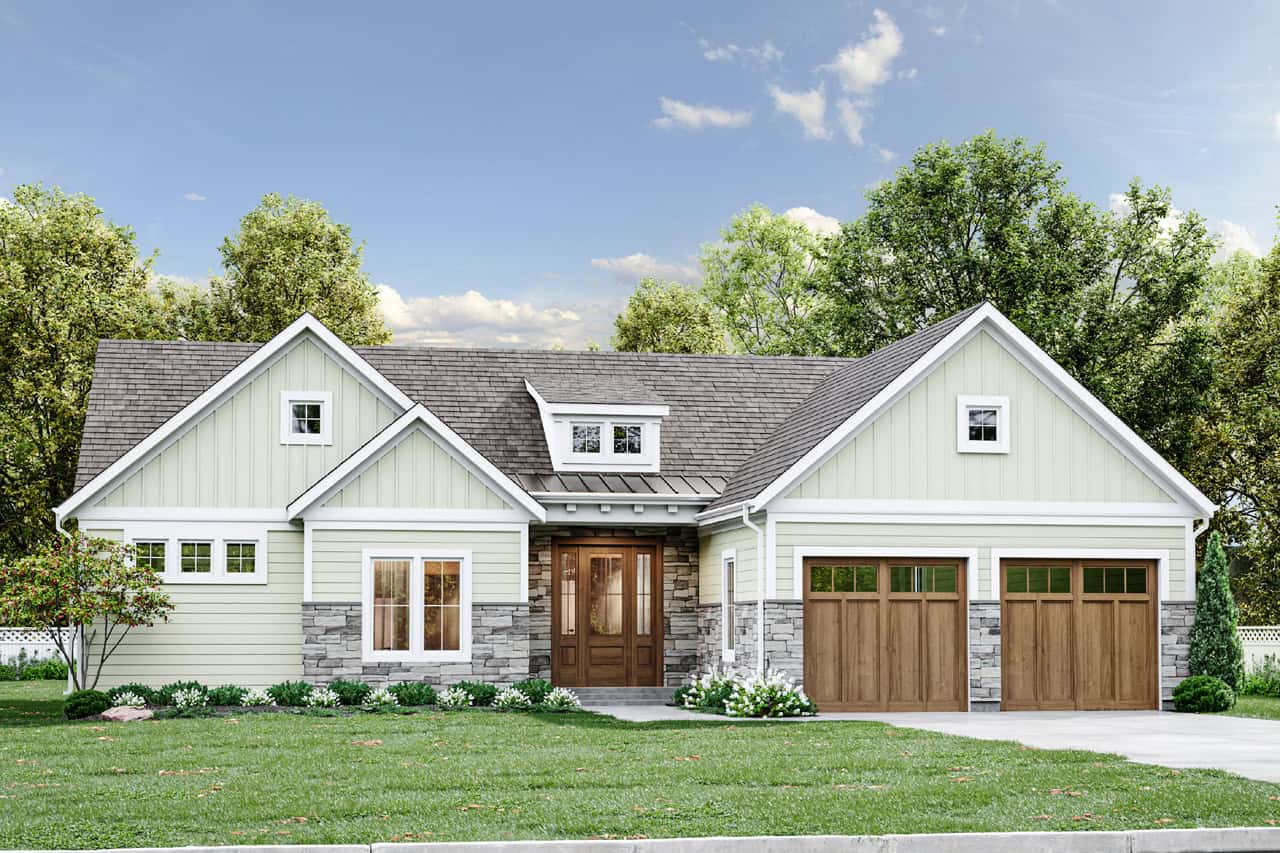
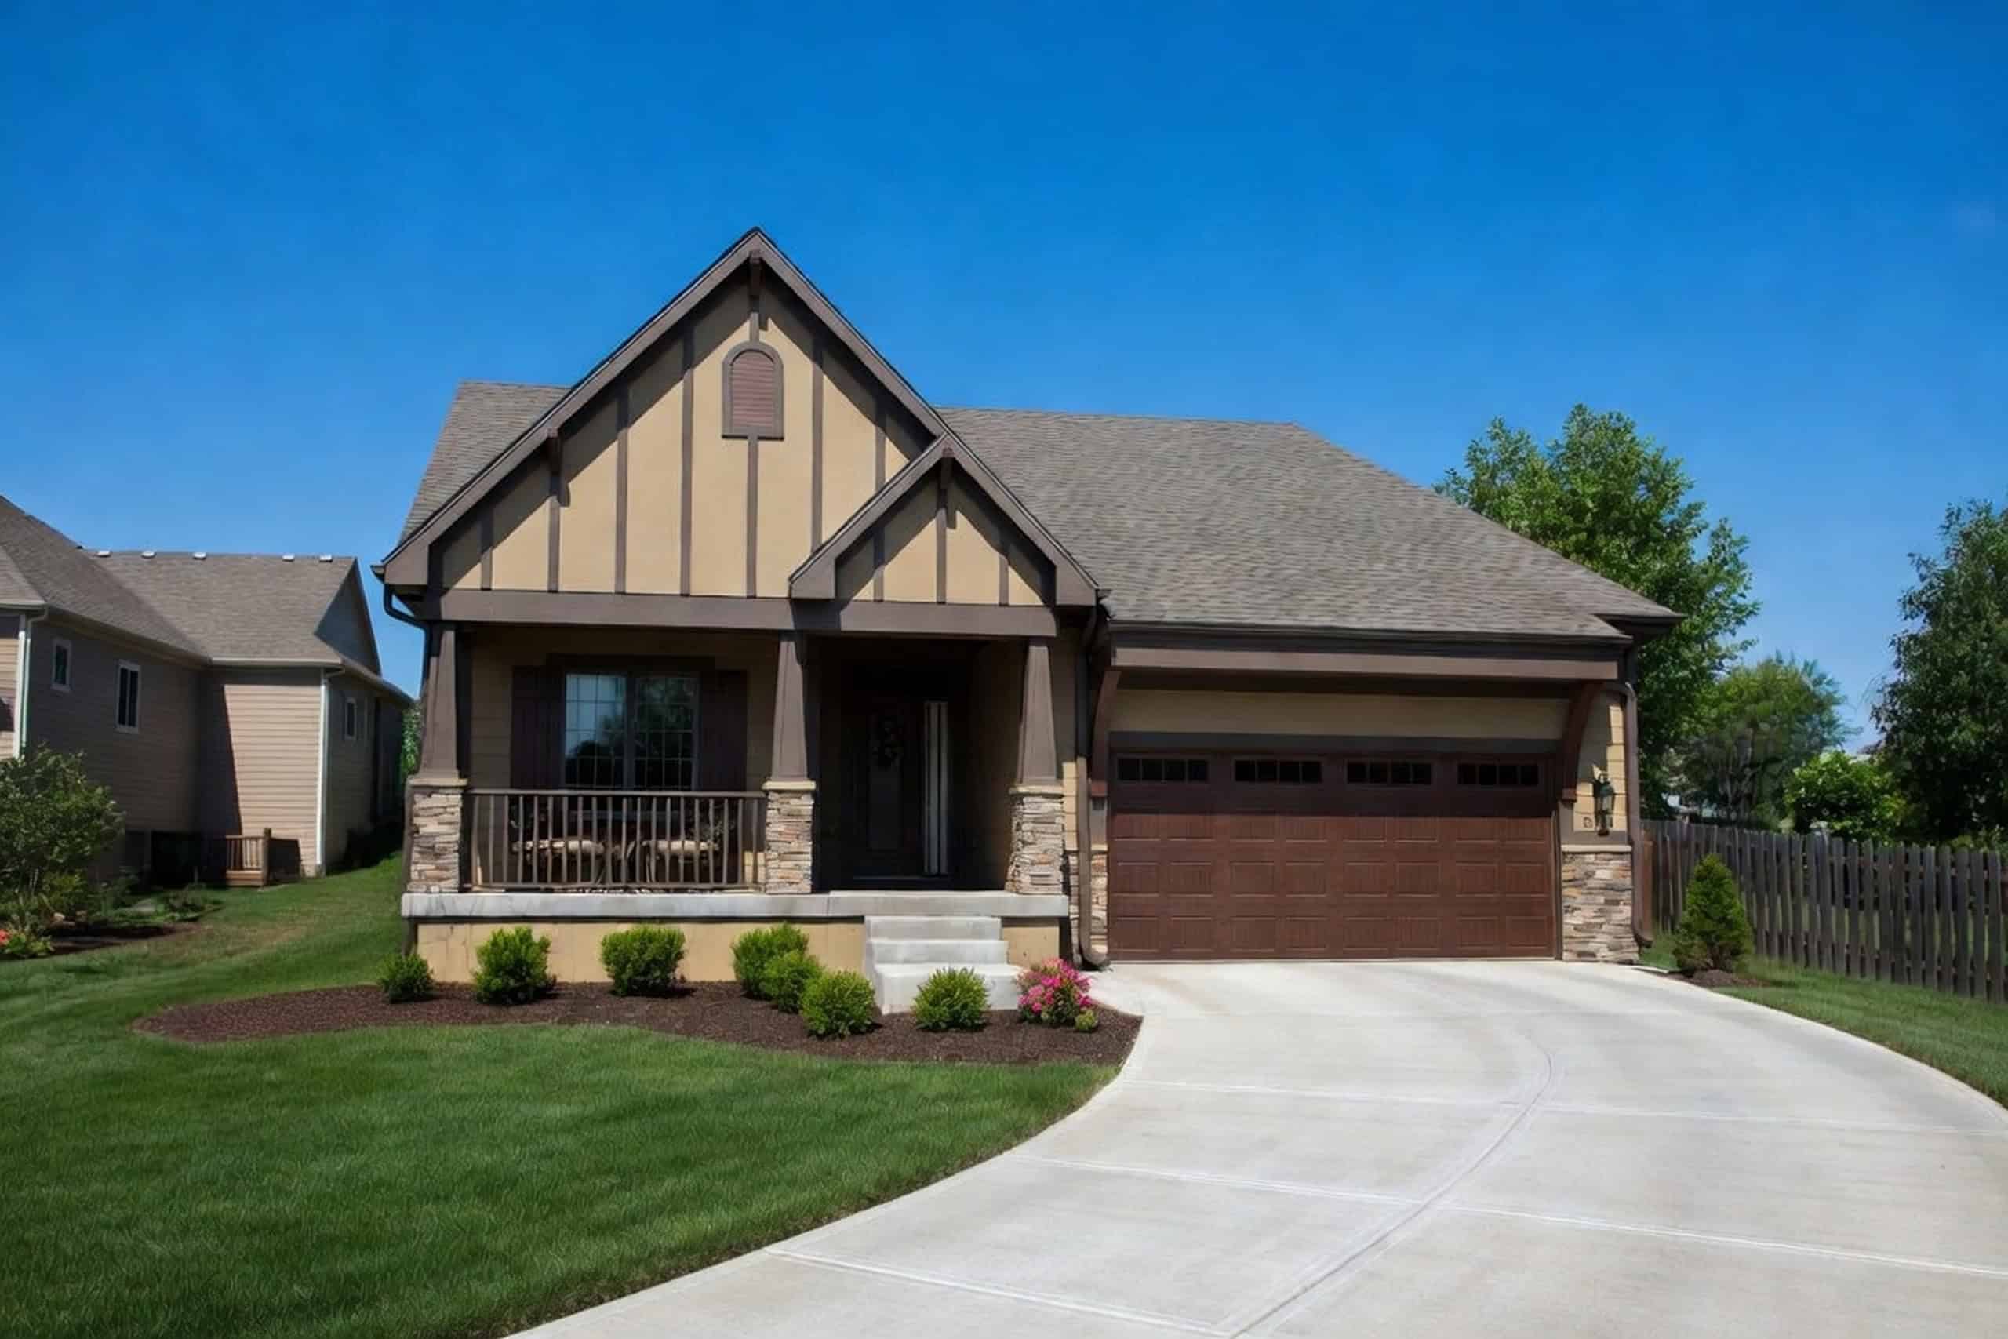
2-Bathroom, 55-65 Foot Deep House Plans

1,875
Plan Results
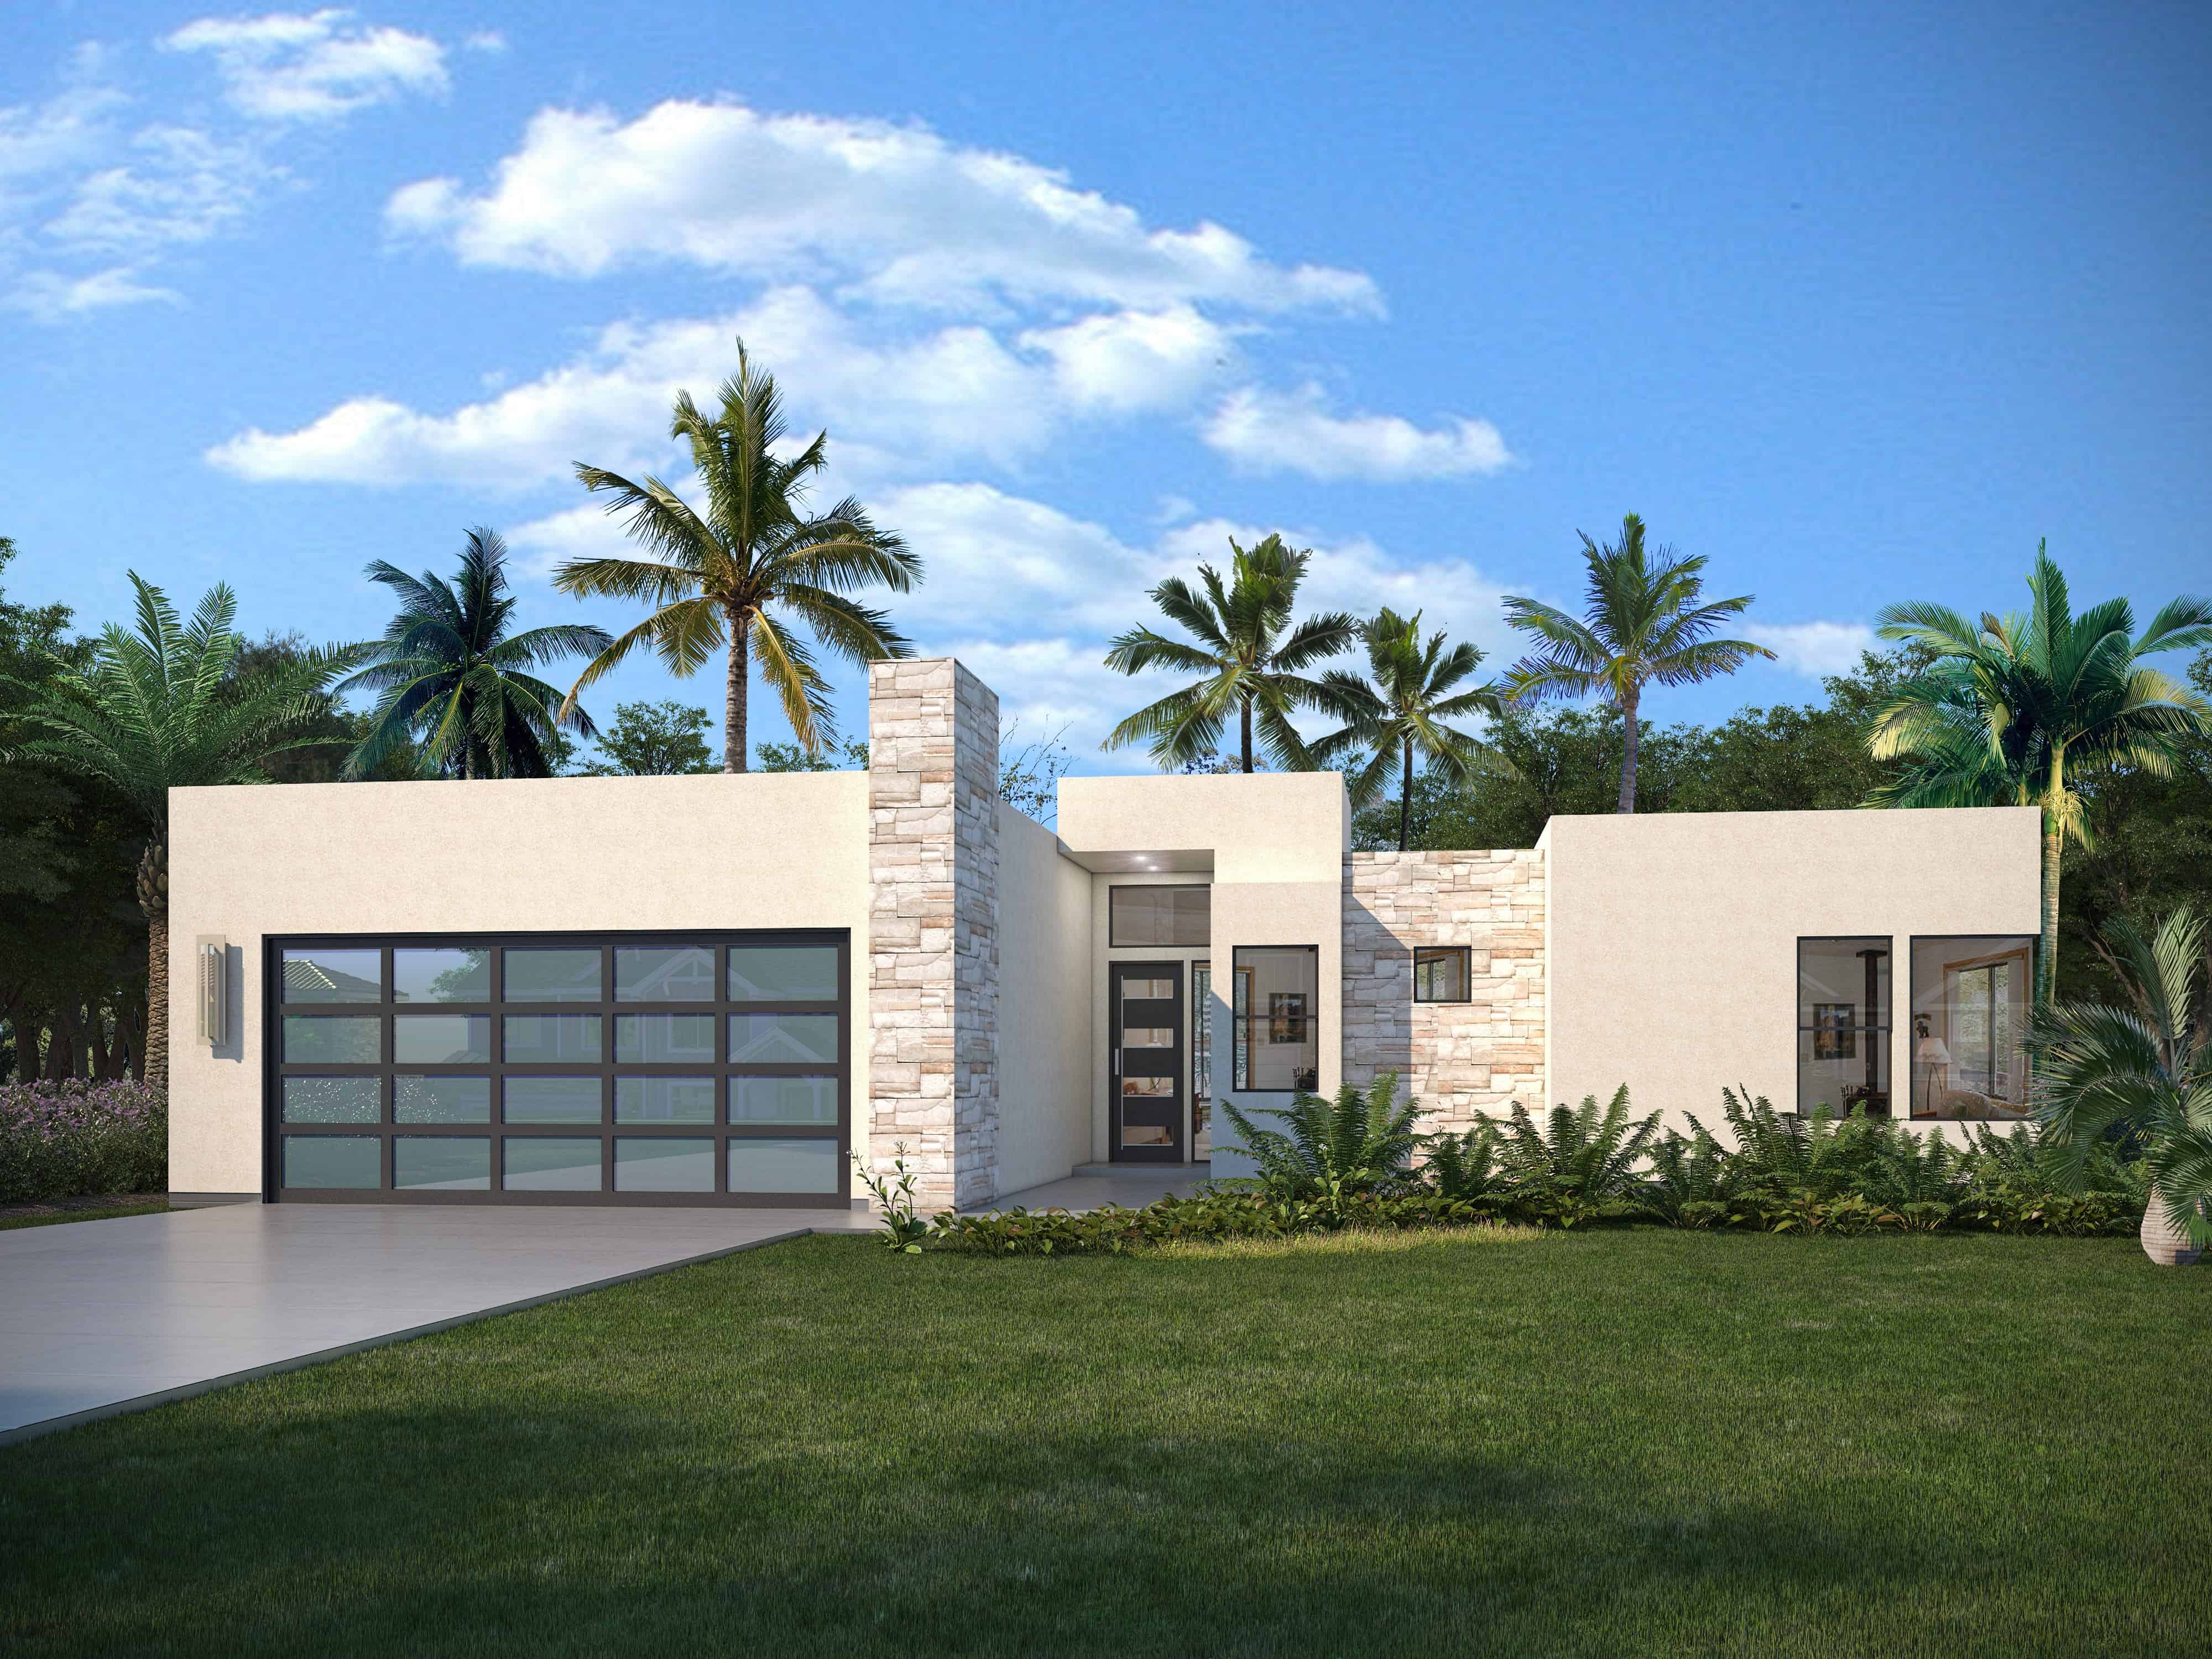
2-Bedroom, 1417 Sq Ft Modern Home - Plan #208-1004 - Main Exterior
Plan Collection
2-Bedroom, 1417 Sq Ft Modern Home - Plan #208-1004 - Main Exterior
Plan#208-1004
Starting at$1145
1417
Sq Ft
1
Story
2
Bed
2
Bath
2
Car
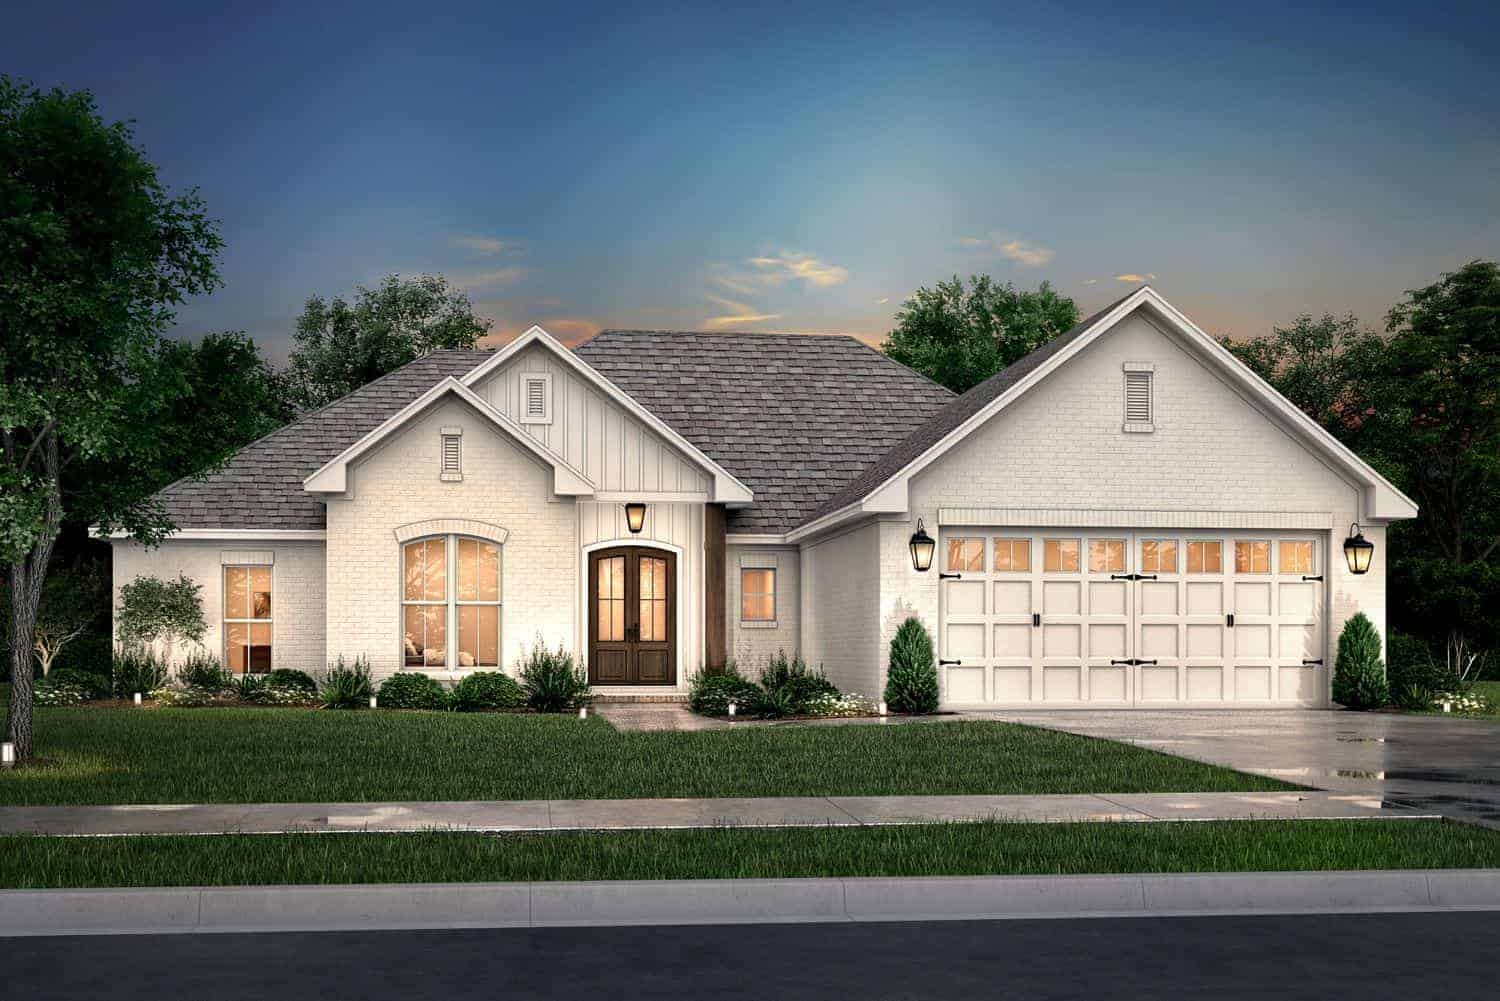
4-Bedroom, 1798 Sq Ft Ranch House Plan - 142-1078 - Front Exterior
Plan Collection
4-Bedroom, 1798 Sq Ft Ranch House Plan - 142-1078 - Front Exterior
Plan#142-1078
Starting at$1395
1798
Sq Ft
1
Story
4
Bed
2
Bath
2
Car
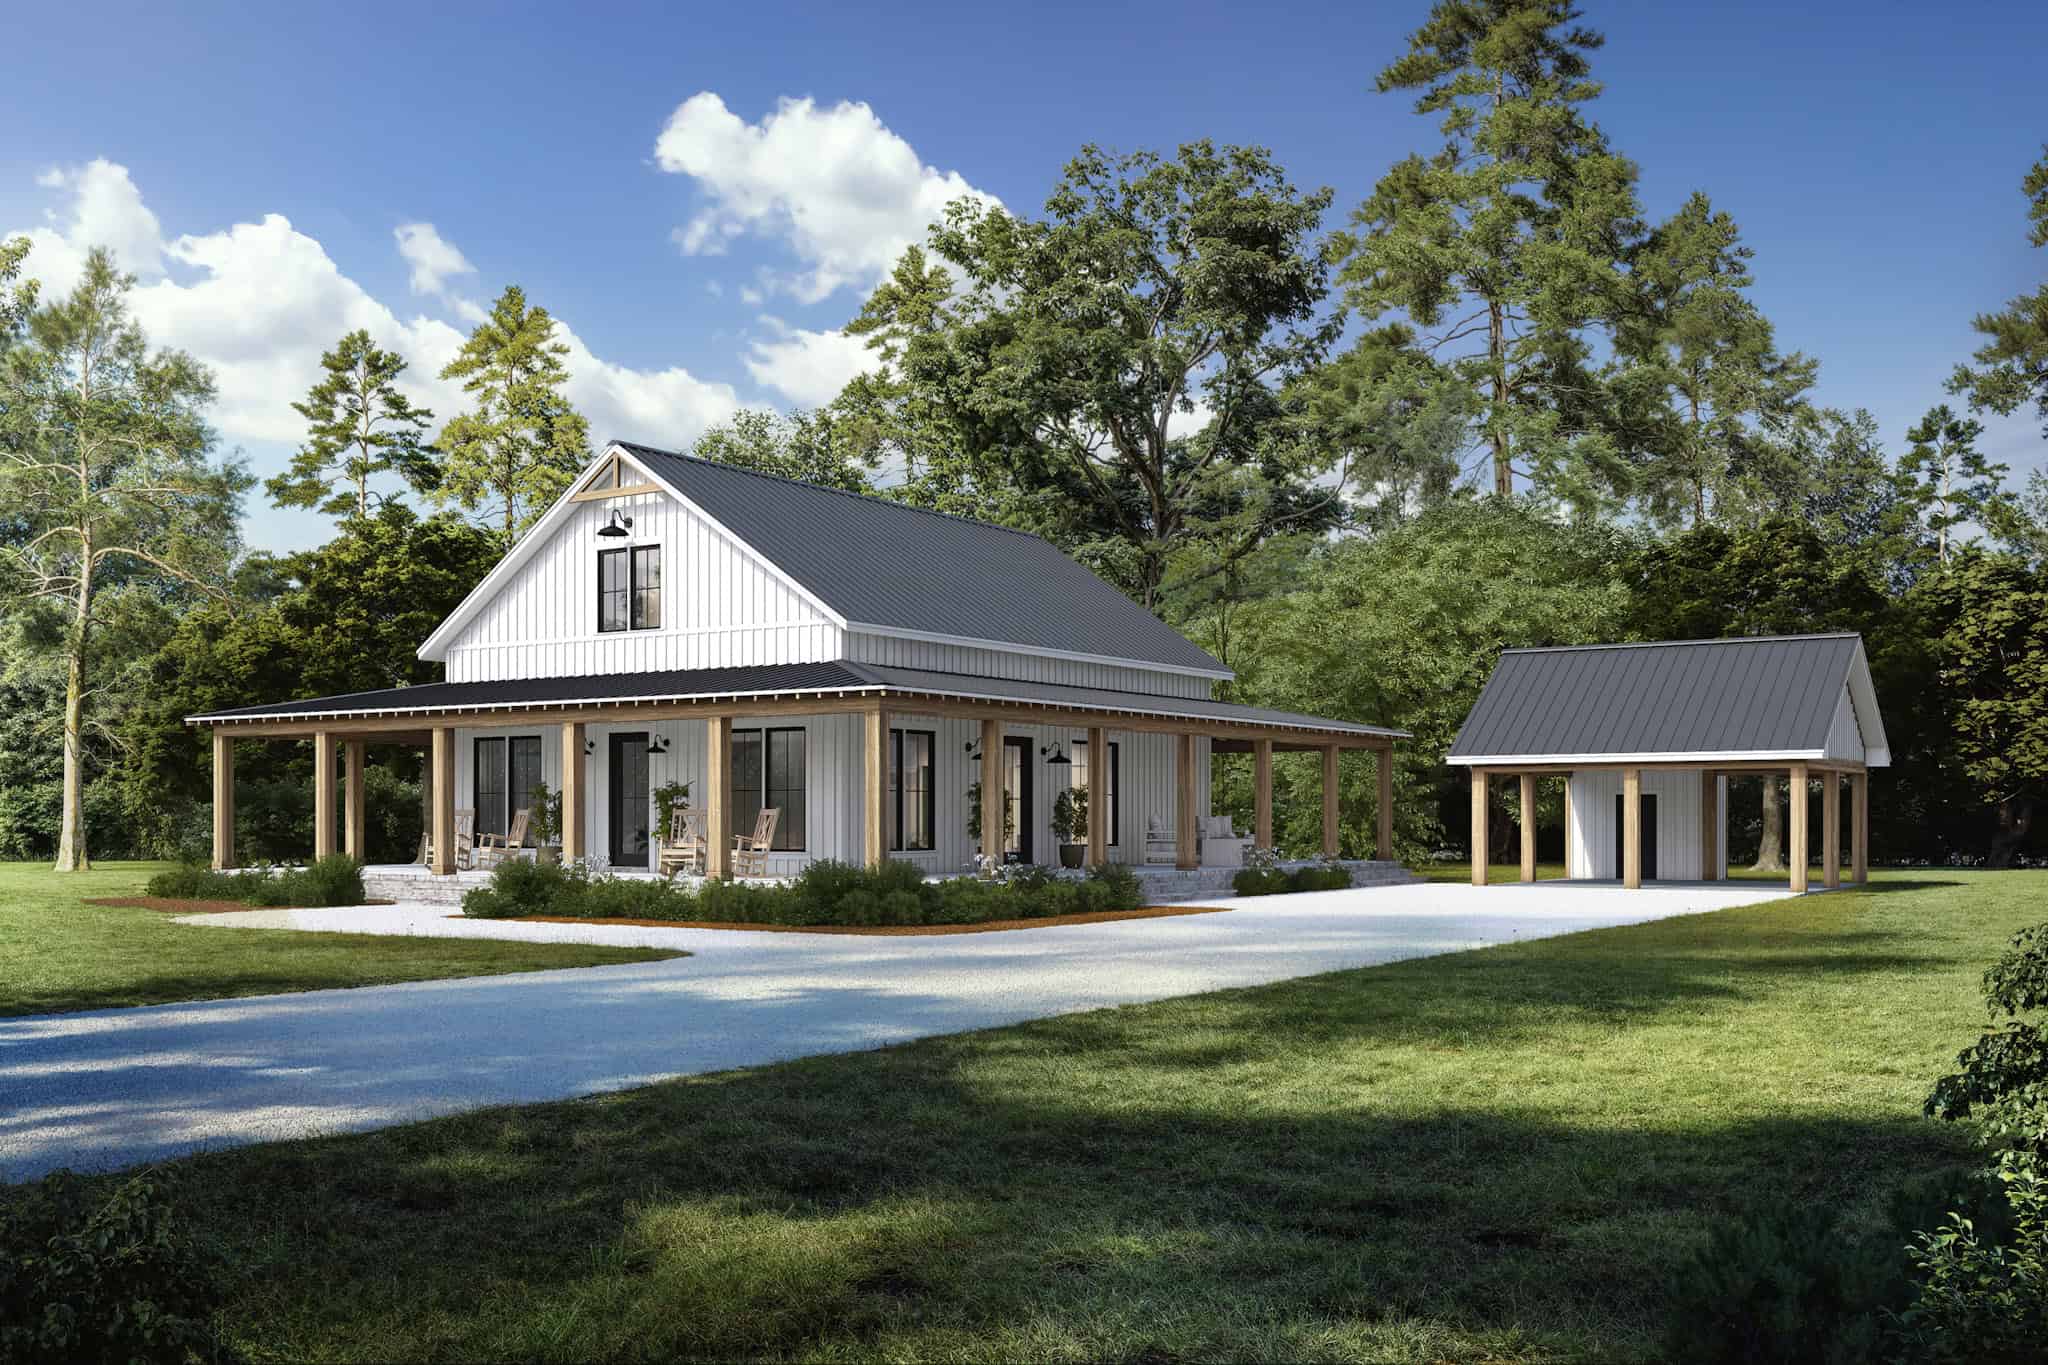
2-Bedroom, 1408 Sq Ft Barndominium Home Plan - 142-1499 - Main Exterior
Plan Collection
2-Bedroom, 1408 Sq Ft Barndominium Home Plan - 142-1499 - Main Exterior
Plan#142-1499
Starting at$1345
1408
Sq Ft
1
Story
2
Bed
2
Bath
0
Car
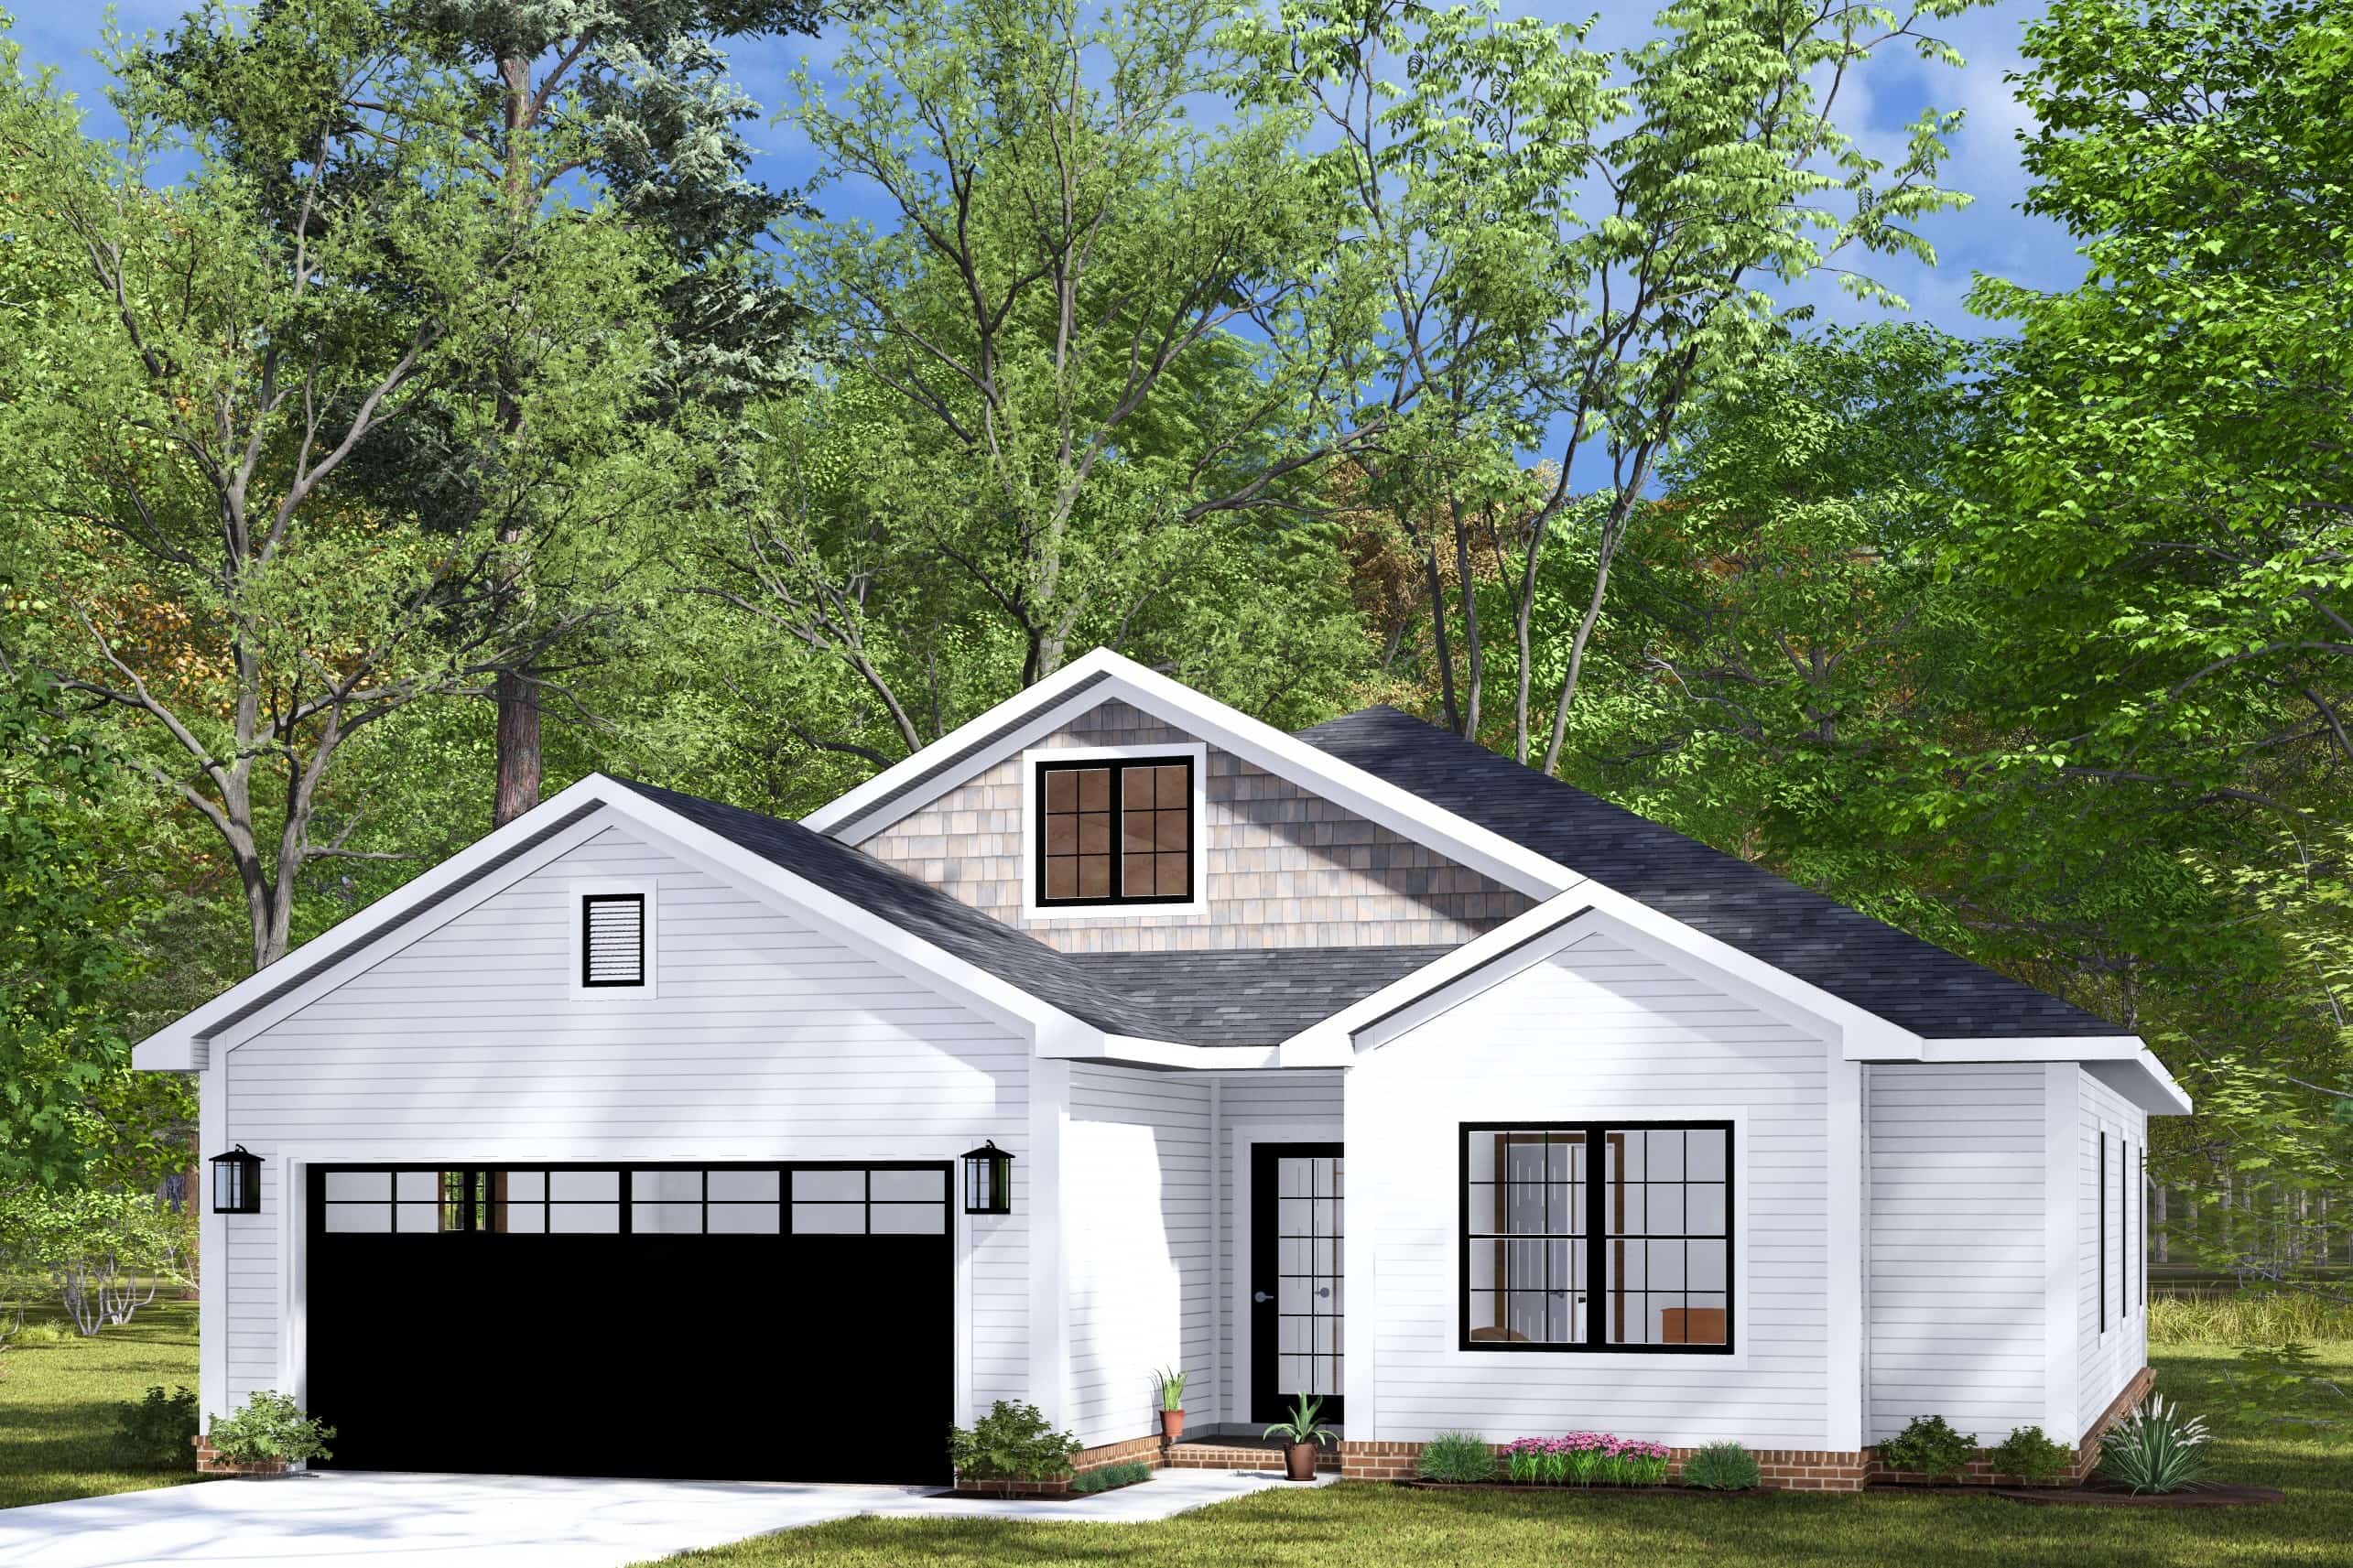
3-Bedroom, 1471 Sq Ft Cottage Home Plan - 178-1455 - Main Exterior
Plan Collection
3-Bedroom, 1471 Sq Ft Cottage Home Plan - 178-1455 - Main Exterior
Plan#178-1455
Starting at$1065
1471
Sq Ft
1
Story
3
Bed
2
Bath
2
Car
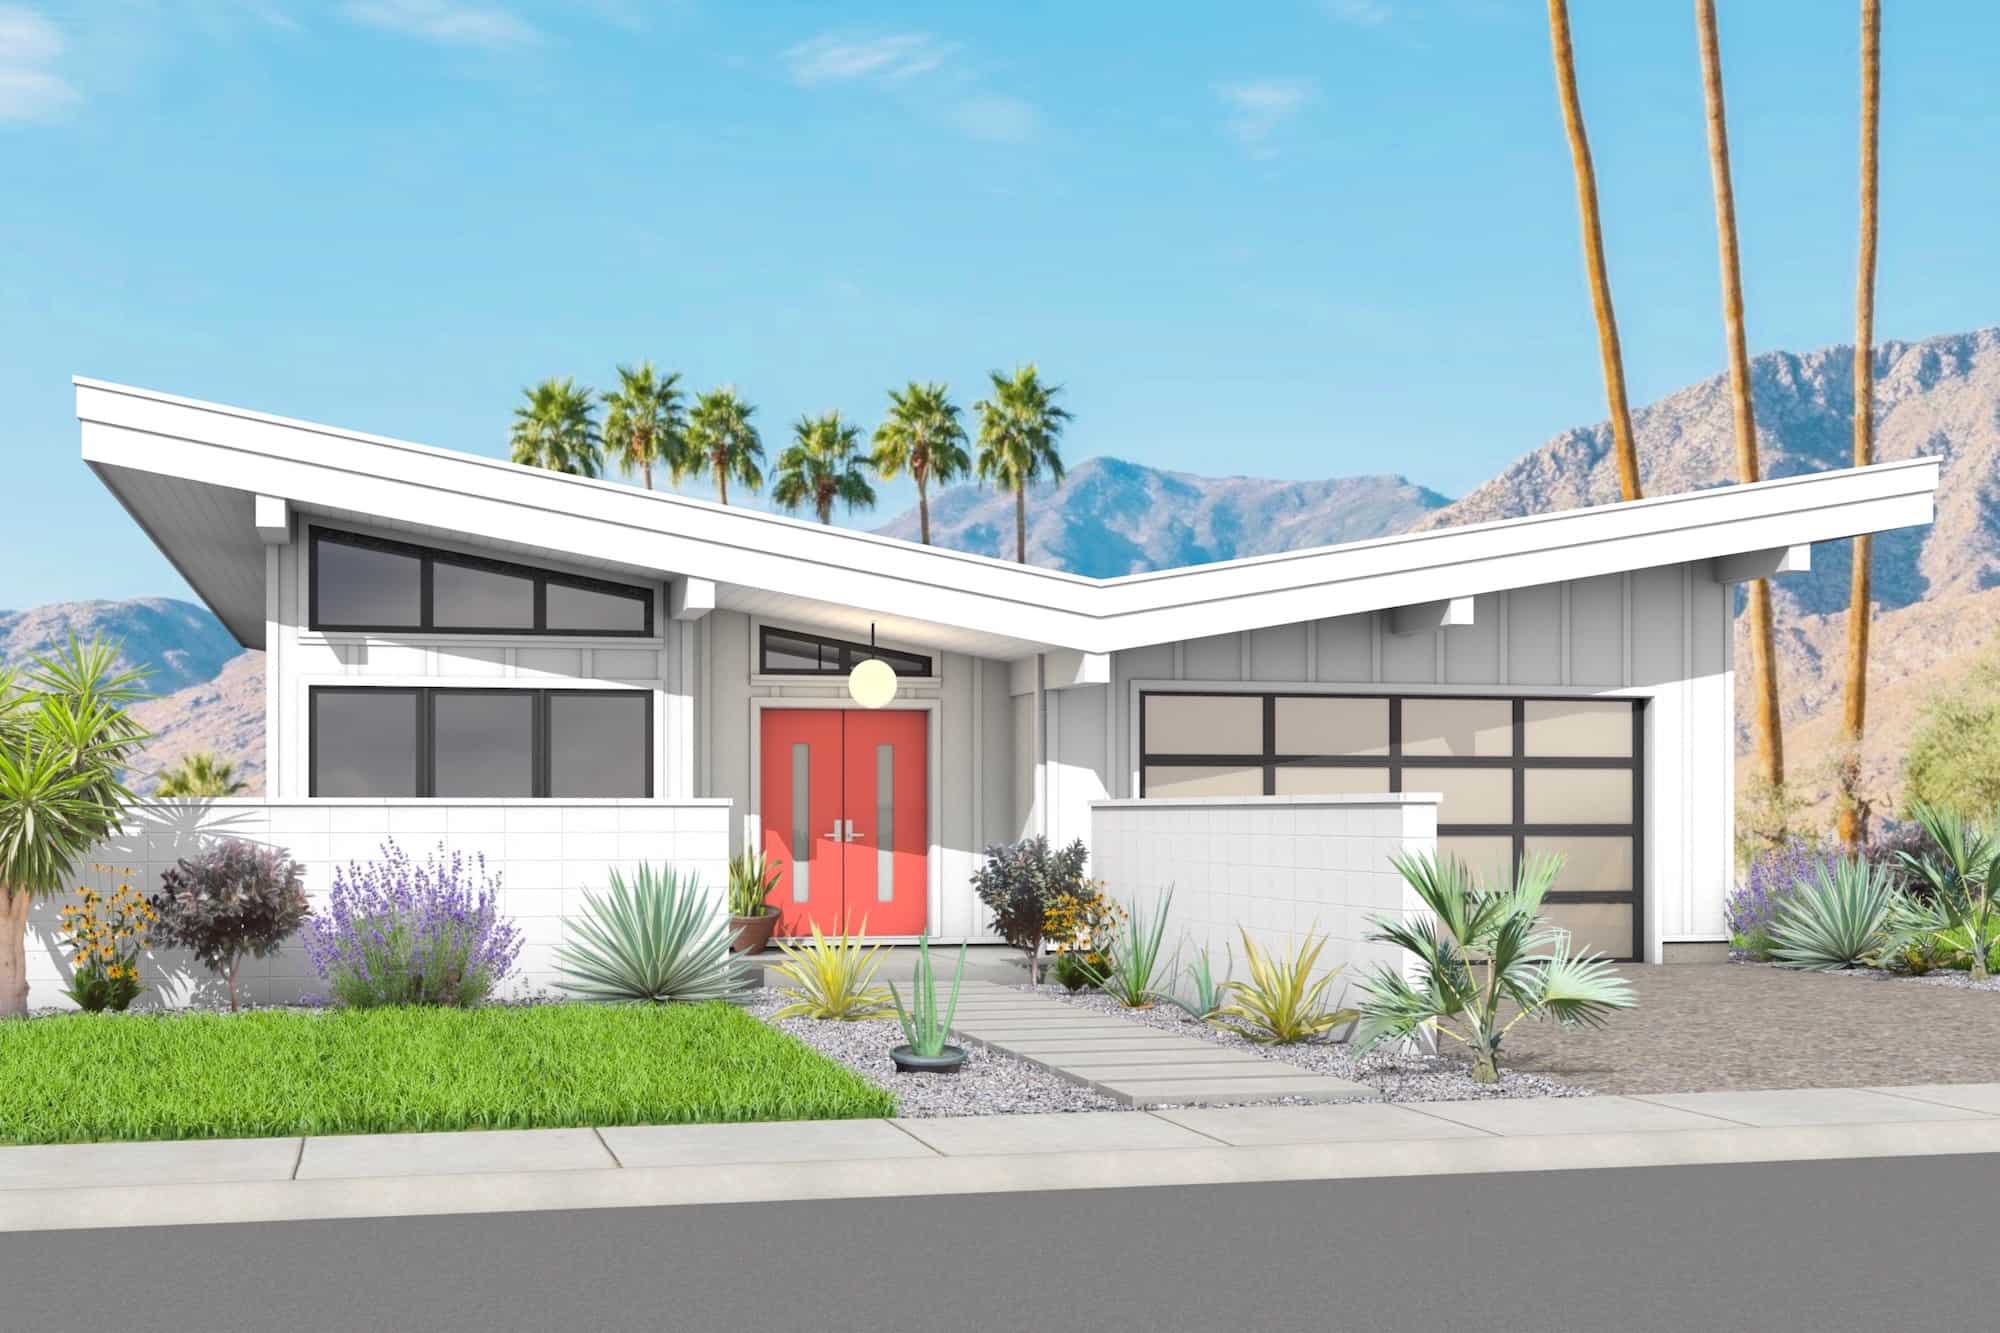
2-Bedroom, 1627 Sq Ft Mid-Century Modern House Plan - 211-1041 - Front Exterior
Plan Collection
2-Bedroom, 1627 Sq Ft Mid-Century Modern House Plan - 211-1041 - Front Exterior
Plan#211-1041
Starting at$1100
1627
Sq Ft
1
Story
2
Bed
2
Bath
2
Car
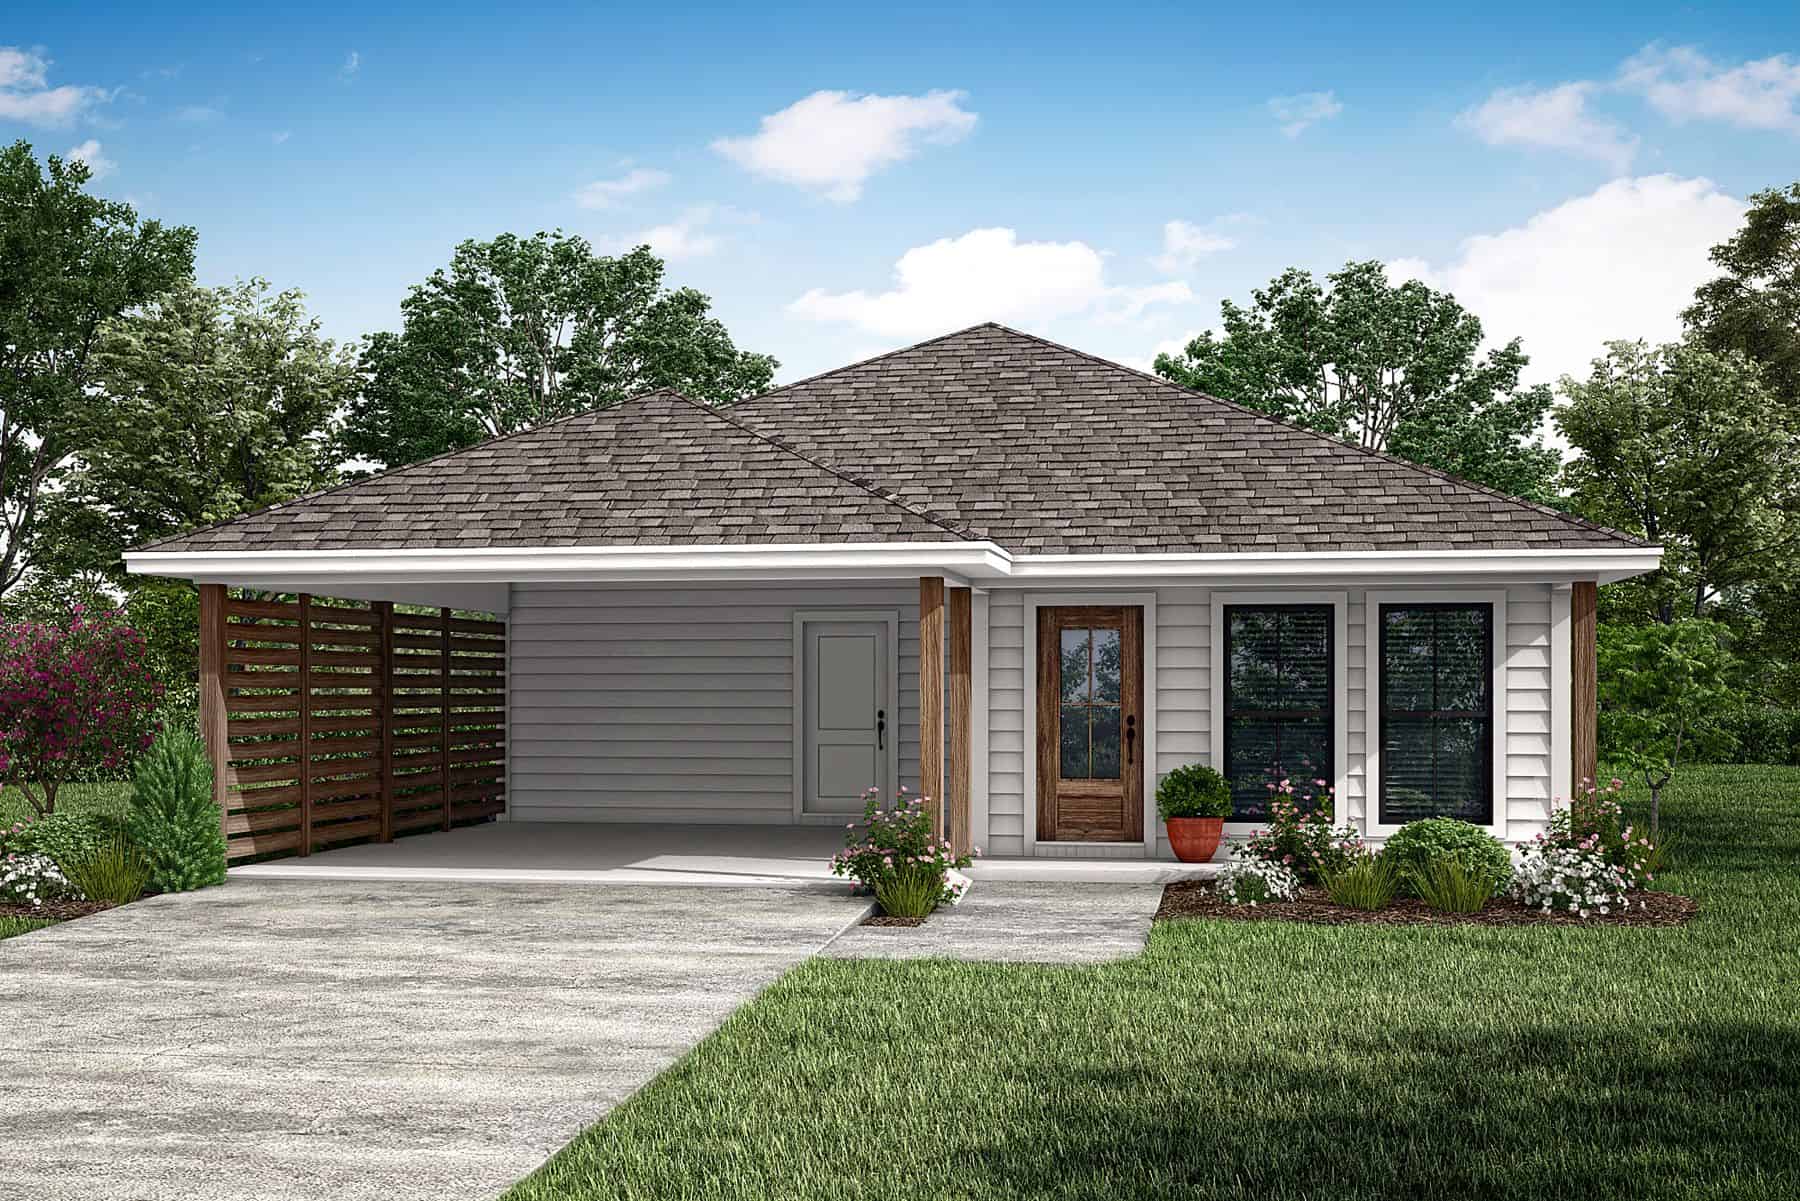
3-Bedroom, 1296 Sq Ft Ranch House Plan - 142-1448 - Front Exterior
Plan Collection
3-Bedroom, 1296 Sq Ft Ranch House Plan - 142-1448 - Front Exterior
Plan#142-1448
Starting at$1345
1296
Sq Ft
1
Story
3
Bed
2
Bath
2
Car
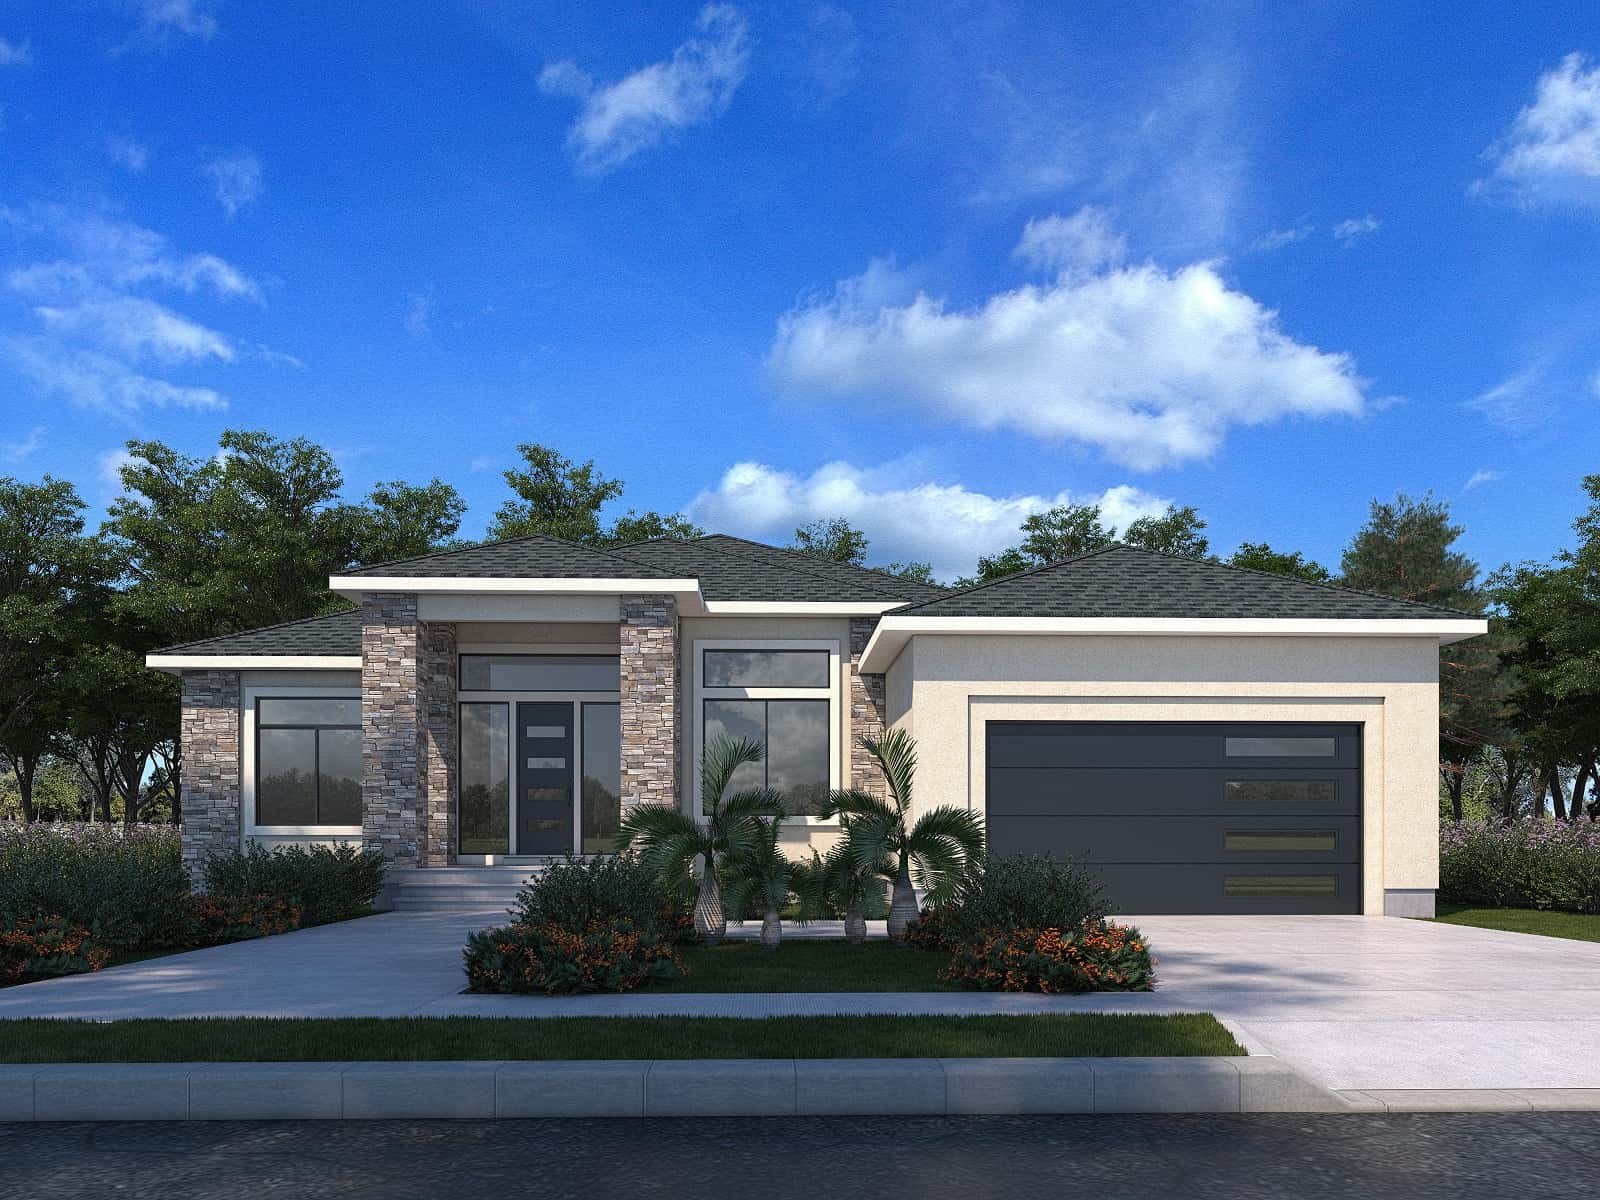
3-Bedroom, 1901 Sq Ft Contemporary House Plan - 208-1034 - Front Exterior
Plan Collection
3-Bedroom, 1901 Sq Ft Contemporary House Plan - 208-1034 - Front Exterior
Plan#208-1034
Starting at$1145
1901
Sq Ft
1
Story
3
Bed
2
Bath
2
Car
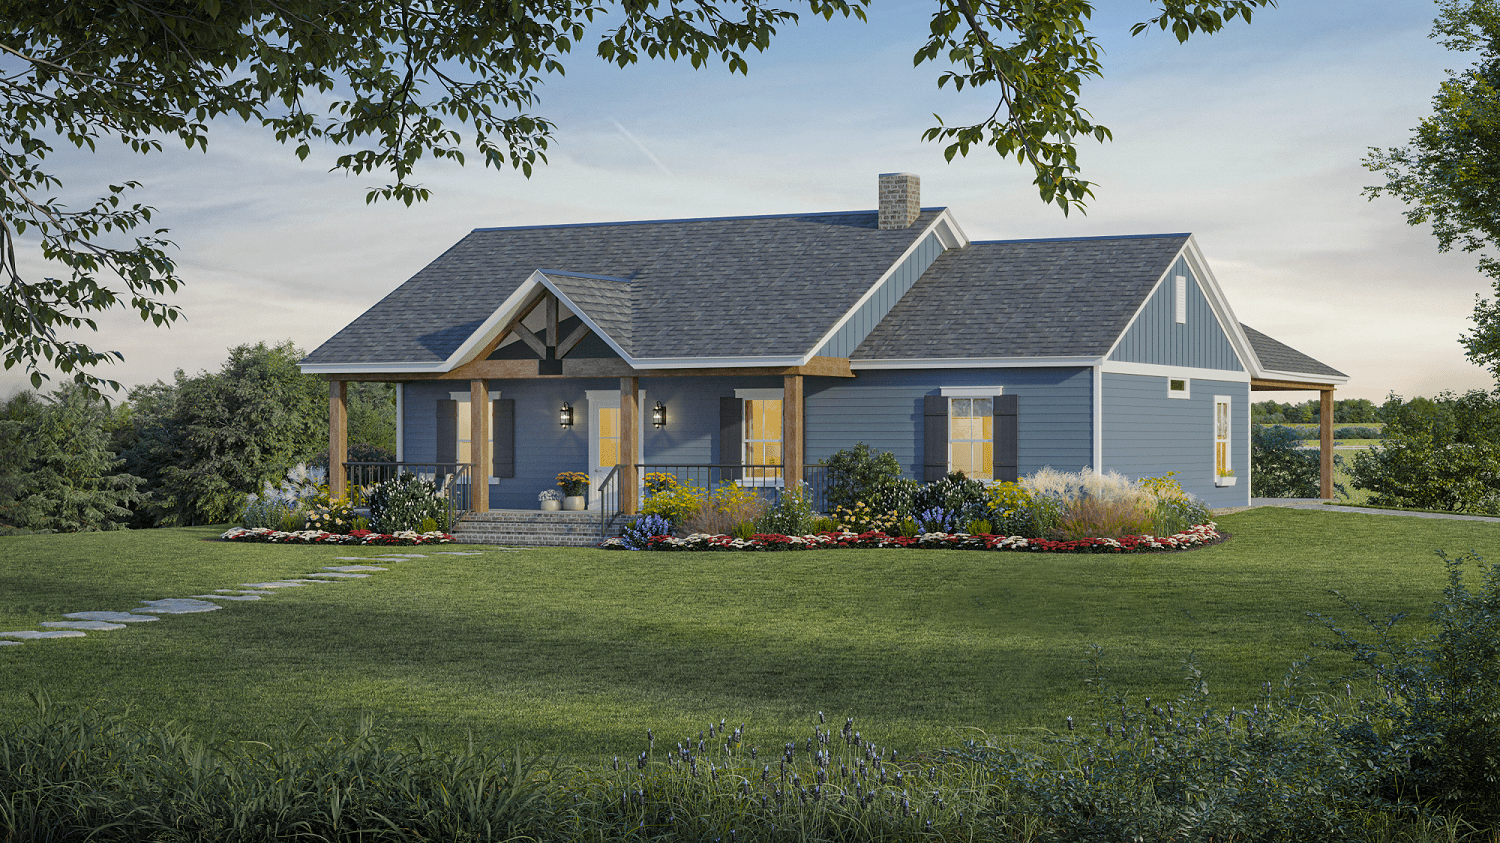
3-Bedroom, 1430 Sq Ft Ranch Home Plan - 141-1326 - Main Exterior
Plan Collection
3-Bedroom, 1430 Sq Ft Ranch Home Plan - 141-1326 - Main Exterior
Plan#141-1326
Starting at$1200
1430
Sq Ft
1
Story
3
Bed
2
Bath
0
Car
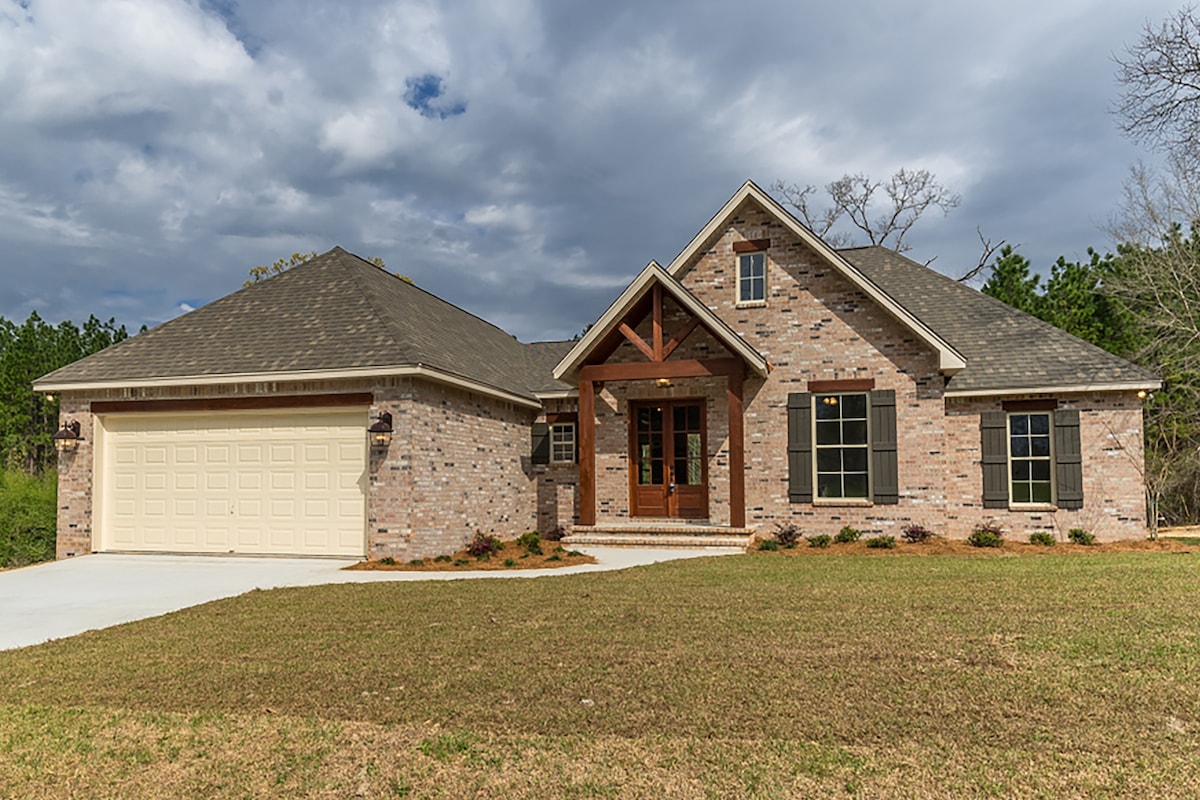
4-Bedroom, 2053 Sq Ft European Home Plan - 142-1192 - Main Exterior
Plan Collection
4-Bedroom, 2053 Sq Ft European Home Plan - 142-1192 - Main Exterior
Plan#142-1192
Starting at$1445
2053
Sq Ft
1
Story
4
Bed
2
Bath
2
Car
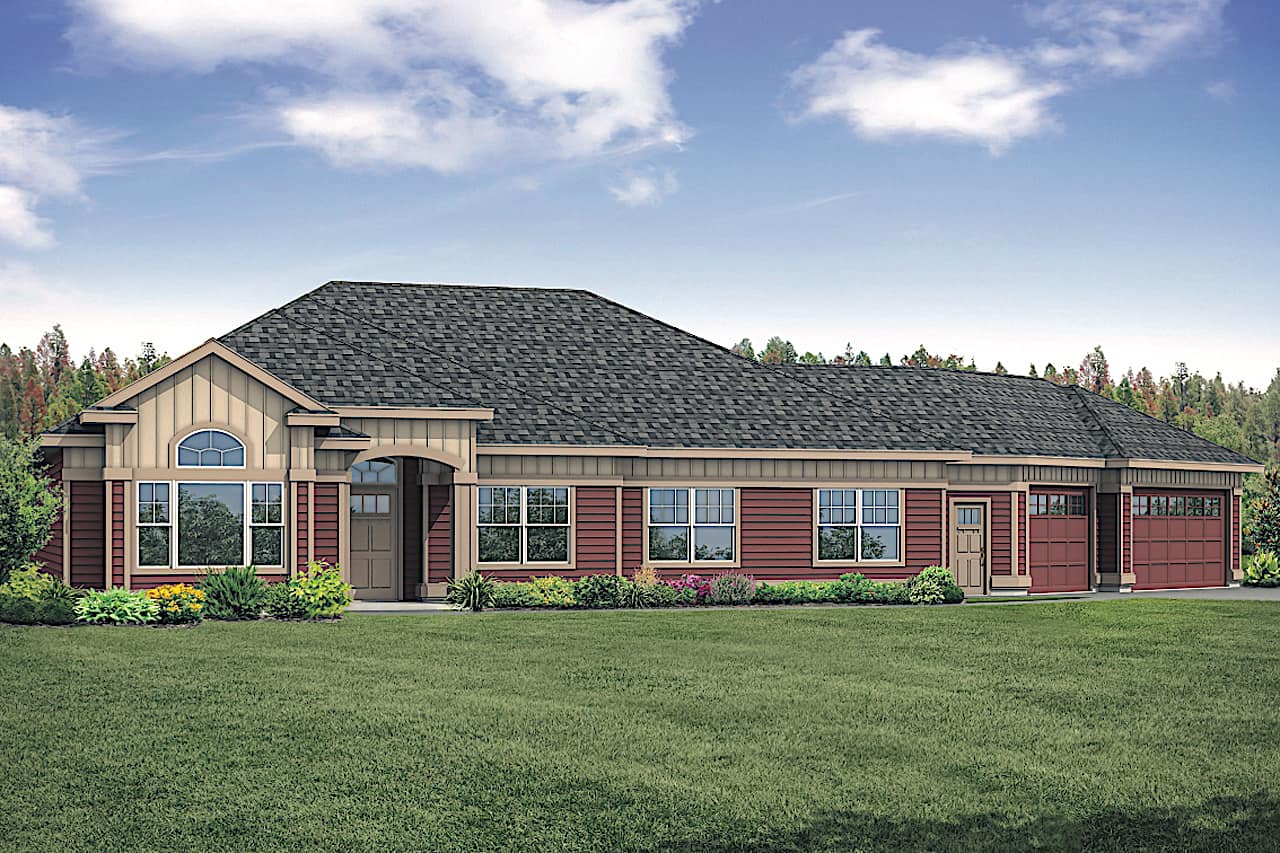
3-Bedroom, 2663 Sq Ft Ranch House Plan - 108-1918 - Front Exterior
Plan Collection
3-Bedroom, 2663 Sq Ft Ranch House Plan - 108-1918 - Front Exterior
Plan#108-1918
Starting at$1100
2663
Sq Ft
1
Story
3
Bed
2
Bath
3
Car
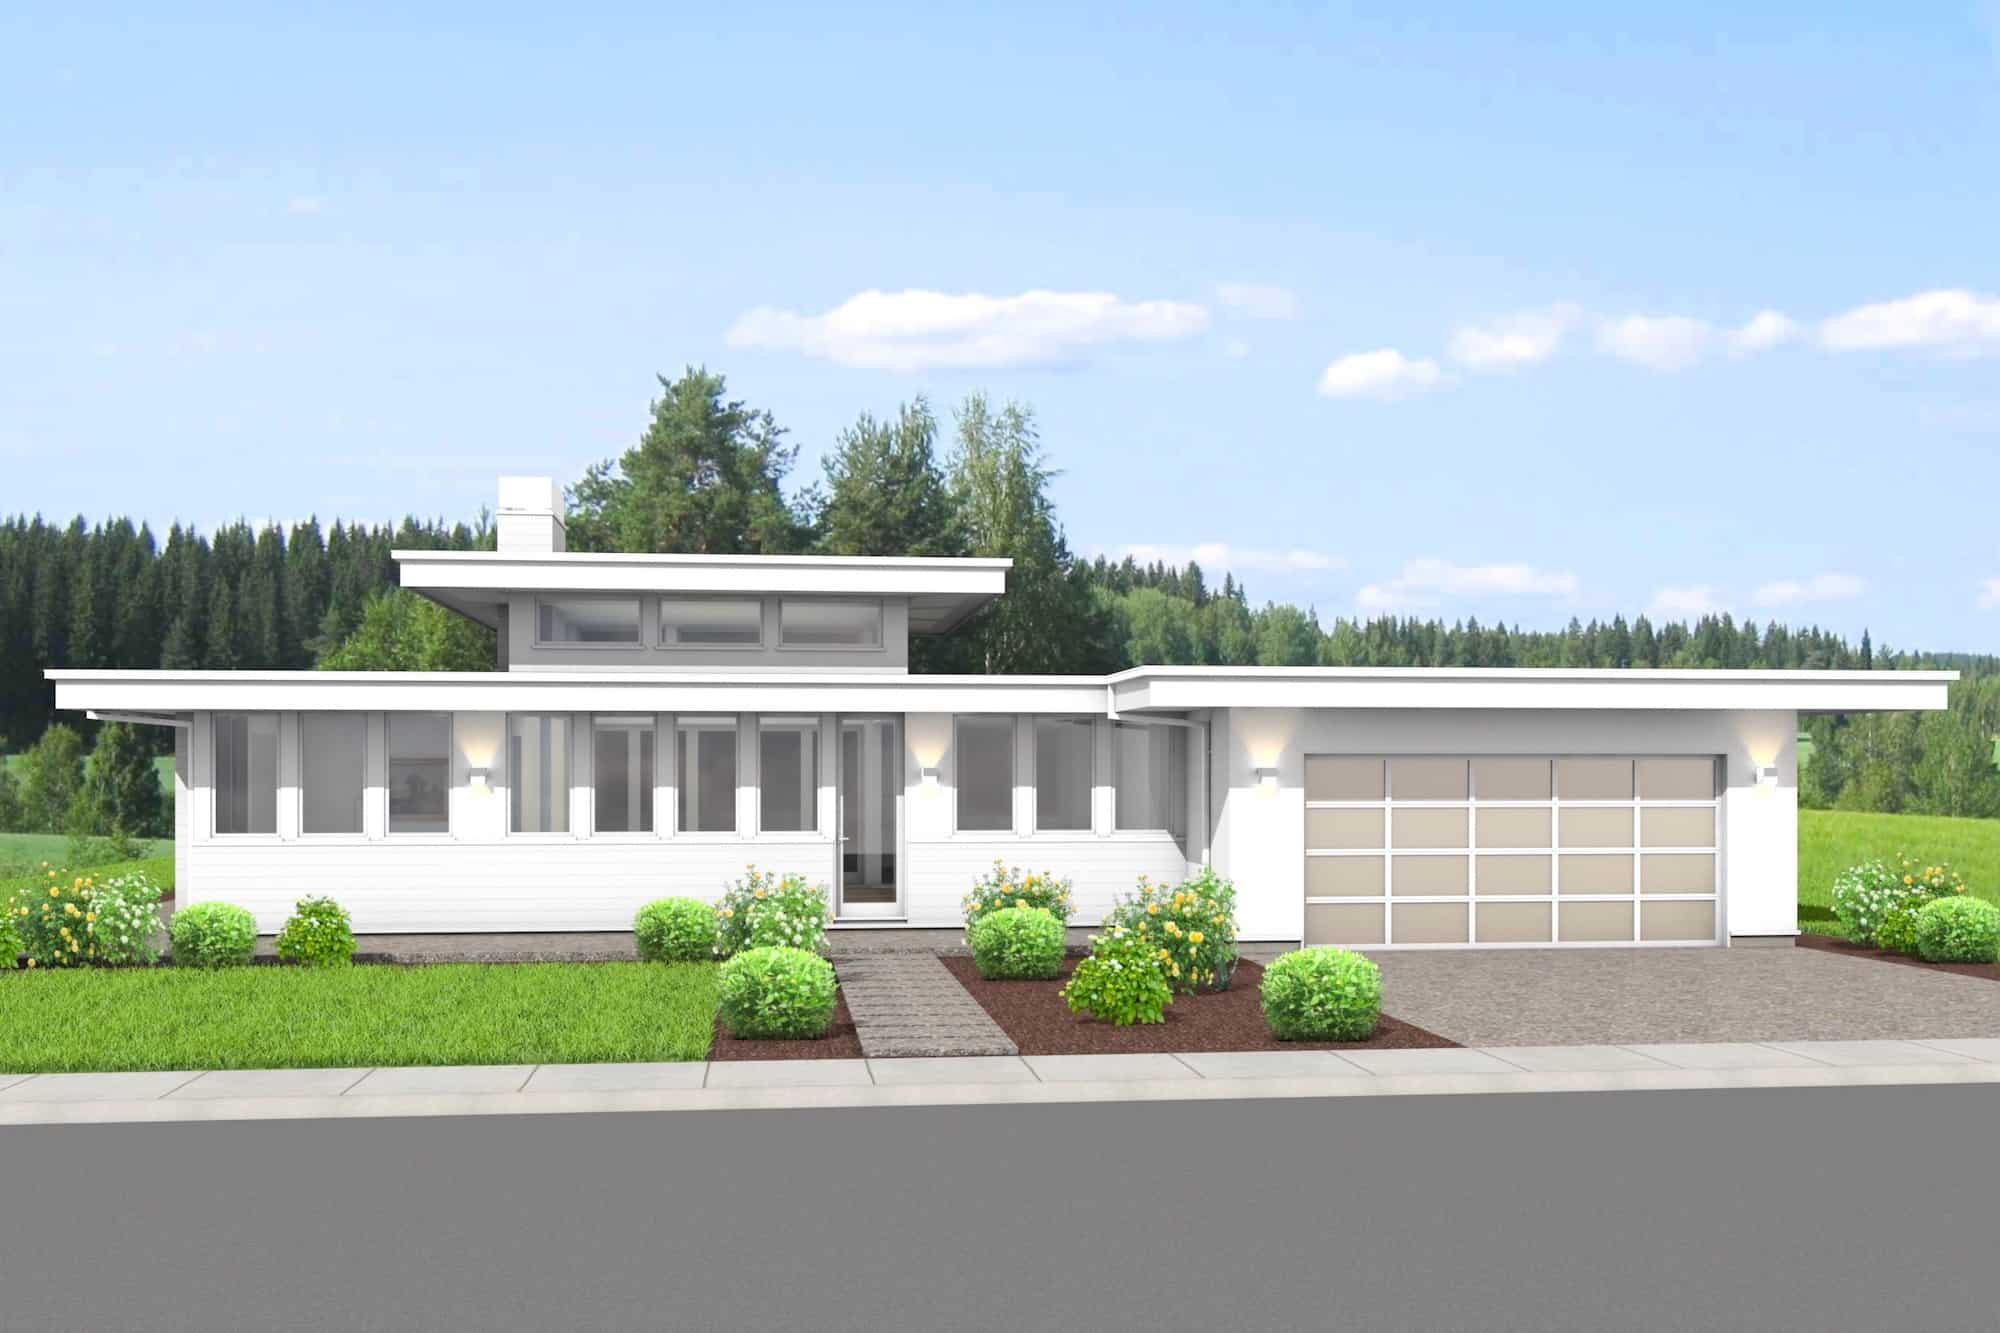
3-Bedroom, 2250 Sq Ft Modern House Plan - 211-1043 - Front Exterior
Plan Collection
3-Bedroom, 2250 Sq Ft Modern House Plan - 211-1043 - Front Exterior
Plan#211-1043
Starting at$1300
2250
Sq Ft
1
Story
3
Bed
2
Bath
2
Car
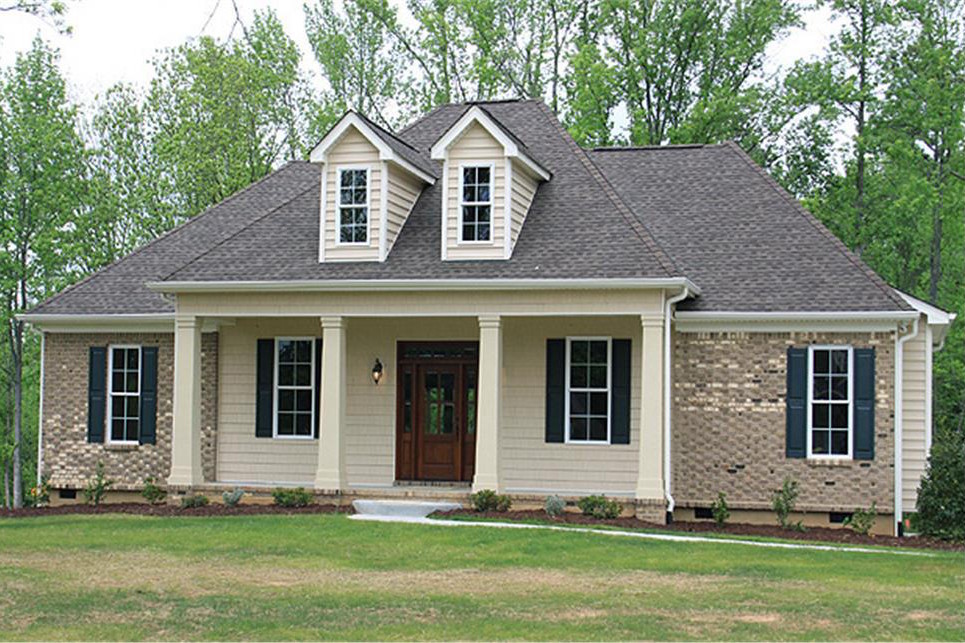
3-Bedroom, 1641 Sq Ft Country House Plan - 141-1259 - Front Exterior
Plan Collection
3-Bedroom, 1641 Sq Ft Country House Plan - 141-1259 - Front Exterior
Plan#141-1259
Starting at$1300
1641
Sq Ft
1
Story
3
Bed
2
Bath
2
Car
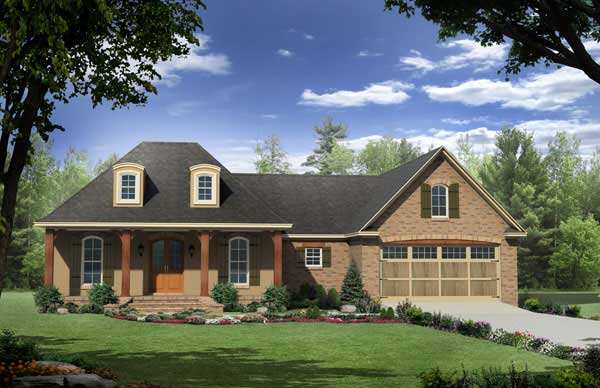
3-Bedroom, 1879 Sq Ft Country House Plan - 141-1057 - Front Exterior
Plan Collection
3-Bedroom, 1879 Sq Ft Country House Plan - 141-1057 - Front Exterior
Plan#141-1057
Starting at$1300
1879
Sq Ft
1
Story
3
Bed
2
Bath
2
Car
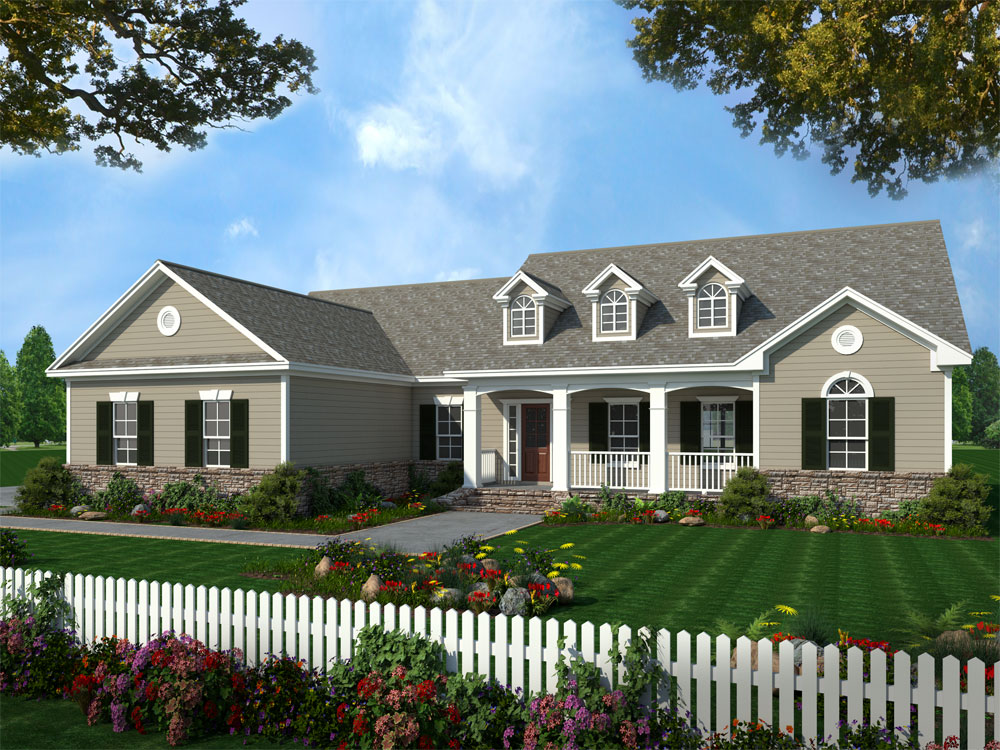
3-Bedroom, 2019 Sq Ft Country Home Plan - 141-1215 - Main Exterior
Plan Collection
3-Bedroom, 2019 Sq Ft Country Home Plan - 141-1215 - Main Exterior
Plan#141-1215
Starting at$1400
2019
Sq Ft
1
Story
3
Bed
2
Bath
2
Car
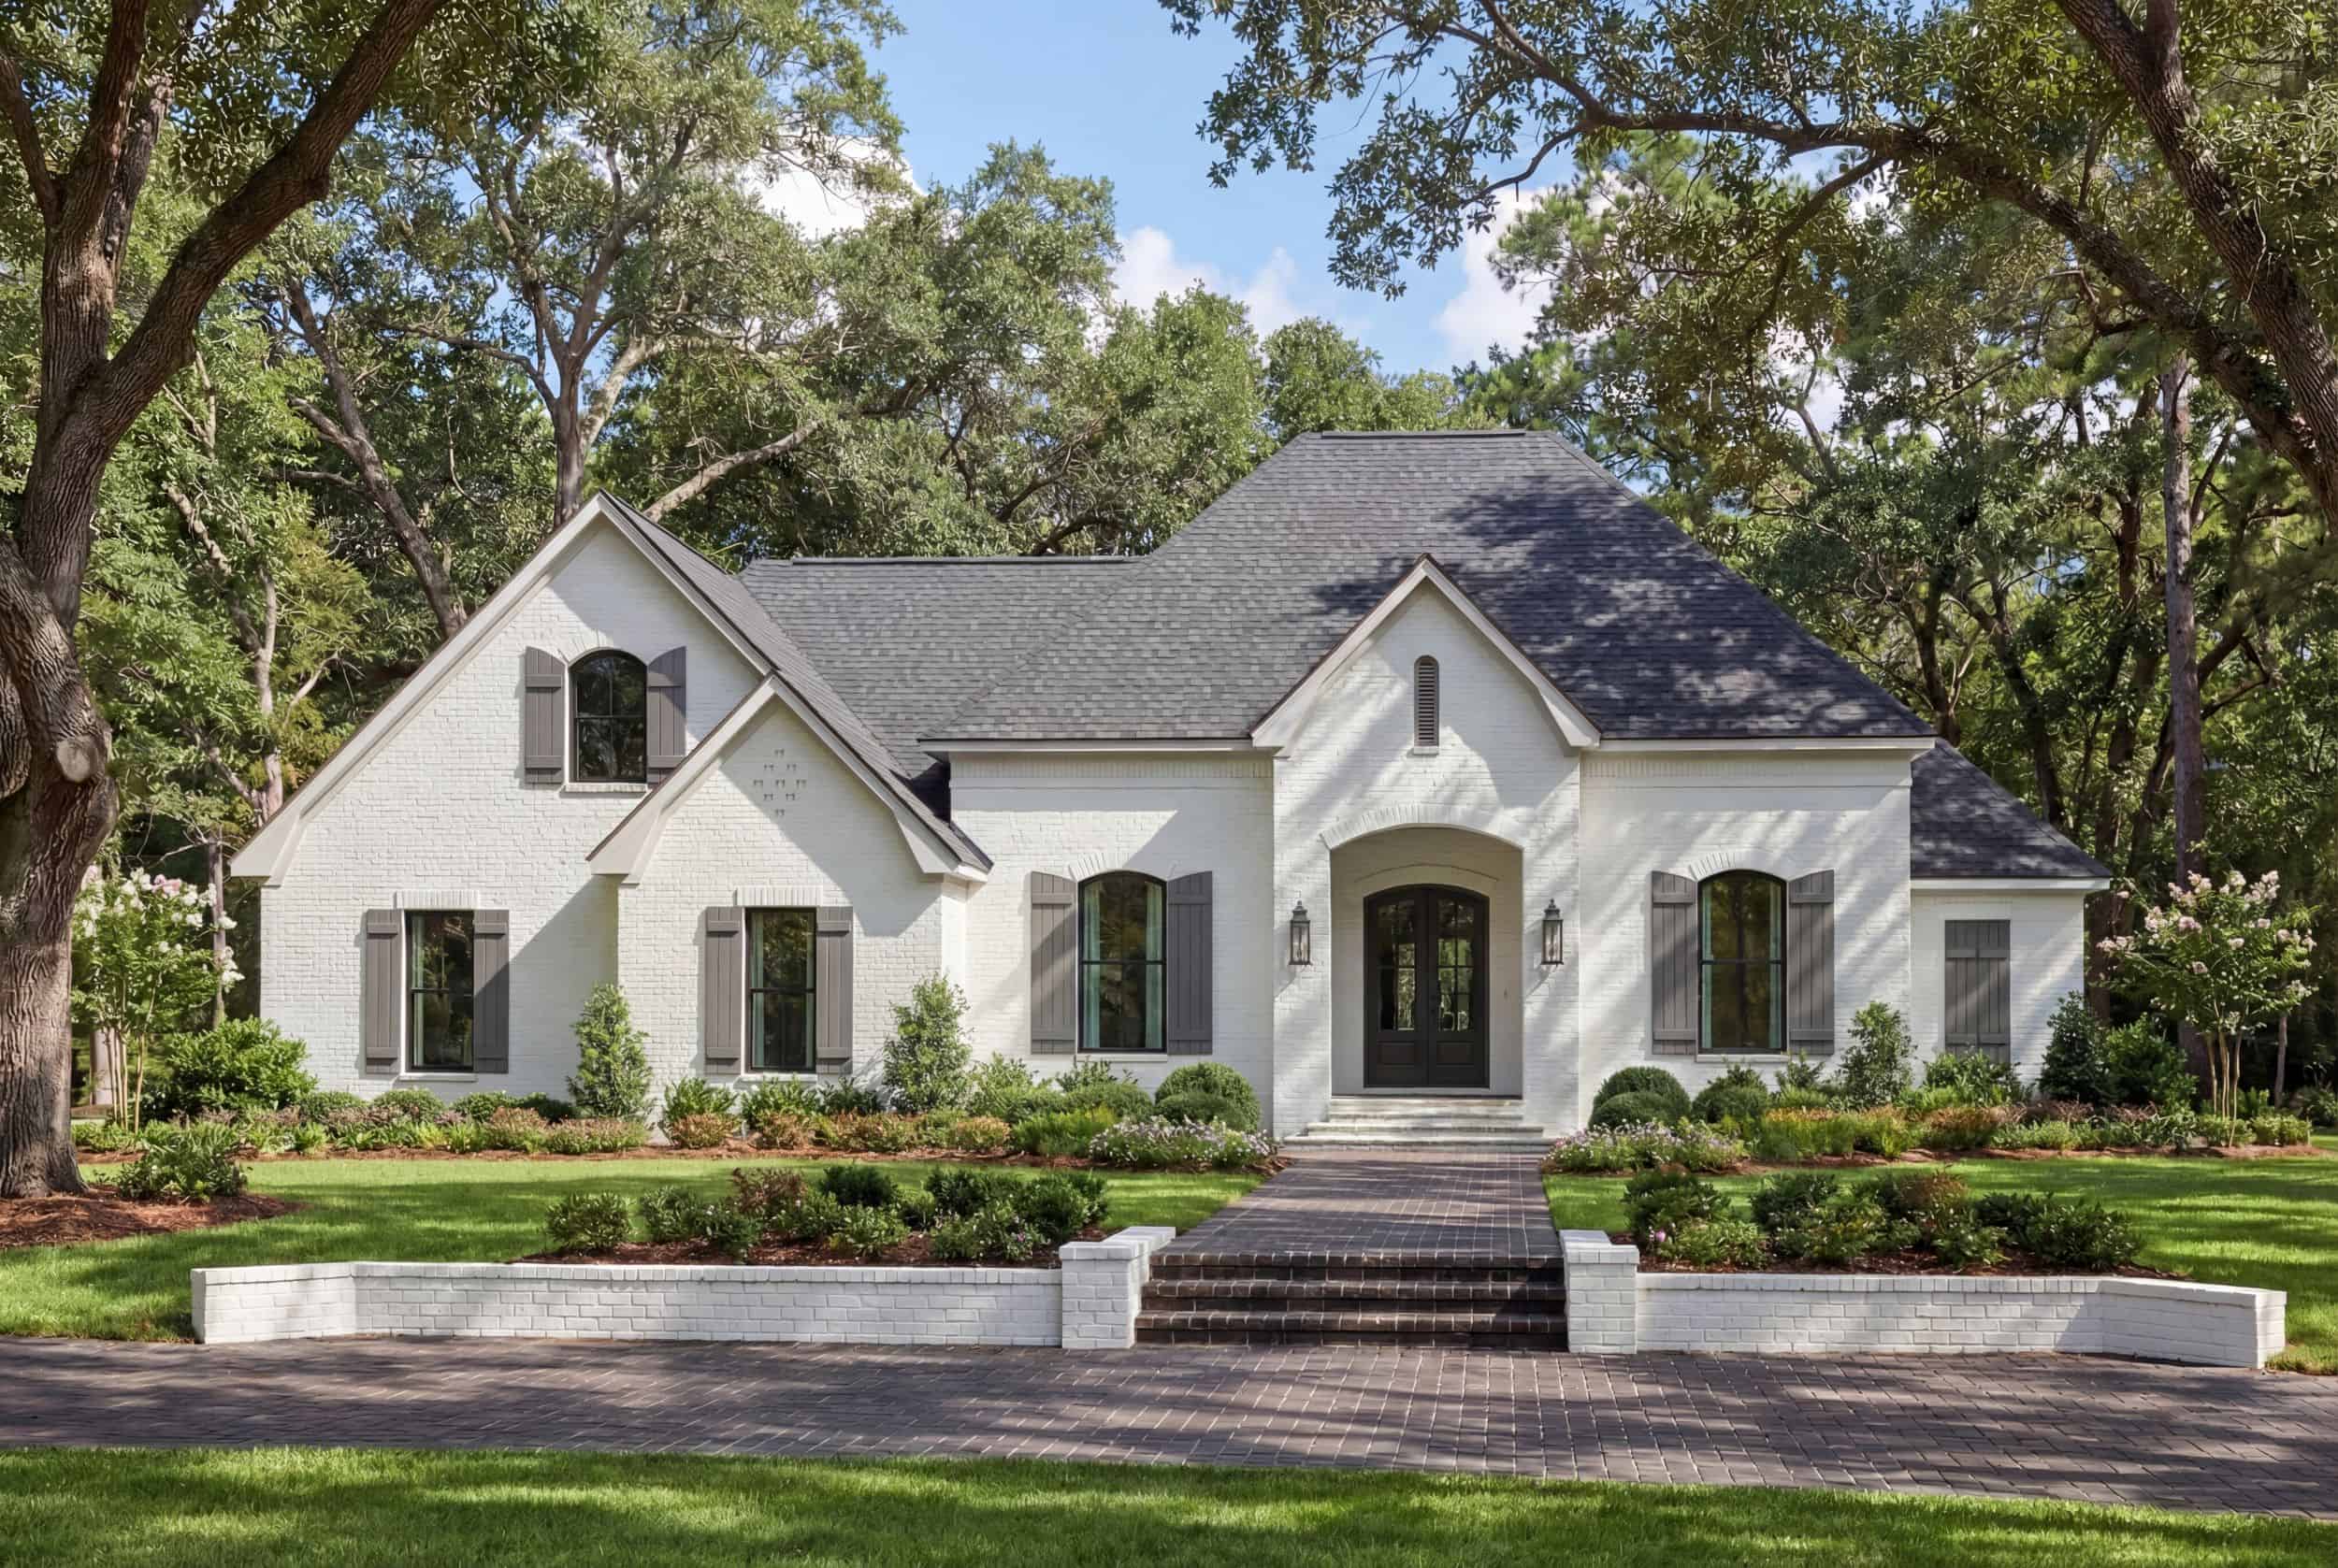
3-Bedroom, 2091 Sq Ft Acadian Home Plan - 142-1502 - Main Exterior
Plan Collection
3-Bedroom, 2091 Sq Ft Acadian Home Plan - 142-1502 - Main Exterior
Plan#142-1502
Starting at$1445
2091
Sq Ft
1.5
Story
3
Bed
2
Bath
0
Car
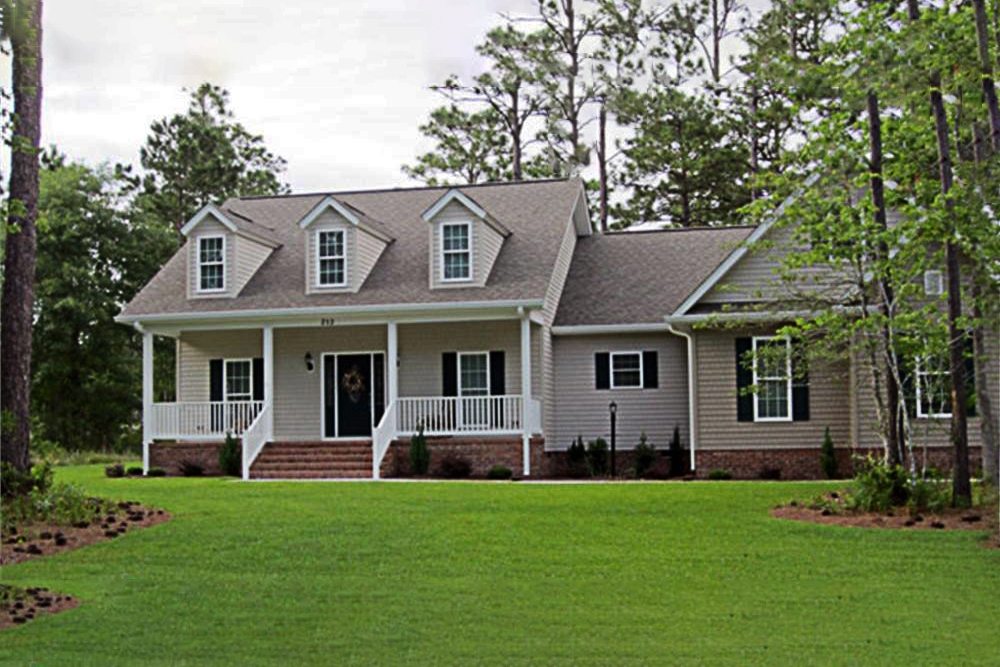
3-Bedroom, 1800 Sq Ft Country House Plan - 141-1017 - Front Exterior
Plan Collection
3-Bedroom, 1800 Sq Ft Country House Plan - 141-1017 - Front Exterior
Plan#141-1017
Starting at$1300
1800
Sq Ft
1
Story
3
Bed
2
Bath
2
Car

4-Bedroom, 1965 Sq Ft Country Home Plan - 153-1440 - Main Exterior
Plan Collection
4-Bedroom, 1965 Sq Ft Country Home Plan - 153-1440 - Main Exterior
Plan#153-1440
Starting at$1200
1965
Sq Ft
1
Story
4
Bed
2
Bath
2
Car
2-Bedroom, 1387 Sq Ft Ranch House - Plan #120-2651 - Front Exterior
Plan Collection
2-Bedroom, 1387 Sq Ft Ranch House - Plan #120-2651 - Front Exterior
Plan#120-2651
Starting at$1205
1387
Sq Ft
1
Story
2
Bed
2
Bath
2
Car
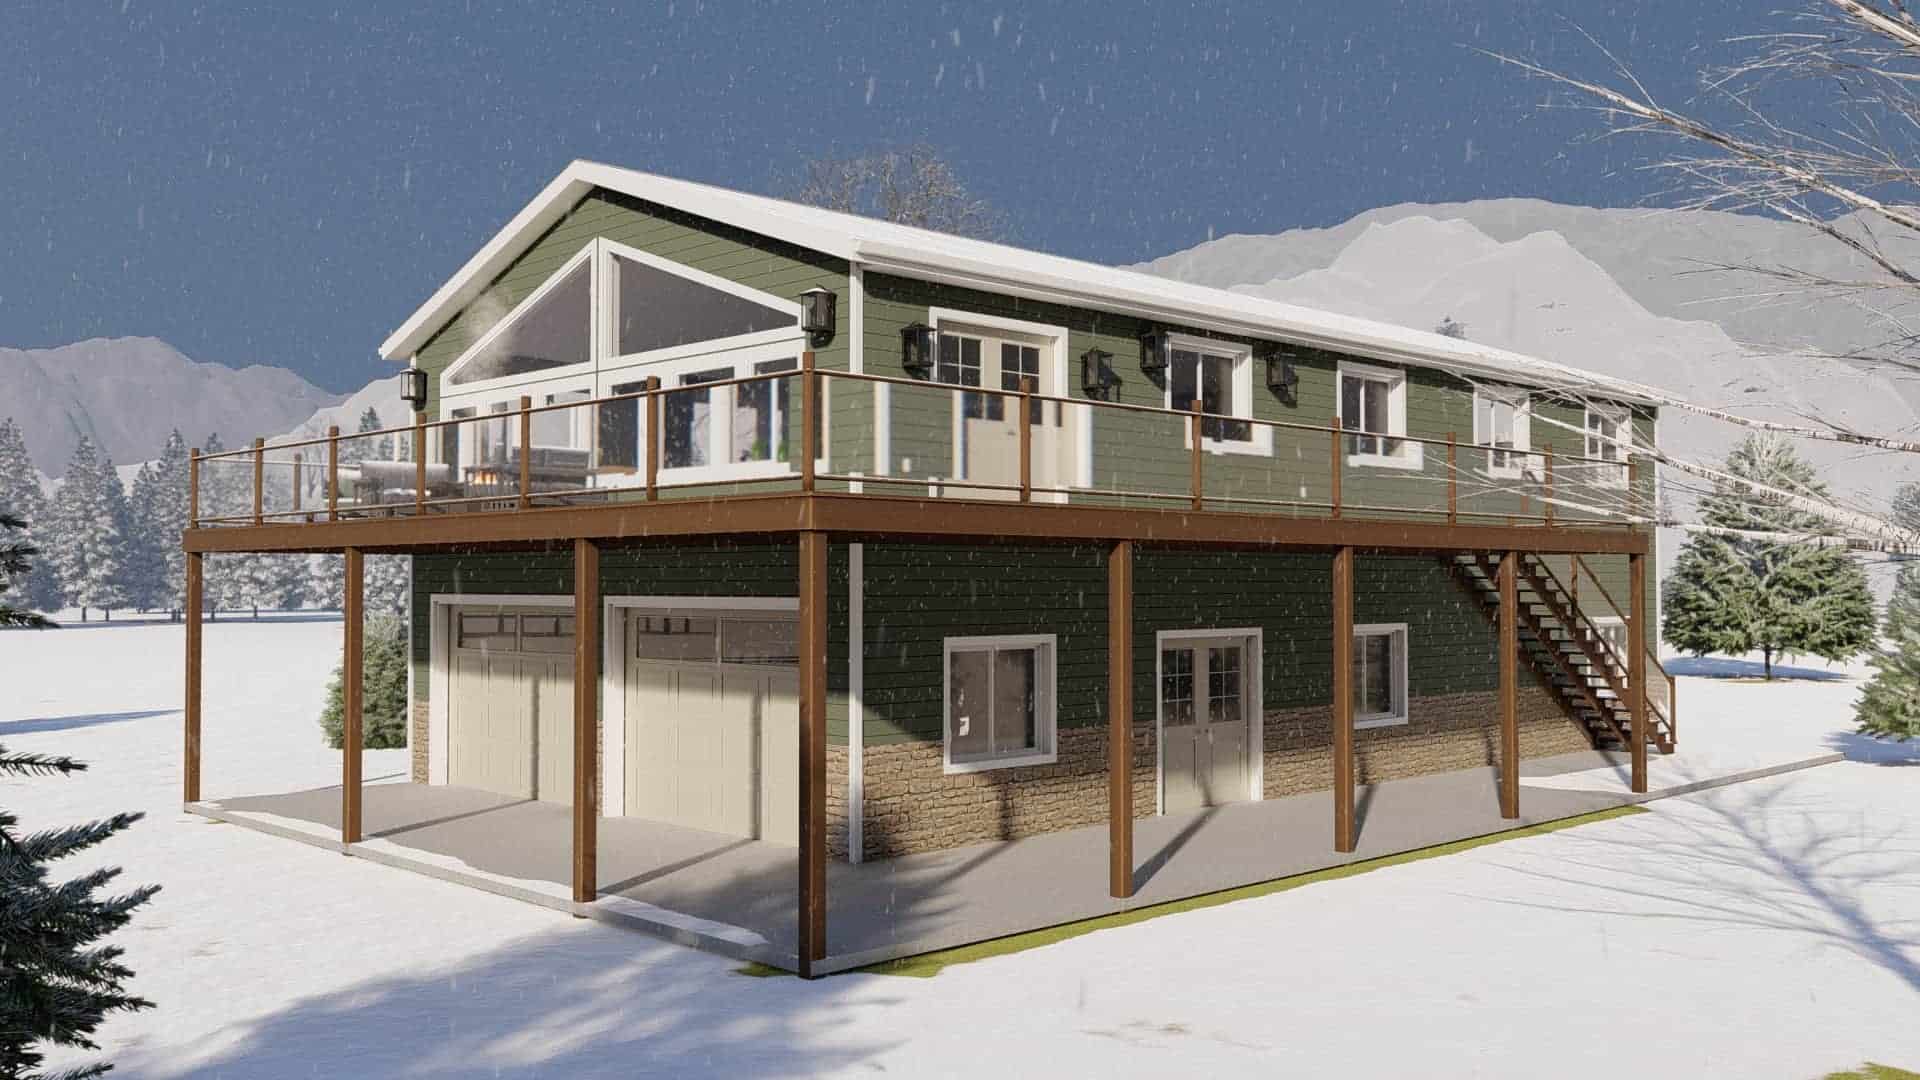
2-Bedroom, 1096 Sq Ft Garage with an Apartment Home Plan | Plan #187-1206
Plan Collection
2-Bedroom, 1096 Sq Ft Garage with an Apartment Home Plan | Plan #187-1206
Plan#187-1206
Starting at$1150
1096
Sq Ft
2
Story
2
Bed
2
Bath
6
Car

3-Bedroom, 1780 Sq Ft Tuscan Home Plan - 117-1055 - Main Exterior
Plan Collection
3-Bedroom, 1780 Sq Ft Tuscan Home Plan - 117-1055 - Main Exterior
Plan#117-1055
Starting at$1095
1780
Sq Ft
1
Story
3
Bed
2
Bath
2
Car
3-Bedroom, 1786 Sq Ft Rustic House - Plan #193-1084 - Front Exterior
Plan Collection
3-Bedroom, 1786 Sq Ft Rustic House - Plan #193-1084 - Front Exterior
Plan#193-1084
Starting at$1200
1786
Sq Ft
1
Story
3
Bed
2
Bath
2
Car
2-Bedroom, 1321 Sq Ft Craftsman House Plan - 108-1612 - Front Exterior
Plan Collection
2-Bedroom, 1321 Sq Ft Craftsman House Plan - 108-1612 - Front Exterior
Plan#108-1612
Starting at$690
1321
Sq Ft
1
Story
2
Bed
2
Bath
1
Car
2-3 Bedroom, 1664 Sq Ft Ranch House - Plan #120-2676 - Front Exterior
Plan Collection
2-3 Bedroom, 1664 Sq Ft Ranch House - Plan #120-2676 - Front Exterior
Plan#120-2676
Starting at$1255
1664
Sq Ft
1
Story
2
Bed
2
Bath
2
Car
2-Bedroom, 1596 Sq Ft Ranch Home - Plan #120-2686 - Main Exterior
Plan Collection
2-Bedroom, 1596 Sq Ft Ranch Home - Plan #120-2686 - Main Exterior
Plan#120-2686
Starting at$1255
1596
Sq Ft
1
Story
2
Bed
2
Bath
2
Car
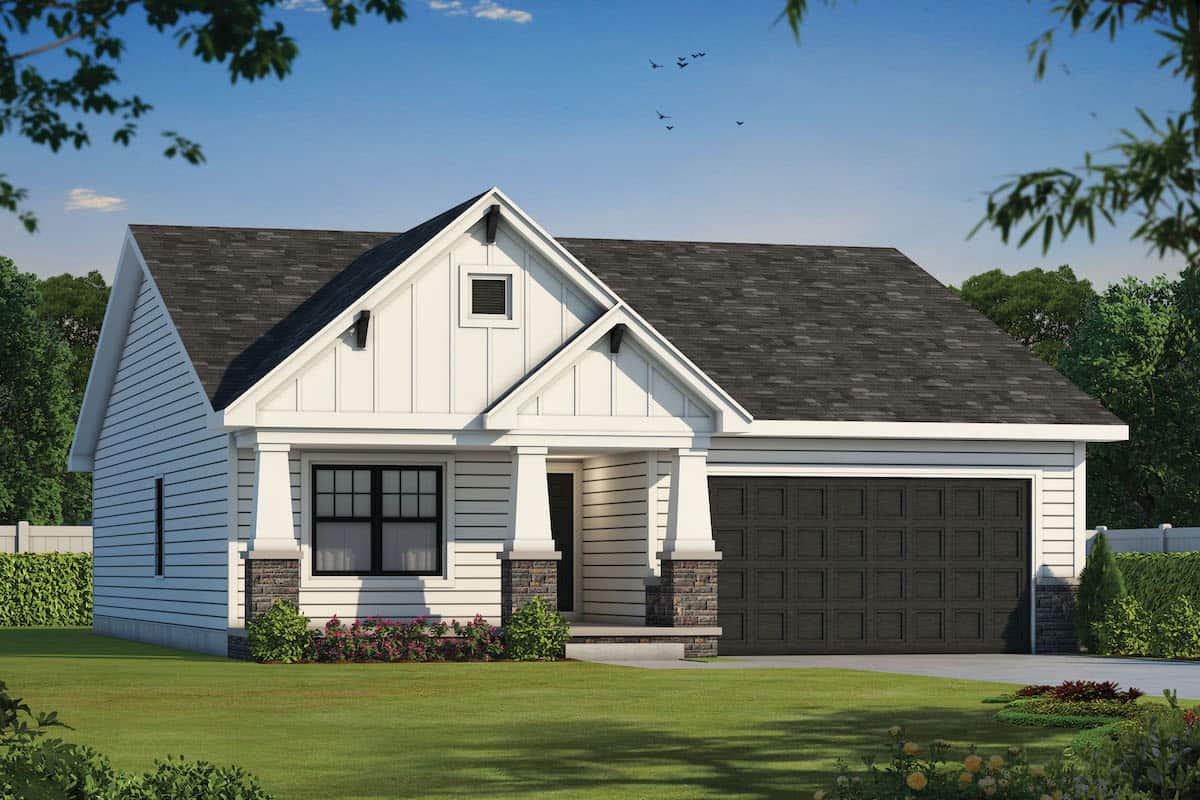
2-Bedroom, 1417 Sq Ft Modern Home - Plan #208-1004 - Main Exterior
Plan Collection
2-Bedroom, 1417 Sq Ft Modern Home - Plan #208-1004 - Main Exterior
Plan#208-1004
Starting at$1145
1417
Sq Ft
1
Story
2
Bed
2
Bath
2
Car
4-Bedroom, 1798 Sq Ft Ranch House Plan - 142-1078 - Front Exterior
Plan Collection
4-Bedroom, 1798 Sq Ft Ranch House Plan - 142-1078 - Front Exterior
Plan#142-1078
Starting at$1395
1798
Sq Ft
1
Story
4
Bed
2
Bath
2
Car
2-Bedroom, 1408 Sq Ft Barndominium Home Plan - 142-1499 - Main Exterior
Plan Collection
2-Bedroom, 1408 Sq Ft Barndominium Home Plan - 142-1499 - Main Exterior
Plan#142-1499
Starting at$1345
1408
Sq Ft
1
Story
2
Bed
2
Bath
0
Car
3-Bedroom, 1471 Sq Ft Cottage Home Plan - 178-1455 - Main Exterior
Plan Collection
3-Bedroom, 1471 Sq Ft Cottage Home Plan - 178-1455 - Main Exterior
Plan#178-1455
Starting at$1065
1471
Sq Ft
1
Story
3
Bed
2
Bath
2
Car
2-Bedroom, 1627 Sq Ft Mid-Century Modern House Plan - 211-1041 - Front Exterior
Plan Collection
2-Bedroom, 1627 Sq Ft Mid-Century Modern House Plan - 211-1041 - Front Exterior
Plan#211-1041
Starting at$1100
1627
Sq Ft
1
Story
2
Bed
2
Bath
2
Car
3-Bedroom, 1296 Sq Ft Ranch House Plan - 142-1448 - Front Exterior
Plan Collection
3-Bedroom, 1296 Sq Ft Ranch House Plan - 142-1448 - Front Exterior
Plan#142-1448
Starting at$1345
1296
Sq Ft
1
Story
3
Bed
2
Bath
2
Car
3-Bedroom, 1901 Sq Ft Contemporary House Plan - 208-1034 - Front Exterior
Plan Collection
3-Bedroom, 1901 Sq Ft Contemporary House Plan - 208-1034 - Front Exterior
Plan#208-1034
Starting at$1145
1901
Sq Ft
1
Story
3
Bed
2
Bath
2
Car
3-Bedroom, 1430 Sq Ft Ranch Home Plan - 141-1326 - Main Exterior
Plan Collection
3-Bedroom, 1430 Sq Ft Ranch Home Plan - 141-1326 - Main Exterior
Plan#141-1326
Starting at$1200
1430
Sq Ft
1
Story
3
Bed
2
Bath
0
Car
4-Bedroom, 2053 Sq Ft European Home Plan - 142-1192 - Main Exterior
Plan Collection
4-Bedroom, 2053 Sq Ft European Home Plan - 142-1192 - Main Exterior
Plan#142-1192
Starting at$1445
2053
Sq Ft
1
Story
4
Bed
2
Bath
2
Car
3-Bedroom, 2663 Sq Ft Ranch House Plan - 108-1918 - Front Exterior
Plan Collection
3-Bedroom, 2663 Sq Ft Ranch House Plan - 108-1918 - Front Exterior
Plan#108-1918
Starting at$1100
2663
Sq Ft
1
Story
3
Bed
2
Bath
3
Car
3-Bedroom, 2250 Sq Ft Modern House Plan - 211-1043 - Front Exterior
Plan Collection
3-Bedroom, 2250 Sq Ft Modern House Plan - 211-1043 - Front Exterior
Plan#211-1043
Starting at$1300
2250
Sq Ft
1
Story
3
Bed
2
Bath
2
Car
3-Bedroom, 1641 Sq Ft Country House Plan - 141-1259 - Front Exterior
Plan Collection
3-Bedroom, 1641 Sq Ft Country House Plan - 141-1259 - Front Exterior
Plan#141-1259
Starting at$1300
1641
Sq Ft
1
Story
3
Bed
2
Bath
2
Car
3-Bedroom, 1879 Sq Ft Country House Plan - 141-1057 - Front Exterior
Plan Collection
3-Bedroom, 1879 Sq Ft Country House Plan - 141-1057 - Front Exterior
Plan#141-1057
Starting at$1300
1879
Sq Ft
1
Story
3
Bed
2
Bath
2
Car
3-Bedroom, 2019 Sq Ft Country Home Plan - 141-1215 - Main Exterior
Plan Collection
3-Bedroom, 2019 Sq Ft Country Home Plan - 141-1215 - Main Exterior
Plan#141-1215
Starting at$1400
2019
Sq Ft
1
Story
3
Bed
2
Bath
2
Car
3-Bedroom, 2091 Sq Ft Acadian Home Plan - 142-1502 - Main Exterior
Plan Collection
3-Bedroom, 2091 Sq Ft Acadian Home Plan - 142-1502 - Main Exterior
Plan#142-1502
Starting at$1445
2091
Sq Ft
1.5
Story
3
Bed
2
Bath
0
Car
3-Bedroom, 1800 Sq Ft Country House Plan - 141-1017 - Front Exterior
Plan Collection
3-Bedroom, 1800 Sq Ft Country House Plan - 141-1017 - Front Exterior
Plan#141-1017
Starting at$1300
1800
Sq Ft
1
Story
3
Bed
2
Bath
2
Car
4-Bedroom, 1965 Sq Ft Country Home Plan - 153-1440 - Main Exterior
Plan Collection
4-Bedroom, 1965 Sq Ft Country Home Plan - 153-1440 - Main Exterior
Plan#153-1440
Starting at$1200
1965
Sq Ft
1
Story
4
Bed
2
Bath
2
Car
2-Bedroom, 1387 Sq Ft Ranch House - Plan #120-2651 - Front Exterior
Plan Collection
2-Bedroom, 1387 Sq Ft Ranch House - Plan #120-2651 - Front Exterior
Plan#120-2651
Starting at$1205
1387
Sq Ft
1
Story
2
Bed
2
Bath
2
Car
2-Bedroom, 1096 Sq Ft Garage with an Apartment Home Plan | Plan #187-1206
Plan Collection
2-Bedroom, 1096 Sq Ft Garage with an Apartment Home Plan | Plan #187-1206
Plan#187-1206
Starting at$1150
1096
Sq Ft
2
Story
2
Bed
2
Bath
6
Car
3-Bedroom, 1780 Sq Ft Tuscan Home Plan - 117-1055 - Main Exterior
Plan Collection
3-Bedroom, 1780 Sq Ft Tuscan Home Plan - 117-1055 - Main Exterior
Plan#117-1055
Starting at$1095
1780
Sq Ft
1
Story
3
Bed
2
Bath
2
Car
3-Bedroom, 1786 Sq Ft Rustic House - Plan #193-1084 - Front Exterior
Plan Collection
3-Bedroom, 1786 Sq Ft Rustic House - Plan #193-1084 - Front Exterior
Plan#193-1084
Starting at$1200
1786
Sq Ft
1
Story
3
Bed
2
Bath
2
Car
2-Bedroom, 1321 Sq Ft Craftsman House Plan - 108-1612 - Front Exterior
Plan Collection
2-Bedroom, 1321 Sq Ft Craftsman House Plan - 108-1612 - Front Exterior
Plan#108-1612
Starting at$690
1321
Sq Ft
1
Story
2
Bed
2
Bath
1
Car
2-3 Bedroom, 1664 Sq Ft Ranch House - Plan #120-2676 - Front Exterior
Plan Collection
2-3 Bedroom, 1664 Sq Ft Ranch House - Plan #120-2676 - Front Exterior
Plan#120-2676
Starting at$1255
1664
Sq Ft
1
Story
2
Bed
2
Bath
2
Car
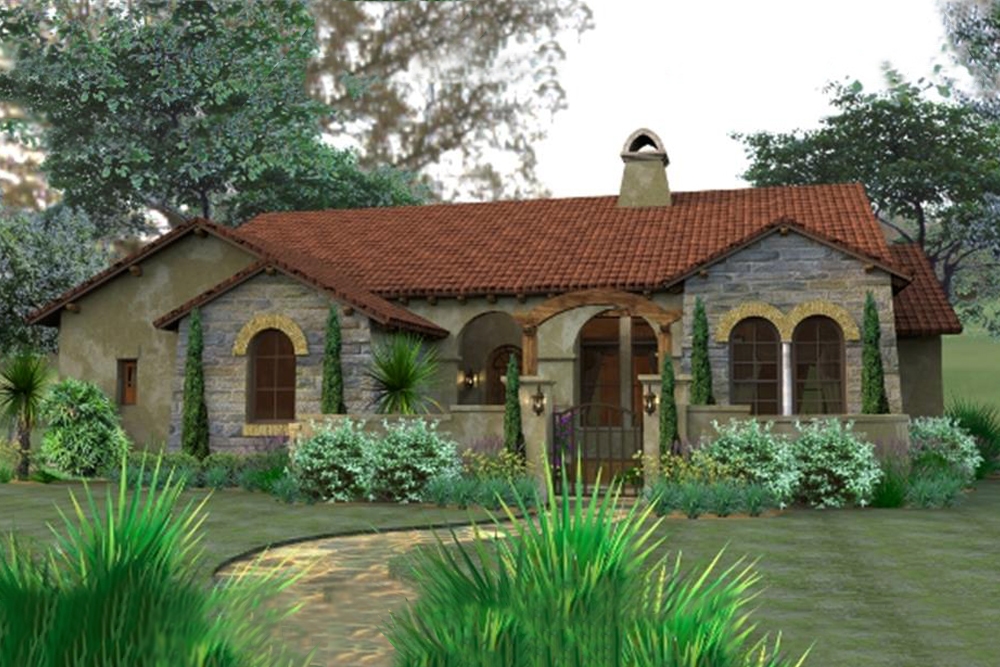
2-Bedroom, 1596 Sq Ft Ranch Home - Plan #120-2686 - Main Exterior
Plan Collection
2-Bedroom, 1596 Sq Ft Ranch Home - Plan #120-2686 - Main Exterior
Plan#120-2686
Starting at$1255
1596
Sq Ft
1
Story
2
Bed
2
Bath
2
Car
1...34567...79