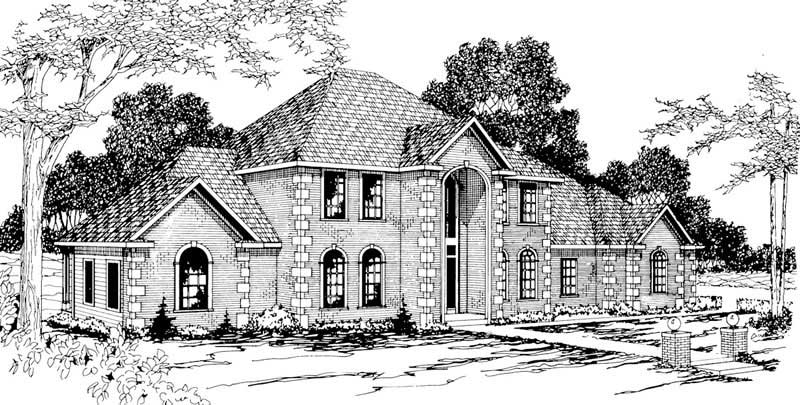
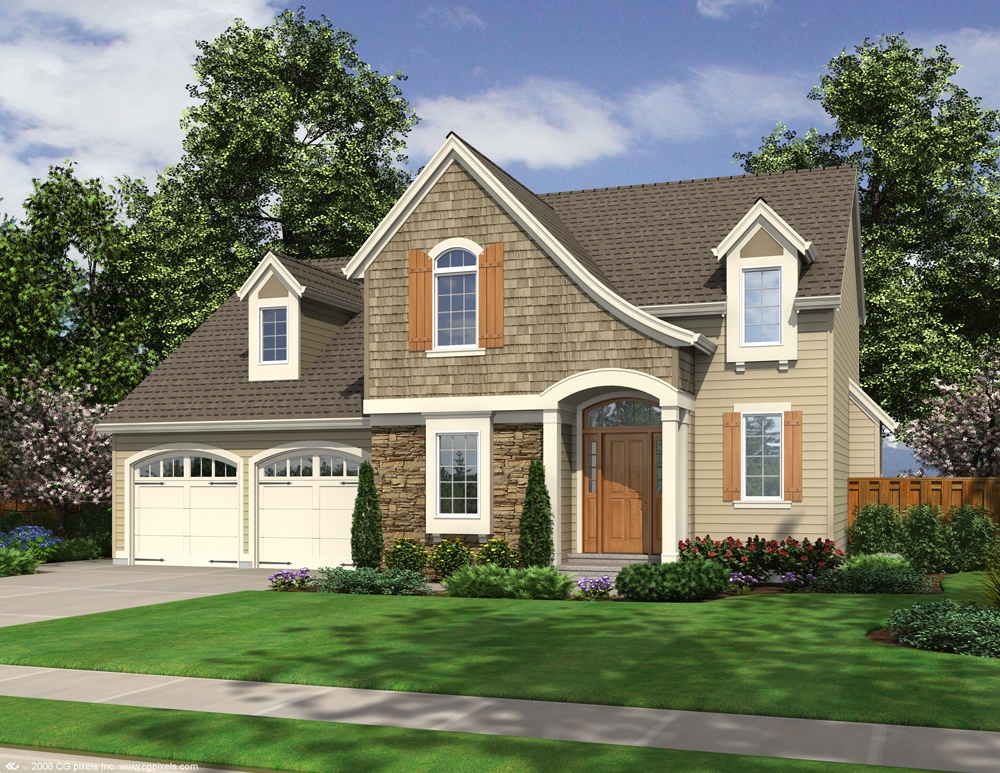
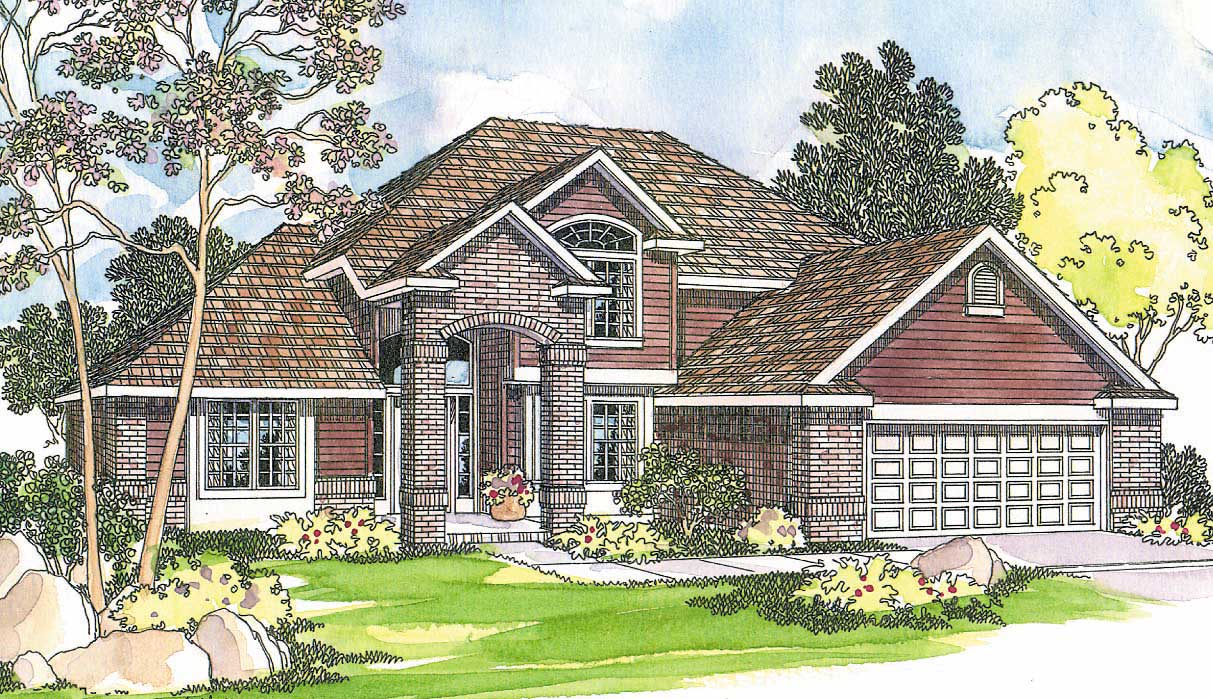
Two+story, 45-55 Foot Deep House Plans

2,653
Plan Results
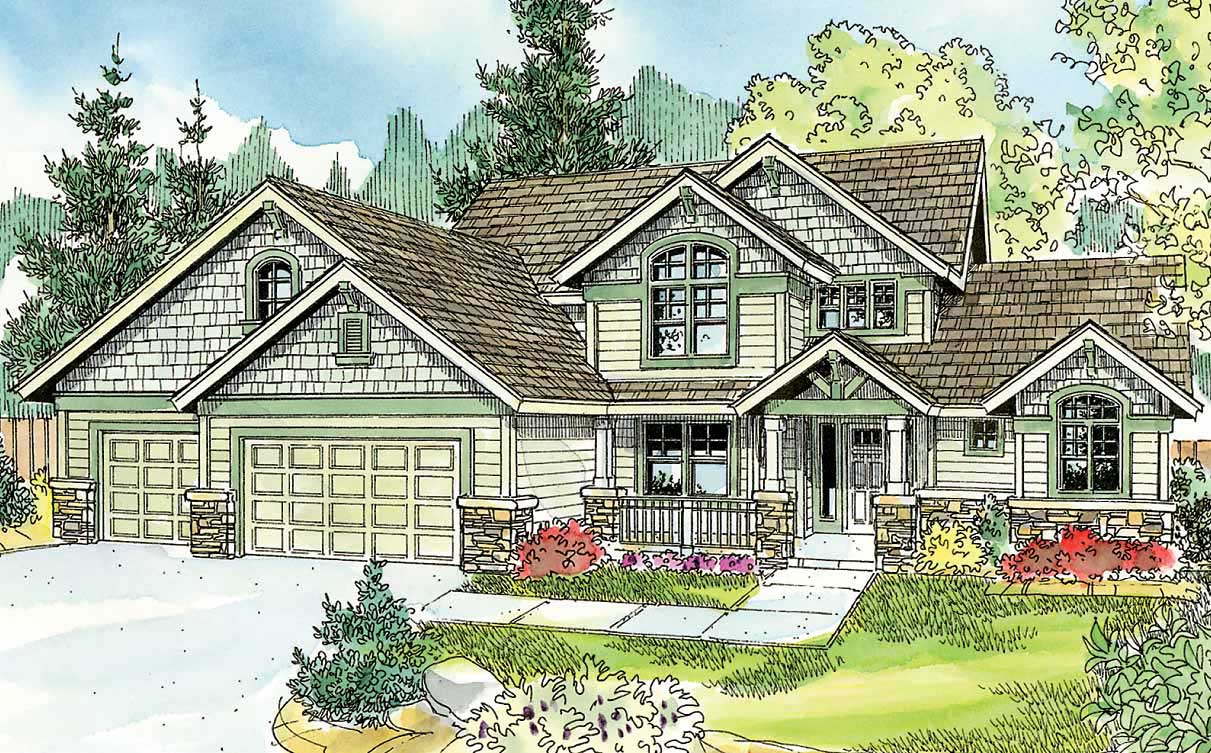
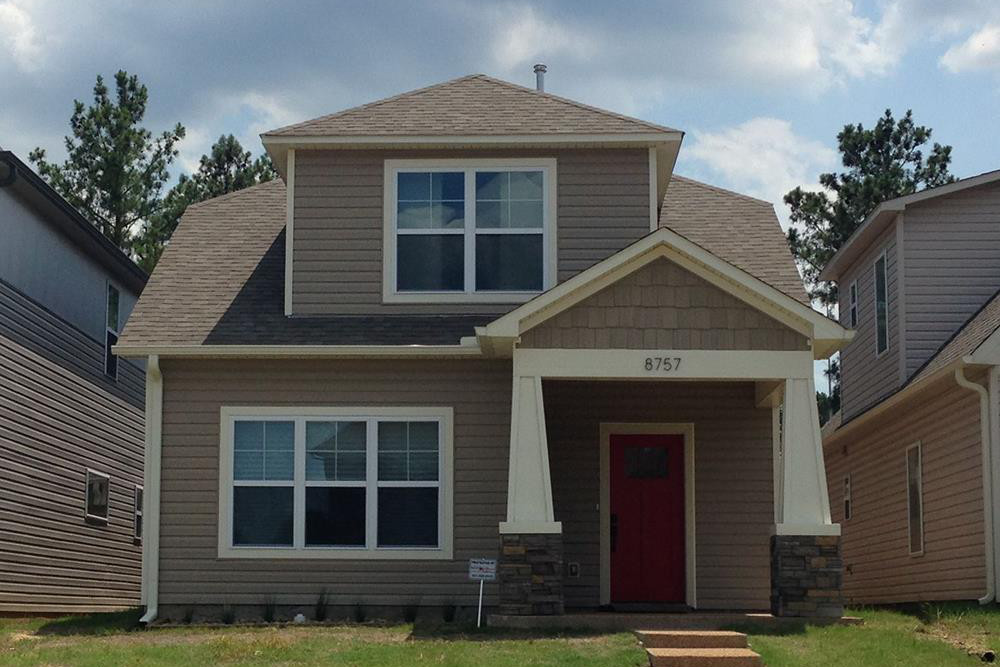
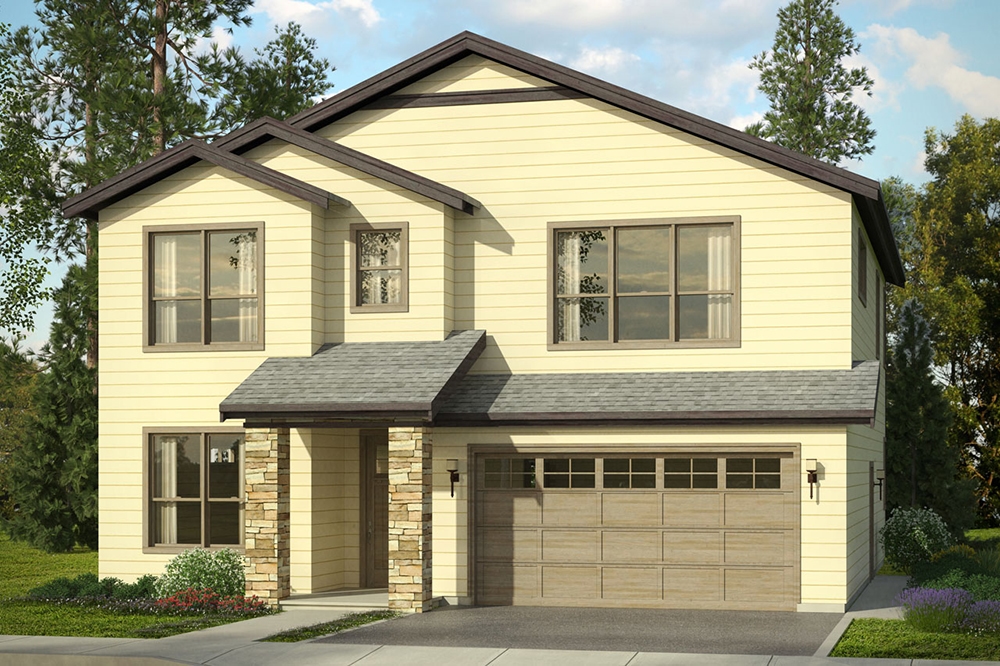
3-Bedroom, 1802 Sq Ft Traditional Home Plan - 169-1097 - Main Exterior
Plan Collection
3-Bedroom, 1802 Sq Ft Traditional Home Plan - 169-1097 - Main Exterior
Plan#169-1097
Starting at$770
1802
Sq Ft
2
Story
3
Bed
2.5
Bath
2
Car
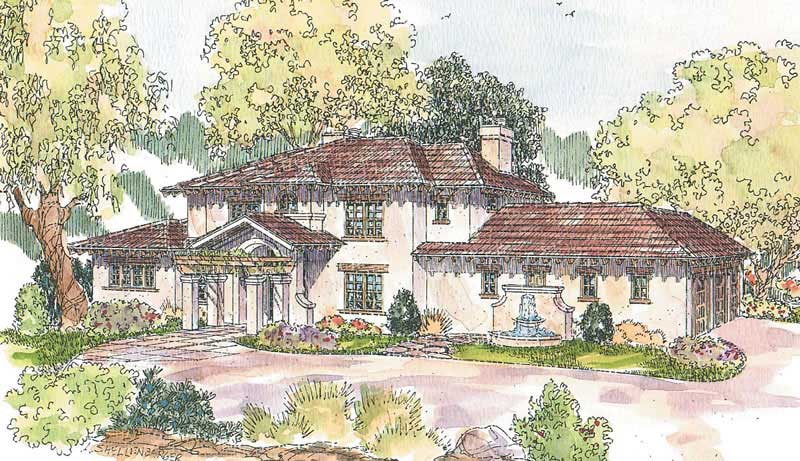
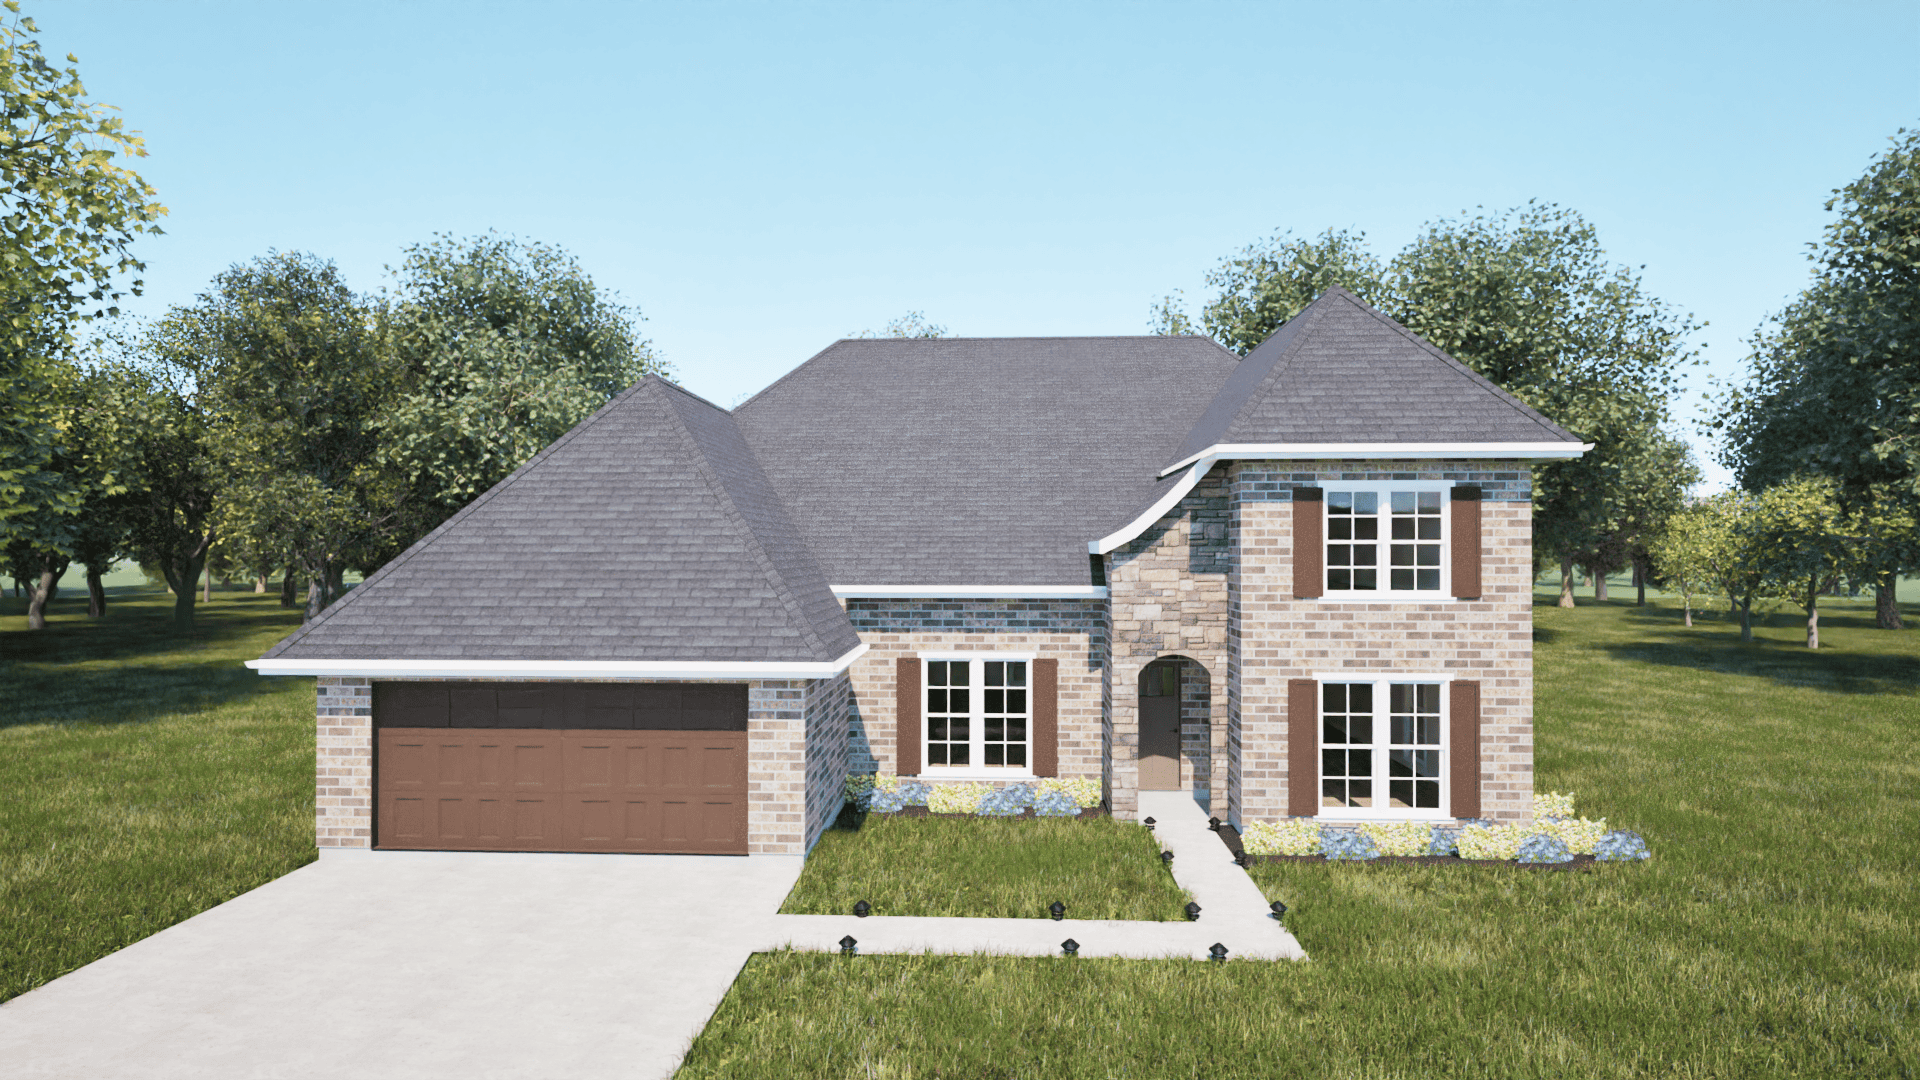
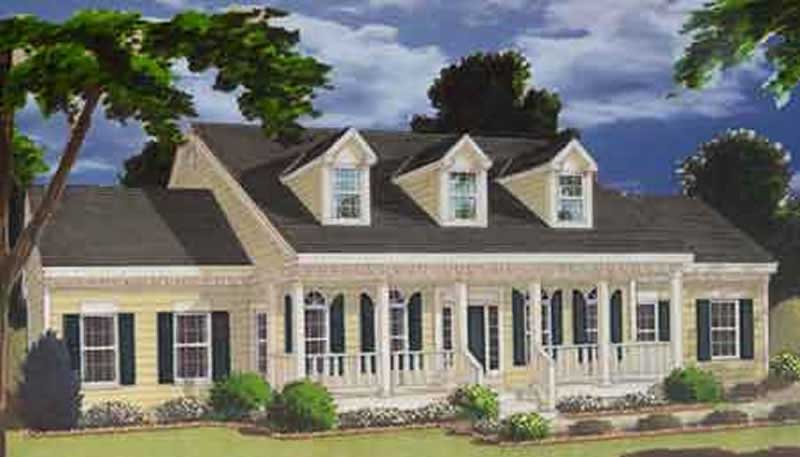
3-Bedroom, 1990 Sq Ft Country House - Plan #196-1047 - Front Exterior
Plan Collection
3-Bedroom, 1990 Sq Ft Country House - Plan #196-1047 - Front Exterior
Plan#196-1047
Starting at$940
1990
Sq Ft
2
Story
3
Bed
3.5
Bath
0
Car
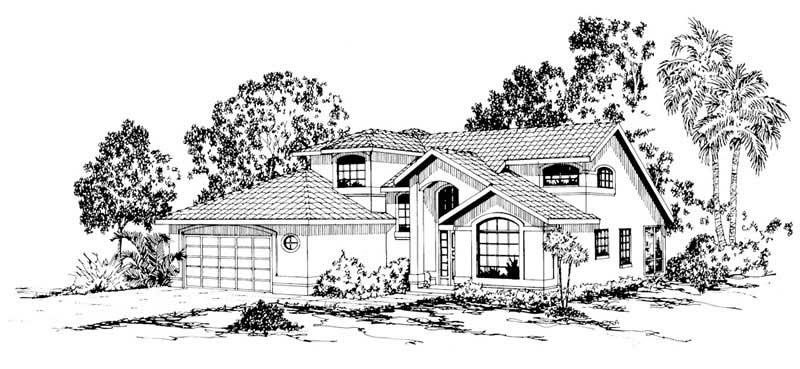
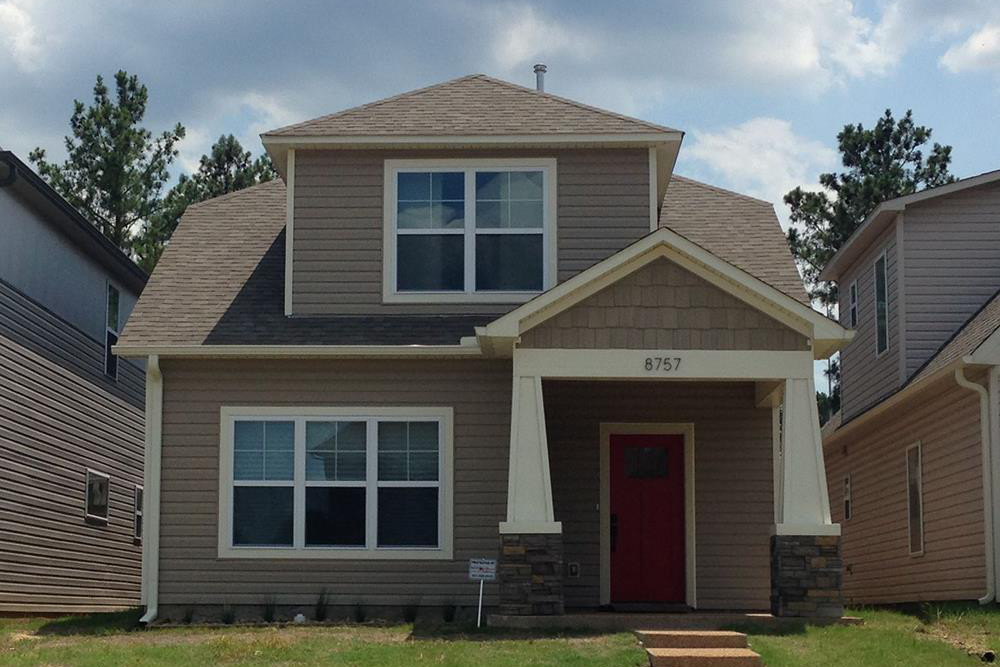
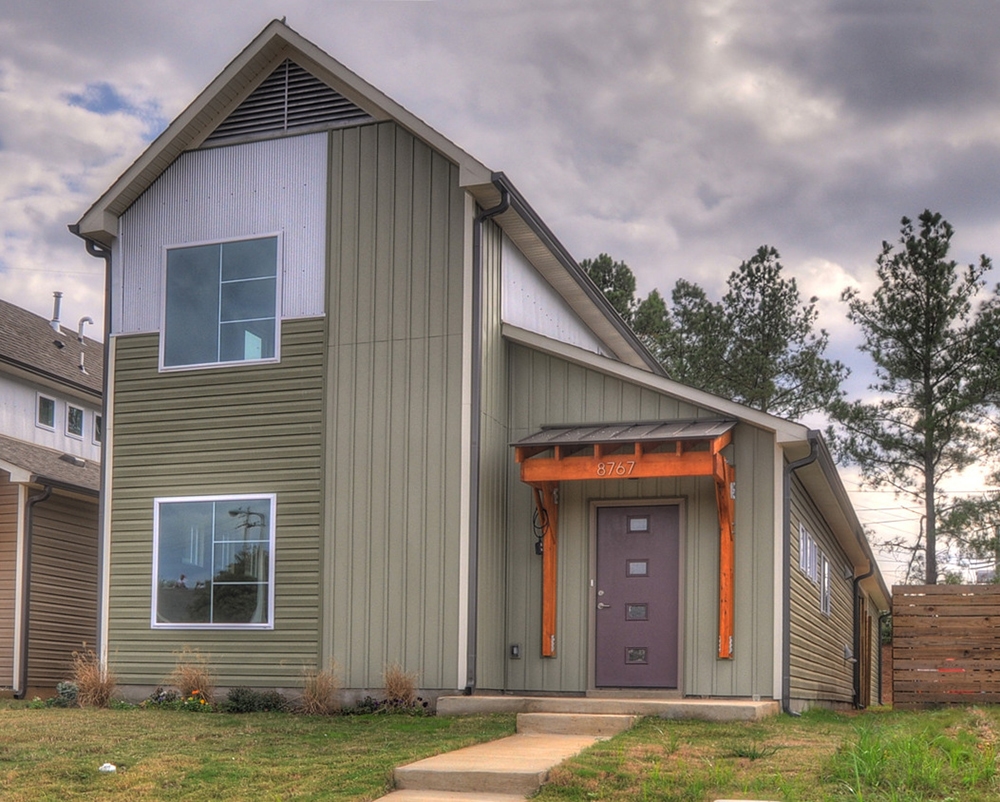
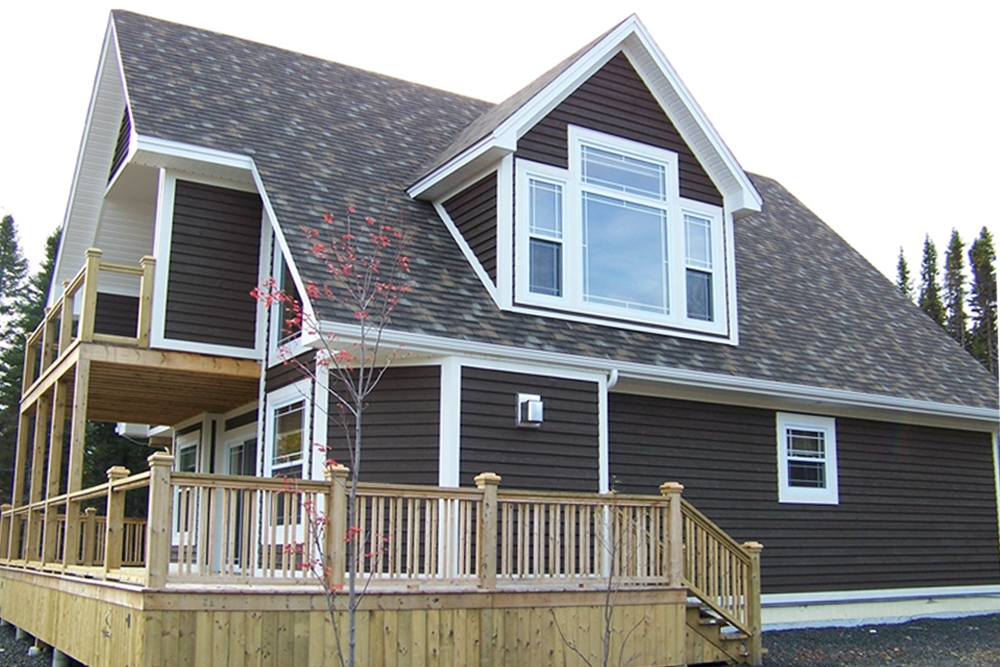
1–4-Bedroom, 3341–6200 Sq Ft Contemporary House Plan - 187-1170 - Front Exterior
Plan Collection
1–4-Bedroom, 3341–6200 Sq Ft Contemporary House Plan - 187-1170 - Front Exterior
Plan#187-1170
Starting at$1450
3341
Sq Ft
2
Story
1
Bed
1.5
Bath
3
Car
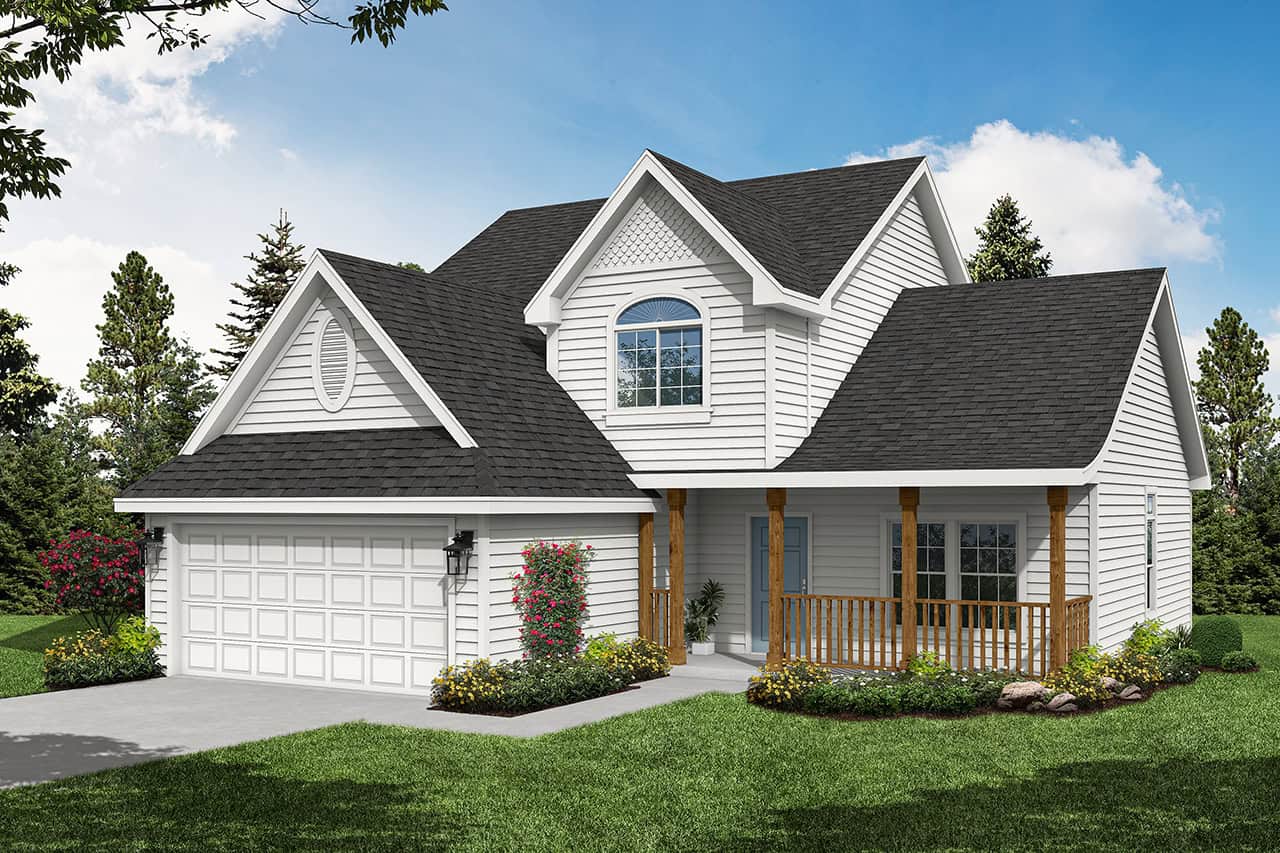
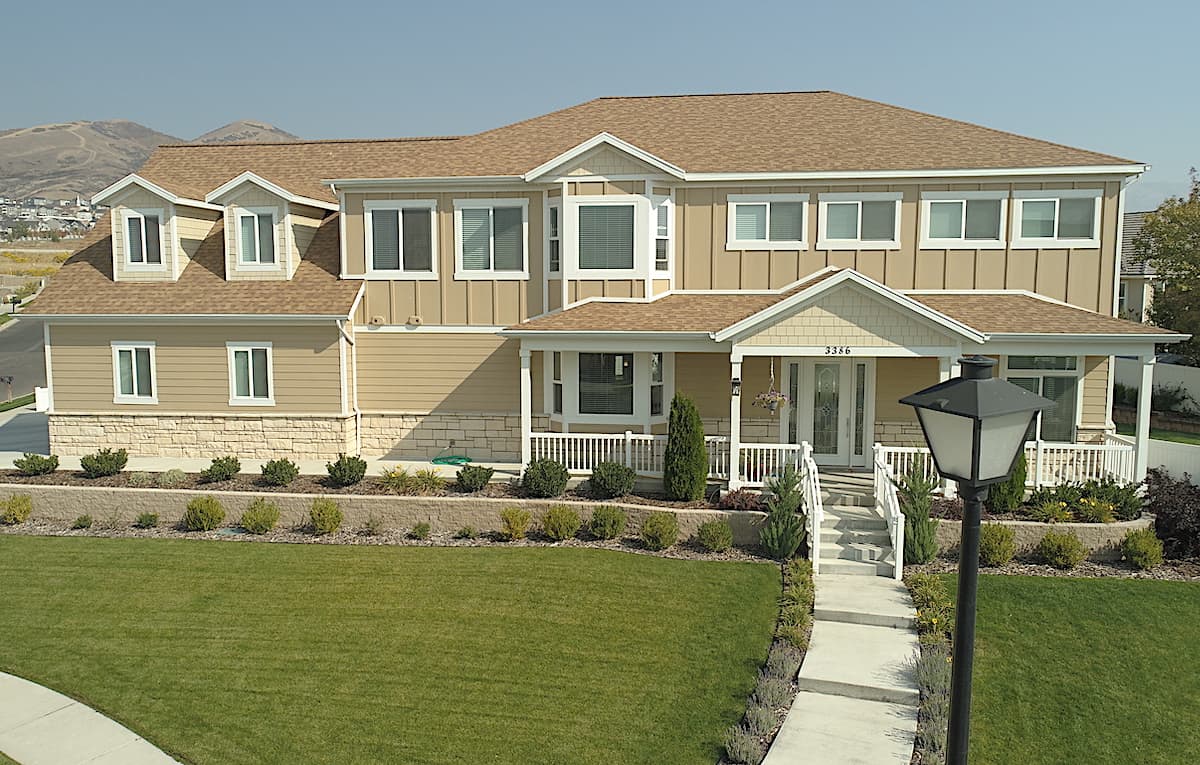
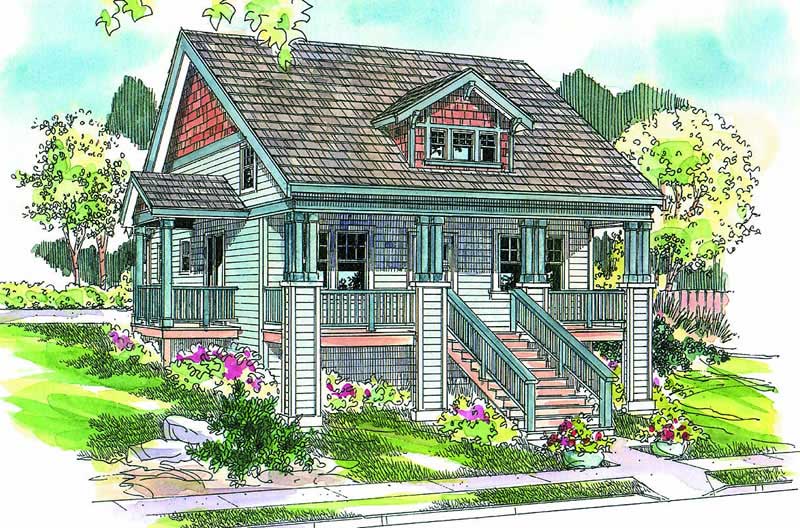
4-Bedroom, 2624 Sq Ft Craftsman Home Plan - 169-1137 - Main Exterior
Plan Collection
4-Bedroom, 2624 Sq Ft Craftsman Home Plan - 169-1137 - Main Exterior
Plan#169-1137
Starting at$870
2624
Sq Ft
2
Story
4
Bed
2.5
Bath
2
Car
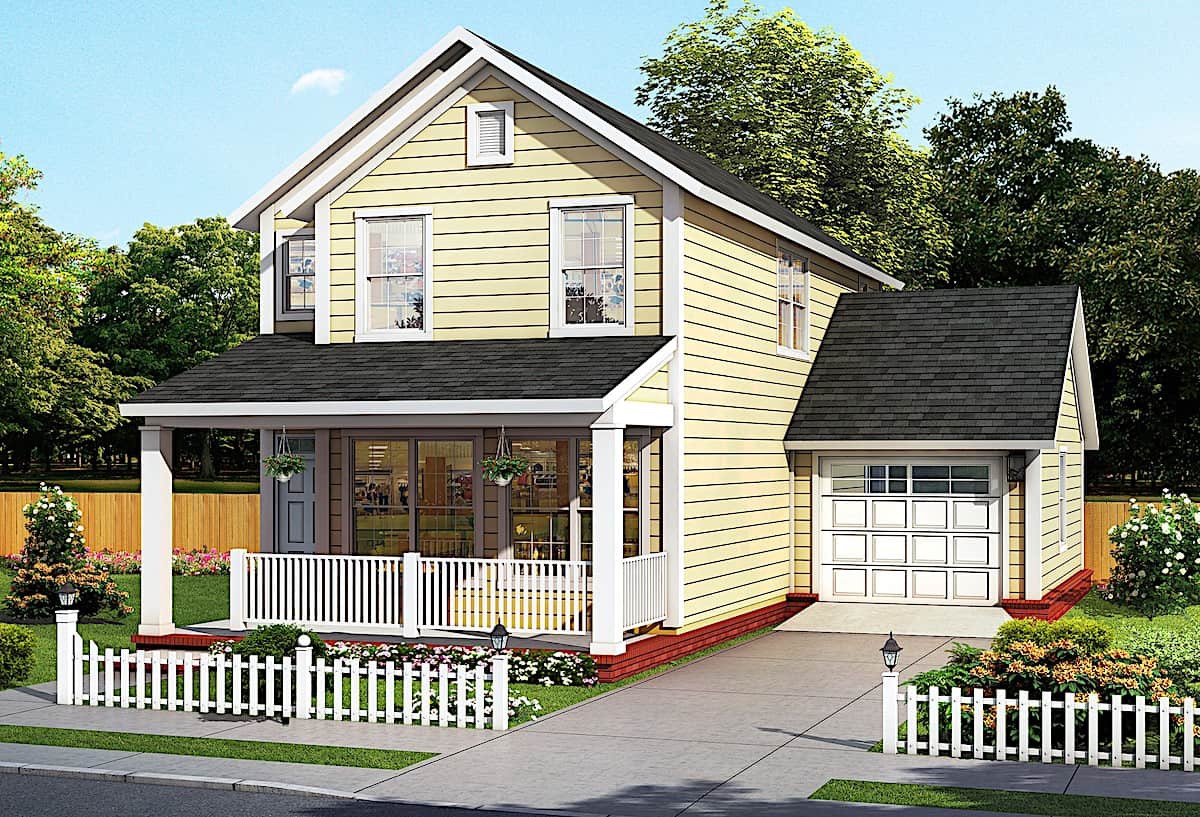
3-Bedroom, 1768 Sq Ft Cottage House - Plan #196-1006 - Front Exterior
Plan Collection
3-Bedroom, 1768 Sq Ft Cottage House - Plan #196-1006 - Front Exterior
Plan#196-1006
Starting at$940
1768
Sq Ft
2
Story
3
Bed
2.5
Bath
2
Car
5-Bedroom, 5384 Sq Ft Luxury House Plan - 101-2016 - Front Exterior
Plan Collection
5-Bedroom, 5384 Sq Ft Luxury House Plan - 101-2016 - Front Exterior
Plan#101-2016
Starting at$5276
5384
Sq Ft
2
Story
5
Bed
4.5
Bath
3
Car
3-Bedroom, 1893 Sq Ft Prairie Home Plan - 108-1869 - Main Exterior
Plan Collection
3-Bedroom, 1893 Sq Ft Prairie Home Plan - 108-1869 - Main Exterior
Plan#108-1869
Starting at$845
1893
Sq Ft
2
Story
3
Bed
2.5
Bath
2
Car
3-Bedroom, 2648 Sq Ft Traditional Home Plan - 108-1806 - Main Exterior
Plan Collection
3-Bedroom, 2648 Sq Ft Traditional Home Plan - 108-1806 - Main Exterior
Plan#108-1806
Starting at$1100
2648
Sq Ft
2
Story
3
Bed
3
Bath
2
Car
3-Bedroom, 2241 Sq Ft Colonial Home Plan - 108-1230 - Main Exterior
Plan Collection
3-Bedroom, 2241 Sq Ft Colonial Home Plan - 108-1230 - Main Exterior
Plan#108-1230
Starting at$945
2241
Sq Ft
2
Story
3
Bed
2.5
Bath
2
Car
4-Bedroom, 3370 Sq Ft Country House Plan - 108-1149 - Front Exterior
Plan Collection
4-Bedroom, 3370 Sq Ft Country House Plan - 108-1149 - Front Exterior
Plan#108-1149
Starting at$1510
3370
Sq Ft
2
Story
4
Bed
4
Bath
3
Car
2-Bedroom, 1564 Sq Ft Traditional Home - Plan #178-1383 - Main Exterior
Plan Collection
2-Bedroom, 1564 Sq Ft Traditional Home - Plan #178-1383 - Main Exterior
Plan#178-1383
Starting at$1065
1564
Sq Ft
2
Story
2
Bed
2.5
Bath
1
Car
5-Bedroom, 1662 Sq Ft Cottage Home Plan - 160-1029 - Main Exterior
Plan Collection
5-Bedroom, 1662 Sq Ft Cottage Home Plan - 160-1029 - Main Exterior
Plan#160-1029
Starting at$945
1662
Sq Ft
2
Story
5
Bed
3
Bath
0
Car
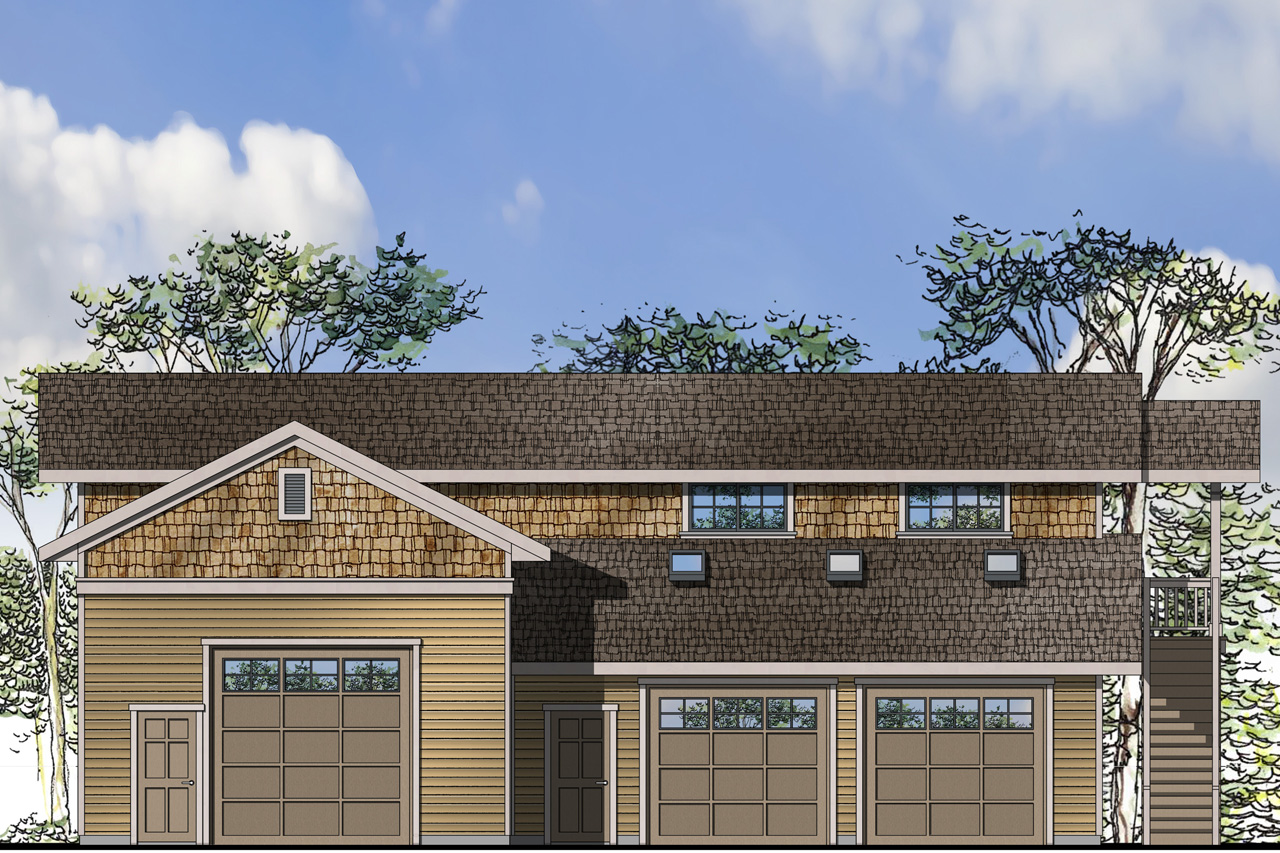
4-Car, 2221 Sq Ft Garage Home Plan - 108-1070 - Main Exterior
Plan Collection
4-Car, 2221 Sq Ft Garage Home Plan - 108-1070 - Main Exterior
Plan#108-1070
Starting at$380
2221
Sq Ft
2
Story
0
Bed
0
Bath
4
Car
2-Bedroom, 1577 Sq Ft Contemporary Home Plan - 108-1340 - Main Exterior
Plan Collection
2-Bedroom, 1577 Sq Ft Contemporary Home Plan - 108-1340 - Main Exterior
Plan#108-1340
Starting at$920
1577
Sq Ft
2
Story
2
Bed
2.5
Bath
0
Car
1-Bedroom, 1573 Sq Ft Craftsman Home Plan - 108-1775 - Main Exterior
Plan Collection
1-Bedroom, 1573 Sq Ft Craftsman Home Plan - 108-1775 - Main Exterior
Plan#108-1775
Starting at$485
1573
Sq Ft
2
Story
1
Bed
1
Bath
2
Car
3-Bedroom, 1863 Sq Ft European Home Plan - 169-1056 - Main Exterior
Plan Collection
3-Bedroom, 1863 Sq Ft European Home Plan - 169-1056 - Main Exterior
Plan#169-1056
Starting at$770
1863
Sq Ft
2
Story
3
Bed
2.5
Bath
2
Car
3-Bedroom, 2765 Sq Ft Arts and Crafts House Plan - 193-1200 - Front Exterior
Plan Collection
3-Bedroom, 2765 Sq Ft Arts and Crafts House Plan - 193-1200 - Front Exterior
Plan#193-1200
Starting at$1550
2765
Sq Ft
2
Story
3
Bed
3.5
Bath
2
Car
0-Bedroom, 993 Sq Ft Craftsman Home Plan - 108-1785 - Main Exterior
Plan Collection
0-Bedroom, 993 Sq Ft Craftsman Home Plan - 108-1785 - Main Exterior
Plan#108-1785
Starting at$485
993
Sq Ft
2
Story
0
Bed
1
Bath
3
Car
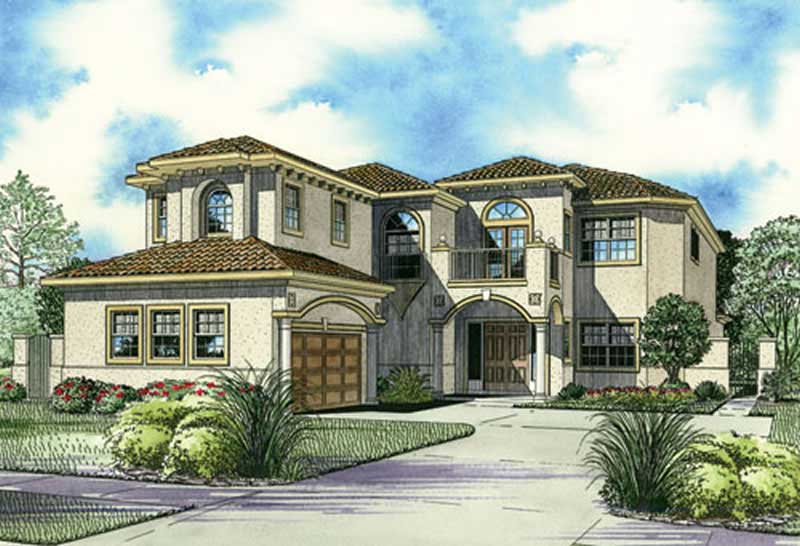
4-Bedroom, 3120 Sq Ft European Home Plan - 108-1174 - Main Exterior
Plan Collection
4-Bedroom, 3120 Sq Ft European Home Plan - 108-1174 - Main Exterior
Plan#108-1174
Starting at$1510
3120
Sq Ft
2
Story
4
Bed
3.5
Bath
2
Car
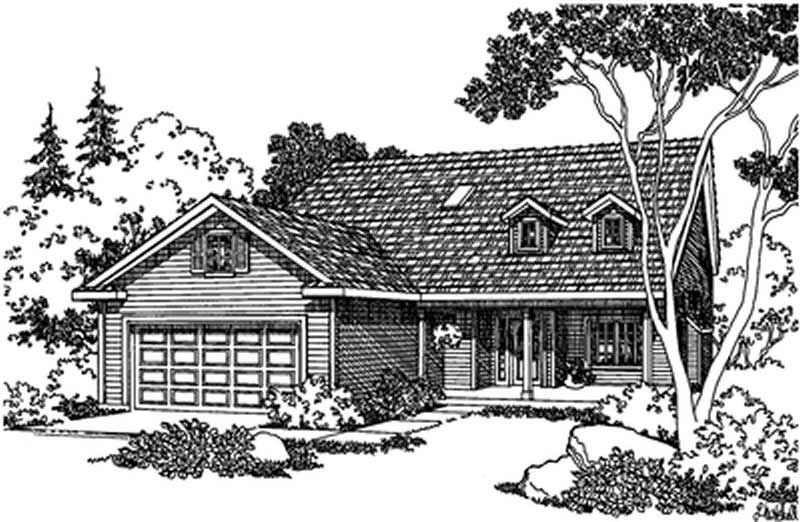
3-Bedroom, 2238 Sq Ft Cape Cod House Plan - 108-1120 - Front Exterior
Plan Collection
3-Bedroom, 2238 Sq Ft Cape Cod House Plan - 108-1120 - Front Exterior
Plan#108-1120
Starting at$945
2238
Sq Ft
2
Story
3
Bed
2
Bath
2
Car
3-Bedroom, 2964 Sq Ft Traditional Home Plan - 108-1238 - Main Exterior
Plan Collection
3-Bedroom, 2964 Sq Ft Traditional Home Plan - 108-1238 - Main Exterior
Plan#108-1238
Starting at$1280
2964
Sq Ft
2
Story
3
Bed
2.5
Bath
3
Car
3-Bedroom, 1738 Sq Ft Traditional Home Plan - 108-1043 - Main Exterior
Plan Collection
3-Bedroom, 1738 Sq Ft Traditional Home Plan - 108-1043 - Main Exterior
Plan#108-1043
Starting at$845
1738
Sq Ft
2
Story
3
Bed
2
Bath
2
Car
3-Bedroom, 2950 Sq Ft Contemporary House Plan - 108-1393 - Front Exterior
Plan Collection
3-Bedroom, 2950 Sq Ft Contemporary House Plan - 108-1393 - Front Exterior
Plan#108-1393
Starting at$1280
2950
Sq Ft
2
Story
3
Bed
3.5
Bath
3
Car
3-Bedroom, 1798 Sq Ft Shingle House Plan - 108-1871 - Front Exterior
Plan Collection
3-Bedroom, 1798 Sq Ft Shingle House Plan - 108-1871 - Front Exterior
Plan#108-1871
Starting at$845
1798
Sq Ft
2
Story
3
Bed
2.5
Bath
2
Car
3-Bedroom, 1802 Sq Ft Traditional Home Plan - 169-1097 - Main Exterior
Plan Collection
3-Bedroom, 1802 Sq Ft Traditional Home Plan - 169-1097 - Main Exterior
Plan#169-1097
Starting at$770
1802
Sq Ft
2
Story
3
Bed
2.5
Bath
2
Car
3-Bedroom, 1990 Sq Ft Country House - Plan #196-1047 - Front Exterior
Plan Collection
3-Bedroom, 1990 Sq Ft Country House - Plan #196-1047 - Front Exterior
Plan#196-1047
Starting at$940
1990
Sq Ft
2
Story
3
Bed
3.5
Bath
0
Car
1–4-Bedroom, 3341–6200 Sq Ft Contemporary House Plan - 187-1170 - Front Exterior
Plan Collection
1–4-Bedroom, 3341–6200 Sq Ft Contemporary House Plan - 187-1170 - Front Exterior
Plan#187-1170
Starting at$1450
3341
Sq Ft
2
Story
1
Bed
1.5
Bath
3
Car
4-Bedroom, 2624 Sq Ft Craftsman Home Plan - 169-1137 - Main Exterior
Plan Collection
4-Bedroom, 2624 Sq Ft Craftsman Home Plan - 169-1137 - Main Exterior
Plan#169-1137
Starting at$870
2624
Sq Ft
2
Story
4
Bed
2.5
Bath
2
Car
3-Bedroom, 1768 Sq Ft Cottage House - Plan #196-1006 - Front Exterior
Plan Collection
3-Bedroom, 1768 Sq Ft Cottage House - Plan #196-1006 - Front Exterior
Plan#196-1006
Starting at$940
1768
Sq Ft
2
Story
3
Bed
2.5
Bath
2
Car
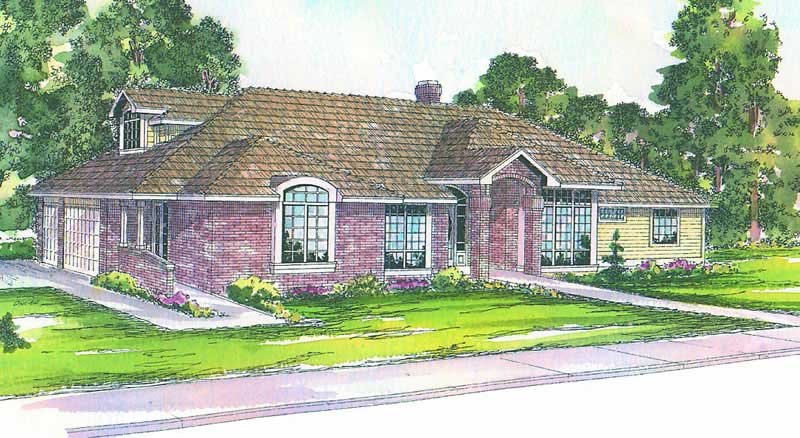
5-Bedroom, 5384 Sq Ft Luxury House Plan - 101-2016 - Front Exterior
Plan Collection
5-Bedroom, 5384 Sq Ft Luxury House Plan - 101-2016 - Front Exterior
Plan#101-2016
Starting at$5276
5384
Sq Ft
2
Story
5
Bed
4.5
Bath
3
Car
3-Bedroom, 1893 Sq Ft Prairie Home Plan - 108-1869 - Main Exterior
Plan Collection
3-Bedroom, 1893 Sq Ft Prairie Home Plan - 108-1869 - Main Exterior
Plan#108-1869
Starting at$845
1893
Sq Ft
2
Story
3
Bed
2.5
Bath
2
Car
3-Bedroom, 2648 Sq Ft Traditional Home Plan - 108-1806 - Main Exterior
Plan Collection
3-Bedroom, 2648 Sq Ft Traditional Home Plan - 108-1806 - Main Exterior
Plan#108-1806
Starting at$1100
2648
Sq Ft
2
Story
3
Bed
3
Bath
2
Car
3-Bedroom, 2241 Sq Ft Colonial Home Plan - 108-1230 - Main Exterior
Plan Collection
3-Bedroom, 2241 Sq Ft Colonial Home Plan - 108-1230 - Main Exterior
Plan#108-1230
Starting at$945
2241
Sq Ft
2
Story
3
Bed
2.5
Bath
2
Car
4-Bedroom, 3370 Sq Ft Country House Plan - 108-1149 - Front Exterior
Plan Collection
4-Bedroom, 3370 Sq Ft Country House Plan - 108-1149 - Front Exterior
Plan#108-1149
Starting at$1510
3370
Sq Ft
2
Story
4
Bed
4
Bath
3
Car
2-Bedroom, 1564 Sq Ft Traditional Home - Plan #178-1383 - Main Exterior
Plan Collection
2-Bedroom, 1564 Sq Ft Traditional Home - Plan #178-1383 - Main Exterior
Plan#178-1383
Starting at$1065
1564
Sq Ft
2
Story
2
Bed
2.5
Bath
1
Car
5-Bedroom, 1662 Sq Ft Cottage Home Plan - 160-1029 - Main Exterior
Plan Collection
5-Bedroom, 1662 Sq Ft Cottage Home Plan - 160-1029 - Main Exterior
Plan#160-1029
Starting at$945
1662
Sq Ft
2
Story
5
Bed
3
Bath
0
Car
4-Car, 2221 Sq Ft Garage Home Plan - 108-1070 - Main Exterior
Plan Collection
4-Car, 2221 Sq Ft Garage Home Plan - 108-1070 - Main Exterior
Plan#108-1070
Starting at$380
2221
Sq Ft
2
Story
0
Bed
0
Bath
4
Car
2-Bedroom, 1577 Sq Ft Contemporary Home Plan - 108-1340 - Main Exterior
Plan Collection
2-Bedroom, 1577 Sq Ft Contemporary Home Plan - 108-1340 - Main Exterior
Plan#108-1340
Starting at$920
1577
Sq Ft
2
Story
2
Bed
2.5
Bath
0
Car
1-Bedroom, 1573 Sq Ft Craftsman Home Plan - 108-1775 - Main Exterior
Plan Collection
1-Bedroom, 1573 Sq Ft Craftsman Home Plan - 108-1775 - Main Exterior
Plan#108-1775
Starting at$485
1573
Sq Ft
2
Story
1
Bed
1
Bath
2
Car
3-Bedroom, 1863 Sq Ft European Home Plan - 169-1056 - Main Exterior
Plan Collection
3-Bedroom, 1863 Sq Ft European Home Plan - 169-1056 - Main Exterior
Plan#169-1056
Starting at$770
1863
Sq Ft
2
Story
3
Bed
2.5
Bath
2
Car
3-Bedroom, 2765 Sq Ft Arts and Crafts House Plan - 193-1200 - Front Exterior
Plan Collection
3-Bedroom, 2765 Sq Ft Arts and Crafts House Plan - 193-1200 - Front Exterior
Plan#193-1200
Starting at$1550
2765
Sq Ft
2
Story
3
Bed
3.5
Bath
2
Car
0-Bedroom, 993 Sq Ft Craftsman Home Plan - 108-1785 - Main Exterior
Plan Collection
0-Bedroom, 993 Sq Ft Craftsman Home Plan - 108-1785 - Main Exterior
Plan#108-1785
Starting at$485
993
Sq Ft
2
Story
0
Bed
1
Bath
3
Car
4-Bedroom, 3120 Sq Ft European Home Plan - 108-1174 - Main Exterior
Plan Collection
4-Bedroom, 3120 Sq Ft European Home Plan - 108-1174 - Main Exterior
Plan#108-1174
Starting at$1510
3120
Sq Ft
2
Story
4
Bed
3.5
Bath
2
Car
3-Bedroom, 2238 Sq Ft Cape Cod House Plan - 108-1120 - Front Exterior
Plan Collection
3-Bedroom, 2238 Sq Ft Cape Cod House Plan - 108-1120 - Front Exterior
Plan#108-1120
Starting at$945
2238
Sq Ft
2
Story
3
Bed
2
Bath
2
Car
3-Bedroom, 2964 Sq Ft Traditional Home Plan - 108-1238 - Main Exterior
Plan Collection
3-Bedroom, 2964 Sq Ft Traditional Home Plan - 108-1238 - Main Exterior
Plan#108-1238
Starting at$1280
2964
Sq Ft
2
Story
3
Bed
2.5
Bath
3
Car
3-Bedroom, 1738 Sq Ft Traditional Home Plan - 108-1043 - Main Exterior
Plan Collection
3-Bedroom, 1738 Sq Ft Traditional Home Plan - 108-1043 - Main Exterior
Plan#108-1043
Starting at$845
1738
Sq Ft
2
Story
3
Bed
2
Bath
2
Car
3-Bedroom, 2950 Sq Ft Contemporary House Plan - 108-1393 - Front Exterior
Plan Collection
3-Bedroom, 2950 Sq Ft Contemporary House Plan - 108-1393 - Front Exterior
Plan#108-1393
Starting at$1280
2950
Sq Ft
2
Story
3
Bed
3.5
Bath
3
Car
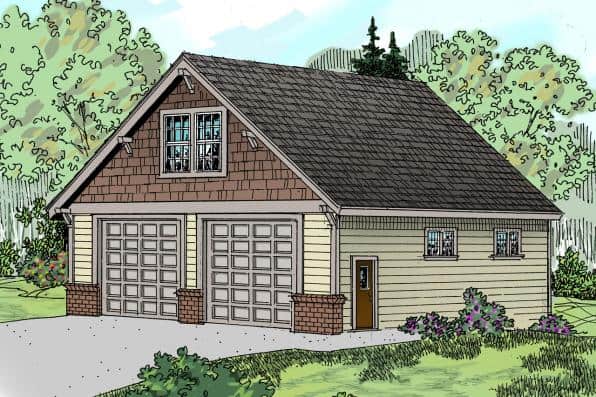
3-Bedroom, 1798 Sq Ft Shingle House Plan - 108-1871 - Front Exterior
Plan Collection
3-Bedroom, 1798 Sq Ft Shingle House Plan - 108-1871 - Front Exterior
Plan#108-1871
Starting at$845
1798
Sq Ft
2
Story
3
Bed
2.5
Bath
2
Car
1...89101112...111