45-55 Foot Deep House Plans

5,386
Plan Results
2-Bedroom, 962 Living Sq Ft Garage with Apartment Plan - 132-1312 - Front Exterior
Plan#132-1312
Starting at$1205
962
Sq Ft
2
Story
2
Bed
1
Bath
4
Car
2-Bedroom, 960 Sq Ft Small House Plans - 142-1474 - Main Exterior
Plan#142-1474
Starting at$1345
960
Sq Ft
1
Story
2
Bed
1
Bath
0
Car
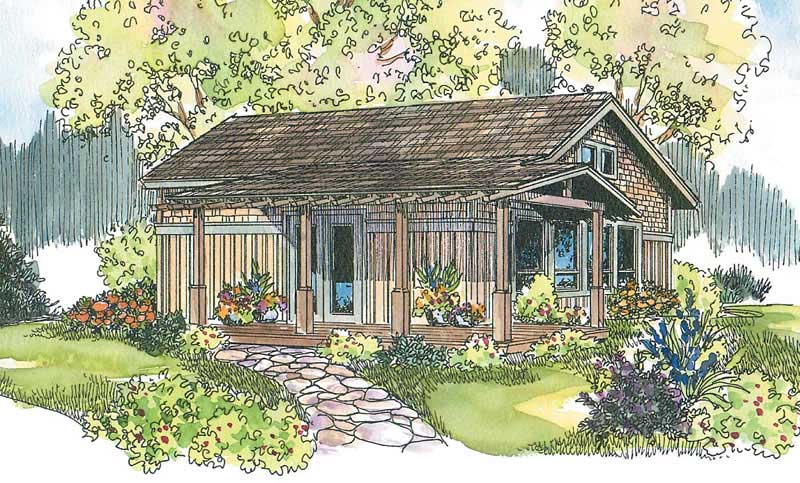
1-Bedroom, 960 Sq Ft Coastal Home - Plan #108-1592 - Main Exterior
Plan#108-1592
Starting at$615
960
Sq Ft
1
Story
1
Bed
1
Bath
0
Car
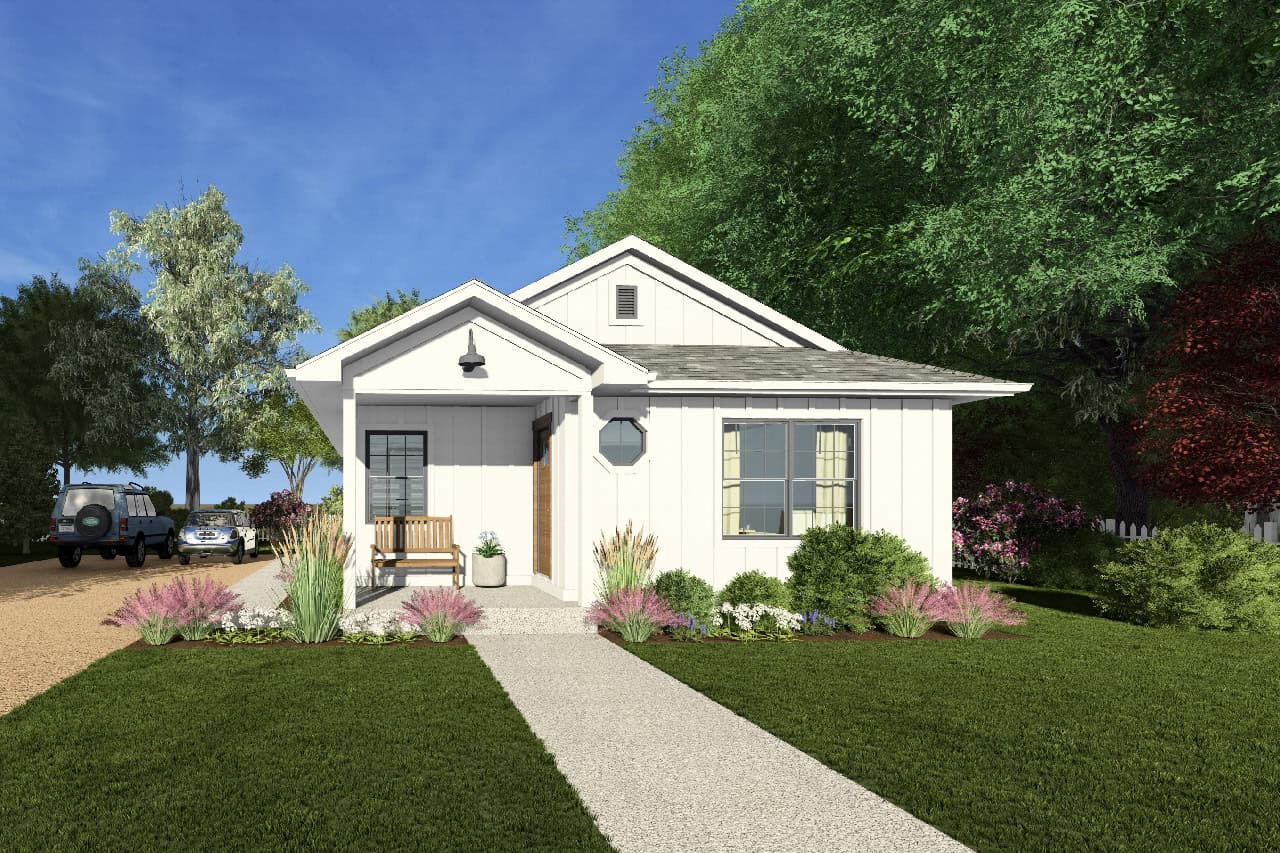
Modern Farmhouse Home Plan - 2 Bedrms, 1 Baths - 951 Sq Ft - #177-1077
Plan#177-1077
Starting at$1195
951
Sq Ft
1
Story
2
Bed
1
Bath
0
Car
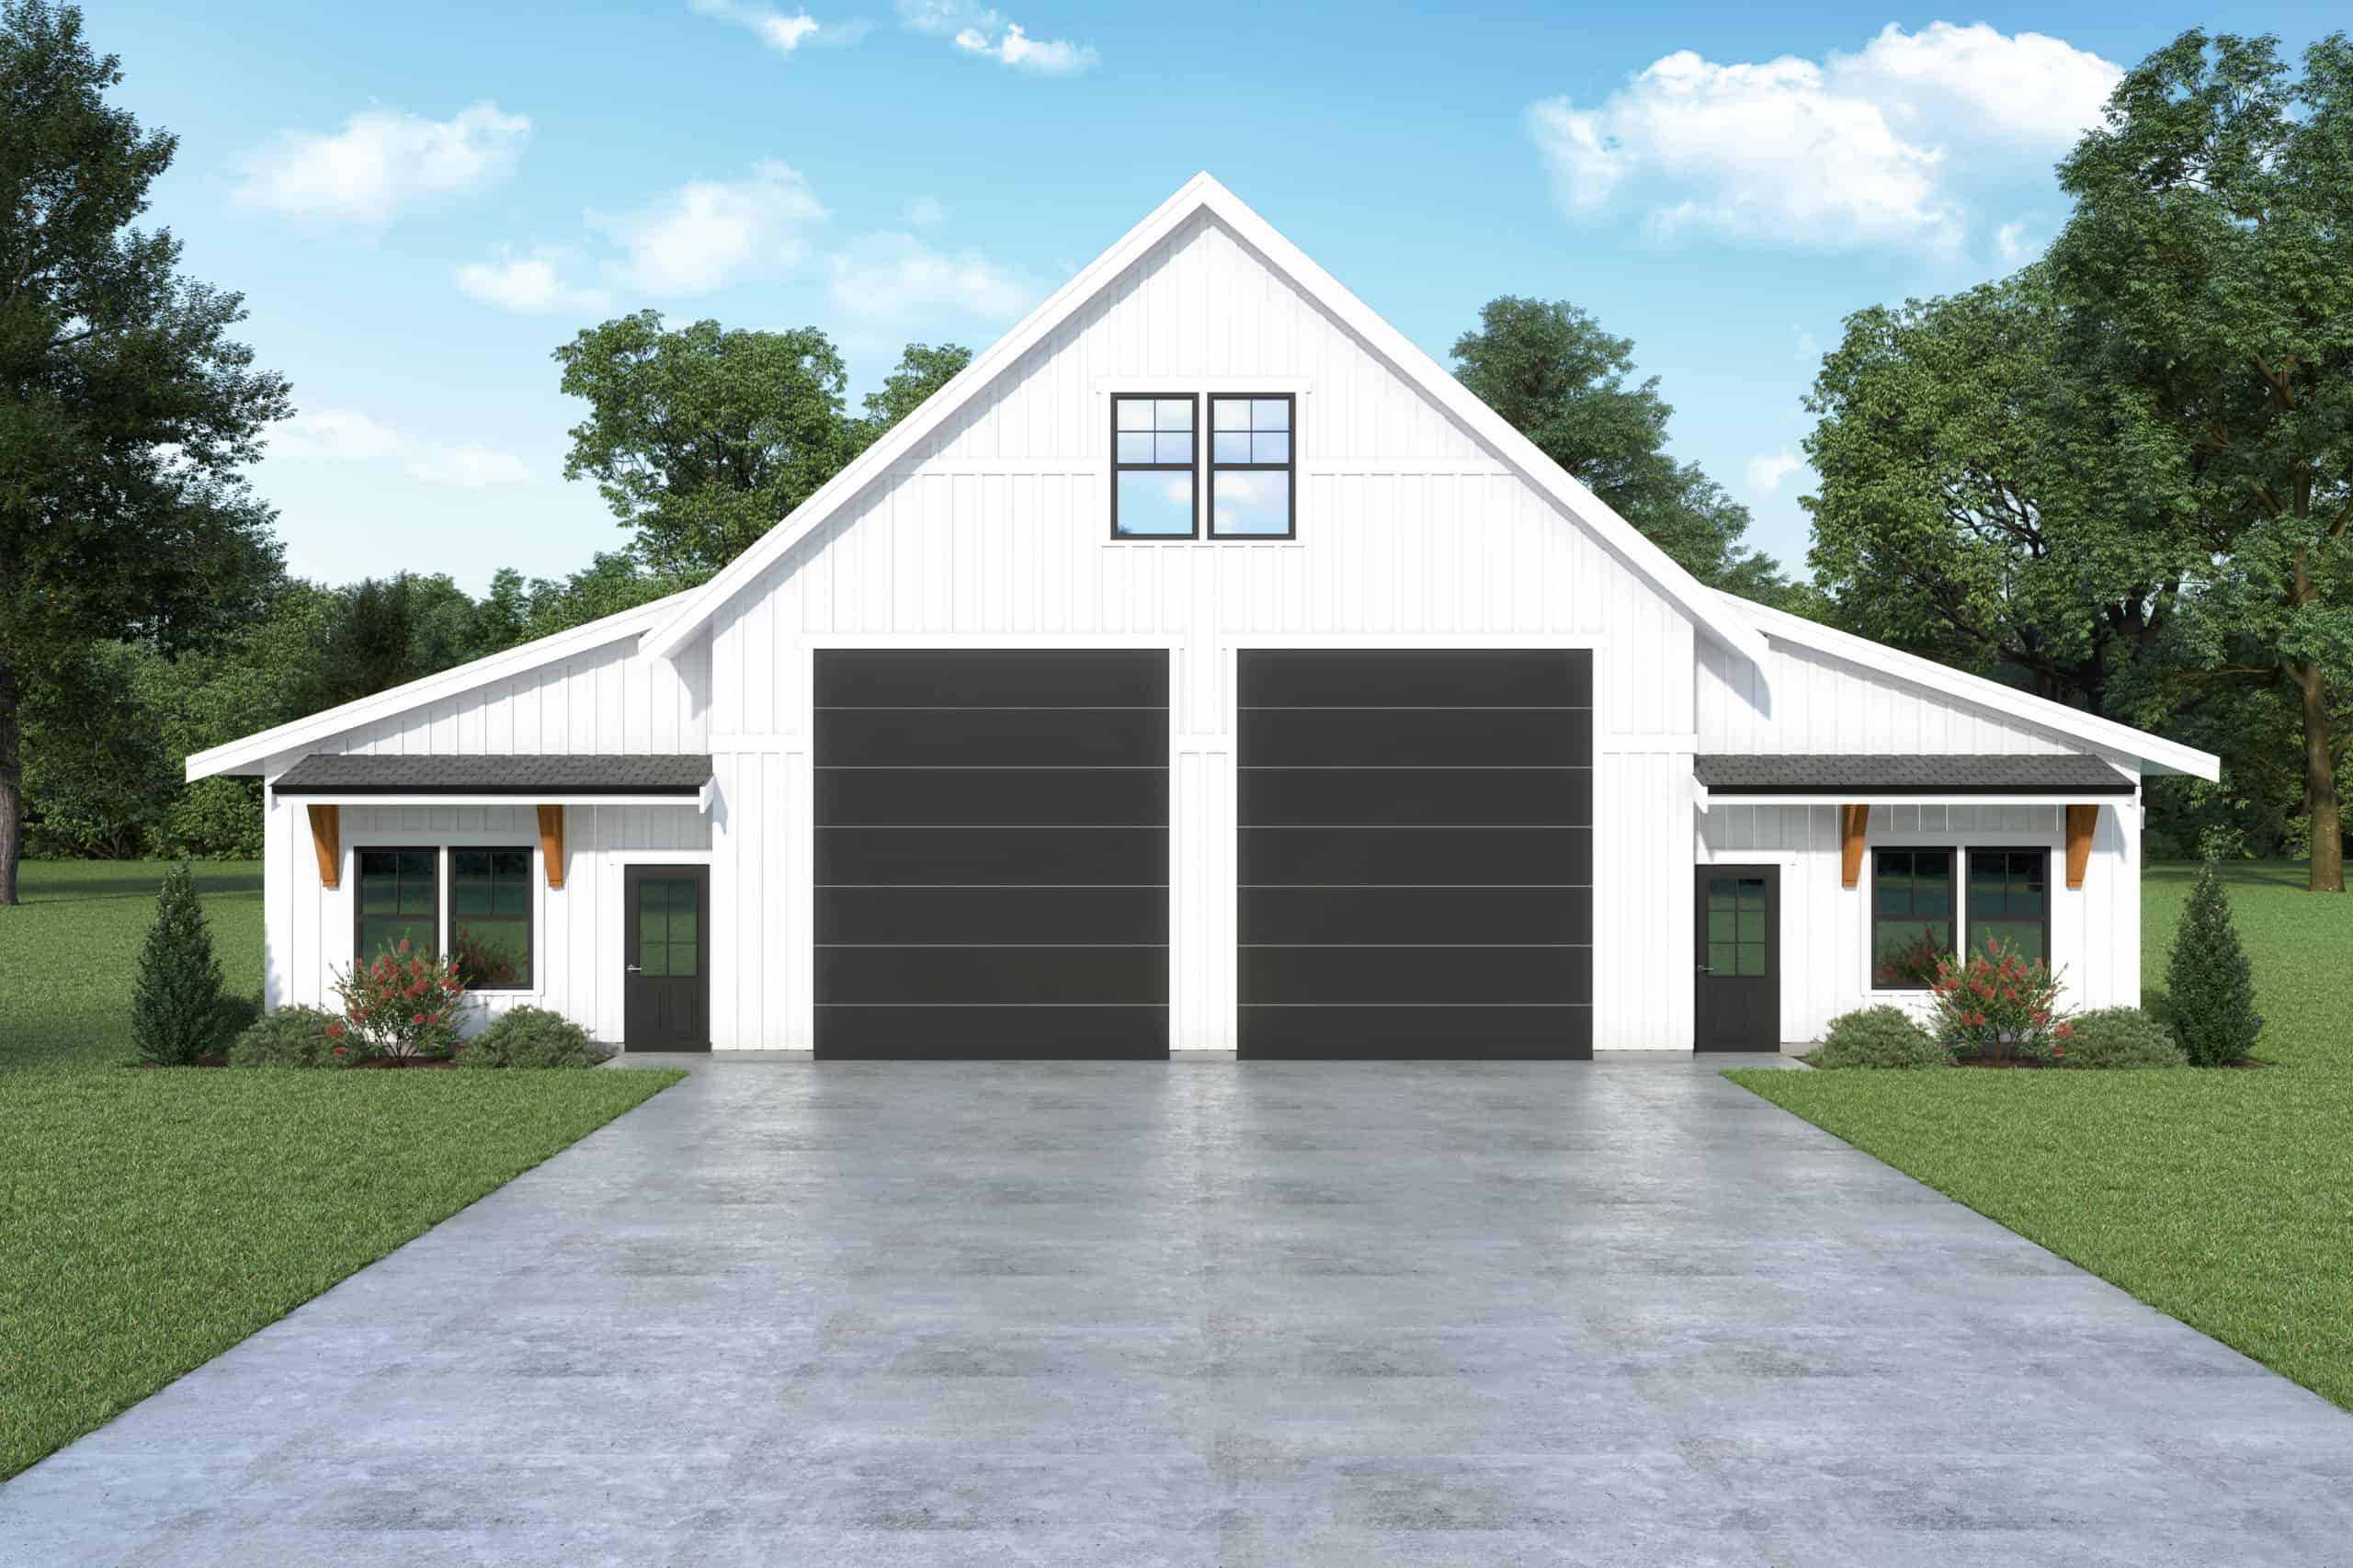
2-Bedroom, 924 Sq Ft Barn Style Home Plan - 214-1009 - Main Exterior
Plan#214-1009
Starting at$625
924
Sq Ft
1
Story
2
Bed
1
Bath
2
Car
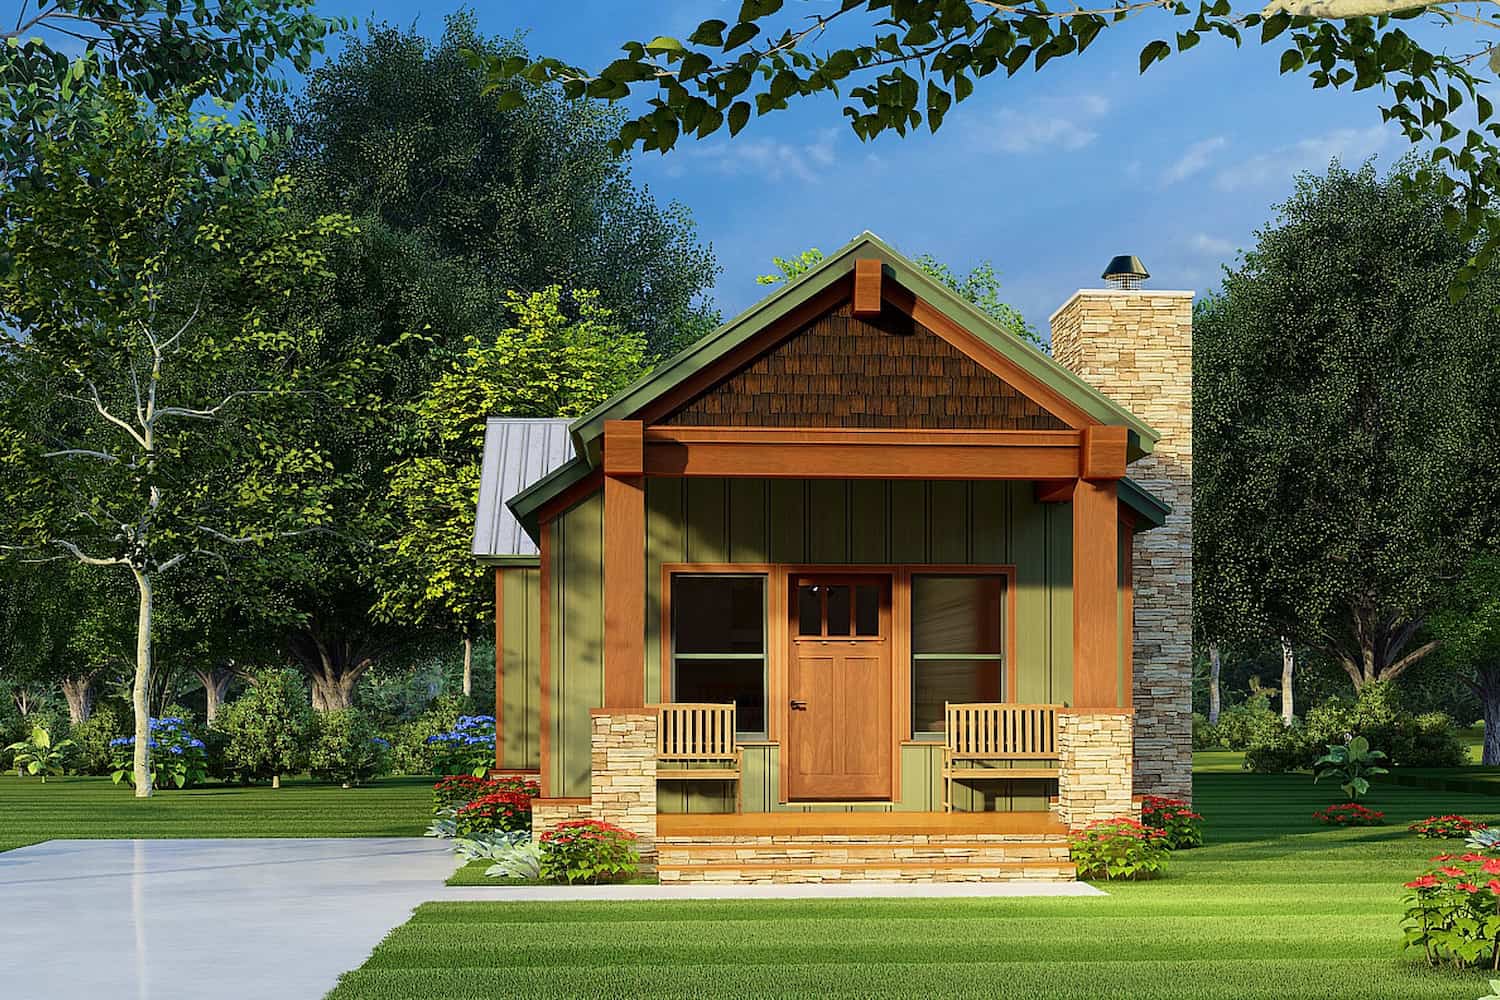
2-Bedroom, 921 Sq Ft Cottage House Plan - 193-1221 - Front Exterior
Plan#193-1221
Starting at$800
921
Sq Ft
1
Story
2
Bed
1
Bath
0
Car
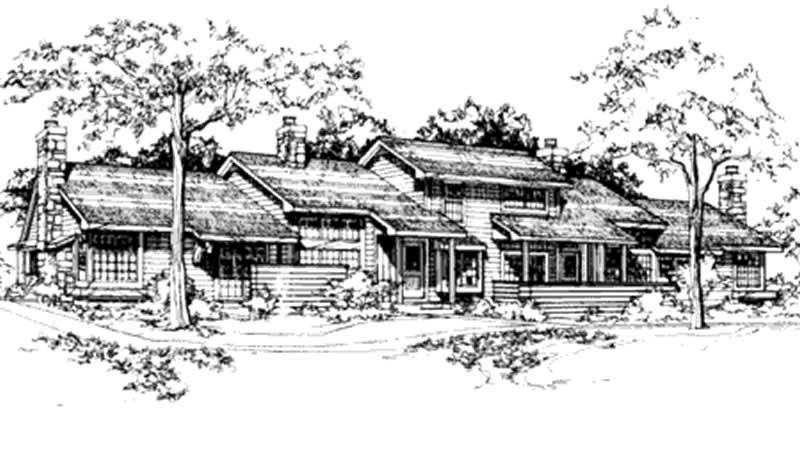
1-Bedroom, 921 Sq Ft Duplex/Multi-Unit House Plan - 146-2117 - Front Exterior
Plan#146-2117
Starting at$1645
921
Sq Ft
1
Story
1
Bed
1
Bath
0
Car
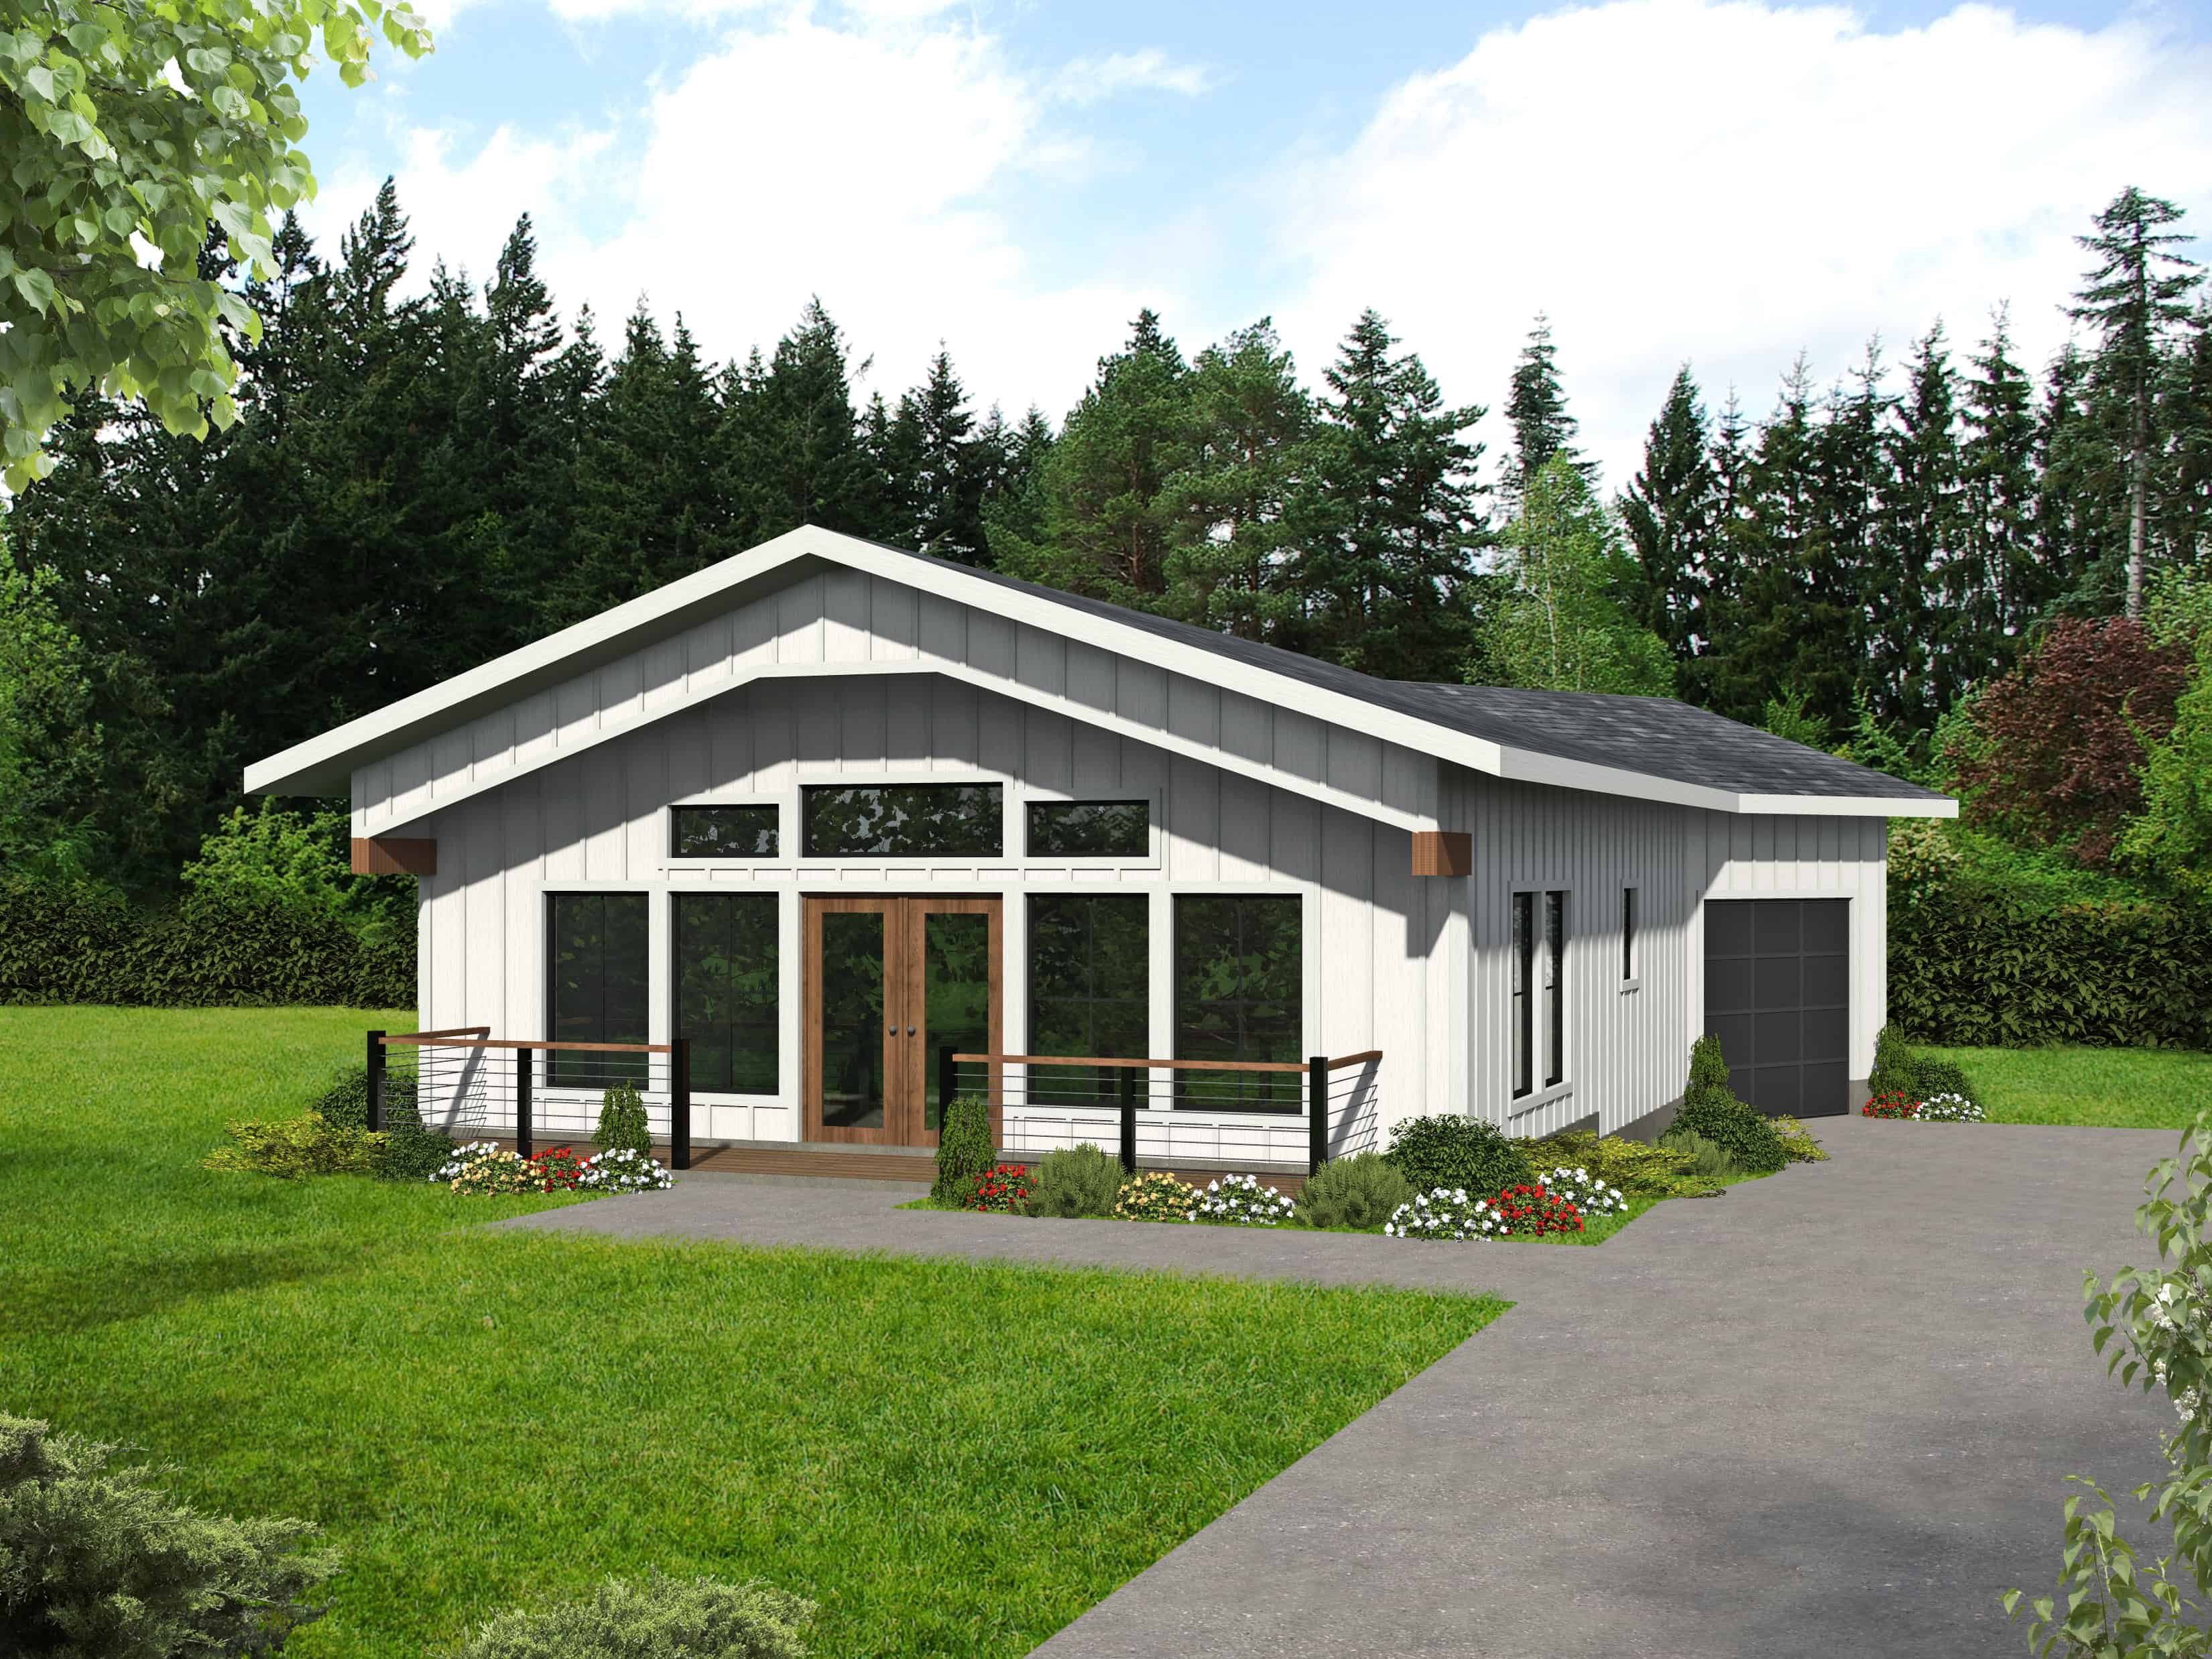
Modern Farmhouse Floor Plan - 1 Bedrms, 1 Baths - 912 Sq Ft #132-1728
Plan#132-1728
Starting at$1205
912
Sq Ft
1
Story
1
Bed
1
Bath
1
Car
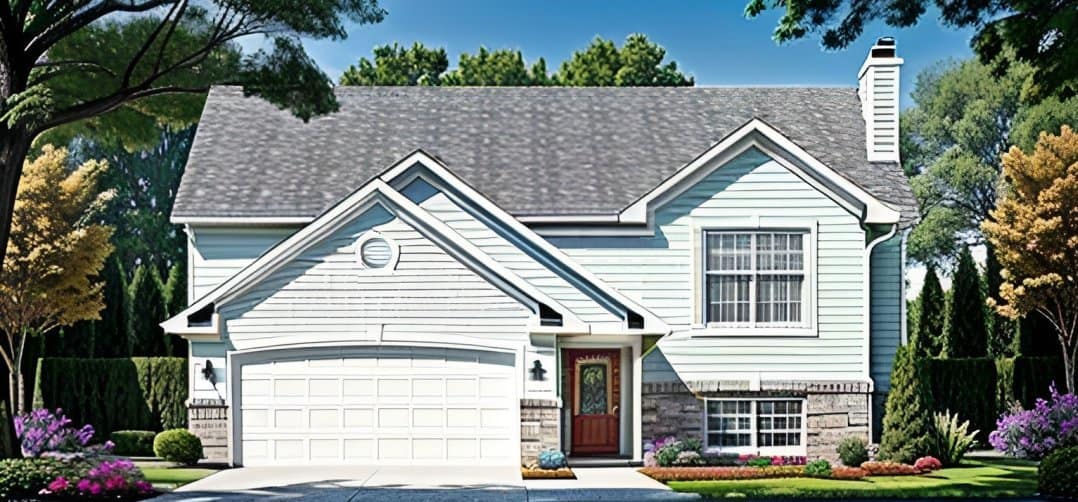
2-Bedroom, 900 Sq Ft Multi-Level Home Plan - 103-1064 - Main Exterior
Plan#103-1064
Starting at$870
900
Sq Ft
1
Story
2
Bed
1
Bath
2
Car
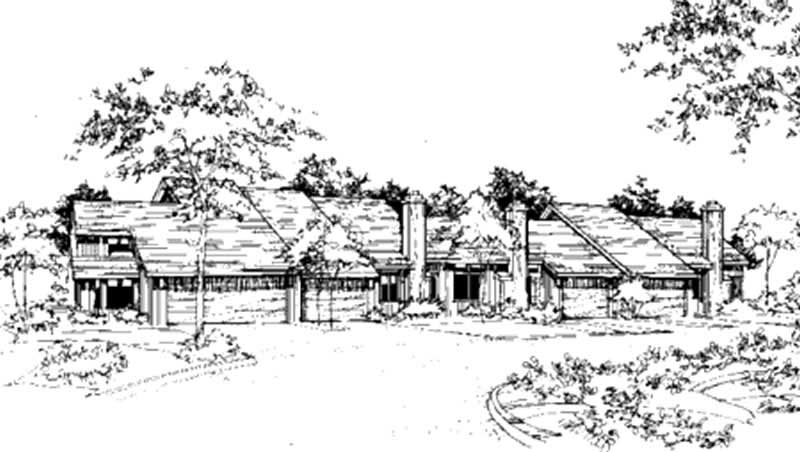
2-Bedroom, 882 Sq Ft Duplex/Multi-Unit House Plan - 146-2120 - Front Exterior
Plan#146-2120
Starting at$1645
882
Sq Ft
1
Story
2
Bed
2
Bath
2
Car
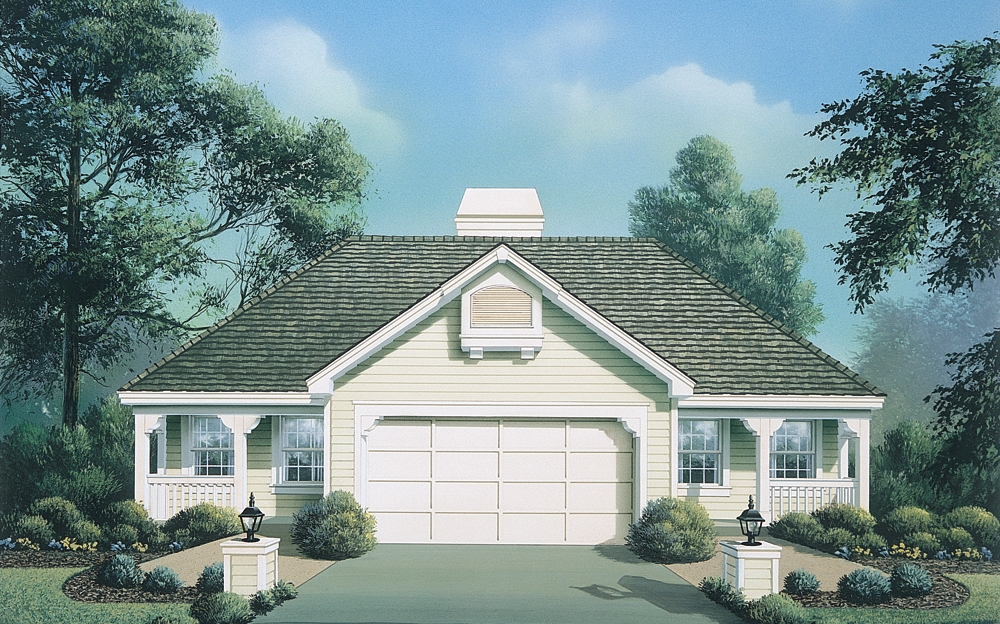
2-Bedroom, 844 Sq Ft Multi-Unit Home Plan - 138-1123 - Main Exterior
Plan#138-1123
Starting at$1000
844
Sq Ft
1
Story
2
Bed
2
Bath
2
Car
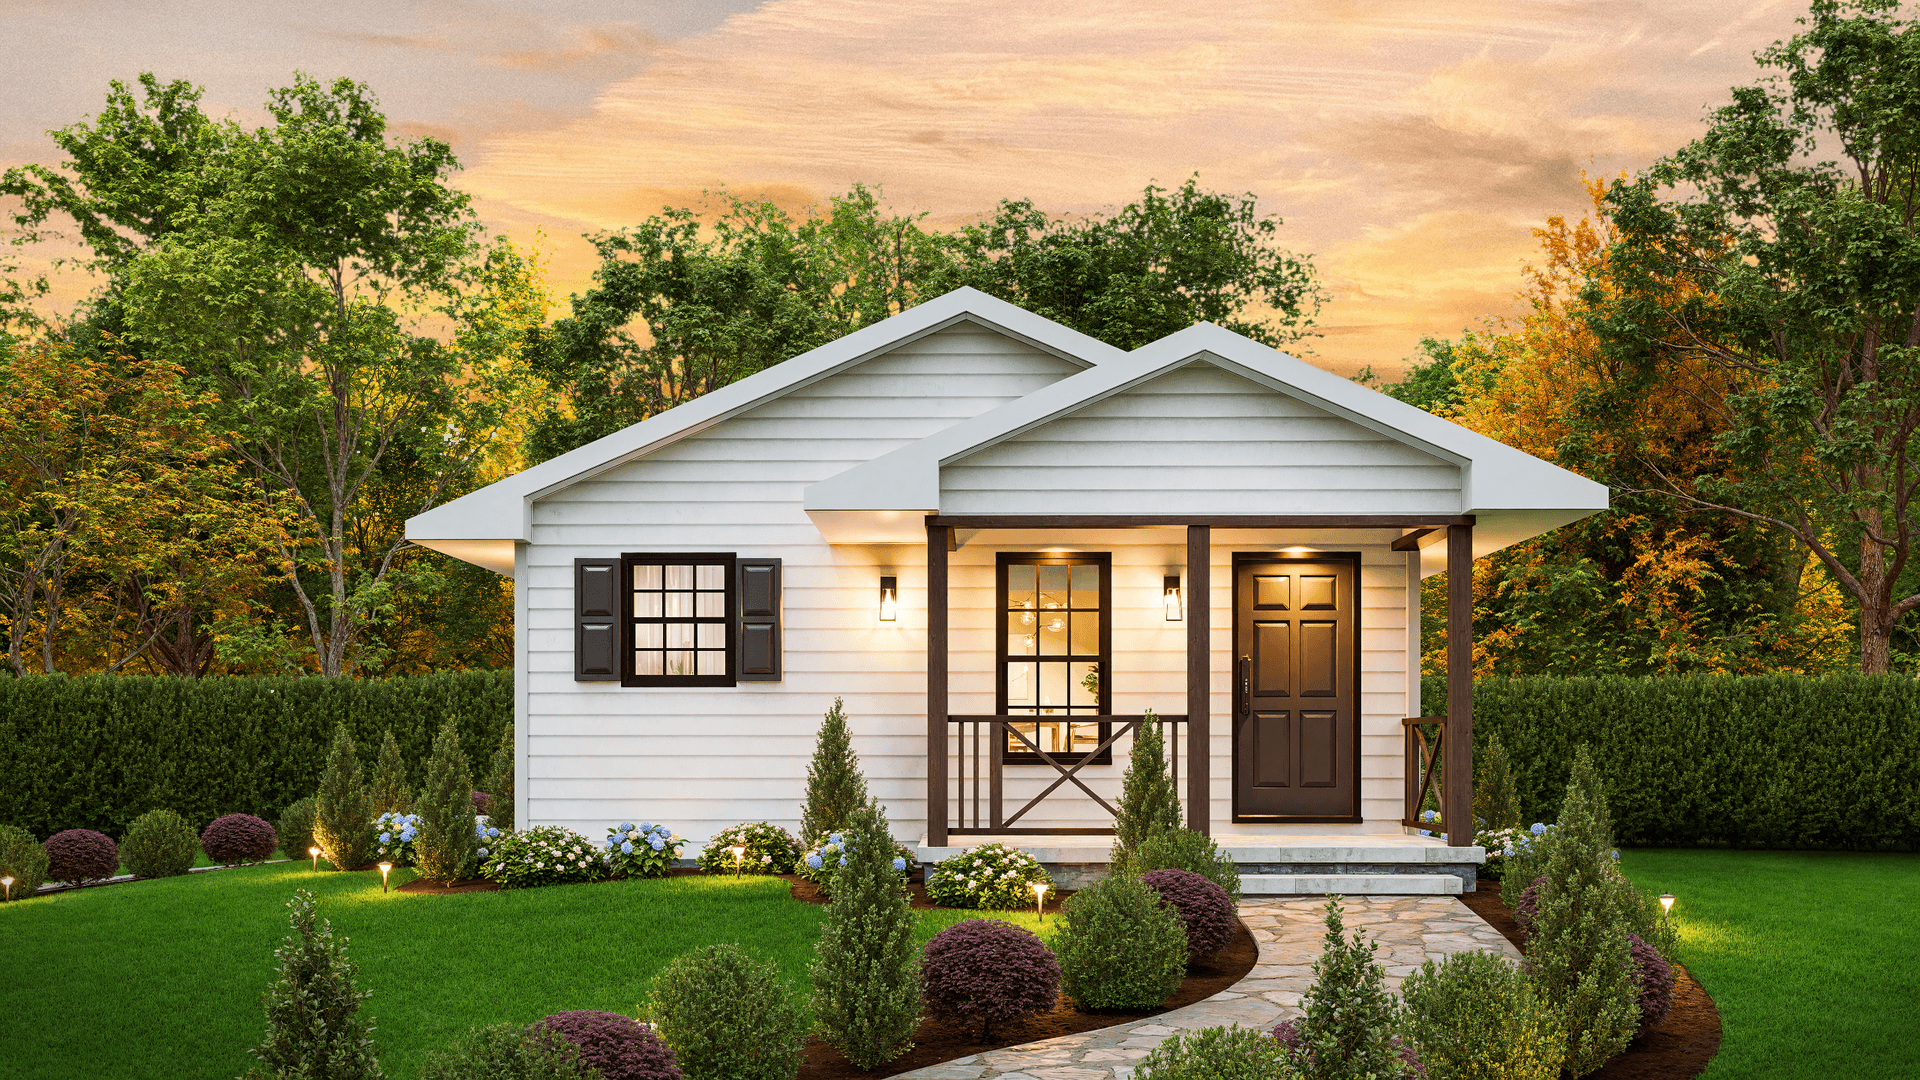
Traditional Home Plan - 2 Bedrms, 1 Baths - 815 Sq Ft - #198-1203
Plan#198-1203
Starting at$995
815
Sq Ft
1
Story
2
Bed
1
Bath
0
Car
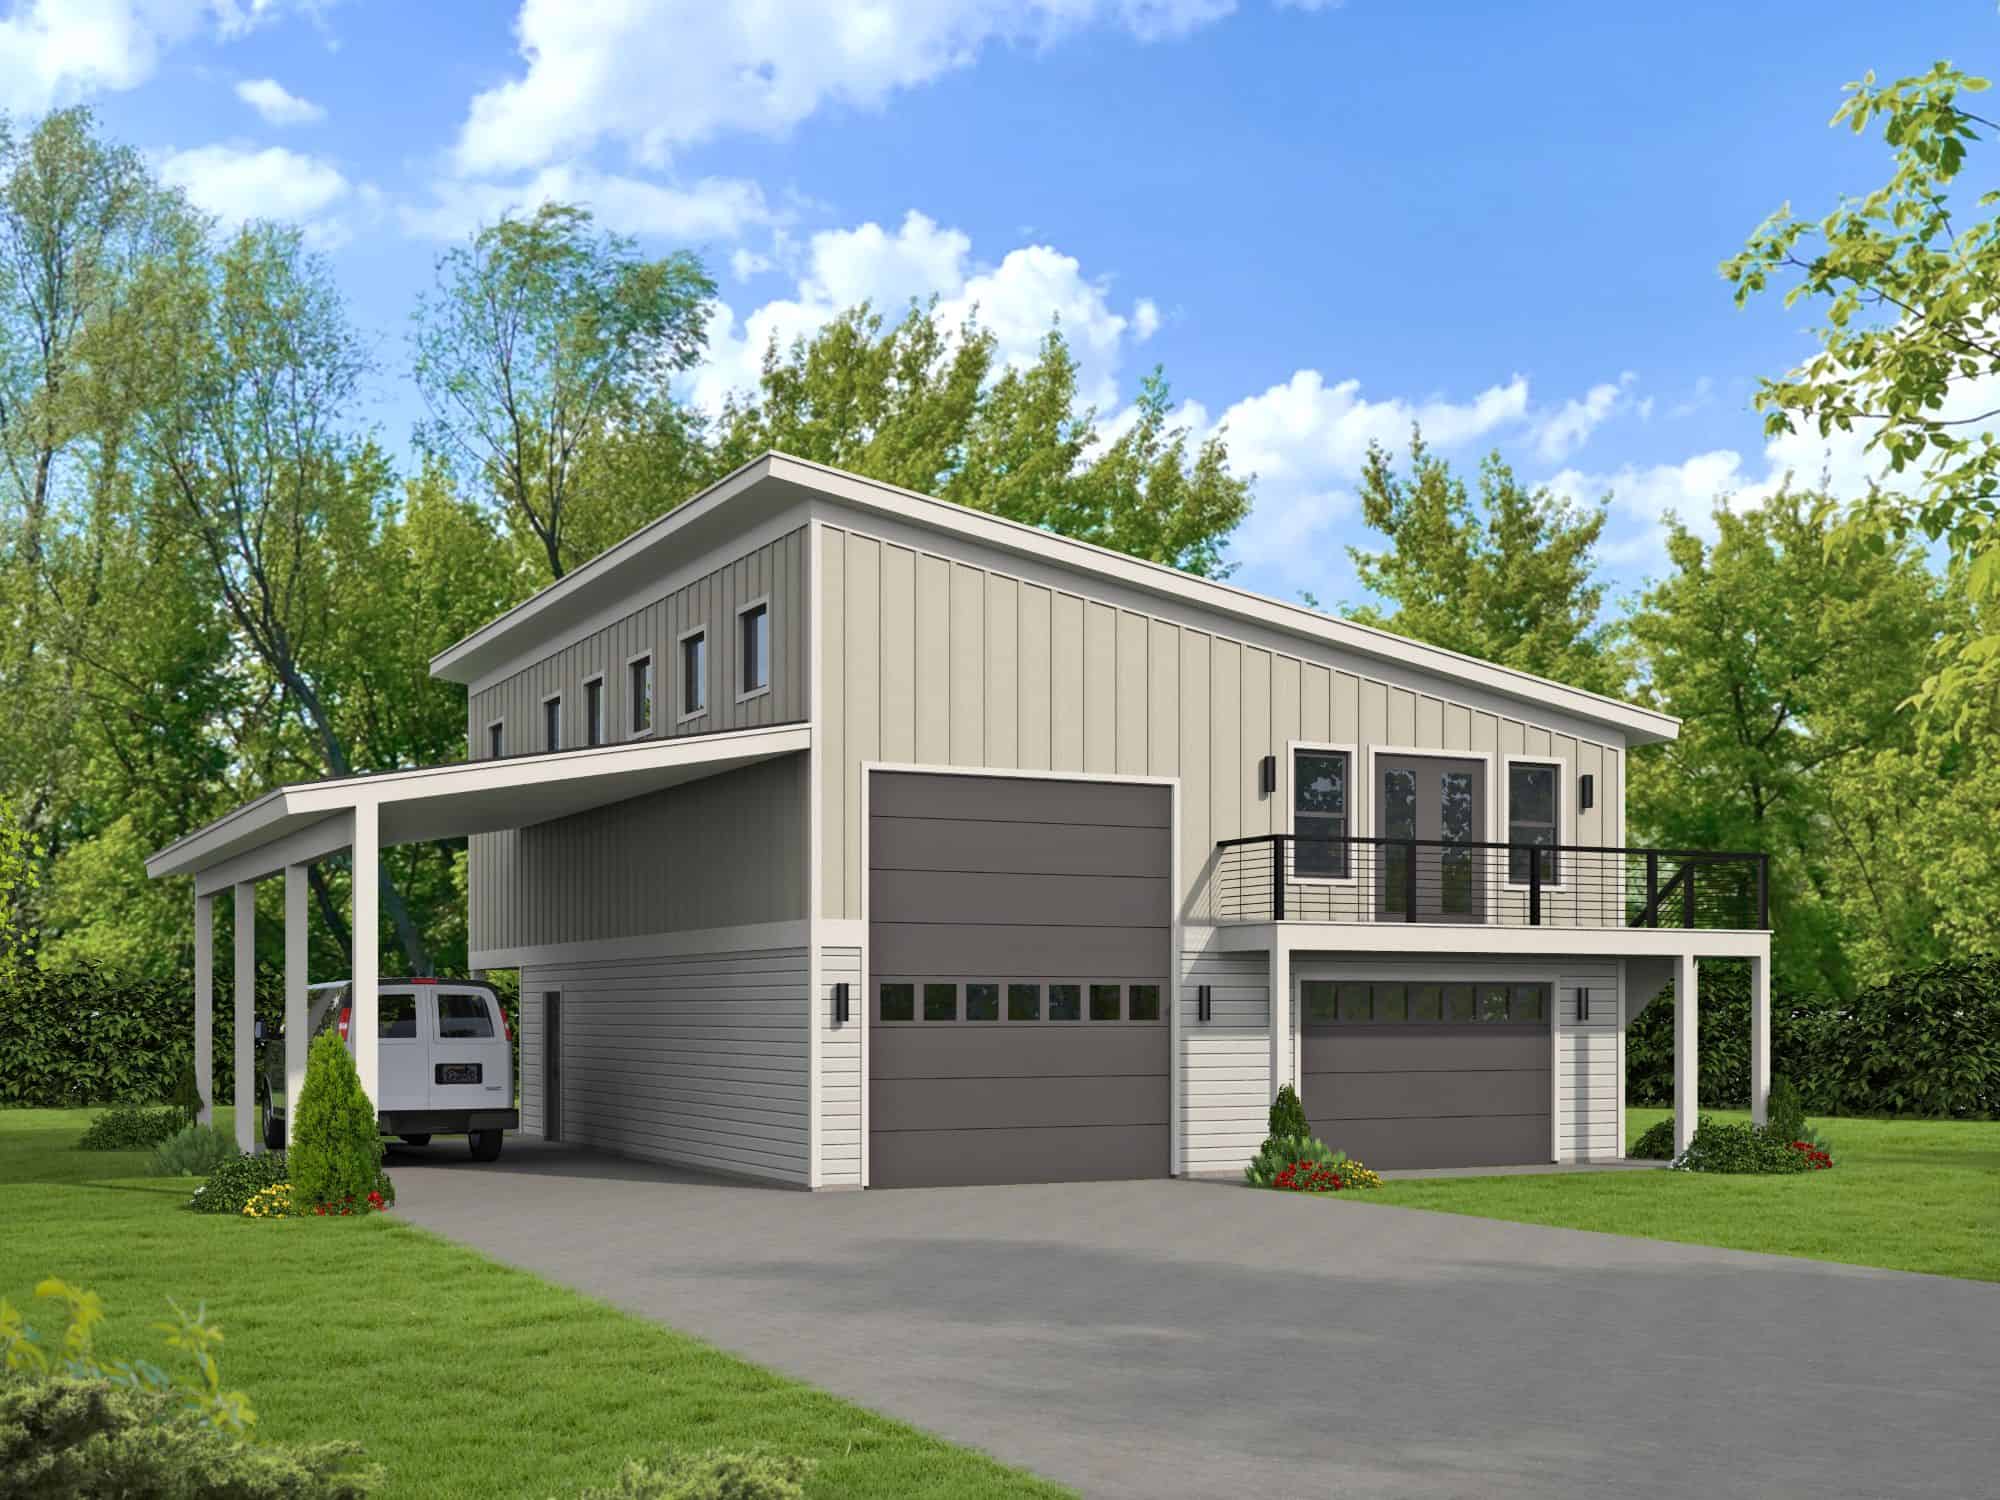
2-Bedroom, 784 Sq Ft Garage w/Apartments Home Plan - 196-1868 - Main Exterior
Plan#196-1868
Starting at$1675
784
Sq Ft
2
Story
2
Bed
1
Bath
4
Car
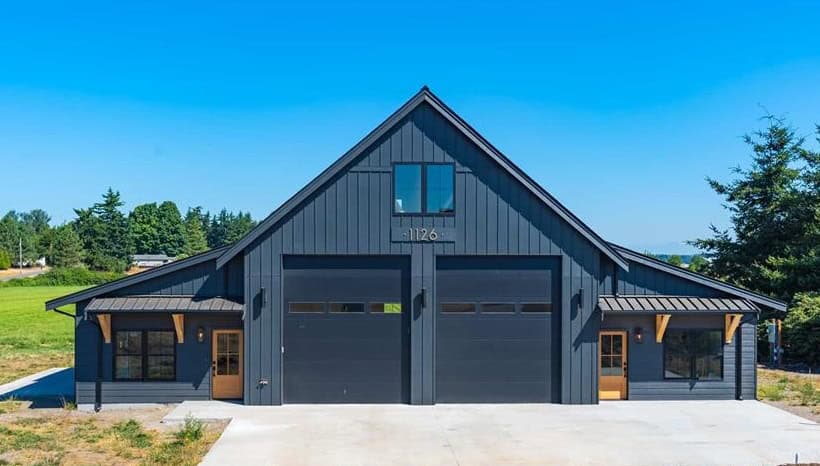
1-Bedroom, 784 Sq Ft Barndominium Plan - 214-1005 - Front Exterior
Plan#214-1005
Starting at$625
784
Sq Ft
1
Story
1
Bed
1
Bath
2
Car
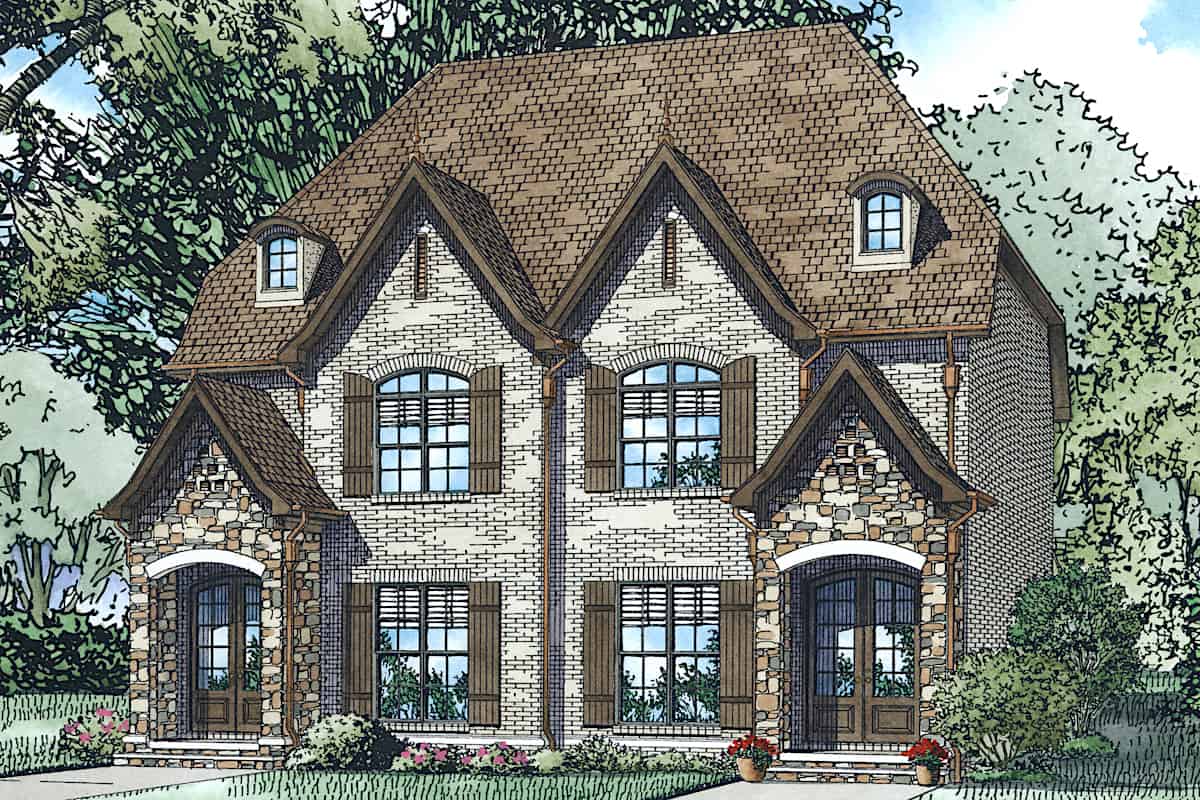
2-Bedroom, 762 Sq Ft European House Plan - 153-2104 - Front Exterior
Plan#153-2104
Starting at$1850
762
Sq Ft
2
Story
2
Bed
2.5
Bath
0
Car
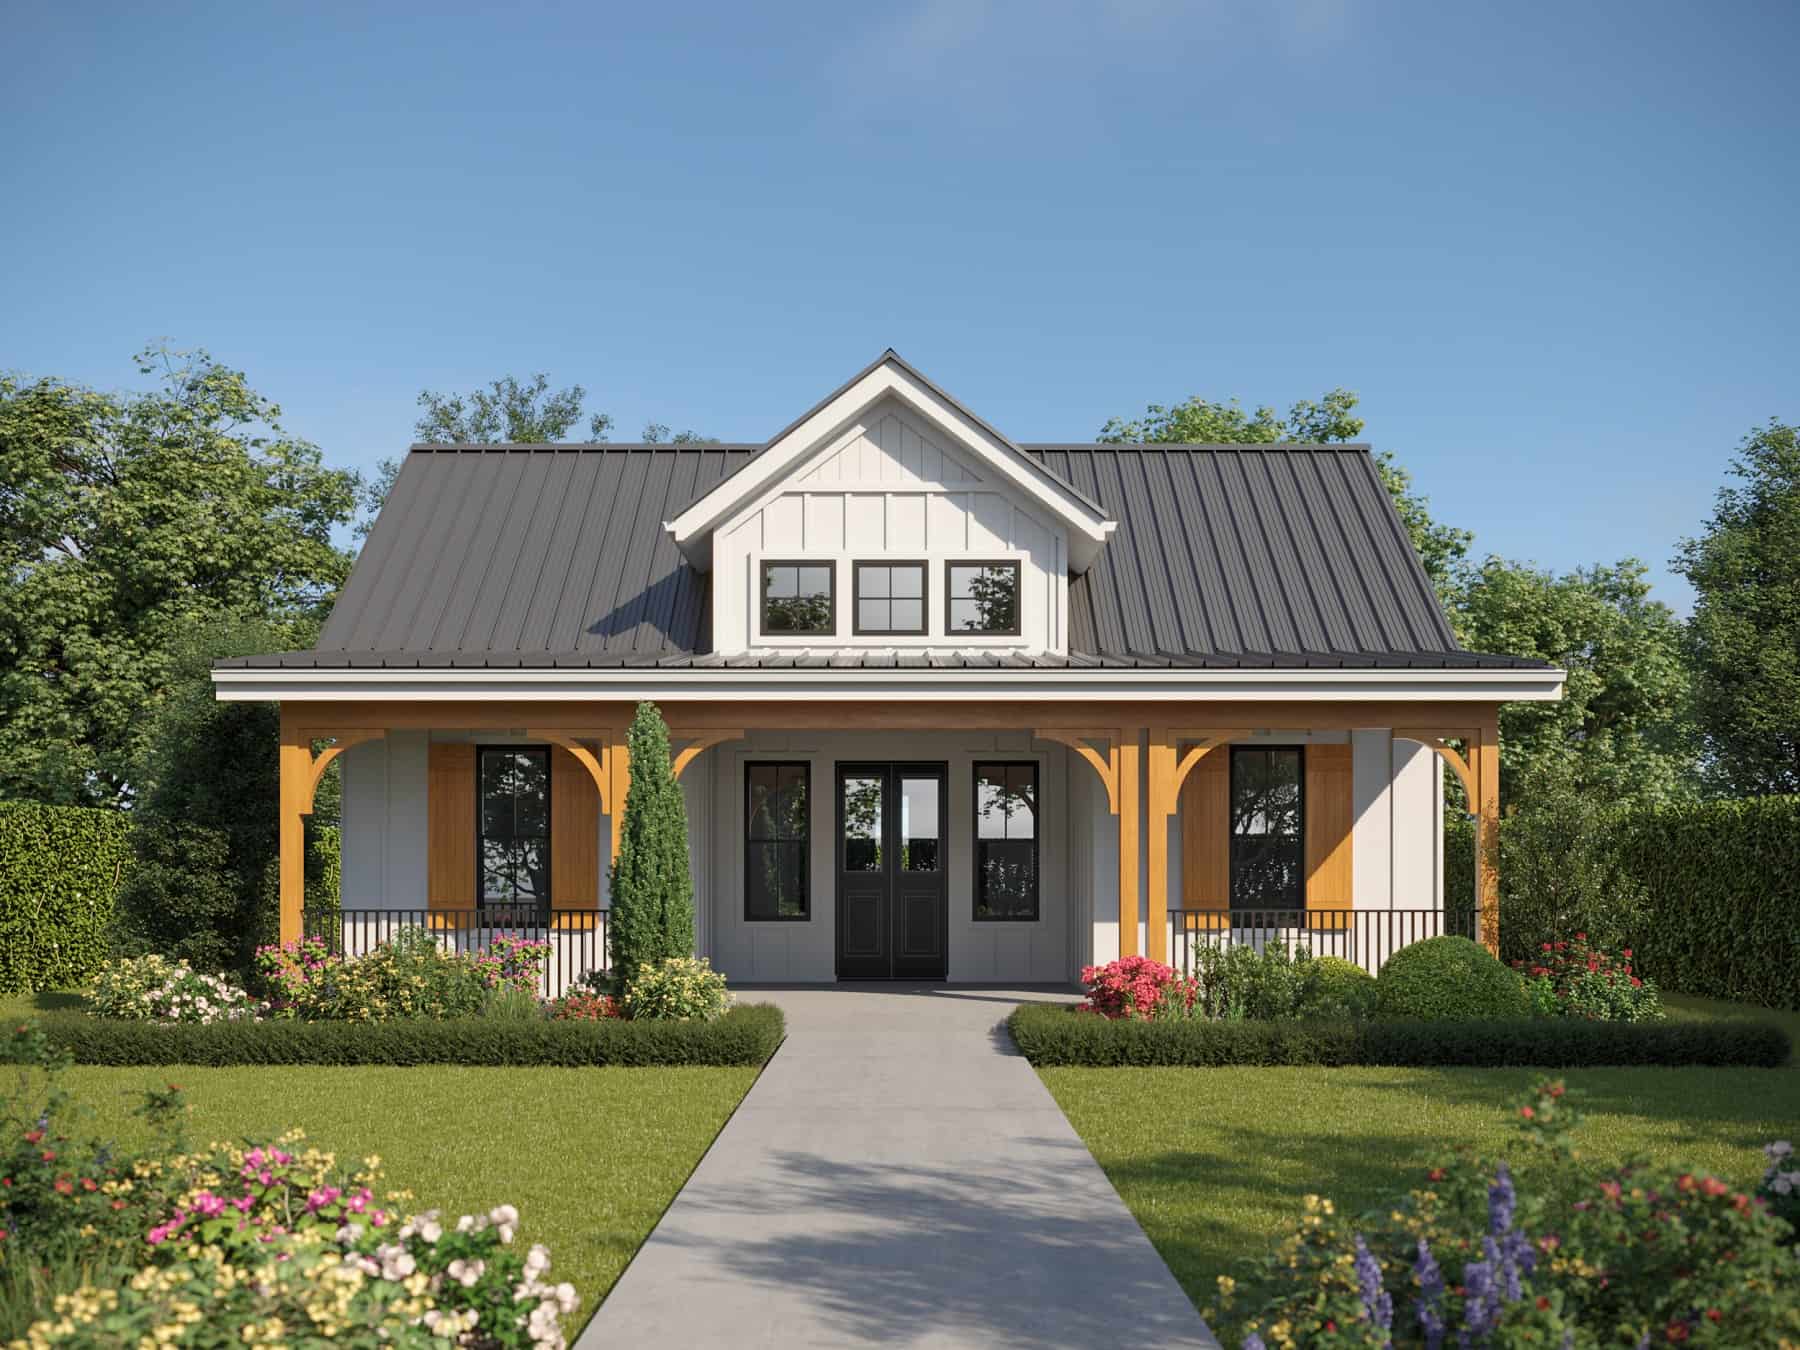
Small House Plans Floor Plan - 1 Bedrms, 1 Baths - 744 Sq Ft - #161-1186
Plan#161-1186
Starting at$1450
744
Sq Ft
1
Story
1
Bed
1
Bath
0
Car
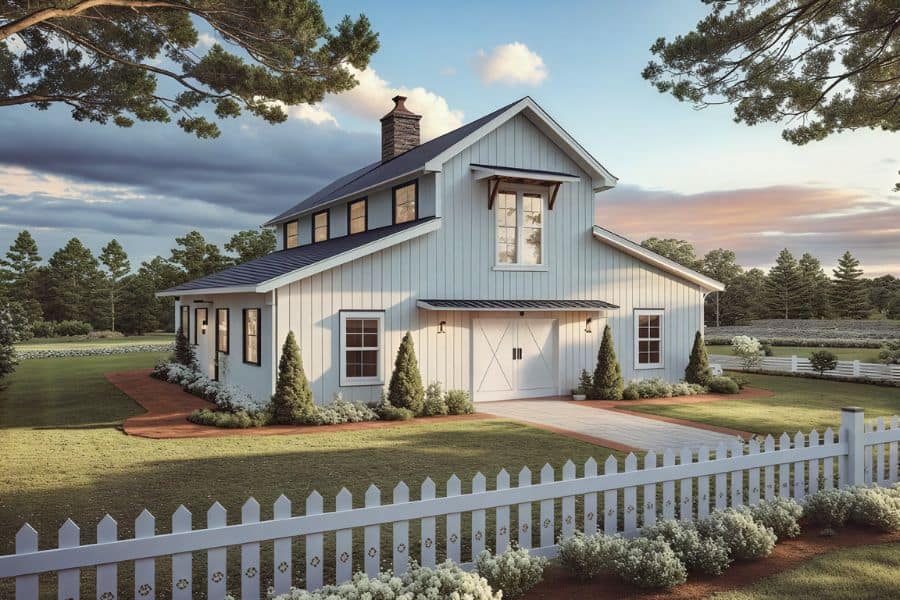
1-Bedroom, 741 Sq Ft Barndominium House Plan - 141-1343 - Front Exterior
Plan#141-1343
Starting at$1200
741
Sq Ft
2
Story
1
Bed
1
Bath
0
Car
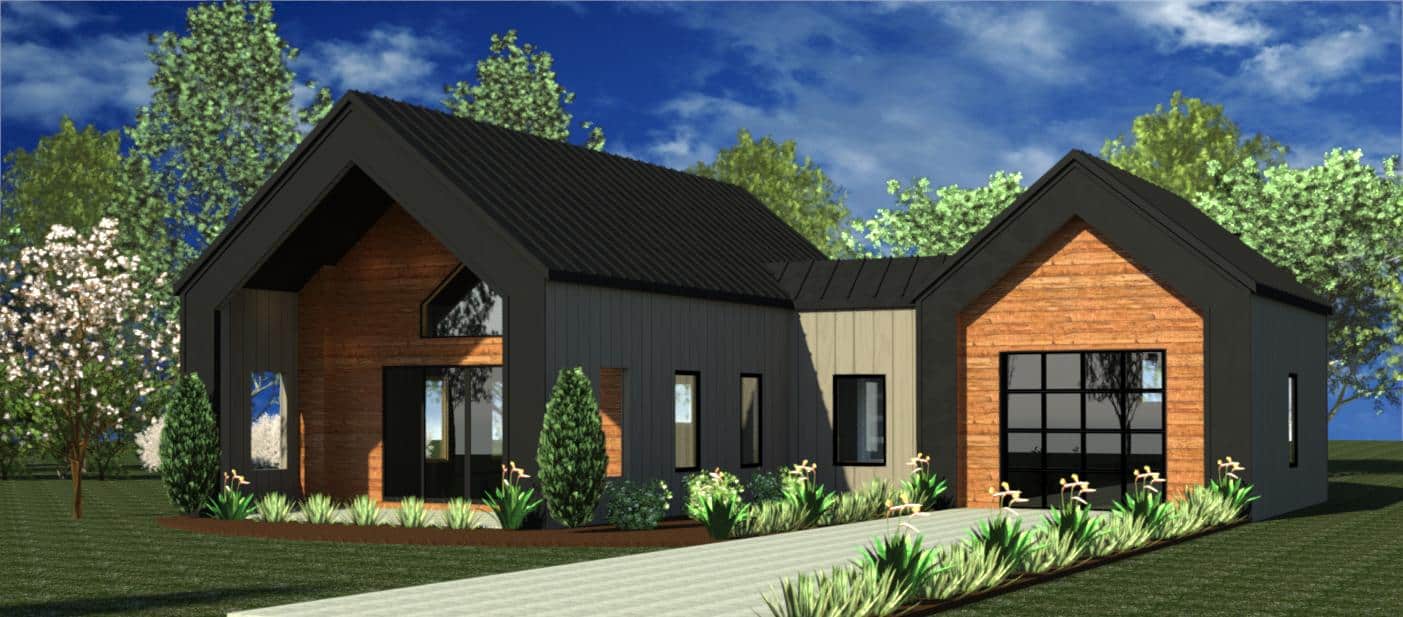
Modern House Plan - 1 Bedrms, 1 Baths - 740 Sq Ft - #216-1004
Plan#216-1004
Starting at$995
740
Sq Ft
1
Story
1
Bed
1
Bath
1
Car
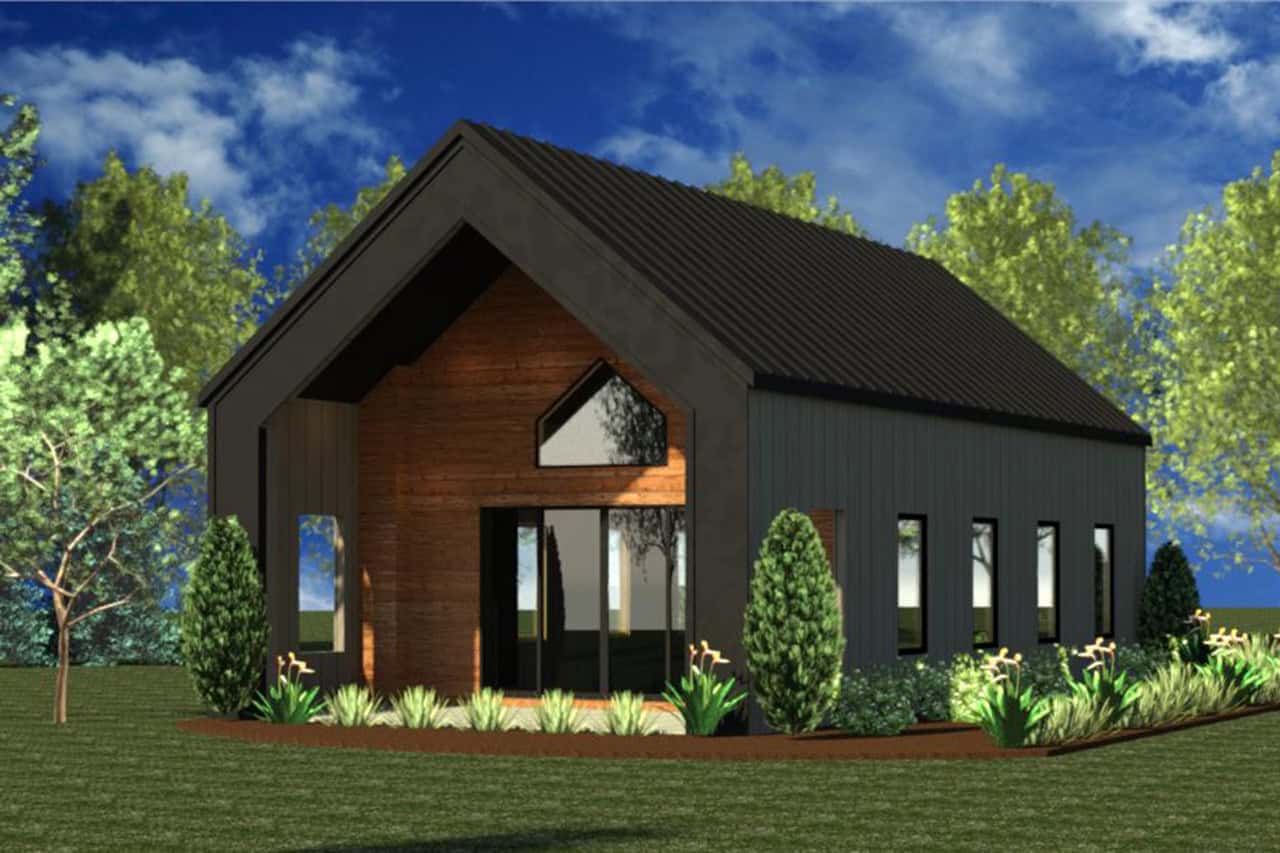
Modern Floor Plan - 1 Bedrms, 1 Baths - 700 Sq Ft - #216-1003
Plan#216-1003
Starting at$995
700
Sq Ft
1
Story
1
Bed
1
Bath
0
Car
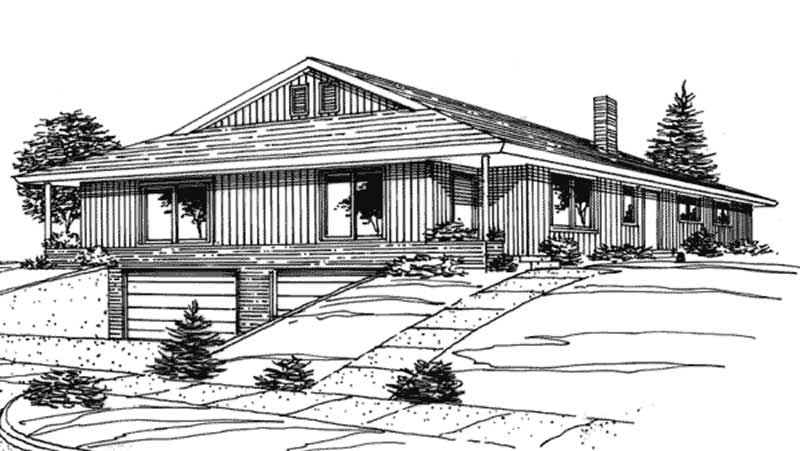
2-Bedroom, 684 Sq Ft Duplex/Multi-Unit House Plan - 146-2416 - Front Exterior
Plan#146-2416
Starting at$1425
684
Sq Ft
1
Story
2
Bed
1
Bath
2
Car
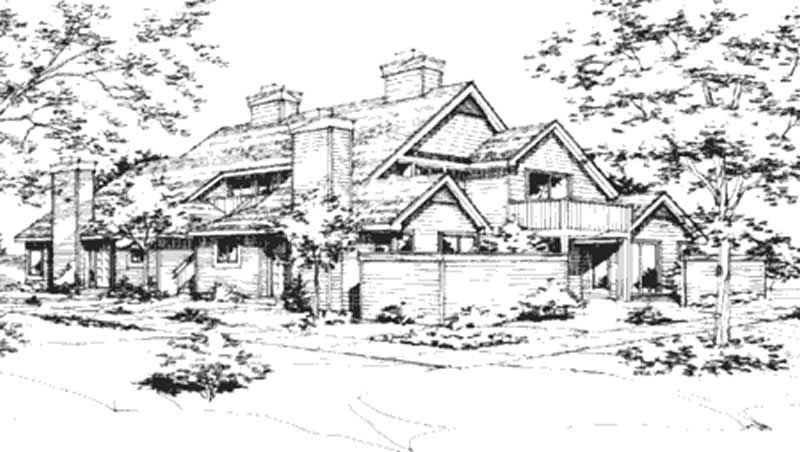
1-Bedroom, 658 Sq Ft Duplex/Multi-Unit House Plan - 146-2055 - Front Exterior
Plan#146-2055
Starting at$1425
658
Sq Ft
1
Story
1
Bed
1
Bath
0
Car
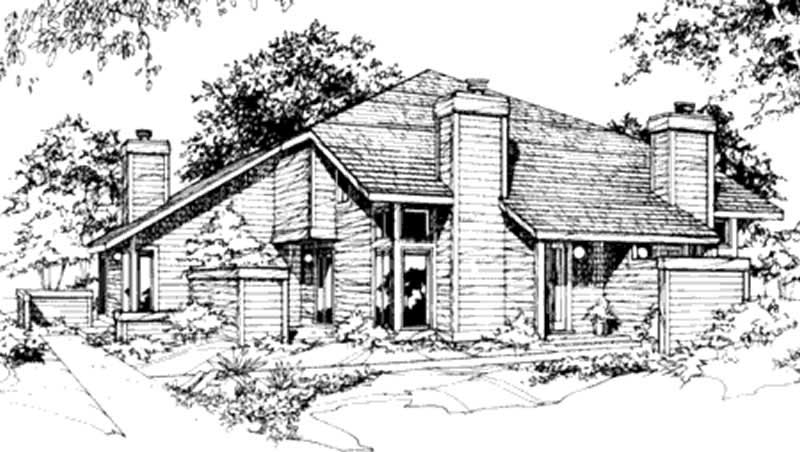
2-Bedroom, 648 Sq Ft Duplex/Multi-Unit House Plan - 146-2479 - Front Exterior
Plan#146-2479
Starting at$1425
648
Sq Ft
1
Story
2
Bed
1
Bath
0
Car
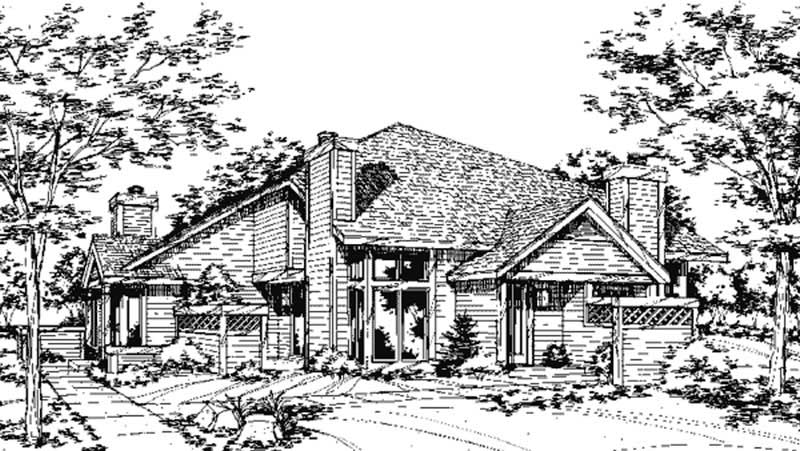
1-Bedroom, 648 Sq Ft Duplex/Multi-Unit House Plan - 146-2075 - Front Exterior
Plan#146-2075
Starting at$1425
648
Sq Ft
2
Story
1
Bed
1
Bath
0
Car

2-car farmhouse garage apartment with brick and board-and-batten siding, covered front porch entry, and gable roofline. Plan #142-1586.
Plan#142-1586
Starting at$1345
630
Sq Ft
1
Story
1
Bed
1
Bath
2
Car
2-Bedroom, 962 Living Sq Ft Garage with Apartment Plan - 132-1312 - Front Exterior
Plan#132-1312
Starting at$1205
962
Sq Ft
2
Story
2
Bed
1
Bath
4
Car
2-Bedroom, 960 Sq Ft Small House Plans - 142-1474 - Main Exterior
Plan#142-1474
Starting at$1345
960
Sq Ft
1
Story
2
Bed
1
Bath
0
Car
1-Bedroom, 960 Sq Ft Coastal Home - Plan #108-1592 - Main Exterior
Plan#108-1592
Starting at$615
960
Sq Ft
1
Story
1
Bed
1
Bath
0
Car
Modern Farmhouse Home Plan - 2 Bedrms, 1 Baths - 951 Sq Ft - #177-1077
Plan#177-1077
Starting at$1195
951
Sq Ft
1
Story
2
Bed
1
Bath
0
Car
2-Bedroom, 924 Sq Ft Barn Style Home Plan - 214-1009 - Main Exterior
Plan#214-1009
Starting at$625
924
Sq Ft
1
Story
2
Bed
1
Bath
2
Car
2-Bedroom, 921 Sq Ft Cottage House Plan - 193-1221 - Front Exterior
Plan#193-1221
Starting at$800
921
Sq Ft
1
Story
2
Bed
1
Bath
0
Car
1-Bedroom, 921 Sq Ft Duplex/Multi-Unit House Plan - 146-2117 - Front Exterior
Plan#146-2117
Starting at$1645
921
Sq Ft
1
Story
1
Bed
1
Bath
0
Car
Modern Farmhouse Floor Plan - 1 Bedrms, 1 Baths - 912 Sq Ft #132-1728
Plan#132-1728
Starting at$1205
912
Sq Ft
1
Story
1
Bed
1
Bath
1
Car
2-Bedroom, 900 Sq Ft Multi-Level Home Plan - 103-1064 - Main Exterior
Plan#103-1064
Starting at$870
900
Sq Ft
1
Story
2
Bed
1
Bath
2
Car
2-Bedroom, 882 Sq Ft Duplex/Multi-Unit House Plan - 146-2120 - Front Exterior
Plan#146-2120
Starting at$1645
882
Sq Ft
1
Story
2
Bed
2
Bath
2
Car
2-Bedroom, 844 Sq Ft Multi-Unit Home Plan - 138-1123 - Main Exterior
Plan#138-1123
Starting at$1000
844
Sq Ft
1
Story
2
Bed
2
Bath
2
Car
Traditional Home Plan - 2 Bedrms, 1 Baths - 815 Sq Ft - #198-1203
Plan#198-1203
Starting at$995
815
Sq Ft
1
Story
2
Bed
1
Bath
0
Car
2-Bedroom, 784 Sq Ft Garage w/Apartments Home Plan - 196-1868 - Main Exterior
Plan#196-1868
Starting at$1675
784
Sq Ft
2
Story
2
Bed
1
Bath
4
Car
1-Bedroom, 784 Sq Ft Barndominium Plan - 214-1005 - Front Exterior
Plan#214-1005
Starting at$625
784
Sq Ft
1
Story
1
Bed
1
Bath
2
Car
2-Bedroom, 762 Sq Ft European House Plan - 153-2104 - Front Exterior
Plan#153-2104
Starting at$1850
762
Sq Ft
2
Story
2
Bed
2.5
Bath
0
Car
Small House Plans Floor Plan - 1 Bedrms, 1 Baths - 744 Sq Ft - #161-1186
Plan#161-1186
Starting at$1450
744
Sq Ft
1
Story
1
Bed
1
Bath
0
Car
1-Bedroom, 741 Sq Ft Barndominium House Plan - 141-1343 - Front Exterior
Plan#141-1343
Starting at$1200
741
Sq Ft
2
Story
1
Bed
1
Bath
0
Car
Modern House Plan - 1 Bedrms, 1 Baths - 740 Sq Ft - #216-1004
Plan#216-1004
Starting at$995
740
Sq Ft
1
Story
1
Bed
1
Bath
1
Car
Modern Floor Plan - 1 Bedrms, 1 Baths - 700 Sq Ft - #216-1003
Plan#216-1003
Starting at$995
700
Sq Ft
1
Story
1
Bed
1
Bath
0
Car
2-Bedroom, 684 Sq Ft Duplex/Multi-Unit House Plan - 146-2416 - Front Exterior
Plan#146-2416
Starting at$1425
684
Sq Ft
1
Story
2
Bed
1
Bath
2
Car
1-Bedroom, 658 Sq Ft Duplex/Multi-Unit House Plan - 146-2055 - Front Exterior
Plan#146-2055
Starting at$1425
658
Sq Ft
1
Story
1
Bed
1
Bath
0
Car
2-Bedroom, 648 Sq Ft Duplex/Multi-Unit House Plan - 146-2479 - Front Exterior
Plan#146-2479
Starting at$1425
648
Sq Ft
1
Story
2
Bed
1
Bath
0
Car
1-Bedroom, 648 Sq Ft Duplex/Multi-Unit House Plan - 146-2075 - Front Exterior
Plan#146-2075
Starting at$1425
648
Sq Ft
2
Story
1
Bed
1
Bath
0
Car
2-car farmhouse garage apartment with brick and board-and-batten siding, covered front porch entry, and gable roofline. Plan #142-1586.
Plan#142-1586
Starting at$1345
630
Sq Ft
1
Story
1
Bed
1
Bath
2
Car
1...221222223224225
