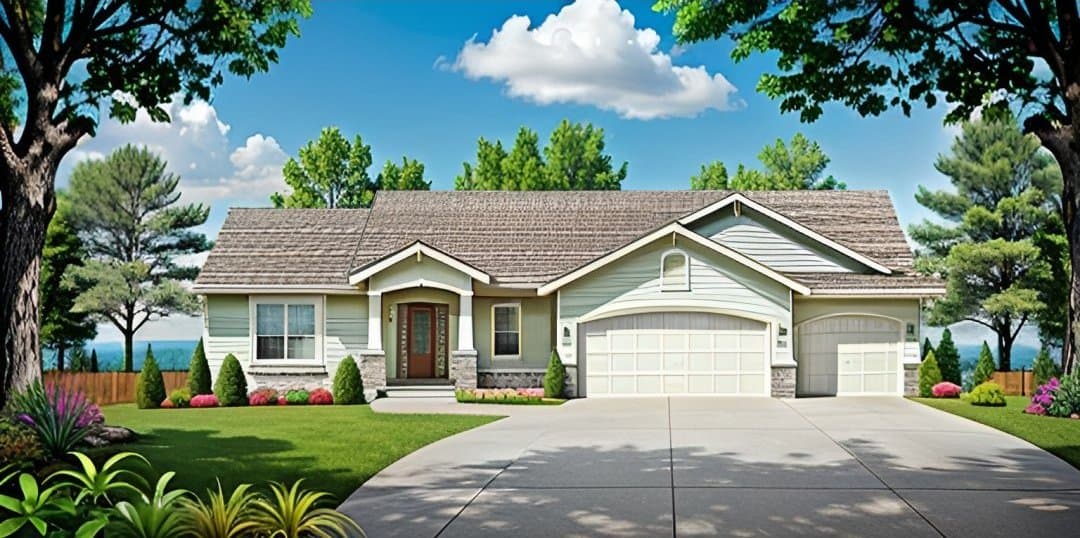
45-55 Foot Deep House Plans

5,343
Plan Results
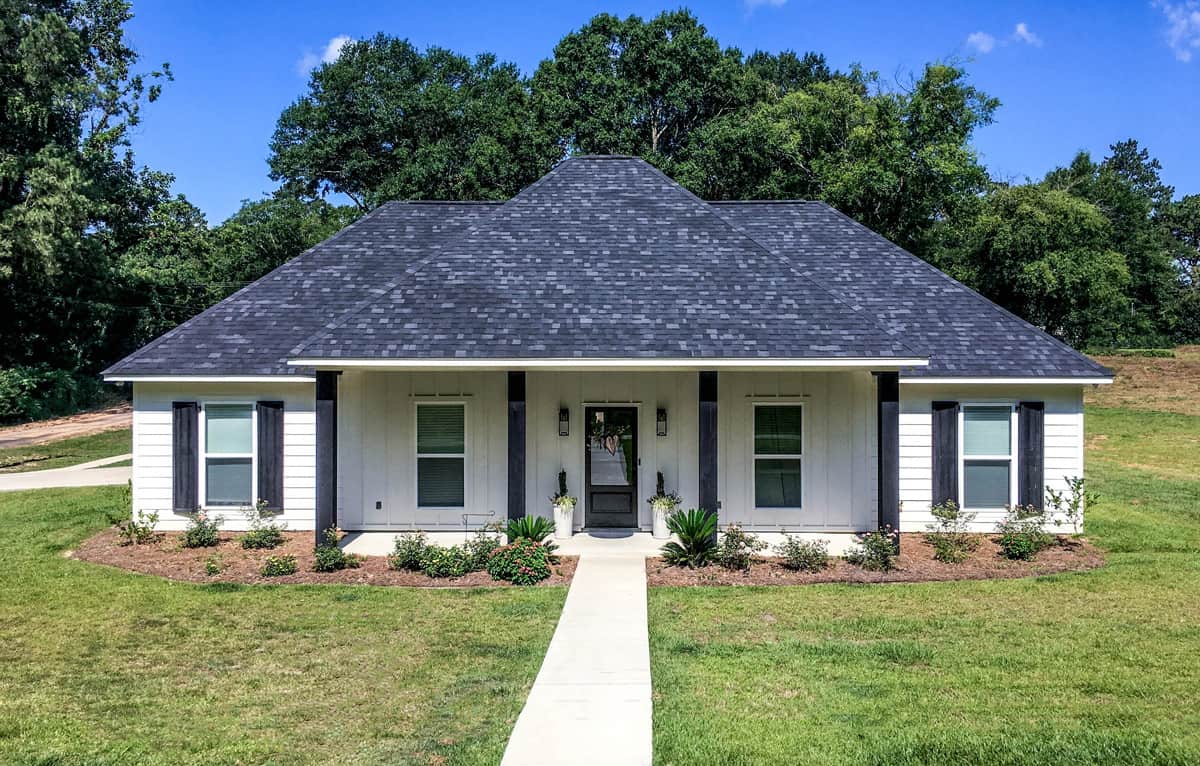
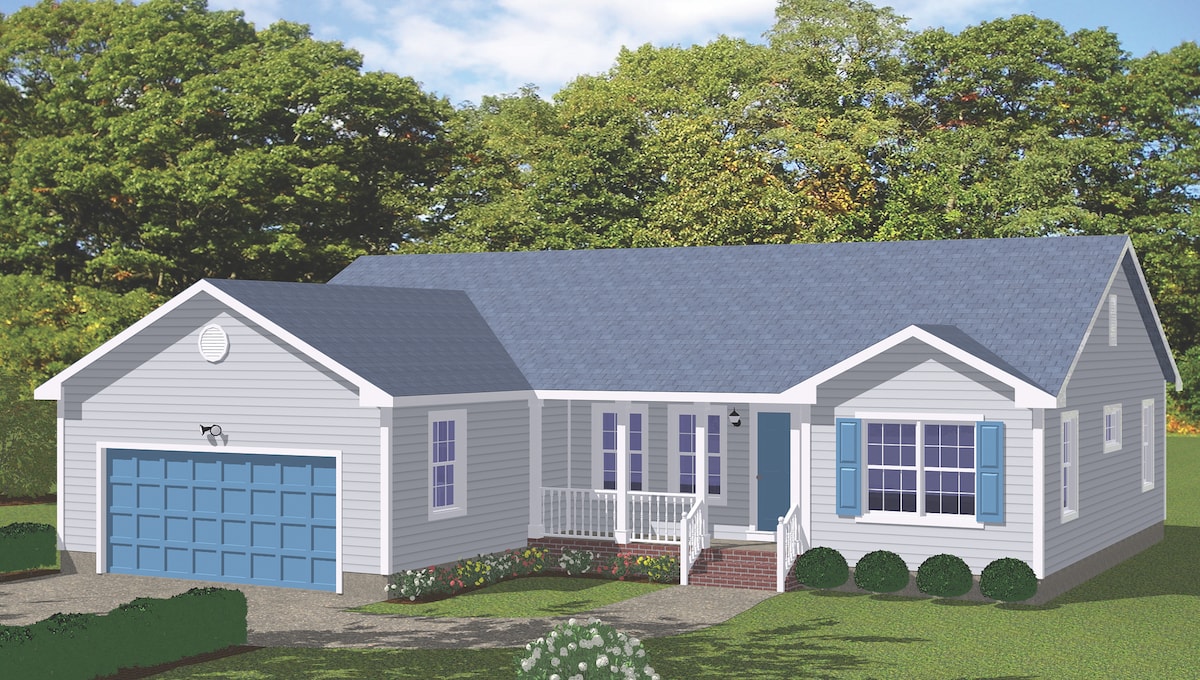
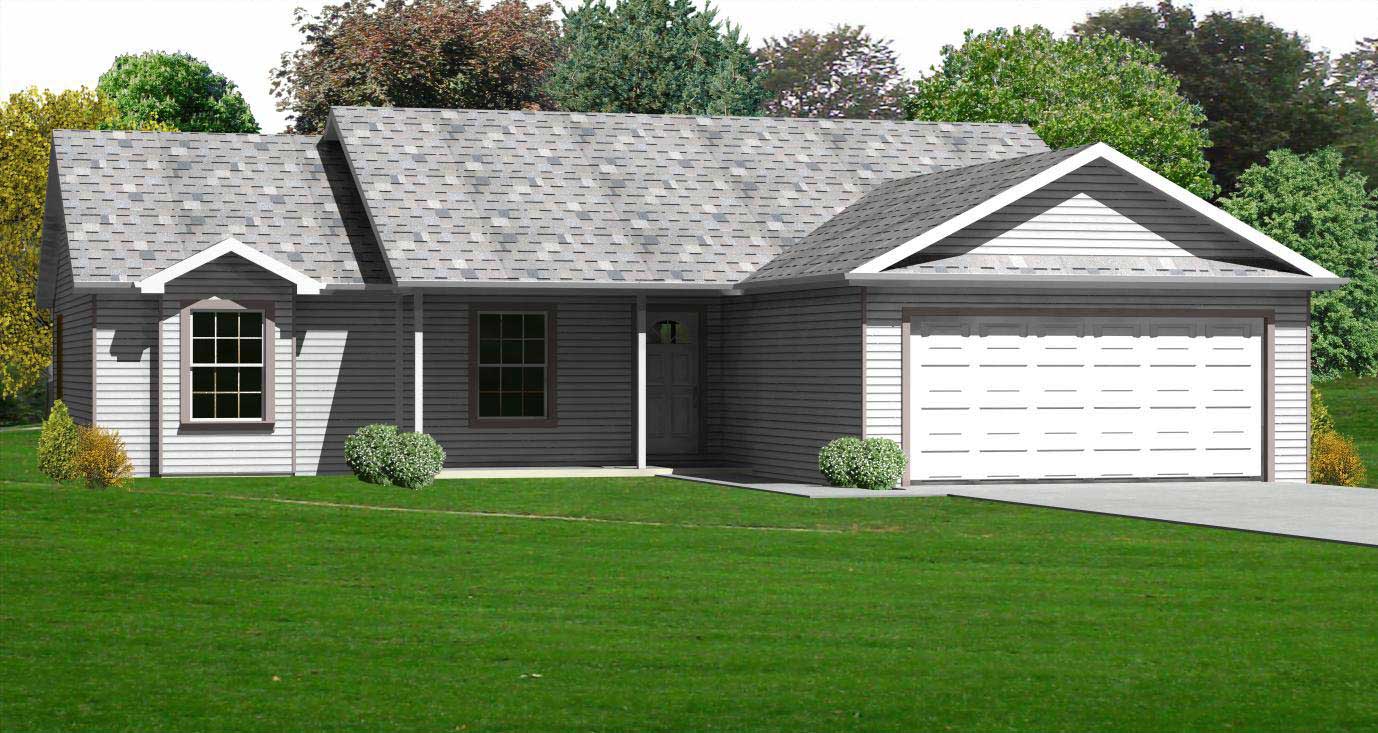
3-Bedroom, 1414 Sq Ft Country Home Plan - 148-1026 - Main Exterior
Plan Collection
3-Bedroom, 1414 Sq Ft Country Home Plan - 148-1026 - Main Exterior
Plan#148-1026
Starting at$750
1414
Sq Ft
1
Story
3
Bed
2
Bath
2
Car
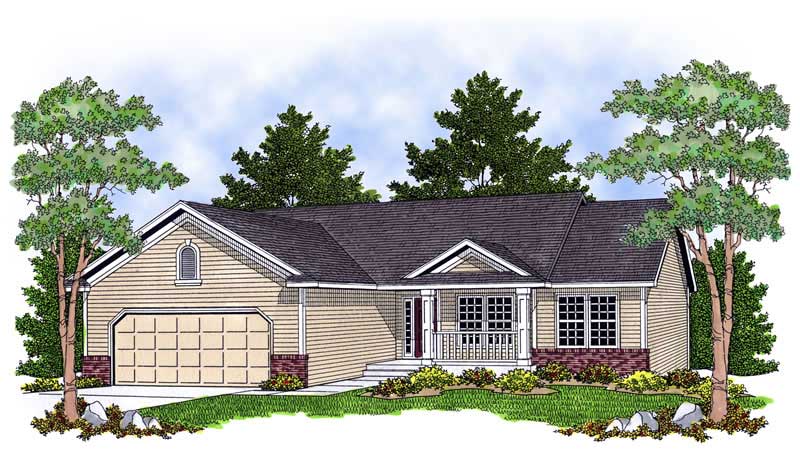
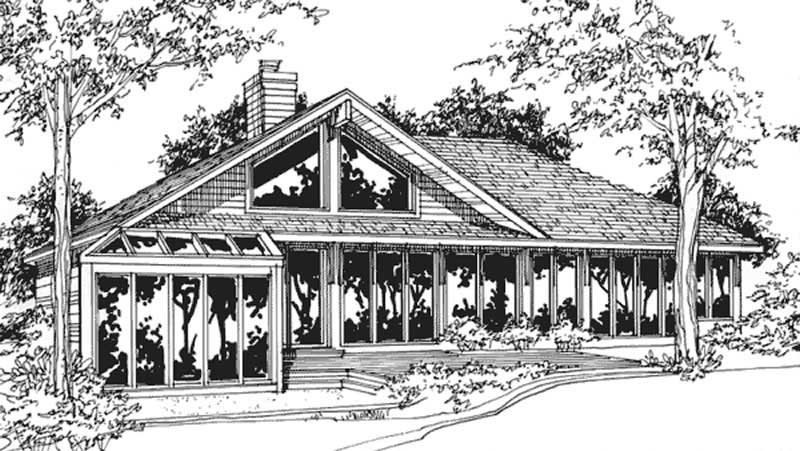
3-Bedroom, 1414 Sq Ft Country Home Plan - 137-1406 - Main Exterior
Plan Collection
3-Bedroom, 1414 Sq Ft Country Home Plan - 137-1406 - Main Exterior
Plan#137-1406
Starting at$600
1414
Sq Ft
1
Story
3
Bed
3
Bath
2
Car
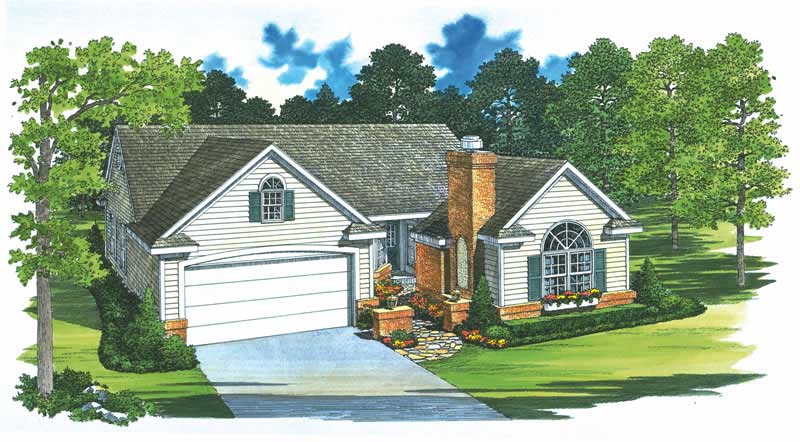
3-Bedroom, 1414 Sq Ft Ranch Home Plan - 109-1061 - Main Exterior
Plan Collection
3-Bedroom, 1414 Sq Ft Ranch Home Plan - 109-1061 - Main Exterior
Plan#109-1061
Starting at$1195
1414
Sq Ft
1
Story
3
Bed
2
Bath
2
Car
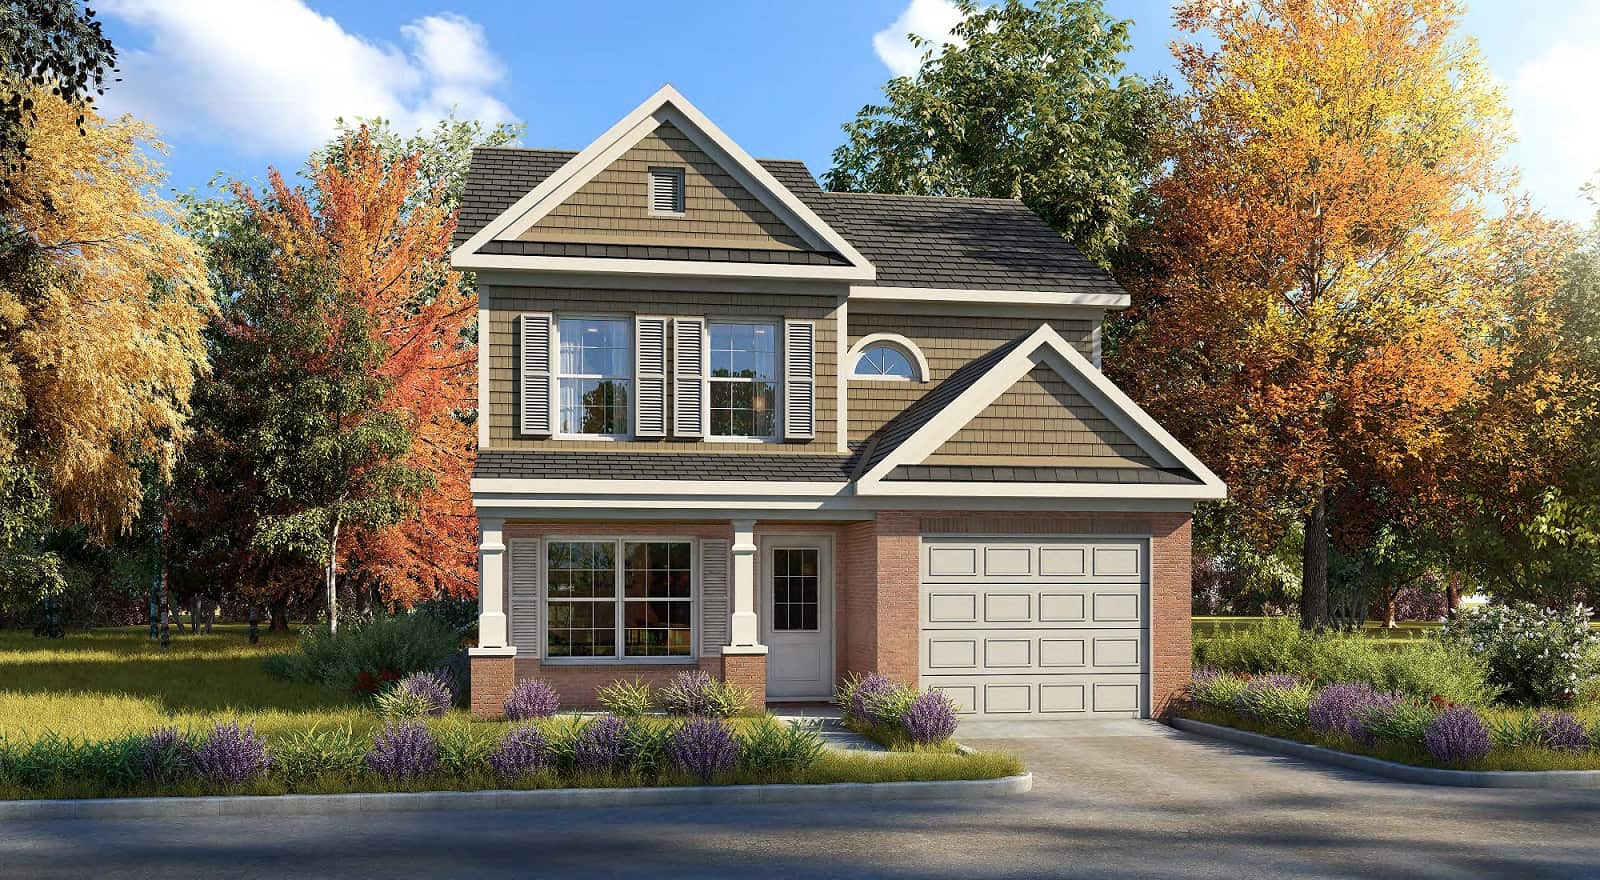
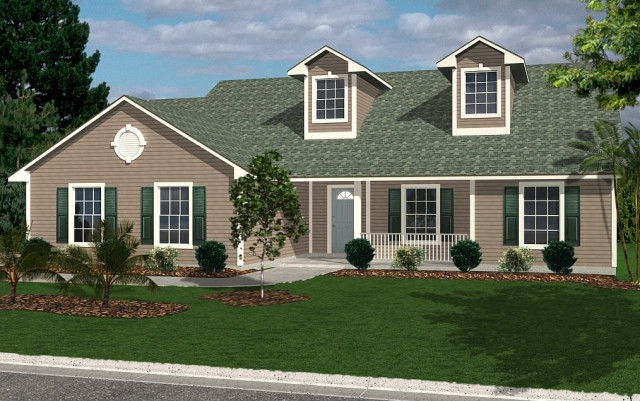
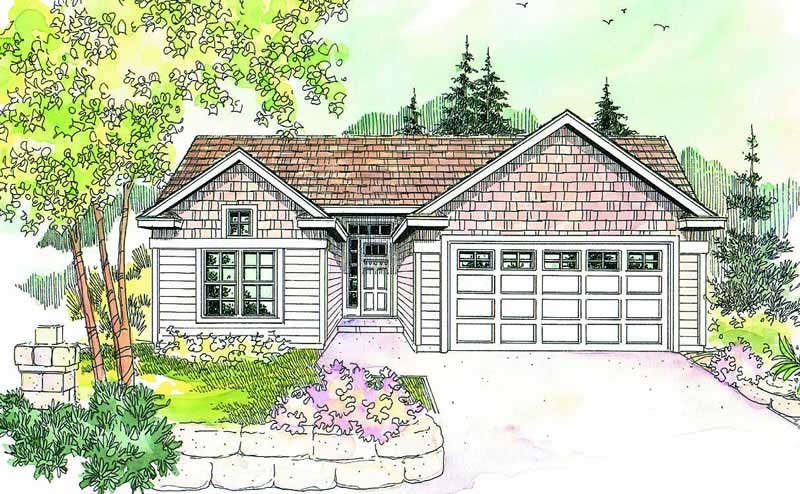
3-Bedroom, 1413 Sq Ft Country House Plan - 167-1383 - Front Exterior
Plan Collection
3-Bedroom, 1413 Sq Ft Country House Plan - 167-1383 - Front Exterior
Plan#167-1383
Starting at$700
1413
Sq Ft
2
Story
3
Bed
2
Bath
2
Car
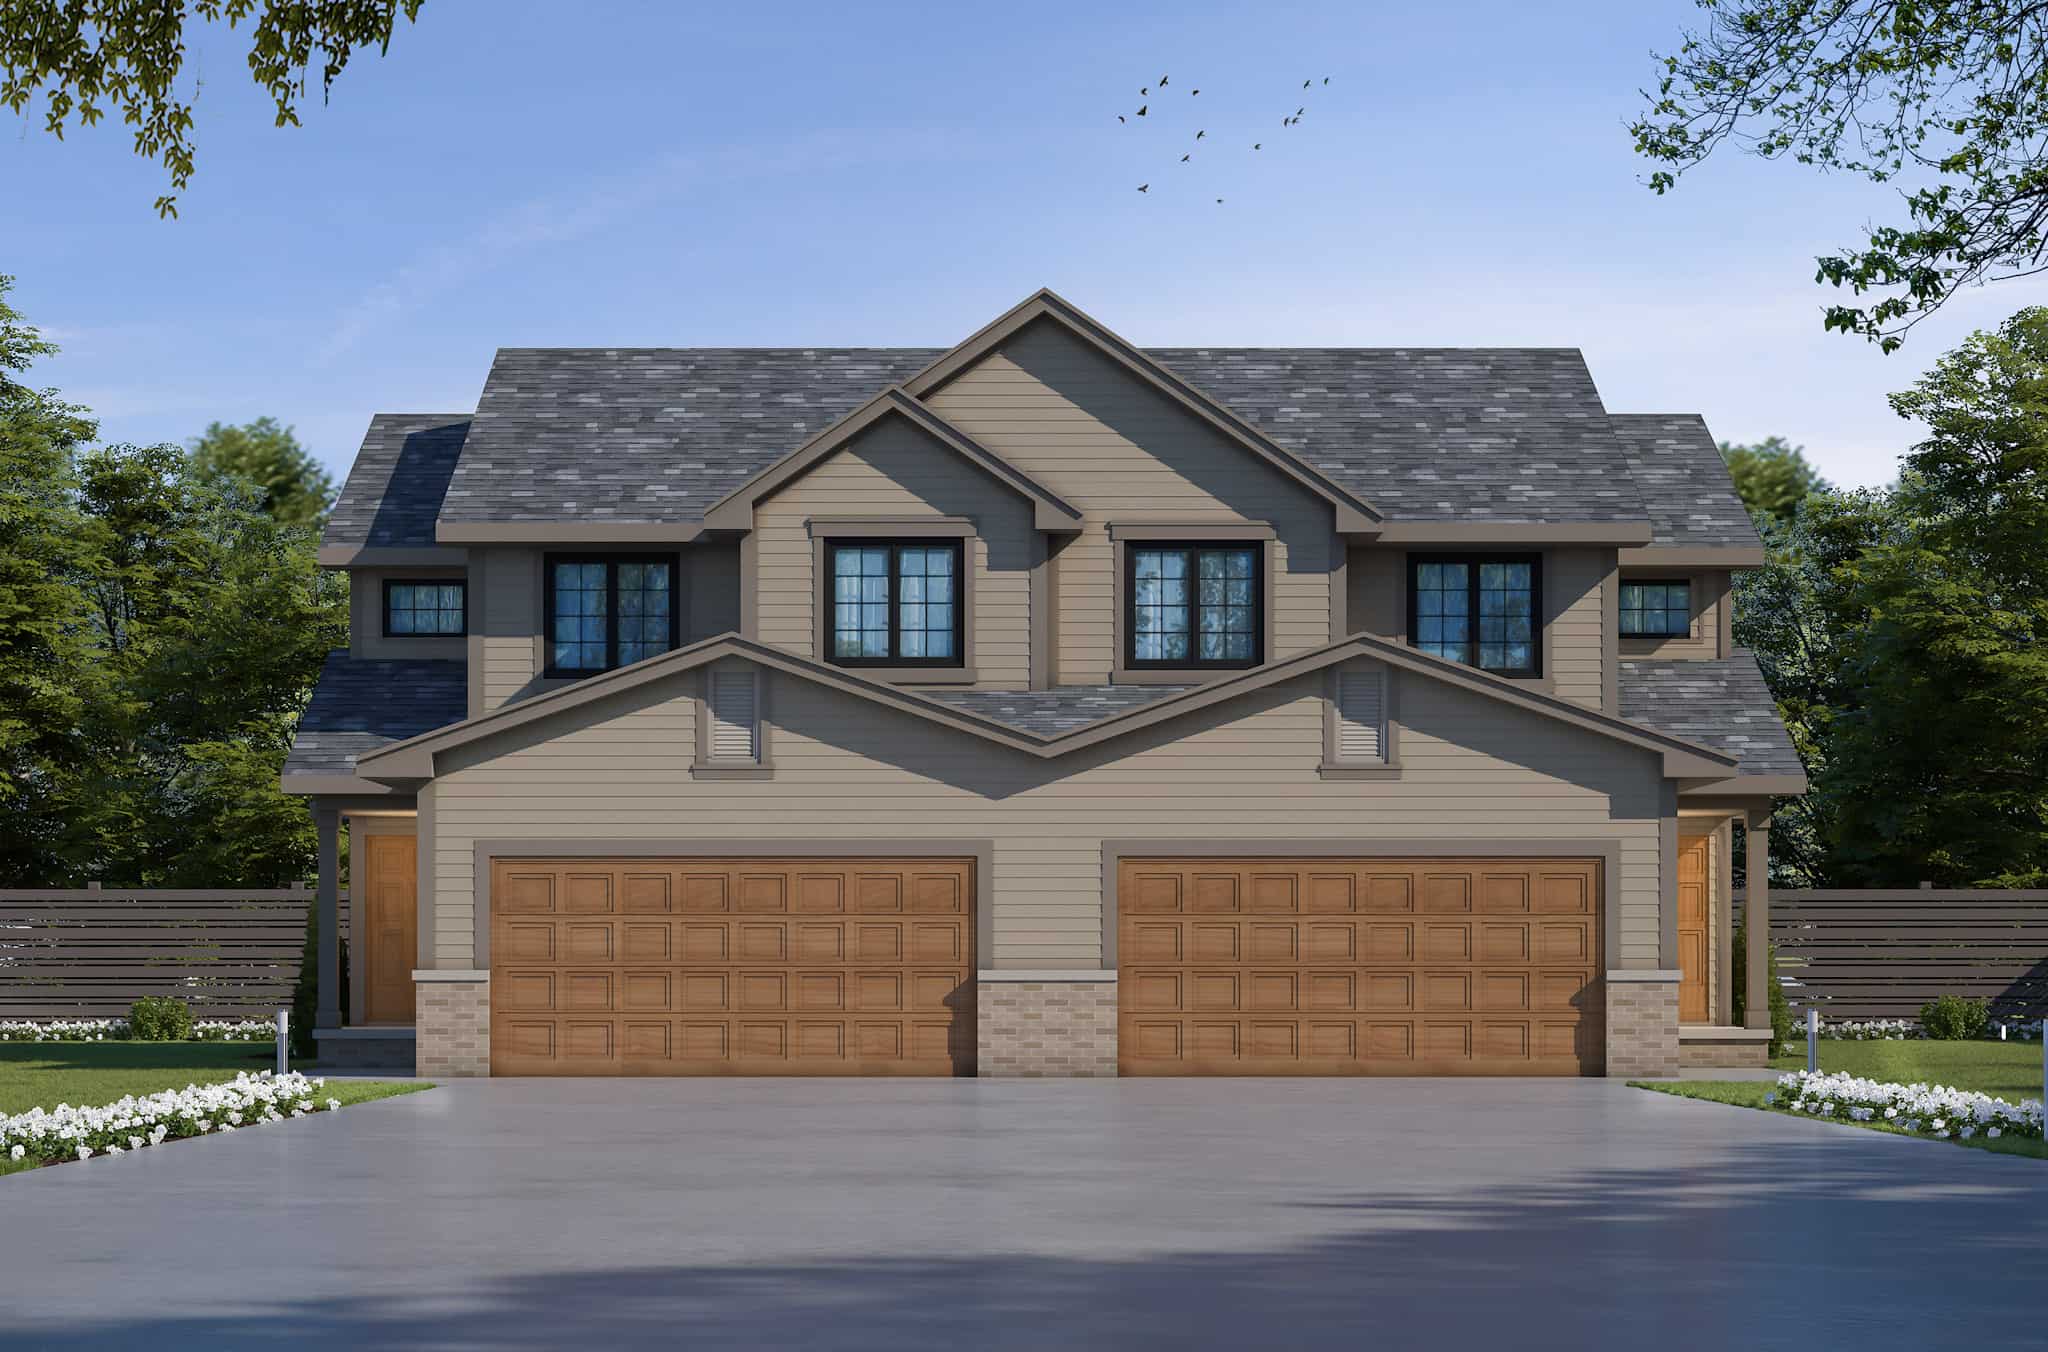
3-Bedroom, 2824 Total Sq Ft Duplex Home Plan - 100-1054 - Main Exterior
Plan Collection
3-Bedroom, 2824 Total Sq Ft Duplex Home Plan - 100-1054 - Main Exterior
Plan#100-1054
Starting at$2000
1412
Sq Ft
1
Story
3
Bed
1.5
Bath
2
Car
3-Bedroom, 1412 Sq Ft Small House Plans - 100-1016 - Main Exterior
Plan Collection
3-Bedroom, 1412 Sq Ft Small House Plans - 100-1016 - Main Exterior
Plan#100-1016
Starting at$1400
1412
Sq Ft
1
Story
3
Bed
1.5
Bath
2
Car
3-Bedroom, 1410 Sq Ft Ranch House Plan - 137-1450 - Front Exterior
Plan Collection
3-Bedroom, 1410 Sq Ft Ranch House Plan - 137-1450 - Front Exterior
Plan#137-1450
Starting at$600
1410
Sq Ft
1
Story
3
Bed
2
Bath
2
Car
2-Bedroom, 1410 Sq Ft Country Home Plan - 105-1035 - Main Exterior
Plan Collection
2-Bedroom, 1410 Sq Ft Country Home Plan - 105-1035 - Main Exterior
Plan#105-1035
Starting at$485
1410
Sq Ft
1
Story
2
Bed
2
Bath
2
Car
3-Bedroom, 1410 Sq Ft Small House Plans - 108-1347 - Main Exterior
Plan Collection
3-Bedroom, 1410 Sq Ft Small House Plans - 108-1347 - Main Exterior
Plan#108-1347
Starting at$690
1410
Sq Ft
1
Story
3
Bed
2.5
Bath
2
Car
3-Bedroom, 1410 Sq Ft Ranch House Plan - 119-1138 - Front Exterior
Plan Collection
3-Bedroom, 1410 Sq Ft Ranch House Plan - 119-1138 - Front Exterior
Plan#119-1138
Starting at$995
1410
Sq Ft
1
Story
3
Bed
2.5
Bath
2
Car
2-Bedroom, 1409 Sq Ft Small House Plans - 101-1385 - Front Exterior
Plan Collection
2-Bedroom, 1409 Sq Ft Small House Plans - 101-1385 - Front Exterior
Plan#101-1385
Starting at$985
1409
Sq Ft
1
Story
2
Bed
2
Bath
2
Car
3-Bedroom, 1408 Sq Ft Country Home Plan - 148-1044 - Main Exterior
Plan Collection
3-Bedroom, 1408 Sq Ft Country Home Plan - 148-1044 - Main Exterior
Plan#148-1044
Starting at$750
1408
Sq Ft
1
Story
3
Bed
2
Bath
2
Car
3-Bedroom, 1408 Sq Ft European Home Plan - 135-1325 - Main Exterior
Plan Collection
3-Bedroom, 1408 Sq Ft European Home Plan - 135-1325 - Main Exterior
Plan#135-1325
Starting at$1265
1408
Sq Ft
1
Story
3
Bed
2
Bath
2
Car
2-Bedroom, 1408 Sq Ft Bungalow House Plan - 167-1391 - Front Exterior
Plan Collection
2-Bedroom, 1408 Sq Ft Bungalow House Plan - 167-1391 - Front Exterior
Plan#167-1391
Starting at$840
1408
Sq Ft
1
Story
2
Bed
2
Bath
2
Car
3-Bedroom, 1407 Sq Ft Ranch Home Plan - 124-1044 - Main Exterior
Plan Collection
3-Bedroom, 1407 Sq Ft Ranch Home Plan - 124-1044 - Main Exterior
Plan#124-1044
Starting at$645
1407
Sq Ft
1
Story
3
Bed
2
Bath
2
Car
3-Bedroom, 1407 Sq Ft Country Home Plan - 178-1100 - Main Exterior
Plan Collection
3-Bedroom, 1407 Sq Ft Country Home Plan - 178-1100 - Main Exterior
Plan#178-1100
Starting at$1065
1407
Sq Ft
1
Story
3
Bed
2
Bath
2
Car
3-Bedroom, 1406 Sq Ft Ranch Home Plan - 103-1012 - Main Exterior
Plan Collection
3-Bedroom, 1406 Sq Ft Ranch Home Plan - 103-1012 - Main Exterior
Plan#103-1012
Starting at$895
1406
Sq Ft
1
Story
3
Bed
2
Bath
2
Car
3-Bedroom, 1405 Sq Ft French House Plan - 170-2282 - Front Exterior
Plan Collection
3-Bedroom, 1405 Sq Ft French House Plan - 170-2282 - Front Exterior
Plan#170-2282
Starting at$830
1405
Sq Ft
1
Story
3
Bed
2
Bath
2
Car
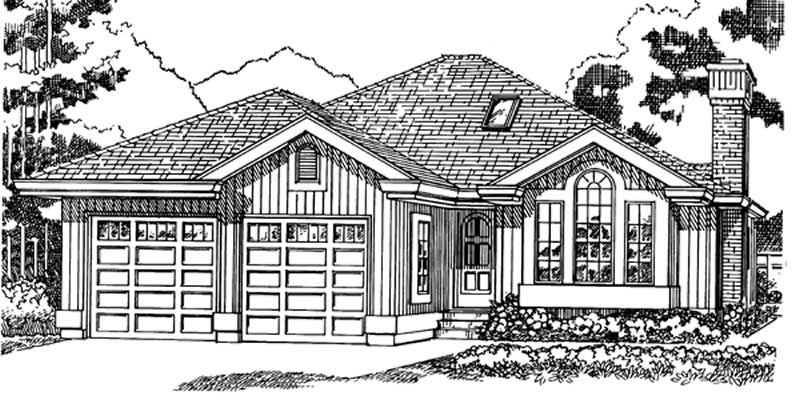
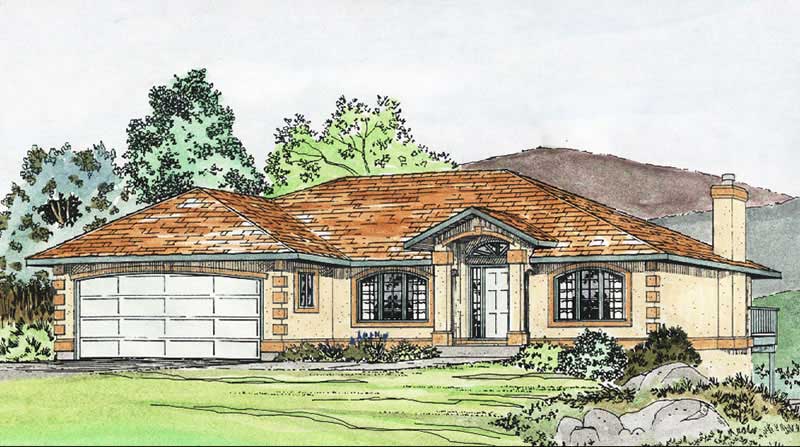
3-Bedroom, 1404 Sq Ft Mediterranean House Plan - 107-1218 - Front Exterior
Plan Collection
3-Bedroom, 1404 Sq Ft Mediterranean House Plan - 107-1218 - Front Exterior
Plan#107-1218
Starting at$1100
1404
Sq Ft
1
Story
3
Bed
2
Bath
1
Car
3-Bedroom, 1404 Sq Ft Small House Plans - 167-1027 - Main Exterior
Plan Collection
3-Bedroom, 1404 Sq Ft Small House Plans - 167-1027 - Main Exterior
Plan#167-1027
Starting at$700
1404
Sq Ft
1
Story
3
Bed
2
Bath
2
Car
3-Bedroom, 1403 Sq Ft Cabin House Plan - 220-1019 - Front Exterior
Plan Collection
3-Bedroom, 1403 Sq Ft Cabin House Plan - 220-1019 - Front Exterior
Plan#220-1019
Starting at$1050
1403
Sq Ft
2
Story
3
Bed
2.5
Bath
0
Car
3-Bedroom, 1403 Sq Ft Craftsman House Plan - 177-1044 - Front Exterior
Plan Collection
3-Bedroom, 1403 Sq Ft Craftsman House Plan - 177-1044 - Front Exterior
Plan#177-1044
Starting at$1295
1403
Sq Ft
1
Story
3
Bed
2
Bath
2
Car
3-Bedroom, 1403 Sq Ft Narrow Lot Ranch Home Plan - 191-1013 - Main Exterior
Plan Collection
3-Bedroom, 1403 Sq Ft Narrow Lot Ranch Home Plan - 191-1013 - Main Exterior
Plan#191-1013
Starting at$1350
1403
Sq Ft
1
Story
3
Bed
2.5
Bath
0
Car
3-Bedroom, 1402 Sq Ft Traditional House Plan - 180-1001 - Front Exterior
Plan Collection
3-Bedroom, 1402 Sq Ft Traditional House Plan - 180-1001 - Front Exterior
Plan#180-1001
Starting at$1150
1402
Sq Ft
1
Story
3
Bed
2
Bath
1
Car
3-Bedroom, 1414 Sq Ft Country Home Plan - 148-1026 - Main Exterior
Plan Collection
3-Bedroom, 1414 Sq Ft Country Home Plan - 148-1026 - Main Exterior
Plan#148-1026
Starting at$750
1414
Sq Ft
1
Story
3
Bed
2
Bath
2
Car
3-Bedroom, 1414 Sq Ft Country Home Plan - 137-1406 - Main Exterior
Plan Collection
3-Bedroom, 1414 Sq Ft Country Home Plan - 137-1406 - Main Exterior
Plan#137-1406
Starting at$600
1414
Sq Ft
1
Story
3
Bed
3
Bath
2
Car
3-Bedroom, 1414 Sq Ft Ranch Home Plan - 109-1061 - Main Exterior
Plan Collection
3-Bedroom, 1414 Sq Ft Ranch Home Plan - 109-1061 - Main Exterior
Plan#109-1061
Starting at$1195
1414
Sq Ft
1
Story
3
Bed
2
Bath
2
Car
3-Bedroom, 1413 Sq Ft Country House Plan - 167-1383 - Front Exterior
Plan Collection
3-Bedroom, 1413 Sq Ft Country House Plan - 167-1383 - Front Exterior
Plan#167-1383
Starting at$700
1413
Sq Ft
2
Story
3
Bed
2
Bath
2
Car
3-Bedroom, 2824 Total Sq Ft Duplex Home Plan - 100-1054 - Main Exterior
Plan Collection
3-Bedroom, 2824 Total Sq Ft Duplex Home Plan - 100-1054 - Main Exterior
Plan#100-1054
Starting at$2000
1412
Sq Ft
1
Story
3
Bed
1.5
Bath
2
Car
3-Bedroom, 1412 Sq Ft Small House Plans - 100-1016 - Main Exterior
Plan Collection
3-Bedroom, 1412 Sq Ft Small House Plans - 100-1016 - Main Exterior
Plan#100-1016
Starting at$1400
1412
Sq Ft
1
Story
3
Bed
1.5
Bath
2
Car
3-Bedroom, 1410 Sq Ft Ranch House Plan - 137-1450 - Front Exterior
Plan Collection
3-Bedroom, 1410 Sq Ft Ranch House Plan - 137-1450 - Front Exterior
Plan#137-1450
Starting at$600
1410
Sq Ft
1
Story
3
Bed
2
Bath
2
Car
2-Bedroom, 1410 Sq Ft Country Home Plan - 105-1035 - Main Exterior
Plan Collection
2-Bedroom, 1410 Sq Ft Country Home Plan - 105-1035 - Main Exterior
Plan#105-1035
Starting at$485
1410
Sq Ft
1
Story
2
Bed
2
Bath
2
Car
3-Bedroom, 1410 Sq Ft Small House Plans - 108-1347 - Main Exterior
Plan Collection
3-Bedroom, 1410 Sq Ft Small House Plans - 108-1347 - Main Exterior
Plan#108-1347
Starting at$690
1410
Sq Ft
1
Story
3
Bed
2.5
Bath
2
Car
3-Bedroom, 1410 Sq Ft Ranch House Plan - 119-1138 - Front Exterior
Plan Collection
3-Bedroom, 1410 Sq Ft Ranch House Plan - 119-1138 - Front Exterior
Plan#119-1138
Starting at$995
1410
Sq Ft
1
Story
3
Bed
2.5
Bath
2
Car
2-Bedroom, 1409 Sq Ft Small House Plans - 101-1385 - Front Exterior
Plan Collection
2-Bedroom, 1409 Sq Ft Small House Plans - 101-1385 - Front Exterior
Plan#101-1385
Starting at$985
1409
Sq Ft
1
Story
2
Bed
2
Bath
2
Car
3-Bedroom, 1408 Sq Ft Country Home Plan - 148-1044 - Main Exterior
Plan Collection
3-Bedroom, 1408 Sq Ft Country Home Plan - 148-1044 - Main Exterior
Plan#148-1044
Starting at$750
1408
Sq Ft
1
Story
3
Bed
2
Bath
2
Car
3-Bedroom, 1408 Sq Ft European Home Plan - 135-1325 - Main Exterior
Plan Collection
3-Bedroom, 1408 Sq Ft European Home Plan - 135-1325 - Main Exterior
Plan#135-1325
Starting at$1265
1408
Sq Ft
1
Story
3
Bed
2
Bath
2
Car
2-Bedroom, 1408 Sq Ft Bungalow House Plan - 167-1391 - Front Exterior
Plan Collection
2-Bedroom, 1408 Sq Ft Bungalow House Plan - 167-1391 - Front Exterior
Plan#167-1391
Starting at$840
1408
Sq Ft
1
Story
2
Bed
2
Bath
2
Car
3-Bedroom, 1407 Sq Ft Ranch Home Plan - 124-1044 - Main Exterior
Plan Collection
3-Bedroom, 1407 Sq Ft Ranch Home Plan - 124-1044 - Main Exterior
Plan#124-1044
Starting at$645
1407
Sq Ft
1
Story
3
Bed
2
Bath
2
Car
3-Bedroom, 1407 Sq Ft Country Home Plan - 178-1100 - Main Exterior
Plan Collection
3-Bedroom, 1407 Sq Ft Country Home Plan - 178-1100 - Main Exterior
Plan#178-1100
Starting at$1065
1407
Sq Ft
1
Story
3
Bed
2
Bath
2
Car
3-Bedroom, 1406 Sq Ft Ranch Home Plan - 103-1012 - Main Exterior
Plan Collection
3-Bedroom, 1406 Sq Ft Ranch Home Plan - 103-1012 - Main Exterior
Plan#103-1012
Starting at$895
1406
Sq Ft
1
Story
3
Bed
2
Bath
2
Car
3-Bedroom, 1405 Sq Ft French House Plan - 170-2282 - Front Exterior
Plan Collection
3-Bedroom, 1405 Sq Ft French House Plan - 170-2282 - Front Exterior
Plan#170-2282
Starting at$830
1405
Sq Ft
1
Story
3
Bed
2
Bath
2
Car
3-Bedroom, 1404 Sq Ft Mediterranean House Plan - 107-1218 - Front Exterior
Plan Collection
3-Bedroom, 1404 Sq Ft Mediterranean House Plan - 107-1218 - Front Exterior
Plan#107-1218
Starting at$1100
1404
Sq Ft
1
Story
3
Bed
2
Bath
1
Car
3-Bedroom, 1404 Sq Ft Small House Plans - 167-1027 - Main Exterior
Plan Collection
3-Bedroom, 1404 Sq Ft Small House Plans - 167-1027 - Main Exterior
Plan#167-1027
Starting at$700
1404
Sq Ft
1
Story
3
Bed
2
Bath
2
Car
3-Bedroom, 1403 Sq Ft Cabin House Plan - 220-1019 - Front Exterior
Plan Collection
3-Bedroom, 1403 Sq Ft Cabin House Plan - 220-1019 - Front Exterior
Plan#220-1019
Starting at$1050
1403
Sq Ft
2
Story
3
Bed
2.5
Bath
0
Car
3-Bedroom, 1403 Sq Ft Craftsman House Plan - 177-1044 - Front Exterior
Plan Collection
3-Bedroom, 1403 Sq Ft Craftsman House Plan - 177-1044 - Front Exterior
Plan#177-1044
Starting at$1295
1403
Sq Ft
1
Story
3
Bed
2
Bath
2
Car
3-Bedroom, 1403 Sq Ft Narrow Lot Ranch Home Plan - 191-1013 - Main Exterior
Plan Collection
3-Bedroom, 1403 Sq Ft Narrow Lot Ranch Home Plan - 191-1013 - Main Exterior
Plan#191-1013
Starting at$1350
1403
Sq Ft
1
Story
3
Bed
2.5
Bath
0
Car
3-Bedroom, 1402 Sq Ft Traditional House Plan - 180-1001 - Front Exterior
Plan Collection
3-Bedroom, 1402 Sq Ft Traditional House Plan - 180-1001 - Front Exterior
Plan#180-1001
Starting at$1150
1402
Sq Ft
1
Story
3
Bed
2
Bath
1
Car
1...193194195196197...223