4-Bedroom, 45-55 Foot Deep House Plans

1,521
Plan Results
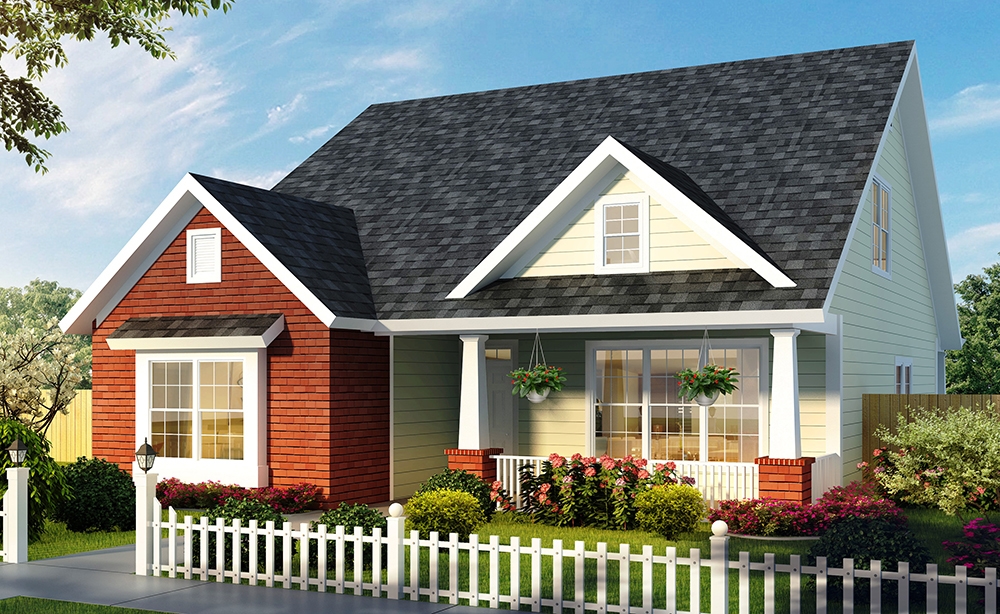
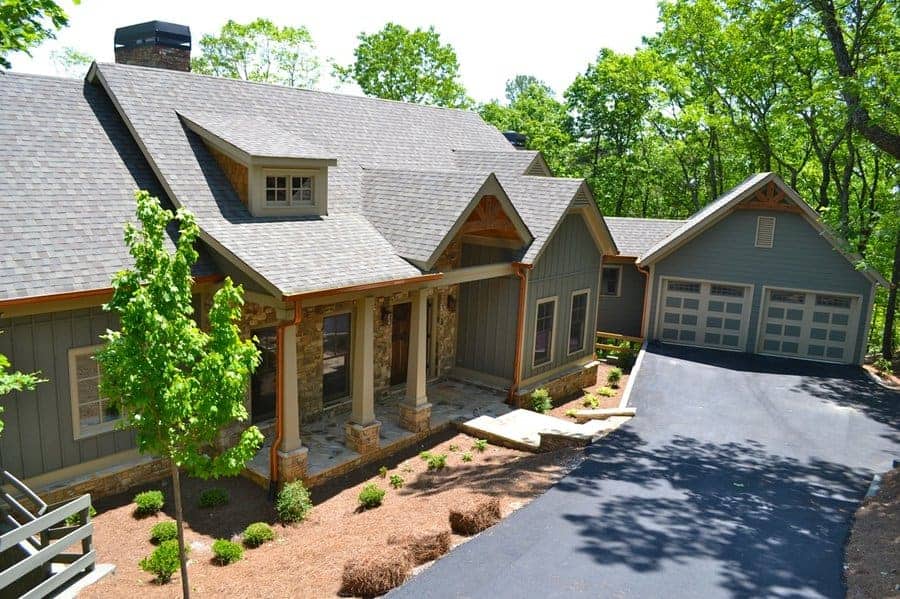
4-Bedroom, 1729 Sq Ft Country House Plan - 123-1078 - Front Exterior
Plan Collection
4-Bedroom, 1729 Sq Ft Country House Plan - 123-1078 - Front Exterior
Plan#123-1078
Starting at$1120
1729
Sq Ft
1
Story
4
Bed
2
Bath
2
Car
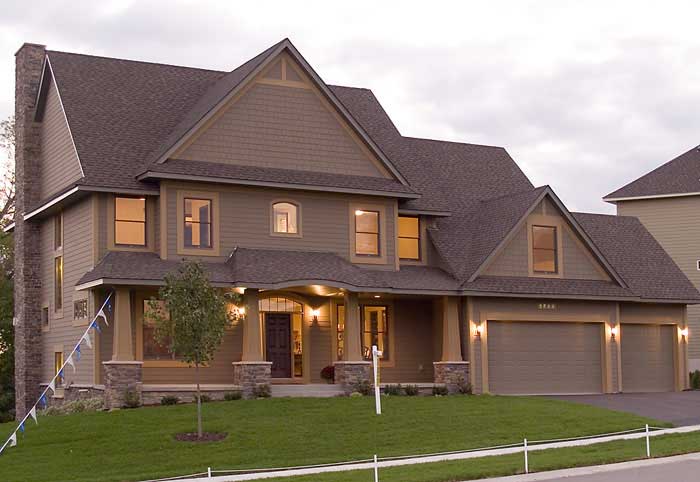
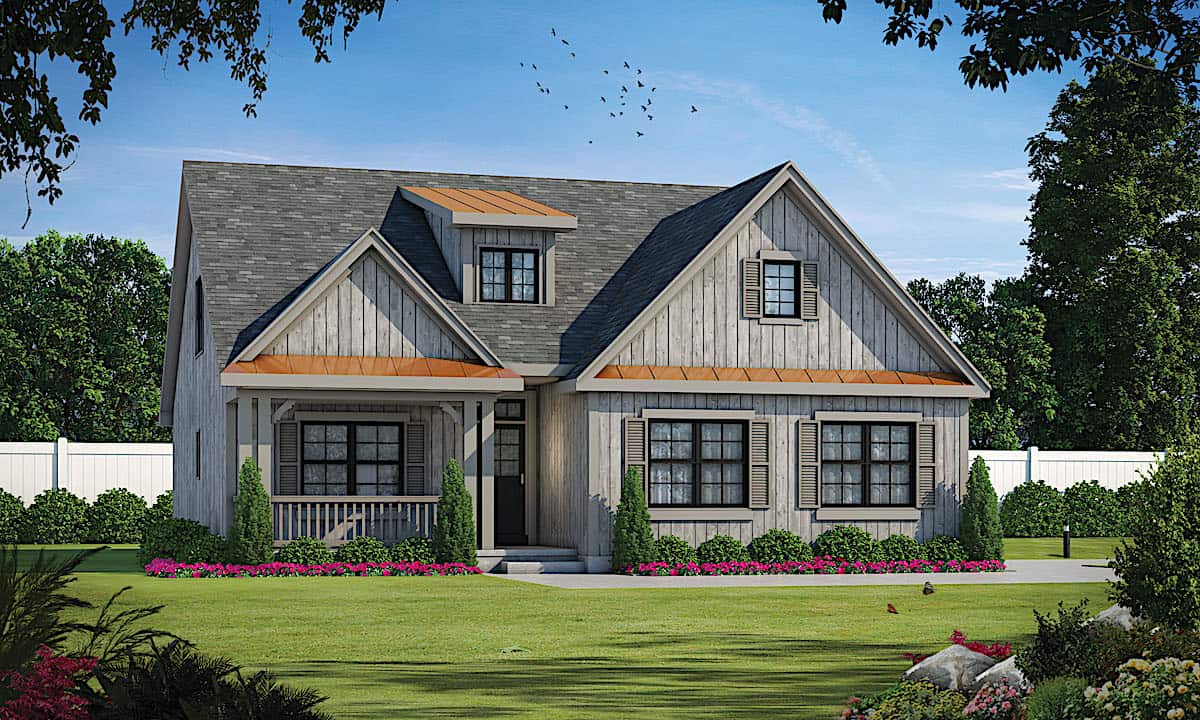
5-Bedroom, 2875 Sq Ft Country House Plan - 132-1656 - Front Exterior
Plan Collection
5-Bedroom, 2875 Sq Ft Country House Plan - 132-1656 - Front Exterior
Plan#132-1656
Starting at$1480
2875
Sq Ft
2
Story
4
Bed
3
Bath
2
Car
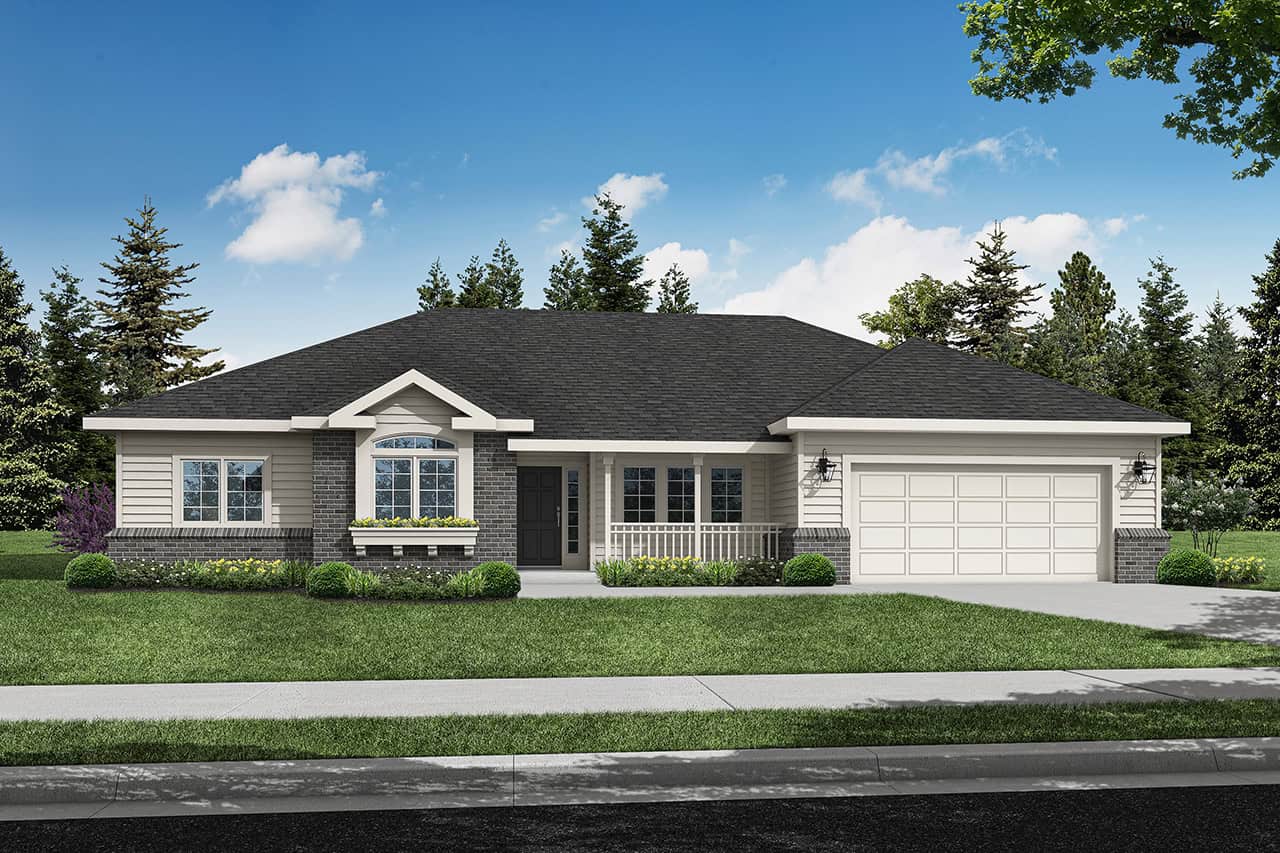
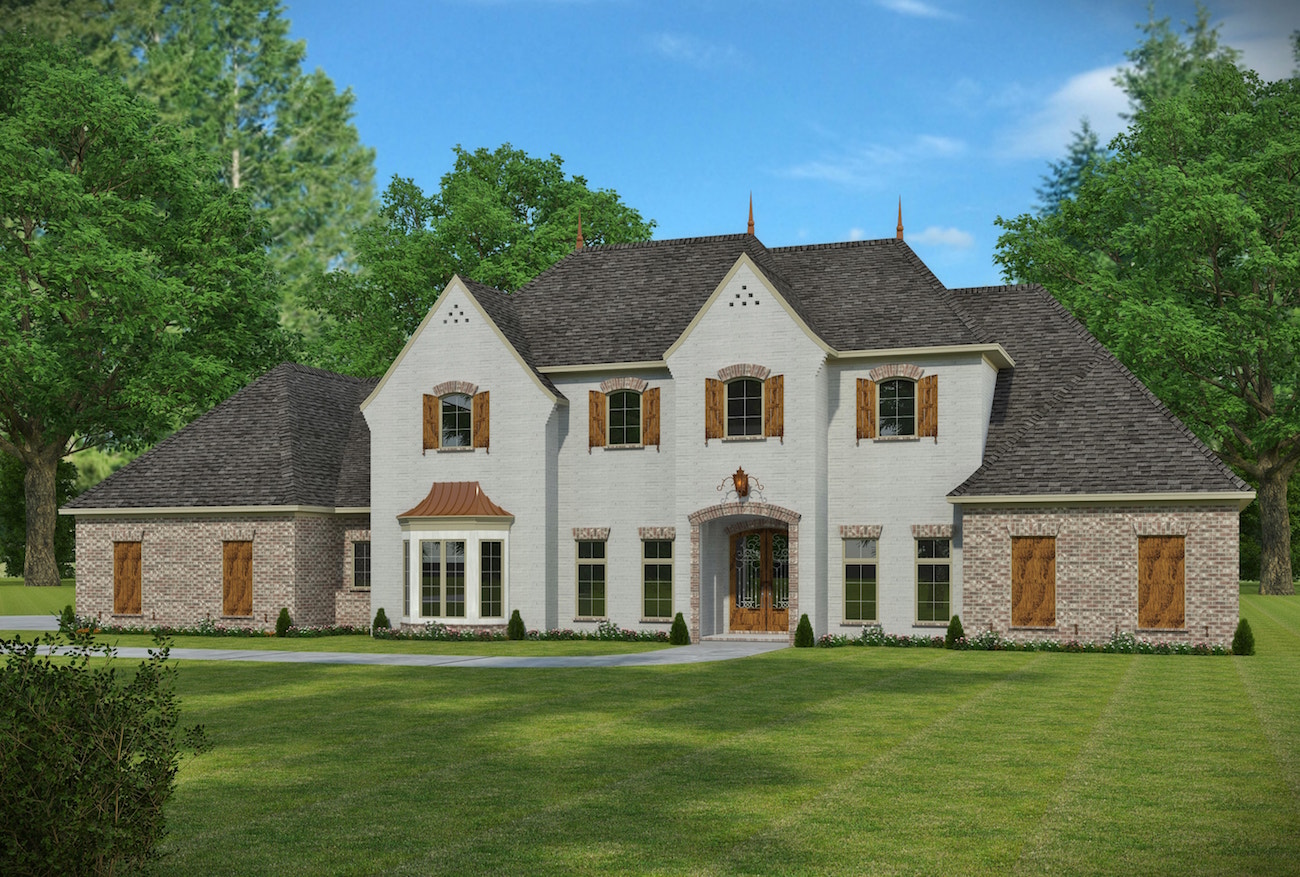
4-Bedroom, 2762 Sq Ft European House - Plan #203-1039 - Front Exterior
Plan Collection
4-Bedroom, 2762 Sq Ft European House - Plan #203-1039 - Front Exterior
Plan#203-1039
Starting at$1750
2762
Sq Ft
2
Story
4
Bed
4
Bath
2
Car
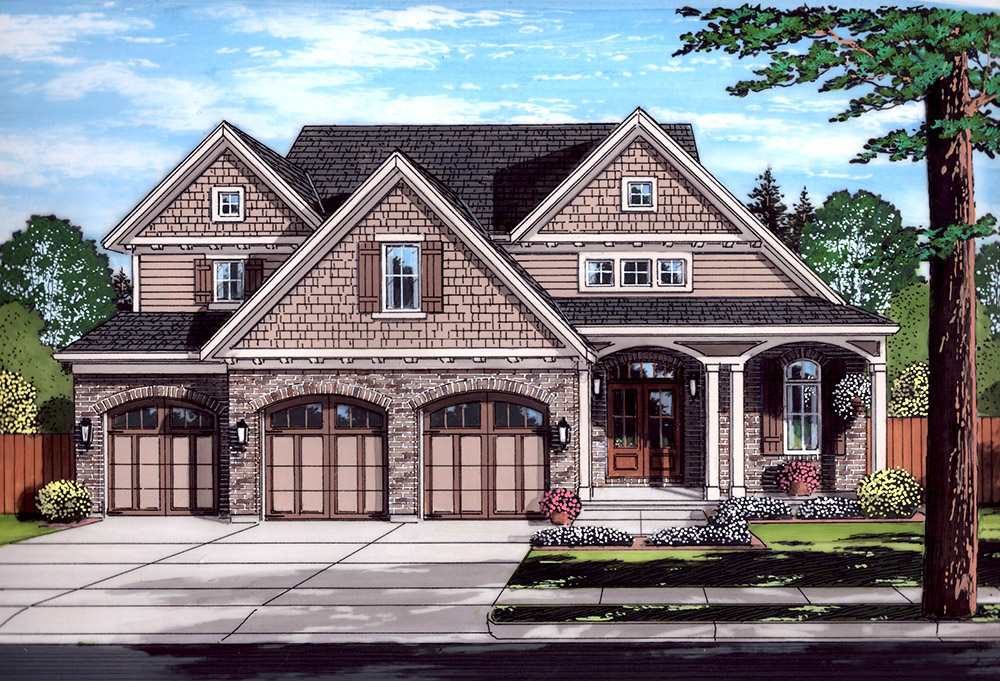
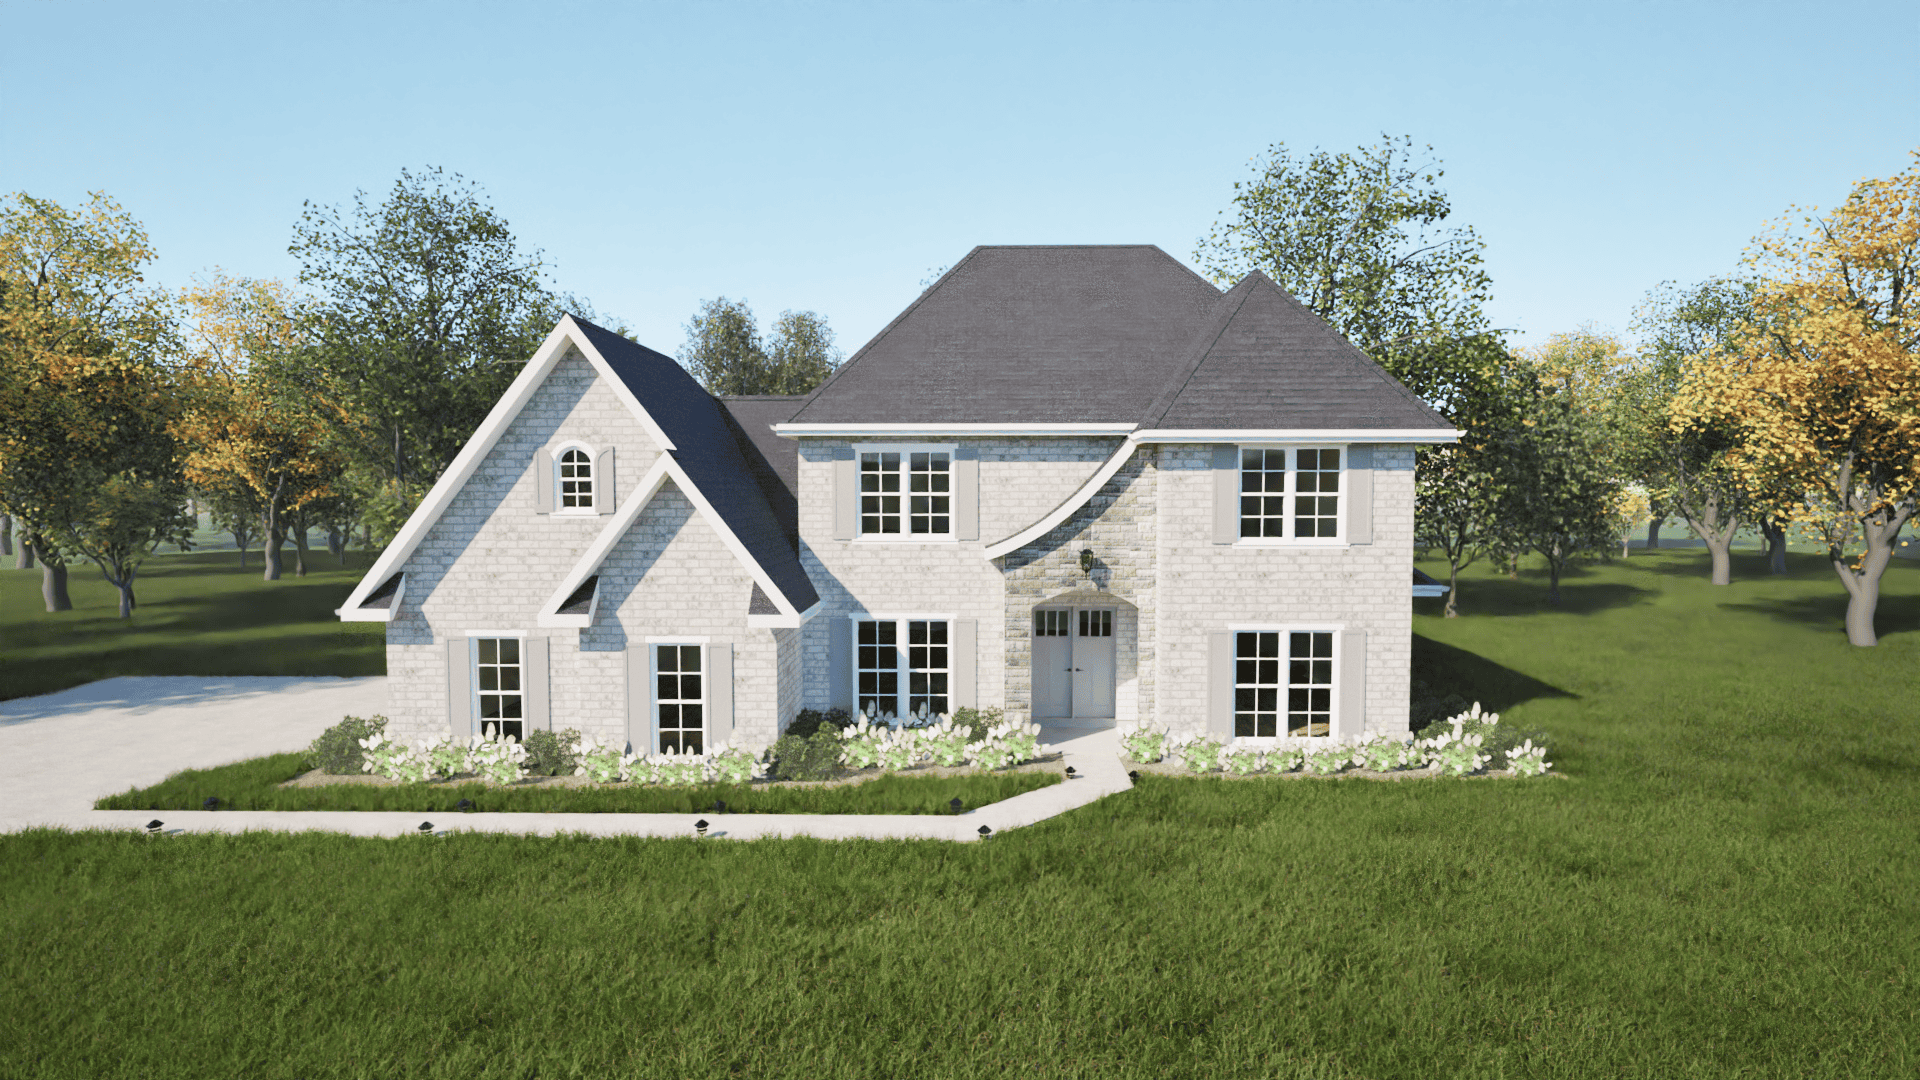
4-Bedroom, 2600 Sq Ft Craftsman Home Plan - 169-1131 - Main Exterior
Plan Collection
4-Bedroom, 2600 Sq Ft Craftsman Home Plan - 169-1131 - Main Exterior
Plan#169-1131
Starting at$870
2600
Sq Ft
2
Story
4
Bed
2.5
Bath
3
Car
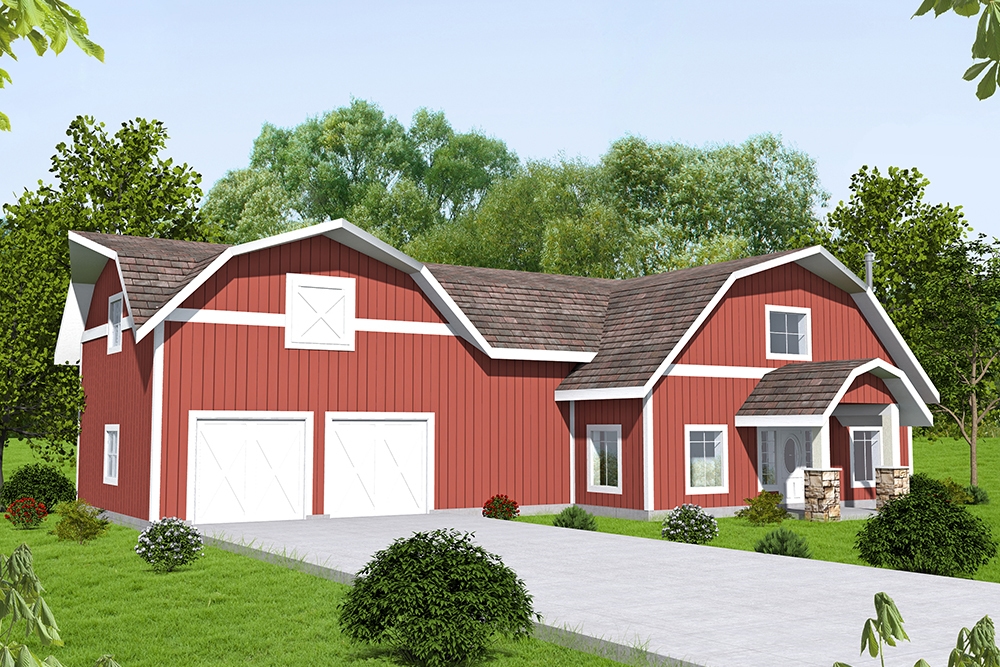
4-Bedroom, 3015 Sq Ft Contemporary House - Plan #108-1441 - Front Exterior
Plan Collection
4-Bedroom, 3015 Sq Ft Contemporary House - Plan #108-1441 - Front Exterior
Plan#108-1441
Starting at$1510
3015
Sq Ft
2
Story
4
Bed
4
Bath
2
Car
4-Bedroom, 2490 Sq Ft Beachfront Home Plan - 116-1094 - Main Exterior
Plan Collection
4-Bedroom, 2490 Sq Ft Beachfront Home Plan - 116-1094 - Main Exterior
Plan#116-1094
Starting at$2071
2490
Sq Ft
2
Story
4
Bed
3
Bath
0
Car
4-Bedroom, 1966 Sq Ft Ranch House Plan - 178-1304 - Front Exterior
Plan Collection
4-Bedroom, 1966 Sq Ft Ranch House Plan - 178-1304 - Front Exterior
Plan#178-1304
Starting at$1105
1966
Sq Ft
1
Story
4
Bed
3
Bath
2
Car
4-Bedroom, 3231 Sq Ft Country Home Plan - 163-1048 - Main Exterior
Plan Collection
4-Bedroom, 3231 Sq Ft Country Home Plan - 163-1048 - Main Exterior
Plan#163-1048
Starting at$1335
3231
Sq Ft
2
Story
4
Bed
4
Bath
2
Car
4-Bedroom, 2114 Sq Ft Cottage Home - Plan #120-2639 - Main Exterior
Plan Collection
4-Bedroom, 2114 Sq Ft Cottage Home - Plan #120-2639 - Main Exterior
Plan#120-2639
Starting at$1305
2114
Sq Ft
1.5
Story
4
Bed
3
Bath
2
Car
4-Bedroom, 2645 Sq Ft Traditional House Plan - 169-1132 - Front Exterior
Plan Collection
4-Bedroom, 2645 Sq Ft Traditional House Plan - 169-1132 - Front Exterior
Plan#169-1132
Starting at$870
2645
Sq Ft
2
Story
4
Bed
2.5
Bath
2
Car
4-Bedroom, 1989 Sq Ft Ranch House - Plan #193-1158 - Front Exterior
Plan Collection
4-Bedroom, 1989 Sq Ft Ranch House - Plan #193-1158 - Front Exterior
Plan#193-1158
Starting at$1200
1989
Sq Ft
1
Story
4
Bed
3
Bath
2
Car
4-Bedroom, 2968 Sq Ft European Home - Plan #153-2025 - Main Exterior
Plan Collection
4-Bedroom, 2968 Sq Ft European Home - Plan #153-2025 - Main Exterior
Plan#153-2025
Starting at$1550
2968
Sq Ft
2
Story
4
Bed
3.5
Bath
2
Car
4-Bedroom, 2073 Sq Ft Traditional House Plan - 169-1058 - Front Exterior
Plan Collection
4-Bedroom, 2073 Sq Ft Traditional House Plan - 169-1058 - Front Exterior
Plan#169-1058
Starting at$870
2073
Sq Ft
2
Story
4
Bed
2.5
Bath
2
Car
4-Bedroom, 1694 Sq Ft Craftsman House Plan - 178-1357 - Front Exterior
Plan Collection
4-Bedroom, 1694 Sq Ft Craftsman House Plan - 178-1357 - Front Exterior
Plan#178-1357
Starting at$1085
1694
Sq Ft
1
Story
4
Bed
3
Bath
2
Car
4-Bedroom, 3287 Sq Ft Acadian House Plan - 197-1013 - Front Exterior
Plan Collection
4-Bedroom, 3287 Sq Ft Acadian House Plan - 197-1013 - Front Exterior
Plan#197-1013
Starting at$745
3287
Sq Ft
2
Story
4
Bed
4
Bath
0
Car
4-Bedroom, 1864 Sq Ft Craftsman House Plan - 178-1227 - Front Exterior
Plan Collection
4-Bedroom, 1864 Sq Ft Craftsman House Plan - 178-1227 - Front Exterior
Plan#178-1227
Starting at$1105
1864
Sq Ft
1
Story
4
Bed
3
Bath
2
Car
4-Bedroom, 2506 Sq Ft Traditional House - Plan #120-2579 - Front Exterior
Plan Collection
4-Bedroom, 2506 Sq Ft Traditional House - Plan #120-2579 - Front Exterior
Plan#120-2579
Starting at$1355
2506
Sq Ft
2
Story
4
Bed
3.5
Bath
2
Car
4-Bedroom, 1605 Sq Ft Ranch Home Plan - 108-1755 - Main Exterior
Plan Collection
4-Bedroom, 1605 Sq Ft Ranch Home Plan - 108-1755 - Main Exterior
Plan#108-1755
Starting at$920
1605
Sq Ft
1
Story
4
Bed
2
Bath
2
Car
4-Bedroom, 3287 Sq Ft Luxury Home Plan - 169-1120 - Main Exterior
Plan Collection
4-Bedroom, 3287 Sq Ft Luxury Home Plan - 169-1120 - Main Exterior
Plan#169-1120
Starting at$1025
3287
Sq Ft
2
Story
4
Bed
3.5
Bath
2
Car
4-Bedroom, 1783 Sq Ft European Home Plan - 193-1138 - Main Exterior
Plan Collection
4-Bedroom, 1783 Sq Ft European Home Plan - 193-1138 - Main Exterior
Plan#193-1138
Starting at$1000
1783
Sq Ft
1
Story
4
Bed
2
Bath
2
Car
4-Bedroom, 1793 Sq Ft Small House Plans - 108-1165 - Main Exterior
Plan Collection
4-Bedroom, 1793 Sq Ft Small House Plans - 108-1165 - Main Exterior
Plan#108-1165
Starting at$845
1793
Sq Ft
1
Story
4
Bed
2.5
Bath
2
Car
4-Bedroom, 1562 Sq Ft Ranch House Plan - 153-1954 - Front Exterior
Plan Collection
4-Bedroom, 1562 Sq Ft Ranch House Plan - 153-1954 - Front Exterior
Plan#153-1954
Starting at$1200
1562
Sq Ft
1
Story
4
Bed
2
Bath
2
Car
4-Bedroom, 1972 Sq Ft Country House Plan - 108-1483 - Front Exterior
Plan Collection
4-Bedroom, 1972 Sq Ft Country House Plan - 108-1483 - Front Exterior
Plan#108-1483
Starting at$845
1972
Sq Ft
2
Story
4
Bed
2.5
Bath
2
Car
4-Bedroom, 3164 Sq Ft European Home Plan - 195-1284 - Main Exterior
Plan Collection
4-Bedroom, 3164 Sq Ft European Home Plan - 195-1284 - Main Exterior
Plan#195-1284
Starting at$1200
3164
Sq Ft
2
Story
4
Bed
3
Bath
3
Car
4-Bedroom, 1729 Sq Ft Country House Plan - 123-1078 - Front Exterior
Plan Collection
4-Bedroom, 1729 Sq Ft Country House Plan - 123-1078 - Front Exterior
Plan#123-1078
Starting at$1120
1729
Sq Ft
1
Story
4
Bed
2
Bath
2
Car
5-Bedroom, 2875 Sq Ft Country House Plan - 132-1656 - Front Exterior
Plan Collection
5-Bedroom, 2875 Sq Ft Country House Plan - 132-1656 - Front Exterior
Plan#132-1656
Starting at$1480
2875
Sq Ft
2
Story
4
Bed
3
Bath
2
Car

4-Bedroom, 2762 Sq Ft European House - Plan #203-1039 - Front Exterior
Plan Collection
4-Bedroom, 2762 Sq Ft European House - Plan #203-1039 - Front Exterior
Plan#203-1039
Starting at$1750
2762
Sq Ft
2
Story
4
Bed
4
Bath
2
Car
4-Bedroom, 2600 Sq Ft Craftsman Home Plan - 169-1131 - Main Exterior
Plan Collection
4-Bedroom, 2600 Sq Ft Craftsman Home Plan - 169-1131 - Main Exterior
Plan#169-1131
Starting at$870
2600
Sq Ft
2
Story
4
Bed
2.5
Bath
3
Car
4-Bedroom, 3015 Sq Ft Contemporary House - Plan #108-1441 - Front Exterior
Plan Collection
4-Bedroom, 3015 Sq Ft Contemporary House - Plan #108-1441 - Front Exterior
Plan#108-1441
Starting at$1510
3015
Sq Ft
2
Story
4
Bed
4
Bath
2
Car
4-Bedroom, 2490 Sq Ft Beachfront Home Plan - 116-1094 - Main Exterior
Plan Collection
4-Bedroom, 2490 Sq Ft Beachfront Home Plan - 116-1094 - Main Exterior
Plan#116-1094
Starting at$2071
2490
Sq Ft
2
Story
4
Bed
3
Bath
0
Car
4-Bedroom, 1966 Sq Ft Ranch House Plan - 178-1304 - Front Exterior
Plan Collection
4-Bedroom, 1966 Sq Ft Ranch House Plan - 178-1304 - Front Exterior
Plan#178-1304
Starting at$1105
1966
Sq Ft
1
Story
4
Bed
3
Bath
2
Car

4-Bedroom, 3231 Sq Ft Country Home Plan - 163-1048 - Main Exterior
Plan Collection
4-Bedroom, 3231 Sq Ft Country Home Plan - 163-1048 - Main Exterior
Plan#163-1048
Starting at$1335
3231
Sq Ft
2
Story
4
Bed
4
Bath
2
Car

4-Bedroom, 2114 Sq Ft Cottage Home - Plan #120-2639 - Main Exterior
Plan Collection
4-Bedroom, 2114 Sq Ft Cottage Home - Plan #120-2639 - Main Exterior
Plan#120-2639
Starting at$1305
2114
Sq Ft
1.5
Story
4
Bed
3
Bath
2
Car
4-Bedroom, 2645 Sq Ft Traditional House Plan - 169-1132 - Front Exterior
Plan Collection
4-Bedroom, 2645 Sq Ft Traditional House Plan - 169-1132 - Front Exterior
Plan#169-1132
Starting at$870
2645
Sq Ft
2
Story
4
Bed
2.5
Bath
2
Car
4-Bedroom, 1989 Sq Ft Ranch House - Plan #193-1158 - Front Exterior
Plan Collection
4-Bedroom, 1989 Sq Ft Ranch House - Plan #193-1158 - Front Exterior
Plan#193-1158
Starting at$1200
1989
Sq Ft
1
Story
4
Bed
3
Bath
2
Car
4-Bedroom, 2968 Sq Ft European Home - Plan #153-2025 - Main Exterior
Plan Collection
4-Bedroom, 2968 Sq Ft European Home - Plan #153-2025 - Main Exterior
Plan#153-2025
Starting at$1550
2968
Sq Ft
2
Story
4
Bed
3.5
Bath
2
Car
4-Bedroom, 2073 Sq Ft Traditional House Plan - 169-1058 - Front Exterior
Plan Collection
4-Bedroom, 2073 Sq Ft Traditional House Plan - 169-1058 - Front Exterior
Plan#169-1058
Starting at$870
2073
Sq Ft
2
Story
4
Bed
2.5
Bath
2
Car
4-Bedroom, 1694 Sq Ft Craftsman House Plan - 178-1357 - Front Exterior
Plan Collection
4-Bedroom, 1694 Sq Ft Craftsman House Plan - 178-1357 - Front Exterior
Plan#178-1357
Starting at$1085
1694
Sq Ft
1
Story
4
Bed
3
Bath
2
Car
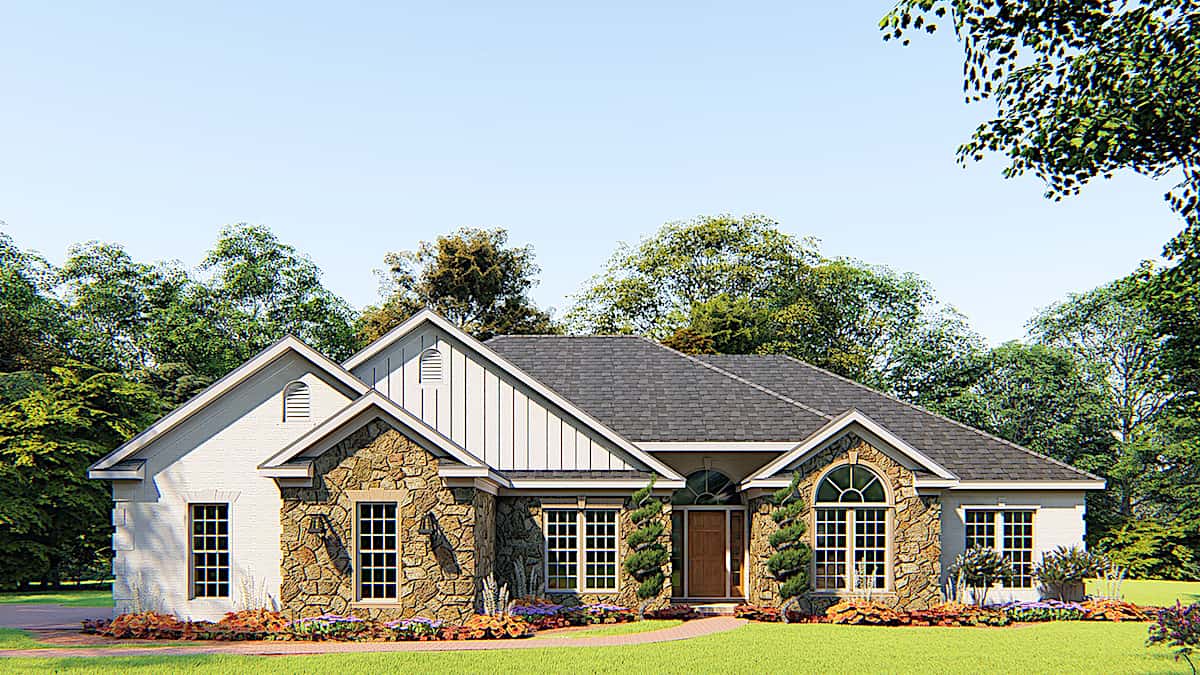
4-Bedroom, 3287 Sq Ft Acadian House Plan - 197-1013 - Front Exterior
Plan Collection
4-Bedroom, 3287 Sq Ft Acadian House Plan - 197-1013 - Front Exterior
Plan#197-1013
Starting at$745
3287
Sq Ft
2
Story
4
Bed
4
Bath
0
Car
4-Bedroom, 1864 Sq Ft Craftsman House Plan - 178-1227 - Front Exterior
Plan Collection
4-Bedroom, 1864 Sq Ft Craftsman House Plan - 178-1227 - Front Exterior
Plan#178-1227
Starting at$1105
1864
Sq Ft
1
Story
4
Bed
3
Bath
2
Car

4-Bedroom, 2506 Sq Ft Traditional House - Plan #120-2579 - Front Exterior
Plan Collection
4-Bedroom, 2506 Sq Ft Traditional House - Plan #120-2579 - Front Exterior
Plan#120-2579
Starting at$1355
2506
Sq Ft
2
Story
4
Bed
3.5
Bath
2
Car
4-Bedroom, 1605 Sq Ft Ranch Home Plan - 108-1755 - Main Exterior
Plan Collection
4-Bedroom, 1605 Sq Ft Ranch Home Plan - 108-1755 - Main Exterior
Plan#108-1755
Starting at$920
1605
Sq Ft
1
Story
4
Bed
2
Bath
2
Car

4-Bedroom, 3287 Sq Ft Luxury Home Plan - 169-1120 - Main Exterior
Plan Collection
4-Bedroom, 3287 Sq Ft Luxury Home Plan - 169-1120 - Main Exterior
Plan#169-1120
Starting at$1025
3287
Sq Ft
2
Story
4
Bed
3.5
Bath
2
Car

4-Bedroom, 1783 Sq Ft European Home Plan - 193-1138 - Main Exterior
Plan Collection
4-Bedroom, 1783 Sq Ft European Home Plan - 193-1138 - Main Exterior
Plan#193-1138
Starting at$1000
1783
Sq Ft
1
Story
4
Bed
2
Bath
2
Car

4-Bedroom, 1793 Sq Ft Small House Plans - 108-1165 - Main Exterior
Plan Collection
4-Bedroom, 1793 Sq Ft Small House Plans - 108-1165 - Main Exterior
Plan#108-1165
Starting at$845
1793
Sq Ft
1
Story
4
Bed
2.5
Bath
2
Car
4-Bedroom, 1562 Sq Ft Ranch House Plan - 153-1954 - Front Exterior
Plan Collection
4-Bedroom, 1562 Sq Ft Ranch House Plan - 153-1954 - Front Exterior
Plan#153-1954
Starting at$1200
1562
Sq Ft
1
Story
4
Bed
2
Bath
2
Car
4-Bedroom, 1972 Sq Ft Country House Plan - 108-1483 - Front Exterior
Plan Collection
4-Bedroom, 1972 Sq Ft Country House Plan - 108-1483 - Front Exterior
Plan#108-1483
Starting at$845
1972
Sq Ft
2
Story
4
Bed
2.5
Bath
2
Car
4-Bedroom, 3164 Sq Ft European Home Plan - 195-1284 - Main Exterior
Plan Collection
4-Bedroom, 3164 Sq Ft European Home Plan - 195-1284 - Main Exterior
Plan#195-1284
Starting at$1200
3164
Sq Ft
2
Story
4
Bed
3
Bath
3
Car
1...34567...64