2-Bathroom, 45-55 Foot Deep House Plans

2,171
Plan Results
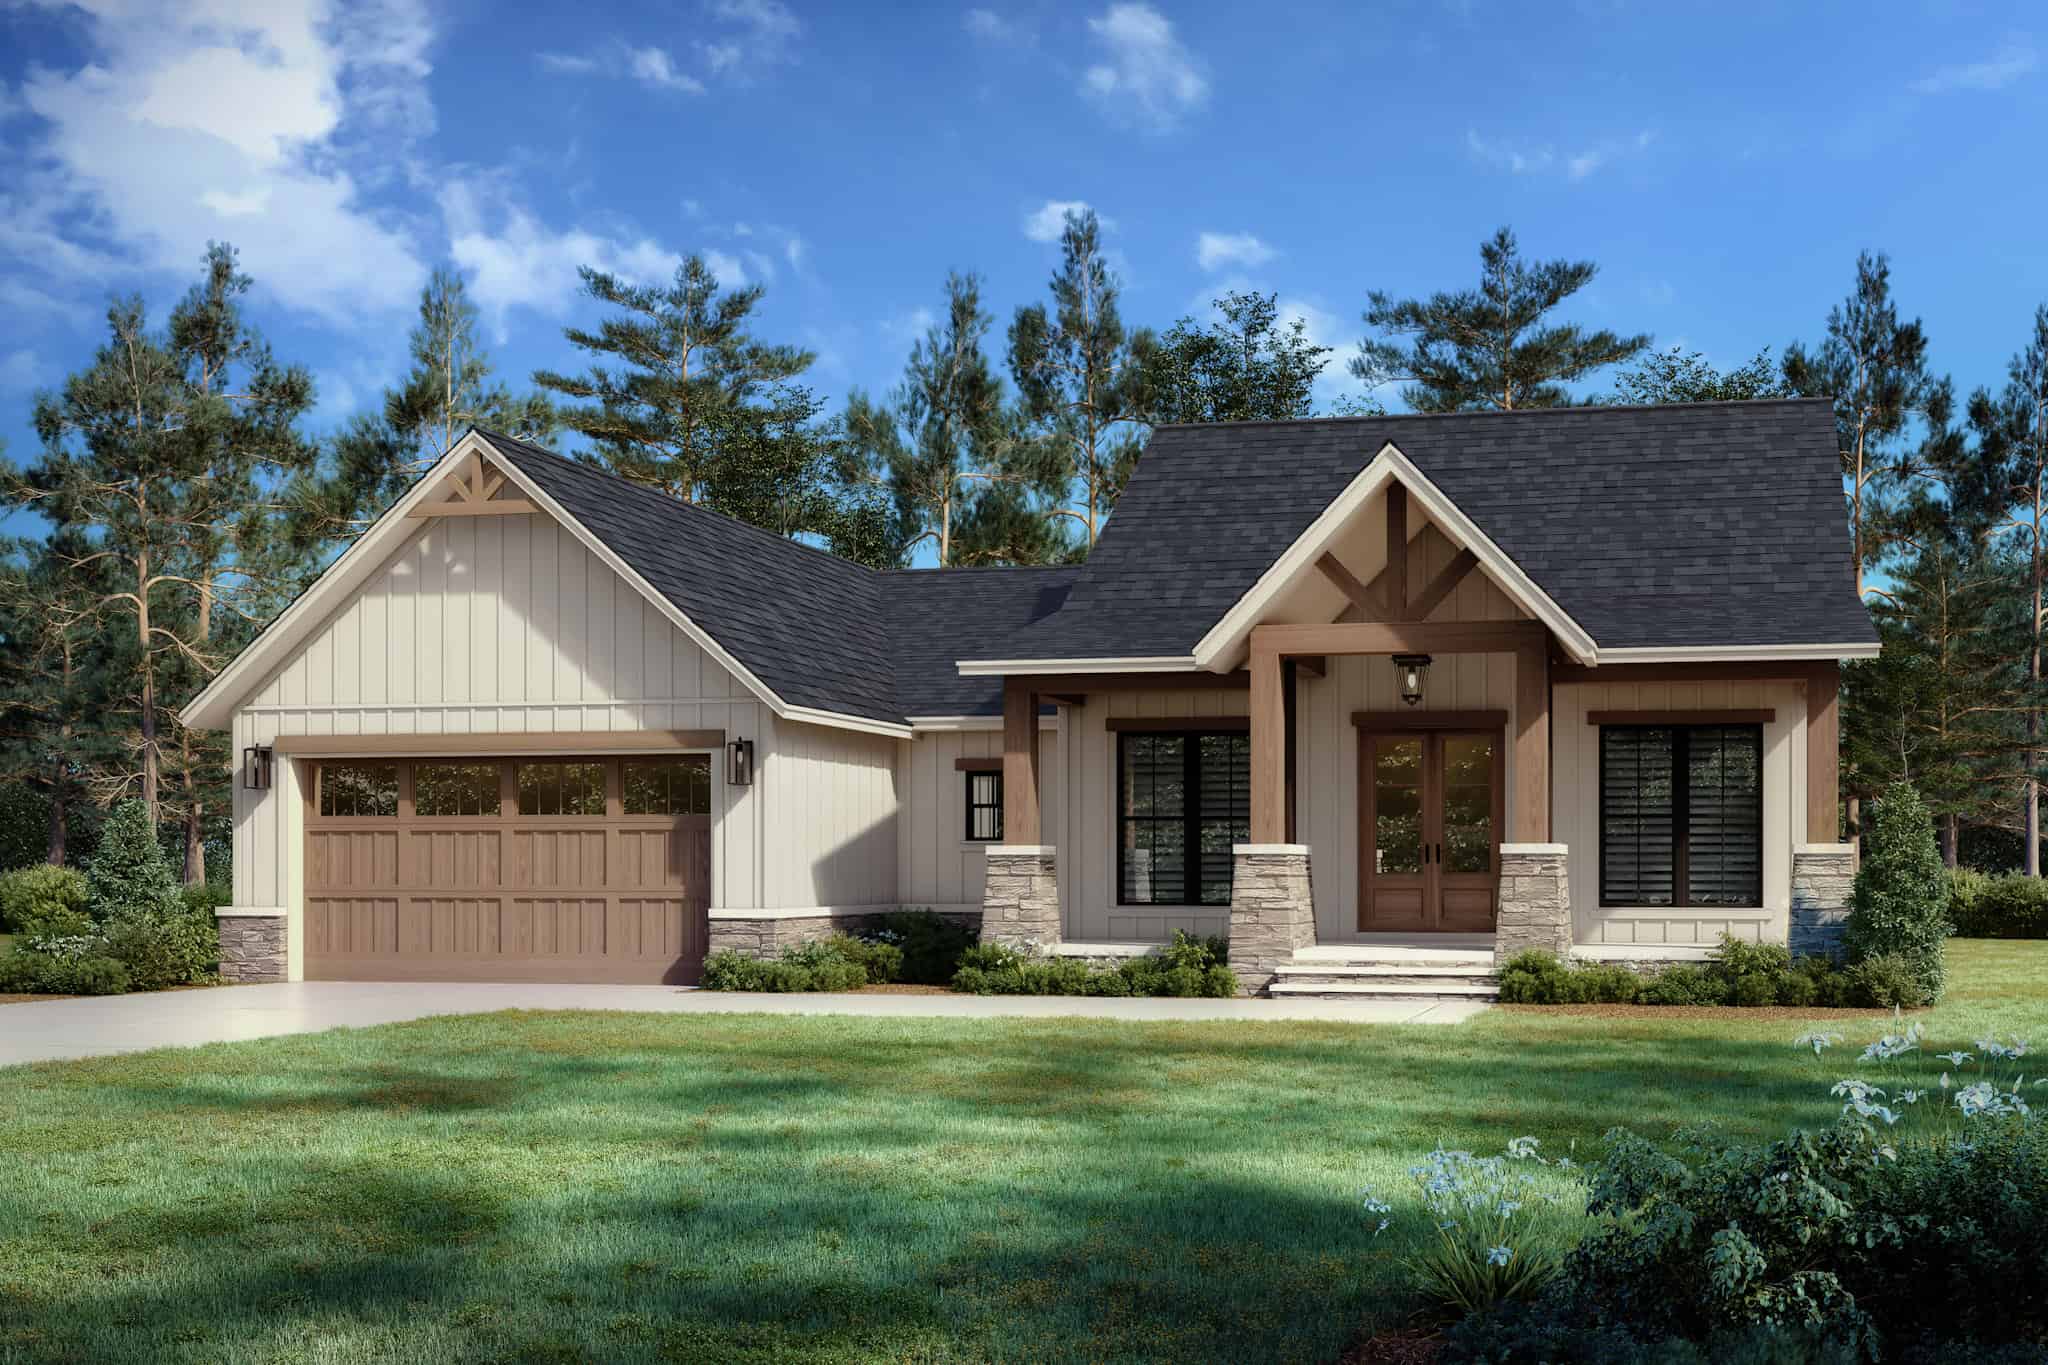
2-Bedroom, 1204 Sq Ft Ranch Home Plan - 211-1037 - Main Exterior
Plan Collection
2-Bedroom, 1204 Sq Ft Ranch Home Plan - 211-1037 - Main Exterior
Plan#211-1037
Starting at$1000
1204
Sq Ft
1
Story
2
Bed
2
Bath
0
Car
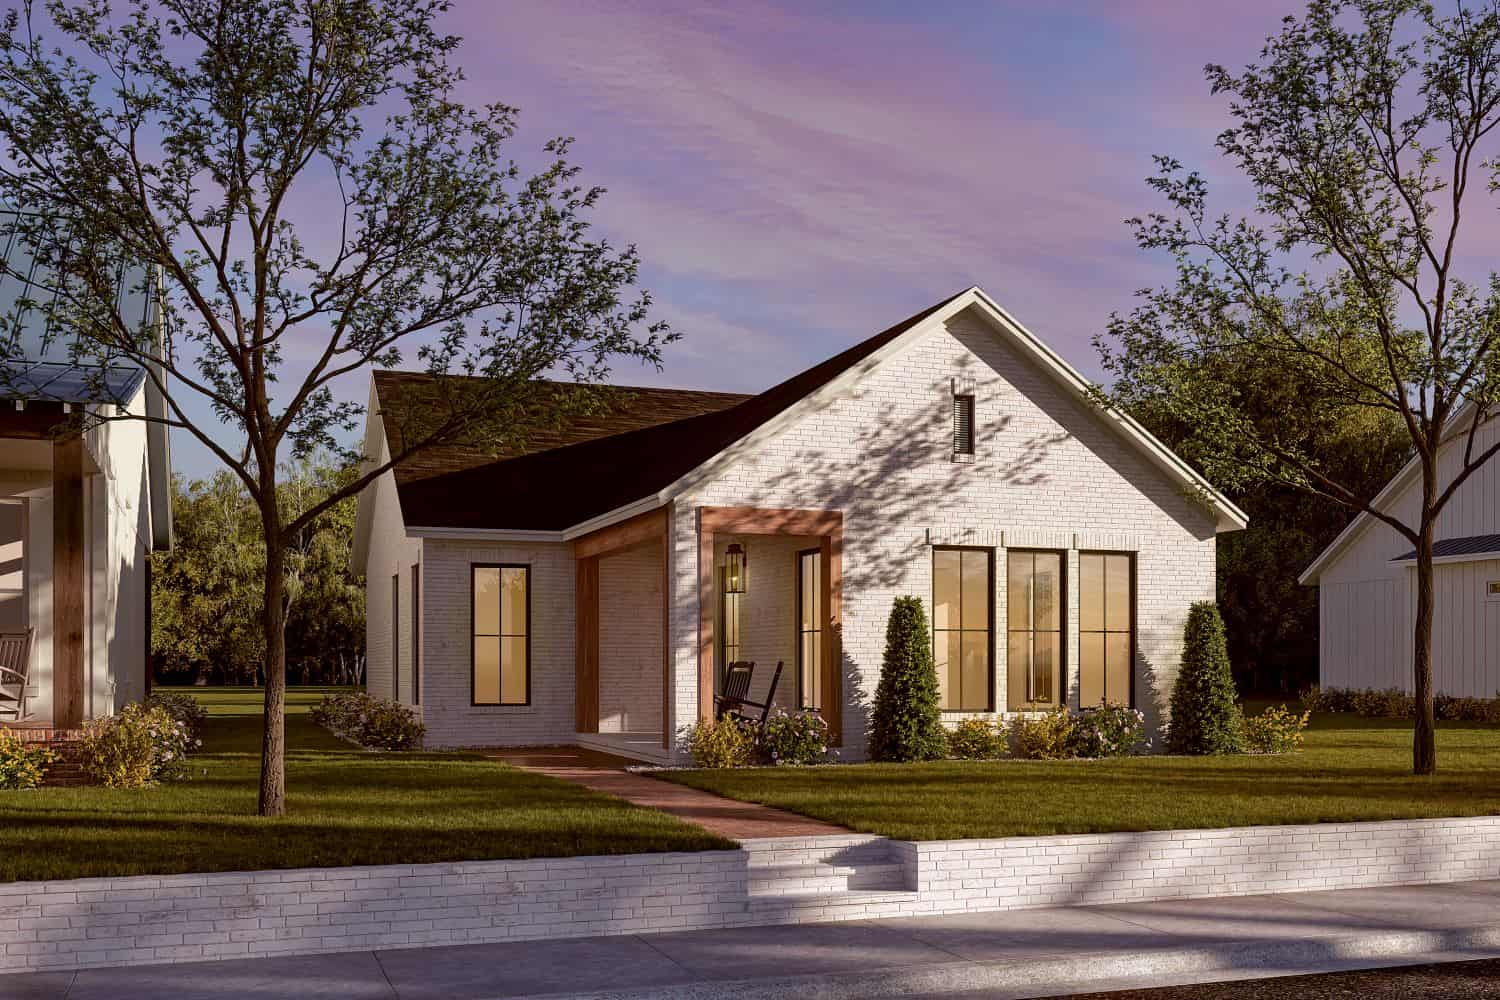
3-Bedroom, 1277 Sq Ft Traditional House Plan - 178-1248 - Front Exterior
Plan Collection
3-Bedroom, 1277 Sq Ft Traditional House Plan - 178-1248 - Front Exterior
Plan#178-1248
Starting at$1045
1277
Sq Ft
1
Story
3
Bed
2
Bath
0
Car
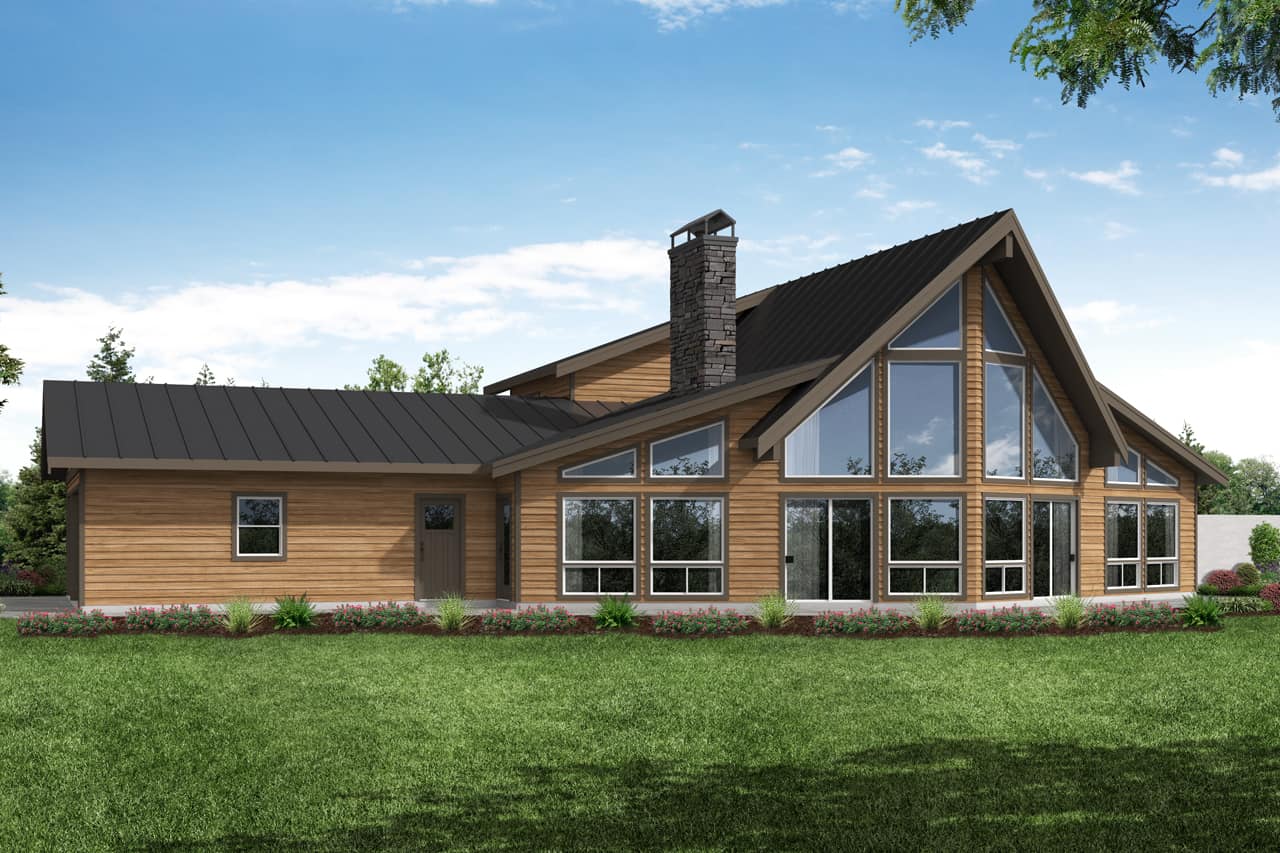
3-Bedroom, 1795 Sq Ft Country Home Plan - 142-1494 - Main Exterior
Plan Collection
3-Bedroom, 1795 Sq Ft Country Home Plan - 142-1494 - Main Exterior
Plan#142-1494
Starting at$1395
1795
Sq Ft
1
Story
3
Bed
2
Bath
2
Car
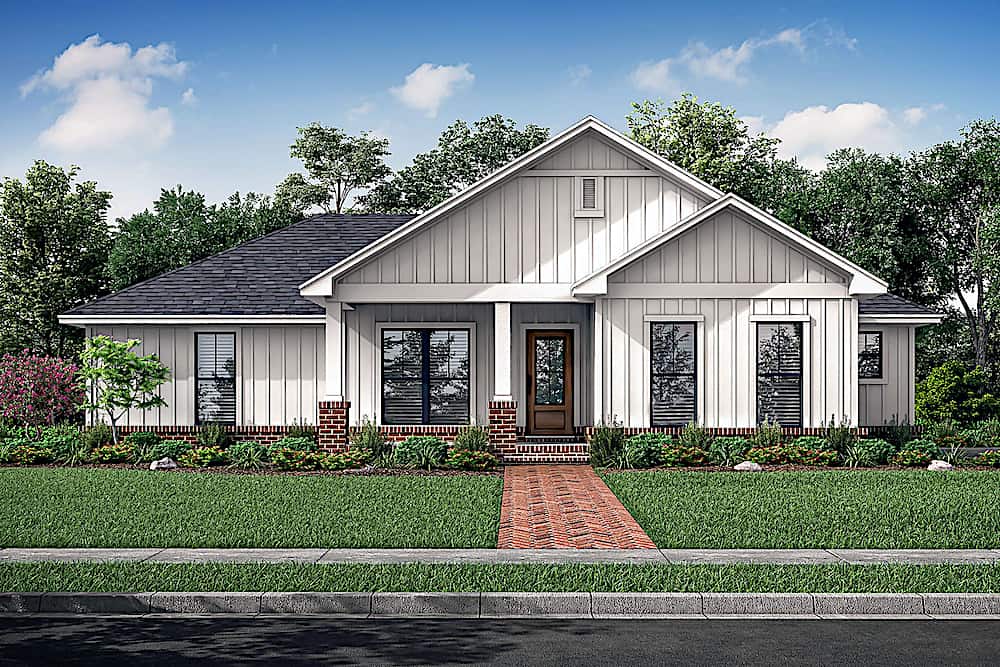
3-Bedroom, 1777 Sq Ft Modern Farmhouse Home - Plan #206-1026 - Main Exterior
Plan Collection
3-Bedroom, 1777 Sq Ft Modern Farmhouse Home - Plan #206-1026 - Main Exterior
Plan#206-1026
Starting at$1245
1777
Sq Ft
1
Story
3
Bed
2
Bath
2
Car
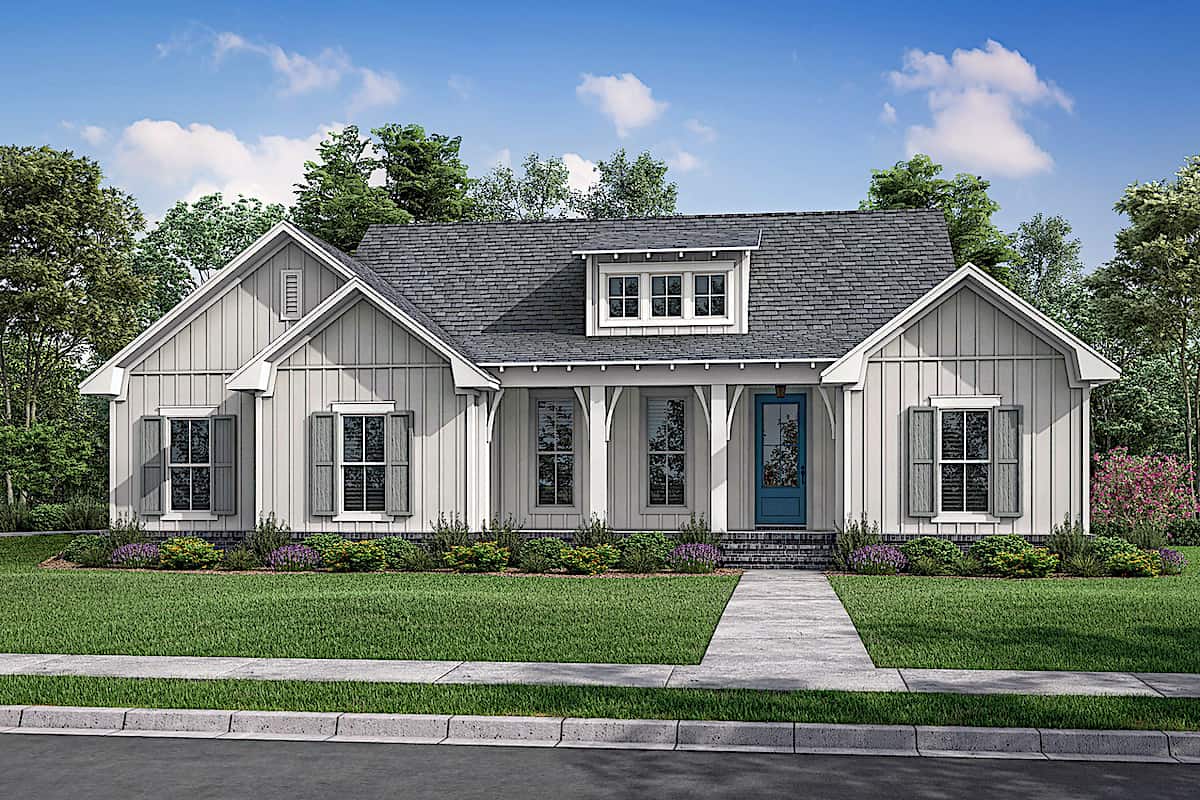
1–2-Bedroom, 1136 Sq Ft Ranch Home - Plan #120-2645 - Main Exterior
Plan Collection
1–2-Bedroom, 1136 Sq Ft Ranch Home - Plan #120-2645 - Main Exterior
Plan#120-2645
Starting at$1205
1136
Sq Ft
1
Story
1
Bed
2
Bath
2
Car
4-Bedroom, 2095 Sq Ft Ranch Home - Plan #142-1237 - Main Exterior
Plan Collection
4-Bedroom, 2095 Sq Ft Ranch Home - Plan #142-1237 - Main Exterior
Plan#142-1237
Starting at$1445
2095
Sq Ft
1
Story
4
Bed
2
Bath
2
Car
2-Bedroom, 1357 Sq Ft Ranch House - Plan #196-1242 - Front Exterior
Plan Collection
2-Bedroom, 1357 Sq Ft Ranch House - Plan #196-1242 - Front Exterior
Plan#196-1242
Starting at$825
1357
Sq Ft
1
Story
2
Bed
2
Bath
0
Car
3-Bedroom, 1381 Sq Ft Craftsman Home - Plan #142-1153 - Main Exterior
Plan Collection
3-Bedroom, 1381 Sq Ft Craftsman Home - Plan #142-1153 - Main Exterior
Plan#142-1153
Starting at$1345
1381
Sq Ft
1
Story
3
Bed
2
Bath
2
Car
3-Bedroom, 1740 Sq Ft Farmhouse Home - Plan #142-1252 - Main Exterior
Plan Collection
3-Bedroom, 1740 Sq Ft Farmhouse Home - Plan #142-1252 - Main Exterior
Plan#142-1252
Starting at$1395
1740
Sq Ft
1
Story
3
Bed
2
Bath
2
Car
2-Bedroom, 1,650 Sq Ft Country House Plan with Wide Front Porch - #196-1072
Plan Collection
2-Bedroom, 1,650 Sq Ft Country House Plan with Wide Front Porch - #196-1072
Plan#196-1072
Starting at$865
1650
Sq Ft
1
Story
2
Bed
2
Bath
2
Car
3-Bedroom, 1856 Sq Ft Ranch Plan #193-1222 - Front Exterior
Plan Collection
3-Bedroom, 1856 Sq Ft Ranch Plan #193-1222 - Front Exterior
Plan#193-1222
Starting at$1100
1856
Sq Ft
1
Story
3
Bed
2
Bath
0
Car
2-Bedroom, 1463 Sq Ft Modern Farmhouse Home - Plan #194-1016 - Main Exterior
Plan Collection
2-Bedroom, 1463 Sq Ft Modern Farmhouse Home - Plan #194-1016 - Main Exterior
Plan#194-1016
Starting at$1195
1463
Sq Ft
1
Story
2
Bed
2
Bath
3
Car
3-Bedroom, 1486 Sq Ft Country House - Plan #117-1140 - Front Exterior
Plan Collection
3-Bedroom, 1486 Sq Ft Country House - Plan #117-1140 - Front Exterior
Plan#117-1140
Starting at$1095
1486
Sq Ft
1.5
Story
3
Bed
2
Bath
2
Car
3-Bedroom, 1697 Sq Ft Contemporary House - Plan #142-1240 - Front Exterior
Plan Collection
3-Bedroom, 1697 Sq Ft Contemporary House - Plan #142-1240 - Front Exterior
Plan#142-1240
Starting at$1395
1697
Sq Ft
1
Story
3
Bed
2
Bath
2
Car
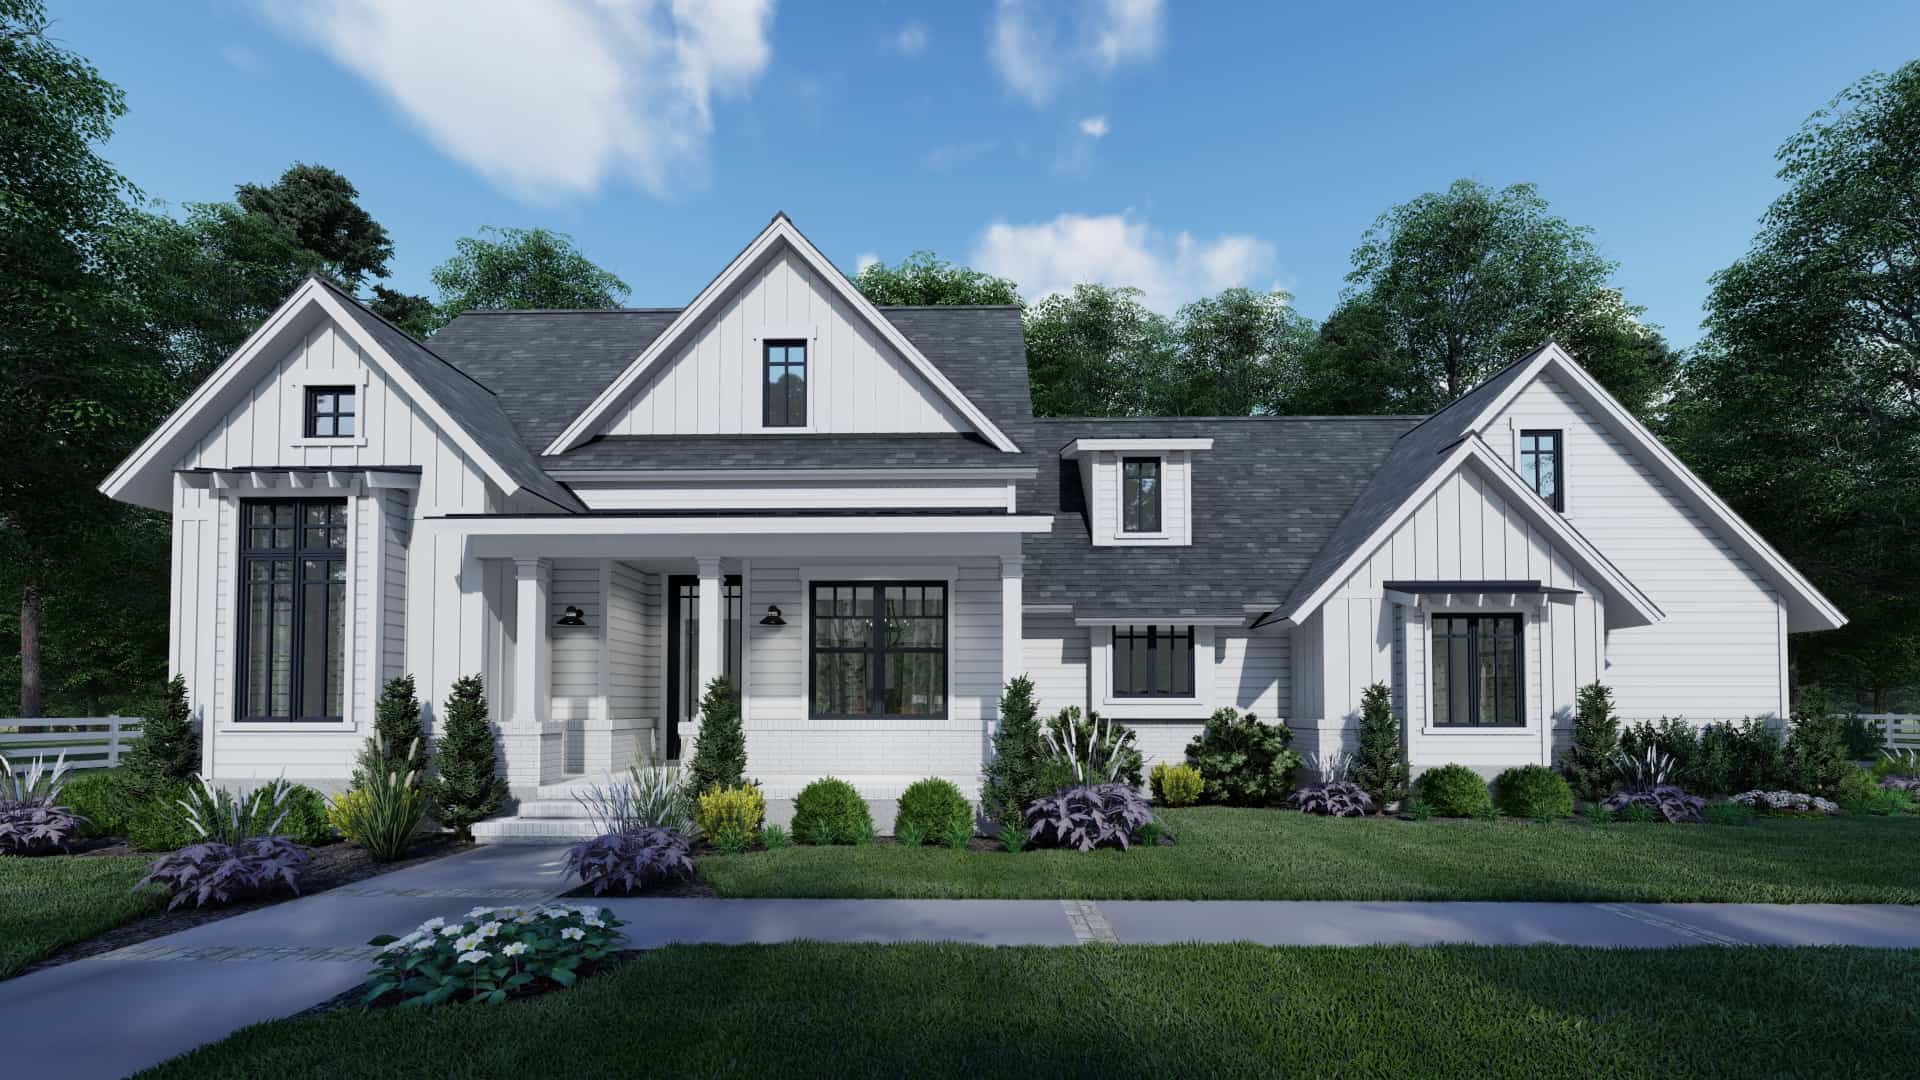
3-Bedroom, 2200 Sq Ft Farmhouse Style Home - Plan #196-1181 - Main Exterior
Plan Collection
3-Bedroom, 2200 Sq Ft Farmhouse Style Home - Plan #196-1181 - Main Exterior
Plan#196-1181
Starting at$1015
2200
Sq Ft
2
Story
3
Bed
2
Bath
2
Car
2-Bedroom, 1677 Sq Ft Ranch House - Plan #196-1200 - Front Exterior
Plan Collection
2-Bedroom, 1677 Sq Ft Ranch House - Plan #196-1200 - Front Exterior
Plan#196-1200
Starting at$1015
1677
Sq Ft
1
Story
2
Bed
2
Bath
2
Car
3-5 Bedroom, 2210 Sq Ft Acadian Home Plan - 142-1154 - Main Exterior
Plan Collection
3-5 Bedroom, 2210 Sq Ft Acadian Home Plan - 142-1154 - Main Exterior
Plan#142-1154
Starting at$1445
2210
Sq Ft
1
Story
4
Bed
2
Bath
2
Car
3-Bedroom, 1860 Sq Ft Country House Plan - 123-1129 - Front Exterior
Plan Collection
3-Bedroom, 1860 Sq Ft Country House Plan - 123-1129 - Front Exterior
Plan#123-1129
Starting at$1120
1860
Sq Ft
1
Story
3
Bed
2
Bath
0
Car
3-Bedroom, 1163 Sq Ft Craftsman Home Plan - 178-1246 - Main Exterior
Plan Collection
3-Bedroom, 1163 Sq Ft Craftsman Home Plan - 178-1246 - Main Exterior
Plan#178-1246
Starting at$1025
1163
Sq Ft
1
Story
3
Bed
2
Bath
2
Car
2-Bedroom, 3120 Sq Ft Vacation Style Home - Plan #108-1972 - Main Exterior
Plan Collection
2-Bedroom, 3120 Sq Ft Vacation Style Home - Plan #108-1972 - Main Exterior
Plan#108-1972
Starting at$1510
3120
Sq Ft
2
Story
2
Bed
2
Bath
3
Car
3-Bedroom, 1657 Sq Ft Craftsman House - Plan #142-1176 - Front Exterior
Plan Collection
3-Bedroom, 1657 Sq Ft Craftsman House - Plan #142-1176 - Front Exterior
Plan#142-1176
Starting at$1395
1657
Sq Ft
1
Story
3
Bed
2
Bath
2
Car
3-Bedroom, 1493 Sq Ft Ranch House - Plan #123-1122 - Front Exterior
Plan Collection
3-Bedroom, 1493 Sq Ft Ranch House - Plan #123-1122 - Front Exterior
Plan#123-1122
Starting at$990
1493
Sq Ft
1
Story
3
Bed
2
Bath
2
Car
3-Bedroom, 1250 Sq Ft Mediterranean Home Plan - 107-1204 - Main Exterior
Plan Collection
3-Bedroom, 1250 Sq Ft Mediterranean Home Plan - 107-1204 - Main Exterior
Plan#107-1204
Starting at$1100
1250
Sq Ft
1
Story
3
Bed
2
Bath
1
Car
2-Bedroom, 1196 Sq Ft Transitional Home Plan - 142-1450 - Main Exterior
Plan Collection
2-Bedroom, 1196 Sq Ft Transitional Home Plan - 142-1450 - Main Exterior
Plan#142-1450
Starting at$1345
1196
Sq Ft
1
Story
2
Bed
2
Bath
0
Car
2-Bedroom, 1204 Sq Ft Ranch Home Plan - 211-1037 - Main Exterior
Plan Collection
2-Bedroom, 1204 Sq Ft Ranch Home Plan - 211-1037 - Main Exterior
Plan#211-1037
Starting at$1000
1204
Sq Ft
1
Story
2
Bed
2
Bath
0
Car
3-Bedroom, 1277 Sq Ft Traditional House Plan - 178-1248 - Front Exterior
Plan Collection
3-Bedroom, 1277 Sq Ft Traditional House Plan - 178-1248 - Front Exterior
Plan#178-1248
Starting at$1045
1277
Sq Ft
1
Story
3
Bed
2
Bath
0
Car
3-Bedroom, 1795 Sq Ft Country Home Plan - 142-1494 - Main Exterior
Plan Collection
3-Bedroom, 1795 Sq Ft Country Home Plan - 142-1494 - Main Exterior
Plan#142-1494
Starting at$1395
1795
Sq Ft
1
Story
3
Bed
2
Bath
2
Car
3-Bedroom, 1777 Sq Ft Modern Farmhouse Home - Plan #206-1026 - Main Exterior
Plan Collection
3-Bedroom, 1777 Sq Ft Modern Farmhouse Home - Plan #206-1026 - Main Exterior
Plan#206-1026
Starting at$1245
1777
Sq Ft
1
Story
3
Bed
2
Bath
2
Car
1–2-Bedroom, 1136 Sq Ft Ranch Home - Plan #120-2645 - Main Exterior
Plan Collection
1–2-Bedroom, 1136 Sq Ft Ranch Home - Plan #120-2645 - Main Exterior
Plan#120-2645
Starting at$1205
1136
Sq Ft
1
Story
1
Bed
2
Bath
2
Car
4-Bedroom, 2095 Sq Ft Ranch Home - Plan #142-1237 - Main Exterior
Plan Collection
4-Bedroom, 2095 Sq Ft Ranch Home - Plan #142-1237 - Main Exterior
Plan#142-1237
Starting at$1445
2095
Sq Ft
1
Story
4
Bed
2
Bath
2
Car
2-Bedroom, 1357 Sq Ft Ranch House - Plan #196-1242 - Front Exterior
Plan Collection
2-Bedroom, 1357 Sq Ft Ranch House - Plan #196-1242 - Front Exterior
Plan#196-1242
Starting at$825
1357
Sq Ft
1
Story
2
Bed
2
Bath
0
Car
3-Bedroom, 1381 Sq Ft Craftsman Home - Plan #142-1153 - Main Exterior
Plan Collection
3-Bedroom, 1381 Sq Ft Craftsman Home - Plan #142-1153 - Main Exterior
Plan#142-1153
Starting at$1345
1381
Sq Ft
1
Story
3
Bed
2
Bath
2
Car
3-Bedroom, 1740 Sq Ft Farmhouse Home - Plan #142-1252 - Main Exterior
Plan Collection
3-Bedroom, 1740 Sq Ft Farmhouse Home - Plan #142-1252 - Main Exterior
Plan#142-1252
Starting at$1395
1740
Sq Ft
1
Story
3
Bed
2
Bath
2
Car
2-Bedroom, 1,650 Sq Ft Country House Plan with Wide Front Porch - #196-1072
Plan Collection
2-Bedroom, 1,650 Sq Ft Country House Plan with Wide Front Porch - #196-1072
Plan#196-1072
Starting at$865
1650
Sq Ft
1
Story
2
Bed
2
Bath
2
Car
3-Bedroom, 1856 Sq Ft Ranch Plan #193-1222 - Front Exterior
Plan Collection
3-Bedroom, 1856 Sq Ft Ranch Plan #193-1222 - Front Exterior
Plan#193-1222
Starting at$1100
1856
Sq Ft
1
Story
3
Bed
2
Bath
0
Car
2-Bedroom, 1463 Sq Ft Modern Farmhouse Home - Plan #194-1016 - Main Exterior
Plan Collection
2-Bedroom, 1463 Sq Ft Modern Farmhouse Home - Plan #194-1016 - Main Exterior
Plan#194-1016
Starting at$1195
1463
Sq Ft
1
Story
2
Bed
2
Bath
3
Car
3-Bedroom, 1486 Sq Ft Country House - Plan #117-1140 - Front Exterior
Plan Collection
3-Bedroom, 1486 Sq Ft Country House - Plan #117-1140 - Front Exterior
Plan#117-1140
Starting at$1095
1486
Sq Ft
1.5
Story
3
Bed
2
Bath
2
Car
3-Bedroom, 1697 Sq Ft Contemporary House - Plan #142-1240 - Front Exterior
Plan Collection
3-Bedroom, 1697 Sq Ft Contemporary House - Plan #142-1240 - Front Exterior
Plan#142-1240
Starting at$1395
1697
Sq Ft
1
Story
3
Bed
2
Bath
2
Car
3-Bedroom, 2200 Sq Ft Farmhouse Style Home - Plan #196-1181 - Main Exterior
Plan Collection
3-Bedroom, 2200 Sq Ft Farmhouse Style Home - Plan #196-1181 - Main Exterior
Plan#196-1181
Starting at$1015
2200
Sq Ft
2
Story
3
Bed
2
Bath
2
Car
2-Bedroom, 1677 Sq Ft Ranch House - Plan #196-1200 - Front Exterior
Plan Collection
2-Bedroom, 1677 Sq Ft Ranch House - Plan #196-1200 - Front Exterior
Plan#196-1200
Starting at$1015
1677
Sq Ft
1
Story
2
Bed
2
Bath
2
Car
3-5 Bedroom, 2210 Sq Ft Acadian Home Plan - 142-1154 - Main Exterior
Plan Collection
3-5 Bedroom, 2210 Sq Ft Acadian Home Plan - 142-1154 - Main Exterior
Plan#142-1154
Starting at$1445
2210
Sq Ft
1
Story
4
Bed
2
Bath
2
Car
3-Bedroom, 1860 Sq Ft Country House Plan - 123-1129 - Front Exterior
Plan Collection
3-Bedroom, 1860 Sq Ft Country House Plan - 123-1129 - Front Exterior
Plan#123-1129
Starting at$1120
1860
Sq Ft
1
Story
3
Bed
2
Bath
0
Car
3-Bedroom, 1163 Sq Ft Craftsman Home Plan - 178-1246 - Main Exterior
Plan Collection
3-Bedroom, 1163 Sq Ft Craftsman Home Plan - 178-1246 - Main Exterior
Plan#178-1246
Starting at$1025
1163
Sq Ft
1
Story
3
Bed
2
Bath
2
Car
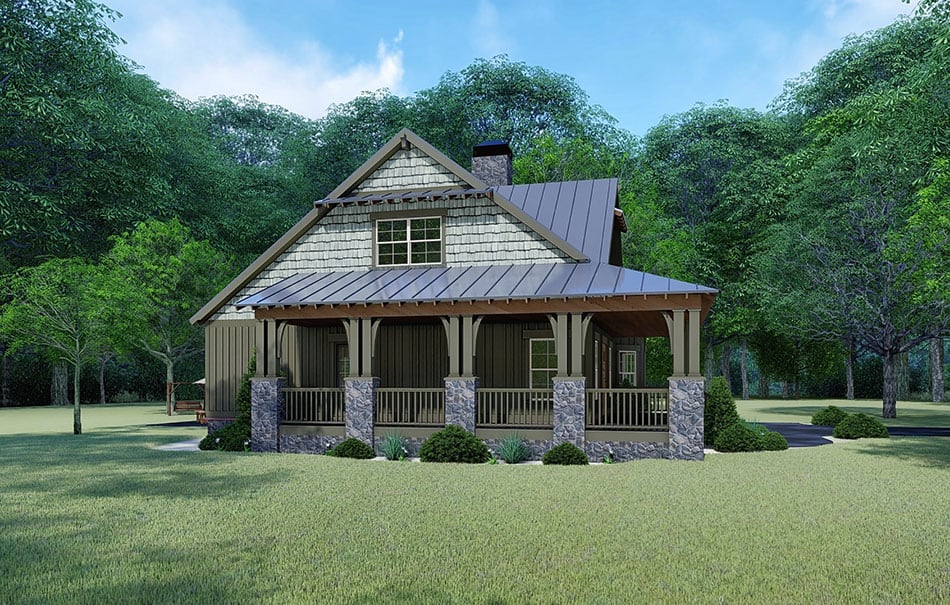
2-Bedroom, 3120 Sq Ft Vacation Style Home - Plan #108-1972 - Main Exterior
Plan Collection
2-Bedroom, 3120 Sq Ft Vacation Style Home - Plan #108-1972 - Main Exterior
Plan#108-1972
Starting at$1510
3120
Sq Ft
2
Story
2
Bed
2
Bath
3
Car
3-Bedroom, 1657 Sq Ft Craftsman House - Plan #142-1176 - Front Exterior
Plan Collection
3-Bedroom, 1657 Sq Ft Craftsman House - Plan #142-1176 - Front Exterior
Plan#142-1176
Starting at$1395
1657
Sq Ft
1
Story
3
Bed
2
Bath
2
Car
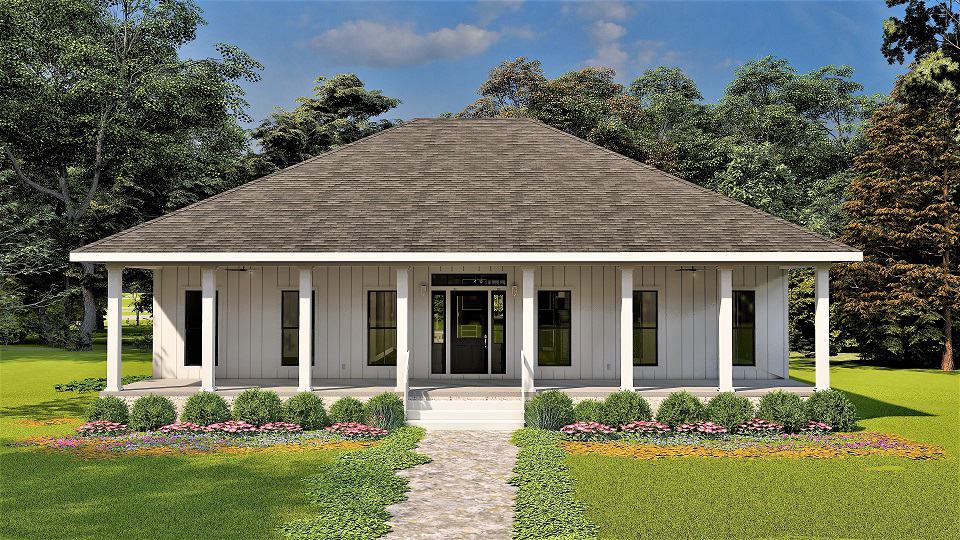
3-Bedroom, 1493 Sq Ft Ranch House - Plan #123-1122 - Front Exterior
Plan Collection
3-Bedroom, 1493 Sq Ft Ranch House - Plan #123-1122 - Front Exterior
Plan#123-1122
Starting at$990
1493
Sq Ft
1
Story
3
Bed
2
Bath
2
Car
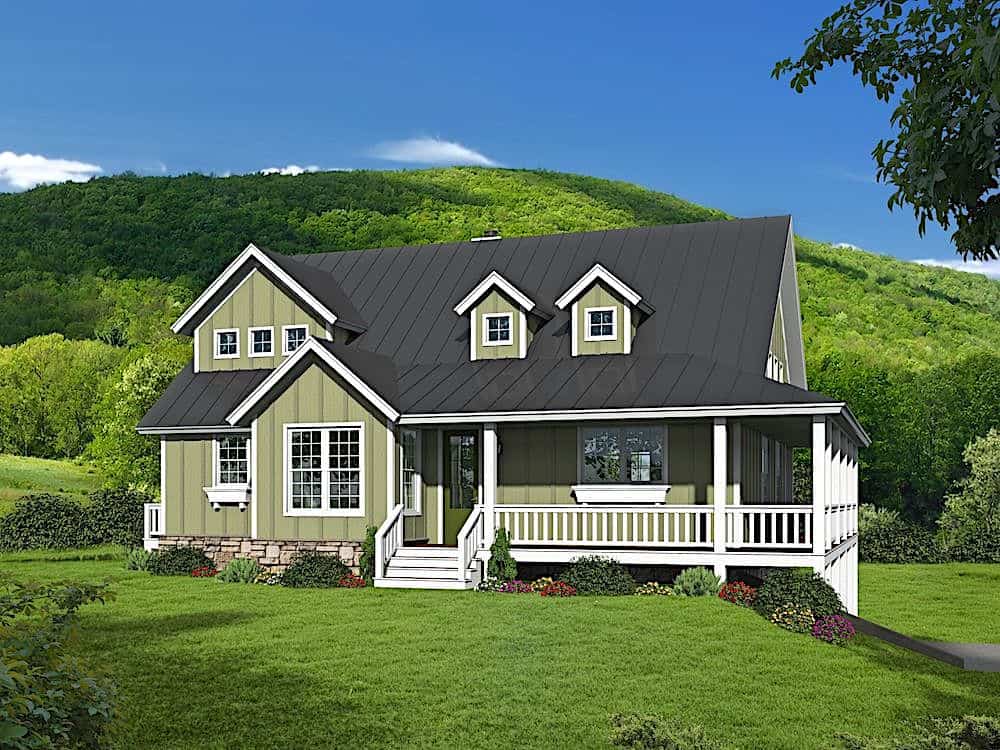
3-Bedroom, 1250 Sq Ft Mediterranean Home Plan - 107-1204 - Main Exterior
Plan Collection
3-Bedroom, 1250 Sq Ft Mediterranean Home Plan - 107-1204 - Main Exterior
Plan#107-1204
Starting at$1100
1250
Sq Ft
1
Story
3
Bed
2
Bath
1
Car
2-Bedroom, 1196 Sq Ft Transitional Home Plan - 142-1450 - Main Exterior
Plan Collection
2-Bedroom, 1196 Sq Ft Transitional Home Plan - 142-1450 - Main Exterior
Plan#142-1450
Starting at$1345
1196
Sq Ft
1
Story
2
Bed
2
Bath
0
Car

12345...91