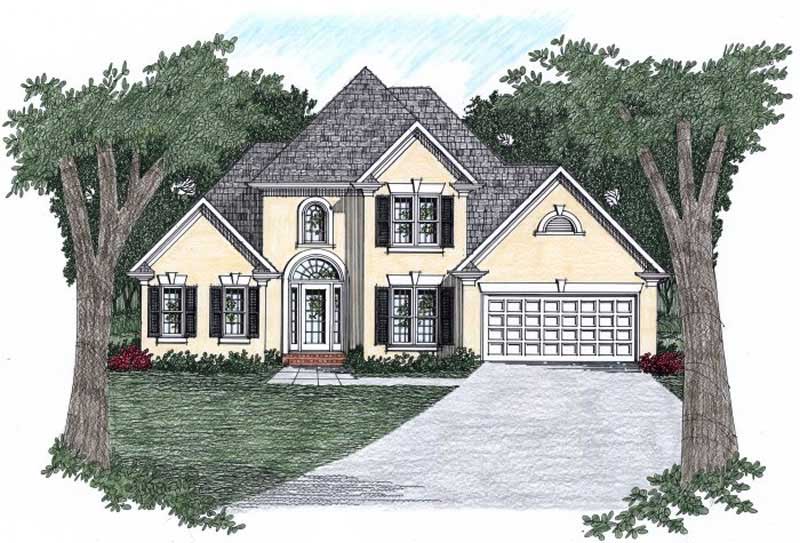
45-55 Foot Wide, 35-45 Foot Deep House Plans

925
Plan Results
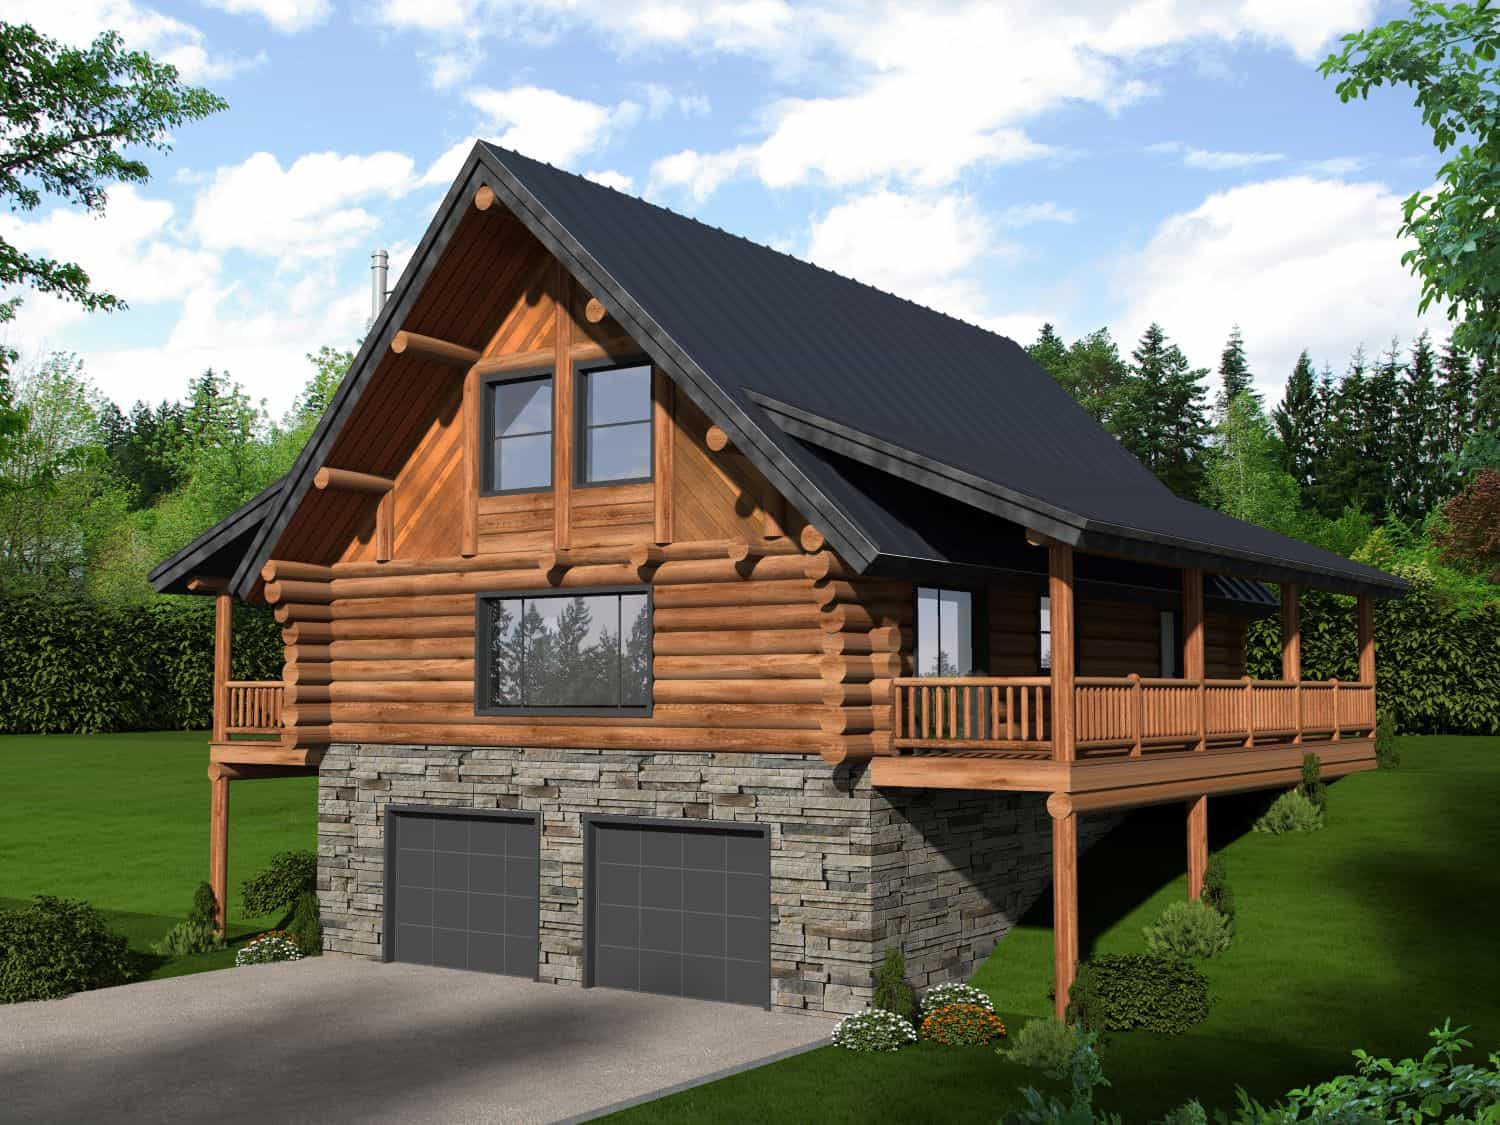
2-Bedroom, 2683 Sq Ft Log Cabin Home Plan - 132-1358 - Main Exterior
Plan Collection
2-Bedroom, 2683 Sq Ft Log Cabin Home Plan - 132-1358 - Main Exterior
Plan#132-1358
Starting at$1480
2683
Sq Ft
2
Story
2
Bed
2
Bath
0
Car
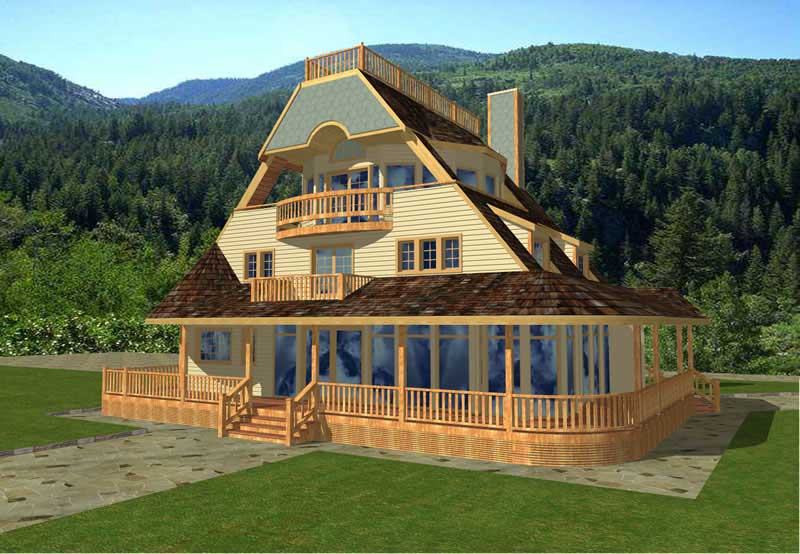
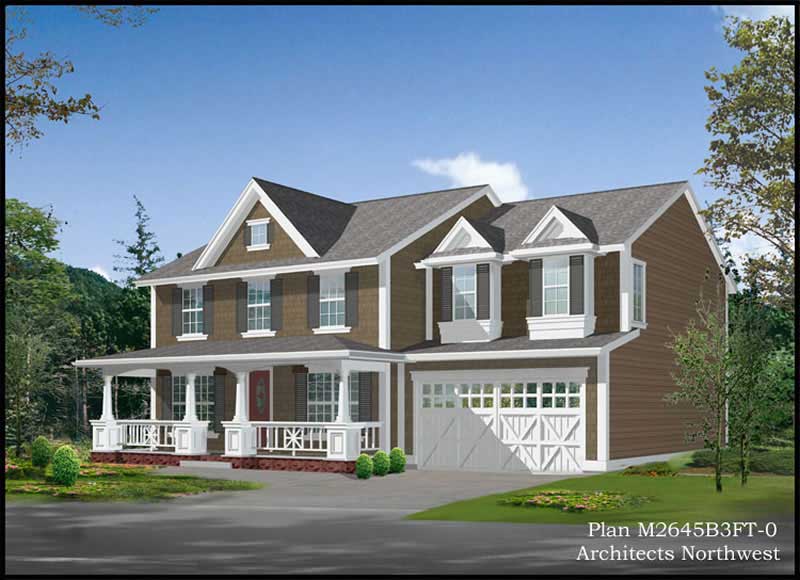
2-Bedroom, 2586 Sq Ft Craftsman House Plan - 132-1599 - Front Exterior
Plan Collection
2-Bedroom, 2586 Sq Ft Craftsman House Plan - 132-1599 - Front Exterior
Plan#132-1599
Starting at$2085
2586
Sq Ft
2
Story
2
Bed
2
Bath
0
Car
3-Bedroom, 2213 Sq Ft Craftsman House Plan - 115-1457 - Front Exterior
Plan Collection
3-Bedroom, 2213 Sq Ft Craftsman House Plan - 115-1457 - Front Exterior
Plan#115-1457
Starting at$1700
2213
Sq Ft
2
Story
3
Bed
2
Bath
2
Car
3-Bedroom, 2090 Sq Ft Contemporary Home Plan - 126-1568 - Main Exterior
Plan Collection
3-Bedroom, 2090 Sq Ft Contemporary Home Plan - 126-1568 - Main Exterior
Plan#126-1568
Starting at$2200
2090
Sq Ft
2
Story
3
Bed
2
Bath
2
Car
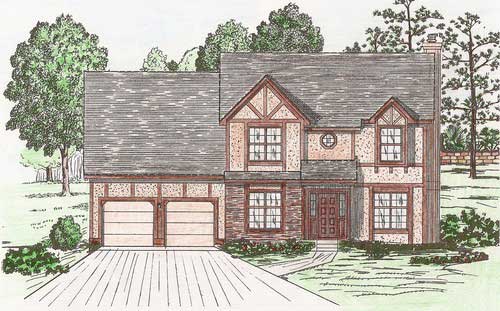
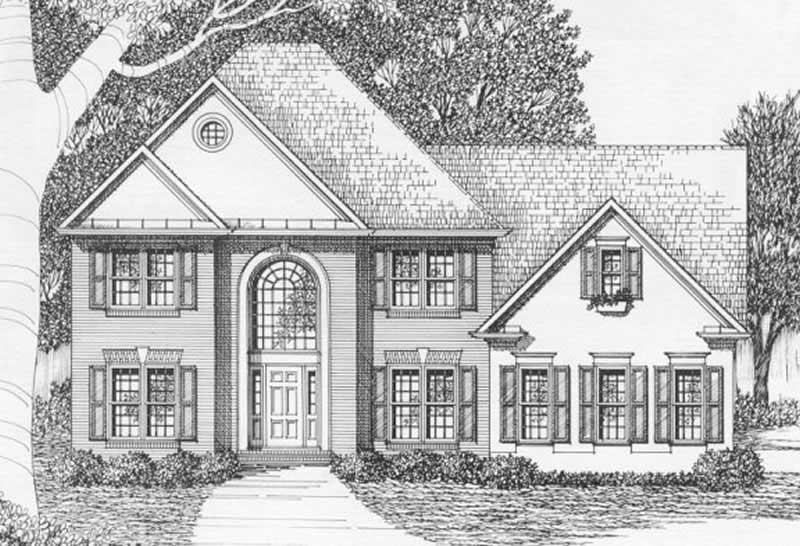
4-Bedroom, 2570 Sq Ft European Home Plan - 102-1017 - Main Exterior
Plan Collection
4-Bedroom, 2570 Sq Ft European Home Plan - 102-1017 - Main Exterior
Plan#102-1017
Starting at$1300
2570
Sq Ft
2
Story
4
Bed
3.5
Bath
2
Car
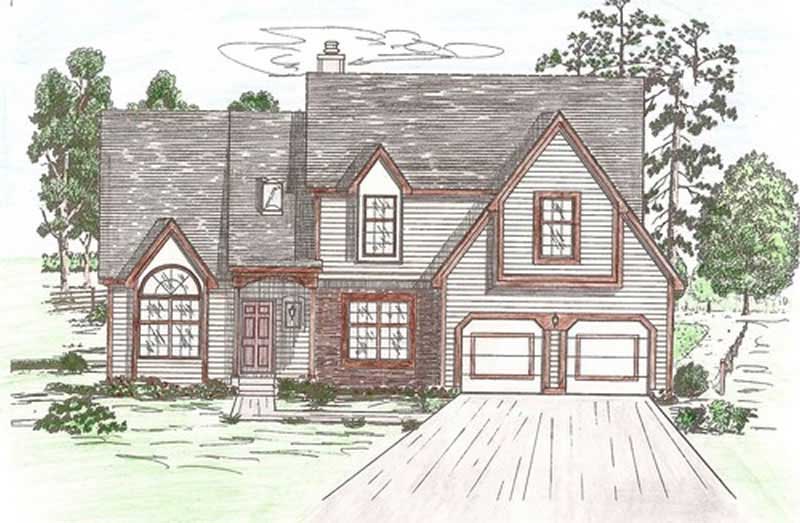
4-Bedroom, 3050 Sq Ft Cape Cod House Plan - 109-1140 - Front Exterior
Plan Collection
4-Bedroom, 3050 Sq Ft Cape Cod House Plan - 109-1140 - Front Exterior
Plan#109-1140
Starting at$1595
3050
Sq Ft
2
Story
4
Bed
3
Bath
2
Car
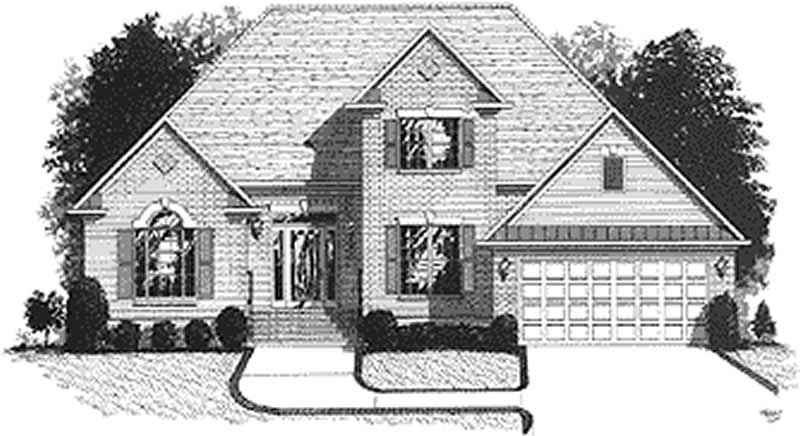
3-Bedroom, 3577 Sq Ft Ranch House Plan - 115-1251 - Front Exterior
Plan Collection
3-Bedroom, 3577 Sq Ft Ranch House Plan - 115-1251 - Front Exterior
Plan#115-1251
Starting at$2400
3577
Sq Ft
2
Story
3
Bed
2
Bath
2
Car
2-Bedroom, 2937 Sq Ft Contemporary Home Plan - 132-1364 - Main Exterior
Plan Collection
2-Bedroom, 2937 Sq Ft Contemporary Home Plan - 132-1364 - Main Exterior
Plan#132-1364
Starting at$1480
2937
Sq Ft
3
Story
2
Bed
2.5
Bath
0
Car
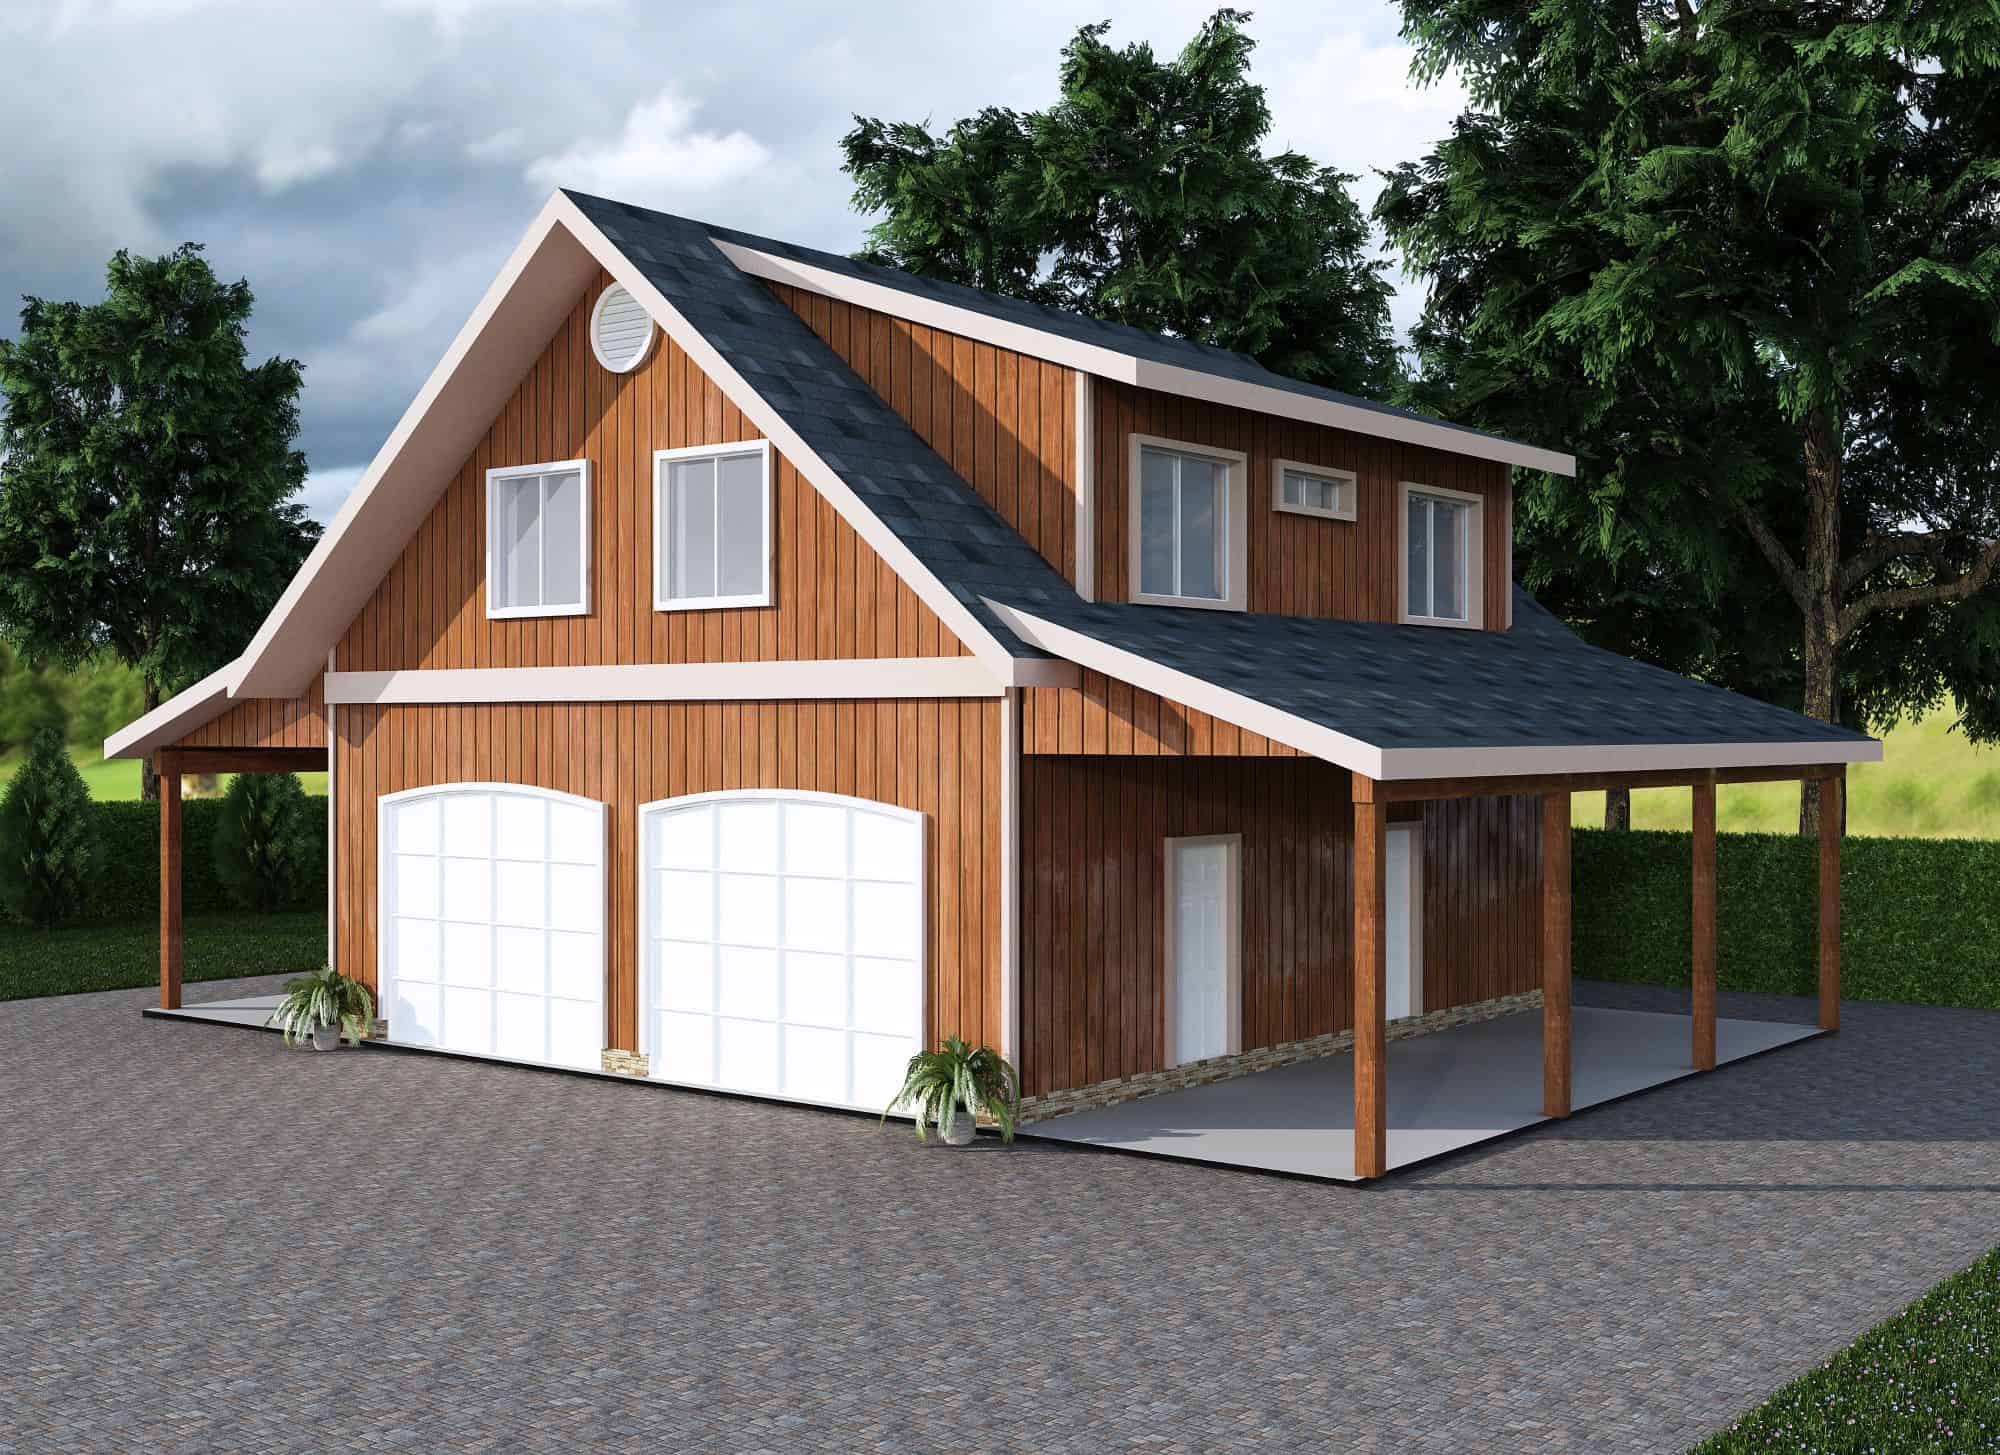
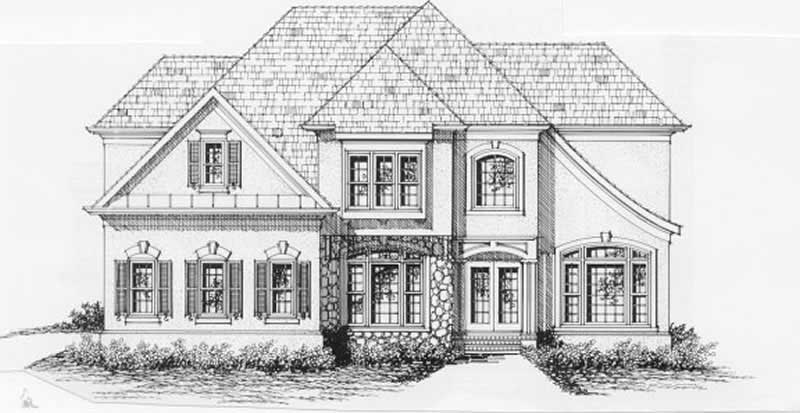
4-Bedroom, 2356 Sq Ft European Home Plan - 147-1134 - Main Exterior
Plan Collection
4-Bedroom, 2356 Sq Ft European Home Plan - 147-1134 - Main Exterior
Plan#147-1134
Starting at$1097
2356
Sq Ft
2
Story
4
Bed
2.5
Bath
2
Car
3-Bedroom, 1398 Sq Ft Multi-Unit House Plan - 119-1082 - Front Exterior
Plan Collection
3-Bedroom, 1398 Sq Ft Multi-Unit House Plan - 119-1082 - Front Exterior
Plan#119-1082
Starting at$1145
1398
Sq Ft
2
Story
3
Bed
2.5
Bath
2
Car
2-Bedroom, 2521 Sq Ft Craftsman Home Plan - 147-1029 - Main Exterior
Plan Collection
2-Bedroom, 2521 Sq Ft Craftsman Home Plan - 147-1029 - Main Exterior
Plan#147-1029
Starting at$1502
2521
Sq Ft
1
Story
2
Bed
3
Bath
4
Car
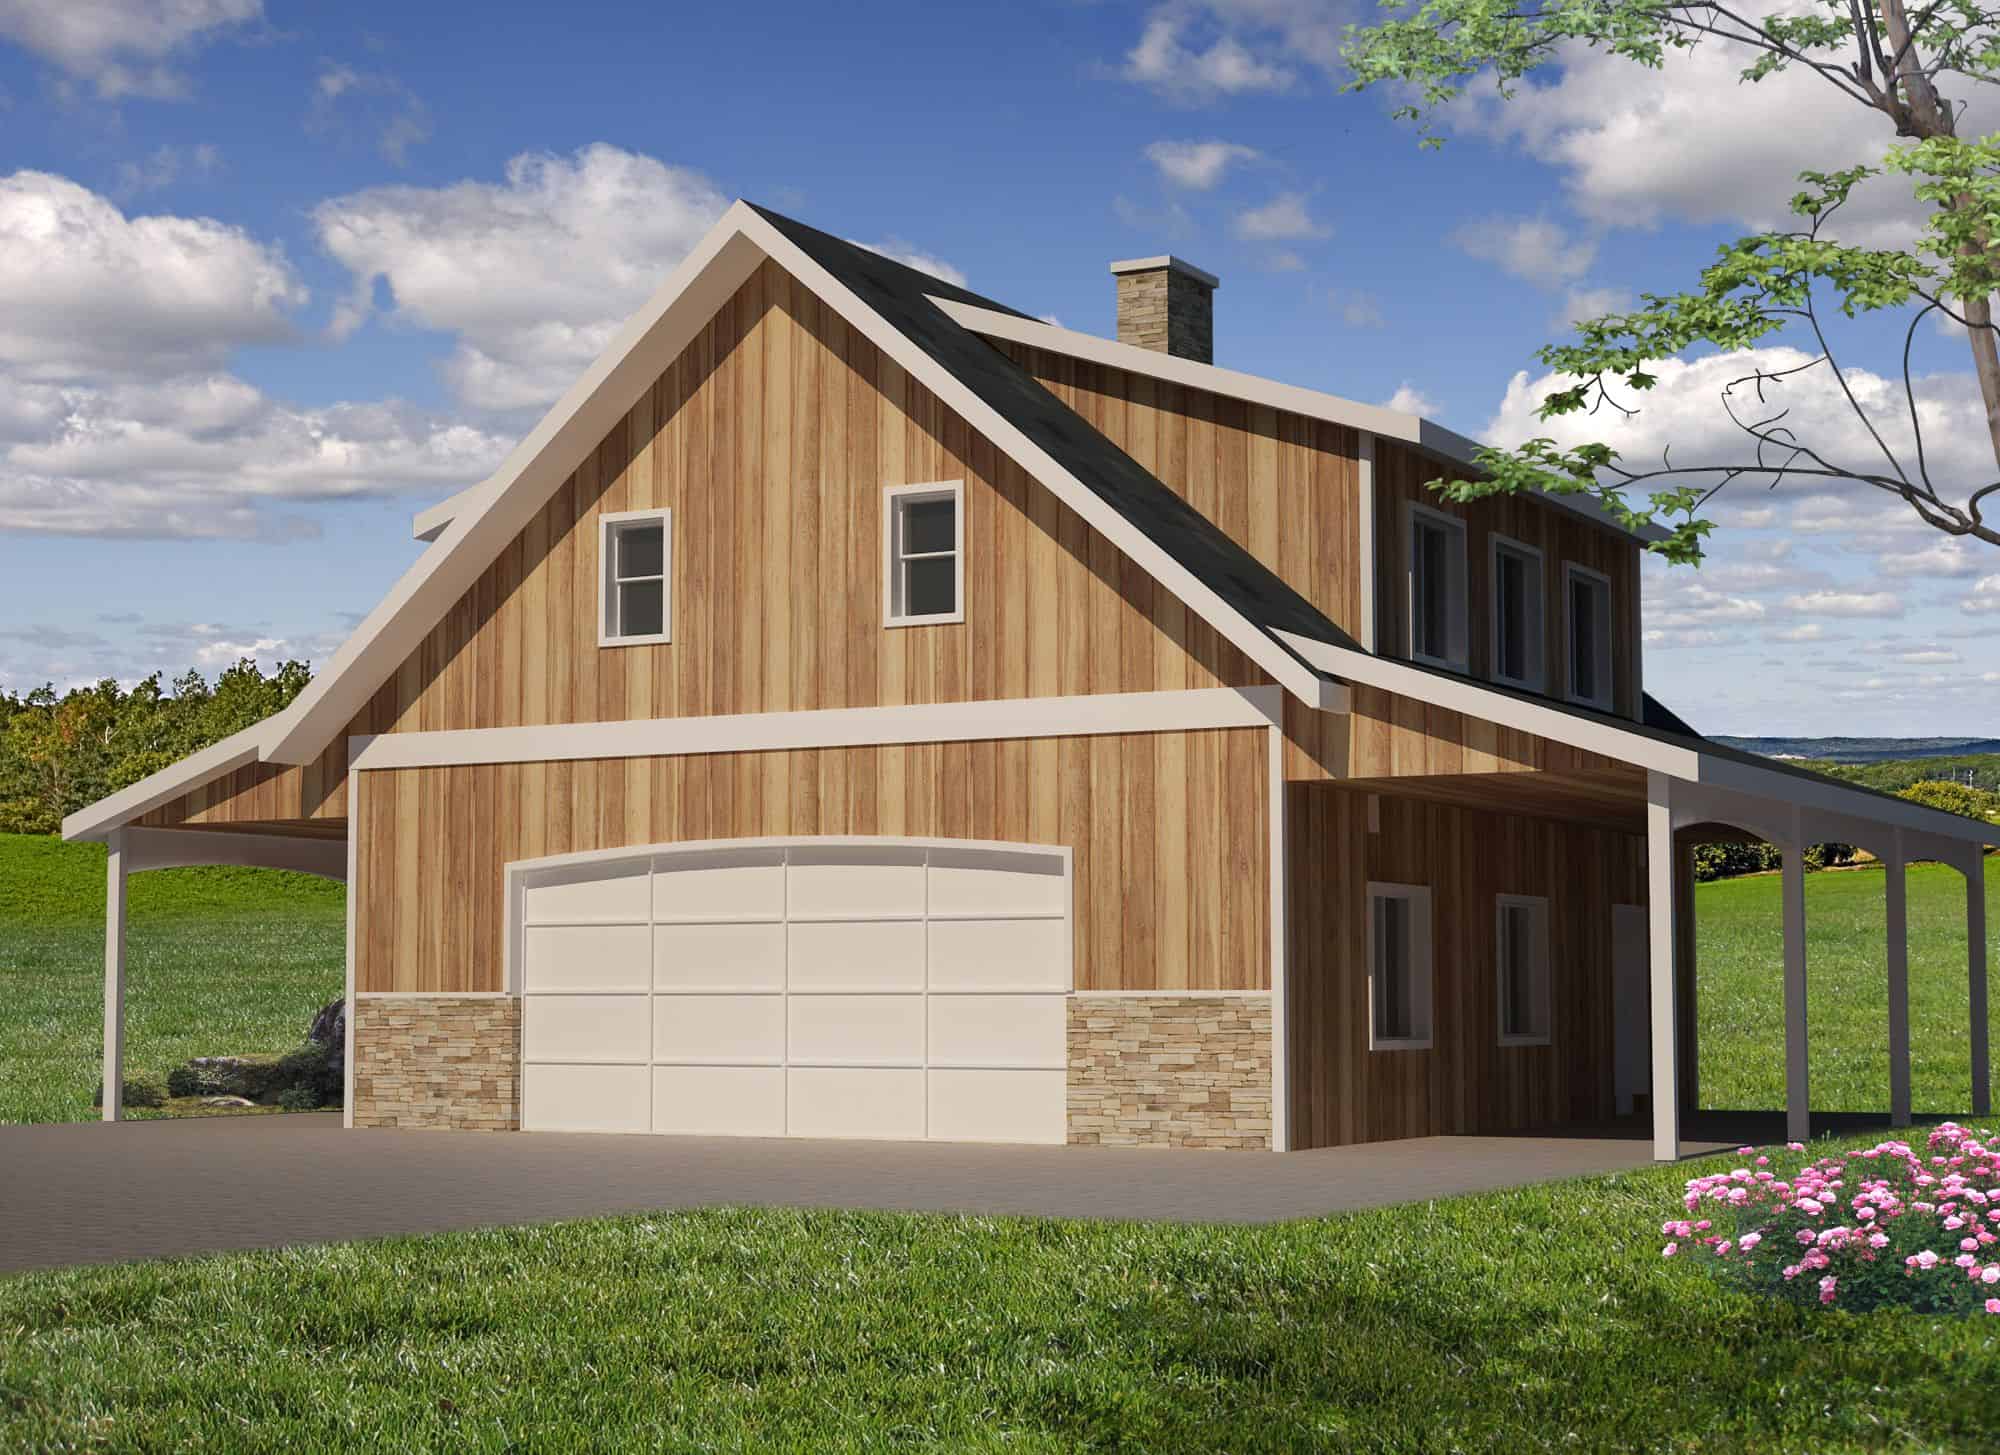
1065 Sq Ft Garage w/Apartments Home Plan - 132-1795 - Main Exterior
Plan Collection
1065 Sq Ft Garage w/Apartments Home Plan - 132-1795 - Main Exterior
Plan#132-1795
Starting at$930
1065
Sq Ft
2
Story
0
Bed
1
Bath
4
Car

3-Bedroom, 1586 Sq Ft Ranch Home Plan - 102-1048 - Main Exterior
Plan Collection
3-Bedroom, 1586 Sq Ft Ranch Home Plan - 102-1048 - Main Exterior
Plan#102-1048
Starting at$950
1586
Sq Ft
1
Story
3
Bed
2
Bath
2
Car
3-Bedroom, 3345 Sq Ft Luxury Home Plan - 115-1151 - Main Exterior
Plan Collection
3-Bedroom, 3345 Sq Ft Luxury Home Plan - 115-1151 - Main Exterior
Plan#115-1151
Starting at$2150
3345
Sq Ft
1.5
Story
3
Bed
3
Bath
2
Car
3-Bedroom, 1516 Sq Ft Craftsman Home Plan - 102-1010 - Main Exterior
Plan Collection
3-Bedroom, 1516 Sq Ft Craftsman Home Plan - 102-1010 - Main Exterior
Plan#102-1010
Starting at$950
1516
Sq Ft
2
Story
3
Bed
2.5
Bath
2
Car
4-Bedroom, 2474 Sq Ft European Home Plan - 147-1114 - Main Exterior
Plan Collection
4-Bedroom, 2474 Sq Ft European Home Plan - 147-1114 - Main Exterior
Plan#147-1114
Starting at$1097
2474
Sq Ft
2
Story
4
Bed
2.5
Bath
2
Car
3-Bedroom, 2152 Sq Ft European Home Plan - 102-1015 - Main Exterior
Plan Collection
3-Bedroom, 2152 Sq Ft European Home Plan - 102-1015 - Main Exterior
Plan#102-1015
Starting at$1100
2152
Sq Ft
2
Story
3
Bed
2.5
Bath
2
Car
2-Bedroom, 2129 Sq Ft Country House Plan - 115-1273 - Front Exterior
Plan Collection
2-Bedroom, 2129 Sq Ft Country House Plan - 115-1273 - Front Exterior
Plan#115-1273
Starting at$1700
2129
Sq Ft
2
Story
2
Bed
2
Bath
1
Car
3-Bedroom, 1774 Sq Ft Craftsman House Plan - 109-1147 - Front Exterior
Plan Collection
3-Bedroom, 1774 Sq Ft Craftsman House Plan - 109-1147 - Front Exterior
Plan#109-1147
Starting at$1295
1774
Sq Ft
2
Story
3
Bed
2
Bath
1
Car
3-Bedroom, 1296 Sq Ft Small House Plans - 109-1063 - Front Exterior
Plan Collection
3-Bedroom, 1296 Sq Ft Small House Plans - 109-1063 - Front Exterior
Plan#109-1063
Starting at$1195
1296
Sq Ft
1
Story
3
Bed
2
Bath
0
Car
3-Bedroom, 1694 Sq Ft Country Home Plan - 132-1430 - Main Exterior
Plan Collection
3-Bedroom, 1694 Sq Ft Country Home Plan - 132-1430 - Main Exterior
Plan#132-1430
Starting at$1370
1694
Sq Ft
2
Story
3
Bed
2
Bath
2
Car
3-Bedroom, 2250 Sq Ft Country House Plan - 115-1135 - Front Exterior
Plan Collection
3-Bedroom, 2250 Sq Ft Country House Plan - 115-1135 - Front Exterior
Plan#115-1135
Starting at$1700
2250
Sq Ft
2
Story
3
Bed
2.5
Bath
2
Car
3-Bedroom, 2296 Sq Ft Country House Plan - 108-1445 - Front Exterior
Plan Collection
3-Bedroom, 2296 Sq Ft Country House Plan - 108-1445 - Front Exterior
Plan#108-1445
Starting at$945
2296
Sq Ft
2
Story
3
Bed
2.5
Bath
2
Car
3-Bedroom, 1378 Sq Ft Ranch Home Plan - 102-1059 - Main Exterior
Plan Collection
3-Bedroom, 1378 Sq Ft Ranch Home Plan - 102-1059 - Main Exterior
Plan#102-1059
Starting at$800
1378
Sq Ft
1
Story
3
Bed
2
Bath
2
Car
2-Bedroom, 2683 Sq Ft Log Cabin Home Plan - 132-1358 - Main Exterior
Plan Collection
2-Bedroom, 2683 Sq Ft Log Cabin Home Plan - 132-1358 - Main Exterior
Plan#132-1358
Starting at$1480
2683
Sq Ft
2
Story
2
Bed
2
Bath
0
Car
2-Bedroom, 2586 Sq Ft Craftsman House Plan - 132-1599 - Front Exterior
Plan Collection
2-Bedroom, 2586 Sq Ft Craftsman House Plan - 132-1599 - Front Exterior
Plan#132-1599
Starting at$2085
2586
Sq Ft
2
Story
2
Bed
2
Bath
0
Car

3-Bedroom, 2213 Sq Ft Craftsman House Plan - 115-1457 - Front Exterior
Plan Collection
3-Bedroom, 2213 Sq Ft Craftsman House Plan - 115-1457 - Front Exterior
Plan#115-1457
Starting at$1700
2213
Sq Ft
2
Story
3
Bed
2
Bath
2
Car
3-Bedroom, 2090 Sq Ft Contemporary Home Plan - 126-1568 - Main Exterior
Plan Collection
3-Bedroom, 2090 Sq Ft Contemporary Home Plan - 126-1568 - Main Exterior
Plan#126-1568
Starting at$2200
2090
Sq Ft
2
Story
3
Bed
2
Bath
2
Car
4-Bedroom, 2570 Sq Ft European Home Plan - 102-1017 - Main Exterior
Plan Collection
4-Bedroom, 2570 Sq Ft European Home Plan - 102-1017 - Main Exterior
Plan#102-1017
Starting at$1300
2570
Sq Ft
2
Story
4
Bed
3.5
Bath
2
Car
4-Bedroom, 3050 Sq Ft Cape Cod House Plan - 109-1140 - Front Exterior
Plan Collection
4-Bedroom, 3050 Sq Ft Cape Cod House Plan - 109-1140 - Front Exterior
Plan#109-1140
Starting at$1595
3050
Sq Ft
2
Story
4
Bed
3
Bath
2
Car
3-Bedroom, 3577 Sq Ft Ranch House Plan - 115-1251 - Front Exterior
Plan Collection
3-Bedroom, 3577 Sq Ft Ranch House Plan - 115-1251 - Front Exterior
Plan#115-1251
Starting at$2400
3577
Sq Ft
2
Story
3
Bed
2
Bath
2
Car
2-Bedroom, 2937 Sq Ft Contemporary Home Plan - 132-1364 - Main Exterior
Plan Collection
2-Bedroom, 2937 Sq Ft Contemporary Home Plan - 132-1364 - Main Exterior
Plan#132-1364
Starting at$1480
2937
Sq Ft
3
Story
2
Bed
2.5
Bath
0
Car
4-Bedroom, 2356 Sq Ft European Home Plan - 147-1134 - Main Exterior
Plan Collection
4-Bedroom, 2356 Sq Ft European Home Plan - 147-1134 - Main Exterior
Plan#147-1134
Starting at$1097
2356
Sq Ft
2
Story
4
Bed
2.5
Bath
2
Car
3-Bedroom, 1398 Sq Ft Multi-Unit House Plan - 119-1082 - Front Exterior
Plan Collection
3-Bedroom, 1398 Sq Ft Multi-Unit House Plan - 119-1082 - Front Exterior
Plan#119-1082
Starting at$1145
1398
Sq Ft
2
Story
3
Bed
2.5
Bath
2
Car

2-Bedroom, 2521 Sq Ft Craftsman Home Plan - 147-1029 - Main Exterior
Plan Collection
2-Bedroom, 2521 Sq Ft Craftsman Home Plan - 147-1029 - Main Exterior
Plan#147-1029
Starting at$1502
2521
Sq Ft
1
Story
2
Bed
3
Bath
4
Car
1065 Sq Ft Garage w/Apartments Home Plan - 132-1795 - Main Exterior
Plan Collection
1065 Sq Ft Garage w/Apartments Home Plan - 132-1795 - Main Exterior
Plan#132-1795
Starting at$930
1065
Sq Ft
2
Story
0
Bed
1
Bath
4
Car
3-Bedroom, 1586 Sq Ft Ranch Home Plan - 102-1048 - Main Exterior
Plan Collection
3-Bedroom, 1586 Sq Ft Ranch Home Plan - 102-1048 - Main Exterior
Plan#102-1048
Starting at$950
1586
Sq Ft
1
Story
3
Bed
2
Bath
2
Car
3-Bedroom, 3345 Sq Ft Luxury Home Plan - 115-1151 - Main Exterior
Plan Collection
3-Bedroom, 3345 Sq Ft Luxury Home Plan - 115-1151 - Main Exterior
Plan#115-1151
Starting at$2150
3345
Sq Ft
1.5
Story
3
Bed
3
Bath
2
Car
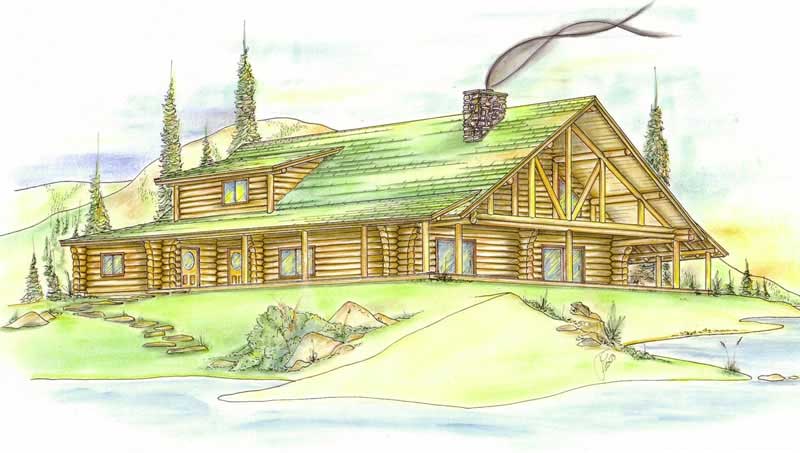
3-Bedroom, 1516 Sq Ft Craftsman Home Plan - 102-1010 - Main Exterior
Plan Collection
3-Bedroom, 1516 Sq Ft Craftsman Home Plan - 102-1010 - Main Exterior
Plan#102-1010
Starting at$950
1516
Sq Ft
2
Story
3
Bed
2.5
Bath
2
Car
4-Bedroom, 2474 Sq Ft European Home Plan - 147-1114 - Main Exterior
Plan Collection
4-Bedroom, 2474 Sq Ft European Home Plan - 147-1114 - Main Exterior
Plan#147-1114
Starting at$1097
2474
Sq Ft
2
Story
4
Bed
2.5
Bath
2
Car
3-Bedroom, 2152 Sq Ft European Home Plan - 102-1015 - Main Exterior
Plan Collection
3-Bedroom, 2152 Sq Ft European Home Plan - 102-1015 - Main Exterior
Plan#102-1015
Starting at$1100
2152
Sq Ft
2
Story
3
Bed
2.5
Bath
2
Car
2-Bedroom, 2129 Sq Ft Country House Plan - 115-1273 - Front Exterior
Plan Collection
2-Bedroom, 2129 Sq Ft Country House Plan - 115-1273 - Front Exterior
Plan#115-1273
Starting at$1700
2129
Sq Ft
2
Story
2
Bed
2
Bath
1
Car
3-Bedroom, 1774 Sq Ft Craftsman House Plan - 109-1147 - Front Exterior
Plan Collection
3-Bedroom, 1774 Sq Ft Craftsman House Plan - 109-1147 - Front Exterior
Plan#109-1147
Starting at$1295
1774
Sq Ft
2
Story
3
Bed
2
Bath
1
Car
3-Bedroom, 1296 Sq Ft Small House Plans - 109-1063 - Front Exterior
Plan Collection
3-Bedroom, 1296 Sq Ft Small House Plans - 109-1063 - Front Exterior
Plan#109-1063
Starting at$1195
1296
Sq Ft
1
Story
3
Bed
2
Bath
0
Car
3-Bedroom, 1694 Sq Ft Country Home Plan - 132-1430 - Main Exterior
Plan Collection
3-Bedroom, 1694 Sq Ft Country Home Plan - 132-1430 - Main Exterior
Plan#132-1430
Starting at$1370
1694
Sq Ft
2
Story
3
Bed
2
Bath
2
Car
3-Bedroom, 2250 Sq Ft Country House Plan - 115-1135 - Front Exterior
Plan Collection
3-Bedroom, 2250 Sq Ft Country House Plan - 115-1135 - Front Exterior
Plan#115-1135
Starting at$1700
2250
Sq Ft
2
Story
3
Bed
2.5
Bath
2
Car
3-Bedroom, 2296 Sq Ft Country House Plan - 108-1445 - Front Exterior
Plan Collection
3-Bedroom, 2296 Sq Ft Country House Plan - 108-1445 - Front Exterior
Plan#108-1445
Starting at$945
2296
Sq Ft
2
Story
3
Bed
2.5
Bath
2
Car
3-Bedroom, 1378 Sq Ft Ranch Home Plan - 102-1059 - Main Exterior
Plan Collection
3-Bedroom, 1378 Sq Ft Ranch Home Plan - 102-1059 - Main Exterior
Plan#102-1059
Starting at$800
1378
Sq Ft
1
Story
3
Bed
2
Bath
2
Car

1...1011121314...39