25-35 Foot Wide, 35-45 Foot Deep House Plans

453
Plan Results
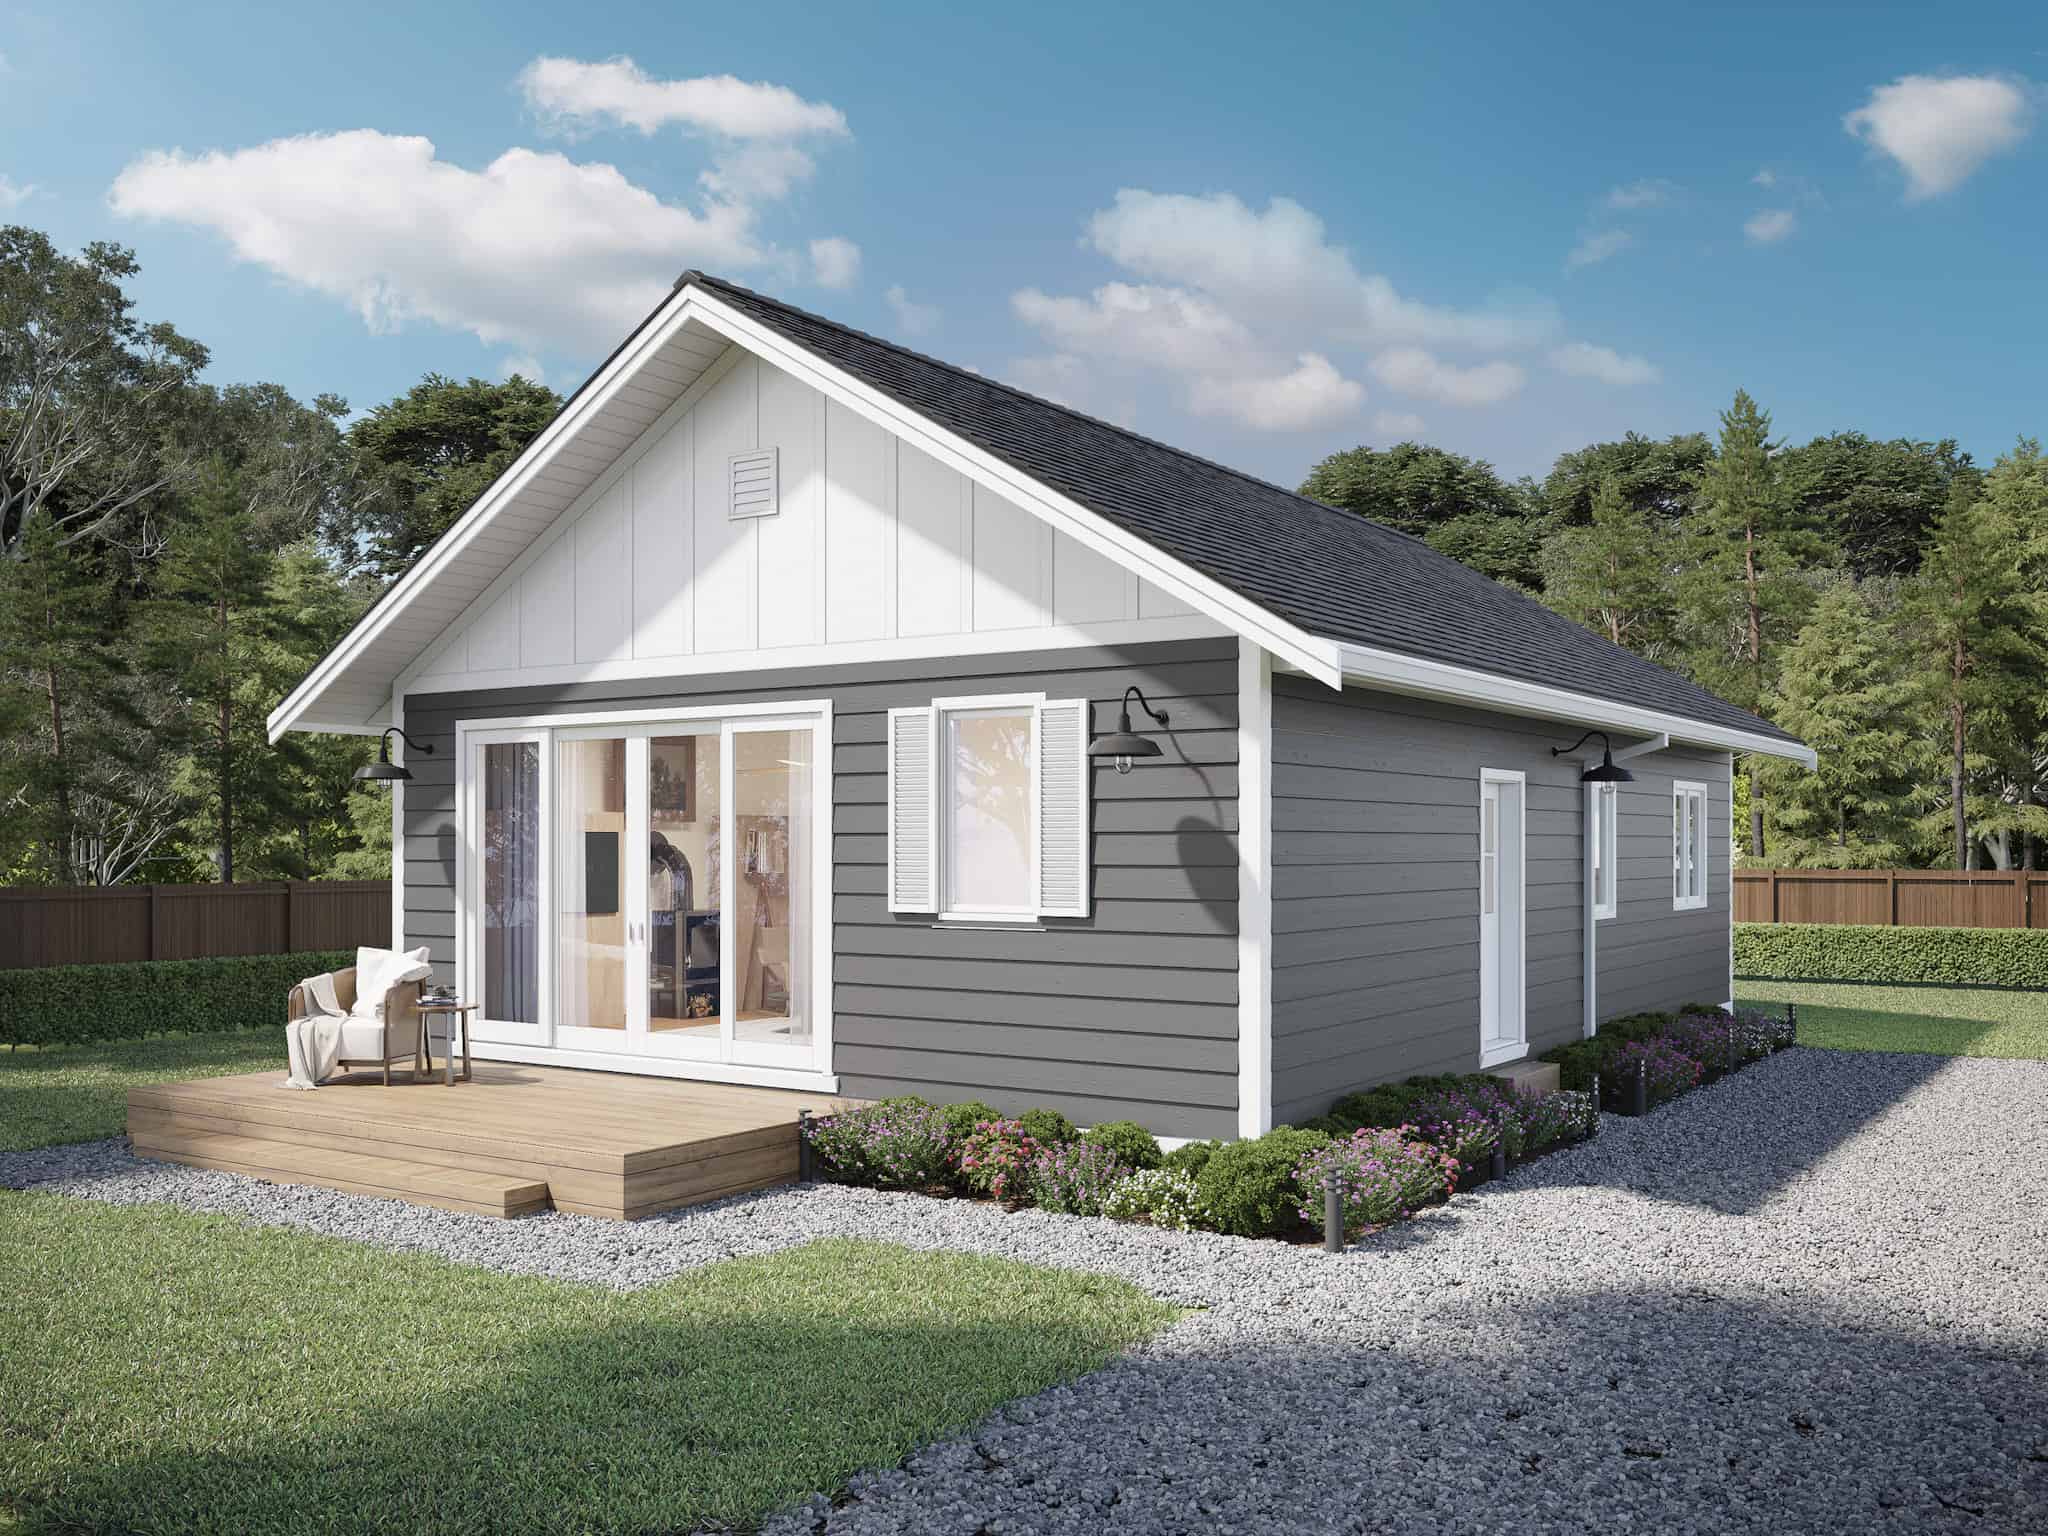
Contemporary Cottage house plan with board-and-batten siding in the front gable above an open wood deck - 211-1001
Plan#211-1001
Starting at$900
967
Sq Ft
1
Story
3
Bed
2
Bath
0
Car
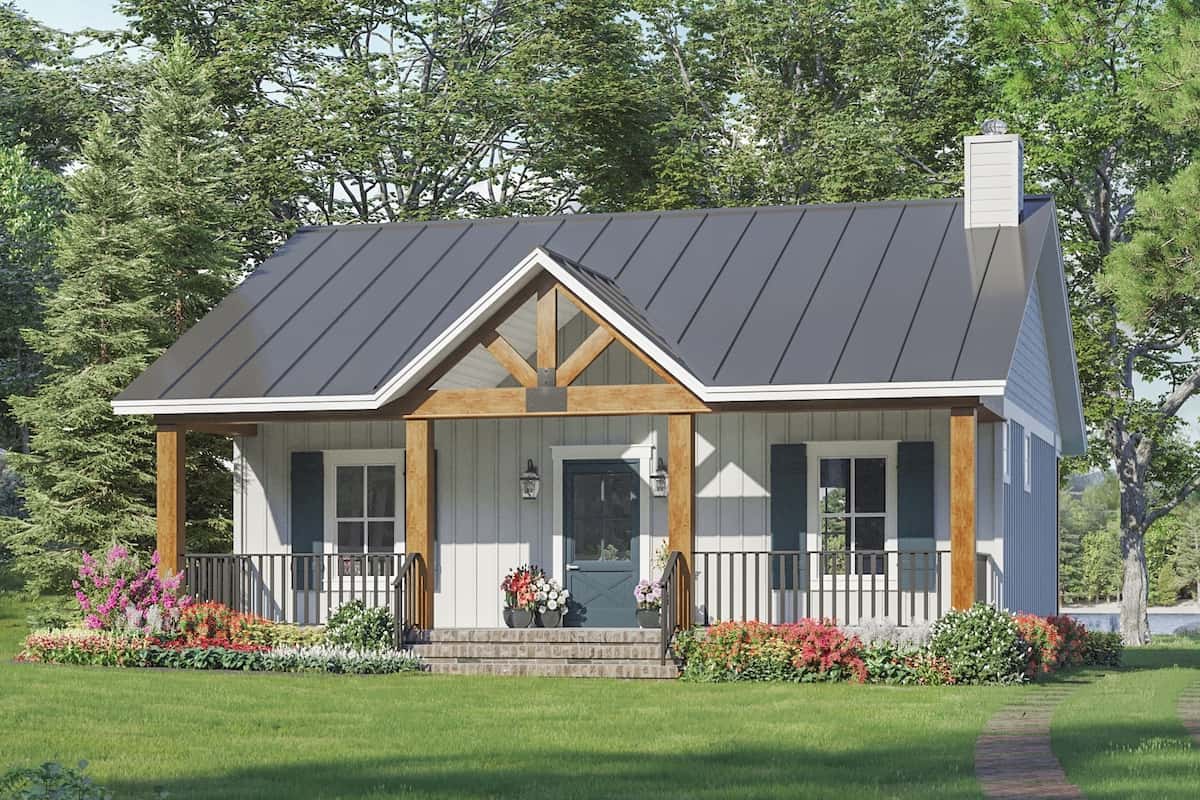
Small cottage house plan 141-1324 with a full-width front porch and timber-framed gable under a dark metal roof
Plan#141-1324
Starting at$900
872
Sq Ft
1
Story
1
Bed
1.5
Bath
0
Car
Tiny country cabin plan 141-1008 with a steep side-gable roof and a full-width covered front porch
Plan#141-1008
Starting at$900
800
Sq Ft
1
Story
2
Bed
1
Bath
0
Car
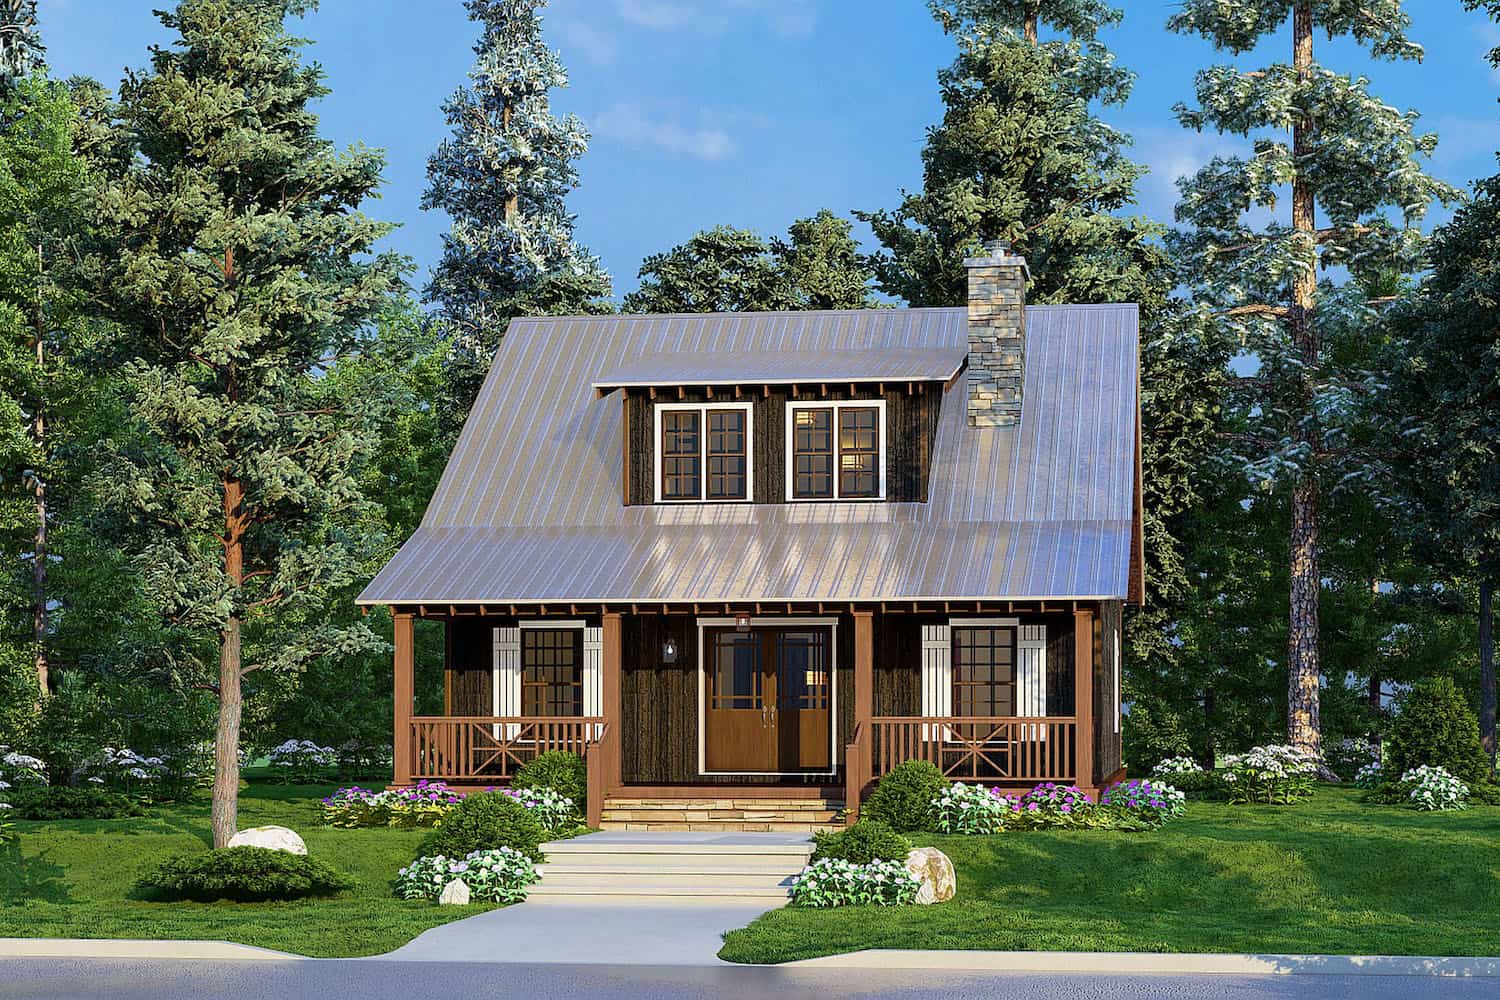
1-Bedroom, 1425 Sq Ft Cottage House Plan - 193-1213 - Front Exterior
Plan#193-1213
Starting at$1200
1425
Sq Ft
1.5
Story
1
Bed
2
Bath
0
Car
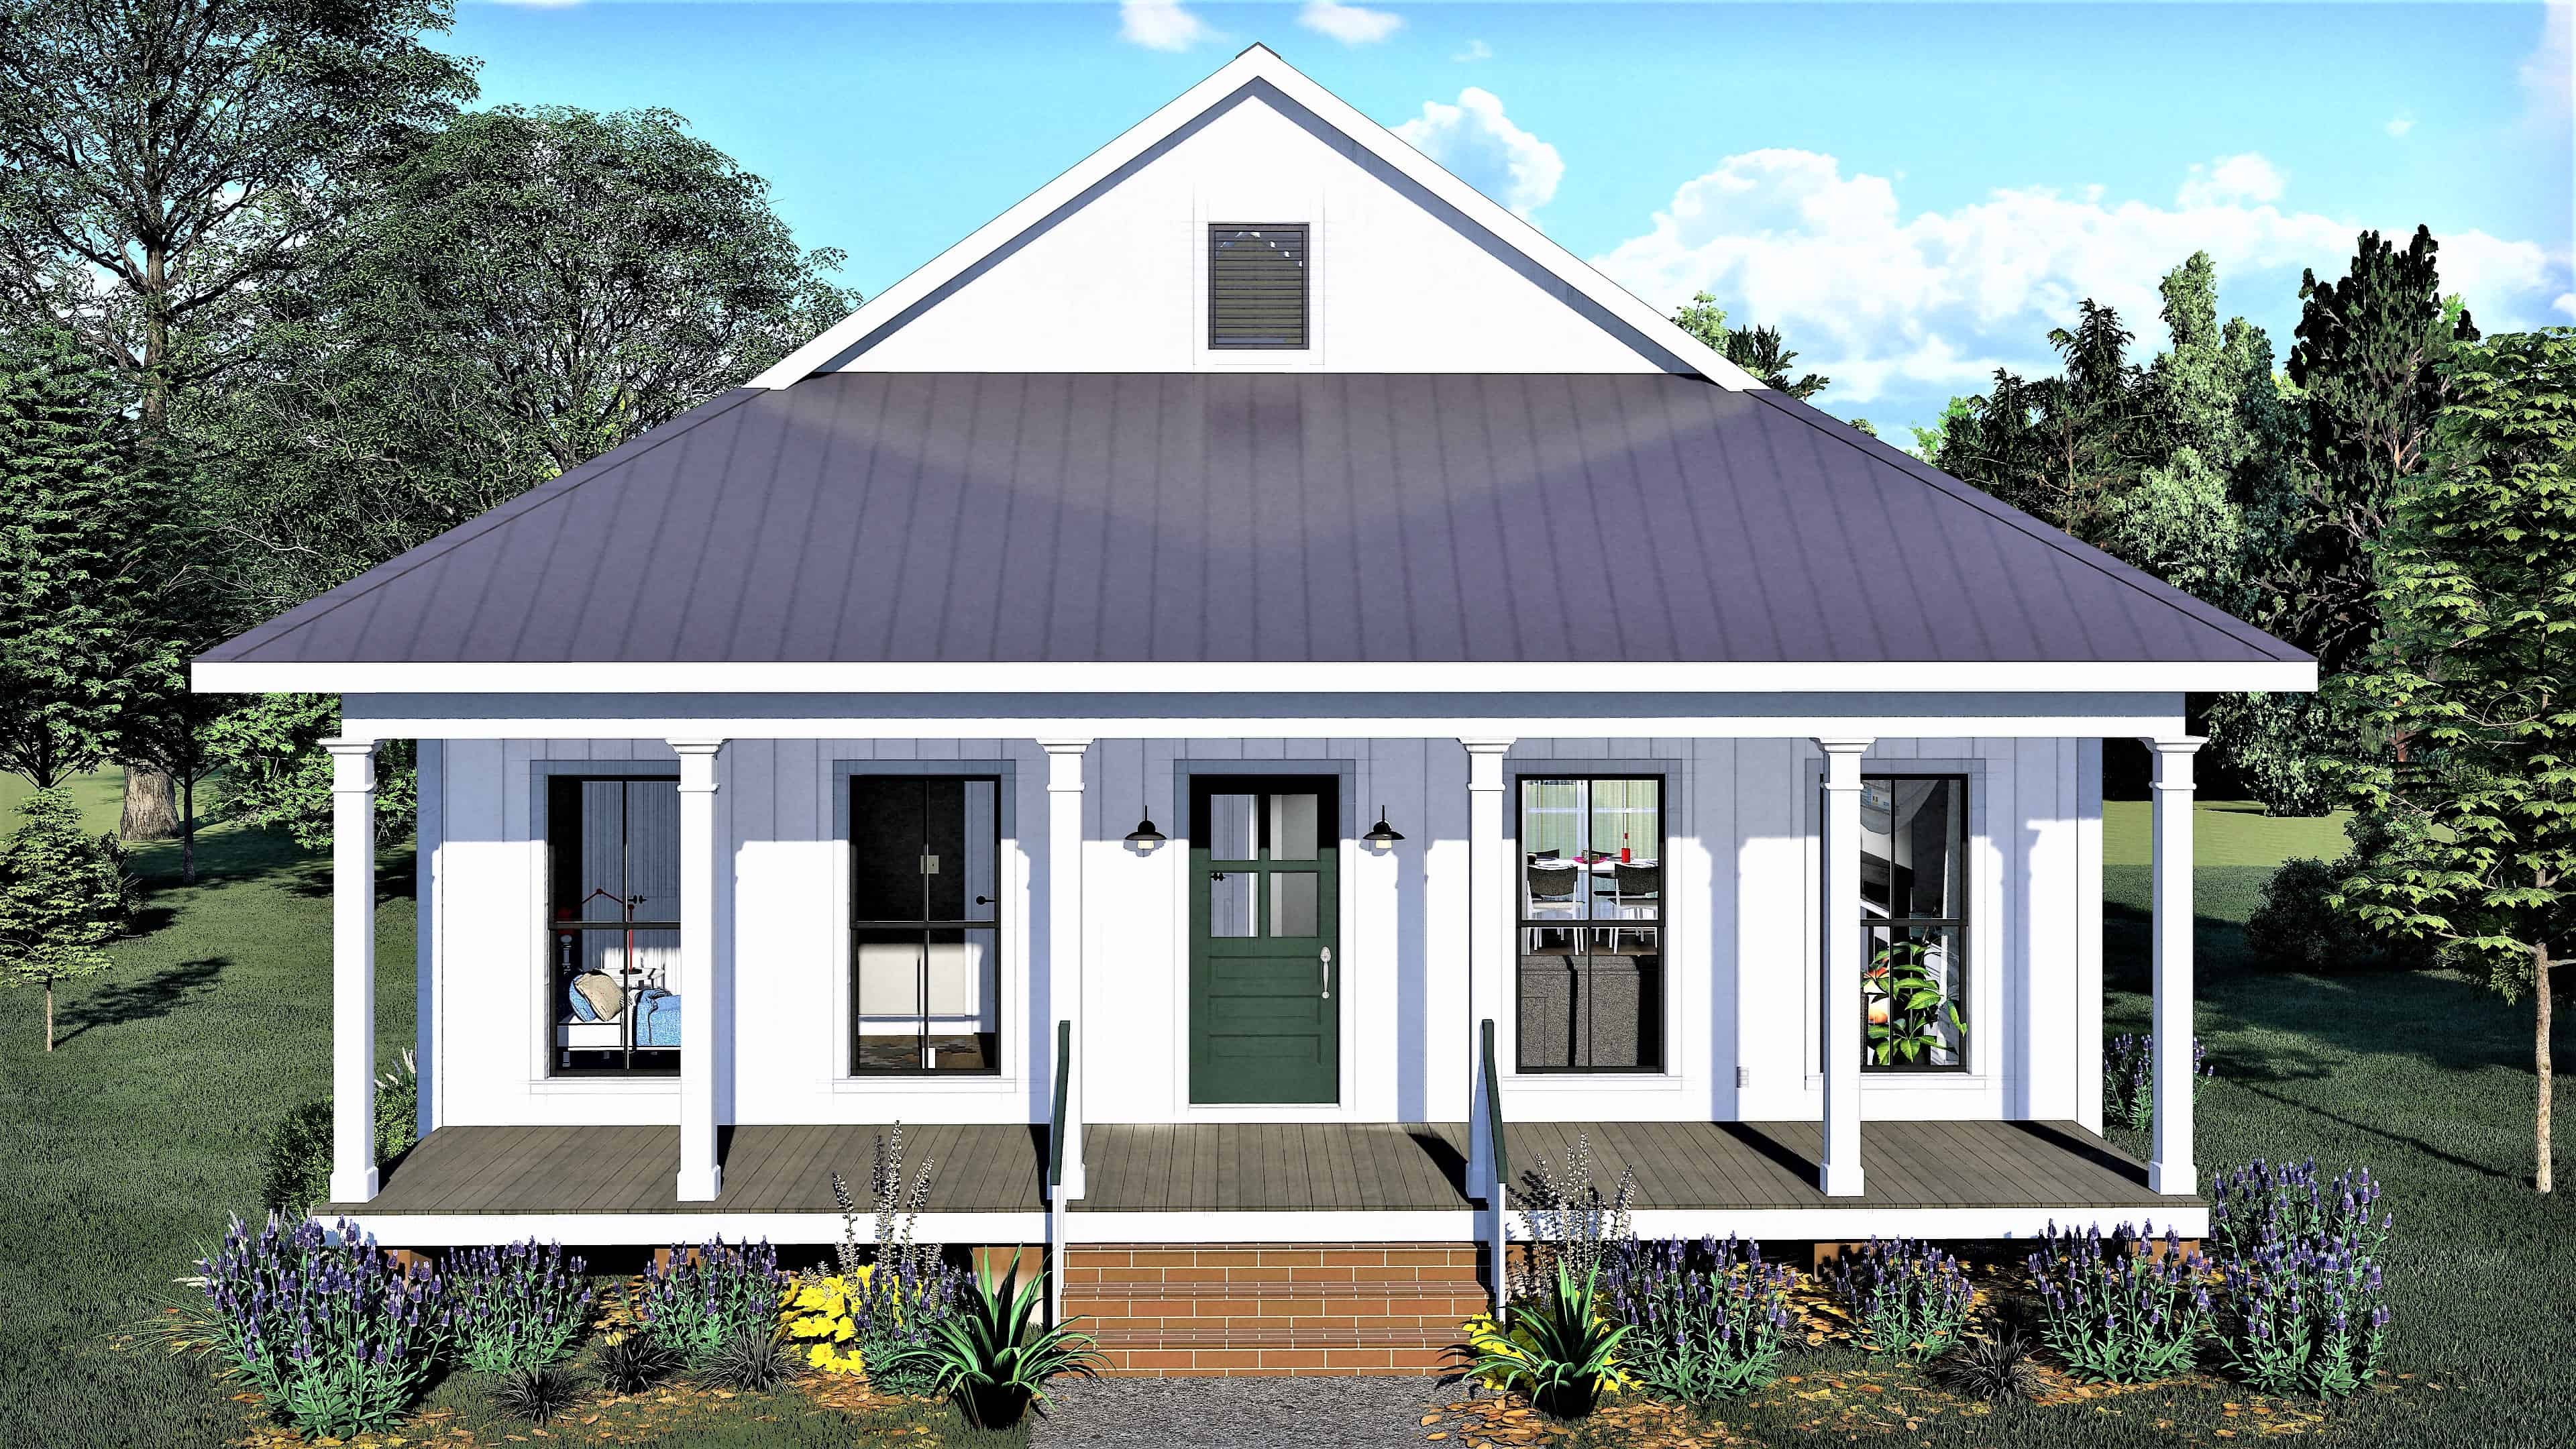
2-Bedroom, 890 Sq Ft Bungalow House - Plan #123-1108 - Front Exterior
Plan#123-1108
Starting at$935
890
Sq Ft
1
Story
2
Bed
1
Bath
0
Car
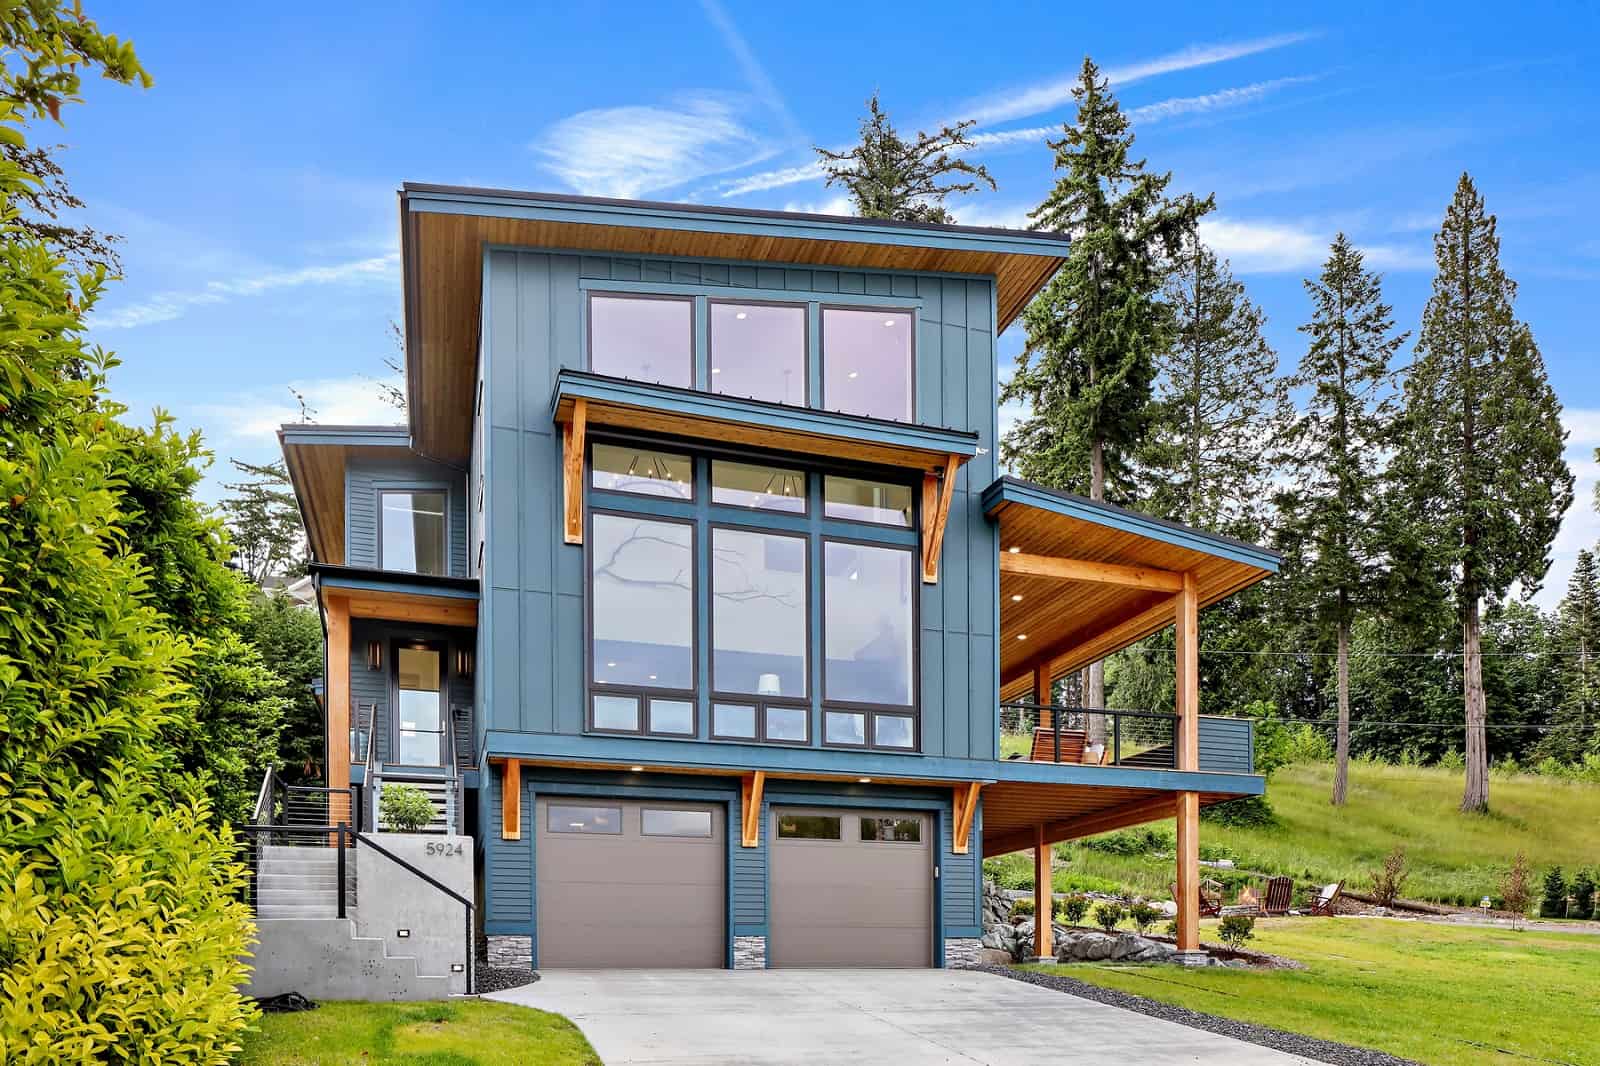
2-Bedroom, 2287 Sq Ft Contemporary Home Plan - 214-1000 - Main Exterior
Plan#214-1000
Starting at$875
2287
Sq Ft
2
Story
2
Bed
3
Bath
2
Car
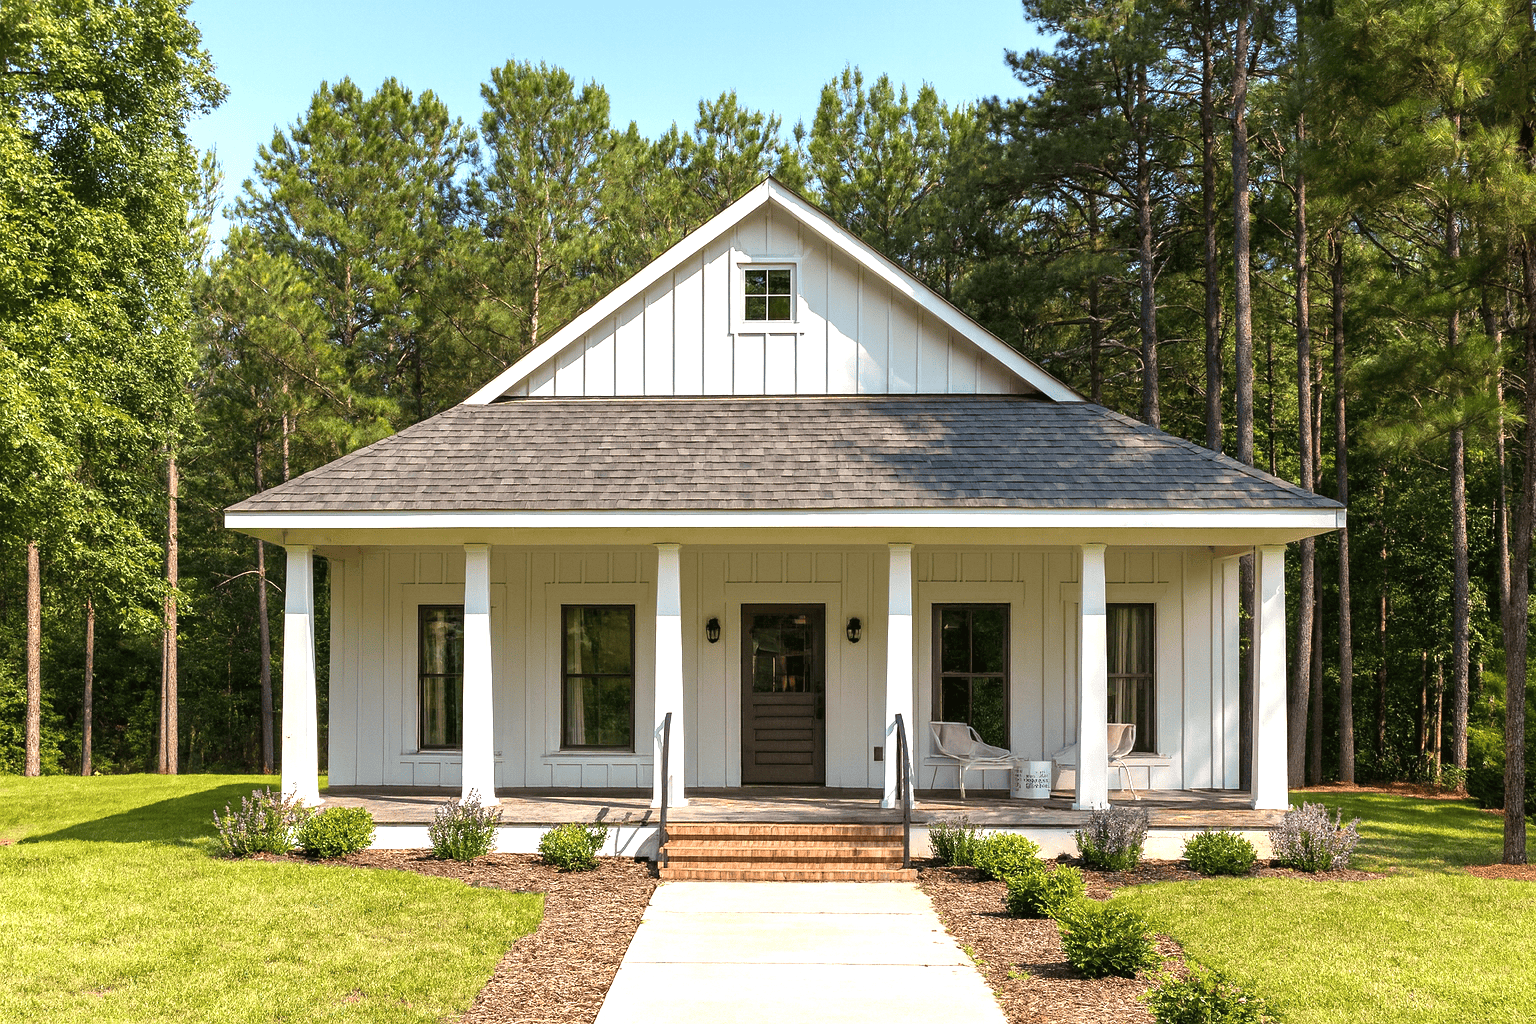
2-Bedroom, 890 Sq Ft Bungalow Home - Plan #123-1109 - Main Exterior
Plan#123-1109
Starting at$935
890
Sq Ft
1
Story
2
Bed
1
Bath
0
Car
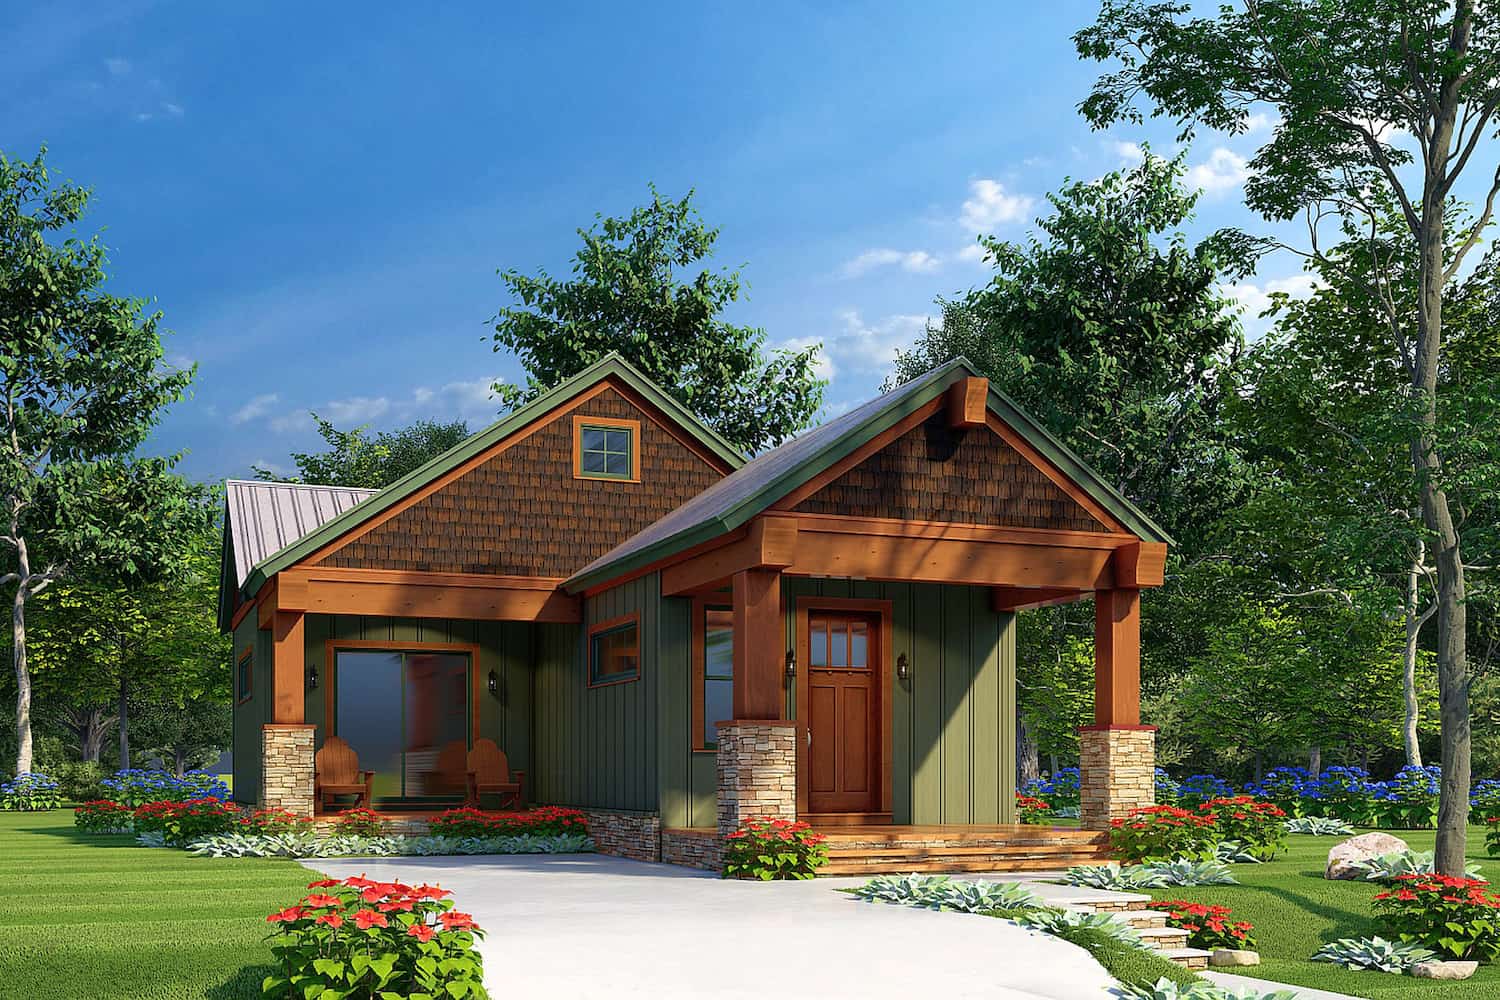
2-Bedroom, 696 Sq Ft Cottage House - Plan #193-1215 - Front Exterior
Plan#193-1215
Starting at$700
696
Sq Ft
1
Story
2
Bed
1
Bath
0
Car

2-Bedroom, 1400 Sq Ft Rustic Country Home - 153-1649 - Main Exterior
Plan#153-1649
Starting at$1850
1400
Sq Ft
1.5
Story
2
Bed
2
Bath
0
Car

2-Bedroom, 950 Sq Ft Bungalow House Plan - 141-1208 - Front Exterior
Plan#141-1208
Starting at$900
950
Sq Ft
1
Story
2
Bed
1
Bath
0
Car
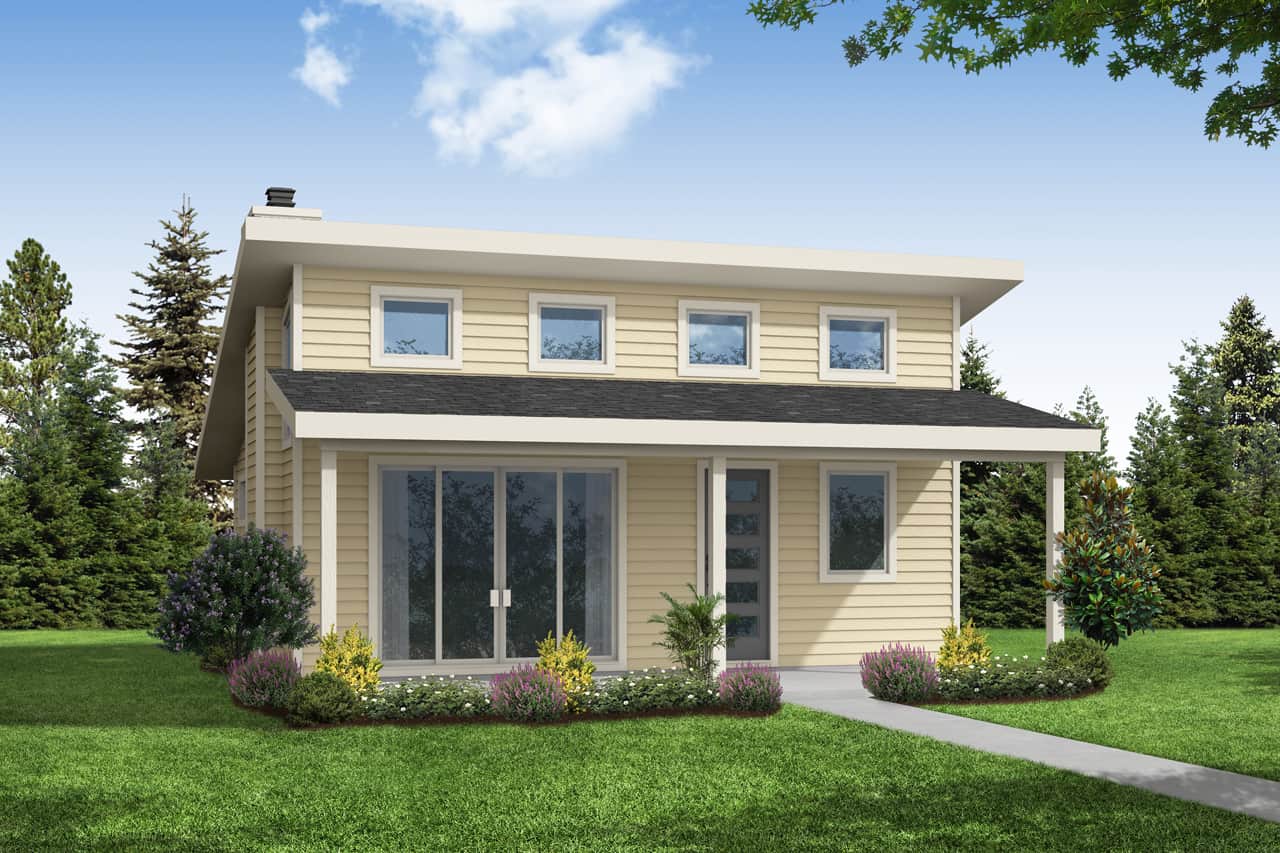
2-Bedroom, 800 Sq Ft Cottage House Plan - 108-2034 - Front Exterior
Plan#108-2034
Starting at$560
800
Sq Ft
1
Story
2
Bed
1
Bath
0
Car
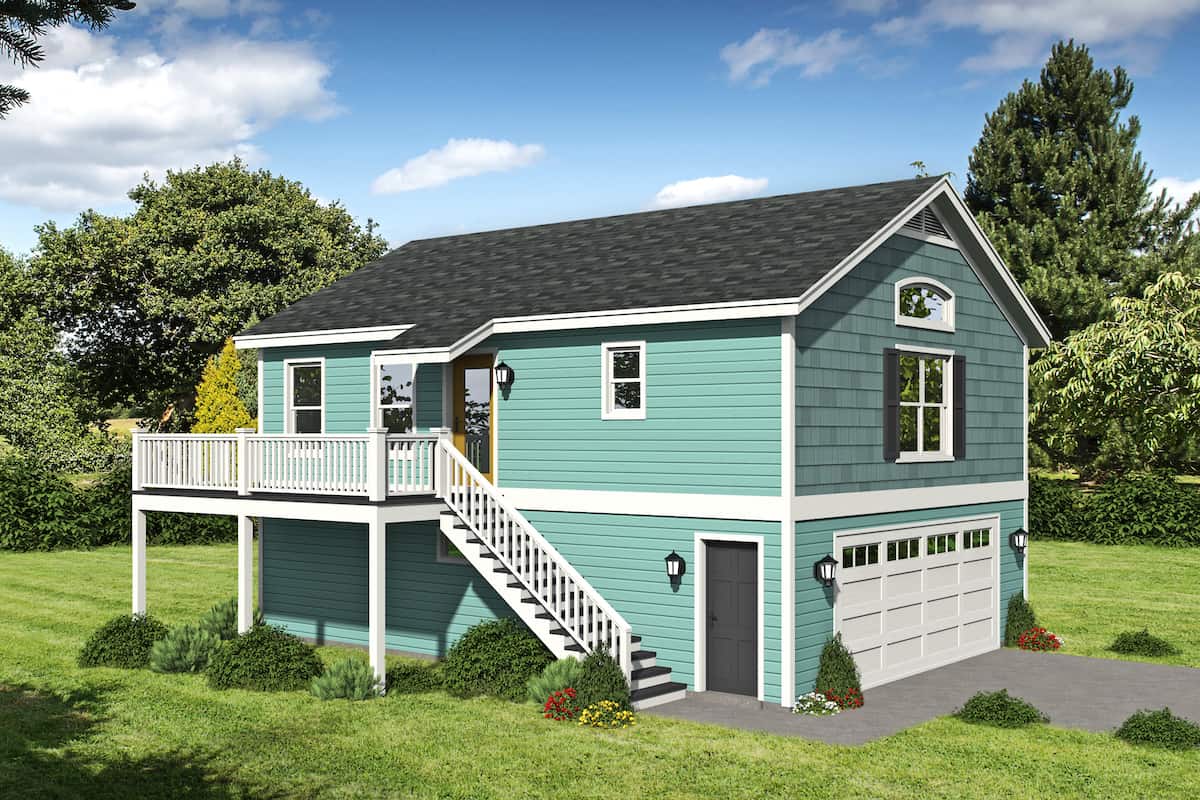
1-Bedroom, 910 Sq Ft Garage w/Apartment House - Plan #196-1229 - Front Exterior
Plan#196-1229
Starting at$715
910
Sq Ft
2
Story
1
Bed
1
Bath
2
Car
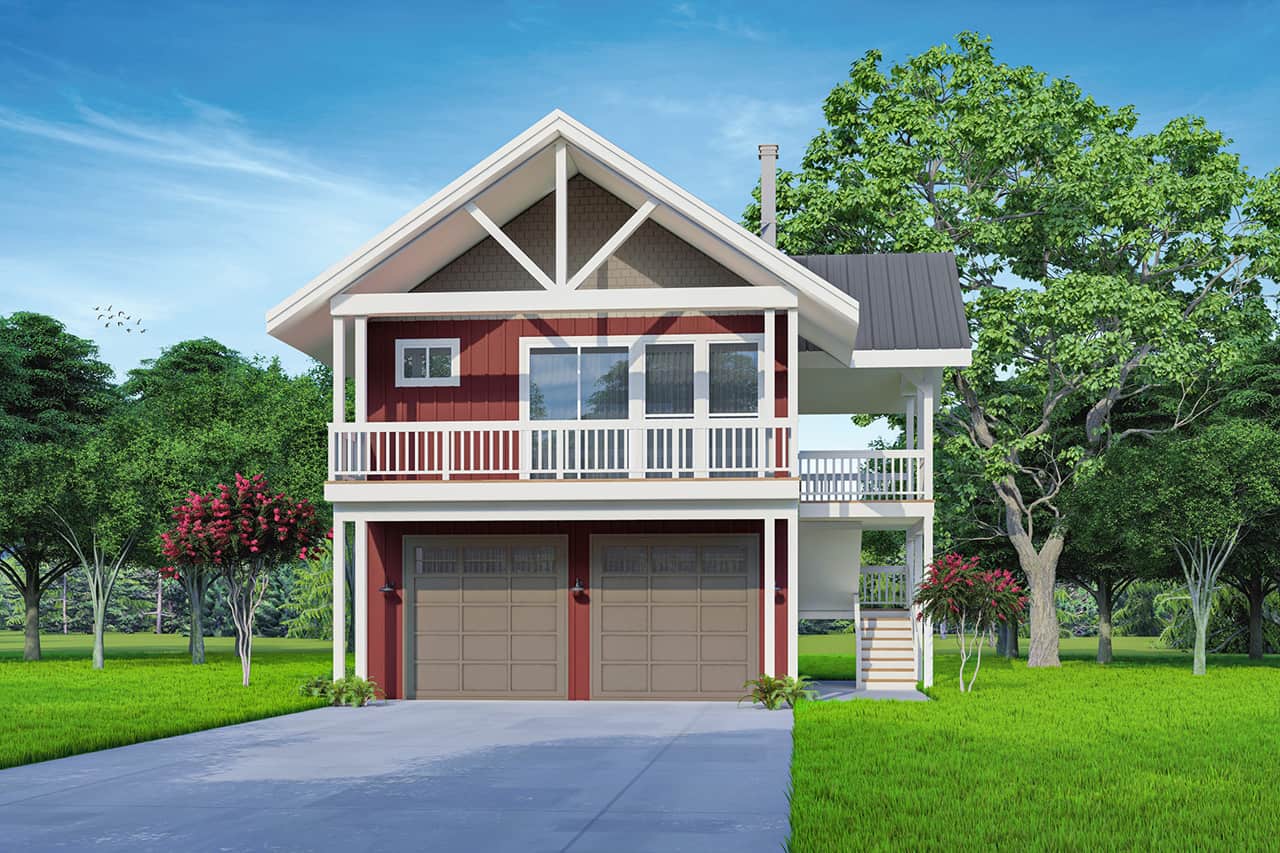
1-Bedroom, 672 Sq Ft Garage with Apartment Home Plan - 108-2044 - Main Exterior
Plan#108-2044
Starting at$560
672
Sq Ft
2
Story
1
Bed
1.5
Bath
2
Car
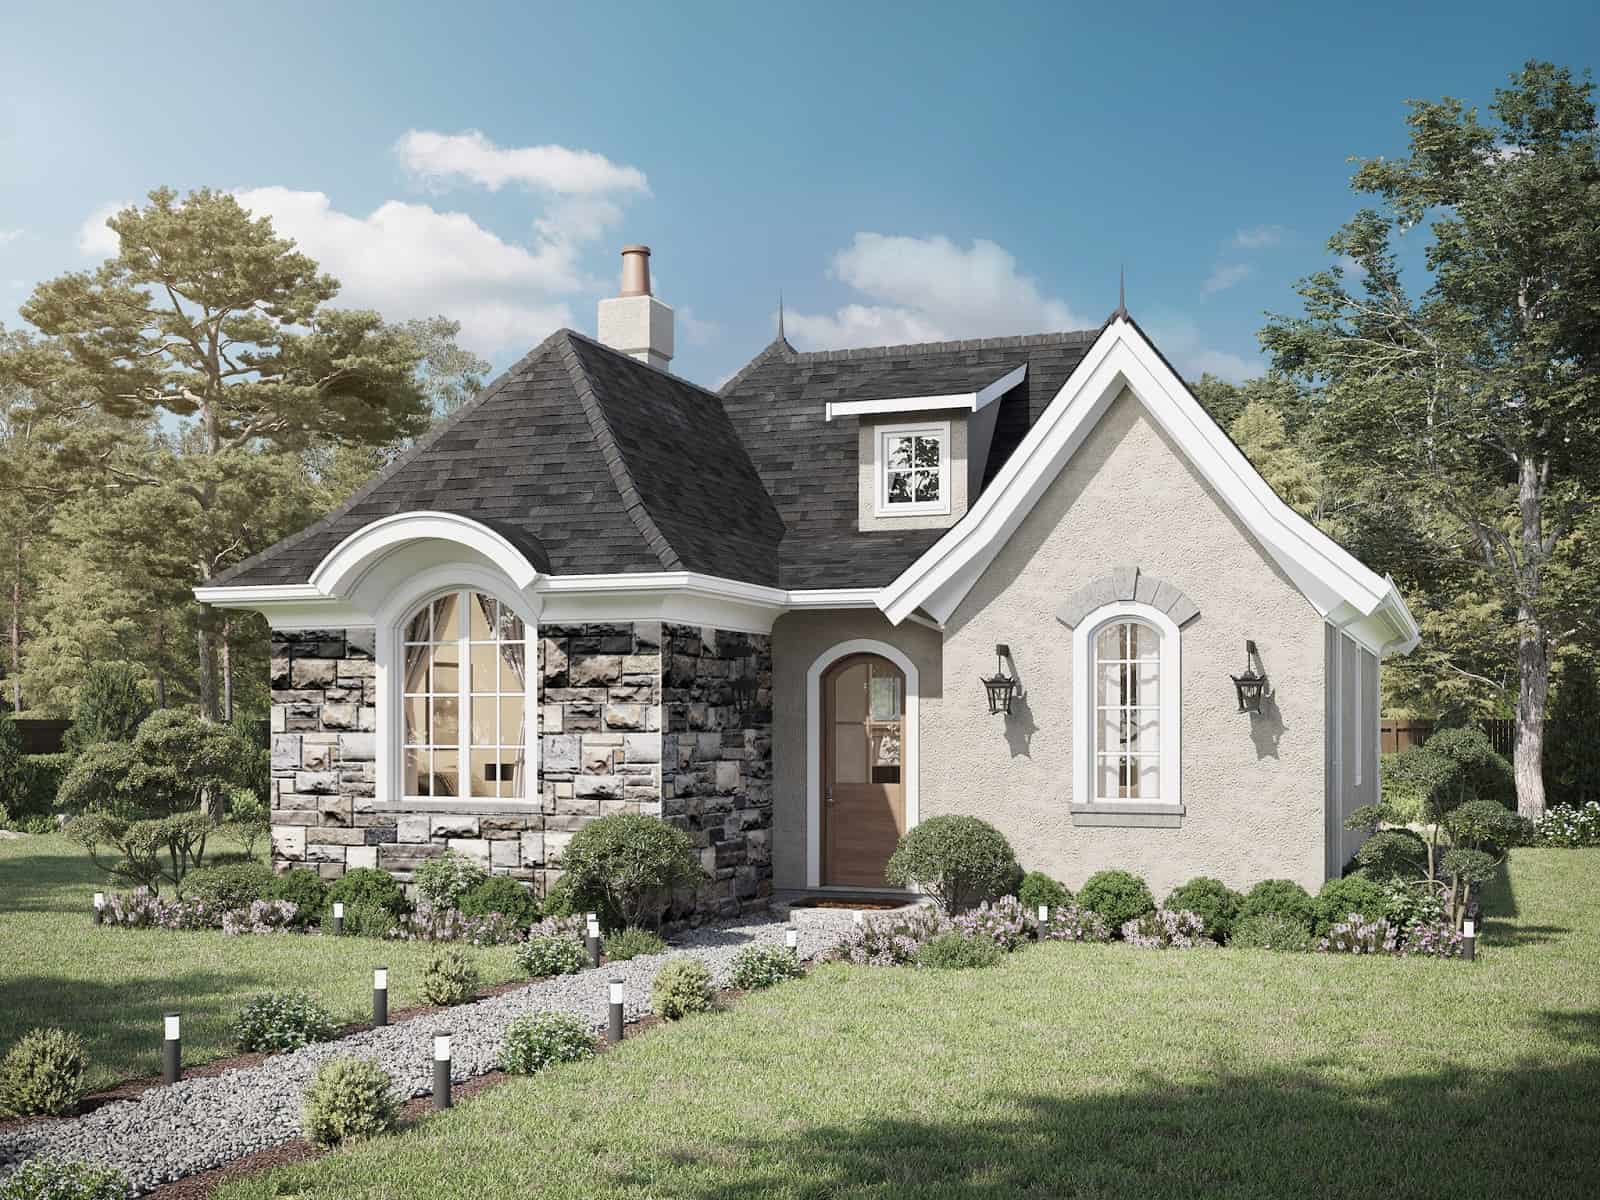
1-Bedroom, 899 Sq Ft French Home Plan - 211-1016 - Main Exterior
Plan#211-1016
Starting at$900
899
Sq Ft
1
Story
1
Bed
1
Bath
0
Car
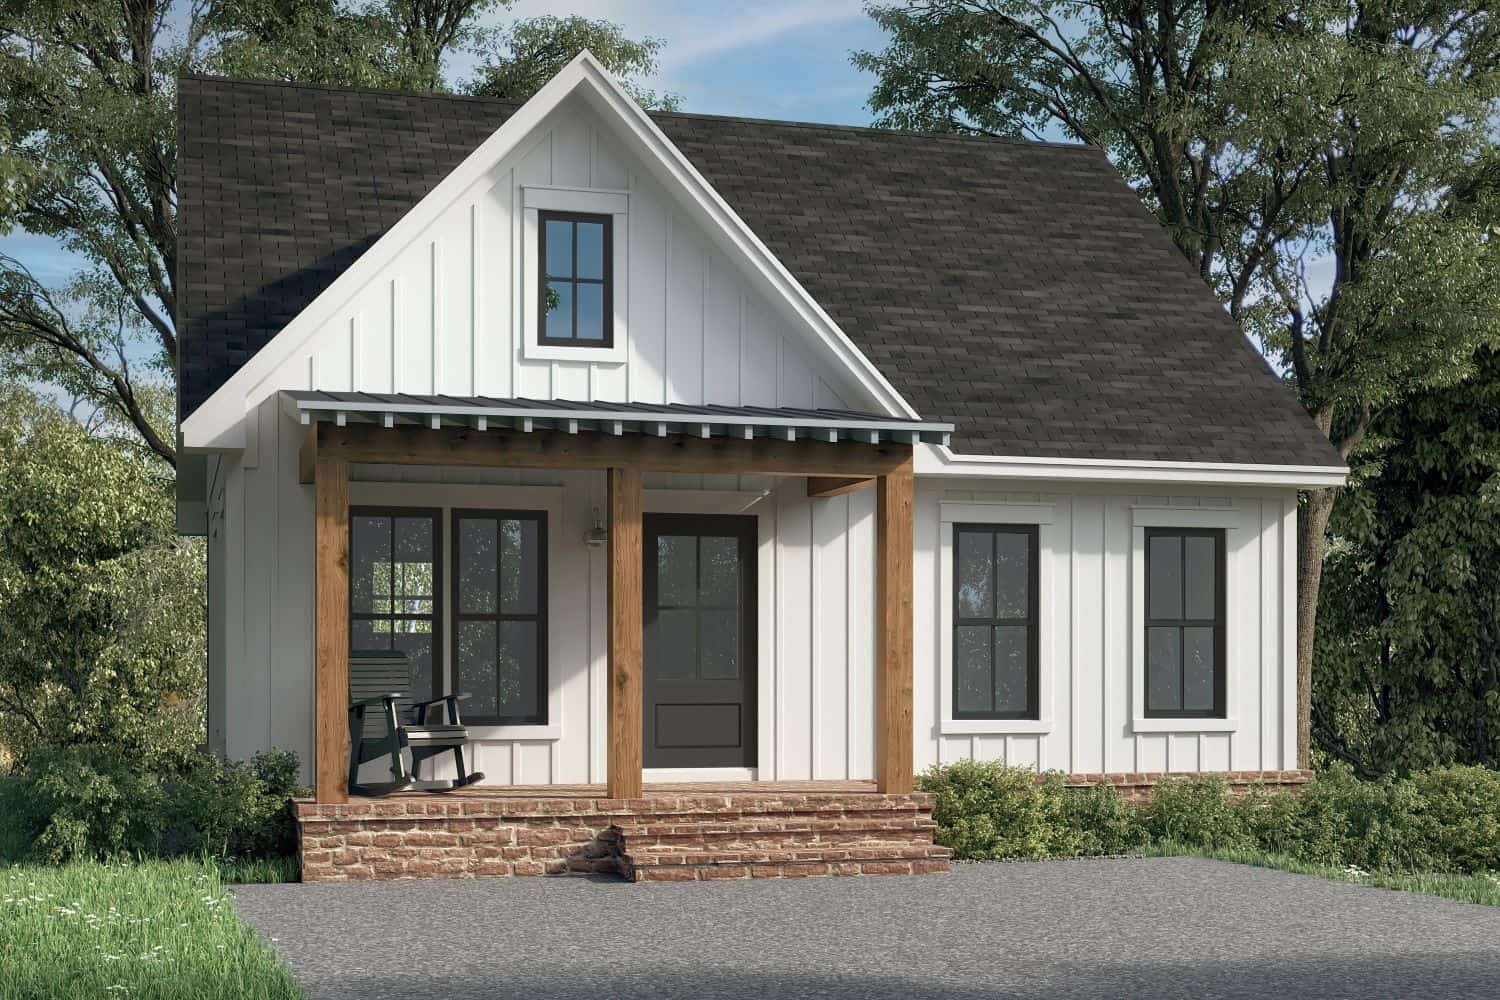
2-Bedroom, 981 Sq Ft Small Farmhouse House Plan - 142-1455 - Front Exterior
Plan#142-1455
Starting at$1345
981
Sq Ft
1
Story
2
Bed
2
Bath
0
Car
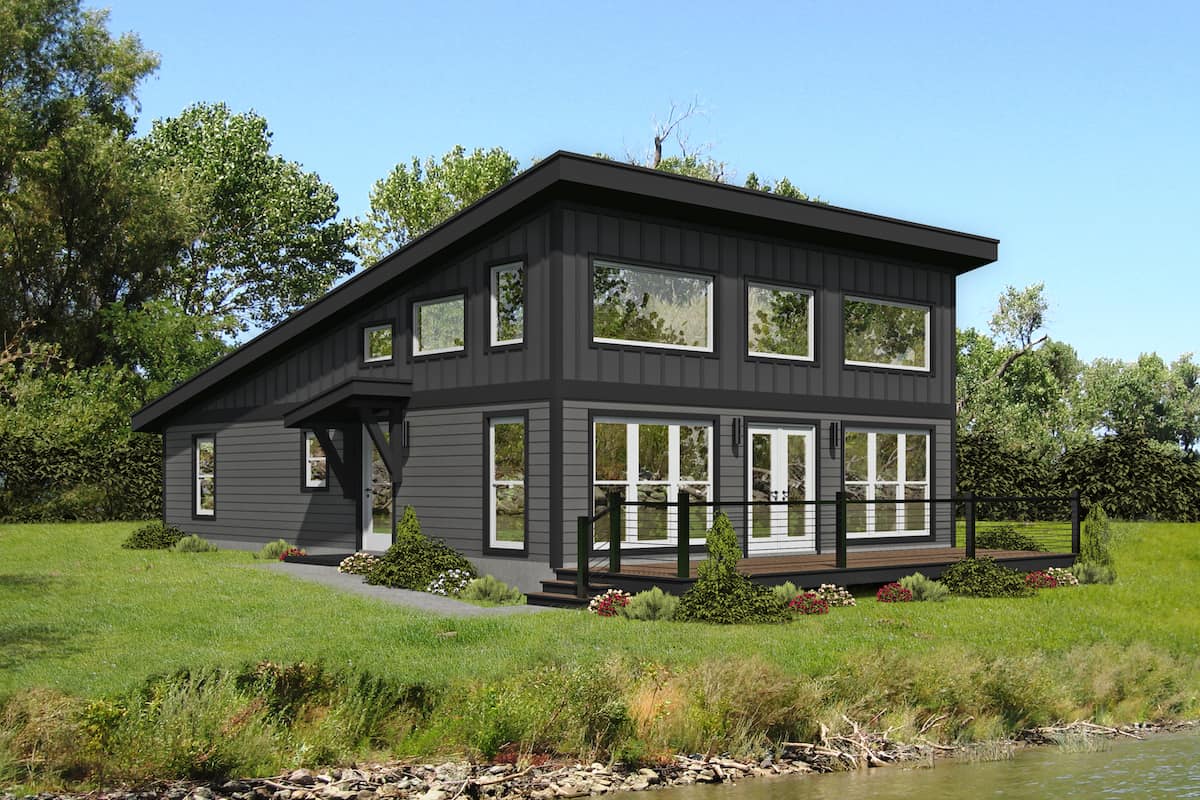
2-Bedroom, 1412 Sq Ft Contemporary Home - Plan #196-1280 - Main Exterior
Plan#196-1280
Starting at$825
1412
Sq Ft
1.5
Story
2
Bed
2
Bath
0
Car
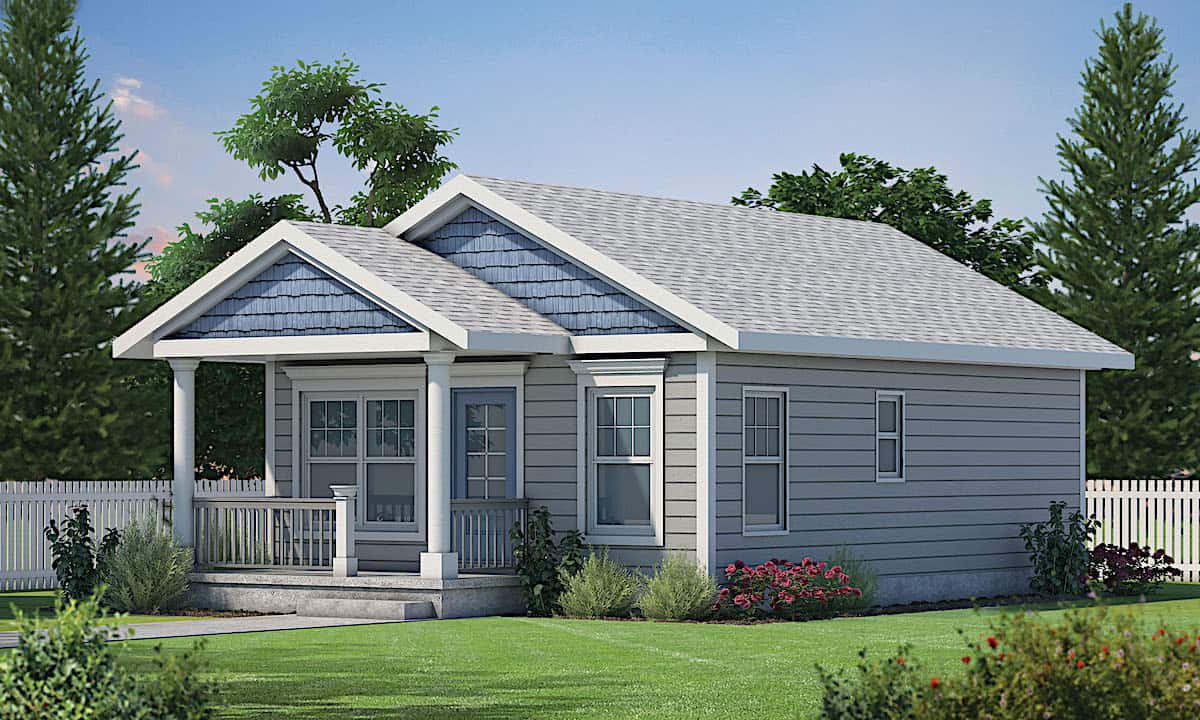
2-Bedroom, 800 Sq Ft Cottage Home - Plan #120-2655 - Main Exterior
Plan#120-2655
Starting at$1155
800
Sq Ft
1
Story
2
Bed
1
Bath
0
Car

2-Bedroom, 1007 Sq Ft Country House Plan - 123-1035 - Front Exterior
Plan#123-1035
Starting at$990
1007
Sq Ft
1
Story
2
Bed
1
Bath
0
Car
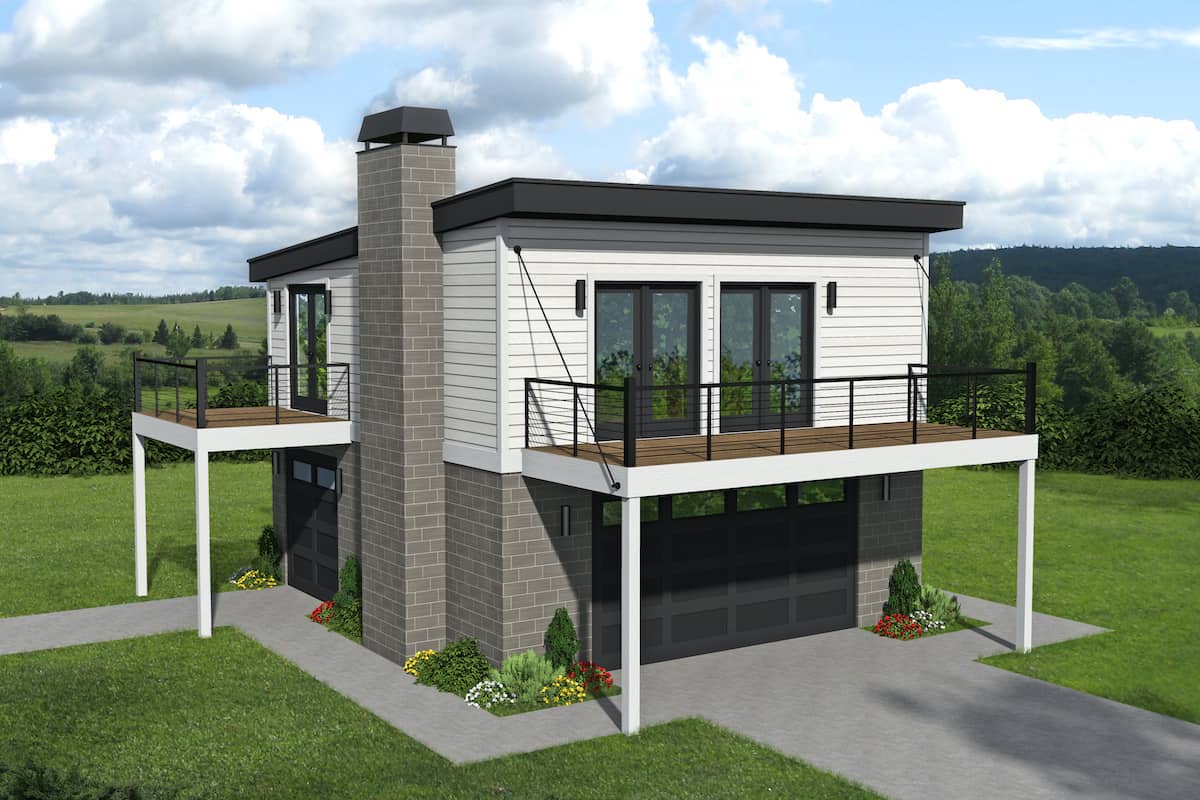
1-Bedroom, 793 Sq Ft Contemporary House - Plan #196-1188 - Front Exterior
Plan#196-1188
Starting at$715
793
Sq Ft
2
Story
1
Bed
1
Bath
2
Car
2-Bedroom, 800 Sq Ft Country House - Plan #141-1078 - Front Exterior
Plan#141-1078
Starting at$900
800
Sq Ft
1
Story
2
Bed
1
Bath
0
Car
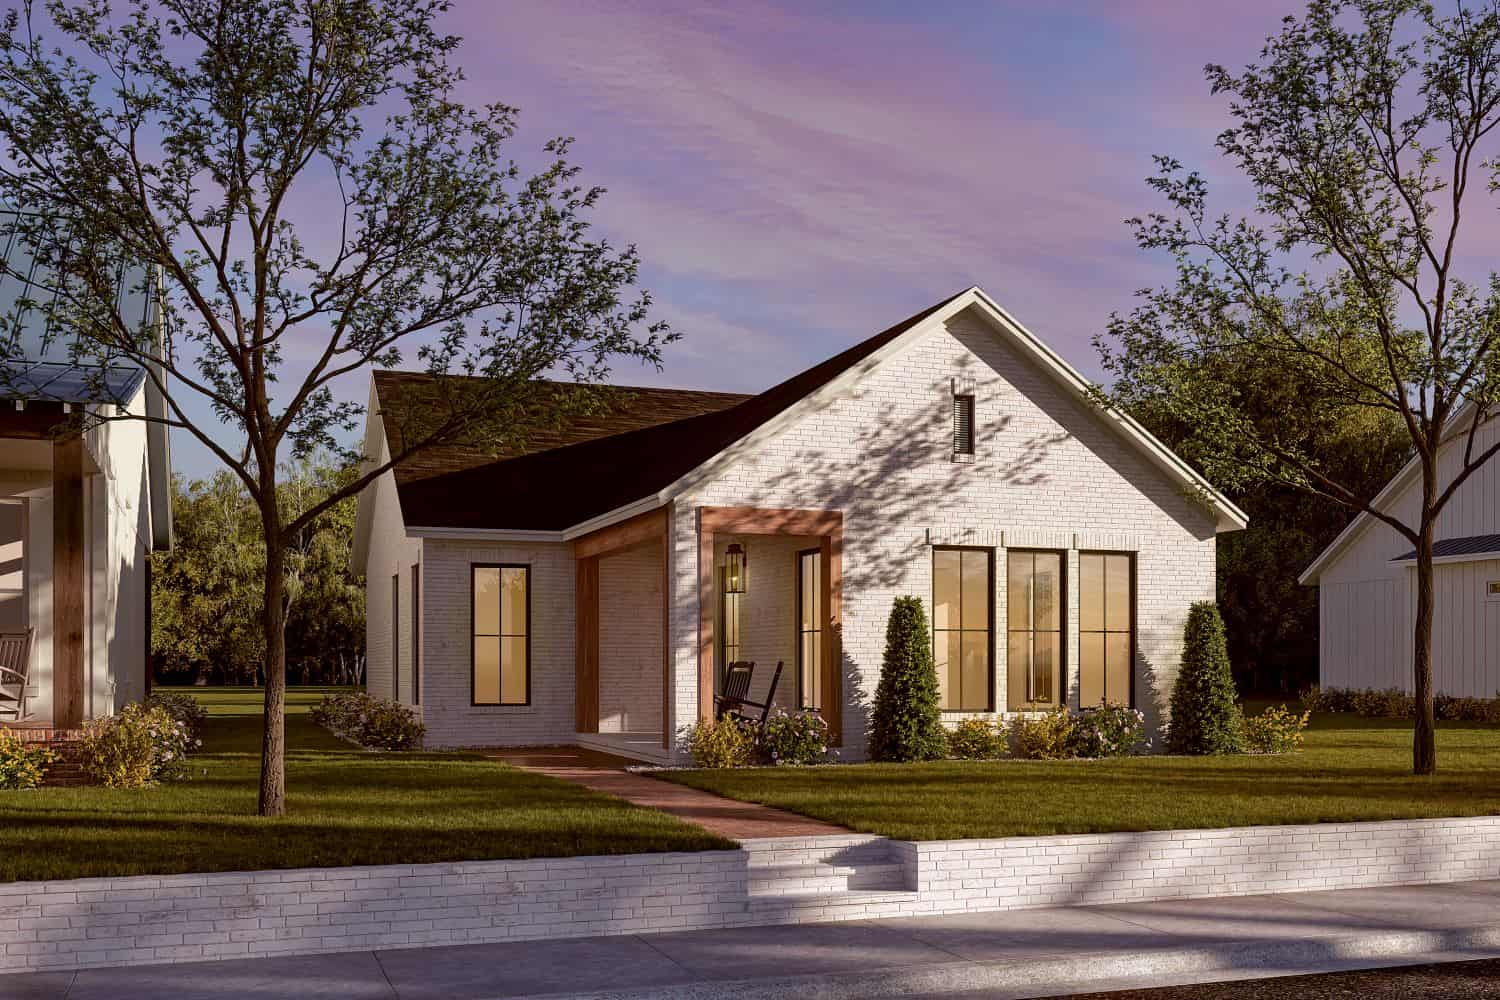
2-Bedroom, 1196 Sq Ft Transitional Home Plan - 142-1450 - Main Exterior
Plan#142-1450
Starting at$1345
1196
Sq Ft
1
Story
2
Bed
2
Bath
0
Car
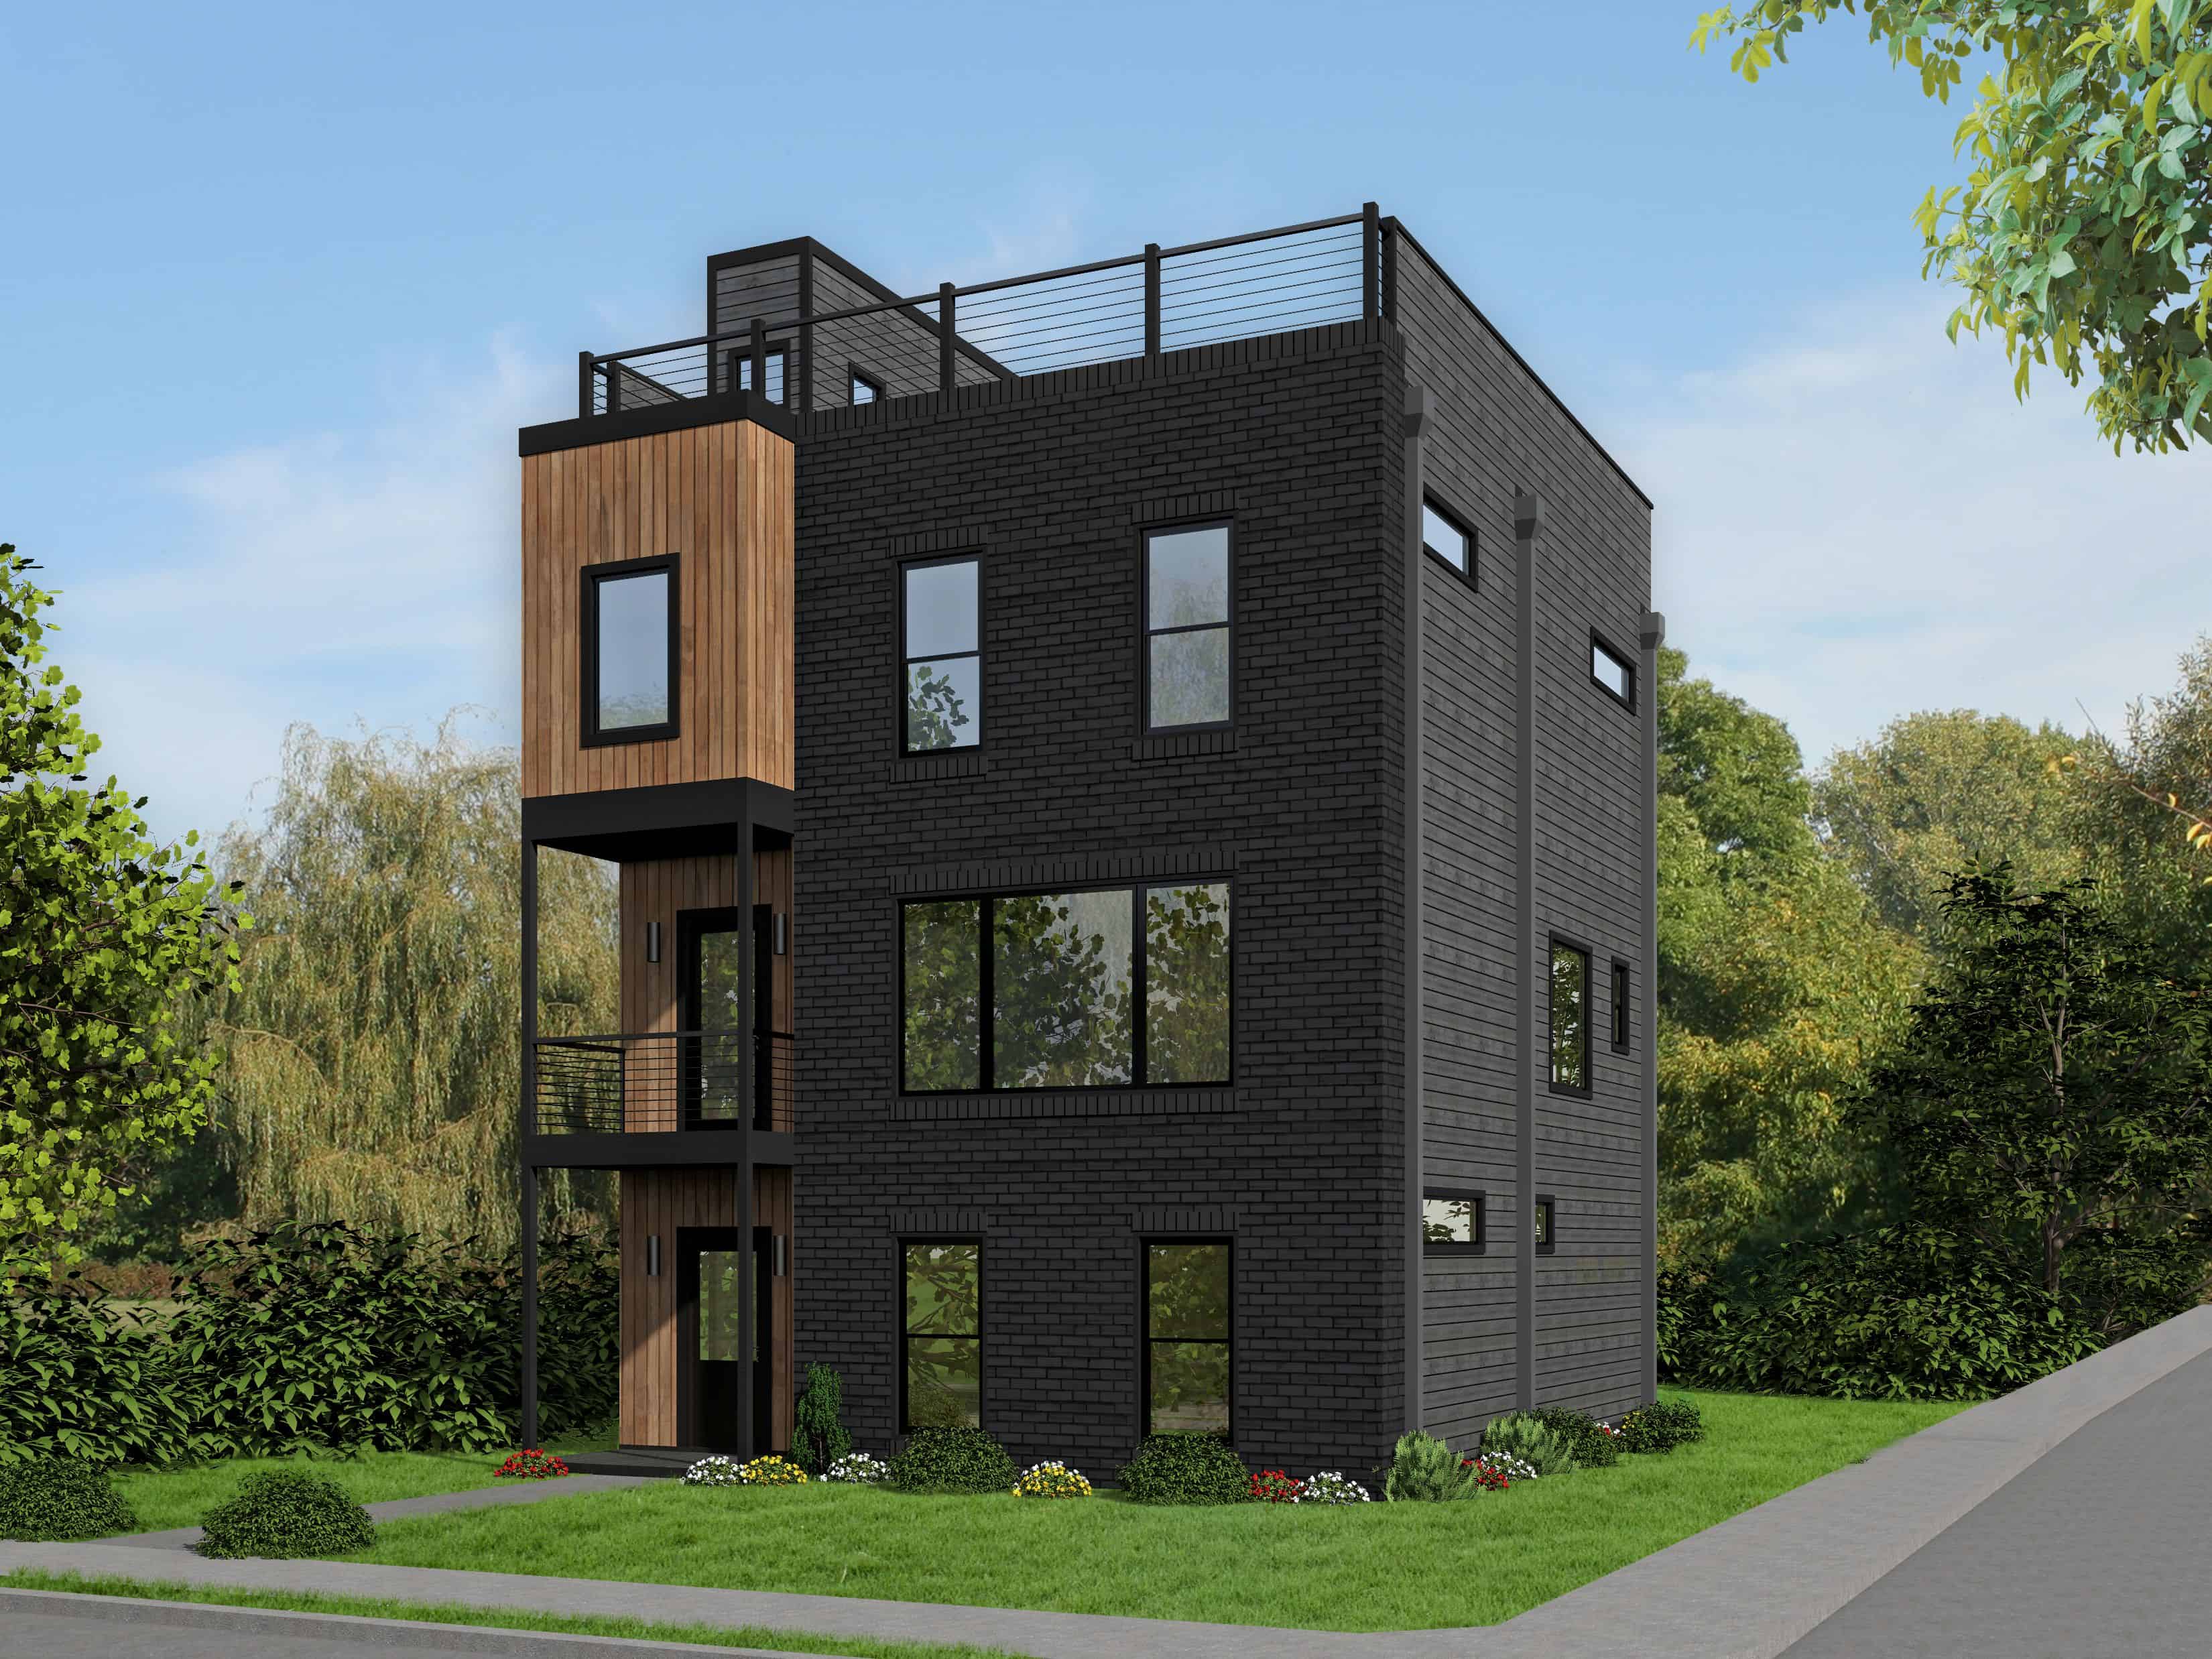
3-Bedroom, 2344 Sq Ft Modern Home Plan - 196-1110 - Main Exterior
Plan#196-1110
Starting at$1090
2344
Sq Ft
3
Story
3
Bed
3.5
Bath
1
Car
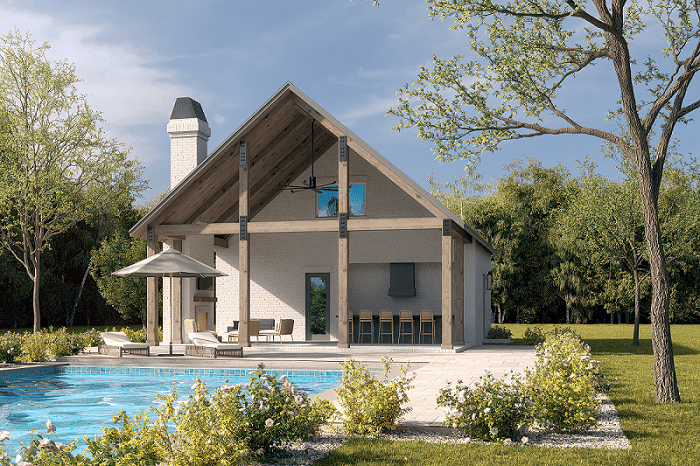
0-Bedroom, 566 Sq Ft Garage Home Plan - 142-1451 - Main Exterior
Plan#142-1451
Starting at$795
566
Sq Ft
2
Story
0
Bed
1
Bath
1
Car
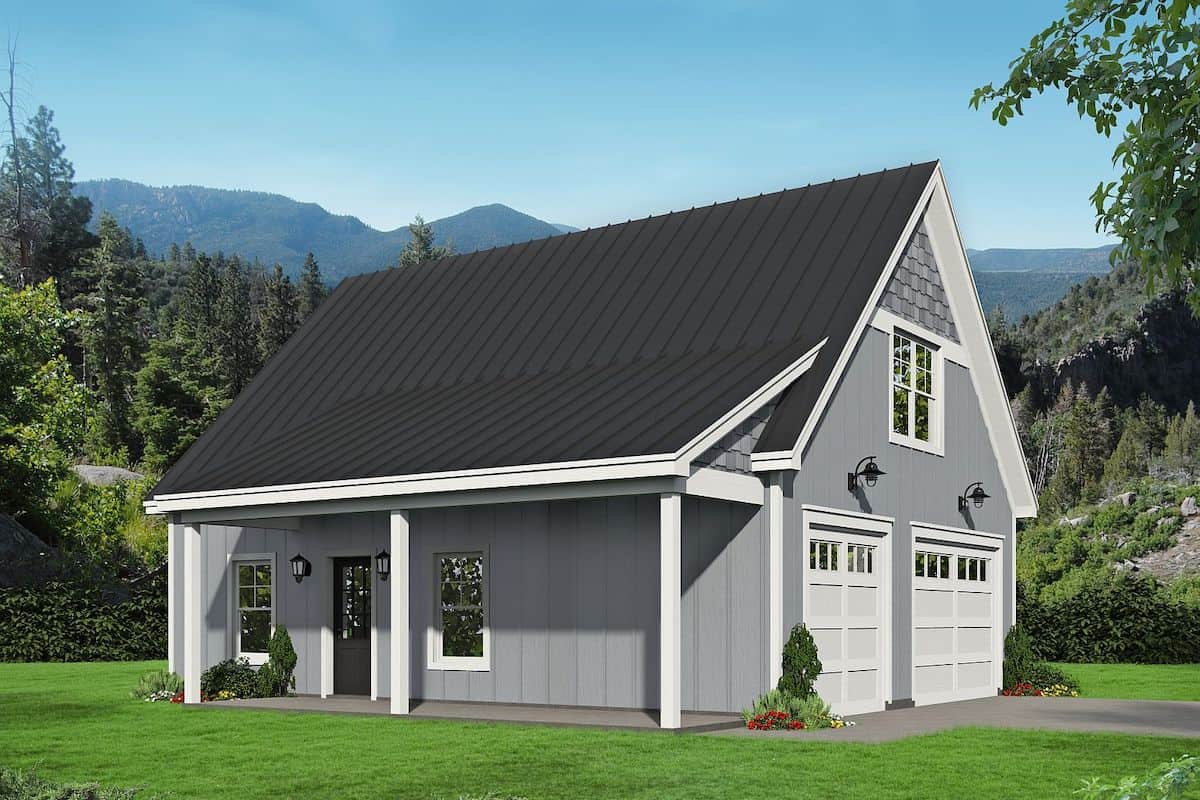
1-Bedroom, 1132 Sq Ft Farmhouse Home - Plan #196-1227 - Main Exterior
Plan#196-1227
Starting at$790
1132
Sq Ft
2
Story
1
Bed
1
Bath
2
Car
Contemporary Cottage house plan with board-and-batten siding in the front gable above an open wood deck - 211-1001
Plan#211-1001
Starting at$900
967
Sq Ft
1
Story
3
Bed
2
Bath
0
Car
Small cottage house plan 141-1324 with a full-width front porch and timber-framed gable under a dark metal roof
Plan#141-1324
Starting at$900
872
Sq Ft
1
Story
1
Bed
1.5
Bath
0
Car
Tiny country cabin plan 141-1008 with a steep side-gable roof and a full-width covered front porch
Plan#141-1008
Starting at$900
800
Sq Ft
1
Story
2
Bed
1
Bath
0
Car
1-Bedroom, 1425 Sq Ft Cottage House Plan - 193-1213 - Front Exterior
Plan#193-1213
Starting at$1200
1425
Sq Ft
1.5
Story
1
Bed
2
Bath
0
Car
2-Bedroom, 890 Sq Ft Bungalow House - Plan #123-1108 - Front Exterior
Plan#123-1108
Starting at$935
890
Sq Ft
1
Story
2
Bed
1
Bath
0
Car
2-Bedroom, 2287 Sq Ft Contemporary Home Plan - 214-1000 - Main Exterior
Plan#214-1000
Starting at$875
2287
Sq Ft
2
Story
2
Bed
3
Bath
2
Car
2-Bedroom, 890 Sq Ft Bungalow Home - Plan #123-1109 - Main Exterior
Plan#123-1109
Starting at$935
890
Sq Ft
1
Story
2
Bed
1
Bath
0
Car
2-Bedroom, 696 Sq Ft Cottage House - Plan #193-1215 - Front Exterior
Plan#193-1215
Starting at$700
696
Sq Ft
1
Story
2
Bed
1
Bath
0
Car
2-Bedroom, 1400 Sq Ft Rustic Country Home - 153-1649 - Main Exterior
Plan#153-1649
Starting at$1850
1400
Sq Ft
1.5
Story
2
Bed
2
Bath
0
Car
2-Bedroom, 950 Sq Ft Bungalow House Plan - 141-1208 - Front Exterior
Plan#141-1208
Starting at$900
950
Sq Ft
1
Story
2
Bed
1
Bath
0
Car
2-Bedroom, 800 Sq Ft Cottage House Plan - 108-2034 - Front Exterior
Plan#108-2034
Starting at$560
800
Sq Ft
1
Story
2
Bed
1
Bath
0
Car
1-Bedroom, 910 Sq Ft Garage w/Apartment House - Plan #196-1229 - Front Exterior
Plan#196-1229
Starting at$715
910
Sq Ft
2
Story
1
Bed
1
Bath
2
Car
1-Bedroom, 672 Sq Ft Garage with Apartment Home Plan - 108-2044 - Main Exterior
Plan#108-2044
Starting at$560
672
Sq Ft
2
Story
1
Bed
1.5
Bath
2
Car
1-Bedroom, 899 Sq Ft French Home Plan - 211-1016 - Main Exterior
Plan#211-1016
Starting at$900
899
Sq Ft
1
Story
1
Bed
1
Bath
0
Car
2-Bedroom, 981 Sq Ft Small Farmhouse House Plan - 142-1455 - Front Exterior
Plan#142-1455
Starting at$1345
981
Sq Ft
1
Story
2
Bed
2
Bath
0
Car
2-Bedroom, 1412 Sq Ft Contemporary Home - Plan #196-1280 - Main Exterior
Plan#196-1280
Starting at$825
1412
Sq Ft
1.5
Story
2
Bed
2
Bath
0
Car
2-Bedroom, 800 Sq Ft Cottage Home - Plan #120-2655 - Main Exterior
Plan#120-2655
Starting at$1155
800
Sq Ft
1
Story
2
Bed
1
Bath
0
Car
2-Bedroom, 1007 Sq Ft Country House Plan - 123-1035 - Front Exterior
Plan#123-1035
Starting at$990
1007
Sq Ft
1
Story
2
Bed
1
Bath
0
Car
1-Bedroom, 793 Sq Ft Contemporary House - Plan #196-1188 - Front Exterior
Plan#196-1188
Starting at$715
793
Sq Ft
2
Story
1
Bed
1
Bath
2
Car
2-Bedroom, 800 Sq Ft Country House - Plan #141-1078 - Front Exterior
Plan#141-1078
Starting at$900
800
Sq Ft
1
Story
2
Bed
1
Bath
0
Car
2-Bedroom, 1196 Sq Ft Transitional Home Plan - 142-1450 - Main Exterior
Plan#142-1450
Starting at$1345
1196
Sq Ft
1
Story
2
Bed
2
Bath
0
Car
3-Bedroom, 2344 Sq Ft Modern Home Plan - 196-1110 - Main Exterior
Plan#196-1110
Starting at$1090
2344
Sq Ft
3
Story
3
Bed
3.5
Bath
1
Car
0-Bedroom, 566 Sq Ft Garage Home Plan - 142-1451 - Main Exterior
Plan#142-1451
Starting at$795
566
Sq Ft
2
Story
0
Bed
1
Bath
1
Car
1-Bedroom, 1132 Sq Ft Farmhouse Home - Plan #196-1227 - Main Exterior
Plan#196-1227
Starting at$790
1132
Sq Ft
2
Story
1
Bed
1
Bath
2
Car
12345...19