35-45 Foot Deep House Plans

3,887
Plan Results
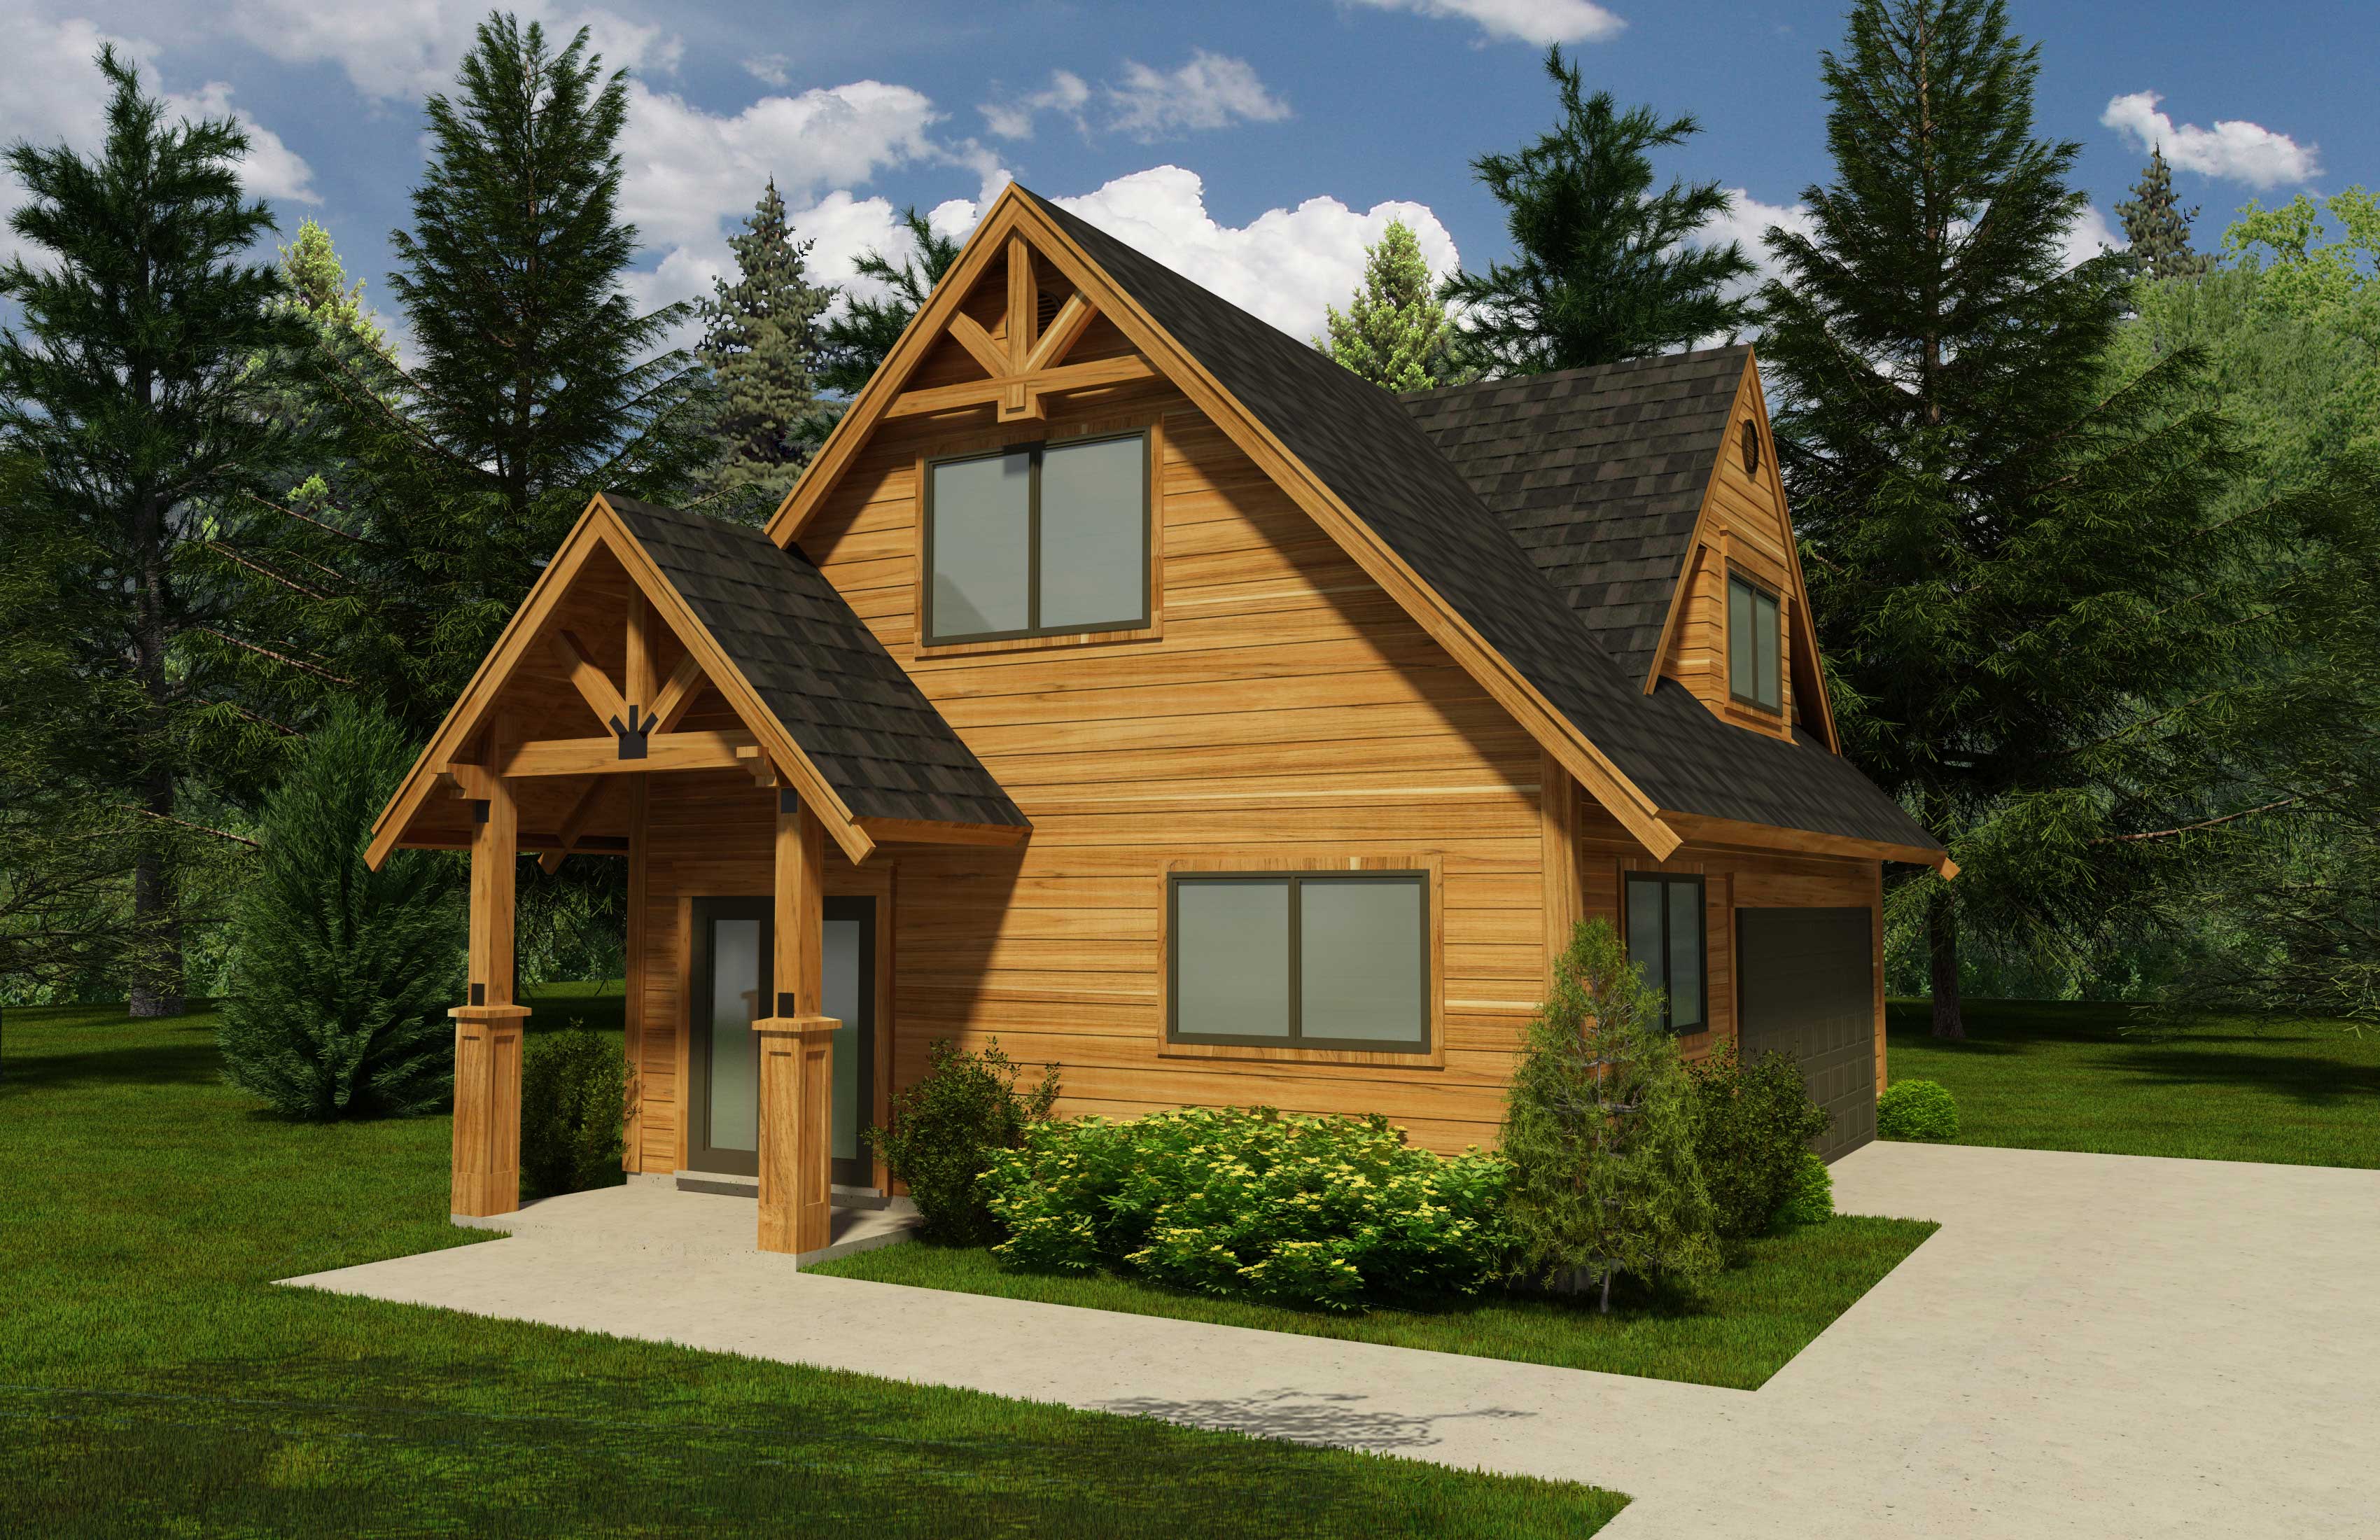
1178 Sq Ft Garage with Flex Space Plan - 160-1001 - Front Exterior
Plan#160-1001
Starting at$545
1178
Sq Ft
2
Story
0
Bed
0
Bath
2
Car
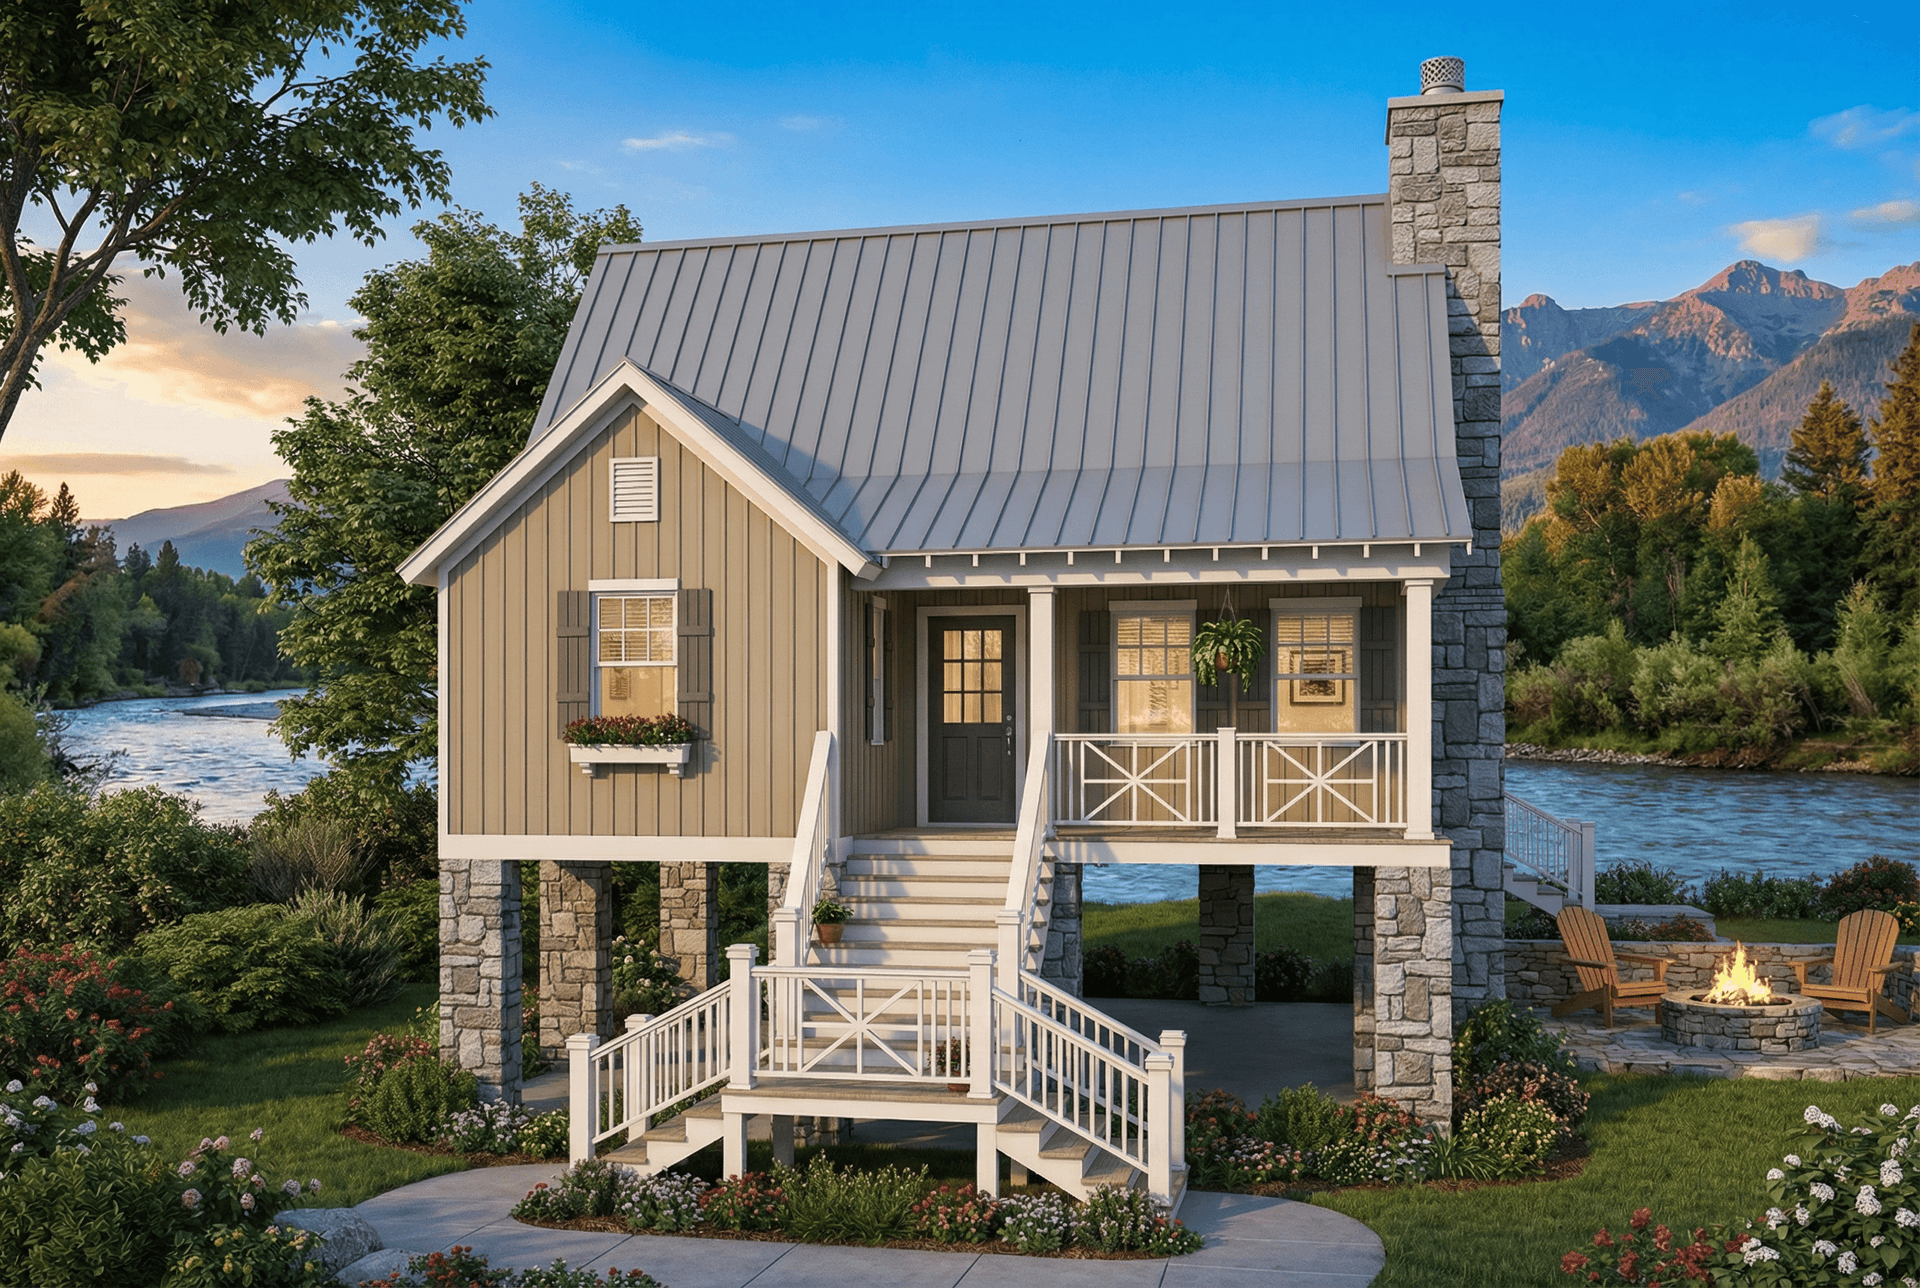
2-Bedroom, 1178 Sq Ft Country House Plan - 153-1932 - Front Exterior
Plan#153-1932
Starting at$1200
1178
Sq Ft
2
Story
2
Bed
2
Bath
0
Car
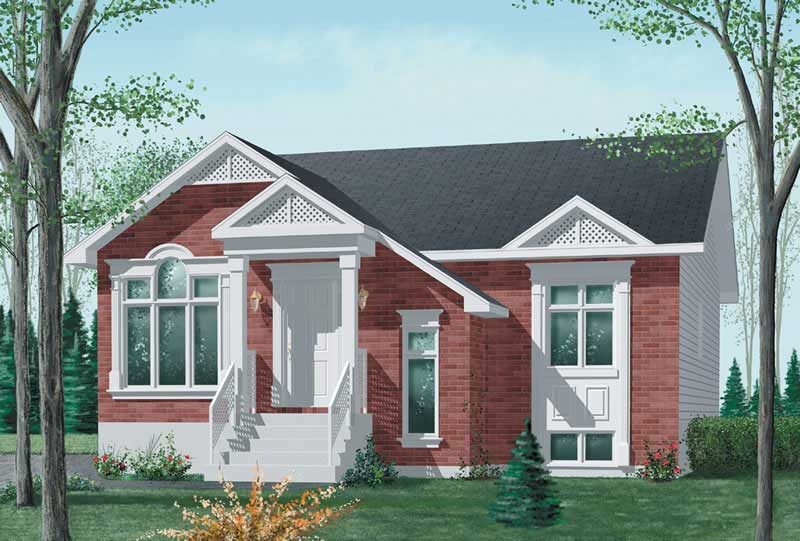
3-Bedroom, 1178 Sq Ft Bungalow Home Plan - 157-1060 - Main Exterior
Plan#157-1060
Starting at$1055
1178
Sq Ft
1
Story
3
Bed
1
Bath
0
Car
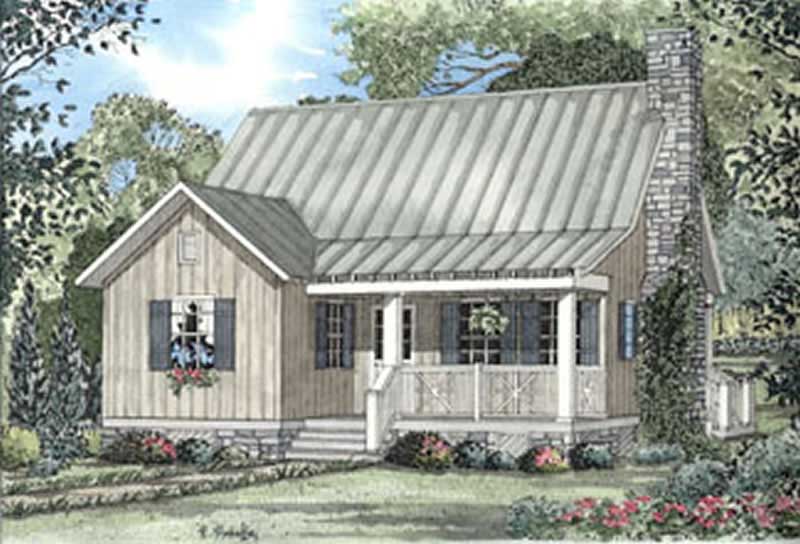
2-Bedroom, 1178 Sq Ft Country Home Plan - 153-1648 - Main Exterior
Plan#153-1648
Starting at$1000
1178
Sq Ft
1.5
Story
2
Bed
2
Bath
0
Car

Traditional facade with stone and lap siding, covered front porch, gable roofline. 2 beds, 1,180 sq ft - Plan #162-1141.
Plan#162-1141
Starting at$950
1180
Sq Ft
1
Story
2
Bed
2
Bath
2
Car
Modern flat-roof house plan with covered front porch, mixed siding exterior, and 3-bedroom layout — Plan #158-1298.
Plan#158-1298
Starting at$1500
1180
Sq Ft
1
Story
3
Bed
1
Bath
1
Car
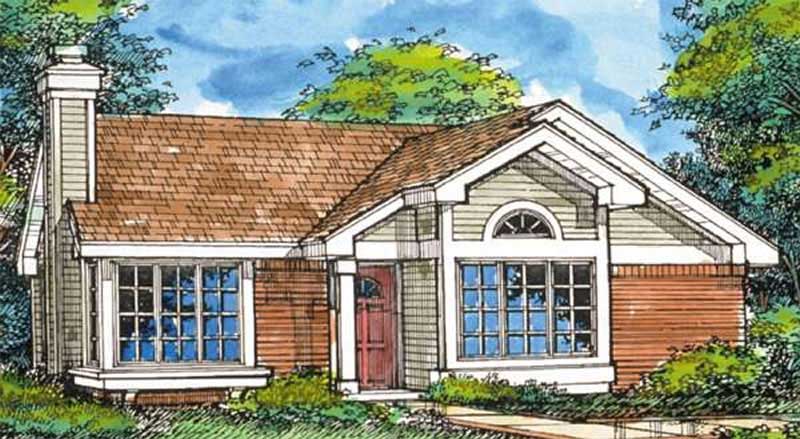
3-Bedroom, 1180 Sq Ft Country House Plan - 146-2950 - Front Exterior
Plan#146-2950
Starting at$885
1180
Sq Ft
1
Story
3
Bed
2
Bath
0
Car

2-Bedroom, 1181 Sq Ft Duplex/Multi-Unit House Plan - 146-2437 - Front Exterior
Plan#146-2437
Starting at$1645
1181
Sq Ft
1
Story
2
Bed
2
Bath
2
Car
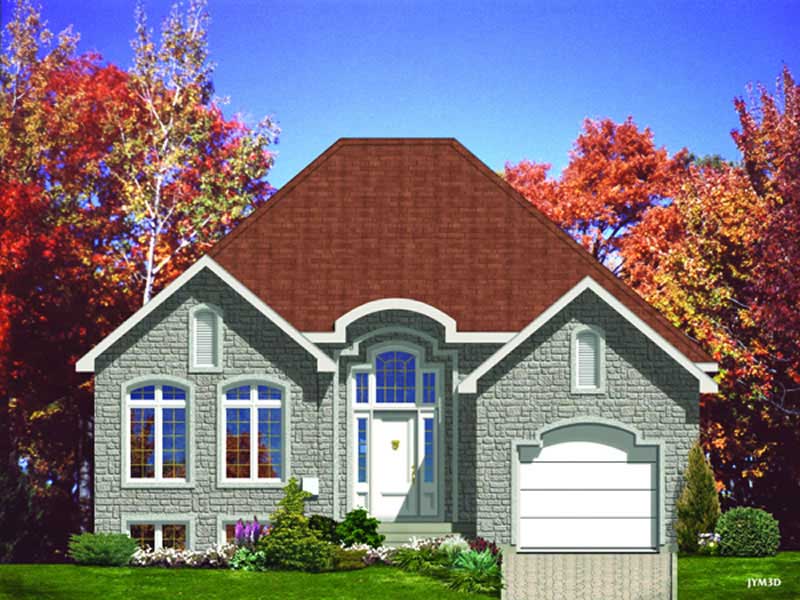
2-Bedroom, 1184 Sq Ft Bungalow House Plan - 158-1000 - Front Exterior
Plan#158-1000
Starting at$1500
1184
Sq Ft
1
Story
2
Bed
1
Bath
1
Car

Rustic 1.5-story lap-siding elevation with covered front porch, metal gable-shed roofline, and open patio access - Plan #162-1125 - 2 bedrooms, 1,185 sq ft
Plan#162-1125
Starting at$900
1185
Sq Ft
1.5
Story
2
Bed
1
Bath
0
Car
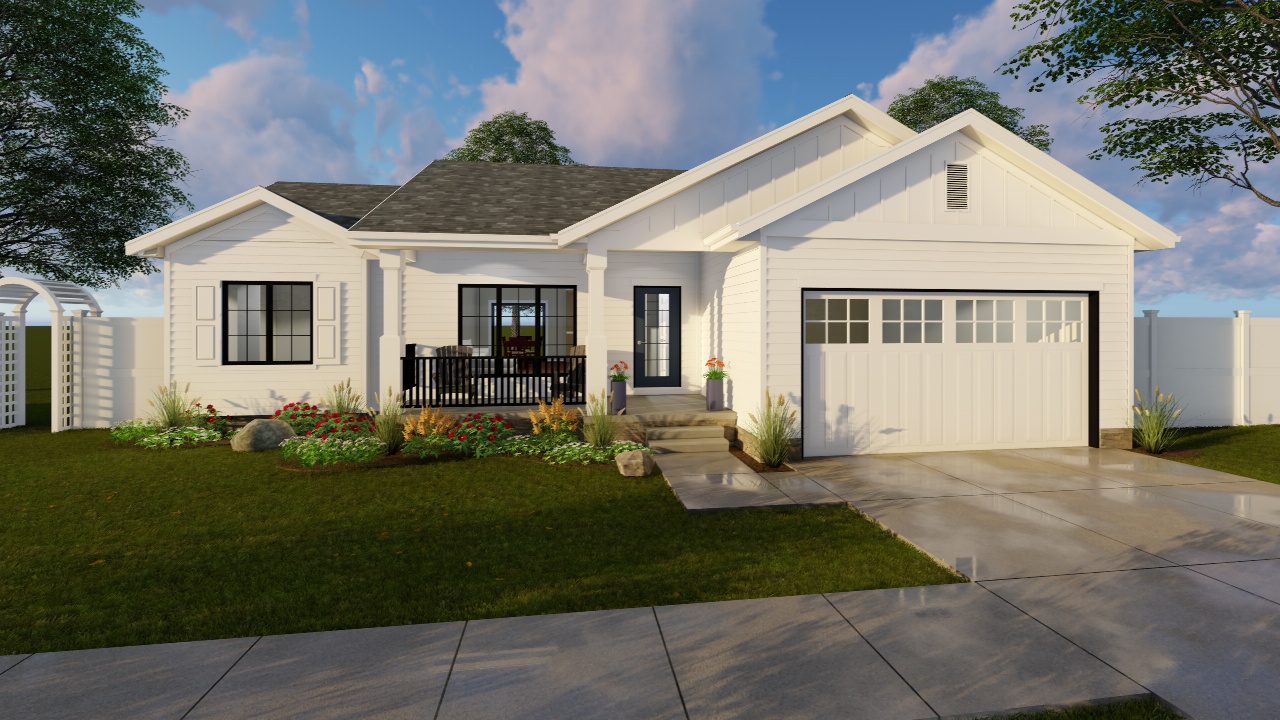
3-Bedroom, 1185 Sq Ft Modern Farmhouse House Plan - 100-1210 - Front Exterior
Plan#100-1210
Starting at$1300
1185
Sq Ft
1
Story
3
Bed
2
Bath
2
Car
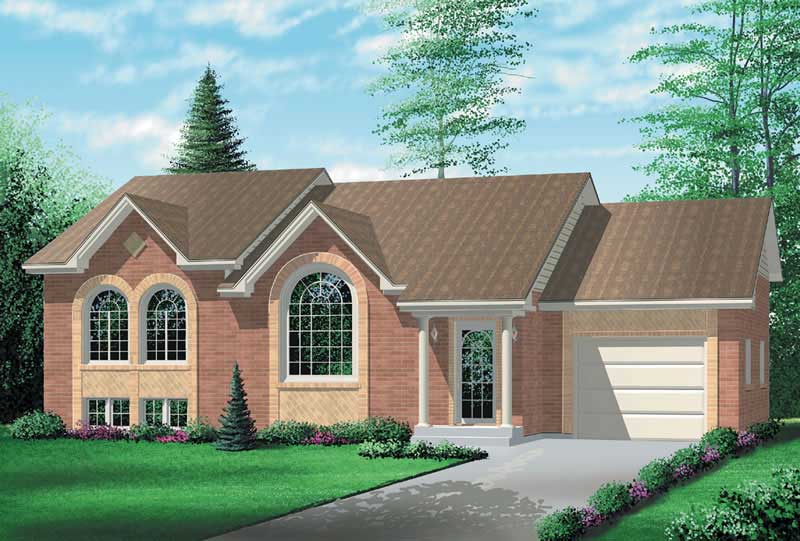
2-Bedroom, 1185 Sq Ft Colonial House Plan - 157-1391 - Front Exterior
Plan#157-1391
Starting at$1055
1185
Sq Ft
1
Story
2
Bed
1
Bath
1
Car
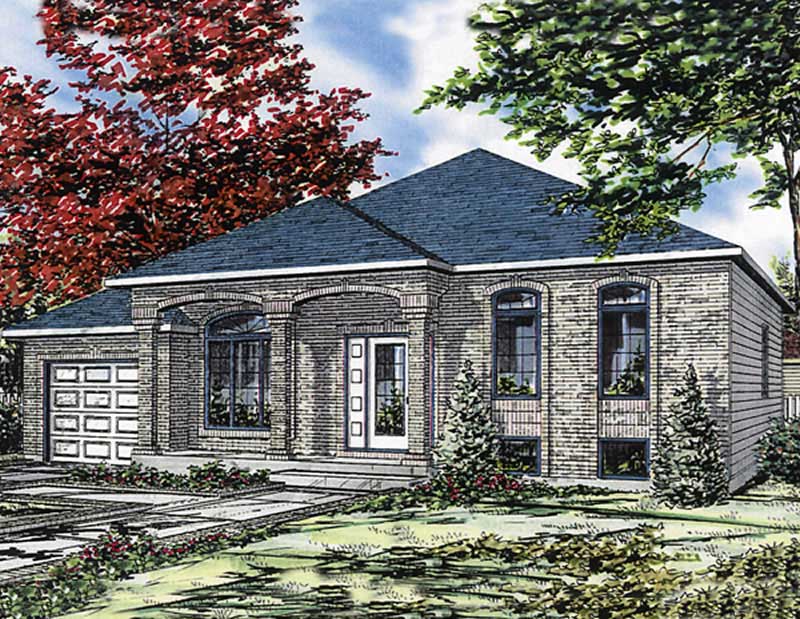
4-Bedroom, 1186 Sq Ft European House Plan - 158-1025 - Front Exterior
Plan#158-1025
Starting at$1500
1186
Sq Ft
1
Story
4
Bed
1
Bath
1
Car
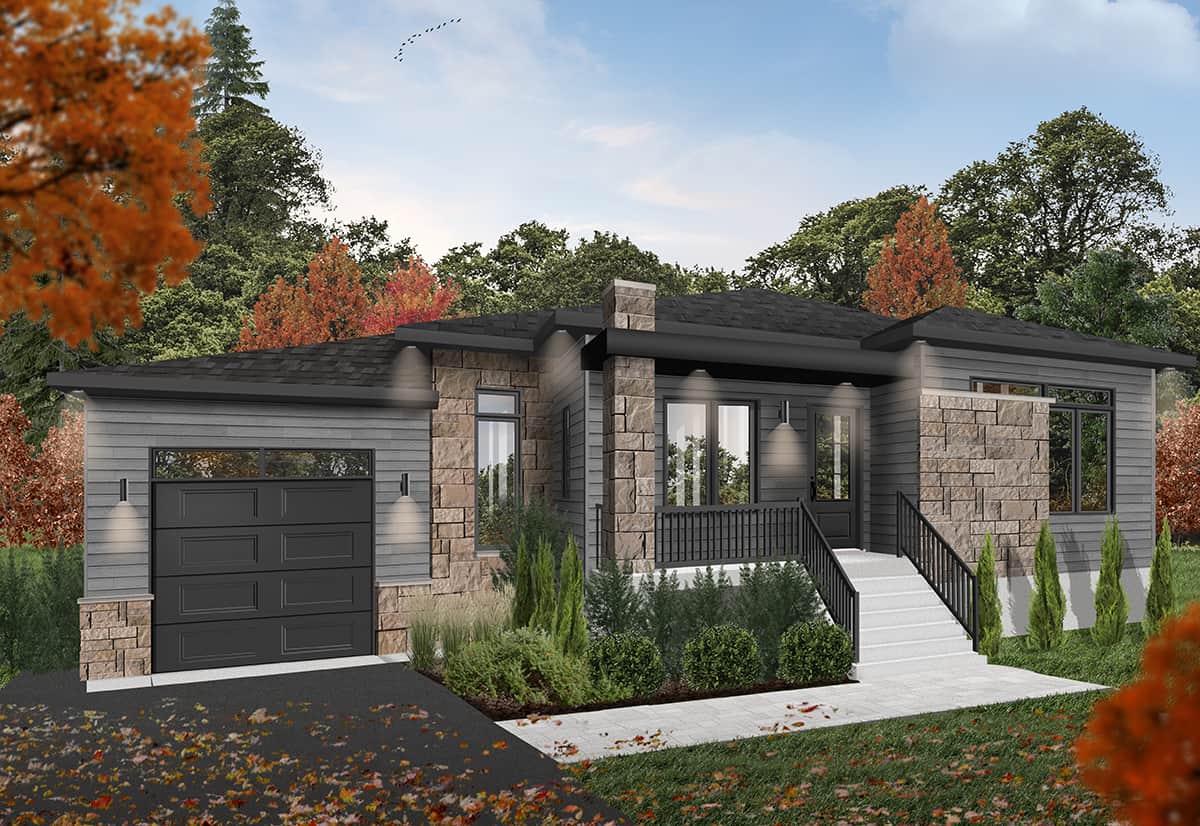
2-Bedroom, 1187 Sq Ft Contemporary Home - Plan #126-1980 - Main Exterior
Plan#126-1980
Starting at$1450
1187
Sq Ft
1
Story
2
Bed
1
Bath
1
Car
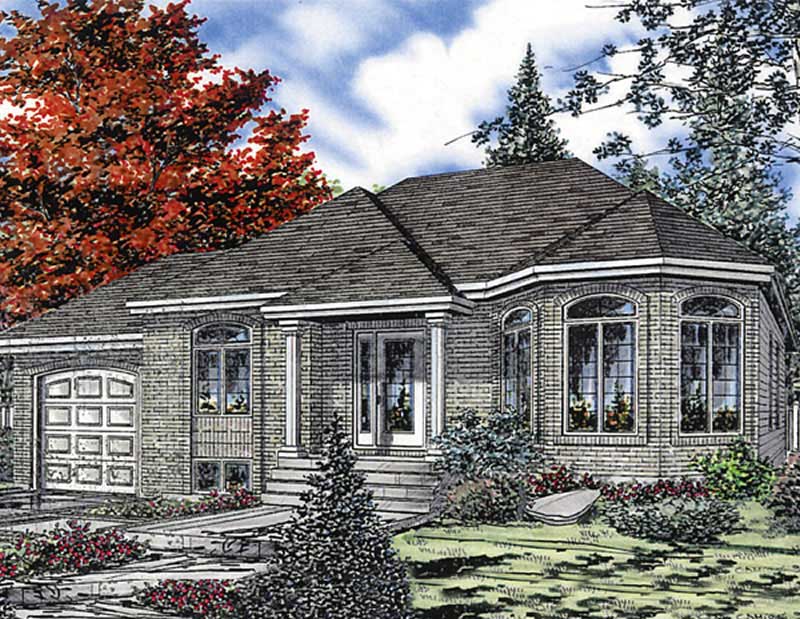
3-Bedroom, 1187 Sq Ft Bungalow House Plan - 158-1036 - Front Exterior
Plan#158-1036
Starting at$1500
1187
Sq Ft
1
Story
3
Bed
1
Bath
1
Car
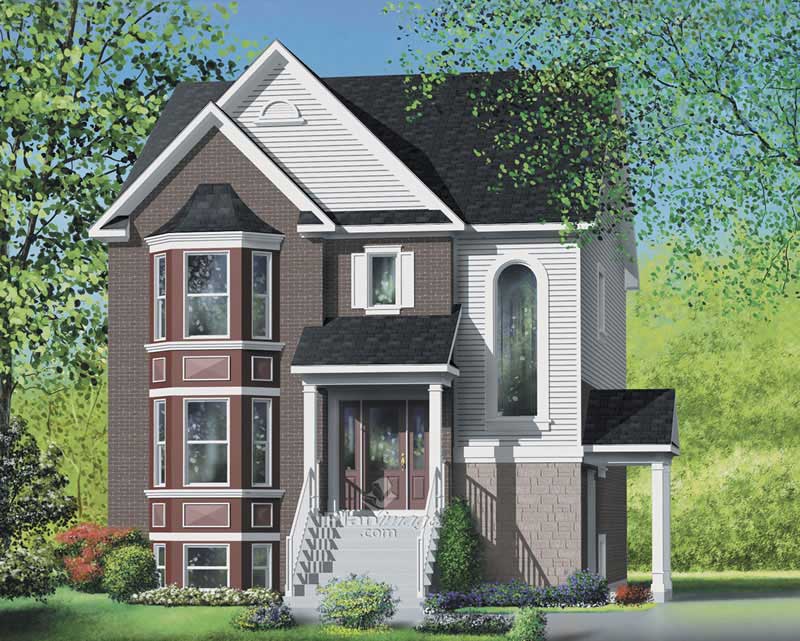
2-Bedroom, 1188 Sq Ft Multi-Unit Home Plan - 157-1002 - Main Exterior
Plan#157-1002
Starting at$1055
1188
Sq Ft
3
Story
2
Bed
1
Bath
0
Car
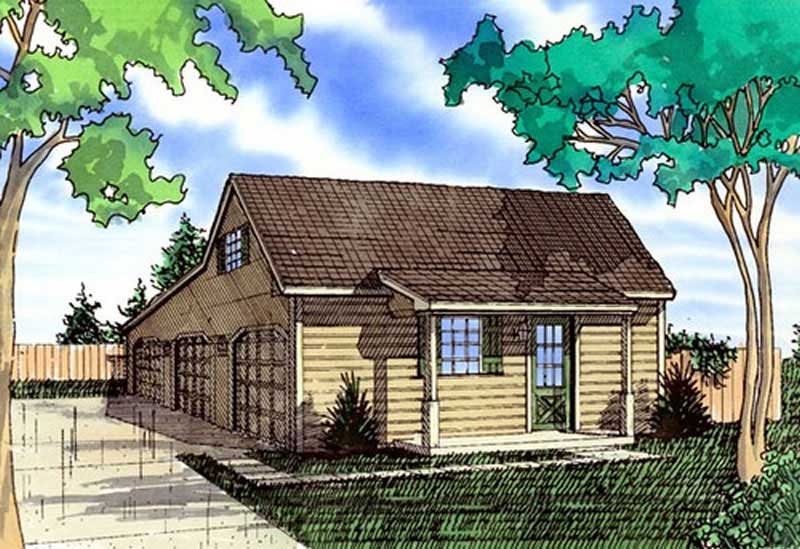
0-Bedroom, 1189 Sq Ft Garage Home Plan - 147-1013 - Main Exterior
Plan#147-1013
Starting at$420
1189
Sq Ft
2
Story
0
Bed
0
Bath
3
Car
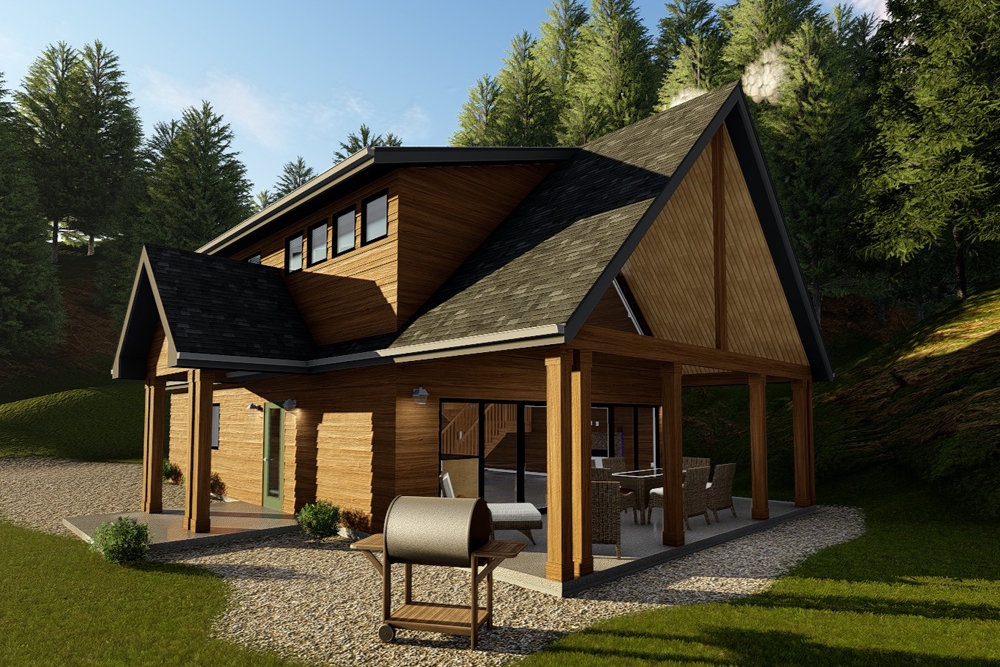
3-Bedroom, 1190 Sq Ft Cottage Home Plan - 100-1345 - Main Exterior
Plan#100-1345
Starting at$1300
1190
Sq Ft
2
Story
3
Bed
1
Bath
0
Car
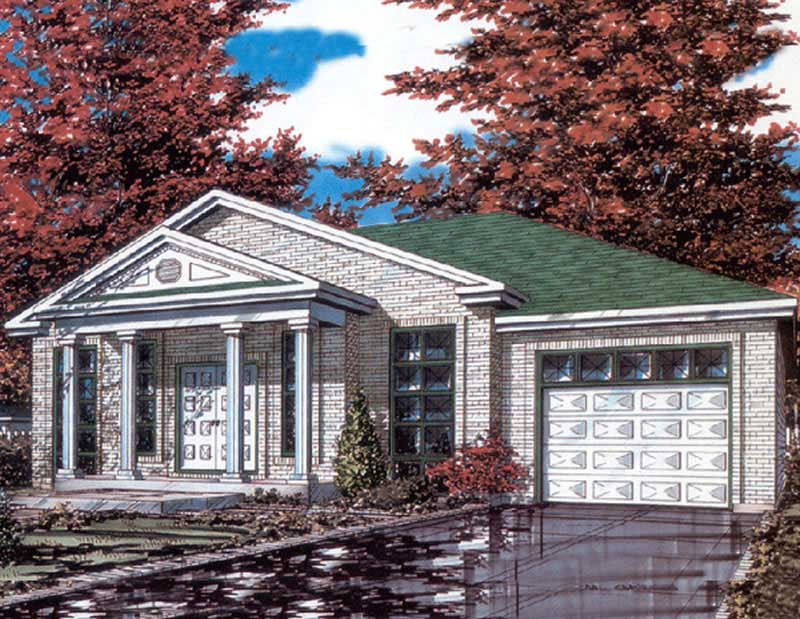
3-Bedroom, 1190 Sq Ft Bungalow House Plan - 158-1017 - Front Exterior
Plan#158-1017
Starting at$1500
1190
Sq Ft
1
Story
3
Bed
1
Bath
1
Car
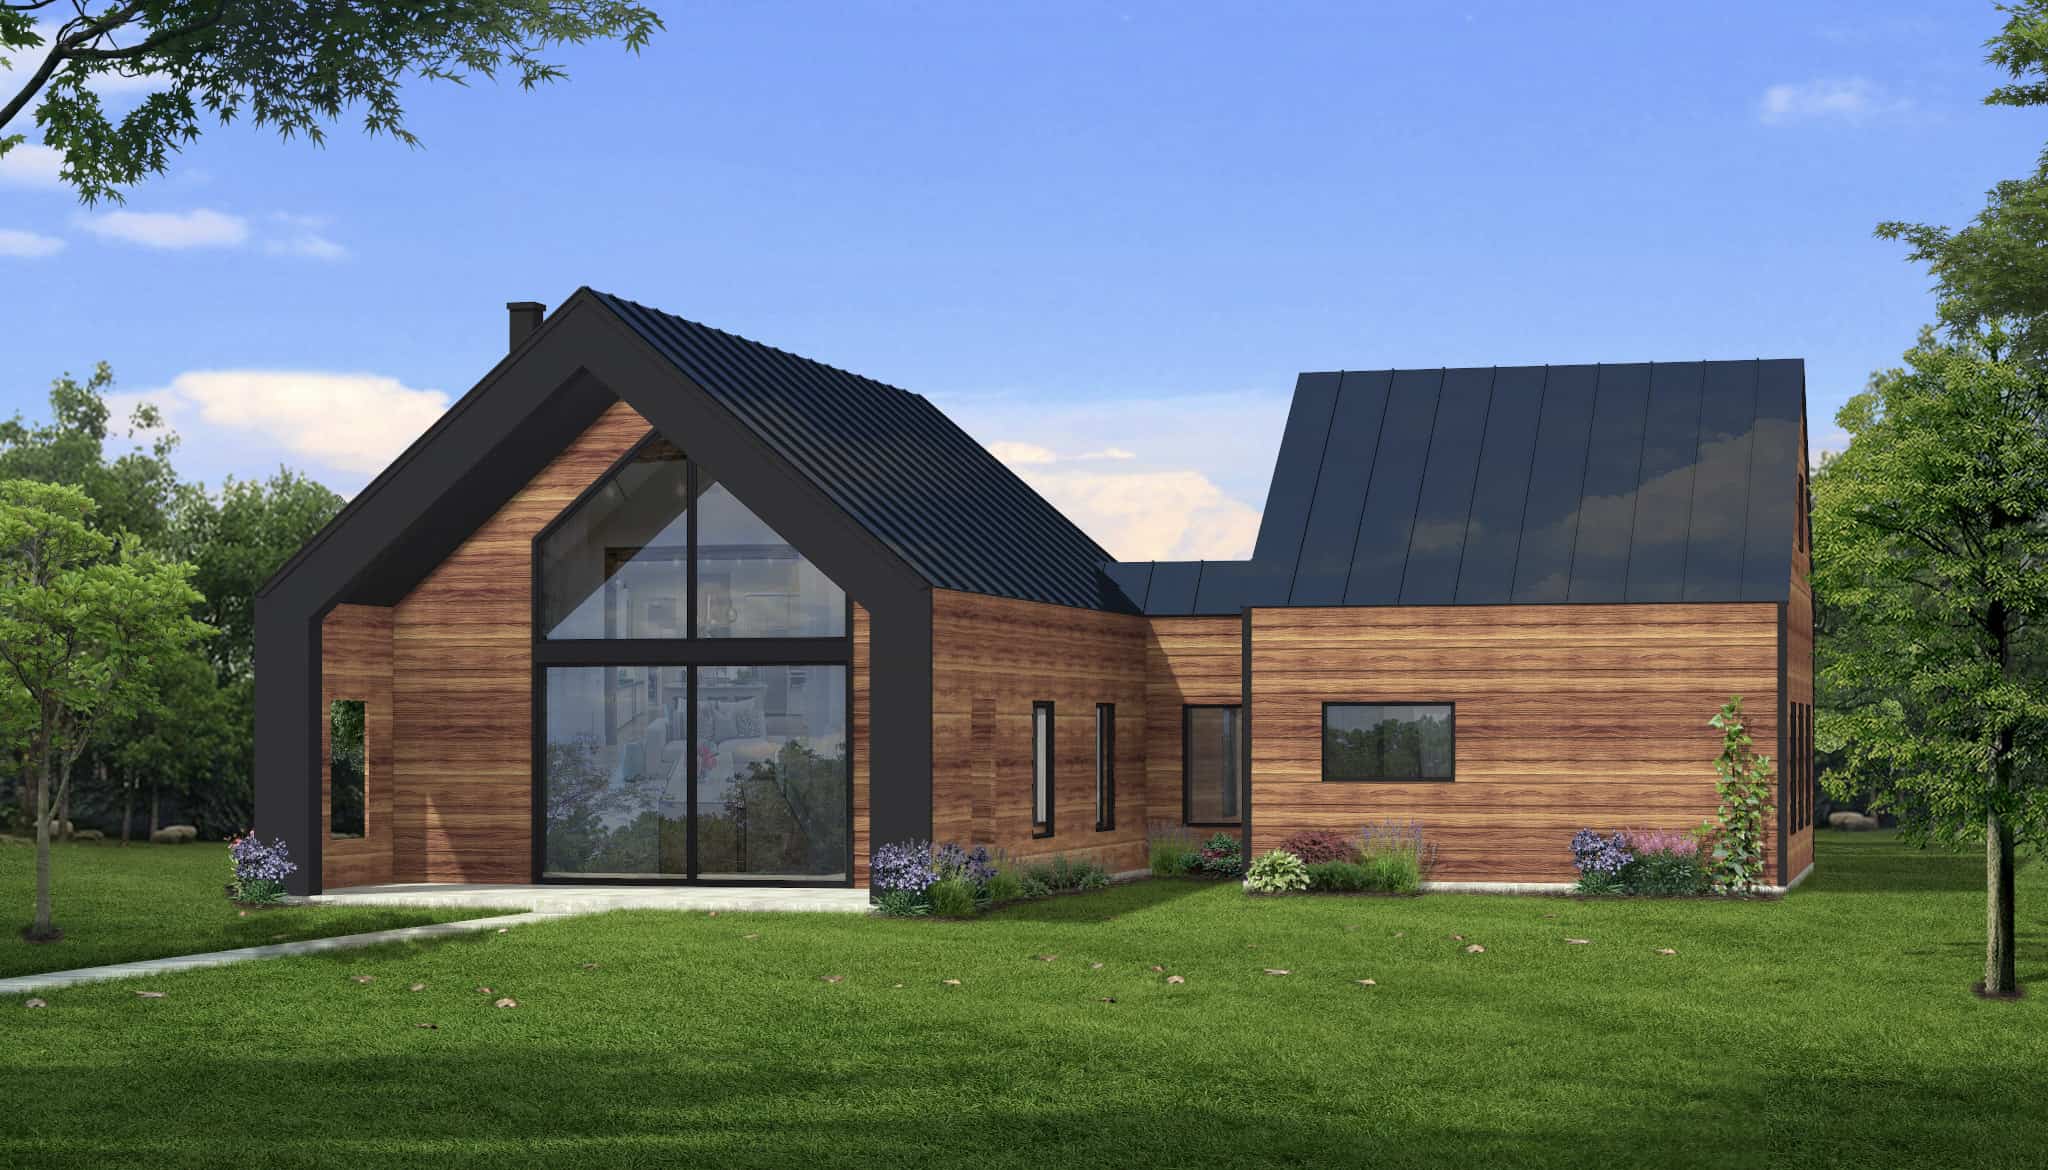
Rustic Floor Plan - 2 Bedrms, 2 Baths - 1192 Sq Ft - #216-1007
Plan#216-1007
Starting at$1095
1192
Sq Ft
1
Story
2
Bed
2
Bath
0
Car
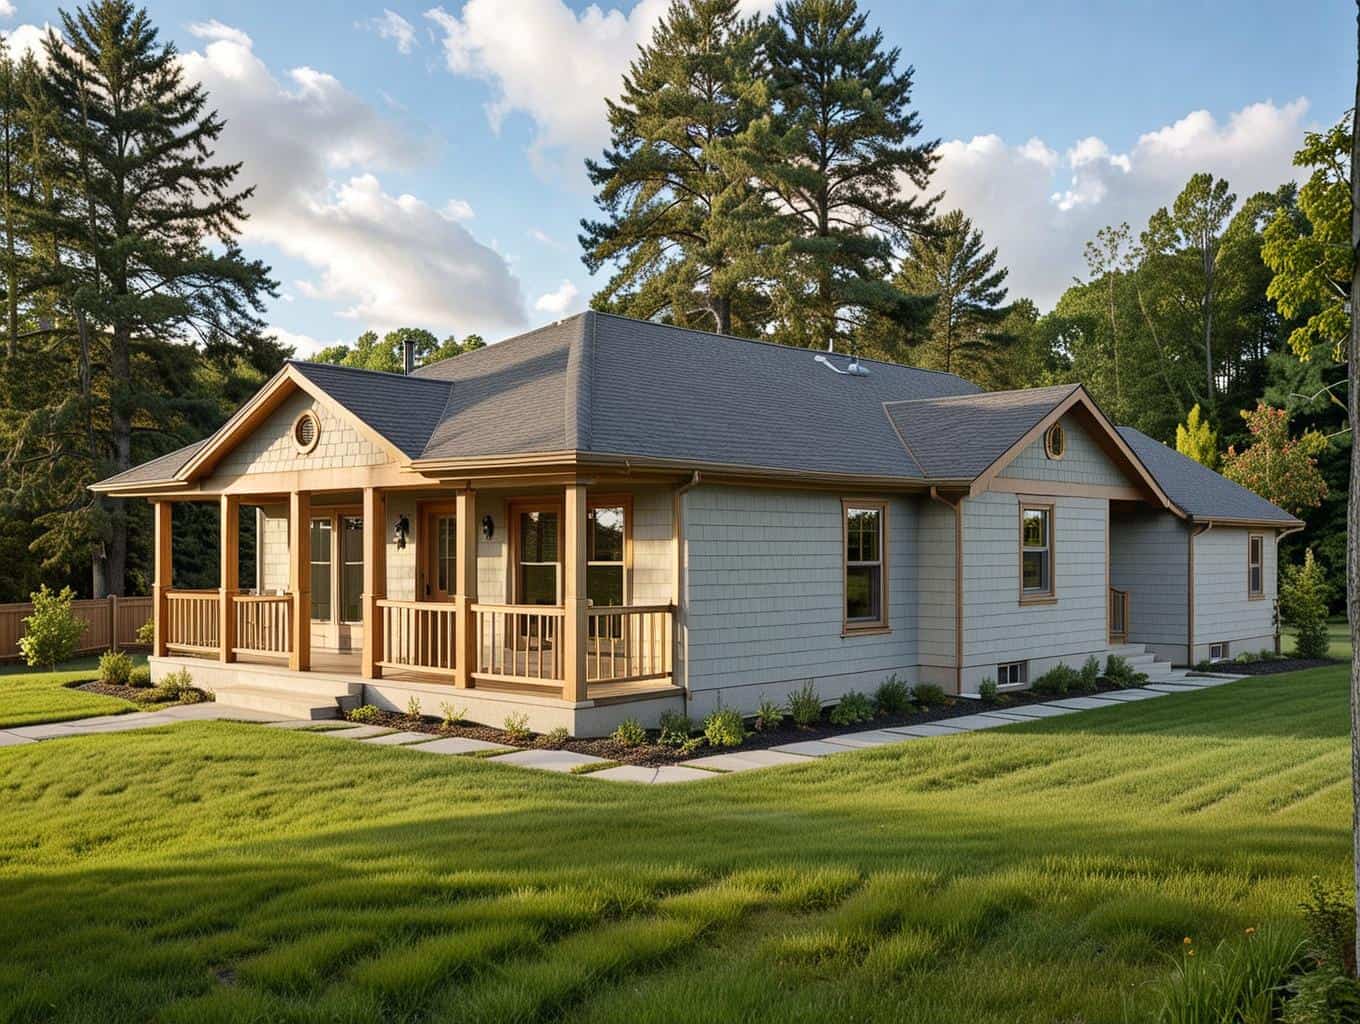
3-Bedroom, 1192 Sq Ft Concrete Block/ ICF Design House Plan - 132-1230 - Front Exterior
Plan#132-1230
Starting at$1315
1192
Sq Ft
1
Story
3
Bed
1
Bath
0
Car

4-Bedroom, 1193 Sq Ft Ranch Home Plan - 157-1043 - Main Exterior
Plan#157-1043
Starting at$1055
1193
Sq Ft
1
Story
2
Bed
1
Bath
0
Car
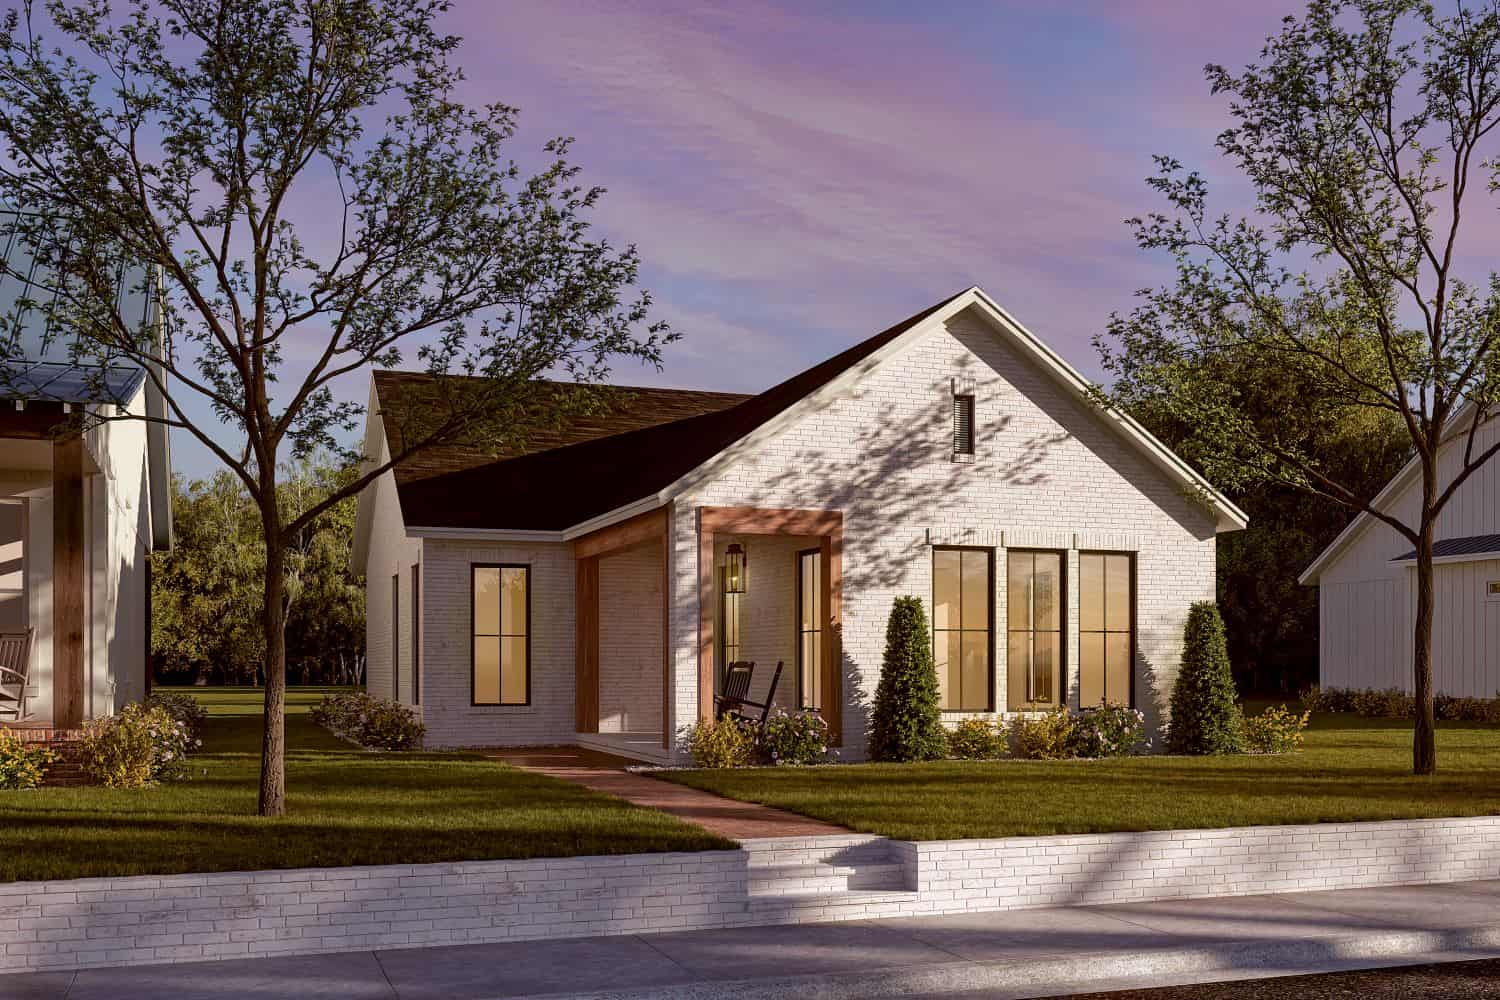
2-Bedroom, 1196 Sq Ft Transitional Home Plan - 142-1450 - Main Exterior
Plan#142-1450
Starting at$1345
1196
Sq Ft
1
Story
2
Bed
2
Bath
0
Car

3-Bedroom, 1196 Sq Ft Ranch House Plan - 138-1185 - Front Exterior
Plan#138-1185
Starting at$1200
1196
Sq Ft
1
Story
3
Bed
2
Bath
1
Car
1178 Sq Ft Garage with Flex Space Plan - 160-1001 - Front Exterior
Plan#160-1001
Starting at$545
1178
Sq Ft
2
Story
0
Bed
0
Bath
2
Car
2-Bedroom, 1178 Sq Ft Country House Plan - 153-1932 - Front Exterior
Plan#153-1932
Starting at$1200
1178
Sq Ft
2
Story
2
Bed
2
Bath
0
Car
3-Bedroom, 1178 Sq Ft Bungalow Home Plan - 157-1060 - Main Exterior
Plan#157-1060
Starting at$1055
1178
Sq Ft
1
Story
3
Bed
1
Bath
0
Car
2-Bedroom, 1178 Sq Ft Country Home Plan - 153-1648 - Main Exterior
Plan#153-1648
Starting at$1000
1178
Sq Ft
1.5
Story
2
Bed
2
Bath
0
Car
Traditional facade with stone and lap siding, covered front porch, gable roofline. 2 beds, 1,180 sq ft - Plan #162-1141.
Plan#162-1141
Starting at$950
1180
Sq Ft
1
Story
2
Bed
2
Bath
2
Car
Modern flat-roof house plan with covered front porch, mixed siding exterior, and 3-bedroom layout — Plan #158-1298.
Plan#158-1298
Starting at$1500
1180
Sq Ft
1
Story
3
Bed
1
Bath
1
Car
3-Bedroom, 1180 Sq Ft Country House Plan - 146-2950 - Front Exterior
Plan#146-2950
Starting at$885
1180
Sq Ft
1
Story
3
Bed
2
Bath
0
Car
2-Bedroom, 1181 Sq Ft Duplex/Multi-Unit House Plan - 146-2437 - Front Exterior
Plan#146-2437
Starting at$1645
1181
Sq Ft
1
Story
2
Bed
2
Bath
2
Car
2-Bedroom, 1184 Sq Ft Bungalow House Plan - 158-1000 - Front Exterior
Plan#158-1000
Starting at$1500
1184
Sq Ft
1
Story
2
Bed
1
Bath
1
Car
Rustic 1.5-story lap-siding elevation with covered front porch, metal gable-shed roofline, and open patio access - Plan #162-1125 - 2 bedrooms, 1,185 sq ft
Plan#162-1125
Starting at$900
1185
Sq Ft
1.5
Story
2
Bed
1
Bath
0
Car
3-Bedroom, 1185 Sq Ft Modern Farmhouse House Plan - 100-1210 - Front Exterior
Plan#100-1210
Starting at$1300
1185
Sq Ft
1
Story
3
Bed
2
Bath
2
Car
2-Bedroom, 1185 Sq Ft Colonial House Plan - 157-1391 - Front Exterior
Plan#157-1391
Starting at$1055
1185
Sq Ft
1
Story
2
Bed
1
Bath
1
Car
4-Bedroom, 1186 Sq Ft European House Plan - 158-1025 - Front Exterior
Plan#158-1025
Starting at$1500
1186
Sq Ft
1
Story
4
Bed
1
Bath
1
Car
2-Bedroom, 1187 Sq Ft Contemporary Home - Plan #126-1980 - Main Exterior
Plan#126-1980
Starting at$1450
1187
Sq Ft
1
Story
2
Bed
1
Bath
1
Car
3-Bedroom, 1187 Sq Ft Bungalow House Plan - 158-1036 - Front Exterior
Plan#158-1036
Starting at$1500
1187
Sq Ft
1
Story
3
Bed
1
Bath
1
Car
2-Bedroom, 1188 Sq Ft Multi-Unit Home Plan - 157-1002 - Main Exterior
Plan#157-1002
Starting at$1055
1188
Sq Ft
3
Story
2
Bed
1
Bath
0
Car
0-Bedroom, 1189 Sq Ft Garage Home Plan - 147-1013 - Main Exterior
Plan#147-1013
Starting at$420
1189
Sq Ft
2
Story
0
Bed
0
Bath
3
Car
3-Bedroom, 1190 Sq Ft Cottage Home Plan - 100-1345 - Main Exterior
Plan#100-1345
Starting at$1300
1190
Sq Ft
2
Story
3
Bed
1
Bath
0
Car
3-Bedroom, 1190 Sq Ft Bungalow House Plan - 158-1017 - Front Exterior
Plan#158-1017
Starting at$1500
1190
Sq Ft
1
Story
3
Bed
1
Bath
1
Car
Rustic Floor Plan - 2 Bedrms, 2 Baths - 1192 Sq Ft - #216-1007
Plan#216-1007
Starting at$1095
1192
Sq Ft
1
Story
2
Bed
2
Bath
0
Car
3-Bedroom, 1192 Sq Ft Concrete Block/ ICF Design House Plan - 132-1230 - Front Exterior
Plan#132-1230
Starting at$1315
1192
Sq Ft
1
Story
3
Bed
1
Bath
0
Car
4-Bedroom, 1193 Sq Ft Ranch Home Plan - 157-1043 - Main Exterior
Plan#157-1043
Starting at$1055
1193
Sq Ft
1
Story
2
Bed
1
Bath
0
Car
2-Bedroom, 1196 Sq Ft Transitional Home Plan - 142-1450 - Main Exterior
Plan#142-1450
Starting at$1345
1196
Sq Ft
1
Story
2
Bed
2
Bath
0
Car
3-Bedroom, 1196 Sq Ft Ranch House Plan - 138-1185 - Front Exterior
Plan#138-1185
Starting at$1200
1196
Sq Ft
1
Story
3
Bed
2
Bath
1
Car
1...1819202122...162