35-45 Foot Deep House Plans

3,847
Plan Results
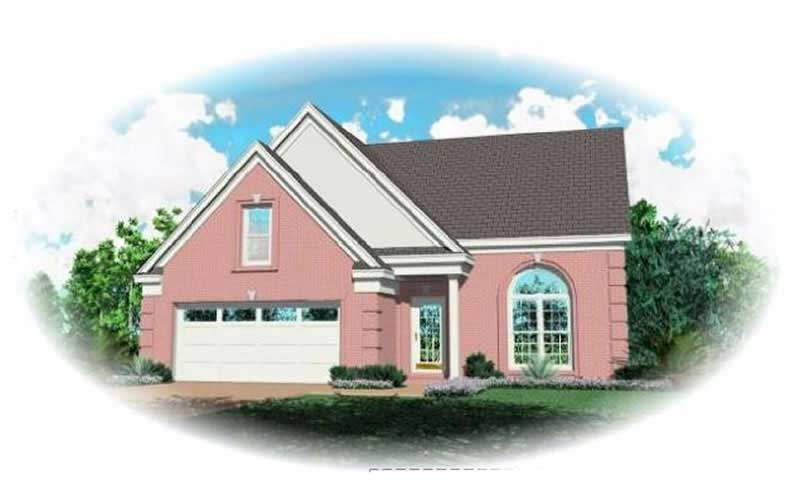
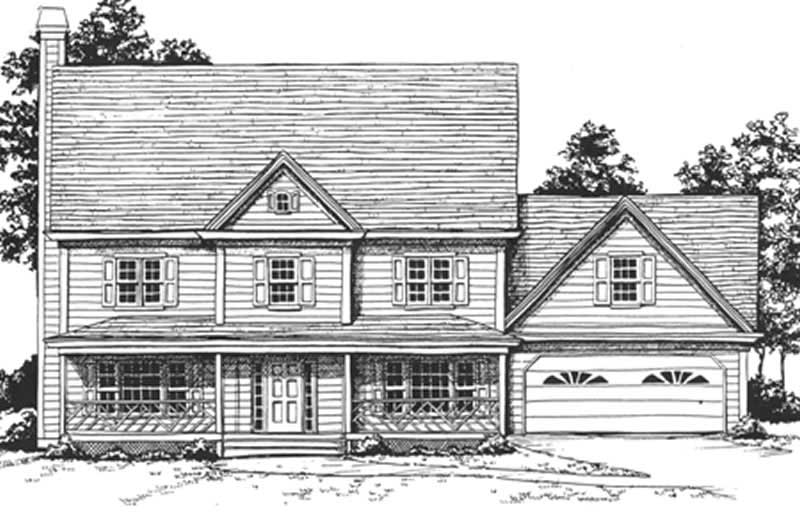

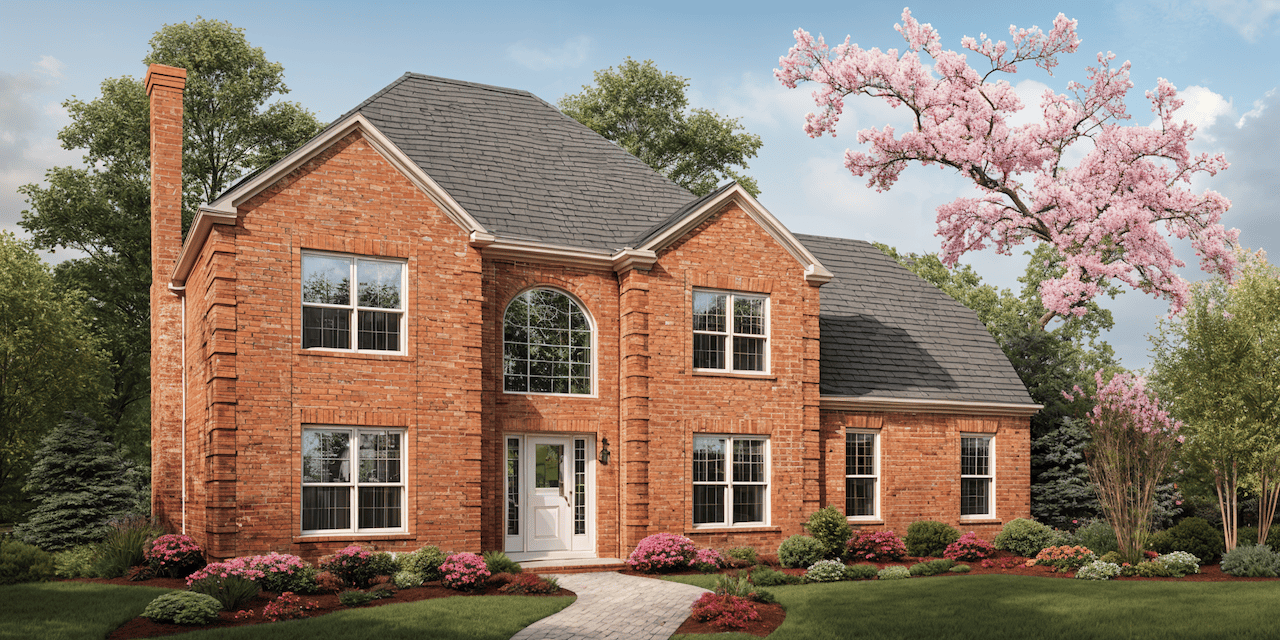
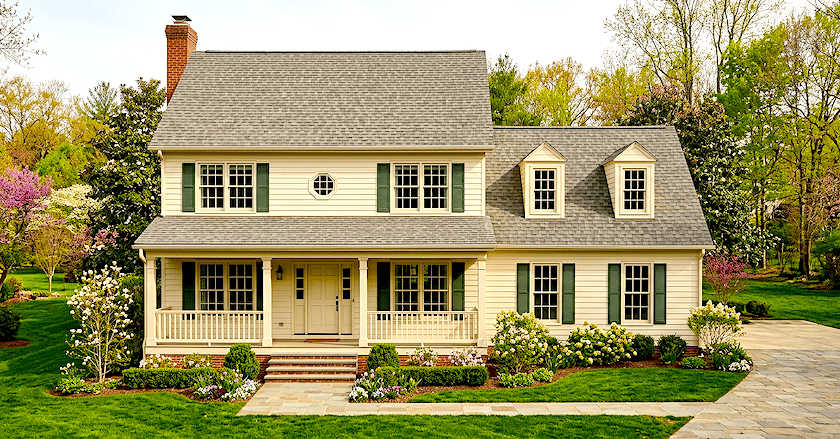
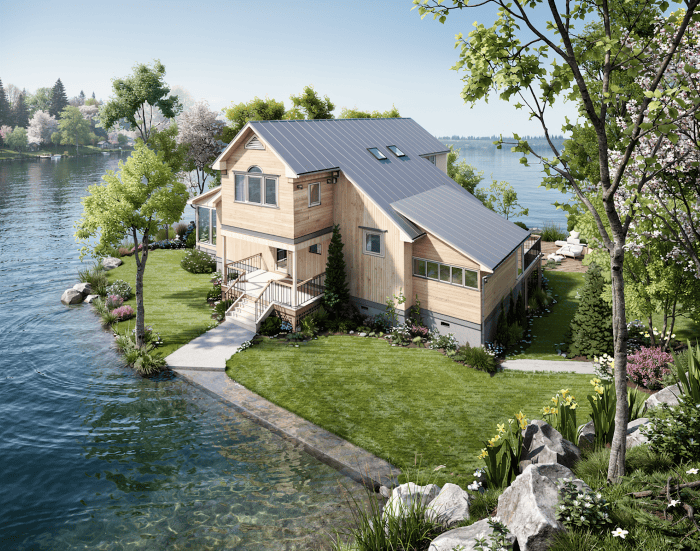

3-Bedroom, 1715 Sq Ft Country Home Plan - 124-1155 - Main Exterior
Plan Collection
3-Bedroom, 1715 Sq Ft Country Home Plan - 124-1155 - Main Exterior
Plan#124-1155
Starting at$725
1715
Sq Ft
1.5
Story
3
Bed
2
Bath
2
Car
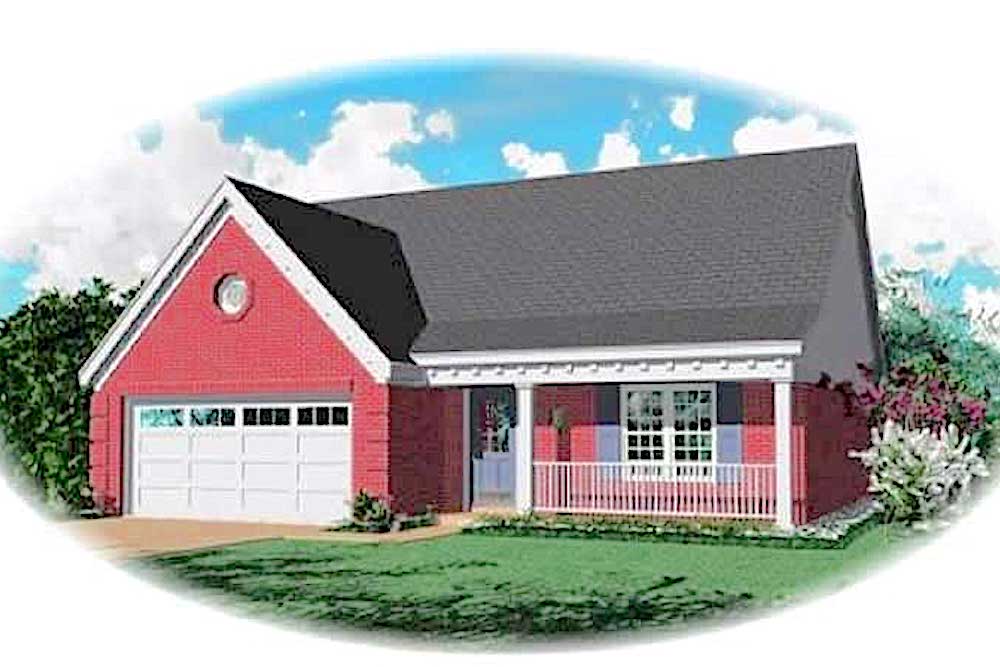
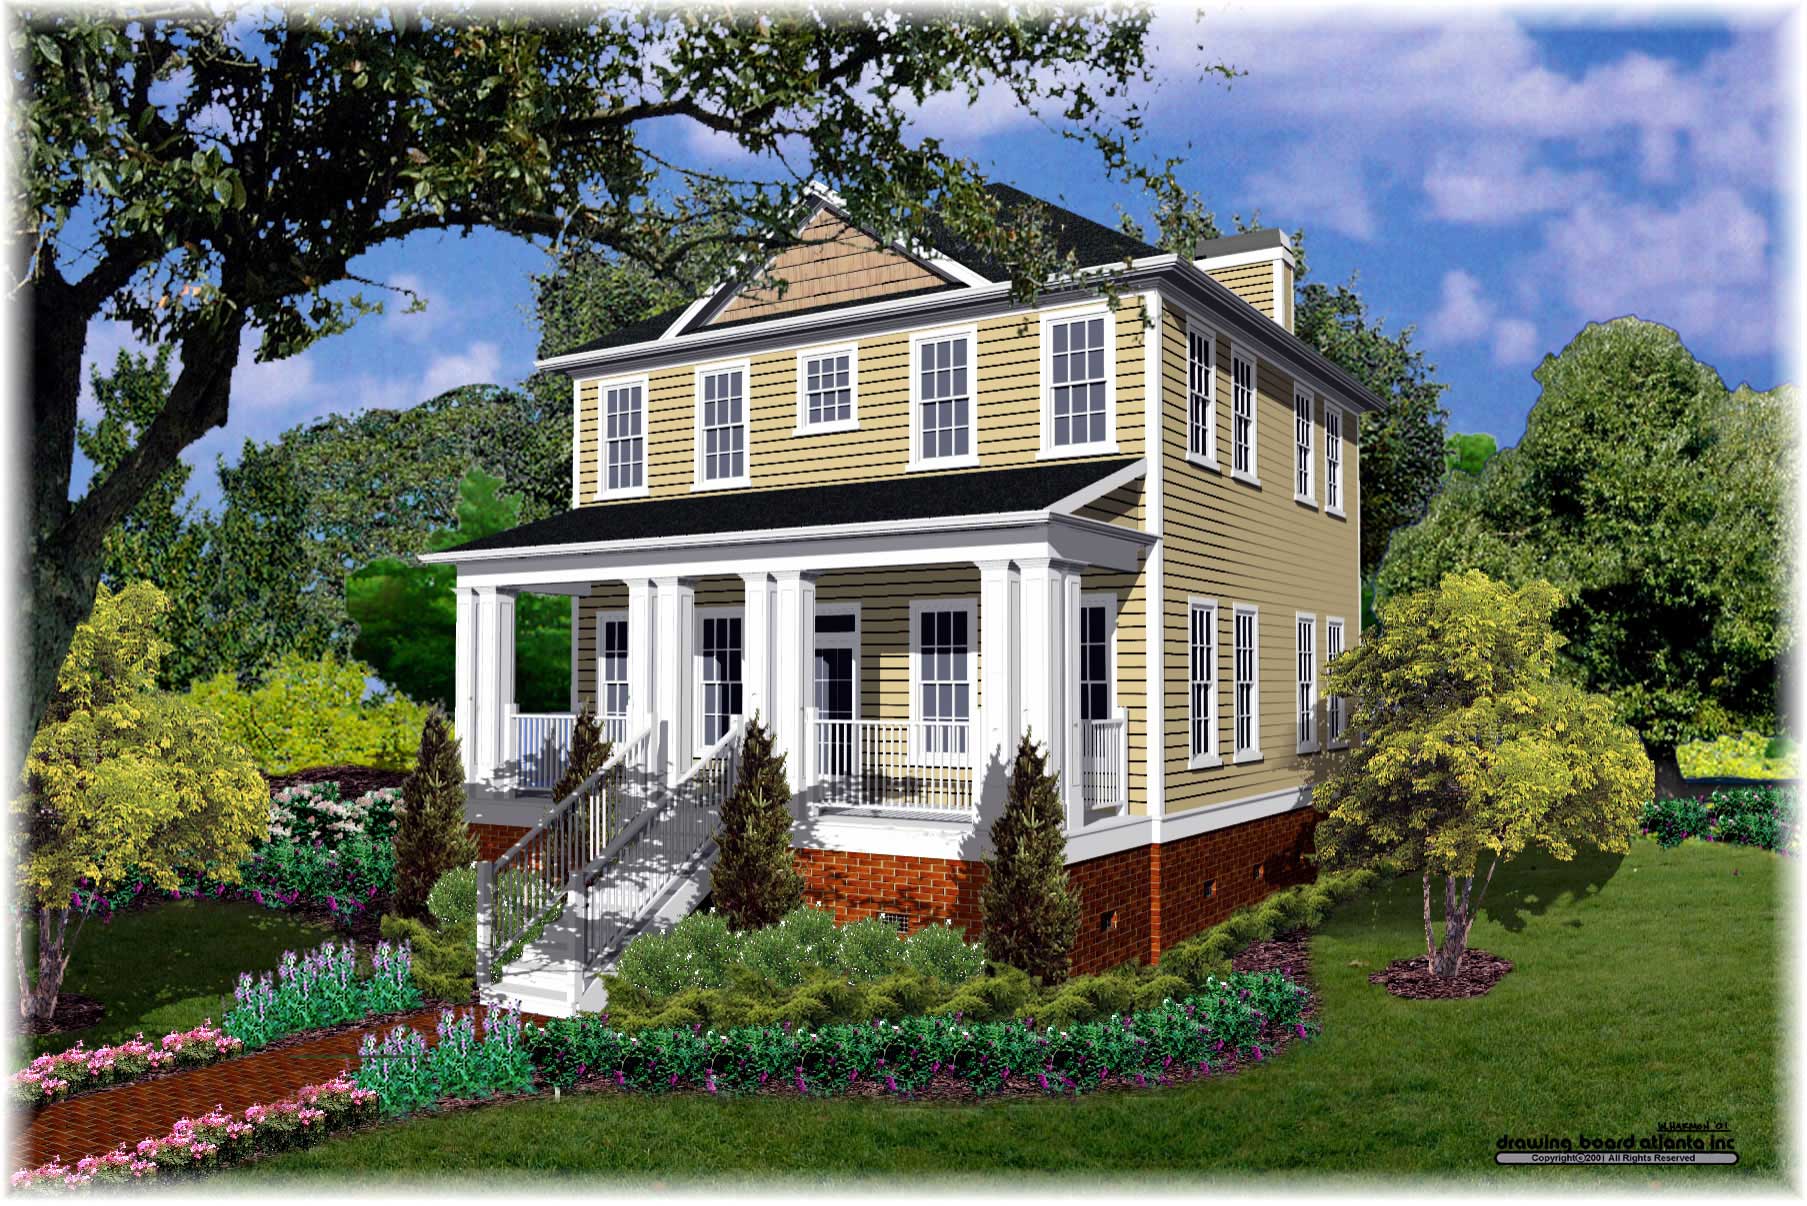
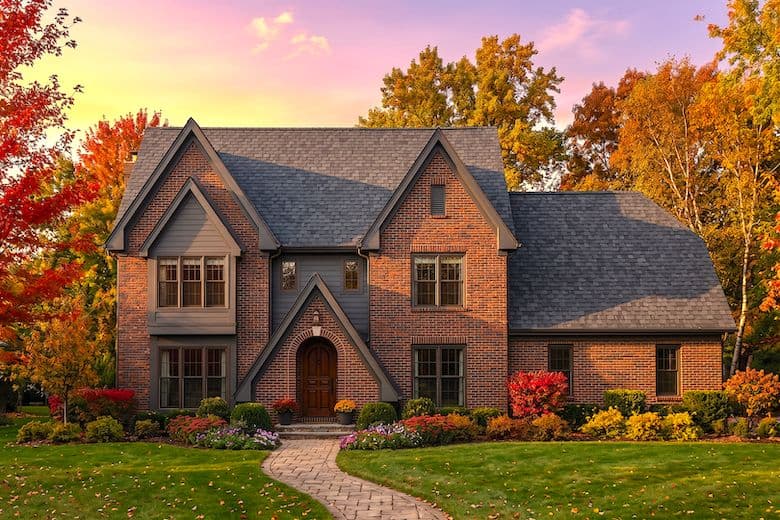
3-Bedroom, 1715 Sq Ft Country Home Plan - 124-1154 - Main Exterior
Plan Collection
3-Bedroom, 1715 Sq Ft Country Home Plan - 124-1154 - Main Exterior
Plan#124-1154
Starting at$725
1715
Sq Ft
1.5
Story
3
Bed
2
Bath
2
Car
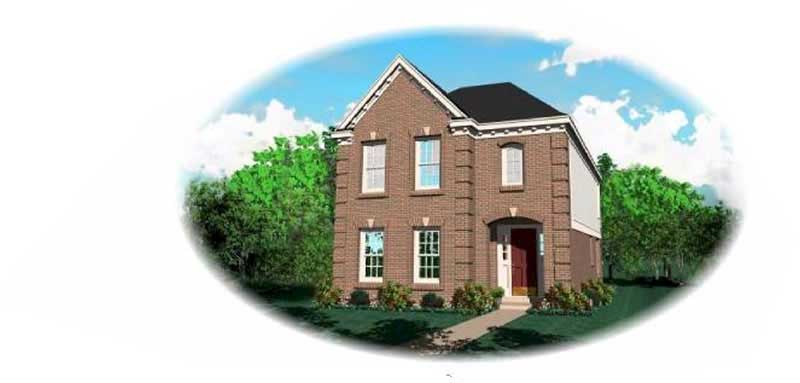
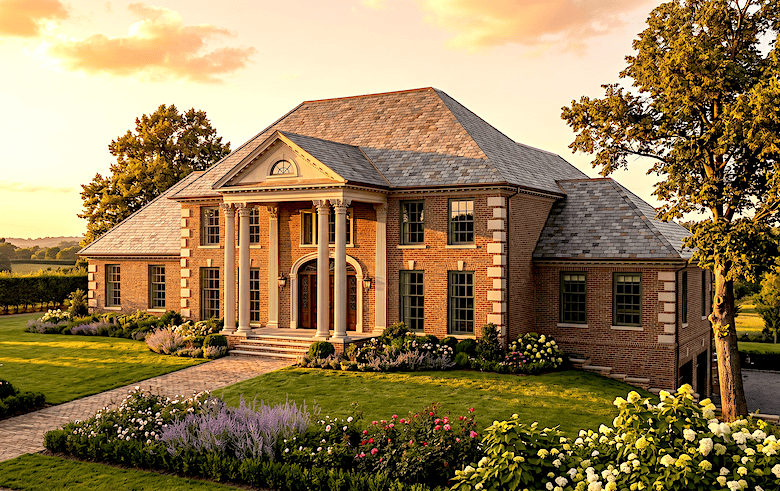
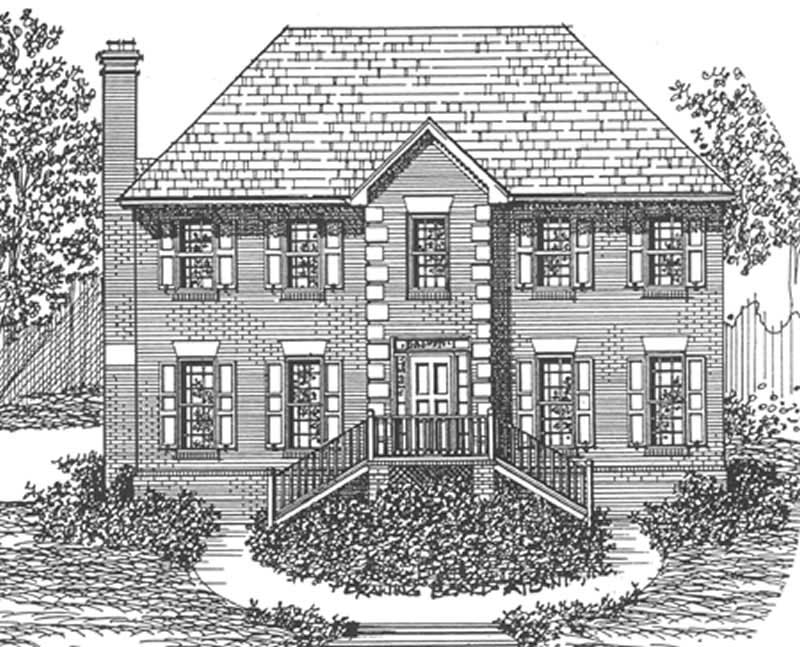
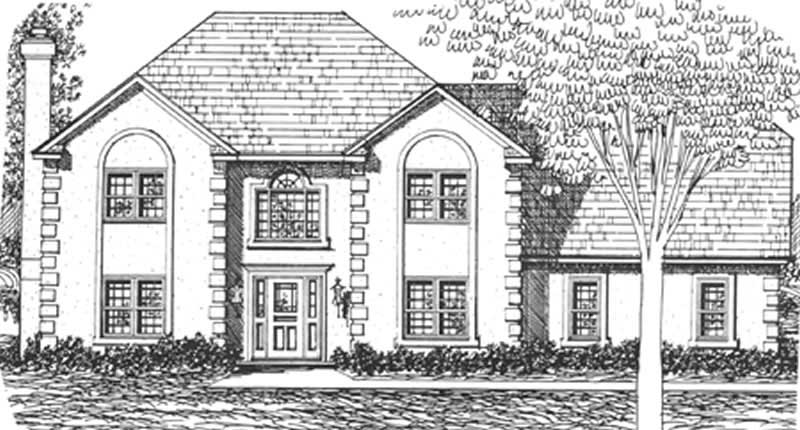
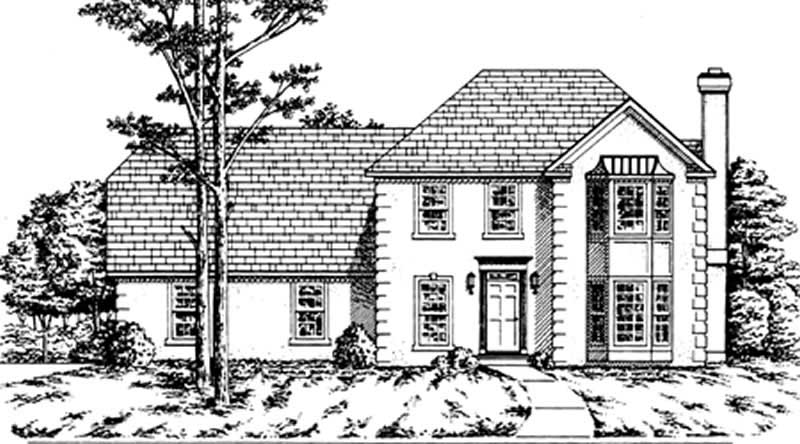
3-Bedroom, 2161 Sq Ft Georgian House Plan - 124-1138 - Front Exterior
Plan Collection
3-Bedroom, 2161 Sq Ft Georgian House Plan - 124-1138 - Front Exterior
Plan#124-1138
Starting at$745
2161
Sq Ft
2
Story
3
Bed
2.5
Bath
0
Car
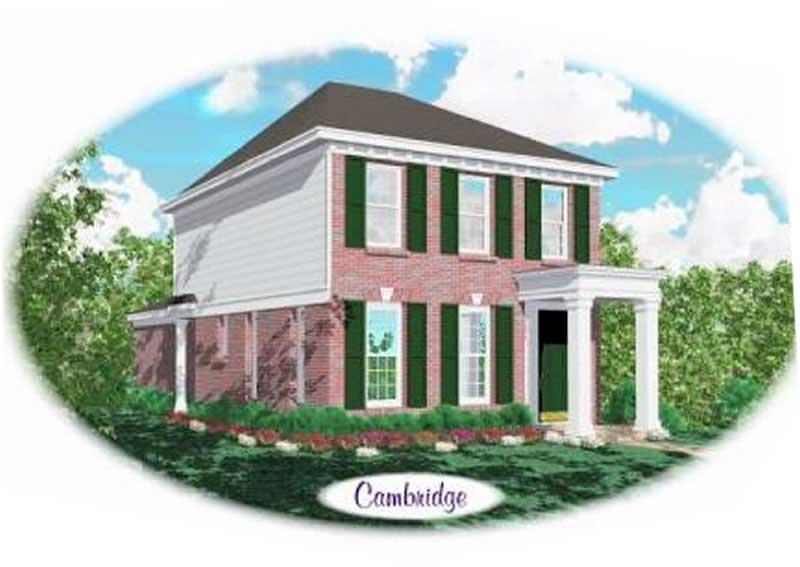
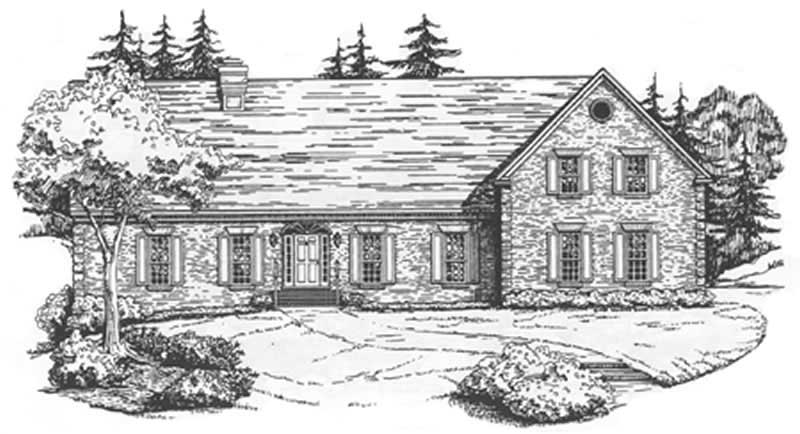
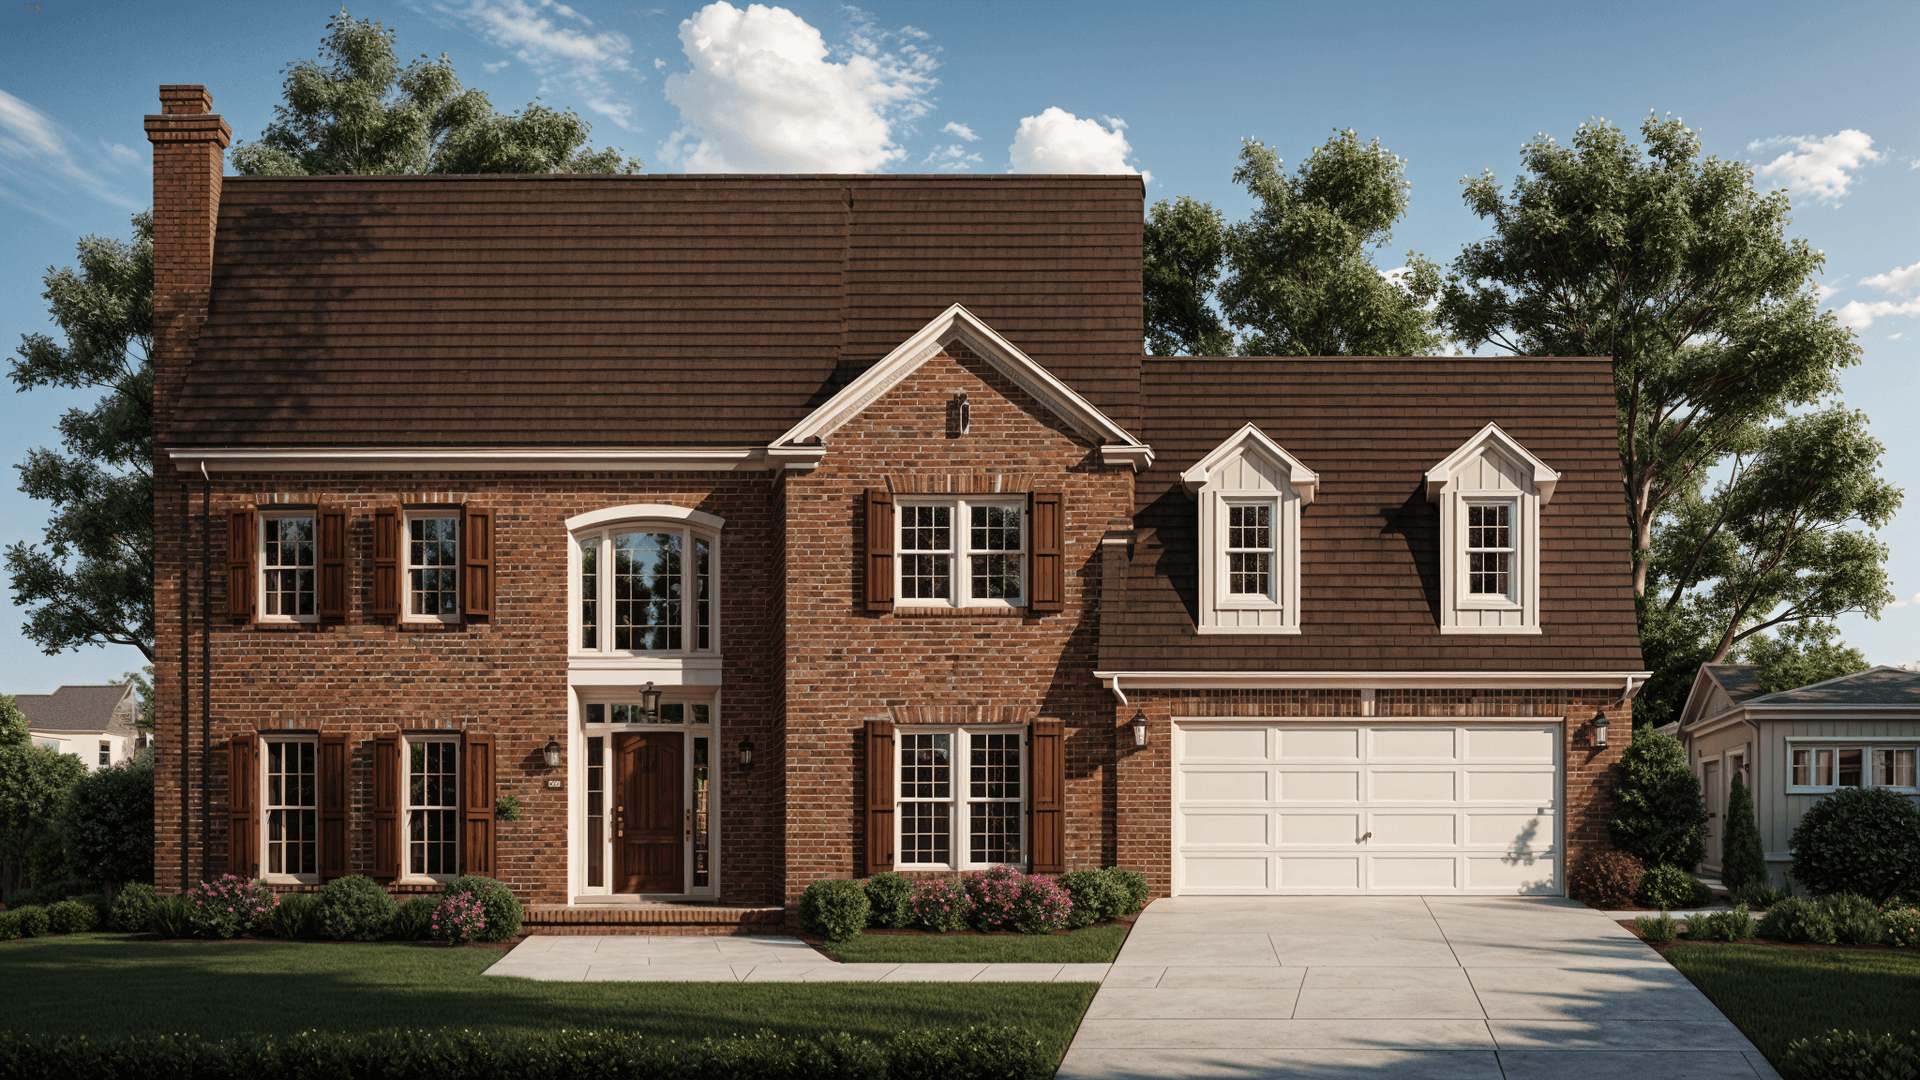
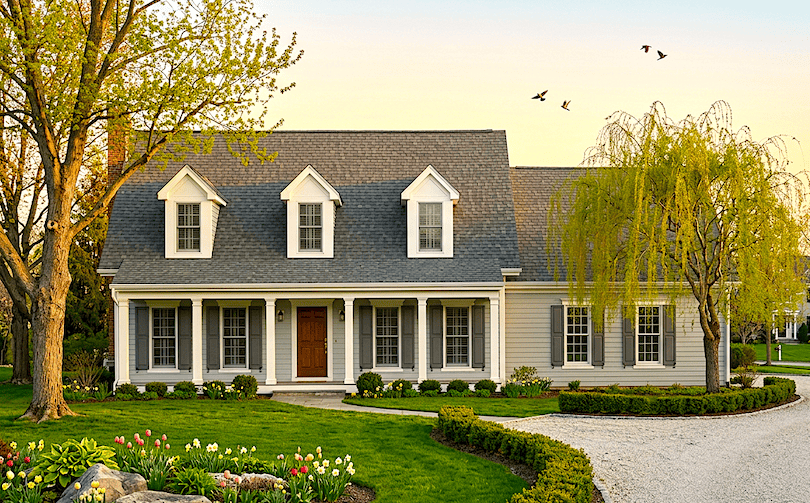
3-Bedroom, 1638 Sq Ft Cape Cod Home Plan - 124-1046 - Main Exterior
Plan Collection
3-Bedroom, 1638 Sq Ft Cape Cod Home Plan - 124-1046 - Main Exterior
Plan#124-1046
Starting at$645
1638
Sq Ft
2
Story
3
Bed
2
Bath
2
Car
3-Bedroom, 1715 Sq Ft Ranch Home Plan - 124-1153 - Main Exterior
Plan Collection
3-Bedroom, 1715 Sq Ft Ranch Home Plan - 124-1153 - Main Exterior
Plan#124-1153
Starting at$725
1715
Sq Ft
1.5
Story
3
Bed
2
Bath
2
Car
3-Bedroom, 1754 Sq Ft Ranch Home Plan - 124-1152 - Main Exterior
Plan Collection
3-Bedroom, 1754 Sq Ft Ranch Home Plan - 124-1152 - Main Exterior
Plan#124-1152
Starting at$725
1754
Sq Ft
1.5
Story
3
Bed
2
Bath
2
Car
3-Bedroom, 1572 Sq Ft Ranch Home Plan - 124-1150 - Main Exterior
Plan Collection
3-Bedroom, 1572 Sq Ft Ranch Home Plan - 124-1150 - Main Exterior
Plan#124-1150
Starting at$725
1572
Sq Ft
1.5
Story
3
Bed
2
Bath
2
Car
3-Bedroom, 1410 Sq Ft Contemporary Home Plan - 124-1139 - Main Exterior
Plan Collection
3-Bedroom, 1410 Sq Ft Contemporary Home Plan - 124-1139 - Main Exterior
Plan#124-1139
Starting at$645
1410
Sq Ft
1.5
Story
3
Bed
2
Bath
2
Car
3-Bedroom, 1754 Sq Ft Small House Plans - 124-1025 - Front Exterior
Plan Collection
3-Bedroom, 1754 Sq Ft Small House Plans - 124-1025 - Front Exterior
Plan#124-1025
Starting at$725
1754
Sq Ft
2
Story
3
Bed
2
Bath
2
Car
3-Bedroom, 2155 Sq Ft European House Plan - 124-1023 - Front Exterior
Plan Collection
3-Bedroom, 2155 Sq Ft European House Plan - 124-1023 - Front Exterior
Plan#124-1023
Starting at$745
2155
Sq Ft
1
Story
3
Bed
3
Bath
2
Car
3-Bedroom, 1955 Sq Ft Country Home Plan - 124-1098 - Main Exterior
Plan Collection
3-Bedroom, 1955 Sq Ft Country Home Plan - 124-1098 - Main Exterior
Plan#124-1098
Starting at$725
1955
Sq Ft
1
Story
3
Bed
2
Bath
2
Car
3-Bedroom, 1867 Sq Ft Ranch Home Plan - 124-1042 - Main Exterior
Plan Collection
3-Bedroom, 1867 Sq Ft Ranch Home Plan - 124-1042 - Main Exterior
Plan#124-1042
Starting at$725
1867
Sq Ft
1
Story
3
Bed
2
Bath
2
Car
3-Bedroom, 1736 Sq Ft Ranch House Plan - 124-1038 - Front Exterior
Plan Collection
3-Bedroom, 1736 Sq Ft Ranch House Plan - 124-1038 - Front Exterior
Plan#124-1038
Starting at$725
1736
Sq Ft
1
Story
3
Bed
2
Bath
2
Car
3-Bedroom, 1435 Sq Ft Ranch House Plan - 124-1037 - Front Exterior
Plan Collection
3-Bedroom, 1435 Sq Ft Ranch House Plan - 124-1037 - Front Exterior
Plan#124-1037
Starting at$645
1435
Sq Ft
1
Story
3
Bed
2
Bath
2
Car
3-Bedroom, 1207 Sq Ft Ranch House Plan - 124-1093 - Front Exterior
Plan Collection
3-Bedroom, 1207 Sq Ft Ranch House Plan - 124-1093 - Front Exterior
Plan#124-1093
Starting at$645
1207
Sq Ft
1
Story
3
Bed
2
Bath
2
Car
4-Bedroom, 2455 Sq Ft Ranch House Plan - 167-1535 - Front Exterior
Plan Collection
4-Bedroom, 2455 Sq Ft Ranch House Plan - 167-1535 - Front Exterior
Plan#167-1535
Starting at$905
2455
Sq Ft
1
Story
4
Bed
2
Bath
2
Car
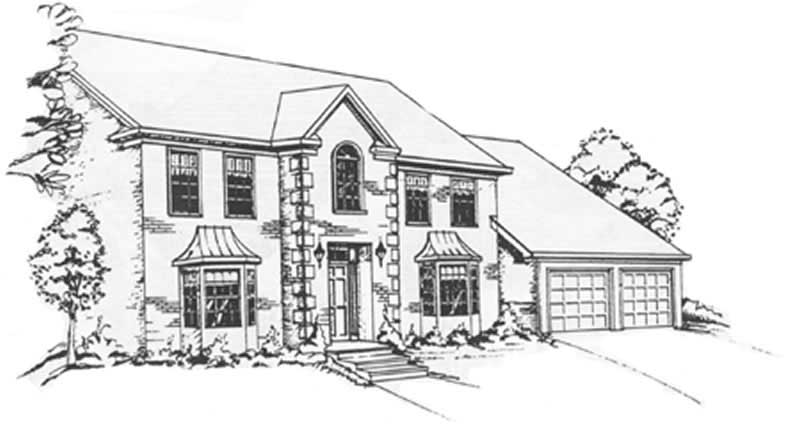
4-Bedroom, 2431 Sq Ft Traditional House Plan - 167-1508 - Front Exterior
Plan Collection
4-Bedroom, 2431 Sq Ft Traditional House Plan - 167-1508 - Front Exterior
Plan#167-1508
Starting at$905
2431
Sq Ft
2
Story
4
Bed
2
Bath
2
Car
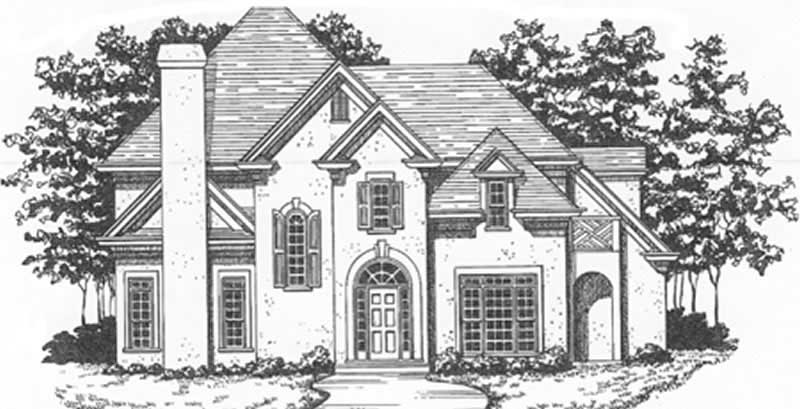
3-Bedroom, 2826 Sq Ft European House Plan - 167-1481 - Front Exterior
Plan Collection
3-Bedroom, 2826 Sq Ft European House Plan - 167-1481 - Front Exterior
Plan#167-1481
Starting at$970
2826
Sq Ft
2
Story
3
Bed
2
Bath
3
Car
2-Bedroom, 1946 Sq Ft Contemporary House Plan - 167-1340 - Front Exterior
Plan Collection
2-Bedroom, 1946 Sq Ft Contemporary House Plan - 167-1340 - Front Exterior
Plan#167-1340
Starting at$840
1946
Sq Ft
2
Story
2
Bed
2
Bath
0
Car
3-Bedroom, 1319 Sq Ft Ranch Home Plan - 167-1416 - Main Exterior
Plan Collection
3-Bedroom, 1319 Sq Ft Ranch Home Plan - 167-1416 - Main Exterior
Plan#167-1416
Starting at$700
1319
Sq Ft
1
Story
3
Bed
1
Bath
1
Car
4-Bedroom, 2533 Sq Ft Farmhouse Home Plan - 167-1499 - Main Exterior
Plan Collection
4-Bedroom, 2533 Sq Ft Farmhouse Home Plan - 167-1499 - Main Exterior
Plan#167-1499
Starting at$970
2533
Sq Ft
2
Story
4
Bed
2
Bath
2
Car
3-Bedroom, 1479 Sq Ft Farmhouse House Plan - 167-1486 - Front Exterior
Plan Collection
3-Bedroom, 1479 Sq Ft Farmhouse House Plan - 167-1486 - Front Exterior
Plan#167-1486
Starting at$700
1479
Sq Ft
2
Story
3
Bed
2
Bath
0
Car
3-Car, 1320 Sq Ft Garage Home Plan - 167-1474 - Main Exterior
Plan Collection
3-Car, 1320 Sq Ft Garage Home Plan - 167-1474 - Main Exterior
Plan#167-1474
Starting at$650
1
Sq Ft
1
Story
0
Bed
0
Bath
3
Car
3-Car, 1320 Sq Ft Garage Plan - 167-1478 - Main Exterior
Plan Collection
3-Car, 1320 Sq Ft Garage Plan - 167-1478 - Main Exterior
Plan#167-1478
Starting at$650
1
Sq Ft
1
Story
0
Bed
0
Bath
3
Car
3-Bedroom, 1715 Sq Ft Country Home Plan - 124-1155 - Main Exterior
Plan Collection
3-Bedroom, 1715 Sq Ft Country Home Plan - 124-1155 - Main Exterior
Plan#124-1155
Starting at$725
1715
Sq Ft
1.5
Story
3
Bed
2
Bath
2
Car
3-Bedroom, 1715 Sq Ft Country Home Plan - 124-1154 - Main Exterior
Plan Collection
3-Bedroom, 1715 Sq Ft Country Home Plan - 124-1154 - Main Exterior
Plan#124-1154
Starting at$725
1715
Sq Ft
1.5
Story
3
Bed
2
Bath
2
Car
3-Bedroom, 2161 Sq Ft Georgian House Plan - 124-1138 - Front Exterior
Plan Collection
3-Bedroom, 2161 Sq Ft Georgian House Plan - 124-1138 - Front Exterior
Plan#124-1138
Starting at$745
2161
Sq Ft
2
Story
3
Bed
2.5
Bath
0
Car
3-Bedroom, 1638 Sq Ft Cape Cod Home Plan - 124-1046 - Main Exterior
Plan Collection
3-Bedroom, 1638 Sq Ft Cape Cod Home Plan - 124-1046 - Main Exterior
Plan#124-1046
Starting at$645
1638
Sq Ft
2
Story
3
Bed
2
Bath
2
Car
3-Bedroom, 1715 Sq Ft Ranch Home Plan - 124-1153 - Main Exterior
Plan Collection
3-Bedroom, 1715 Sq Ft Ranch Home Plan - 124-1153 - Main Exterior
Plan#124-1153
Starting at$725
1715
Sq Ft
1.5
Story
3
Bed
2
Bath
2
Car
3-Bedroom, 1754 Sq Ft Ranch Home Plan - 124-1152 - Main Exterior
Plan Collection
3-Bedroom, 1754 Sq Ft Ranch Home Plan - 124-1152 - Main Exterior
Plan#124-1152
Starting at$725
1754
Sq Ft
1.5
Story
3
Bed
2
Bath
2
Car
3-Bedroom, 1572 Sq Ft Ranch Home Plan - 124-1150 - Main Exterior
Plan Collection
3-Bedroom, 1572 Sq Ft Ranch Home Plan - 124-1150 - Main Exterior
Plan#124-1150
Starting at$725
1572
Sq Ft
1.5
Story
3
Bed
2
Bath
2
Car
3-Bedroom, 1410 Sq Ft Contemporary Home Plan - 124-1139 - Main Exterior
Plan Collection
3-Bedroom, 1410 Sq Ft Contemporary Home Plan - 124-1139 - Main Exterior
Plan#124-1139
Starting at$645
1410
Sq Ft
1.5
Story
3
Bed
2
Bath
2
Car
3-Bedroom, 1754 Sq Ft Small House Plans - 124-1025 - Front Exterior
Plan Collection
3-Bedroom, 1754 Sq Ft Small House Plans - 124-1025 - Front Exterior
Plan#124-1025
Starting at$725
1754
Sq Ft
2
Story
3
Bed
2
Bath
2
Car
3-Bedroom, 2155 Sq Ft European House Plan - 124-1023 - Front Exterior
Plan Collection
3-Bedroom, 2155 Sq Ft European House Plan - 124-1023 - Front Exterior
Plan#124-1023
Starting at$745
2155
Sq Ft
1
Story
3
Bed
3
Bath
2
Car
3-Bedroom, 1955 Sq Ft Country Home Plan - 124-1098 - Main Exterior
Plan Collection
3-Bedroom, 1955 Sq Ft Country Home Plan - 124-1098 - Main Exterior
Plan#124-1098
Starting at$725
1955
Sq Ft
1
Story
3
Bed
2
Bath
2
Car
3-Bedroom, 1867 Sq Ft Ranch Home Plan - 124-1042 - Main Exterior
Plan Collection
3-Bedroom, 1867 Sq Ft Ranch Home Plan - 124-1042 - Main Exterior
Plan#124-1042
Starting at$725
1867
Sq Ft
1
Story
3
Bed
2
Bath
2
Car
3-Bedroom, 1736 Sq Ft Ranch House Plan - 124-1038 - Front Exterior
Plan Collection
3-Bedroom, 1736 Sq Ft Ranch House Plan - 124-1038 - Front Exterior
Plan#124-1038
Starting at$725
1736
Sq Ft
1
Story
3
Bed
2
Bath
2
Car
3-Bedroom, 1435 Sq Ft Ranch House Plan - 124-1037 - Front Exterior
Plan Collection
3-Bedroom, 1435 Sq Ft Ranch House Plan - 124-1037 - Front Exterior
Plan#124-1037
Starting at$645
1435
Sq Ft
1
Story
3
Bed
2
Bath
2
Car
3-Bedroom, 1207 Sq Ft Ranch House Plan - 124-1093 - Front Exterior
Plan Collection
3-Bedroom, 1207 Sq Ft Ranch House Plan - 124-1093 - Front Exterior
Plan#124-1093
Starting at$645
1207
Sq Ft
1
Story
3
Bed
2
Bath
2
Car
4-Bedroom, 2455 Sq Ft Ranch House Plan - 167-1535 - Front Exterior
Plan Collection
4-Bedroom, 2455 Sq Ft Ranch House Plan - 167-1535 - Front Exterior
Plan#167-1535
Starting at$905
2455
Sq Ft
1
Story
4
Bed
2
Bath
2
Car
4-Bedroom, 2431 Sq Ft Traditional House Plan - 167-1508 - Front Exterior
Plan Collection
4-Bedroom, 2431 Sq Ft Traditional House Plan - 167-1508 - Front Exterior
Plan#167-1508
Starting at$905
2431
Sq Ft
2
Story
4
Bed
2
Bath
2
Car
3-Bedroom, 2826 Sq Ft European House Plan - 167-1481 - Front Exterior
Plan Collection
3-Bedroom, 2826 Sq Ft European House Plan - 167-1481 - Front Exterior
Plan#167-1481
Starting at$970
2826
Sq Ft
2
Story
3
Bed
2
Bath
3
Car
2-Bedroom, 1946 Sq Ft Contemporary House Plan - 167-1340 - Front Exterior
Plan Collection
2-Bedroom, 1946 Sq Ft Contemporary House Plan - 167-1340 - Front Exterior
Plan#167-1340
Starting at$840
1946
Sq Ft
2
Story
2
Bed
2
Bath
0
Car
3-Bedroom, 1319 Sq Ft Ranch Home Plan - 167-1416 - Main Exterior
Plan Collection
3-Bedroom, 1319 Sq Ft Ranch Home Plan - 167-1416 - Main Exterior
Plan#167-1416
Starting at$700
1319
Sq Ft
1
Story
3
Bed
1
Bath
1
Car
4-Bedroom, 2533 Sq Ft Farmhouse Home Plan - 167-1499 - Main Exterior
Plan Collection
4-Bedroom, 2533 Sq Ft Farmhouse Home Plan - 167-1499 - Main Exterior
Plan#167-1499
Starting at$970
2533
Sq Ft
2
Story
4
Bed
2
Bath
2
Car
3-Bedroom, 1479 Sq Ft Farmhouse House Plan - 167-1486 - Front Exterior
Plan Collection
3-Bedroom, 1479 Sq Ft Farmhouse House Plan - 167-1486 - Front Exterior
Plan#167-1486
Starting at$700
1479
Sq Ft
2
Story
3
Bed
2
Bath
0
Car
3-Car, 1320 Sq Ft Garage Home Plan - 167-1474 - Main Exterior
Plan Collection
3-Car, 1320 Sq Ft Garage Home Plan - 167-1474 - Main Exterior
Plan#167-1474
Starting at$650
1
Sq Ft
1
Story
0
Bed
0
Bath
3
Car
3-Car, 1320 Sq Ft Garage Plan - 167-1478 - Main Exterior
Plan Collection
3-Car, 1320 Sq Ft Garage Plan - 167-1478 - Main Exterior
Plan#167-1478
Starting at$650
1
Sq Ft
1
Story
0
Bed
0
Bath
3
Car
1...135136137138139...161