35-45 Foot Deep House Plans
Clear AllSort ByTrending
3,889
Plan Results
Plan Results

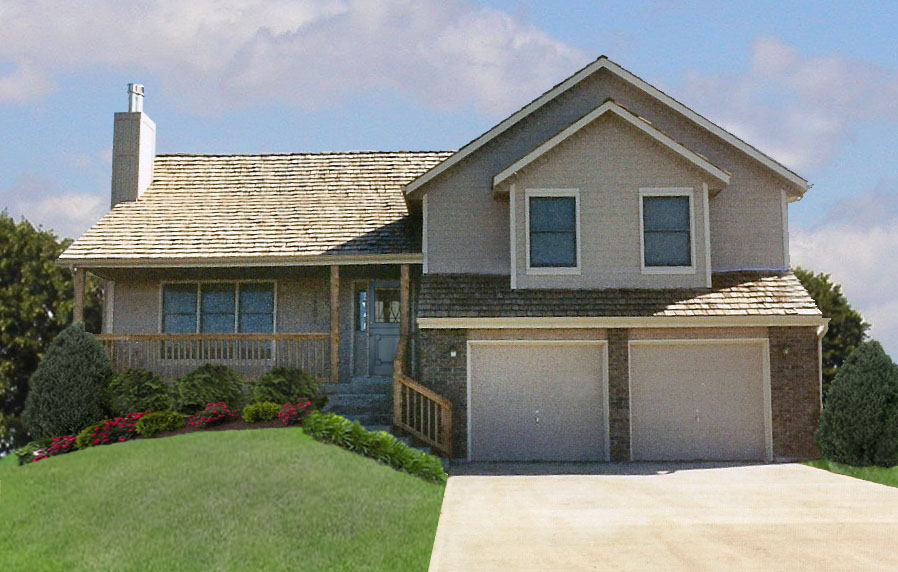
Plan#101-1503
Starting at$1090
2098
Sq Ft
2
Story
4
Bed
2
Bath
2
Car
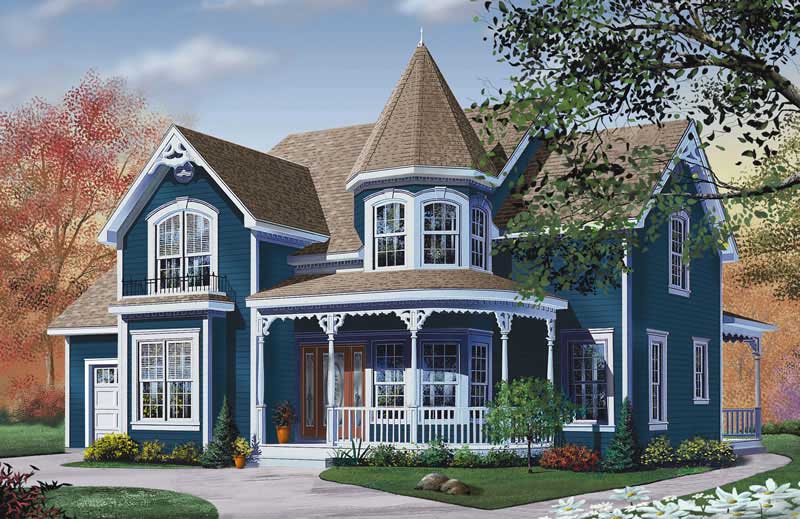
Plan#147-1152
Starting at$1097
2041
Sq Ft
2
Story
4
Bed
3
Bath
2
Car
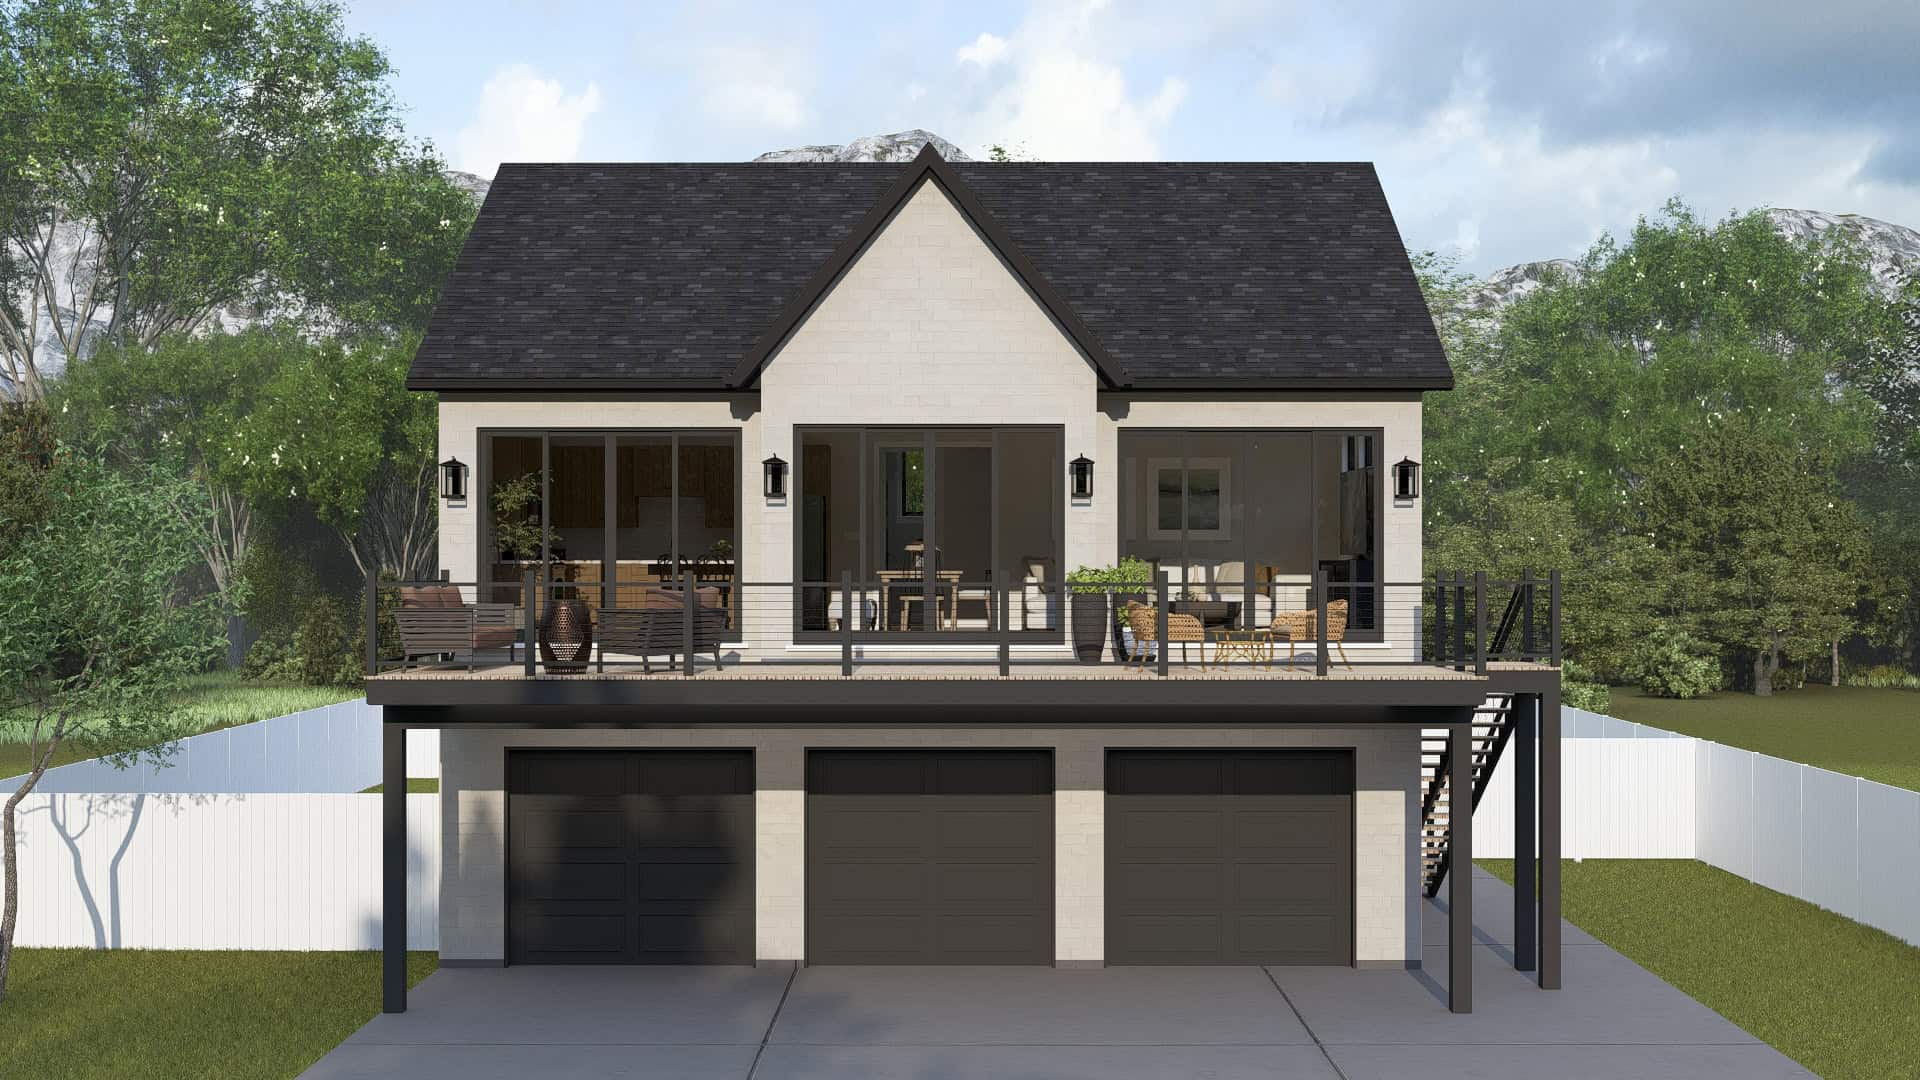
Plan#126-1248
Starting at$2360
2590
Sq Ft
2
Story
3
Bed
2
Bath
0
Car
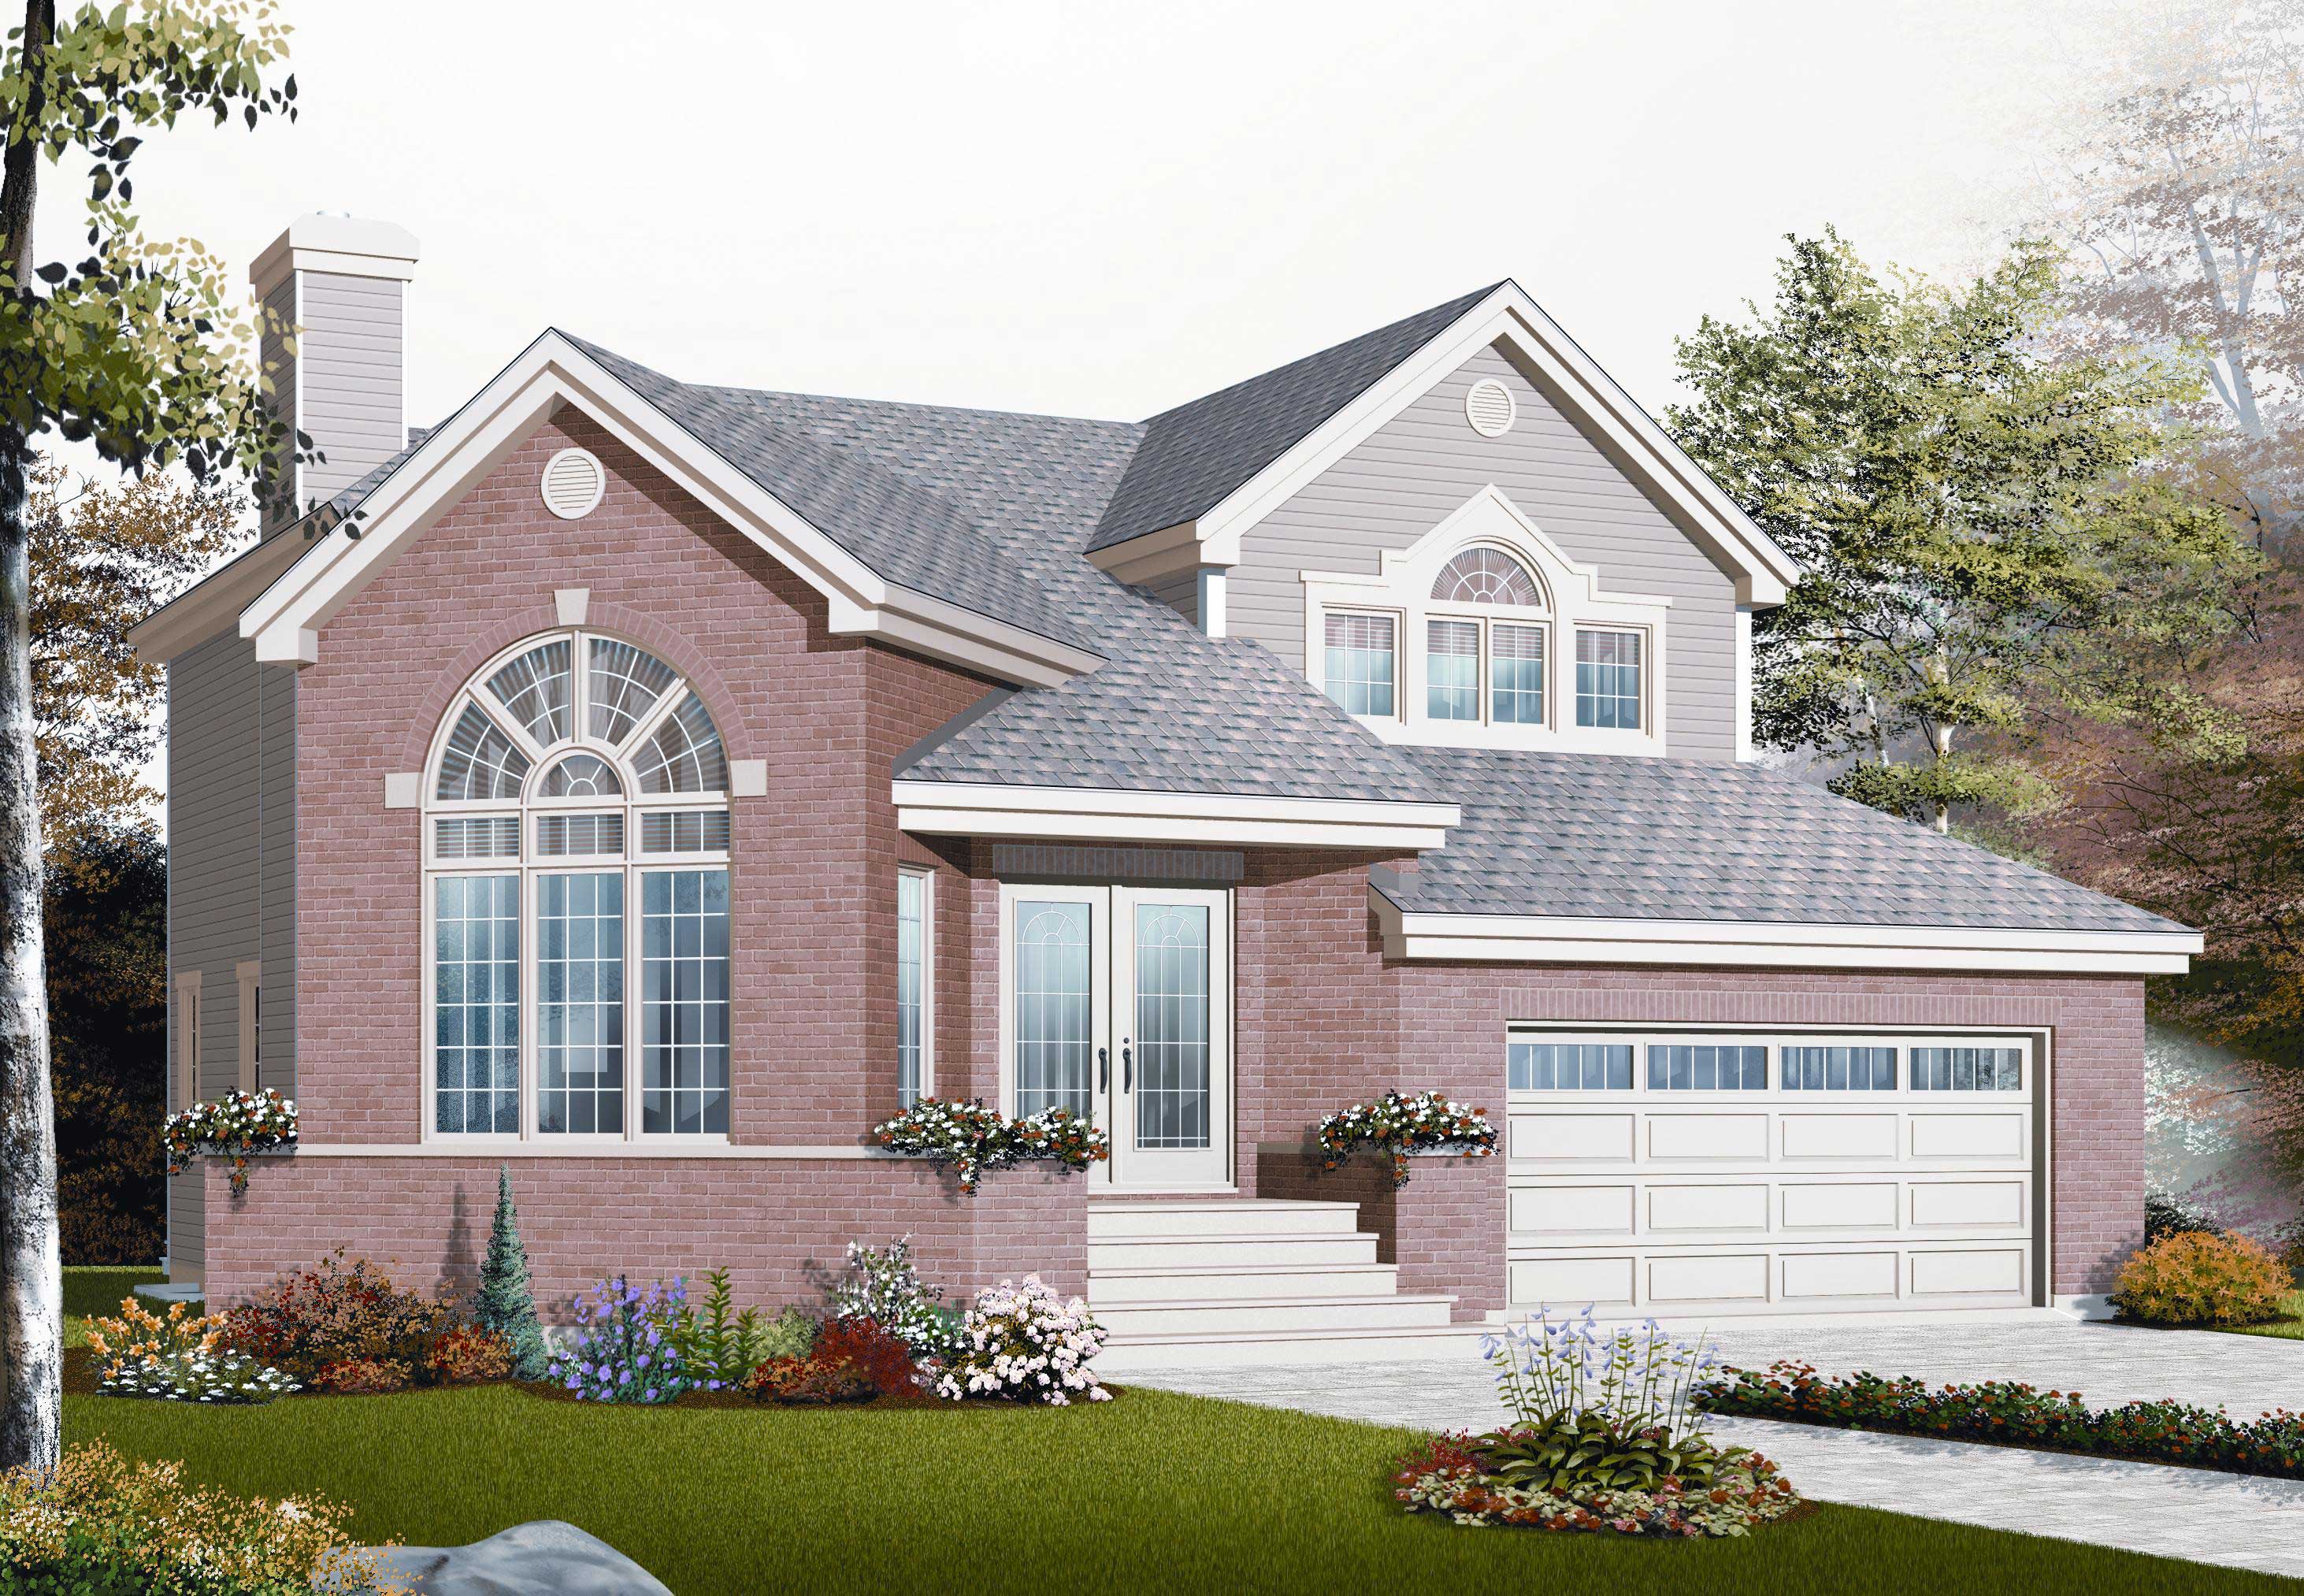
Plan#187-1269
Starting at$700
1104
Sq Ft
2
Story
2
Bed
1
Bath
3
Car
Plan#126-1063
Starting at$1855
1830
Sq Ft
1.5
Story
3
Bed
1.5
Bath
2
Car
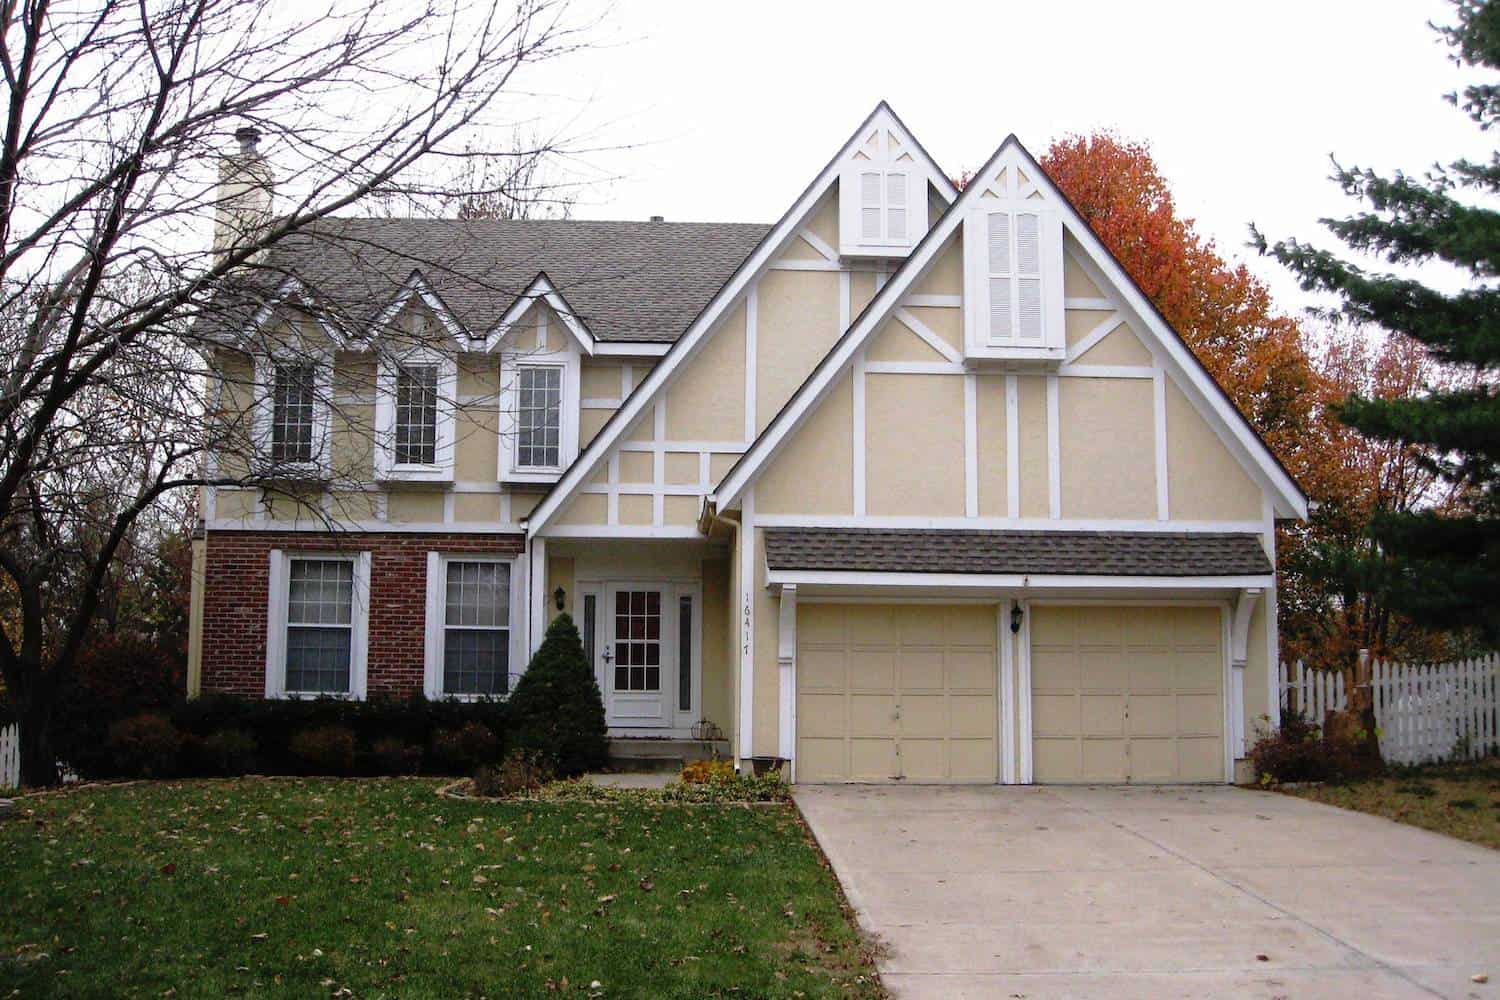
Plan#147-1142
Starting at$1097
2147
Sq Ft
2
Story
4
Bed
2.5
Bath
2
Car

Plan#126-1836
Starting at$1510
1212
Sq Ft
1
Story
2
Bed
1
Bath
0
Car

Plan#178-1265
Starting at$1025
1142
Sq Ft
1
Story
3
Bed
2
Bath
2
Car
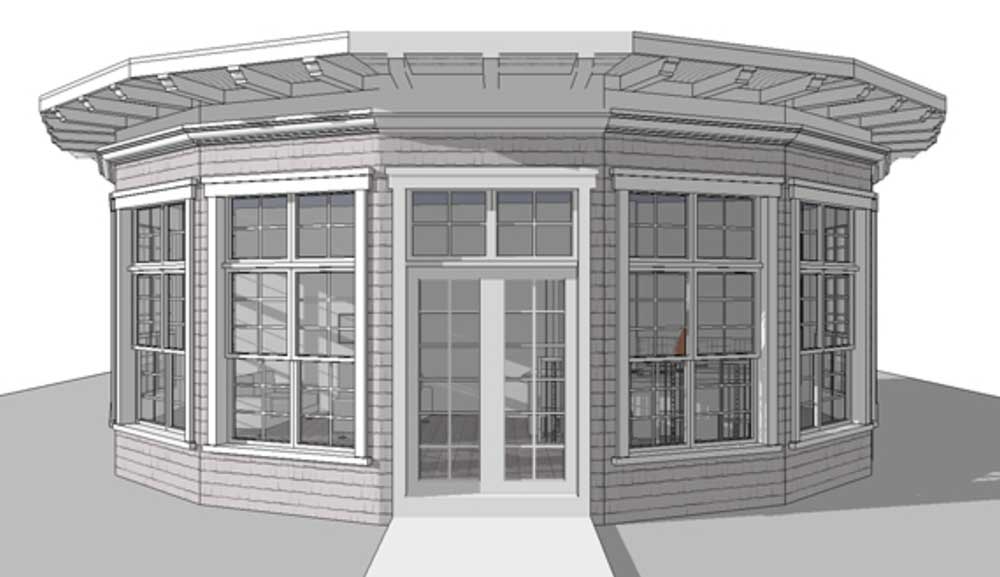
Plan#116-1002
Starting at$760
1225
Sq Ft
1
Story
1
Bed
1
Bath
0
Car
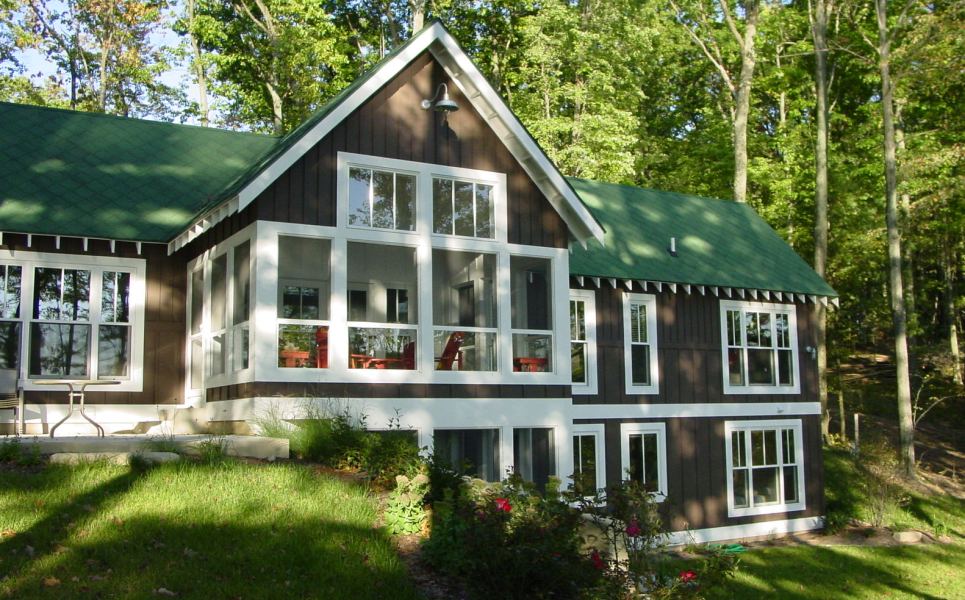
Plan#168-1001
Starting at$1600
2208
Sq Ft
1
Story
3
Bed
2.5
Bath
0
Car
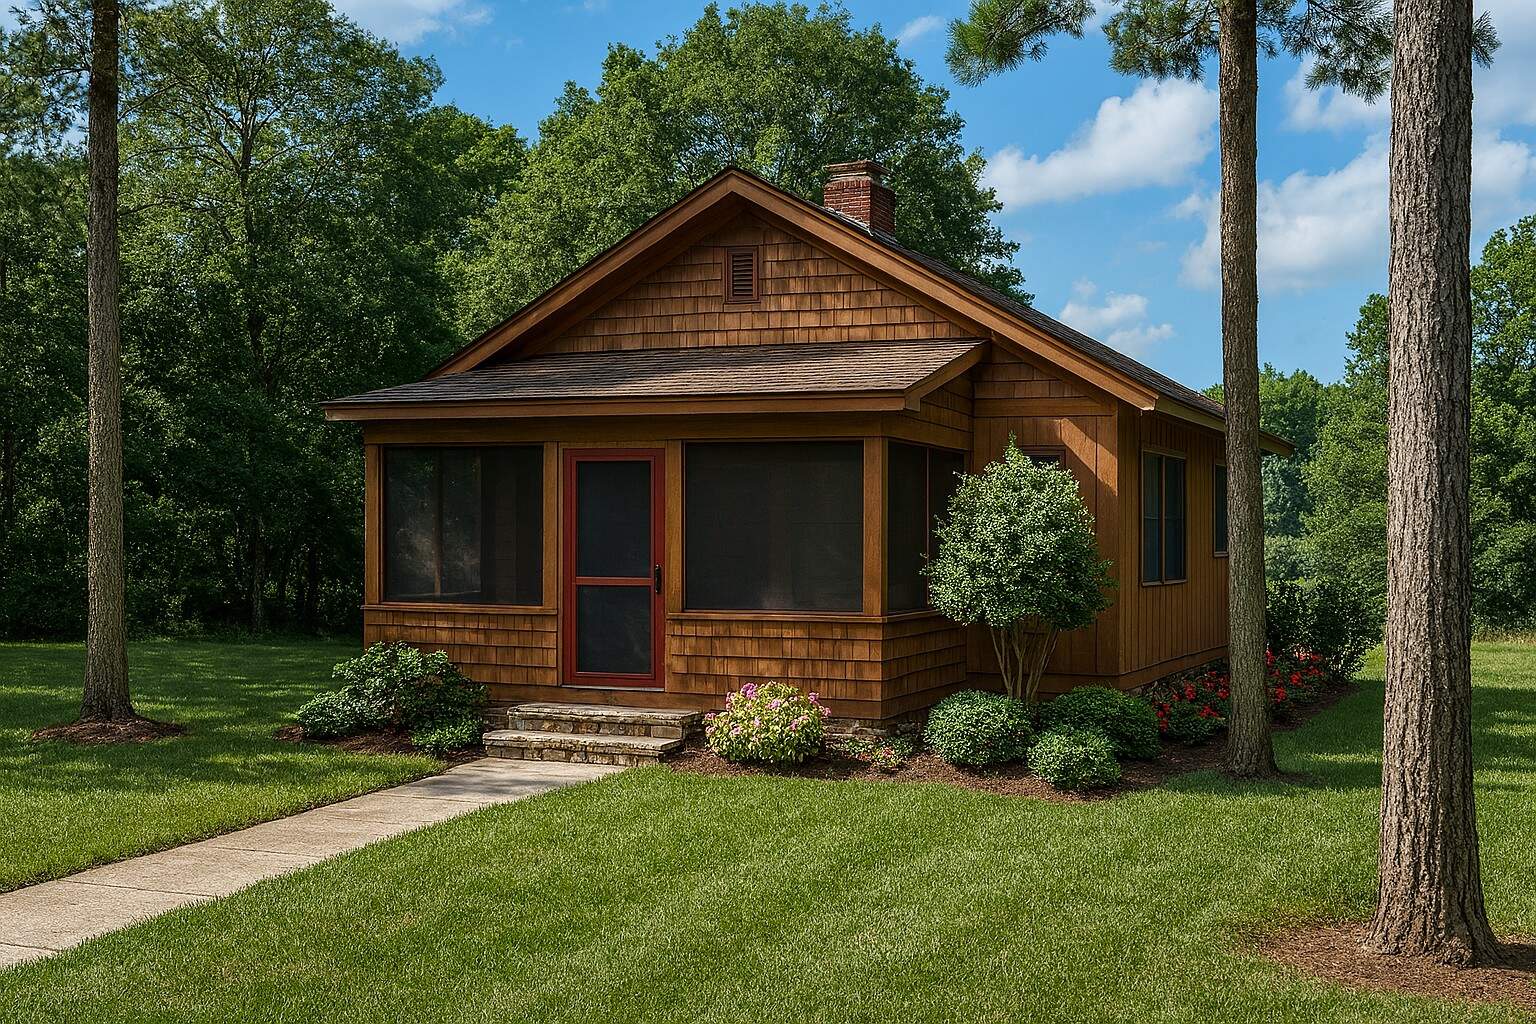
Plan#153-2042
Starting at$700
691
Sq Ft
1
Story
2
Bed
1
Bath
0
Car

Plan#101-1108
Starting at$1055
1856
Sq Ft
2
Story
4
Bed
2
Bath
2
Car
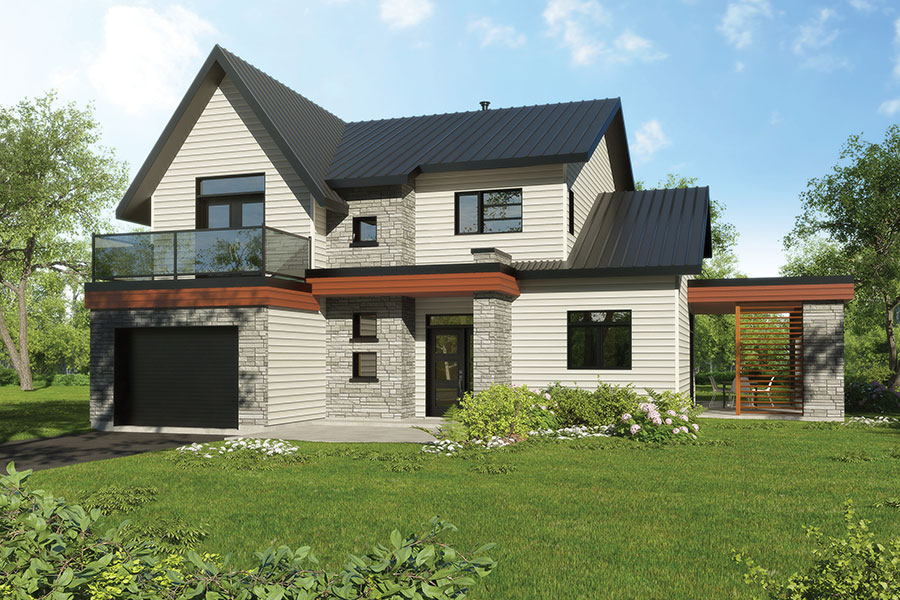
Plan#126-1838
Starting at$1855
1944
Sq Ft
2
Story
3
Bed
1.5
Bath
1
Car

Plan#120-2462
Starting at$1305
2050
Sq Ft
2
Story
3
Bed
2.5
Bath
2
Car
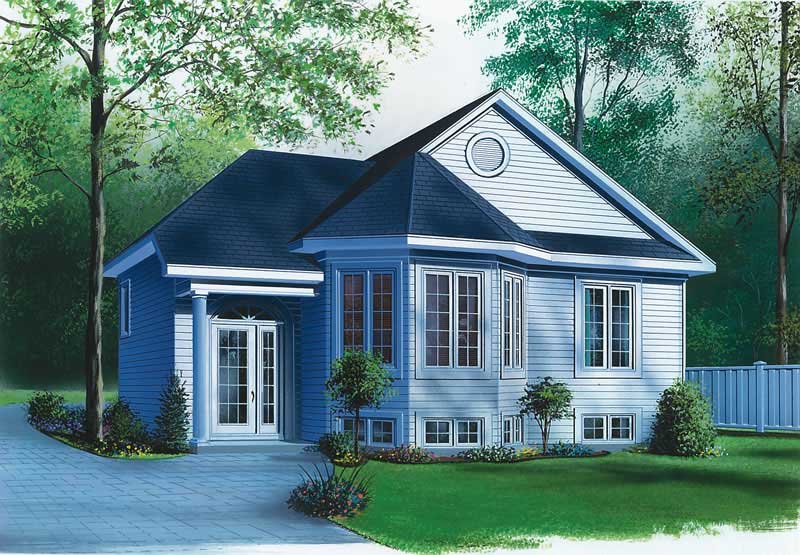
Plan#126-1561
Starting at$1275
975
Sq Ft
1
Story
2
Bed
1
Bath
0
Car
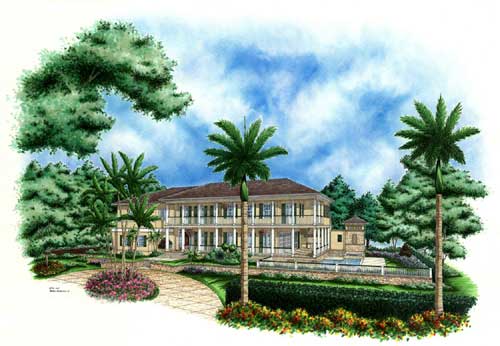
Plan#175-1054
Starting at$1400
4110
Sq Ft
1
Story
4
Bed
4.5
Bath
3
Car

Plan#178-1312
Starting at$1025
1145
Sq Ft
1
Story
3
Bed
2
Bath
2
Car
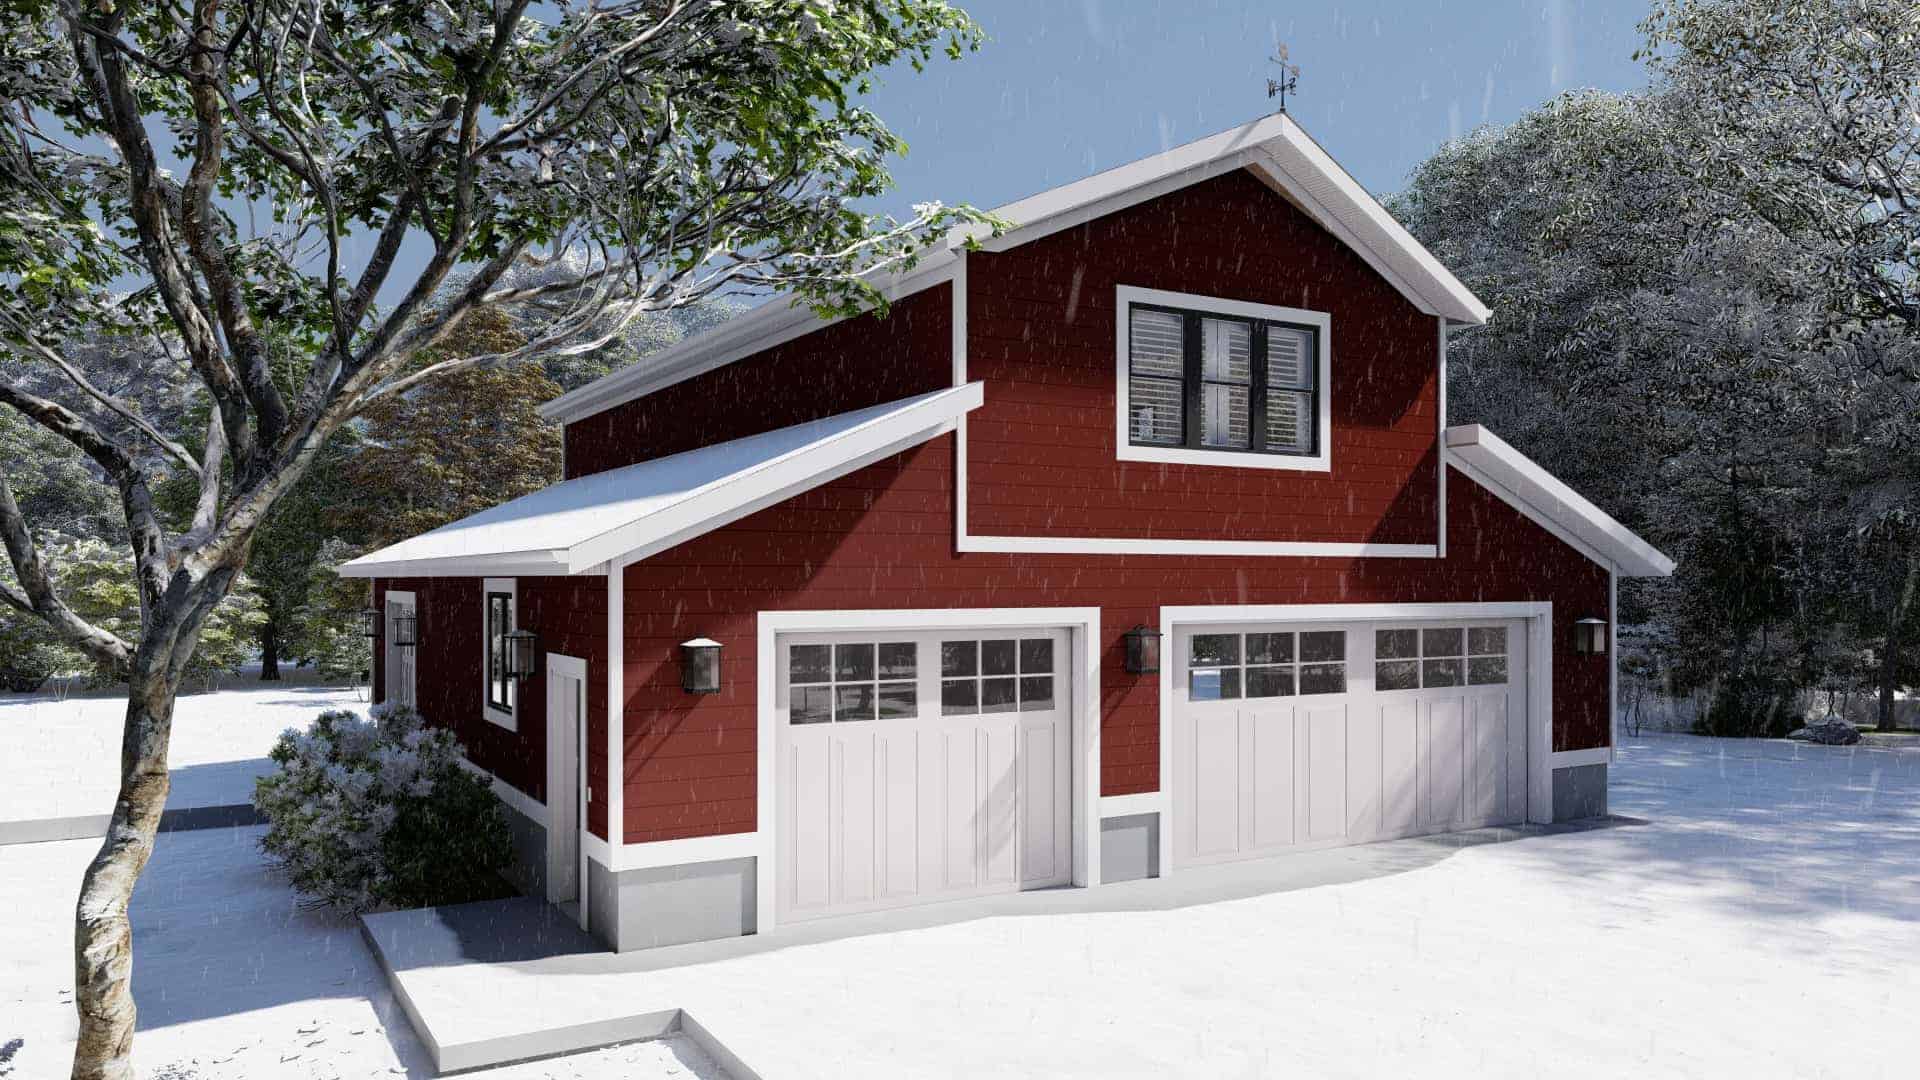
Plan#187-1188
Starting at$1050
880
Sq Ft
2
Story
1
Bed
1.5
Bath
4
Car
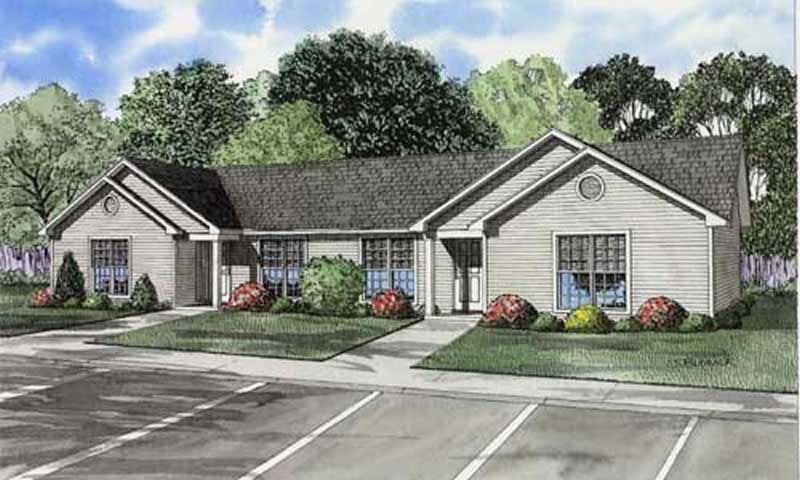
Plan#153-1838
Starting at$800
930
Sq Ft
1
Story
3
Bed
1
Bath
0
Car

Plan#101-1360
Starting at$950
1125
Sq Ft
1
Story
2
Bed
0.5
Bath
2
Car
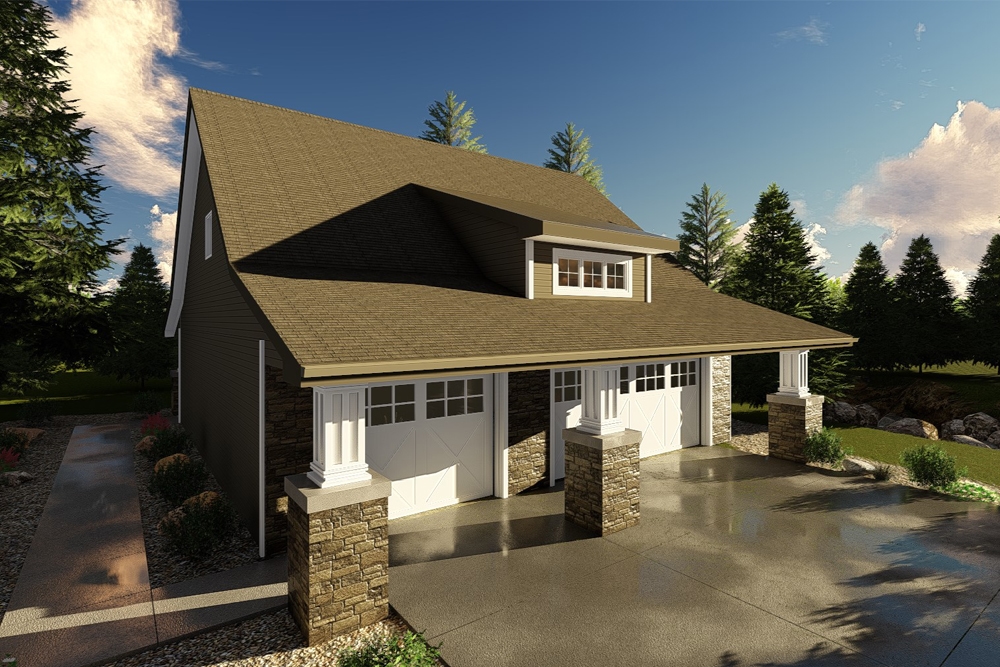
Plan#100-1261
Starting at$800
1095
Sq Ft
2
Story
1
Bed
1
Bath
3
Car
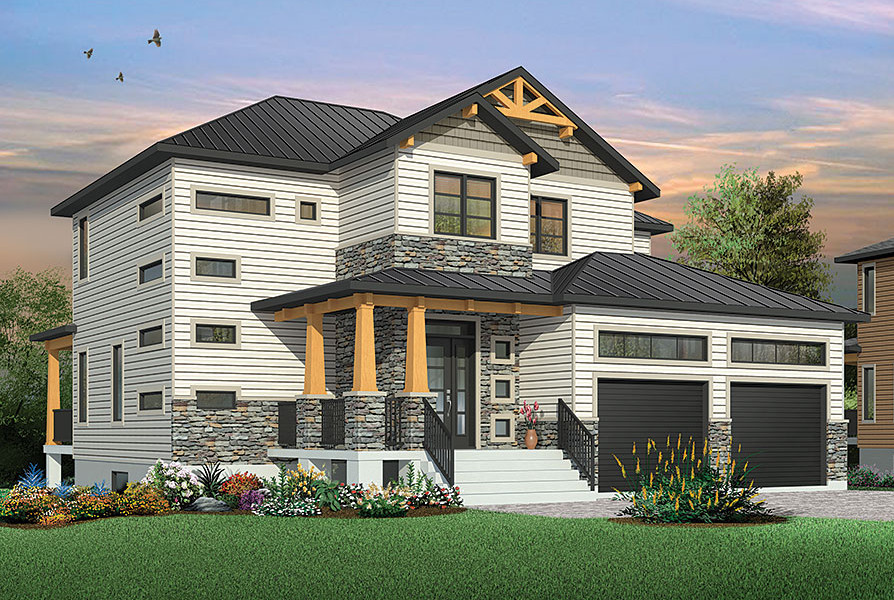
Plan#126-1880
Starting at$1970
2050
Sq Ft
2
Story
4
Bed
2.5
Bath
2
Car

Plan#132-1047
Starting at$1315
1352
Sq Ft
1
Story
2
Bed
2
Bath
2
Car
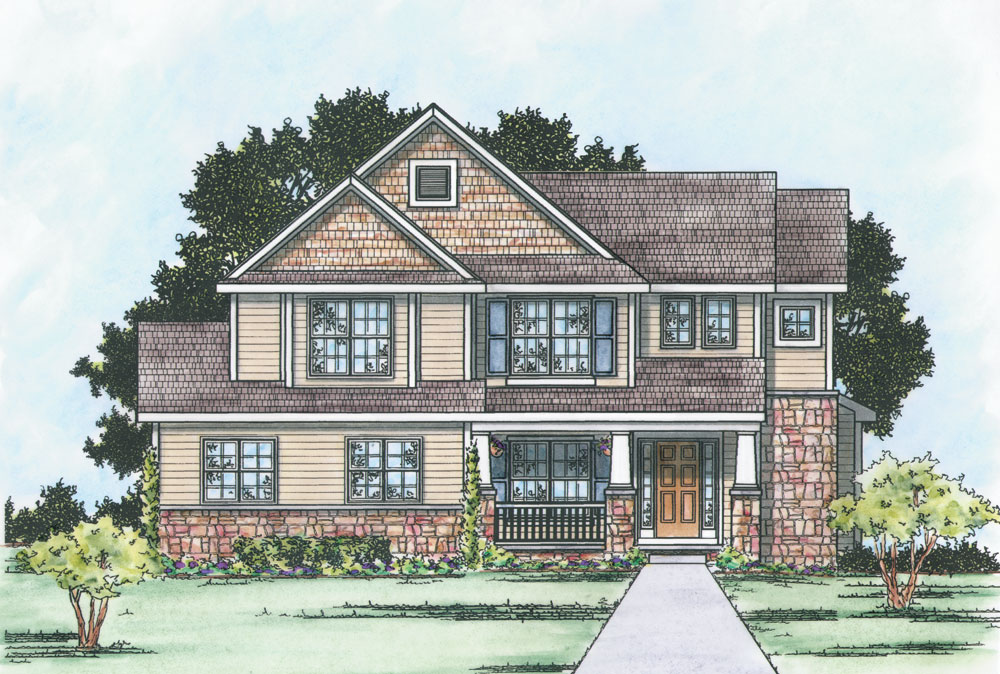
Plan#120-2296
Starting at$1205
2367
Sq Ft
2
Story
4
Bed
2.5
Bath
2
Car
Plan#101-1503
Starting at$1090
2098
Sq Ft
2
Story
4
Bed
2
Bath
2
Car
Plan#147-1152
Starting at$1097
2041
Sq Ft
2
Story
4
Bed
3
Bath
2
Car
Plan#126-1248
Starting at$2360
2590
Sq Ft
2
Story
3
Bed
2
Bath
0
Car
Plan#187-1269
Starting at$700
1104
Sq Ft
2
Story
2
Bed
1
Bath
3
Car
Plan#126-1063
Starting at$1855
1830
Sq Ft
1.5
Story
3
Bed
1.5
Bath
2
Car
Plan#147-1142
Starting at$1097
2147
Sq Ft
2
Story
4
Bed
2.5
Bath
2
Car
Plan#126-1836
Starting at$1510
1212
Sq Ft
1
Story
2
Bed
1
Bath
0
Car
Plan#178-1265
Starting at$1025
1142
Sq Ft
1
Story
3
Bed
2
Bath
2
Car
Plan#116-1002
Starting at$760
1225
Sq Ft
1
Story
1
Bed
1
Bath
0
Car
Plan#168-1001
Starting at$1600
2208
Sq Ft
1
Story
3
Bed
2.5
Bath
0
Car
Plan#153-2042
Starting at$700
691
Sq Ft
1
Story
2
Bed
1
Bath
0
Car
Plan#101-1108
Starting at$1055
1856
Sq Ft
2
Story
4
Bed
2
Bath
2
Car
Plan#126-1838
Starting at$1855
1944
Sq Ft
2
Story
3
Bed
1.5
Bath
1
Car
Plan#120-2462
Starting at$1305
2050
Sq Ft
2
Story
3
Bed
2.5
Bath
2
Car
Plan#126-1561
Starting at$1275
975
Sq Ft
1
Story
2
Bed
1
Bath
0
Car
Plan#175-1054
Starting at$1400
4110
Sq Ft
1
Story
4
Bed
4.5
Bath
3
Car
Plan#178-1312
Starting at$1025
1145
Sq Ft
1
Story
3
Bed
2
Bath
2
Car
Plan#187-1188
Starting at$1050
880
Sq Ft
2
Story
1
Bed
1.5
Bath
4
Car
Plan#153-1838
Starting at$800
930
Sq Ft
1
Story
3
Bed
1
Bath
0
Car
Plan#101-1360
Starting at$950
1125
Sq Ft
1
Story
2
Bed
0.5
Bath
2
Car
Plan#100-1261
Starting at$800
1095
Sq Ft
2
Story
1
Bed
1
Bath
3
Car
Plan#126-1880
Starting at$1970
2050
Sq Ft
2
Story
4
Bed
2.5
Bath
2
Car
Plan#132-1047
Starting at$1315
1352
Sq Ft
1
Story
2
Bed
2
Bath
2
Car
Plan#120-2296
Starting at$1205
2367
Sq Ft
2
Story
4
Bed
2.5
Bath
2
Car