2 Garage, 25-35 Foot Deep House Plans

857
Plan Results
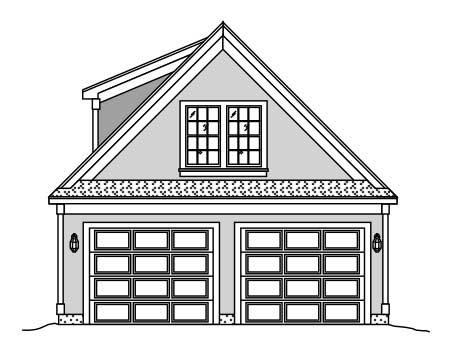
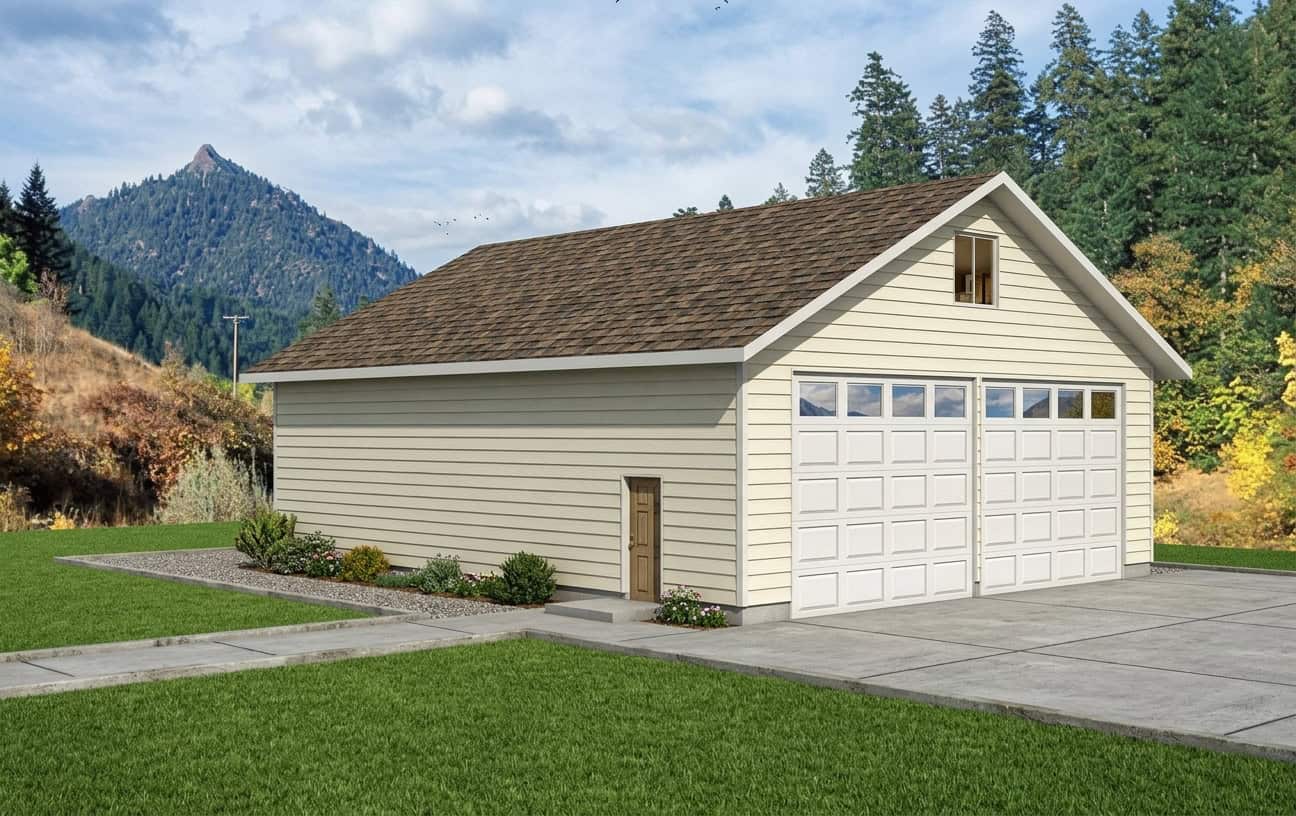
1-Bedroom, 773 Sq Ft Garage with Apartment Plan - 167-1395 - Front Exterior
Plan Collection
1-Bedroom, 773 Sq Ft Garage with Apartment Plan - 167-1395 - Front Exterior
Plan#167-1395
Starting at$650
773
Sq Ft
2
Story
1
Bed
1
Bath
2
Car
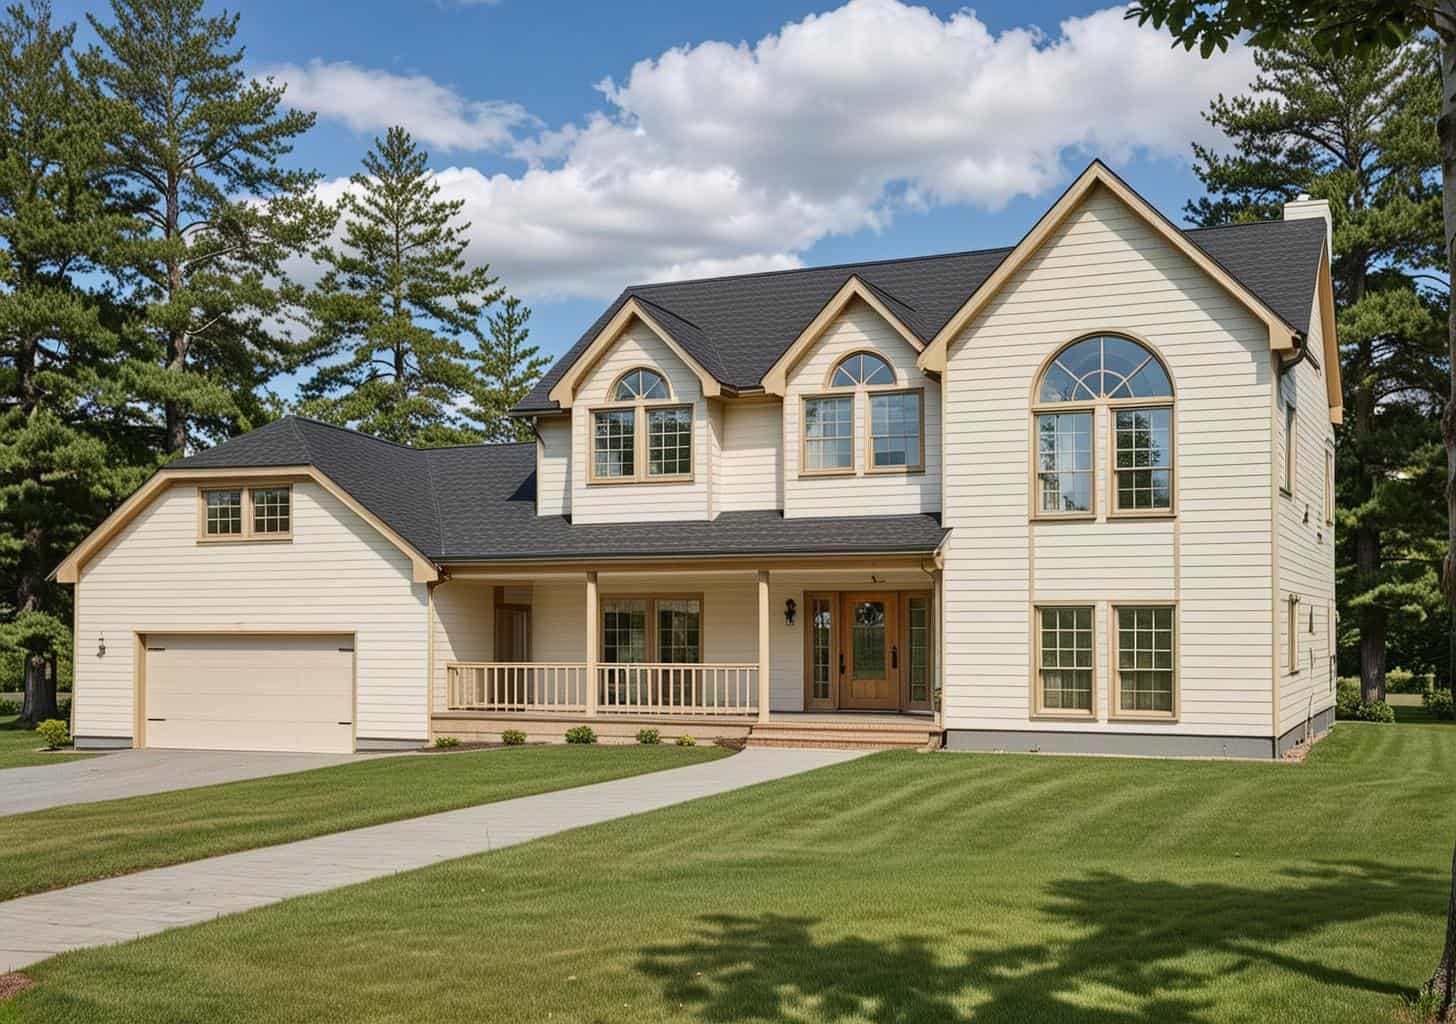
3-Bedroom, 1715 Sq Ft Ranch Home Plan - 124-1153 - Main Exterior
Plan Collection
3-Bedroom, 1715 Sq Ft Ranch Home Plan - 124-1153 - Main Exterior
Plan#124-1153
Starting at$725
1715
Sq Ft
1.5
Story
3
Bed
2
Bath
2
Car
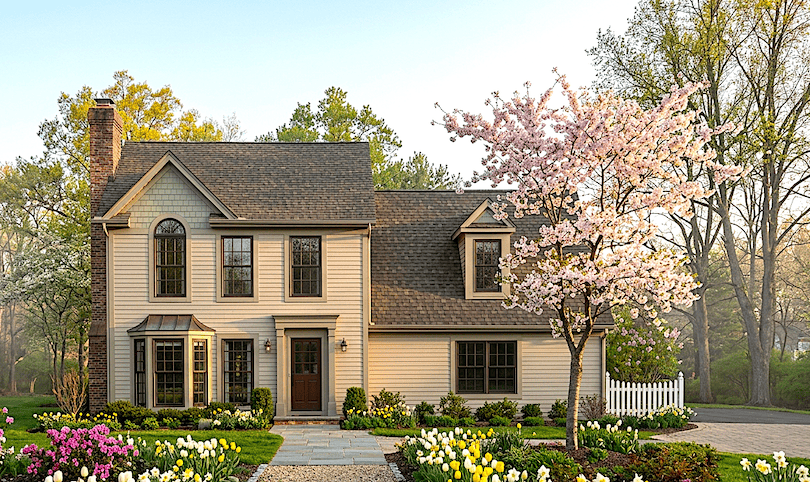
5-Bedroom, 3129 Sq Ft Southern Home Plan - 132-1638 - Main Exterior
Plan Collection
5-Bedroom, 3129 Sq Ft Southern Home Plan - 132-1638 - Main Exterior
Plan#132-1638
Starting at$1480
3129
Sq Ft
2
Story
5
Bed
2
Bath
2
Car
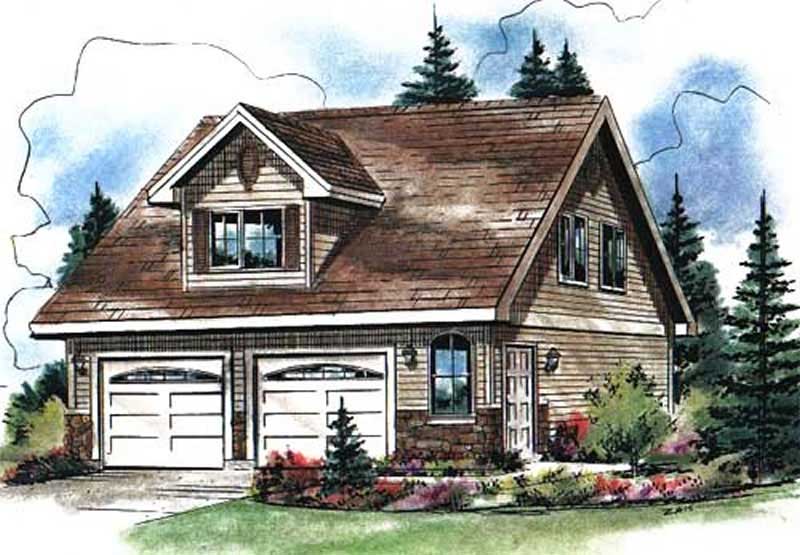
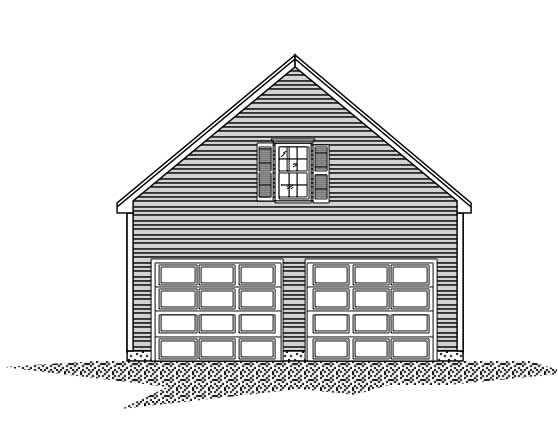
2-Bedroom, 569 Sq Ft Garage Home Plan - 176-1017 - Main Exterior
Plan Collection
2-Bedroom, 569 Sq Ft Garage Home Plan - 176-1017 - Main Exterior
Plan#176-1017
Starting at$550
569
Sq Ft
1
Story
2
Bed
1
Bath
2
Car
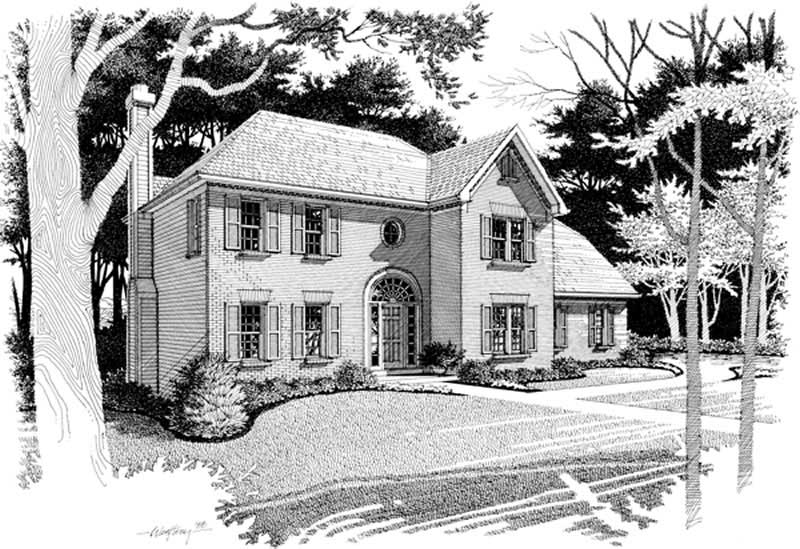
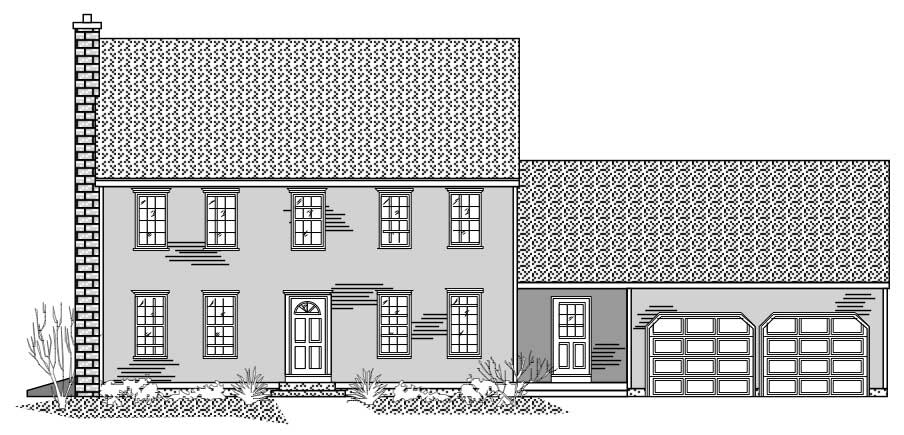
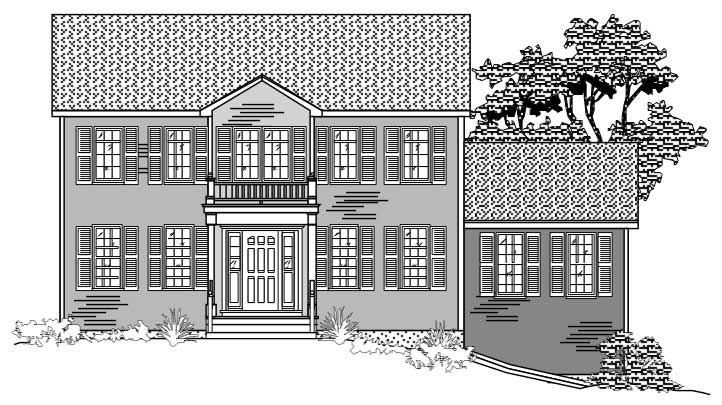
4-Bedroom, 2157 Sq Ft Colonial Home Plan - 109-1136 - Main Exterior
Plan Collection
4-Bedroom, 2157 Sq Ft Colonial Home Plan - 109-1136 - Main Exterior
Plan#109-1136
Starting at$1395
2157
Sq Ft
2
Story
4
Bed
2
Bath
2
Car
4-Bedroom, 2970 Sq Ft Country House Plan - 110-1066 - Front Exterior
Plan Collection
4-Bedroom, 2970 Sq Ft Country House Plan - 110-1066 - Front Exterior
Plan#110-1066
Starting at$775
2970
Sq Ft
2
Story
4
Bed
2.5
Bath
2
Car
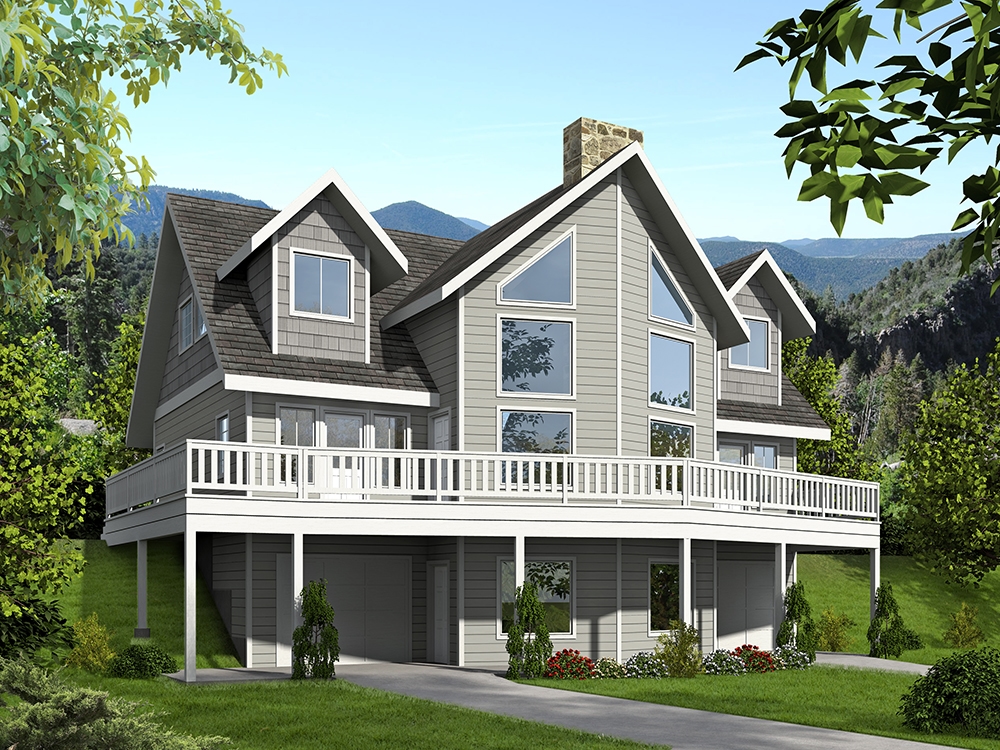
1-Bedroom, 1110 Sq Ft Cabin Home Plan - 132-1223 - Main Exterior
Plan Collection
1-Bedroom, 1110 Sq Ft Cabin Home Plan - 132-1223 - Main Exterior
Plan#132-1223
Starting at$1315
1110
Sq Ft
3
Story
1
Bed
1
Bath
2
Car
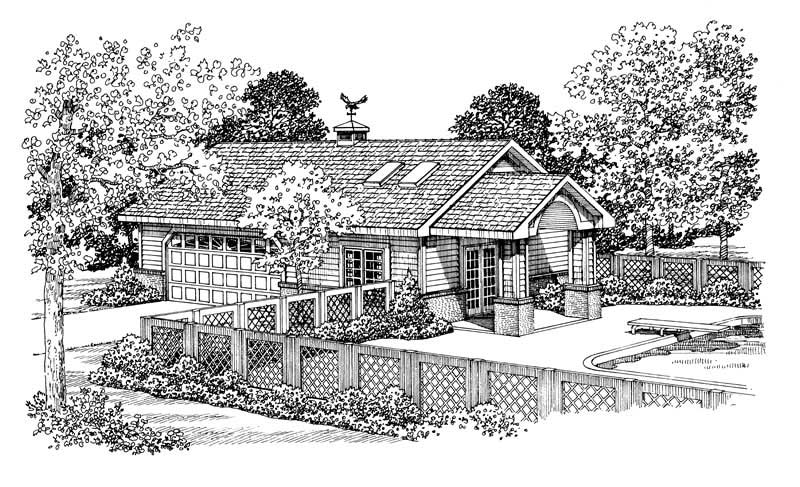
321 Sq Ft Indoor Lap Pool Plus 2-Car Garage Plan - 137-1107 - Front Exterior
Plan Collection
321 Sq Ft Indoor Lap Pool Plus 2-Car Garage Plan - 137-1107 - Front Exterior
Plan#137-1107
Starting at$550
321
Sq Ft
1
Story
0
Bed
0
Bath
2
Car
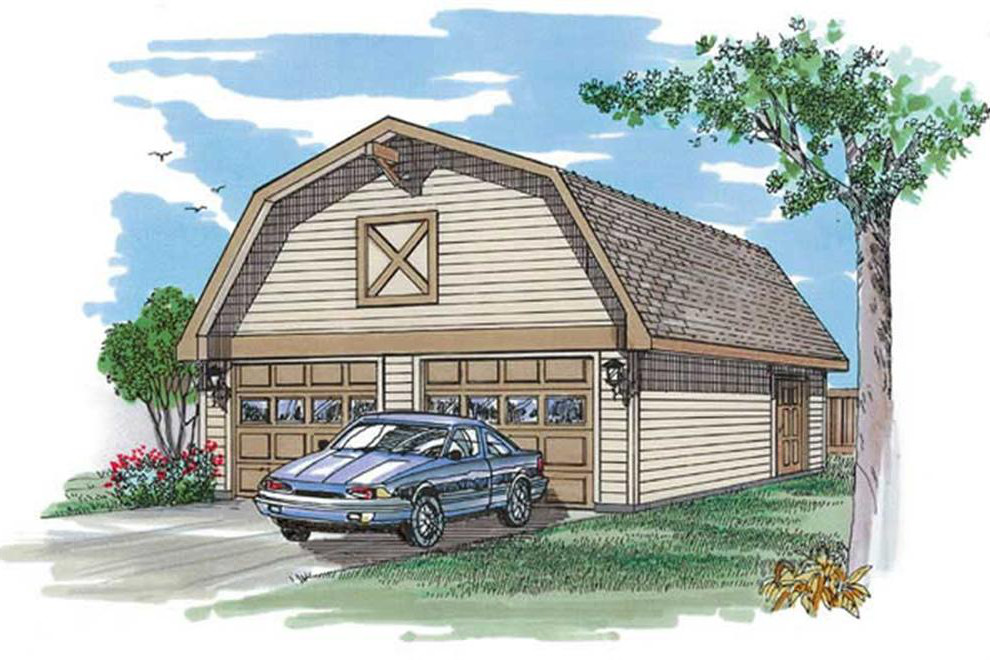
2-Car, 600 Sq Ft Barn Style Garage Plan - 167-1521 - Main Exterior
Plan Collection
2-Car, 600 Sq Ft Barn Style Garage Plan - 167-1521 - Main Exterior
Plan#167-1521
Starting at$650
1
Sq Ft
1
Story
0
Bed
0
Bath
2
Car
4-Bedroom, 1387 Sq Ft Country Home Plan - 136-1020 - Main Exterior
Plan Collection
4-Bedroom, 1387 Sq Ft Country Home Plan - 136-1020 - Main Exterior
Plan#136-1020
Starting at$1500
1387
Sq Ft
2
Story
4
Bed
2.5
Bath
2
Car
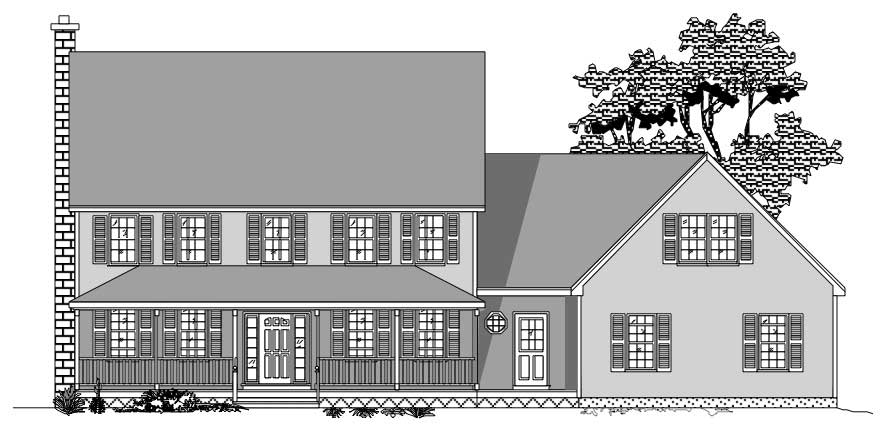
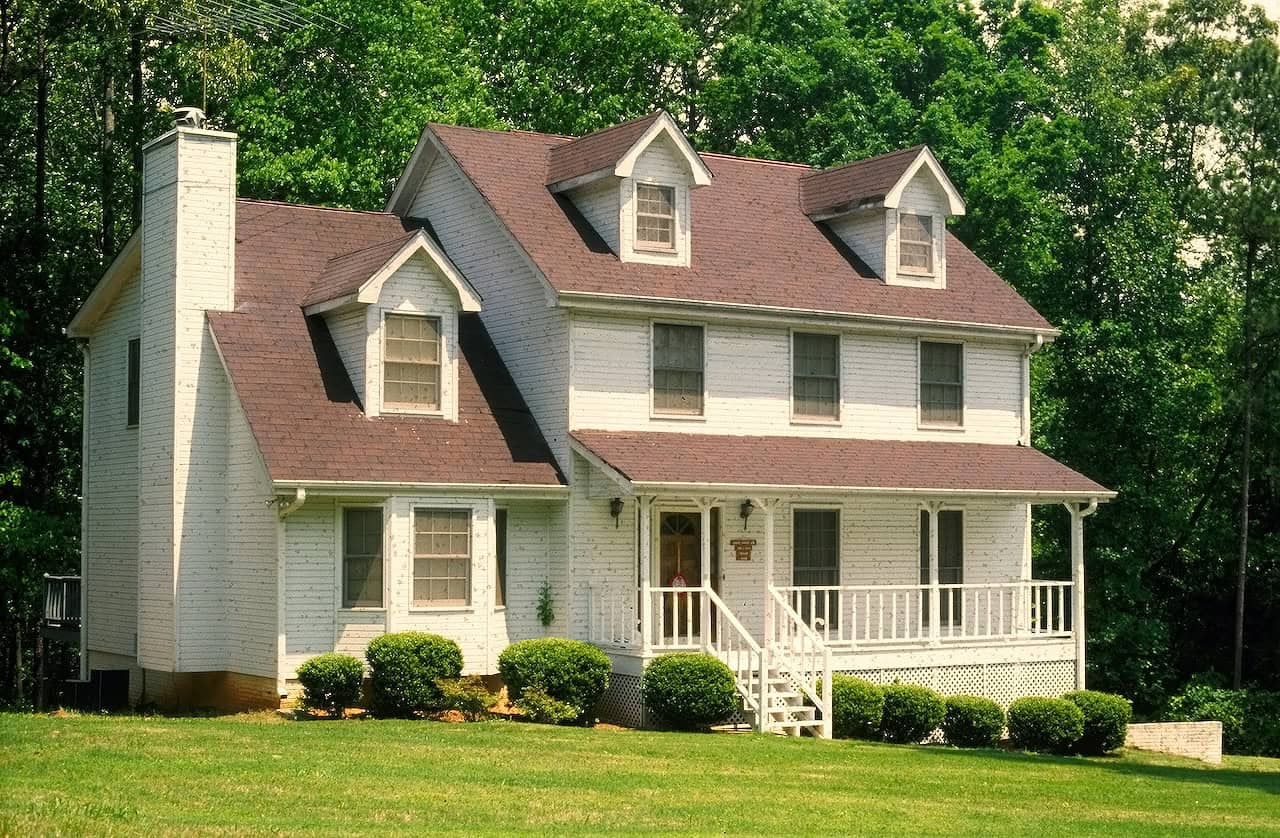
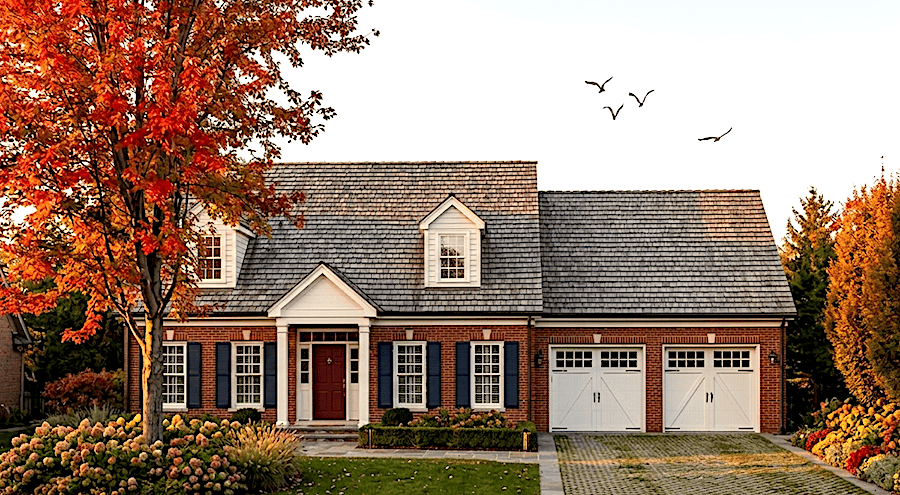
3-Bedroom, 2057 Sq Ft Cape Cod Home Plan - 124-1136 - Main Exterior
Plan Collection
3-Bedroom, 2057 Sq Ft Cape Cod Home Plan - 124-1136 - Main Exterior
Plan#124-1136
Starting at$745
2057
Sq Ft
2
Story
3
Bed
2
Bath
2
Car
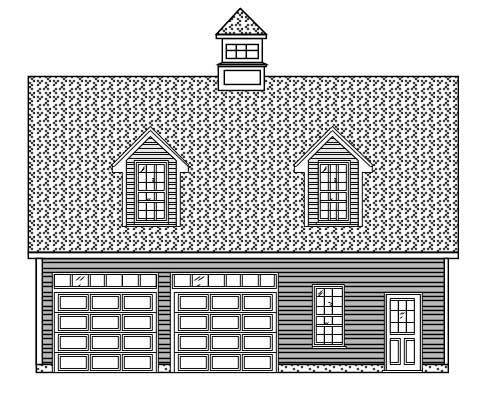
1-Bedroom, 630 Sq Ft Garage w/Apartments Home Plan - 110-1128 - Main Exterior
Plan Collection
1-Bedroom, 630 Sq Ft Garage w/Apartments Home Plan - 110-1128 - Main Exterior
Plan#110-1128
Starting at$600
630
Sq Ft
2
Story
1
Bed
1
Bath
2
Car
0-Bedroom, 419 Sq Ft Garage w/Apartments Home Plan - 110-1151 - Main Exterior
Plan Collection
0-Bedroom, 419 Sq Ft Garage w/Apartments Home Plan - 110-1151 - Main Exterior
Plan#110-1151
Starting at$500
419
Sq Ft
2
Story
0
Bed
1
Bath
2
Car
3-Bedroom, 2649 Sq Ft Cape Cod Home Plan - 110-1199 - Main Exterior
Plan Collection
3-Bedroom, 2649 Sq Ft Cape Cod Home Plan - 110-1199 - Main Exterior
Plan#110-1199
Starting at$840
2649
Sq Ft
2
Story
3
Bed
2.5
Bath
2
Car
3-Bedroom, 2235 Sq Ft Colonial House Plan - 124-1132 - Front Exterior
Plan Collection
3-Bedroom, 2235 Sq Ft Colonial House Plan - 124-1132 - Front Exterior
Plan#124-1132
Starting at$745
2235
Sq Ft
2
Story
3
Bed
2
Bath
2
Car
2-Car, 360 Sq Ft Garage House Plan - 132-1272 - Front Exterior
Plan Collection
2-Car, 360 Sq Ft Garage House Plan - 132-1272 - Front Exterior
Plan#132-1272
Starting at$1205
360
Sq Ft
1
Story
0
Bed
0
Bath
2
Car
3-Bedroom, 1777 Sq Ft Multi-Level Home Plan - 110-1185 - Main Exterior
Plan Collection
3-Bedroom, 1777 Sq Ft Multi-Level Home Plan - 110-1185 - Main Exterior
Plan#110-1185
Starting at$725
1777
Sq Ft
2
Story
3
Bed
2
Bath
2
Car
3-Bedroom, 1598 Sq Ft Colonial Home Plan - 124-1081 - Main Exterior
Plan Collection
3-Bedroom, 1598 Sq Ft Colonial Home Plan - 124-1081 - Main Exterior
Plan#124-1081
Starting at$725
1598
Sq Ft
2
Story
3
Bed
2
Bath
2
Car
3-Bedroom, 1603 Sq Ft Contemporary Home Plan - 124-1147 - Main Exterior
Plan Collection
3-Bedroom, 1603 Sq Ft Contemporary Home Plan - 124-1147 - Main Exterior
Plan#124-1147
Starting at$725
1603
Sq Ft
2
Story
3
Bed
2
Bath
2
Car
3-Bedroom, 1627 Sq Ft Home Plan - 132-1476 - Main Exterior
Plan Collection
3-Bedroom, 1627 Sq Ft Home Plan - 132-1476 - Main Exterior
Plan#132-1476
Starting at$1370
1627
Sq Ft
1
Story
3
Bed
2
Bath
2
Car
4-Bedroom, 3527 Sq Ft Colonial Home Plan - 132-1332 - Main Exterior
Plan Collection
4-Bedroom, 3527 Sq Ft Colonial Home Plan - 132-1332 - Main Exterior
Plan#132-1332
Starting at$2085
3527
Sq Ft
2
Story
4
Bed
3
Bath
2
Car
3-Bedroom, 1263 Sq Ft Ranch House Plan - 191-1020 - Front Exterior
Plan Collection
3-Bedroom, 1263 Sq Ft Ranch House Plan - 191-1020 - Front Exterior
Plan#191-1020
Starting at$1350
1263
Sq Ft
1
Story
3
Bed
2
Bath
2
Car
4-Bedroom, 2728 Sq Ft Colonial House Plan - 110-1111 - Front Exterior
Plan Collection
4-Bedroom, 2728 Sq Ft Colonial House Plan - 110-1111 - Front Exterior
Plan#110-1111
Starting at$840
2728
Sq Ft
2
Story
4
Bed
2.5
Bath
2
Car
4-Bedroom, 2442 Sq Ft Colonial House Plan - 124-1076 - Front Exterior
Plan Collection
4-Bedroom, 2442 Sq Ft Colonial House Plan - 124-1076 - Front Exterior
Plan#124-1076
Starting at$745
2442
Sq Ft
2
Story
4
Bed
2
Bath
2
Car
1-Bedroom, 773 Sq Ft Garage with Apartment Plan - 167-1395 - Front Exterior
Plan Collection
1-Bedroom, 773 Sq Ft Garage with Apartment Plan - 167-1395 - Front Exterior
Plan#167-1395
Starting at$650
773
Sq Ft
2
Story
1
Bed
1
Bath
2
Car
3-Bedroom, 1715 Sq Ft Ranch Home Plan - 124-1153 - Main Exterior
Plan Collection
3-Bedroom, 1715 Sq Ft Ranch Home Plan - 124-1153 - Main Exterior
Plan#124-1153
Starting at$725
1715
Sq Ft
1.5
Story
3
Bed
2
Bath
2
Car
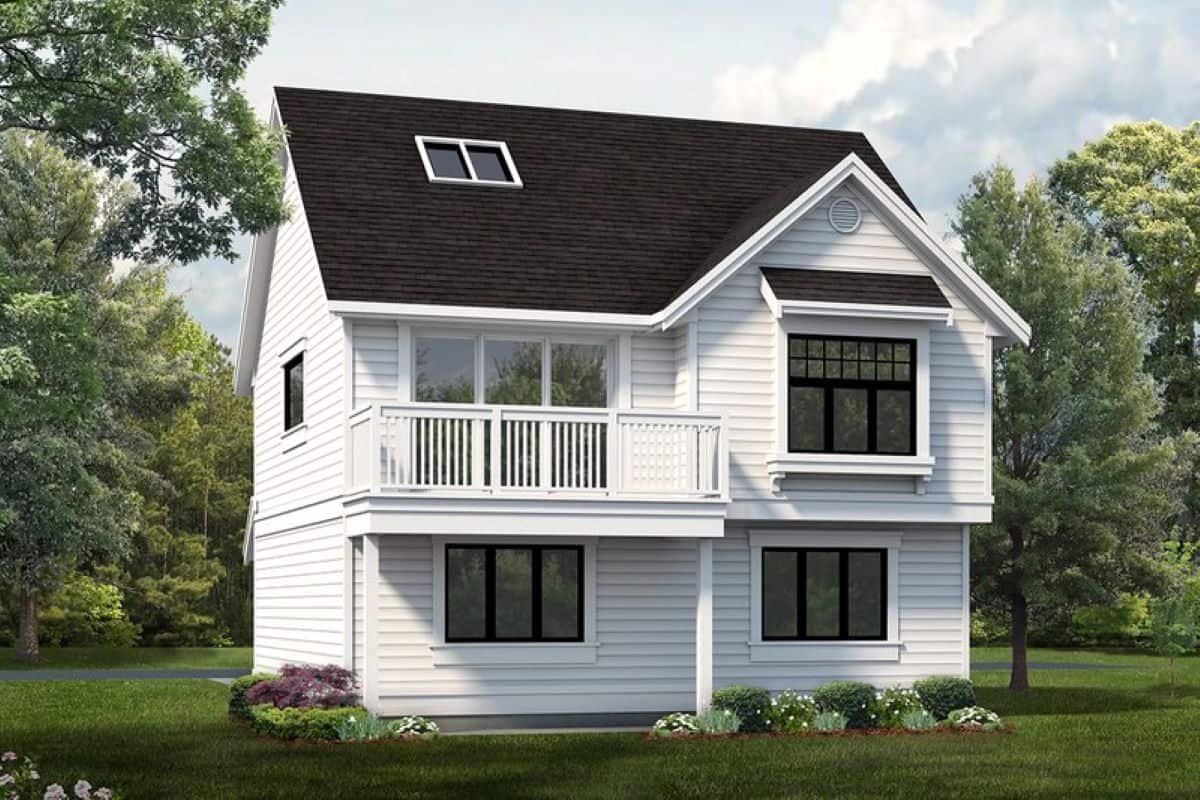
5-Bedroom, 3129 Sq Ft Southern Home Plan - 132-1638 - Main Exterior
Plan Collection
5-Bedroom, 3129 Sq Ft Southern Home Plan - 132-1638 - Main Exterior
Plan#132-1638
Starting at$1480
3129
Sq Ft
2
Story
5
Bed
2
Bath
2
Car
2-Bedroom, 569 Sq Ft Garage Home Plan - 176-1017 - Main Exterior
Plan Collection
2-Bedroom, 569 Sq Ft Garage Home Plan - 176-1017 - Main Exterior
Plan#176-1017
Starting at$550
569
Sq Ft
1
Story
2
Bed
1
Bath
2
Car
4-Bedroom, 2157 Sq Ft Colonial Home Plan - 109-1136 - Main Exterior
Plan Collection
4-Bedroom, 2157 Sq Ft Colonial Home Plan - 109-1136 - Main Exterior
Plan#109-1136
Starting at$1395
2157
Sq Ft
2
Story
4
Bed
2
Bath
2
Car
4-Bedroom, 2970 Sq Ft Country House Plan - 110-1066 - Front Exterior
Plan Collection
4-Bedroom, 2970 Sq Ft Country House Plan - 110-1066 - Front Exterior
Plan#110-1066
Starting at$775
2970
Sq Ft
2
Story
4
Bed
2.5
Bath
2
Car
1-Bedroom, 1110 Sq Ft Cabin Home Plan - 132-1223 - Main Exterior
Plan Collection
1-Bedroom, 1110 Sq Ft Cabin Home Plan - 132-1223 - Main Exterior
Plan#132-1223
Starting at$1315
1110
Sq Ft
3
Story
1
Bed
1
Bath
2
Car
321 Sq Ft Indoor Lap Pool Plus 2-Car Garage Plan - 137-1107 - Front Exterior
Plan Collection
321 Sq Ft Indoor Lap Pool Plus 2-Car Garage Plan - 137-1107 - Front Exterior
Plan#137-1107
Starting at$550
321
Sq Ft
1
Story
0
Bed
0
Bath
2
Car
2-Car, 600 Sq Ft Barn Style Garage Plan - 167-1521 - Main Exterior
Plan Collection
2-Car, 600 Sq Ft Barn Style Garage Plan - 167-1521 - Main Exterior
Plan#167-1521
Starting at$650
1
Sq Ft
1
Story
0
Bed
0
Bath
2
Car
4-Bedroom, 1387 Sq Ft Country Home Plan - 136-1020 - Main Exterior
Plan Collection
4-Bedroom, 1387 Sq Ft Country Home Plan - 136-1020 - Main Exterior
Plan#136-1020
Starting at$1500
1387
Sq Ft
2
Story
4
Bed
2.5
Bath
2
Car
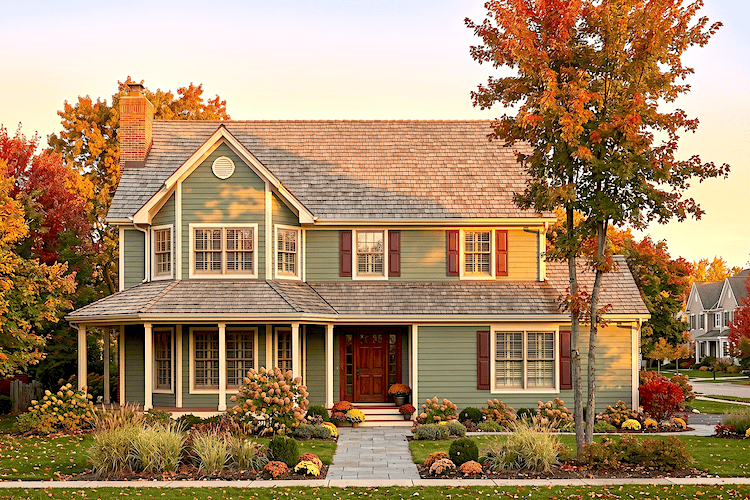
3-Bedroom, 2057 Sq Ft Cape Cod Home Plan - 124-1136 - Main Exterior
Plan Collection
3-Bedroom, 2057 Sq Ft Cape Cod Home Plan - 124-1136 - Main Exterior
Plan#124-1136
Starting at$745
2057
Sq Ft
2
Story
3
Bed
2
Bath
2
Car
1-Bedroom, 630 Sq Ft Garage w/Apartments Home Plan - 110-1128 - Main Exterior
Plan Collection
1-Bedroom, 630 Sq Ft Garage w/Apartments Home Plan - 110-1128 - Main Exterior
Plan#110-1128
Starting at$600
630
Sq Ft
2
Story
1
Bed
1
Bath
2
Car
0-Bedroom, 419 Sq Ft Garage w/Apartments Home Plan - 110-1151 - Main Exterior
Plan Collection
0-Bedroom, 419 Sq Ft Garage w/Apartments Home Plan - 110-1151 - Main Exterior
Plan#110-1151
Starting at$500
419
Sq Ft
2
Story
0
Bed
1
Bath
2
Car
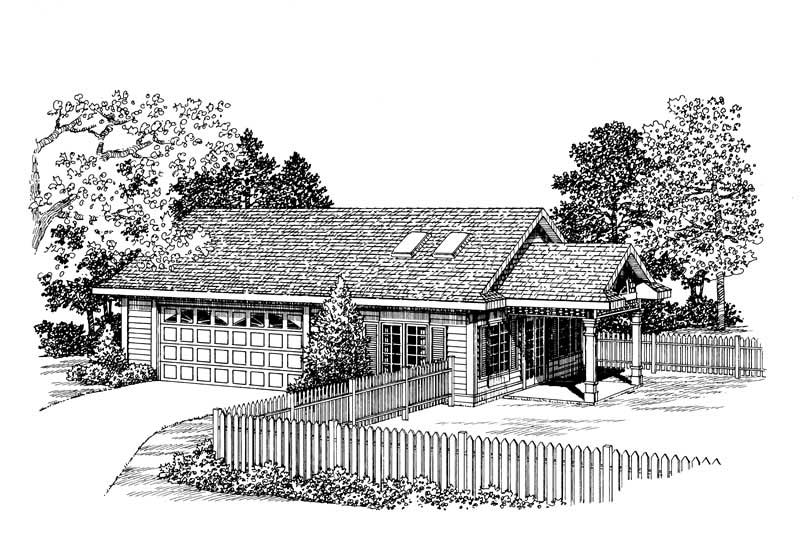
3-Bedroom, 2649 Sq Ft Cape Cod Home Plan - 110-1199 - Main Exterior
Plan Collection
3-Bedroom, 2649 Sq Ft Cape Cod Home Plan - 110-1199 - Main Exterior
Plan#110-1199
Starting at$840
2649
Sq Ft
2
Story
3
Bed
2.5
Bath
2
Car
3-Bedroom, 2235 Sq Ft Colonial House Plan - 124-1132 - Front Exterior
Plan Collection
3-Bedroom, 2235 Sq Ft Colonial House Plan - 124-1132 - Front Exterior
Plan#124-1132
Starting at$745
2235
Sq Ft
2
Story
3
Bed
2
Bath
2
Car
2-Car, 360 Sq Ft Garage House Plan - 132-1272 - Front Exterior
Plan Collection
2-Car, 360 Sq Ft Garage House Plan - 132-1272 - Front Exterior
Plan#132-1272
Starting at$1205
360
Sq Ft
1
Story
0
Bed
0
Bath
2
Car
3-Bedroom, 1777 Sq Ft Multi-Level Home Plan - 110-1185 - Main Exterior
Plan Collection
3-Bedroom, 1777 Sq Ft Multi-Level Home Plan - 110-1185 - Main Exterior
Plan#110-1185
Starting at$725
1777
Sq Ft
2
Story
3
Bed
2
Bath
2
Car
3-Bedroom, 1598 Sq Ft Colonial Home Plan - 124-1081 - Main Exterior
Plan Collection
3-Bedroom, 1598 Sq Ft Colonial Home Plan - 124-1081 - Main Exterior
Plan#124-1081
Starting at$725
1598
Sq Ft
2
Story
3
Bed
2
Bath
2
Car
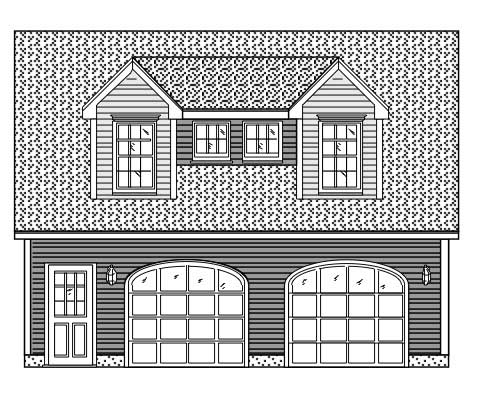
3-Bedroom, 1603 Sq Ft Contemporary Home Plan - 124-1147 - Main Exterior
Plan Collection
3-Bedroom, 1603 Sq Ft Contemporary Home Plan - 124-1147 - Main Exterior
Plan#124-1147
Starting at$725
1603
Sq Ft
2
Story
3
Bed
2
Bath
2
Car
3-Bedroom, 1627 Sq Ft Home Plan - 132-1476 - Main Exterior
Plan Collection
3-Bedroom, 1627 Sq Ft Home Plan - 132-1476 - Main Exterior
Plan#132-1476
Starting at$1370
1627
Sq Ft
1
Story
3
Bed
2
Bath
2
Car
4-Bedroom, 3527 Sq Ft Colonial Home Plan - 132-1332 - Main Exterior
Plan Collection
4-Bedroom, 3527 Sq Ft Colonial Home Plan - 132-1332 - Main Exterior
Plan#132-1332
Starting at$2085
3527
Sq Ft
2
Story
4
Bed
3
Bath
2
Car
3-Bedroom, 1263 Sq Ft Ranch House Plan - 191-1020 - Front Exterior
Plan Collection
3-Bedroom, 1263 Sq Ft Ranch House Plan - 191-1020 - Front Exterior
Plan#191-1020
Starting at$1350
1263
Sq Ft
1
Story
3
Bed
2
Bath
2
Car
4-Bedroom, 2728 Sq Ft Colonial House Plan - 110-1111 - Front Exterior
Plan Collection
4-Bedroom, 2728 Sq Ft Colonial House Plan - 110-1111 - Front Exterior
Plan#110-1111
Starting at$840
2728
Sq Ft
2
Story
4
Bed
2.5
Bath
2
Car
4-Bedroom, 2442 Sq Ft Colonial House Plan - 124-1076 - Front Exterior
Plan Collection
4-Bedroom, 2442 Sq Ft Colonial House Plan - 124-1076 - Front Exterior
Plan#124-1076
Starting at$745
2442
Sq Ft
2
Story
4
Bed
2
Bath
2
Car
1...1415161718...36