2 Garage, 25-35 Foot Deep House Plans

857
Plan Results
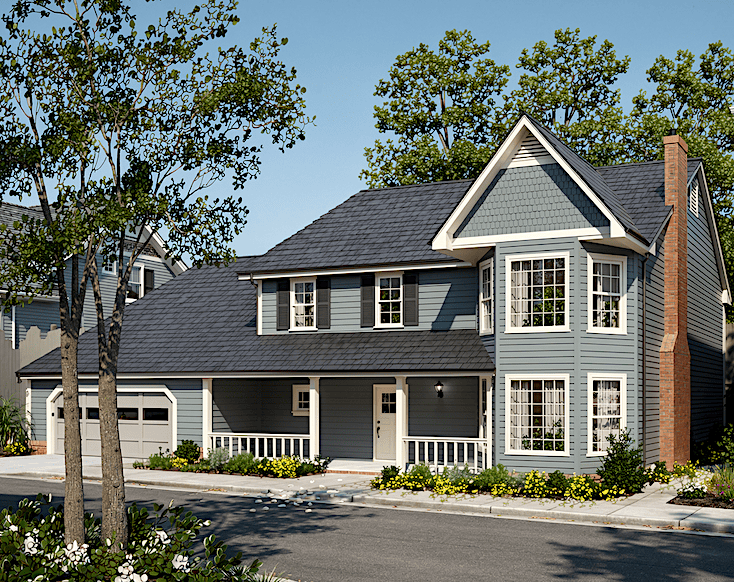
3-Bedroom, 1664 Sq Ft Multi-Level Home Plan - 157-1351 - Main Exterior
Plan Collection
3-Bedroom, 1664 Sq Ft Multi-Level Home Plan - 157-1351 - Main Exterior
Plan#157-1351
Starting at$1350
1664
Sq Ft
2
Story
3
Bed
3
Bath
2
Car
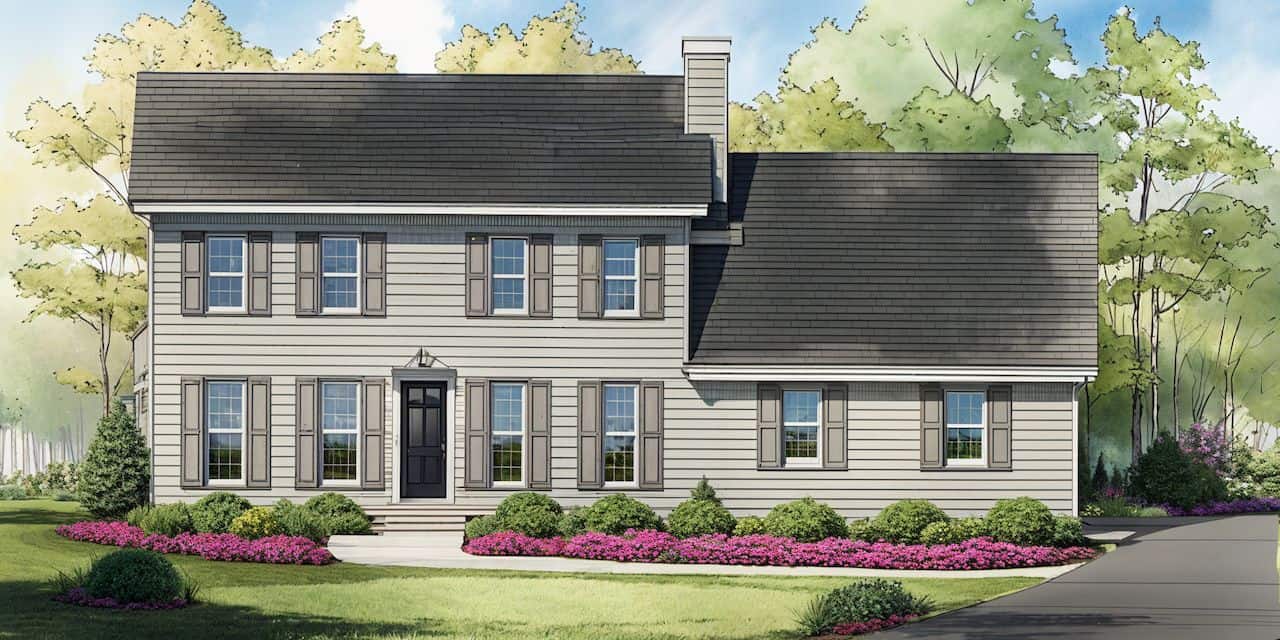
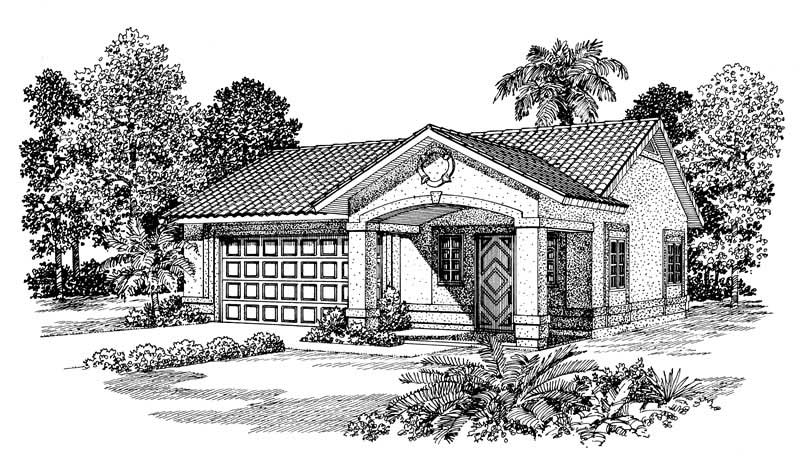
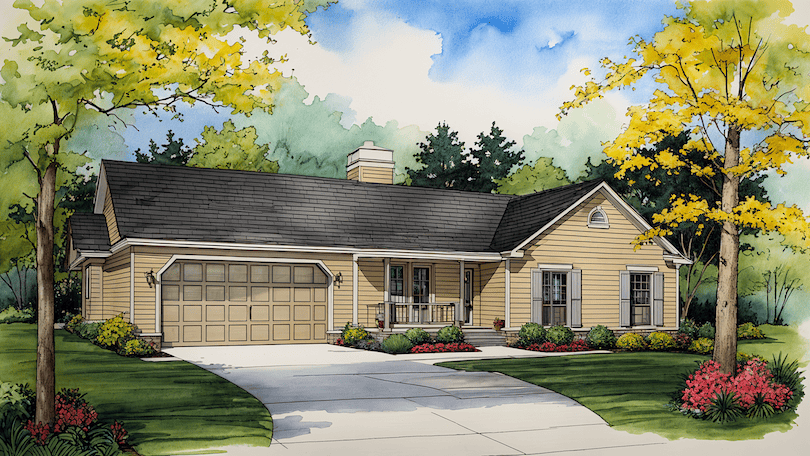
600 Sq Ft Garage Plan - 137-1108 - Front Exterior
Plan Collection
600 Sq Ft Garage Plan - 137-1108 - Front Exterior
Plan#137-1108
Starting at$550
600
Sq Ft
1
Story
0
Bed
0
Bath
2
Car
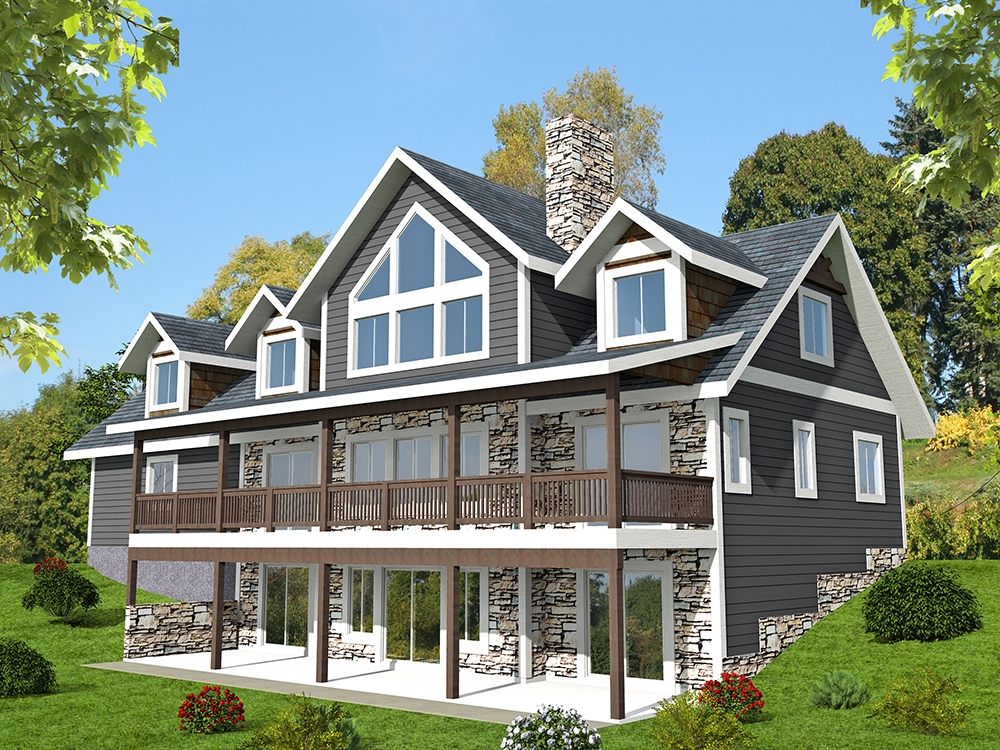
3-Bedroom, 1781 Sq Ft Country House Plan - 110-1109 - Front Exterior
Plan Collection
3-Bedroom, 1781 Sq Ft Country House Plan - 110-1109 - Front Exterior
Plan#110-1109
Starting at$775
1781
Sq Ft
1.5
Story
3
Bed
3
Bath
2
Car
3-Bedroom, 1750 Sq Ft Ranch House Plan - 115-1234 - Front Exterior
Plan Collection
3-Bedroom, 1750 Sq Ft Ranch House Plan - 115-1234 - Front Exterior
Plan#115-1234
Starting at$1600
1750
Sq Ft
1.5
Story
3
Bed
2
Bath
2
Car
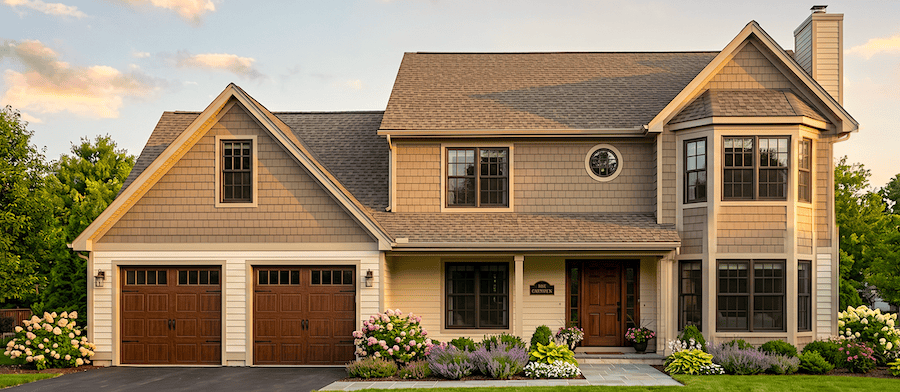
3-Bedroom, 1795 Sq Ft Small House Plans - 124-1122 - Main Exterior
Plan Collection
3-Bedroom, 1795 Sq Ft Small House Plans - 124-1122 - Main Exterior
Plan#124-1122
Starting at$725
1795
Sq Ft
2
Story
3
Bed
2
Bath
2
Car
3-Bedroom, 3260 Sq Ft Country Home Plan - 132-1181 - Main Exterior
Plan Collection
3-Bedroom, 3260 Sq Ft Country Home Plan - 132-1181 - Main Exterior
Plan#132-1181
Starting at$1480
3260
Sq Ft
1
Story
3
Bed
3
Bath
2
Car
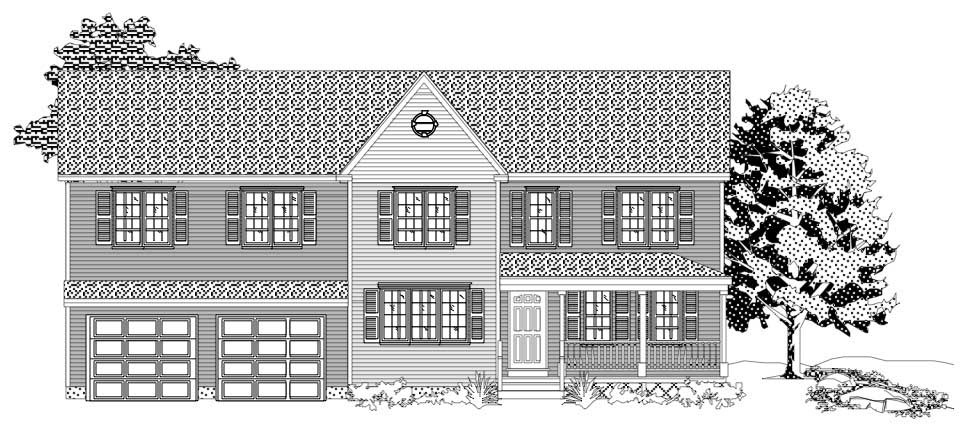
4-Bedroom, 2053 Sq Ft Traditional Home - Plan #147-1034 - Main Exterior
Plan Collection
4-Bedroom, 2053 Sq Ft Traditional Home - Plan #147-1034 - Main Exterior
Plan#147-1034
Starting at$1097
2053
Sq Ft
2
Story
4
Bed
2.5
Bath
2
Car
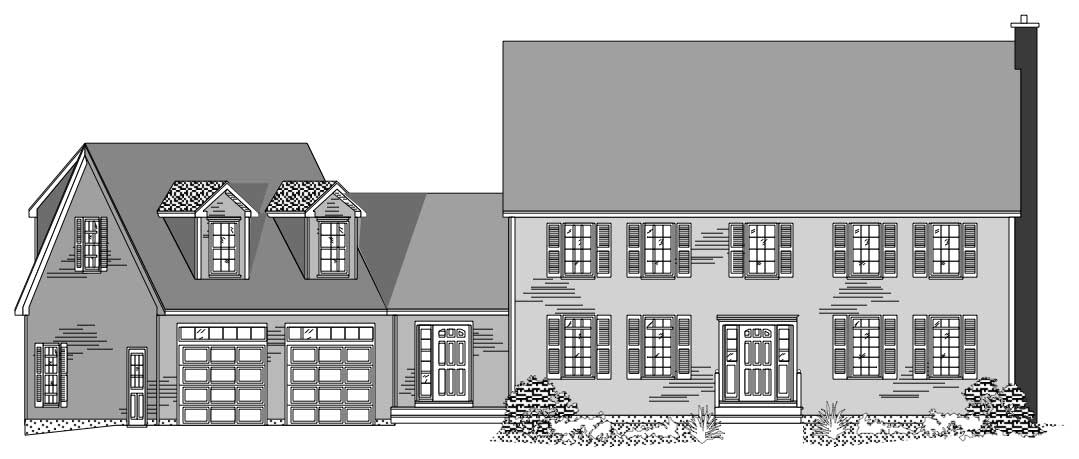
4-Bedroom, 3016 Sq Ft European House Plan - 110-1120 - Front Exterior
Plan Collection
4-Bedroom, 3016 Sq Ft European House Plan - 110-1120 - Front Exterior
Plan#110-1120
Starting at$840
3016
Sq Ft
2
Story
4
Bed
2.5
Bath
2
Car
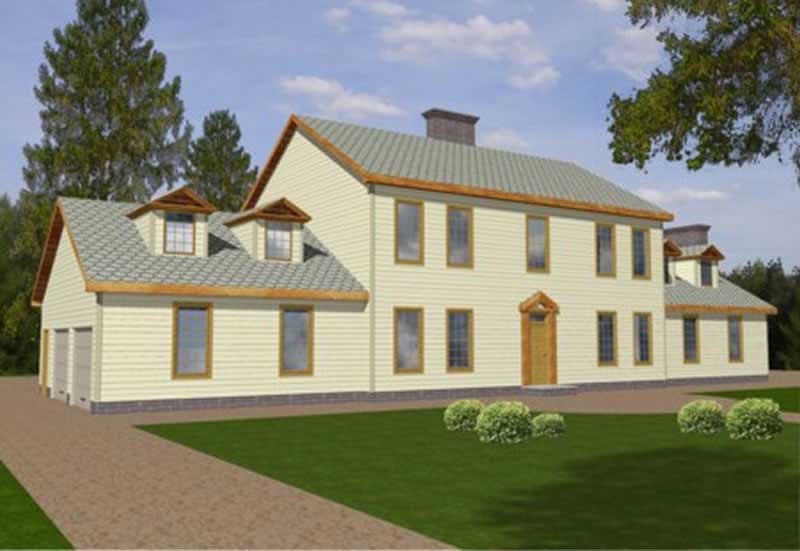
3-Bedroom, 2180 Sq Ft Colonial Home Plan - 110-1094 - Main Exterior
Plan Collection
3-Bedroom, 2180 Sq Ft Colonial Home Plan - 110-1094 - Main Exterior
Plan#110-1094
Starting at$725
2180
Sq Ft
2
Story
3
Bed
2.5
Bath
2
Car
4-Bedroom, 2404 Sq Ft European Home Plan - 147-1120 - Main Exterior
Plan Collection
4-Bedroom, 2404 Sq Ft European Home Plan - 147-1120 - Main Exterior
Plan#147-1120
Starting at$1097
2404
Sq Ft
2
Story
4
Bed
2.5
Bath
2
Car
4-Bedroom, 2327 Sq Ft European Home Plan - 147-1143 - Main Exterior
Plan Collection
4-Bedroom, 2327 Sq Ft European Home Plan - 147-1143 - Main Exterior
Plan#147-1143
Starting at$1097
2327
Sq Ft
2
Story
4
Bed
2.5
Bath
2
Car

2-Car Garage with Poolside Cabana Plan - 137-1105 - Front Exterior
Plan Collection
2-Car Garage with Poolside Cabana Plan - 137-1105 - Front Exterior
Plan#137-1105
Starting at$550
321
Sq Ft
1
Story
0
Bed
1
Bath
2
Car
4-Bedroom, 2717 Sq Ft House Plan - 121-1046 - Front Exterior
Plan Collection
4-Bedroom, 2717 Sq Ft House Plan - 121-1046 - Front Exterior
Plan#121-1046
Starting at$1350
2717
Sq Ft
2
Story
4
Bed
2.5
Bath
2
Car
4-Bedroom, 2666 Sq Ft Country Home Plan - 110-1071 - Main Exterior
Plan Collection
4-Bedroom, 2666 Sq Ft Country Home Plan - 110-1071 - Main Exterior
Plan#110-1071
Starting at$725
2666
Sq Ft
2
Story
4
Bed
2.5
Bath
2
Car
3-Bedroom, 1716 Sq Ft House Plan - 121-1004 - Front Exterior
Plan Collection
3-Bedroom, 1716 Sq Ft House Plan - 121-1004 - Front Exterior
Plan#121-1004
Starting at$1150
1716
Sq Ft
2
Story
3
Bed
2.5
Bath
2
Car
4-Bedroom, 2941 Sq Ft Country Home Plan - 110-1164 - Main Exterior
Plan Collection
4-Bedroom, 2941 Sq Ft Country Home Plan - 110-1164 - Main Exterior
Plan#110-1164
Starting at$775
2941
Sq Ft
2
Story
4
Bed
2.5
Bath
2
Car

3-Bedroom, 1596 Sq Ft Country Home Plan - 110-1123 - Main Exterior
Plan Collection
3-Bedroom, 1596 Sq Ft Country Home Plan - 110-1123 - Main Exterior
Plan#110-1123
Starting at$725
1596
Sq Ft
2
Story
3
Bed
2.5
Bath
2
Car
4-Bedroom, 2979 Sq Ft Craftsman Home Plan - 132-1612 - Main Exterior
Plan Collection
4-Bedroom, 2979 Sq Ft Craftsman Home Plan - 132-1612 - Main Exterior
Plan#132-1612
Starting at$1480
2979
Sq Ft
2
Story
4
Bed
3.5
Bath
2
Car
0-Bedroom, 200 Sq Ft Garage Home Plan - 110-1131 - Main Exterior
Plan Collection
0-Bedroom, 200 Sq Ft Garage Home Plan - 110-1131 - Main Exterior
Plan#110-1131
Starting at$500
200
Sq Ft
2
Story
0
Bed
0
Bath
2
Car
3-Bedroom, 4036 Sq Ft Southern Home Plan - 132-1643 - Main Exterior
Plan Collection
3-Bedroom, 4036 Sq Ft Southern Home Plan - 132-1643 - Main Exterior
Plan#132-1643
Starting at$2085
4036
Sq Ft
2
Story
3
Bed
2.5
Bath
2
Car
3-Bedroom, 2084 Sq Ft Colonial House Plan - 110-1062 - Front Exterior
Plan Collection
3-Bedroom, 2084 Sq Ft Colonial House Plan - 110-1062 - Front Exterior
Plan#110-1062
Starting at$725
2084
Sq Ft
2
Story
3
Bed
2.5
Bath
2
Car
3-Bedroom, 1762 Sq Ft Country House Plan - 110-1190 - Front Exterior
Plan Collection
3-Bedroom, 1762 Sq Ft Country House Plan - 110-1190 - Front Exterior
Plan#110-1190
Starting at$725
1762
Sq Ft
2
Story
3
Bed
2
Bath
2
Car
3-Bedroom, 1435 Sq Ft Ranch House Plan - 124-1037 - Front Exterior
Plan Collection
3-Bedroom, 1435 Sq Ft Ranch House Plan - 124-1037 - Front Exterior
Plan#124-1037
Starting at$645
1435
Sq Ft
1
Story
3
Bed
2
Bath
2
Car
3-Bedroom, 1846 Sq Ft Country Home Plan - 110-1097 - Main Exterior
Plan Collection
3-Bedroom, 1846 Sq Ft Country Home Plan - 110-1097 - Main Exterior
Plan#110-1097
Starting at$725
1846
Sq Ft
2
Story
3
Bed
2.5
Bath
2
Car
3-Bedroom, 1664 Sq Ft Multi-Level Home Plan - 157-1351 - Main Exterior
Plan Collection
3-Bedroom, 1664 Sq Ft Multi-Level Home Plan - 157-1351 - Main Exterior
Plan#157-1351
Starting at$1350
1664
Sq Ft
2
Story
3
Bed
3
Bath
2
Car
600 Sq Ft Garage Plan - 137-1108 - Front Exterior
Plan Collection
600 Sq Ft Garage Plan - 137-1108 - Front Exterior
Plan#137-1108
Starting at$550
600
Sq Ft
1
Story
0
Bed
0
Bath
2
Car
3-Bedroom, 1781 Sq Ft Country House Plan - 110-1109 - Front Exterior
Plan Collection
3-Bedroom, 1781 Sq Ft Country House Plan - 110-1109 - Front Exterior
Plan#110-1109
Starting at$775
1781
Sq Ft
1.5
Story
3
Bed
3
Bath
2
Car
3-Bedroom, 1750 Sq Ft Ranch House Plan - 115-1234 - Front Exterior
Plan Collection
3-Bedroom, 1750 Sq Ft Ranch House Plan - 115-1234 - Front Exterior
Plan#115-1234
Starting at$1600
1750
Sq Ft
1.5
Story
3
Bed
2
Bath
2
Car
3-Bedroom, 1795 Sq Ft Small House Plans - 124-1122 - Main Exterior
Plan Collection
3-Bedroom, 1795 Sq Ft Small House Plans - 124-1122 - Main Exterior
Plan#124-1122
Starting at$725
1795
Sq Ft
2
Story
3
Bed
2
Bath
2
Car
3-Bedroom, 3260 Sq Ft Country Home Plan - 132-1181 - Main Exterior
Plan Collection
3-Bedroom, 3260 Sq Ft Country Home Plan - 132-1181 - Main Exterior
Plan#132-1181
Starting at$1480
3260
Sq Ft
1
Story
3
Bed
3
Bath
2
Car
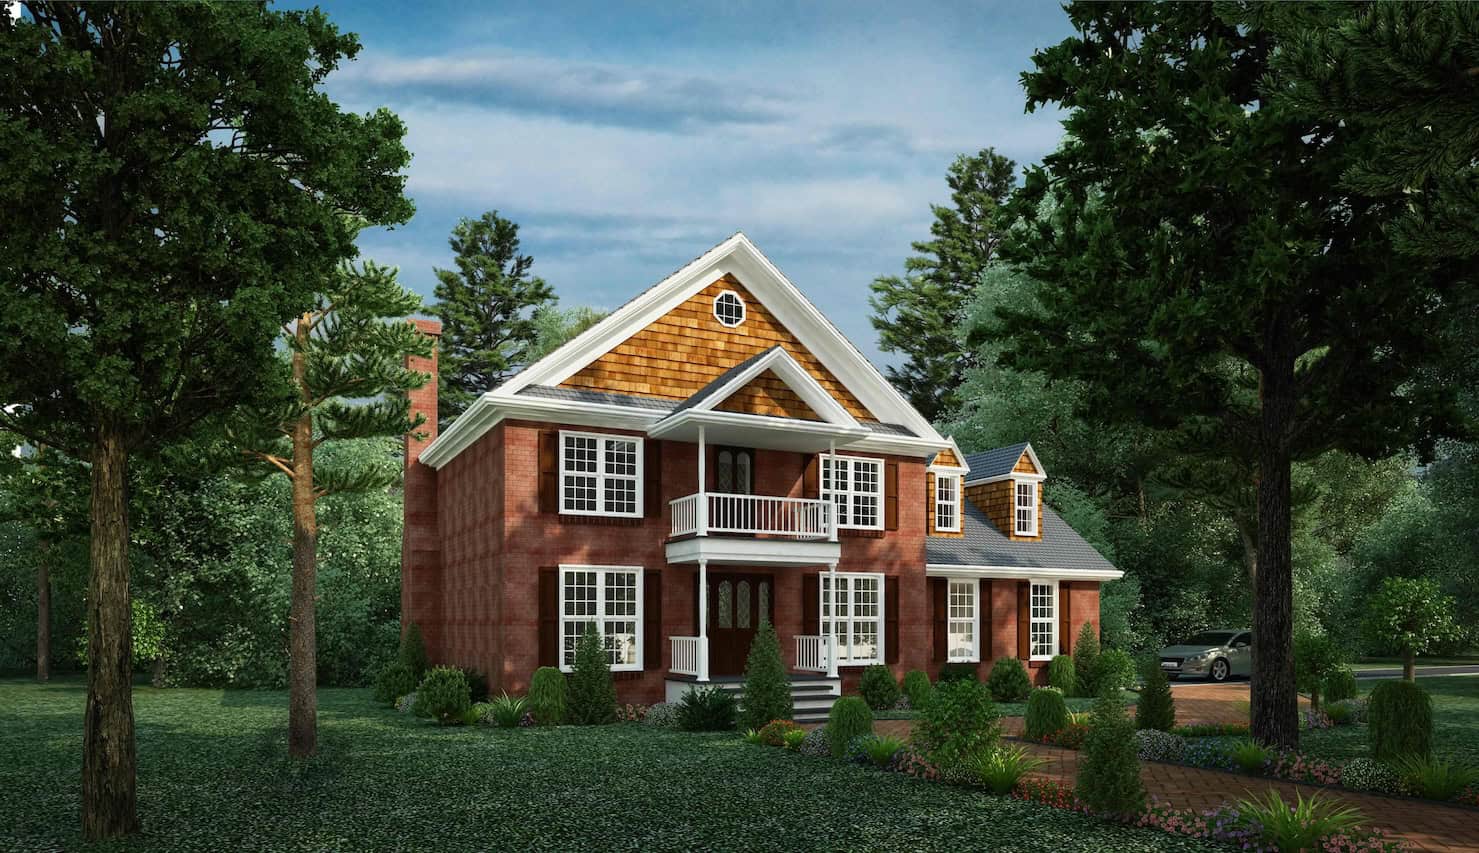
4-Bedroom, 2053 Sq Ft Traditional Home - Plan #147-1034 - Main Exterior
Plan Collection
4-Bedroom, 2053 Sq Ft Traditional Home - Plan #147-1034 - Main Exterior
Plan#147-1034
Starting at$1097
2053
Sq Ft
2
Story
4
Bed
2.5
Bath
2
Car
4-Bedroom, 3016 Sq Ft European House Plan - 110-1120 - Front Exterior
Plan Collection
4-Bedroom, 3016 Sq Ft European House Plan - 110-1120 - Front Exterior
Plan#110-1120
Starting at$840
3016
Sq Ft
2
Story
4
Bed
2.5
Bath
2
Car
3-Bedroom, 2180 Sq Ft Colonial Home Plan - 110-1094 - Main Exterior
Plan Collection
3-Bedroom, 2180 Sq Ft Colonial Home Plan - 110-1094 - Main Exterior
Plan#110-1094
Starting at$725
2180
Sq Ft
2
Story
3
Bed
2.5
Bath
2
Car
4-Bedroom, 2404 Sq Ft European Home Plan - 147-1120 - Main Exterior
Plan Collection
4-Bedroom, 2404 Sq Ft European Home Plan - 147-1120 - Main Exterior
Plan#147-1120
Starting at$1097
2404
Sq Ft
2
Story
4
Bed
2.5
Bath
2
Car
4-Bedroom, 2327 Sq Ft European Home Plan - 147-1143 - Main Exterior
Plan Collection
4-Bedroom, 2327 Sq Ft European Home Plan - 147-1143 - Main Exterior
Plan#147-1143
Starting at$1097
2327
Sq Ft
2
Story
4
Bed
2.5
Bath
2
Car
2-Car Garage with Poolside Cabana Plan - 137-1105 - Front Exterior
Plan Collection
2-Car Garage with Poolside Cabana Plan - 137-1105 - Front Exterior
Plan#137-1105
Starting at$550
321
Sq Ft
1
Story
0
Bed
1
Bath
2
Car
4-Bedroom, 2717 Sq Ft House Plan - 121-1046 - Front Exterior
Plan Collection
4-Bedroom, 2717 Sq Ft House Plan - 121-1046 - Front Exterior
Plan#121-1046
Starting at$1350
2717
Sq Ft
2
Story
4
Bed
2.5
Bath
2
Car
4-Bedroom, 2666 Sq Ft Country Home Plan - 110-1071 - Main Exterior
Plan Collection
4-Bedroom, 2666 Sq Ft Country Home Plan - 110-1071 - Main Exterior
Plan#110-1071
Starting at$725
2666
Sq Ft
2
Story
4
Bed
2.5
Bath
2
Car
3-Bedroom, 1716 Sq Ft House Plan - 121-1004 - Front Exterior
Plan Collection
3-Bedroom, 1716 Sq Ft House Plan - 121-1004 - Front Exterior
Plan#121-1004
Starting at$1150
1716
Sq Ft
2
Story
3
Bed
2.5
Bath
2
Car
4-Bedroom, 2941 Sq Ft Country Home Plan - 110-1164 - Main Exterior
Plan Collection
4-Bedroom, 2941 Sq Ft Country Home Plan - 110-1164 - Main Exterior
Plan#110-1164
Starting at$775
2941
Sq Ft
2
Story
4
Bed
2.5
Bath
2
Car
3-Bedroom, 1596 Sq Ft Country Home Plan - 110-1123 - Main Exterior
Plan Collection
3-Bedroom, 1596 Sq Ft Country Home Plan - 110-1123 - Main Exterior
Plan#110-1123
Starting at$725
1596
Sq Ft
2
Story
3
Bed
2.5
Bath
2
Car
4-Bedroom, 2979 Sq Ft Craftsman Home Plan - 132-1612 - Main Exterior
Plan Collection
4-Bedroom, 2979 Sq Ft Craftsman Home Plan - 132-1612 - Main Exterior
Plan#132-1612
Starting at$1480
2979
Sq Ft
2
Story
4
Bed
3.5
Bath
2
Car

0-Bedroom, 200 Sq Ft Garage Home Plan - 110-1131 - Main Exterior
Plan Collection
0-Bedroom, 200 Sq Ft Garage Home Plan - 110-1131 - Main Exterior
Plan#110-1131
Starting at$500
200
Sq Ft
2
Story
0
Bed
0
Bath
2
Car
3-Bedroom, 4036 Sq Ft Southern Home Plan - 132-1643 - Main Exterior
Plan Collection
3-Bedroom, 4036 Sq Ft Southern Home Plan - 132-1643 - Main Exterior
Plan#132-1643
Starting at$2085
4036
Sq Ft
2
Story
3
Bed
2.5
Bath
2
Car
3-Bedroom, 2084 Sq Ft Colonial House Plan - 110-1062 - Front Exterior
Plan Collection
3-Bedroom, 2084 Sq Ft Colonial House Plan - 110-1062 - Front Exterior
Plan#110-1062
Starting at$725
2084
Sq Ft
2
Story
3
Bed
2.5
Bath
2
Car
3-Bedroom, 1762 Sq Ft Country House Plan - 110-1190 - Front Exterior
Plan Collection
3-Bedroom, 1762 Sq Ft Country House Plan - 110-1190 - Front Exterior
Plan#110-1190
Starting at$725
1762
Sq Ft
2
Story
3
Bed
2
Bath
2
Car
3-Bedroom, 1435 Sq Ft Ranch House Plan - 124-1037 - Front Exterior
Plan Collection
3-Bedroom, 1435 Sq Ft Ranch House Plan - 124-1037 - Front Exterior
Plan#124-1037
Starting at$645
1435
Sq Ft
1
Story
3
Bed
2
Bath
2
Car
3-Bedroom, 1846 Sq Ft Country Home Plan - 110-1097 - Main Exterior
Plan Collection
3-Bedroom, 1846 Sq Ft Country Home Plan - 110-1097 - Main Exterior
Plan#110-1097
Starting at$725
1846
Sq Ft
2
Story
3
Bed
2.5
Bath
2
Car

1...1516171819...36