Craftsman, Traditional House Plans

11,262
Plan Results
4-Bedroom, 3400 Sq Ft Craftsman House Plan - 115-1281 - Front Exterior
Plan Collection
4-Bedroom, 3400 Sq Ft Craftsman House Plan - 115-1281 - Front Exterior
Plan#115-1281
Starting at$2150
3400
Sq Ft
2
Story
4
Bed
2
Bath
3
Car

3-Bedroom, 1621 Sq Ft Ranch House Plan - 109-1089 - Front Exterior
Plan Collection
3-Bedroom, 1621 Sq Ft Ranch House Plan - 109-1089 - Front Exterior
Plan#109-1089
Starting at$1295
1621
Sq Ft
2
Story
3
Bed
2
Bath
2
Car

4-Bedroom, 2577 Sq Ft Contemporary Home Plan - 126-1415 - Main Exterior
Plan Collection
4-Bedroom, 2577 Sq Ft Contemporary Home Plan - 126-1415 - Main Exterior
Plan#126-1415
Starting at$2310
2577
Sq Ft
2
Story
4
Bed
2.5
Bath
3
Car

3-Bedroom, 1491 Sq Ft Country House Plan - 113-1015 - Front Exterior
Plan Collection
3-Bedroom, 1491 Sq Ft Country House Plan - 113-1015 - Front Exterior
Plan#113-1015
Starting at$325
1491
Sq Ft
1
Story
3
Bed
2
Bath
2
Car

5-Bedroom, 3320 Sq Ft Country Home Plan - 115-1013 - Main Exterior
Plan Collection
5-Bedroom, 3320 Sq Ft Country Home Plan - 115-1013 - Main Exterior
Plan#115-1013
Starting at$2150
3320
Sq Ft
2
Story
5
Bed
3.5
Bath
3
Car

3-Bedroom, 2324 Sq Ft Country House Plan - 132-1616 - Front Exterior
Plan Collection
3-Bedroom, 2324 Sq Ft Country House Plan - 132-1616 - Front Exterior
Plan#132-1616
Starting at$1480
2324
Sq Ft
1.5
Story
3
Bed
2
Bath
0
Car

3-Bedroom, 1333 Sq Ft Bungalow House Plan - 158-1291 - Front Exterior
Plan Collection
3-Bedroom, 1333 Sq Ft Bungalow House Plan - 158-1291 - Front Exterior
Plan#158-1291
Starting at$1755
1333
Sq Ft
1
Story
3
Bed
1
Bath
1
Car

4-Bedroom, 2873 Sq Ft Country House Plan - 138-1240 - Front Exterior
Plan Collection
4-Bedroom, 2873 Sq Ft Country House Plan - 138-1240 - Front Exterior
Plan#138-1240
Starting at$1500
2873
Sq Ft
2
Story
4
Bed
3.5
Bath
2
Car

3-Bedroom, 2961 Sq Ft Country House Plan - 108-1089 - Front Exterior
Plan Collection
3-Bedroom, 2961 Sq Ft Country House Plan - 108-1089 - Front Exterior
Plan#108-1089
Starting at$1280
2961
Sq Ft
2
Story
3
Bed
3
Bath
2
Car

3-Bedroom, 2006 Sq Ft Craftsman Home Plan - 109-1188 - Main Exterior
Plan Collection
3-Bedroom, 2006 Sq Ft Craftsman Home Plan - 109-1188 - Main Exterior
Plan#109-1188
Starting at$1395
2006
Sq Ft
1
Story
3
Bed
2
Bath
2
Car
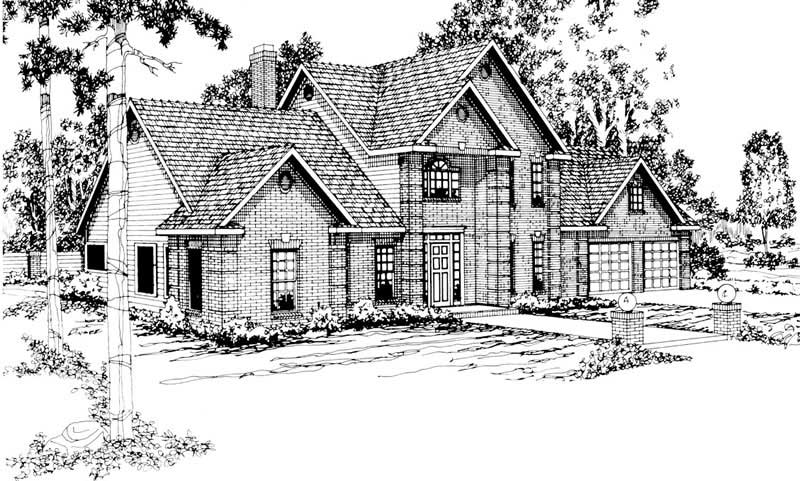
4-Bedroom, 2884 Sq Ft Traditional Home Plan - 108-1152 - Main Exterior
Plan Collection
4-Bedroom, 2884 Sq Ft Traditional Home Plan - 108-1152 - Main Exterior
Plan#108-1152
Starting at$1280
2884
Sq Ft
2
Story
4
Bed
2.5
Bath
2
Car
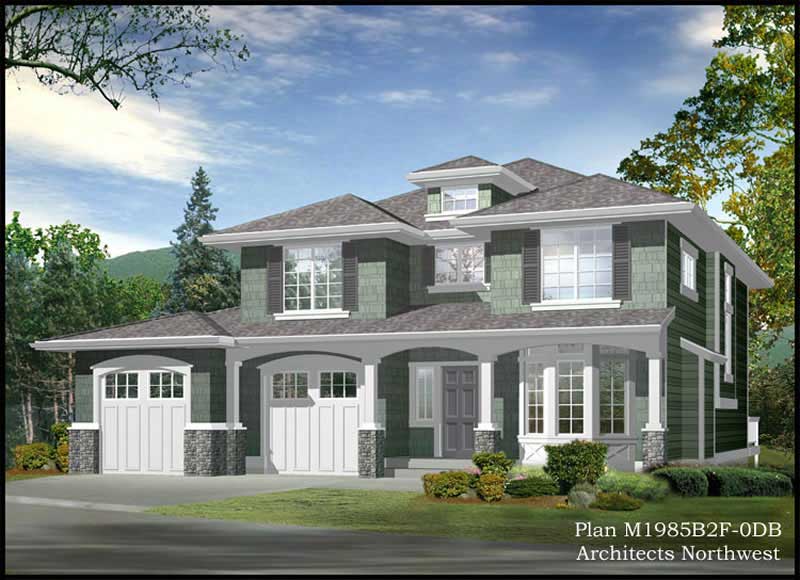
3-Bedroom, 2616 Sq Ft European House Plan - 115-1063 - Front Exterior
Plan Collection
3-Bedroom, 2616 Sq Ft European House Plan - 115-1063 - Front Exterior
Plan#115-1063
Starting at$1950
2616
Sq Ft
2
Story
3
Bed
3
Bath
2
Car

3-Bedroom, 1841 Sq Ft Traditional House Plan - 178-1264 - Front Exterior
Plan Collection
3-Bedroom, 1841 Sq Ft Traditional House Plan - 178-1264 - Front Exterior
Plan#178-1264
Starting at$1105
1841
Sq Ft
2
Story
3
Bed
2.5
Bath
2
Car
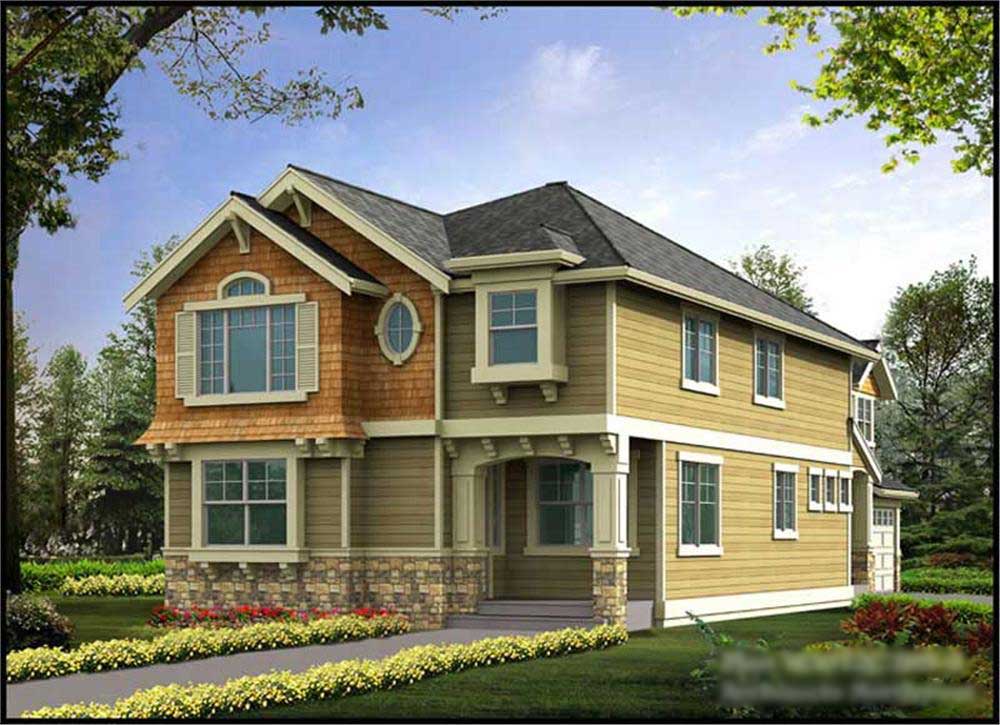
4-Bedroom, 3076 Sq Ft Craftsman Home Plan - 115-1049 - Main Exterior
Plan Collection
4-Bedroom, 3076 Sq Ft Craftsman Home Plan - 115-1049 - Main Exterior
Plan#115-1049
Starting at$2150
3076
Sq Ft
2
Story
4
Bed
2
Bath
3
Car

4-Bedroom, 2187 Sq Ft Ranch Home Plan - 109-1166 - Main Exterior
Plan Collection
4-Bedroom, 2187 Sq Ft Ranch Home Plan - 109-1166 - Main Exterior
Plan#109-1166
Starting at$1395
2187
Sq Ft
1
Story
4
Bed
2
Bath
0
Car

3-Bedroom, 2980 Sq Ft Farmhouse House Plan - 115-1229 - Front Exterior
Plan Collection
3-Bedroom, 2980 Sq Ft Farmhouse House Plan - 115-1229 - Front Exterior
Plan#115-1229
Starting at$1950
2980
Sq Ft
2
Story
3
Bed
2
Bath
4
Car

4-Bedroom, 3997 Sq Ft Craftsman House Plan - 134-1190 - Front Exterior
Plan Collection
4-Bedroom, 3997 Sq Ft Craftsman House Plan - 134-1190 - Front Exterior
Plan#134-1190
Starting at$13190
3997
Sq Ft
2
Story
4
Bed
3.5
Bath
3
Car

3-Bedroom, 1437 Sq Ft Small House Plans - 113-1007 - Front Exterior
Plan Collection
3-Bedroom, 1437 Sq Ft Small House Plans - 113-1007 - Front Exterior
Plan#113-1007
Starting at$325
1437
Sq Ft
1
Story
3
Bed
2
Bath
2
Car

3-Bedroom, 1835 Sq Ft Ranch Home Plan - 113-1063 - Main Exterior
Plan Collection
3-Bedroom, 1835 Sq Ft Ranch Home Plan - 113-1063 - Main Exterior
Plan#113-1063
Starting at$350
1835
Sq Ft
1
Story
3
Bed
2
Bath
2
Car

3-Bedroom, 1608 Sq Ft Southern House Plan - 113-1036 - Front Exterior
Plan Collection
3-Bedroom, 1608 Sq Ft Southern House Plan - 113-1036 - Front Exterior
Plan#113-1036
Starting at$325
1608
Sq Ft
1
Story
3
Bed
2
Bath
2
Car
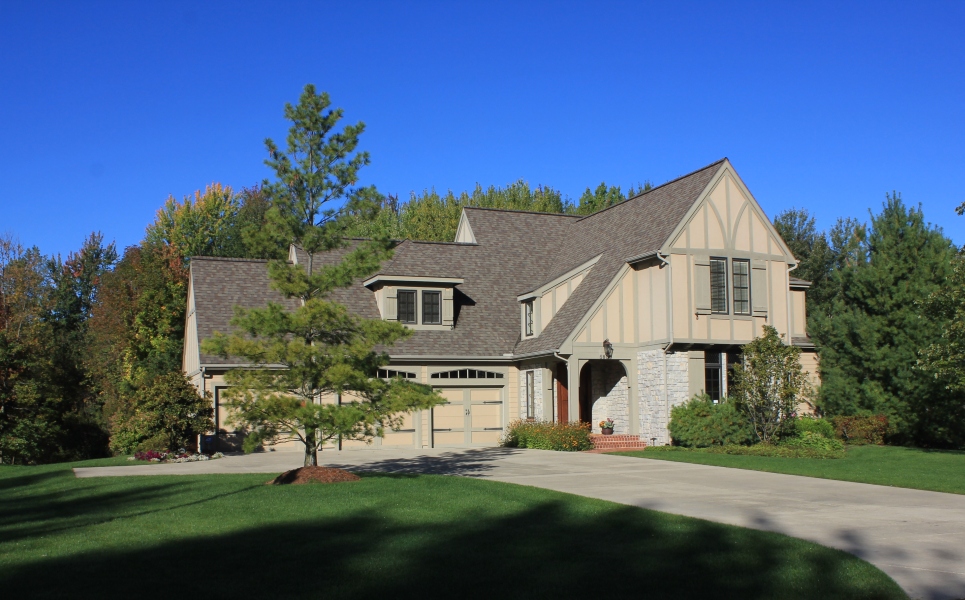
4-Bedroom, 3277 Sq Ft Traditional Home Plan - 168-1108 - Main Exterior
Plan Collection
4-Bedroom, 3277 Sq Ft Traditional Home Plan - 168-1108 - Main Exterior
Plan#168-1108
Starting at$2600
3277
Sq Ft
2
Story
4
Bed
3.5
Bath
3
Car

3-Bedroom, 1719 Sq Ft European Home Plan - 113-1060 - Main Exterior
Plan Collection
3-Bedroom, 1719 Sq Ft European Home Plan - 113-1060 - Main Exterior
Plan#113-1060
Starting at$325
1719
Sq Ft
1
Story
3
Bed
2
Bath
2
Car

4-Bedroom, 4747 Sq Ft European Home Plan - 180-1027 - Main Exterior
Plan Collection
4-Bedroom, 4747 Sq Ft European Home Plan - 180-1027 - Main Exterior
Plan#180-1027
Starting at$1950
4747
Sq Ft
2
Story
4
Bed
5.5
Bath
3
Car

3-Bedroom, 2250 Sq Ft Country House Plan - 115-1135 - Front Exterior
Plan Collection
3-Bedroom, 2250 Sq Ft Country House Plan - 115-1135 - Front Exterior
Plan#115-1135
Starting at$1700
2250
Sq Ft
2
Story
3
Bed
2.5
Bath
2
Car
4-Bedroom, 3400 Sq Ft Craftsman House Plan - 115-1281 - Front Exterior
Plan Collection
4-Bedroom, 3400 Sq Ft Craftsman House Plan - 115-1281 - Front Exterior
Plan#115-1281
Starting at$2150
3400
Sq Ft
2
Story
4
Bed
2
Bath
3
Car
3-Bedroom, 1621 Sq Ft Ranch House Plan - 109-1089 - Front Exterior
Plan Collection
3-Bedroom, 1621 Sq Ft Ranch House Plan - 109-1089 - Front Exterior
Plan#109-1089
Starting at$1295
1621
Sq Ft
2
Story
3
Bed
2
Bath
2
Car
4-Bedroom, 2577 Sq Ft Contemporary Home Plan - 126-1415 - Main Exterior
Plan Collection
4-Bedroom, 2577 Sq Ft Contemporary Home Plan - 126-1415 - Main Exterior
Plan#126-1415
Starting at$2310
2577
Sq Ft
2
Story
4
Bed
2.5
Bath
3
Car
3-Bedroom, 1491 Sq Ft Country House Plan - 113-1015 - Front Exterior
Plan Collection
3-Bedroom, 1491 Sq Ft Country House Plan - 113-1015 - Front Exterior
Plan#113-1015
Starting at$325
1491
Sq Ft
1
Story
3
Bed
2
Bath
2
Car
5-Bedroom, 3320 Sq Ft Country Home Plan - 115-1013 - Main Exterior
Plan Collection
5-Bedroom, 3320 Sq Ft Country Home Plan - 115-1013 - Main Exterior
Plan#115-1013
Starting at$2150
3320
Sq Ft
2
Story
5
Bed
3.5
Bath
3
Car
3-Bedroom, 2324 Sq Ft Country House Plan - 132-1616 - Front Exterior
Plan Collection
3-Bedroom, 2324 Sq Ft Country House Plan - 132-1616 - Front Exterior
Plan#132-1616
Starting at$1480
2324
Sq Ft
1.5
Story
3
Bed
2
Bath
0
Car
3-Bedroom, 1333 Sq Ft Bungalow House Plan - 158-1291 - Front Exterior
Plan Collection
3-Bedroom, 1333 Sq Ft Bungalow House Plan - 158-1291 - Front Exterior
Plan#158-1291
Starting at$1755
1333
Sq Ft
1
Story
3
Bed
1
Bath
1
Car
4-Bedroom, 2873 Sq Ft Country House Plan - 138-1240 - Front Exterior
Plan Collection
4-Bedroom, 2873 Sq Ft Country House Plan - 138-1240 - Front Exterior
Plan#138-1240
Starting at$1500
2873
Sq Ft
2
Story
4
Bed
3.5
Bath
2
Car
3-Bedroom, 2961 Sq Ft Country House Plan - 108-1089 - Front Exterior
Plan Collection
3-Bedroom, 2961 Sq Ft Country House Plan - 108-1089 - Front Exterior
Plan#108-1089
Starting at$1280
2961
Sq Ft
2
Story
3
Bed
3
Bath
2
Car
3-Bedroom, 2006 Sq Ft Craftsman Home Plan - 109-1188 - Main Exterior
Plan Collection
3-Bedroom, 2006 Sq Ft Craftsman Home Plan - 109-1188 - Main Exterior
Plan#109-1188
Starting at$1395
2006
Sq Ft
1
Story
3
Bed
2
Bath
2
Car
4-Bedroom, 2884 Sq Ft Traditional Home Plan - 108-1152 - Main Exterior
Plan Collection
4-Bedroom, 2884 Sq Ft Traditional Home Plan - 108-1152 - Main Exterior
Plan#108-1152
Starting at$1280
2884
Sq Ft
2
Story
4
Bed
2.5
Bath
2
Car
3-Bedroom, 2616 Sq Ft European House Plan - 115-1063 - Front Exterior
Plan Collection
3-Bedroom, 2616 Sq Ft European House Plan - 115-1063 - Front Exterior
Plan#115-1063
Starting at$1950
2616
Sq Ft
2
Story
3
Bed
3
Bath
2
Car
3-Bedroom, 1841 Sq Ft Traditional House Plan - 178-1264 - Front Exterior
Plan Collection
3-Bedroom, 1841 Sq Ft Traditional House Plan - 178-1264 - Front Exterior
Plan#178-1264
Starting at$1105
1841
Sq Ft
2
Story
3
Bed
2.5
Bath
2
Car
4-Bedroom, 3076 Sq Ft Craftsman Home Plan - 115-1049 - Main Exterior
Plan Collection
4-Bedroom, 3076 Sq Ft Craftsman Home Plan - 115-1049 - Main Exterior
Plan#115-1049
Starting at$2150
3076
Sq Ft
2
Story
4
Bed
2
Bath
3
Car
4-Bedroom, 2187 Sq Ft Ranch Home Plan - 109-1166 - Main Exterior
Plan Collection
4-Bedroom, 2187 Sq Ft Ranch Home Plan - 109-1166 - Main Exterior
Plan#109-1166
Starting at$1395
2187
Sq Ft
1
Story
4
Bed
2
Bath
0
Car
3-Bedroom, 2980 Sq Ft Farmhouse House Plan - 115-1229 - Front Exterior
Plan Collection
3-Bedroom, 2980 Sq Ft Farmhouse House Plan - 115-1229 - Front Exterior
Plan#115-1229
Starting at$1950
2980
Sq Ft
2
Story
3
Bed
2
Bath
4
Car
4-Bedroom, 3997 Sq Ft Craftsman House Plan - 134-1190 - Front Exterior
Plan Collection
4-Bedroom, 3997 Sq Ft Craftsman House Plan - 134-1190 - Front Exterior
Plan#134-1190
Starting at$13190
3997
Sq Ft
2
Story
4
Bed
3.5
Bath
3
Car
3-Bedroom, 1437 Sq Ft Small House Plans - 113-1007 - Front Exterior
Plan Collection
3-Bedroom, 1437 Sq Ft Small House Plans - 113-1007 - Front Exterior
Plan#113-1007
Starting at$325
1437
Sq Ft
1
Story
3
Bed
2
Bath
2
Car
3-Bedroom, 1835 Sq Ft Ranch Home Plan - 113-1063 - Main Exterior
Plan Collection
3-Bedroom, 1835 Sq Ft Ranch Home Plan - 113-1063 - Main Exterior
Plan#113-1063
Starting at$350
1835
Sq Ft
1
Story
3
Bed
2
Bath
2
Car
3-Bedroom, 1608 Sq Ft Southern House Plan - 113-1036 - Front Exterior
Plan Collection
3-Bedroom, 1608 Sq Ft Southern House Plan - 113-1036 - Front Exterior
Plan#113-1036
Starting at$325
1608
Sq Ft
1
Story
3
Bed
2
Bath
2
Car
4-Bedroom, 3277 Sq Ft Traditional Home Plan - 168-1108 - Main Exterior
Plan Collection
4-Bedroom, 3277 Sq Ft Traditional Home Plan - 168-1108 - Main Exterior
Plan#168-1108
Starting at$2600
3277
Sq Ft
2
Story
4
Bed
3.5
Bath
3
Car
3-Bedroom, 1719 Sq Ft European Home Plan - 113-1060 - Main Exterior
Plan Collection
3-Bedroom, 1719 Sq Ft European Home Plan - 113-1060 - Main Exterior
Plan#113-1060
Starting at$325
1719
Sq Ft
1
Story
3
Bed
2
Bath
2
Car
4-Bedroom, 4747 Sq Ft European Home Plan - 180-1027 - Main Exterior
Plan Collection
4-Bedroom, 4747 Sq Ft European Home Plan - 180-1027 - Main Exterior
Plan#180-1027
Starting at$1950
4747
Sq Ft
2
Story
4
Bed
5.5
Bath
3
Car
3-Bedroom, 2250 Sq Ft Country House Plan - 115-1135 - Front Exterior
Plan Collection
3-Bedroom, 2250 Sq Ft Country House Plan - 115-1135 - Front Exterior
Plan#115-1135
Starting at$1700
2250
Sq Ft
2
Story
3
Bed
2.5
Bath
2
Car
1...179180181182183...470
