Craftsman, Southern House Plans

4,254
Plan Results
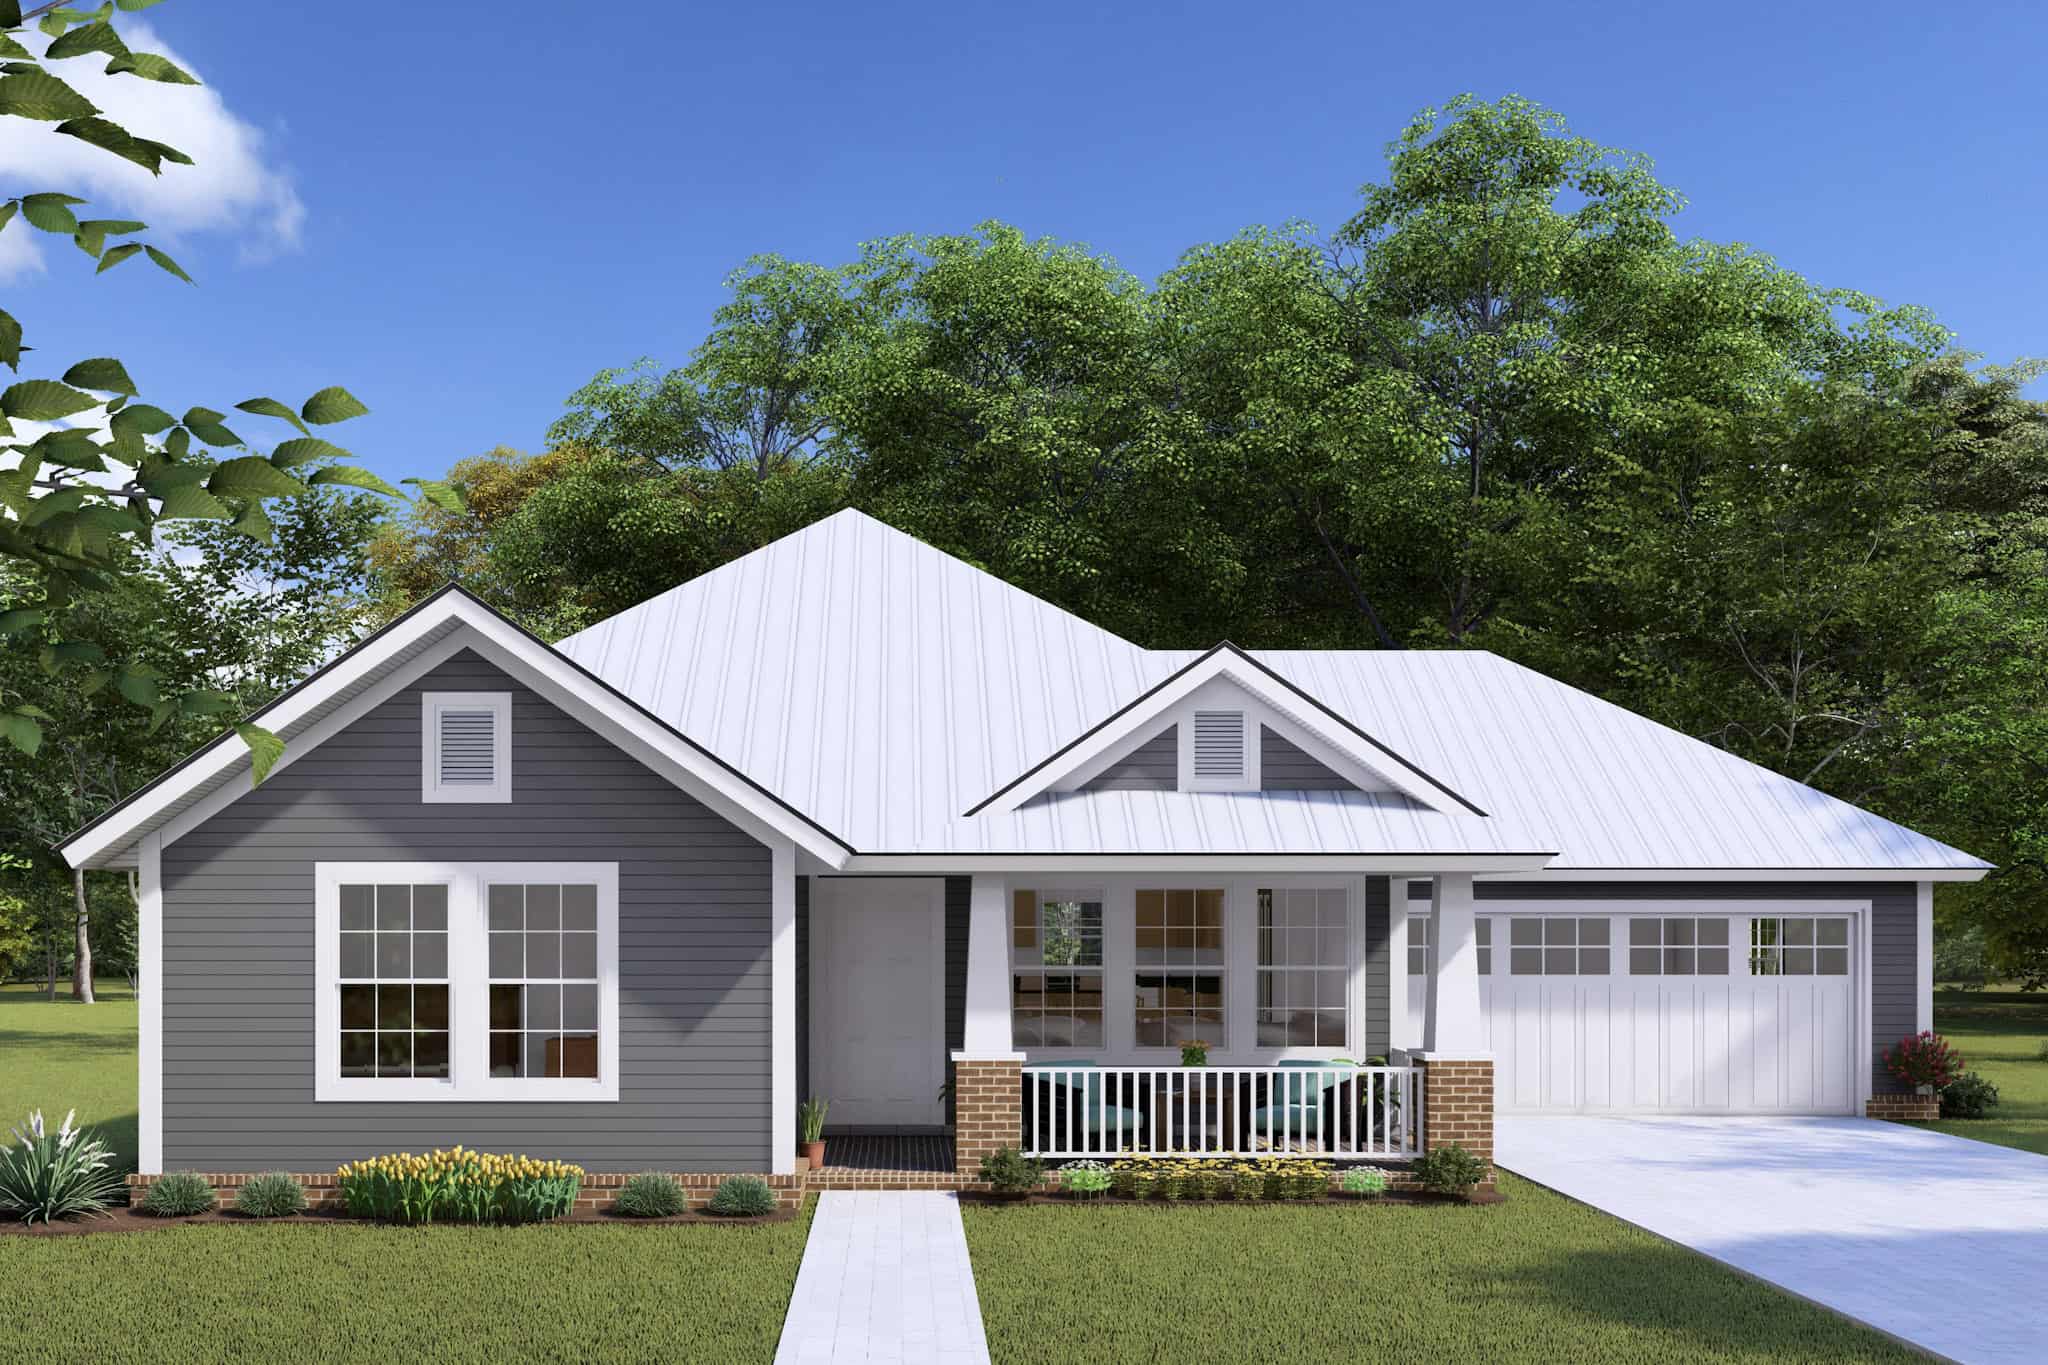
3-Bedroom, 1271 Sq Ft Country House Plan - 178-1145 - Front Exterior
Plan Collection
3-Bedroom, 1271 Sq Ft Country House Plan - 178-1145 - Front Exterior
Plan#178-1145
Starting at$1045
1271
Sq Ft
1
Story
3
Bed
2
Bath
2
Car
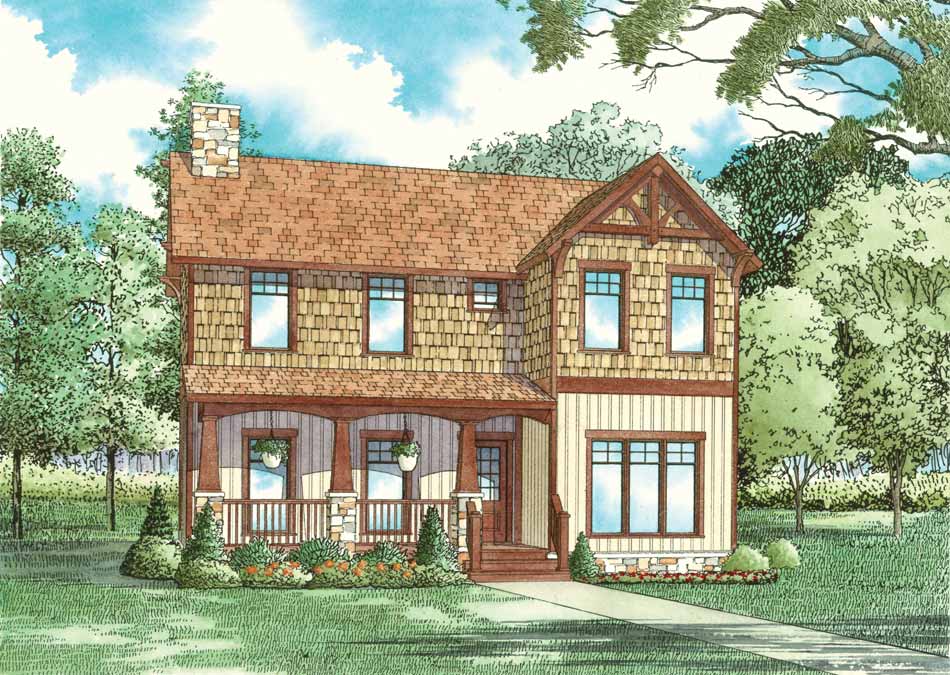
3-Bedroom, 1559 Sq Ft Country Home Plan - 153-1824 - Main Exterior
Plan Collection
3-Bedroom, 1559 Sq Ft Country Home Plan - 153-1824 - Main Exterior
Plan#153-1824
Starting at$1200
1559
Sq Ft
2
Story
3
Bed
2
Bath
2
Car
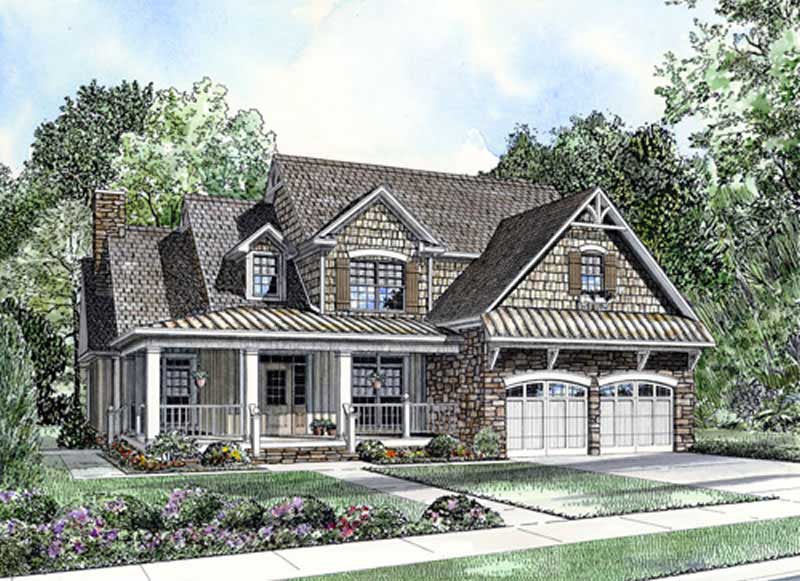
4-Bedroom, 2918 Sq Ft Southern House Plan - 153-1773 - Front Exterior
Plan Collection
4-Bedroom, 2918 Sq Ft Southern House Plan - 153-1773 - Front Exterior
Plan#153-1773
Starting at$1350
2918
Sq Ft
2
Story
4
Bed
2.5
Bath
2
Car
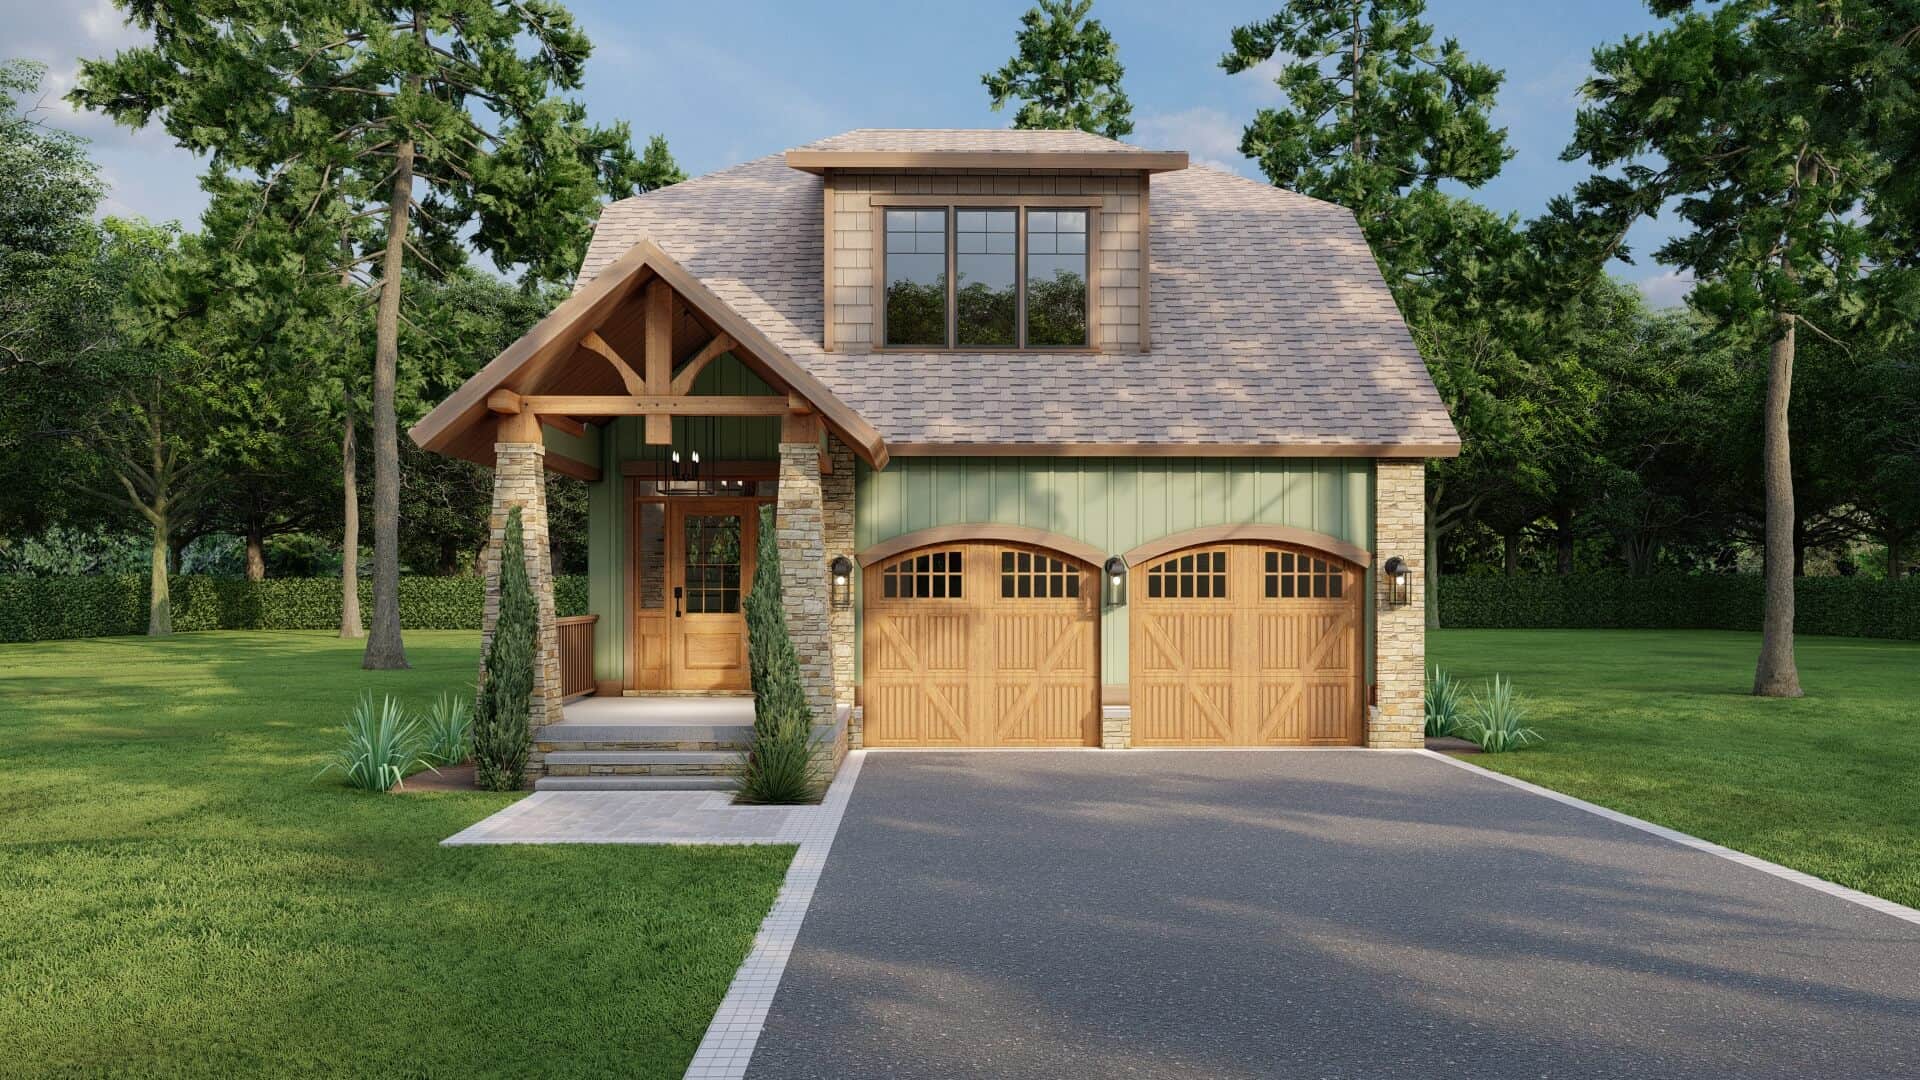
4-Bedroom, 2266 Sq Ft Vacation Homes Home Plan - 153-1892 - Main Exterior
Plan Collection
4-Bedroom, 2266 Sq Ft Vacation Homes Home Plan - 153-1892 - Main Exterior
Plan#153-1892
Starting at$1200
2266
Sq Ft
2
Story
4
Bed
2
Bath
2
Car
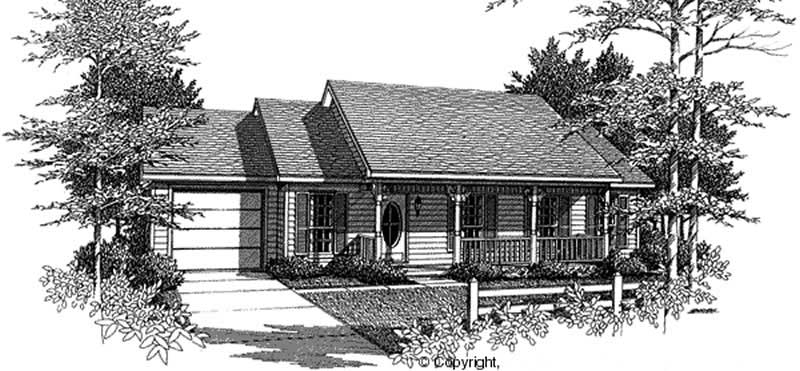
3-Bedroom, 2558 Sq Ft Country Home Plan - 174-1004 - Main Exterior
Plan Collection
3-Bedroom, 2558 Sq Ft Country Home Plan - 174-1004 - Main Exterior
Plan#174-1004
Starting at$810
2558
Sq Ft
2
Story
3
Bed
2
Bath
0
Car
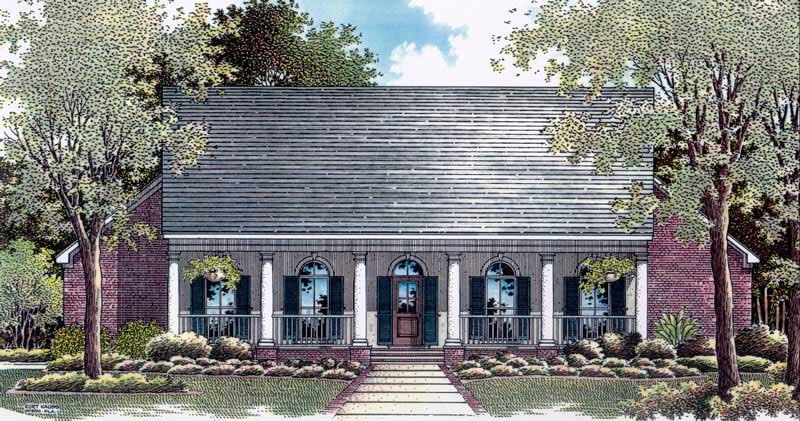
3-Bedroom, 1878 Sq Ft Country Home Plan - 174-1062 - Main Exterior
Plan Collection
3-Bedroom, 1878 Sq Ft Country Home Plan - 174-1062 - Main Exterior
Plan#174-1062
Starting at$710
1878
Sq Ft
1
Story
3
Bed
2
Bath
2
Car
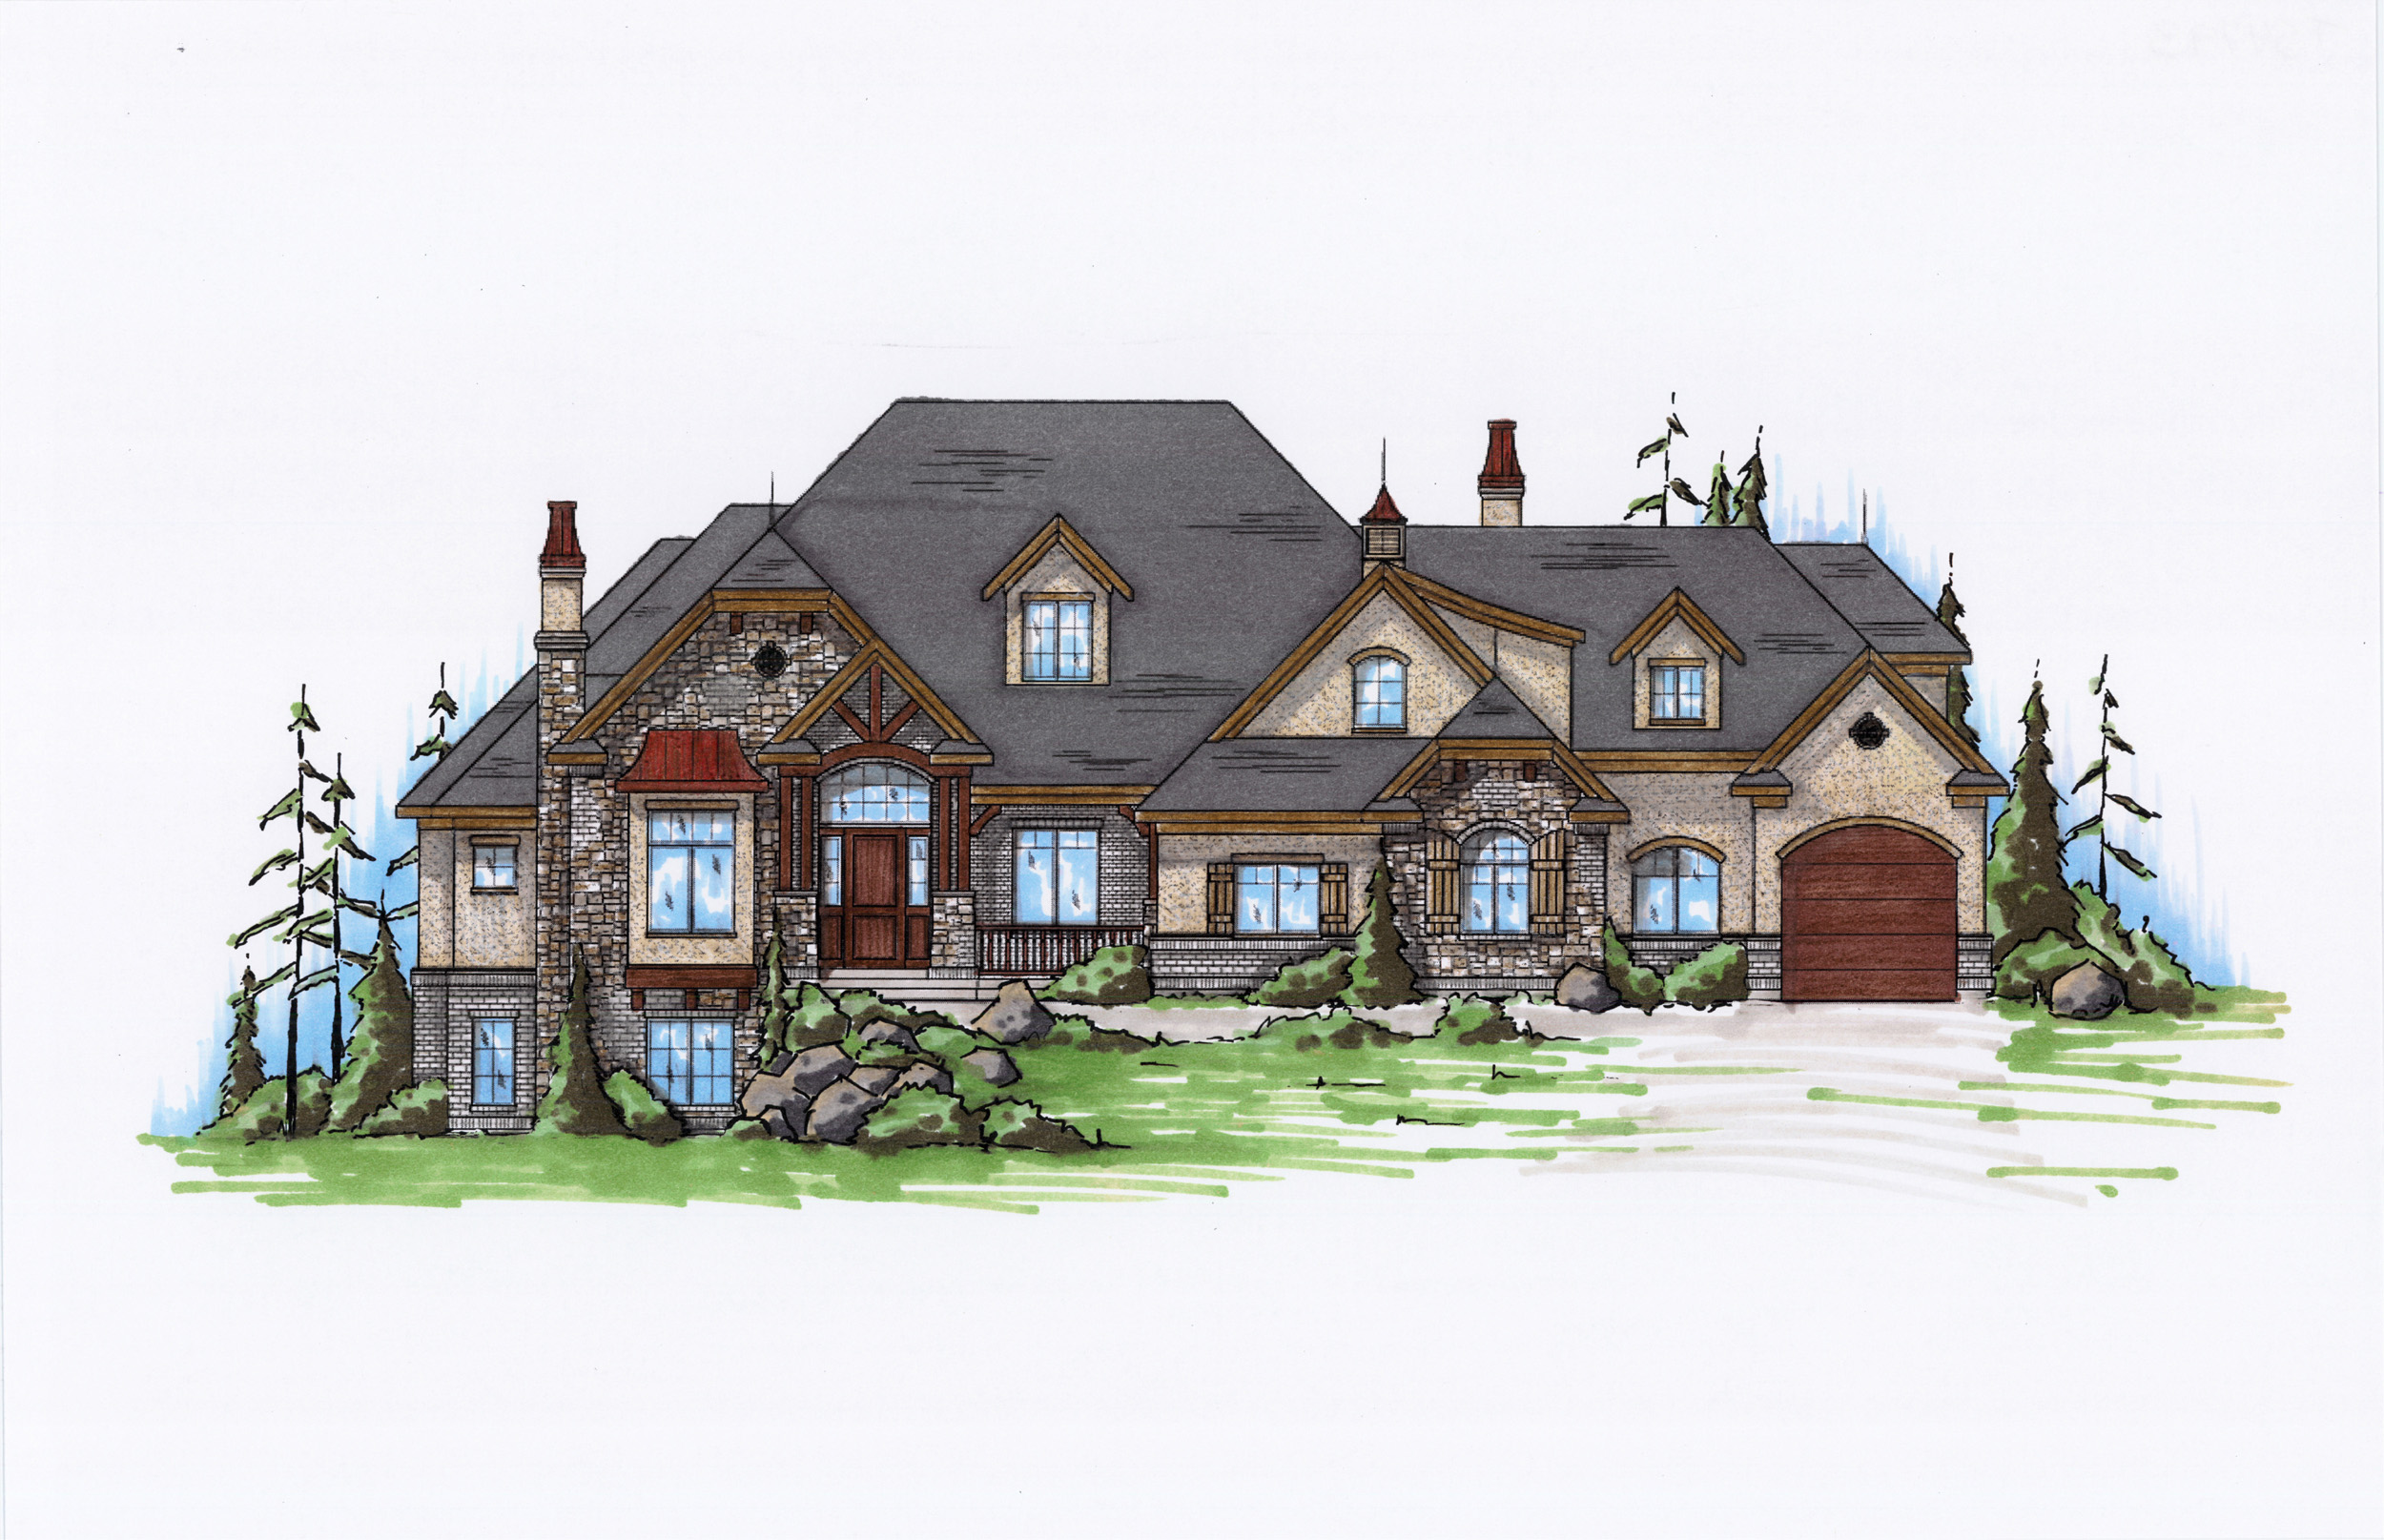
5-Bedroom, 4793 Sq Ft European Home Plan - 135-1198 - Main Exterior
Plan Collection
5-Bedroom, 4793 Sq Ft European Home Plan - 135-1198 - Main Exterior
Plan#135-1198
Starting at$5991
4793
Sq Ft
2
Story
5
Bed
3
Bath
3
Car
4-Bedroom, 4397 Sq Ft Country House Plan - 170-1991 - Front Exterior
Plan Collection
4-Bedroom, 4397 Sq Ft Country House Plan - 170-1991 - Front Exterior
Plan#170-1991
Starting at$1690
4397
Sq Ft
1
Story
4
Bed
4
Bath
3
Car
3-Bedroom, 2864 Sq Ft Craftsman House Plan - 170-2539 - Front Exterior
Plan Collection
3-Bedroom, 2864 Sq Ft Craftsman House Plan - 170-2539 - Front Exterior
Plan#170-2539
Starting at$1205
2864
Sq Ft
2
Story
3
Bed
3
Bath
2
Car
3-Bedroom, 2526 Sq Ft Craftsman House Plan - 170-1949 - Front Exterior
Plan Collection
3-Bedroom, 2526 Sq Ft Craftsman House Plan - 170-1949 - Front Exterior
Plan#170-1949
Starting at$1145
2526
Sq Ft
2
Story
3
Bed
3
Bath
2
Car
3-Bedroom, 2861 Sq Ft Craftsman House Plan - 170-2037 - Front Exterior
Plan Collection
3-Bedroom, 2861 Sq Ft Craftsman House Plan - 170-2037 - Front Exterior
Plan#170-2037
Starting at$1145
2861
Sq Ft
2
Story
3
Bed
3
Bath
2
Car
3-Bedroom, 2861 Sq Ft Craftsman House Plan - 170-2527 - Front Exterior
Plan Collection
3-Bedroom, 2861 Sq Ft Craftsman House Plan - 170-2527 - Front Exterior
Plan#170-2527
Starting at$1205
2861
Sq Ft
2
Story
3
Bed
3
Bath
2
Car
3-Bedroom, 3088 Sq Ft Craftsman House Plan - 170-1967 - Front Exterior
Plan Collection
3-Bedroom, 3088 Sq Ft Craftsman House Plan - 170-1967 - Front Exterior
Plan#170-1967
Starting at$1390
3088
Sq Ft
1
Story
3
Bed
3
Bath
3
Car
3-Bedroom, 2969 Sq Ft Craftsman House Plan - 170-1946 - Front Exterior
Plan Collection
3-Bedroom, 2969 Sq Ft Craftsman House Plan - 170-1946 - Front Exterior
Plan#170-1946
Starting at$1205
2969
Sq Ft
1
Story
3
Bed
2
Bath
2
Car
3-Bedroom, 2537 Sq Ft Craftsman House Plan - 170-3278 - Front Exterior
Plan Collection
3-Bedroom, 2537 Sq Ft Craftsman House Plan - 170-3278 - Front Exterior
Plan#170-3278
Starting at$1145
2537
Sq Ft
1
Story
3
Bed
3
Bath
3
Car
3-Bedroom, 2494 Sq Ft Craftsman House Plan - 170-1966 - Front Exterior
Plan Collection
3-Bedroom, 2494 Sq Ft Craftsman House Plan - 170-1966 - Front Exterior
Plan#170-1966
Starting at$1105
2494
Sq Ft
1
Story
3
Bed
2
Bath
2
Car
3-Bedroom, 2566 Sq Ft Country House Plan - 170-2241 - Front Exterior
Plan Collection
3-Bedroom, 2566 Sq Ft Country House Plan - 170-2241 - Front Exterior
Plan#170-2241
Starting at$1145
2566
Sq Ft
1
Story
3
Bed
3
Bath
2
Car
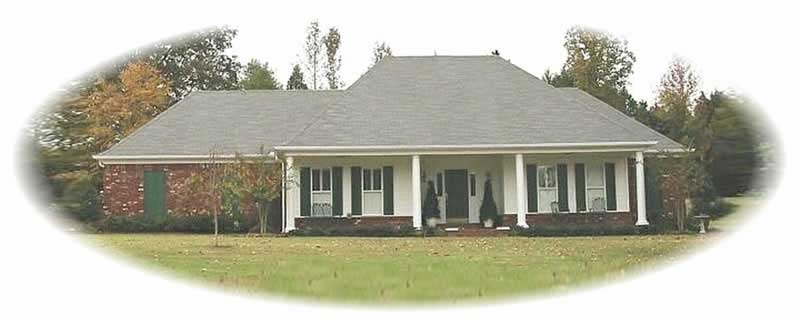
3-Bedroom, 2529 Sq Ft Ranch House Plan - 170-3201 - Front Exterior
Plan Collection
3-Bedroom, 2529 Sq Ft Ranch House Plan - 170-3201 - Front Exterior
Plan#170-3201
Starting at$1145
2529
Sq Ft
1
Story
3
Bed
2
Bath
3
Car
3-Bedroom, 2852 Sq Ft Craftsman House Plan - 170-2089 - Front Exterior
Plan Collection
3-Bedroom, 2852 Sq Ft Craftsman House Plan - 170-2089 - Front Exterior
Plan#170-2089
Starting at$1205
2852
Sq Ft
2
Story
3
Bed
3
Bath
2
Car
3-Bedroom, 3448 Sq Ft Craftsman House Plan - 170-2058 - Front Exterior
Plan Collection
3-Bedroom, 3448 Sq Ft Craftsman House Plan - 170-2058 - Front Exterior
Plan#170-2058
Starting at$1390
3448
Sq Ft
2
Story
3
Bed
3
Bath
2
Car
3-Bedroom, 2777 Sq Ft Country House Plan - 170-2073 - Front Exterior
Plan Collection
3-Bedroom, 2777 Sq Ft Country House Plan - 170-2073 - Front Exterior
Plan#170-2073
Starting at$1205
2777
Sq Ft
1
Story
3
Bed
2
Bath
3
Car
3-Bedroom, 2471 Sq Ft Country House Plan - 170-2074 - Front Exterior
Plan Collection
3-Bedroom, 2471 Sq Ft Country House Plan - 170-2074 - Front Exterior
Plan#170-2074
Starting at$1105
2471
Sq Ft
1
Story
3
Bed
2
Bath
3
Car
2-Bedroom, 2842 Sq Ft Craftsman House Plan - 170-3216 - Front Exterior
Plan Collection
2-Bedroom, 2842 Sq Ft Craftsman House Plan - 170-3216 - Front Exterior
Plan#170-3216
Starting at$1205
2842
Sq Ft
1
Story
2
Bed
2
Bath
2
Car
2-Bedroom, 2348 Sq Ft Craftsman House Plan - 170-3214 - Front Exterior
Plan Collection
2-Bedroom, 2348 Sq Ft Craftsman House Plan - 170-3214 - Front Exterior
Plan#170-3214
Starting at$1105
2348
Sq Ft
1
Story
2
Bed
2
Bath
2
Car
3-Bedroom, 1271 Sq Ft Country House Plan - 178-1145 - Front Exterior
Plan Collection
3-Bedroom, 1271 Sq Ft Country House Plan - 178-1145 - Front Exterior
Plan#178-1145
Starting at$1045
1271
Sq Ft
1
Story
3
Bed
2
Bath
2
Car
3-Bedroom, 1559 Sq Ft Country Home Plan - 153-1824 - Main Exterior
Plan Collection
3-Bedroom, 1559 Sq Ft Country Home Plan - 153-1824 - Main Exterior
Plan#153-1824
Starting at$1200
1559
Sq Ft
2
Story
3
Bed
2
Bath
2
Car
4-Bedroom, 2918 Sq Ft Southern House Plan - 153-1773 - Front Exterior
Plan Collection
4-Bedroom, 2918 Sq Ft Southern House Plan - 153-1773 - Front Exterior
Plan#153-1773
Starting at$1350
2918
Sq Ft
2
Story
4
Bed
2.5
Bath
2
Car
4-Bedroom, 2266 Sq Ft Vacation Homes Home Plan - 153-1892 - Main Exterior
Plan Collection
4-Bedroom, 2266 Sq Ft Vacation Homes Home Plan - 153-1892 - Main Exterior
Plan#153-1892
Starting at$1200
2266
Sq Ft
2
Story
4
Bed
2
Bath
2
Car
3-Bedroom, 2558 Sq Ft Country Home Plan - 174-1004 - Main Exterior
Plan Collection
3-Bedroom, 2558 Sq Ft Country Home Plan - 174-1004 - Main Exterior
Plan#174-1004
Starting at$810
2558
Sq Ft
2
Story
3
Bed
2
Bath
0
Car
3-Bedroom, 1878 Sq Ft Country Home Plan - 174-1062 - Main Exterior
Plan Collection
3-Bedroom, 1878 Sq Ft Country Home Plan - 174-1062 - Main Exterior
Plan#174-1062
Starting at$710
1878
Sq Ft
1
Story
3
Bed
2
Bath
2
Car
5-Bedroom, 4793 Sq Ft European Home Plan - 135-1198 - Main Exterior
Plan Collection
5-Bedroom, 4793 Sq Ft European Home Plan - 135-1198 - Main Exterior
Plan#135-1198
Starting at$5991
4793
Sq Ft
2
Story
5
Bed
3
Bath
3
Car
4-Bedroom, 4397 Sq Ft Country House Plan - 170-1991 - Front Exterior
Plan Collection
4-Bedroom, 4397 Sq Ft Country House Plan - 170-1991 - Front Exterior
Plan#170-1991
Starting at$1690
4397
Sq Ft
1
Story
4
Bed
4
Bath
3
Car
3-Bedroom, 2864 Sq Ft Craftsman House Plan - 170-2539 - Front Exterior
Plan Collection
3-Bedroom, 2864 Sq Ft Craftsman House Plan - 170-2539 - Front Exterior
Plan#170-2539
Starting at$1205
2864
Sq Ft
2
Story
3
Bed
3
Bath
2
Car
3-Bedroom, 2526 Sq Ft Craftsman House Plan - 170-1949 - Front Exterior
Plan Collection
3-Bedroom, 2526 Sq Ft Craftsman House Plan - 170-1949 - Front Exterior
Plan#170-1949
Starting at$1145
2526
Sq Ft
2
Story
3
Bed
3
Bath
2
Car
3-Bedroom, 2861 Sq Ft Craftsman House Plan - 170-2037 - Front Exterior
Plan Collection
3-Bedroom, 2861 Sq Ft Craftsman House Plan - 170-2037 - Front Exterior
Plan#170-2037
Starting at$1145
2861
Sq Ft
2
Story
3
Bed
3
Bath
2
Car
3-Bedroom, 2861 Sq Ft Craftsman House Plan - 170-2527 - Front Exterior
Plan Collection
3-Bedroom, 2861 Sq Ft Craftsman House Plan - 170-2527 - Front Exterior
Plan#170-2527
Starting at$1205
2861
Sq Ft
2
Story
3
Bed
3
Bath
2
Car
3-Bedroom, 3088 Sq Ft Craftsman House Plan - 170-1967 - Front Exterior
Plan Collection
3-Bedroom, 3088 Sq Ft Craftsman House Plan - 170-1967 - Front Exterior
Plan#170-1967
Starting at$1390
3088
Sq Ft
1
Story
3
Bed
3
Bath
3
Car
3-Bedroom, 2969 Sq Ft Craftsman House Plan - 170-1946 - Front Exterior
Plan Collection
3-Bedroom, 2969 Sq Ft Craftsman House Plan - 170-1946 - Front Exterior
Plan#170-1946
Starting at$1205
2969
Sq Ft
1
Story
3
Bed
2
Bath
2
Car
3-Bedroom, 2537 Sq Ft Craftsman House Plan - 170-3278 - Front Exterior
Plan Collection
3-Bedroom, 2537 Sq Ft Craftsman House Plan - 170-3278 - Front Exterior
Plan#170-3278
Starting at$1145
2537
Sq Ft
1
Story
3
Bed
3
Bath
3
Car
3-Bedroom, 2494 Sq Ft Craftsman House Plan - 170-1966 - Front Exterior
Plan Collection
3-Bedroom, 2494 Sq Ft Craftsman House Plan - 170-1966 - Front Exterior
Plan#170-1966
Starting at$1105
2494
Sq Ft
1
Story
3
Bed
2
Bath
2
Car
3-Bedroom, 2566 Sq Ft Country House Plan - 170-2241 - Front Exterior
Plan Collection
3-Bedroom, 2566 Sq Ft Country House Plan - 170-2241 - Front Exterior
Plan#170-2241
Starting at$1145
2566
Sq Ft
1
Story
3
Bed
3
Bath
2
Car
3-Bedroom, 2529 Sq Ft Ranch House Plan - 170-3201 - Front Exterior
Plan Collection
3-Bedroom, 2529 Sq Ft Ranch House Plan - 170-3201 - Front Exterior
Plan#170-3201
Starting at$1145
2529
Sq Ft
1
Story
3
Bed
2
Bath
3
Car
3-Bedroom, 2852 Sq Ft Craftsman House Plan - 170-2089 - Front Exterior
Plan Collection
3-Bedroom, 2852 Sq Ft Craftsman House Plan - 170-2089 - Front Exterior
Plan#170-2089
Starting at$1205
2852
Sq Ft
2
Story
3
Bed
3
Bath
2
Car
3-Bedroom, 3448 Sq Ft Craftsman House Plan - 170-2058 - Front Exterior
Plan Collection
3-Bedroom, 3448 Sq Ft Craftsman House Plan - 170-2058 - Front Exterior
Plan#170-2058
Starting at$1390
3448
Sq Ft
2
Story
3
Bed
3
Bath
2
Car
3-Bedroom, 2777 Sq Ft Country House Plan - 170-2073 - Front Exterior
Plan Collection
3-Bedroom, 2777 Sq Ft Country House Plan - 170-2073 - Front Exterior
Plan#170-2073
Starting at$1205
2777
Sq Ft
1
Story
3
Bed
2
Bath
3
Car
3-Bedroom, 2471 Sq Ft Country House Plan - 170-2074 - Front Exterior
Plan Collection
3-Bedroom, 2471 Sq Ft Country House Plan - 170-2074 - Front Exterior
Plan#170-2074
Starting at$1105
2471
Sq Ft
1
Story
3
Bed
2
Bath
3
Car
2-Bedroom, 2842 Sq Ft Craftsman House Plan - 170-3216 - Front Exterior
Plan Collection
2-Bedroom, 2842 Sq Ft Craftsman House Plan - 170-3216 - Front Exterior
Plan#170-3216
Starting at$1205
2842
Sq Ft
1
Story
2
Bed
2
Bath
2
Car
2-Bedroom, 2348 Sq Ft Craftsman House Plan - 170-3214 - Front Exterior
Plan Collection
2-Bedroom, 2348 Sq Ft Craftsman House Plan - 170-3214 - Front Exterior
Plan#170-3214
Starting at$1105
2348
Sq Ft
1
Story
2
Bed
2
Bath
2
Car
1...167168169170171...178