Craftsman, Southern House Plans

4,250
Plan Results
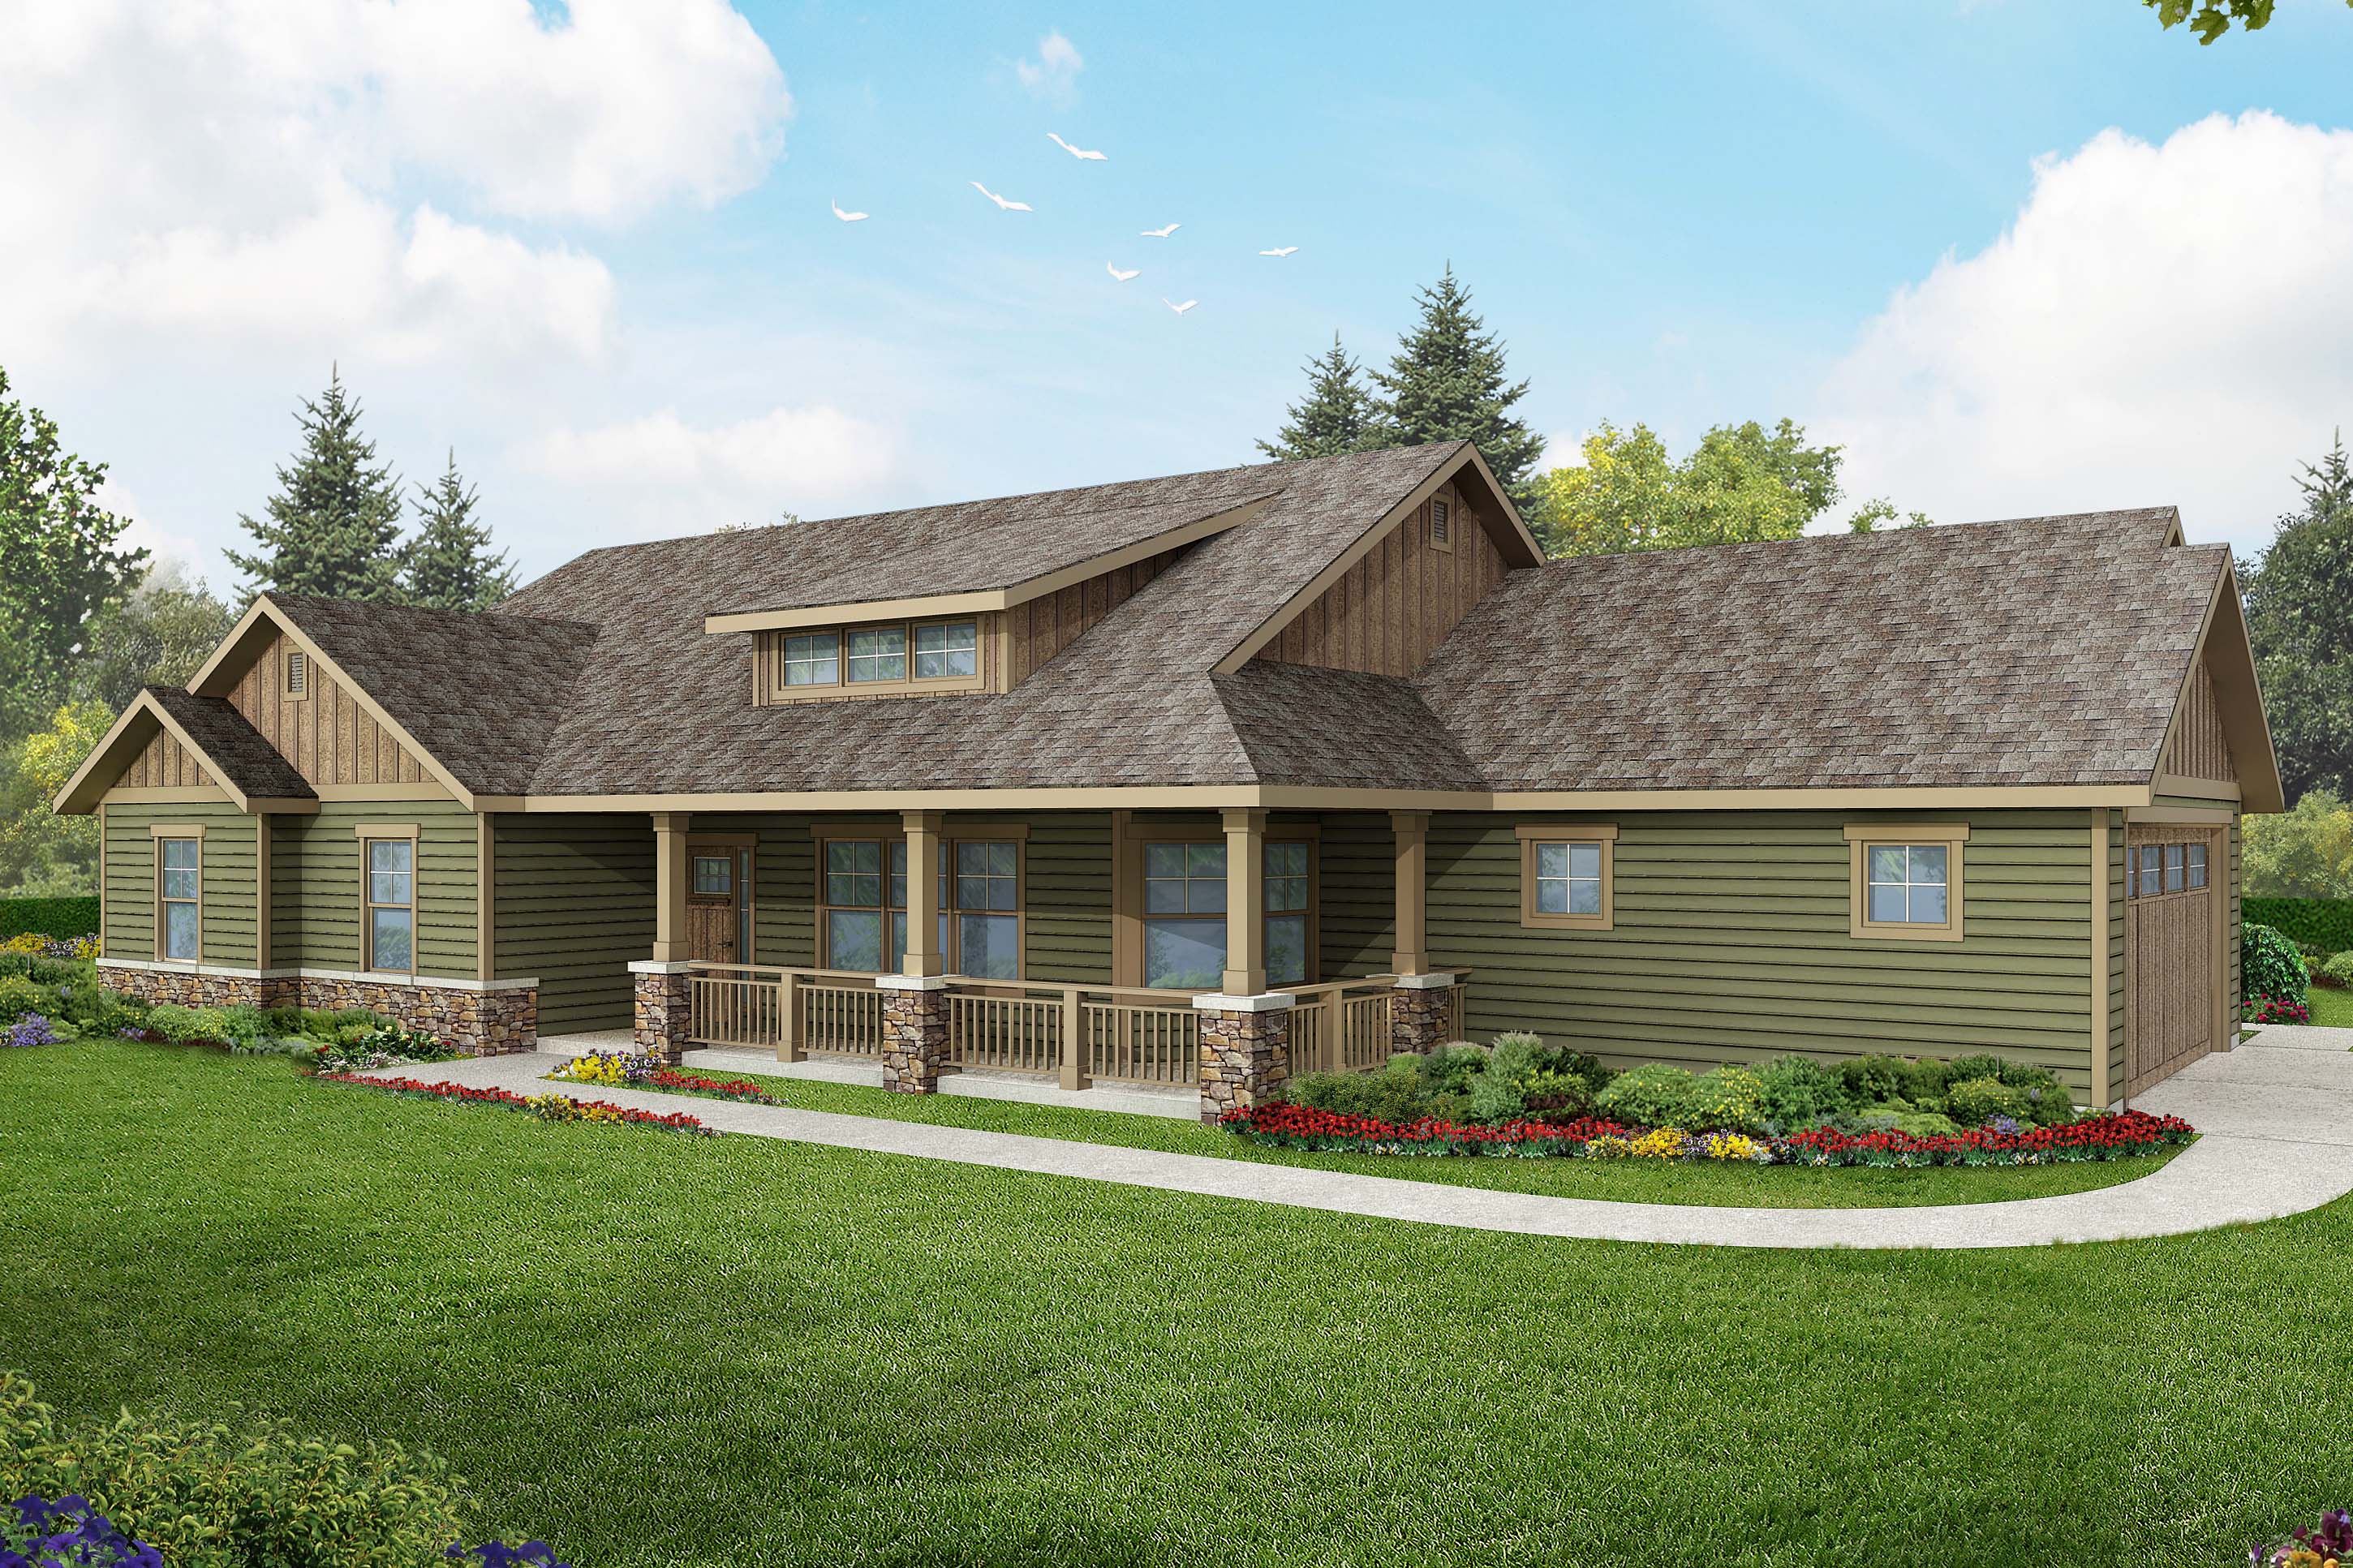
3-Bedroom, 2305 Sq Ft Ranch Home Plan - 108-1765 - Main Exterior
Plan Collection
3-Bedroom, 2305 Sq Ft Ranch Home Plan - 108-1765 - Main Exterior
Plan#108-1765
Starting at$1050
2305
Sq Ft
1
Story
3
Bed
2.5
Bath
2
Car
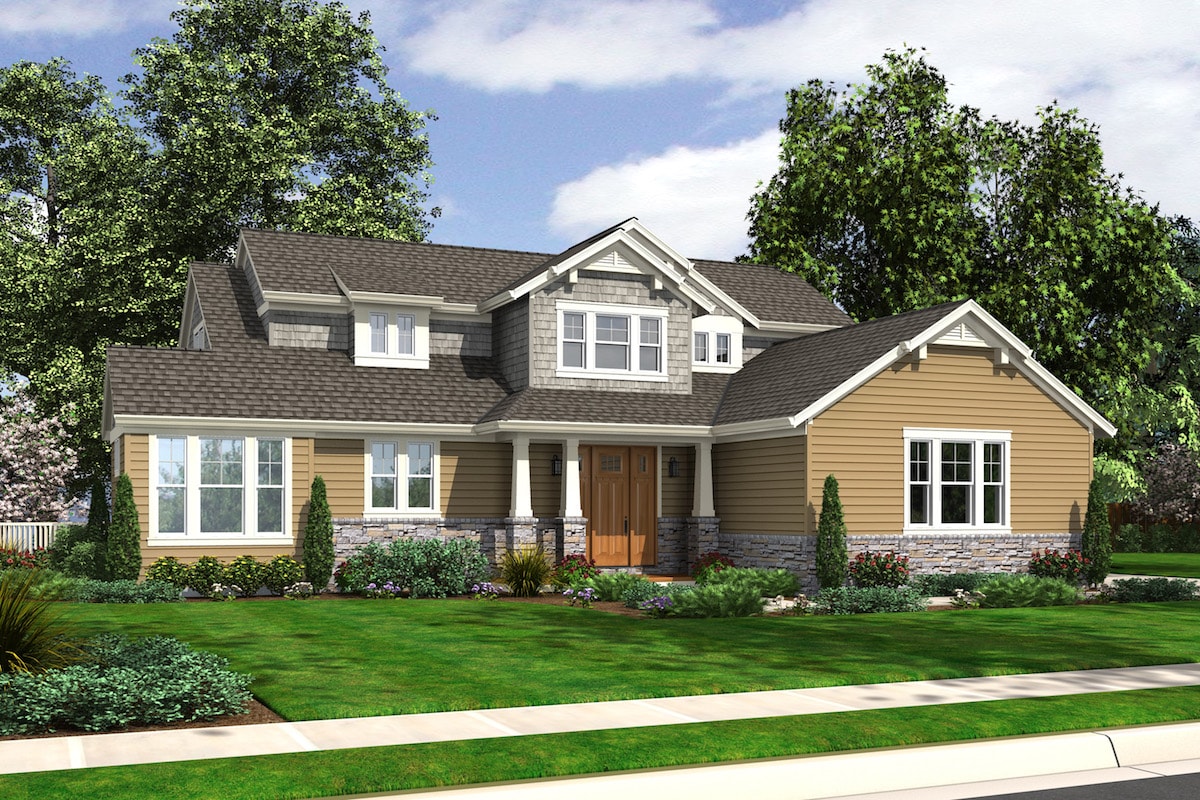
4-Bedroom, 2702 Sq Ft Craftsman Home Plan - 169-1102 - Main Exterior
Plan Collection
4-Bedroom, 2702 Sq Ft Craftsman Home Plan - 169-1102 - Main Exterior
Plan#169-1102
Starting at$870
2702
Sq Ft
2
Story
4
Bed
3.5
Bath
3
Car
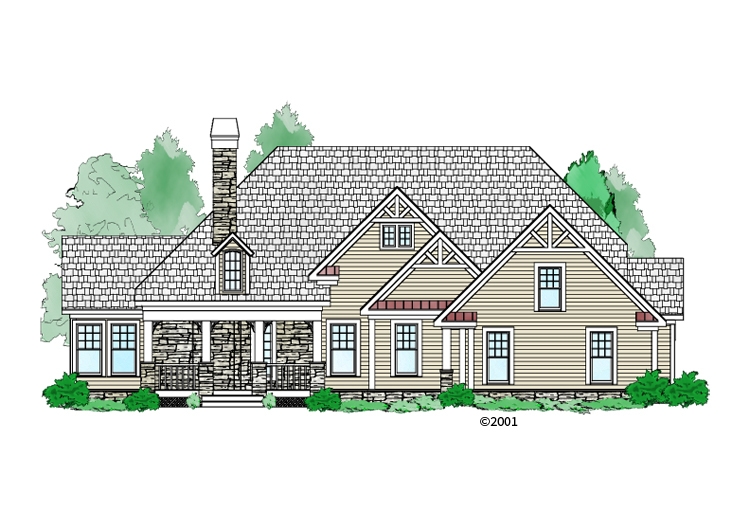
2-Bedroom, 2292 Sq Ft Craftsman House Plan - 163-1057 - Front Exterior
Plan Collection
2-Bedroom, 2292 Sq Ft Craftsman House Plan - 163-1057 - Front Exterior
Plan#163-1057
Starting at$1150
2292
Sq Ft
1
Story
2
Bed
2
Bath
3
Car
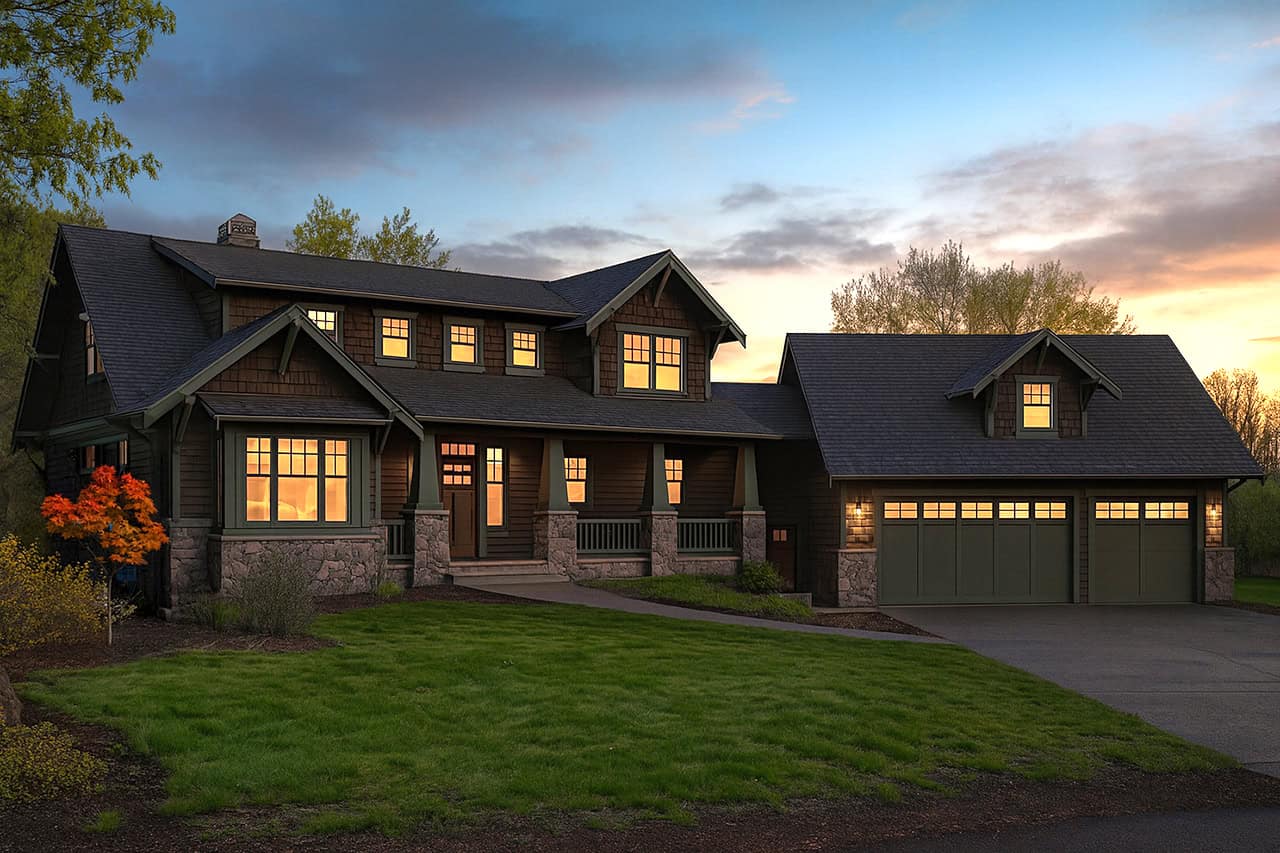
3-Bedroom, 2662 Sq Ft Craftsman Home Plan - 108-1721 - Main Exterior
Plan Collection
3-Bedroom, 2662 Sq Ft Craftsman Home Plan - 108-1721 - Main Exterior
Plan#108-1721
Starting at$1100
2662
Sq Ft
2
Story
3
Bed
2.5
Bath
3
Car
3-Bedroom, 1373 Sq Ft Craftsman Home Plan - 120-2236 - Main Exterior
Plan Collection
3-Bedroom, 1373 Sq Ft Craftsman Home Plan - 120-2236 - Main Exterior
Plan#120-2236
Starting at$1205
1373
Sq Ft
1
Story
3
Bed
2
Bath
2
Car
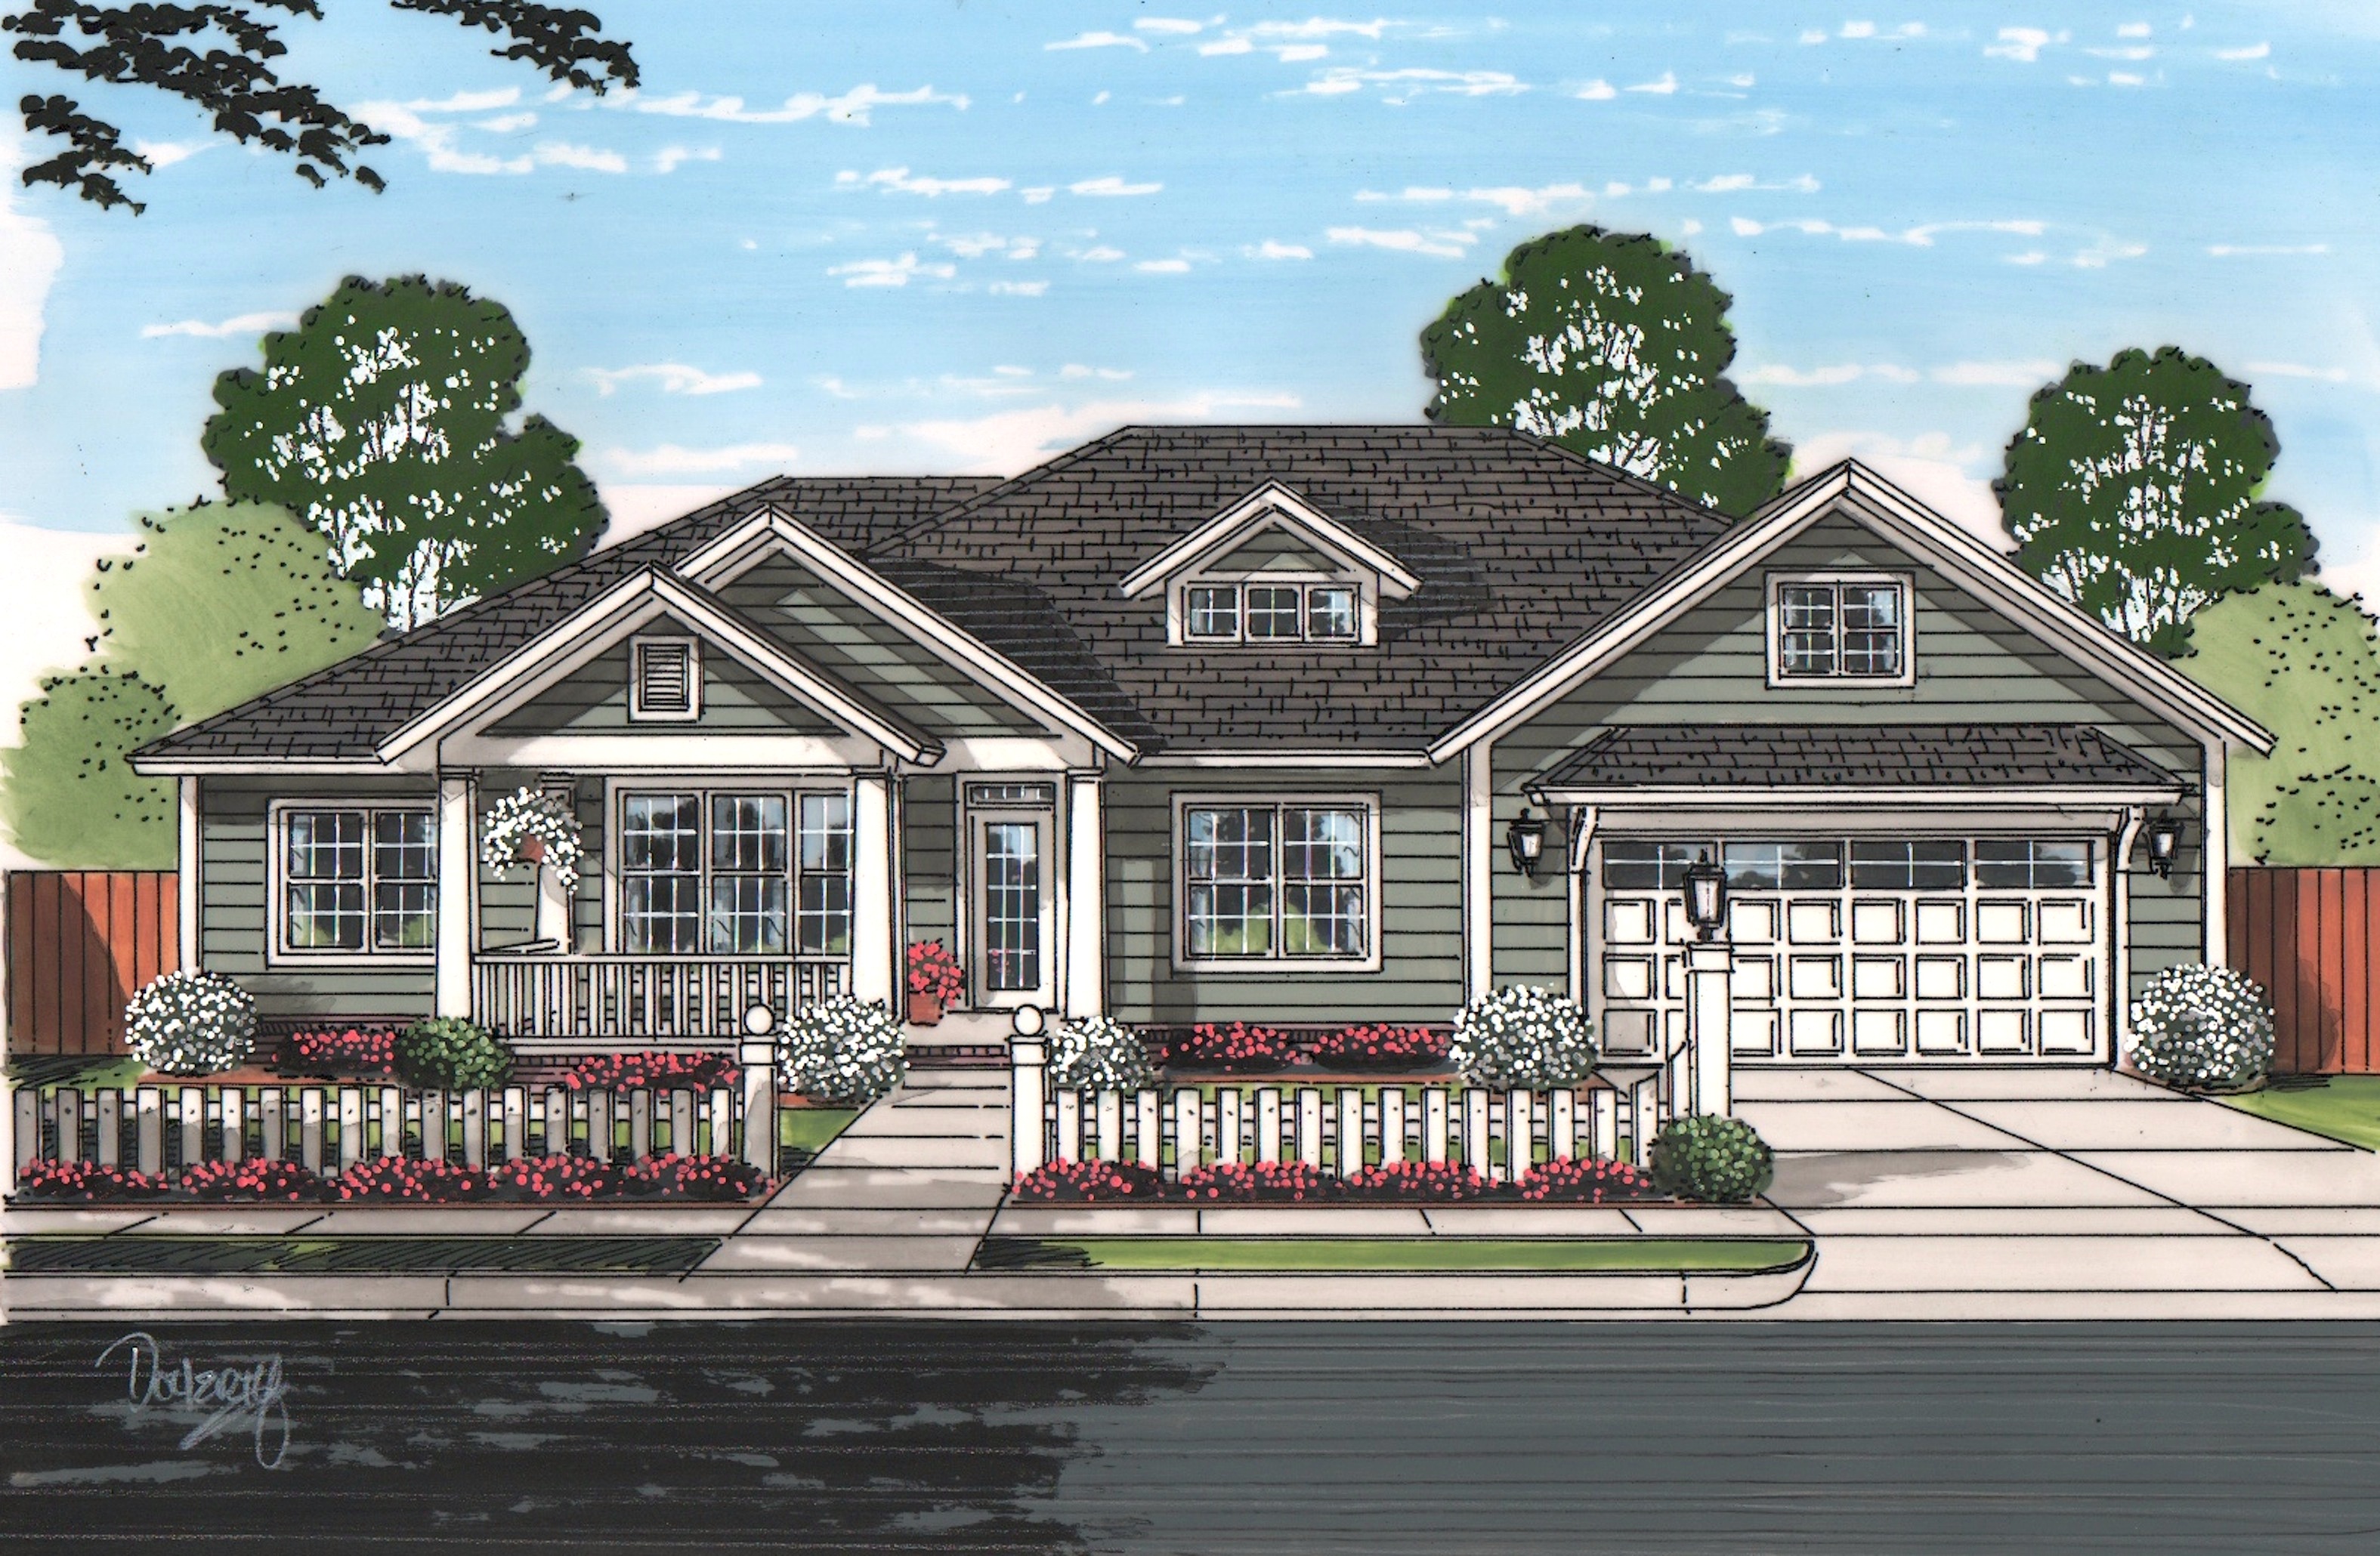
3-Bedroom, 1934 Sq Ft Ranch House Plan - 178-1215 - Front Exterior
Plan Collection
3-Bedroom, 1934 Sq Ft Ranch House Plan - 178-1215 - Front Exterior
Plan#178-1215
Starting at$1105
1934
Sq Ft
1
Story
3
Bed
2
Bath
2
Car

3-Bedroom, 3041 Sq Ft Craftsman House Plan - 153-2015 - Front Exterior
Plan Collection
3-Bedroom, 3041 Sq Ft Craftsman House Plan - 153-2015 - Front Exterior
Plan#153-2015
Starting at$1550
3041
Sq Ft
2
Story
3
Bed
2.5
Bath
0
Car
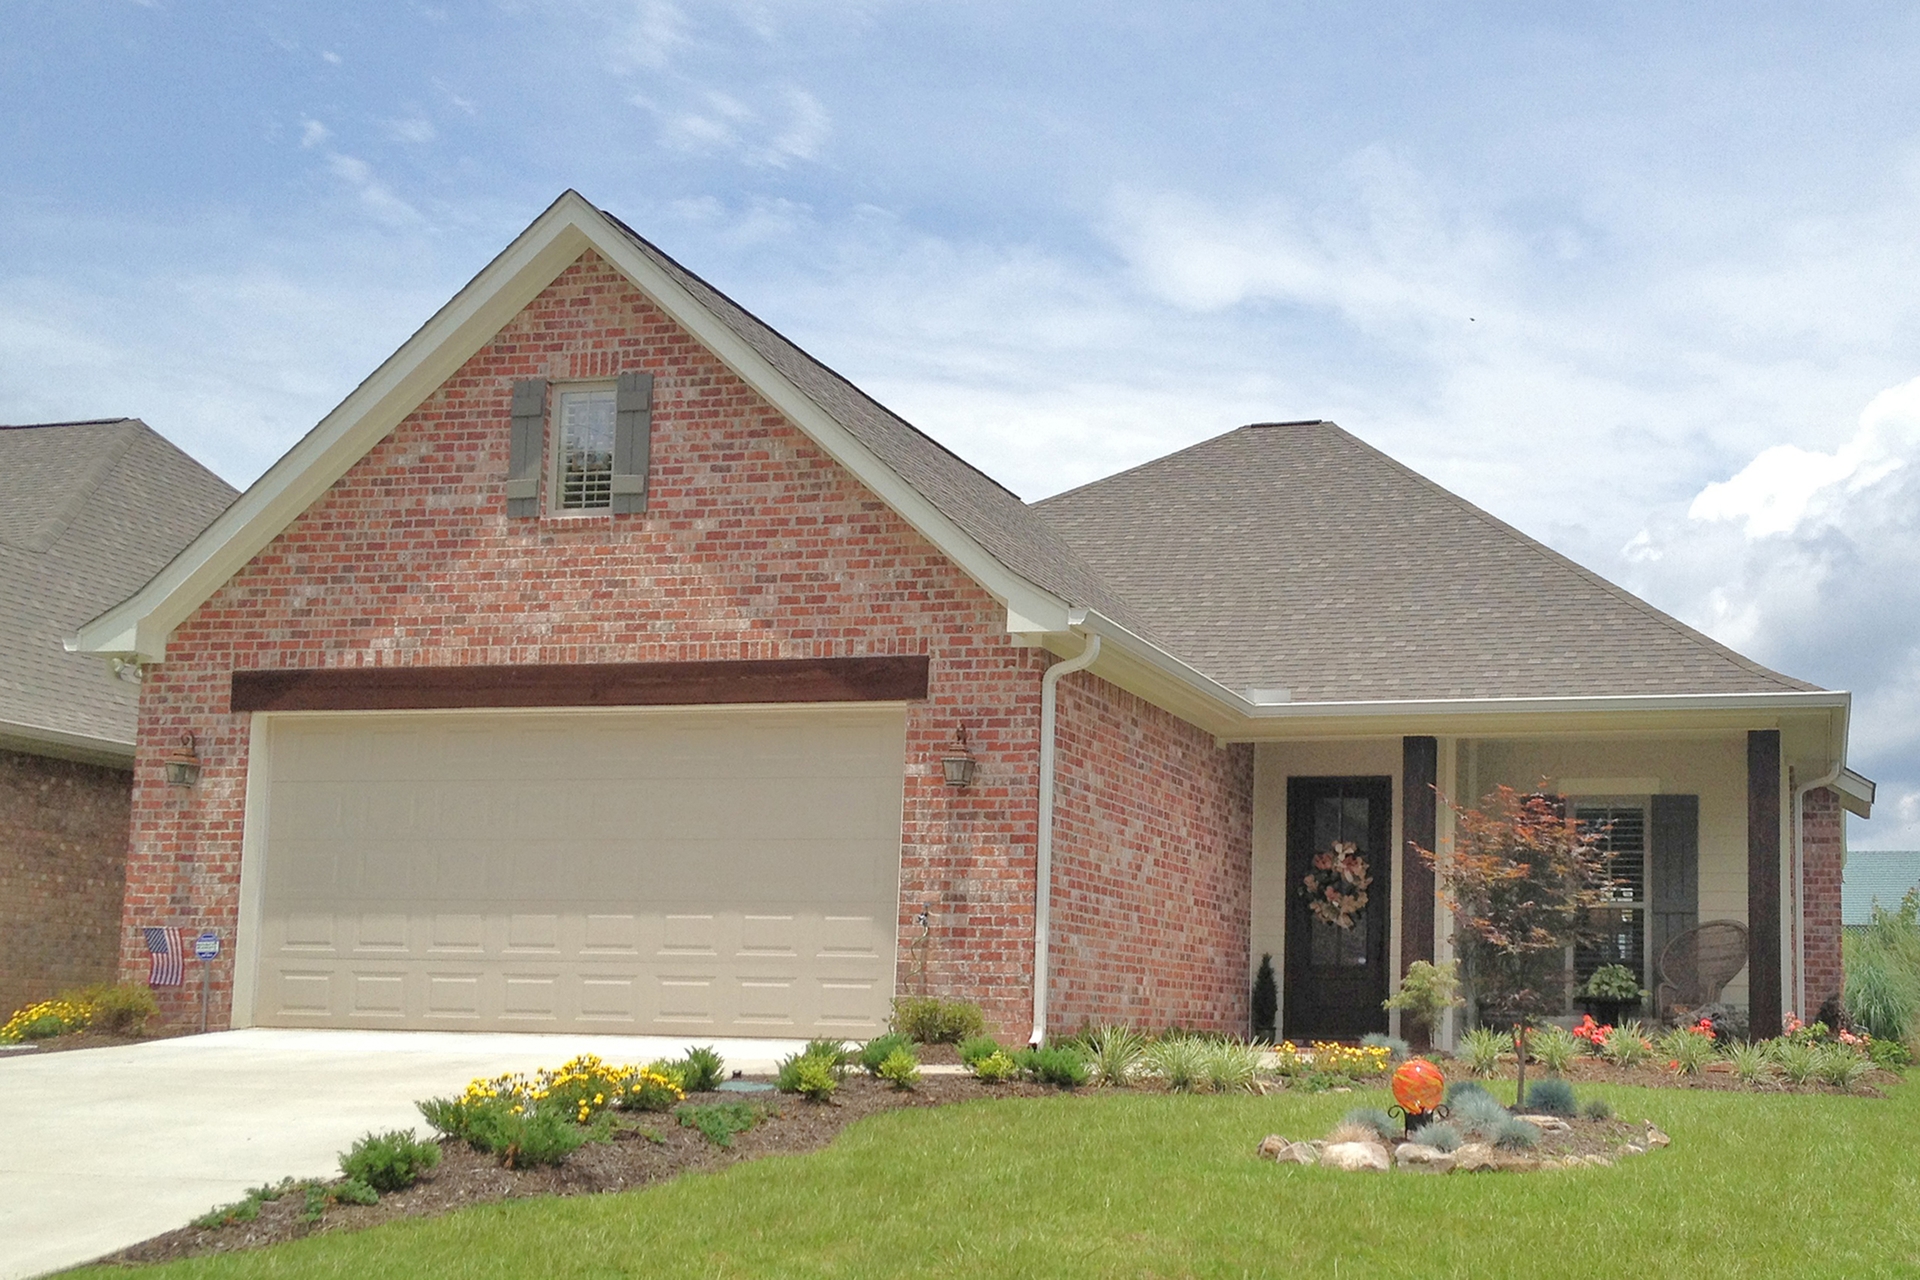
3-Bedroom, 1625 Sq Ft Ranch House Plan - 142-1065 - Front Exterior
Plan Collection
3-Bedroom, 1625 Sq Ft Ranch House Plan - 142-1065 - Front Exterior
Plan#142-1065
Starting at$1395
1625
Sq Ft
1
Story
3
Bed
2
Bath
2
Car
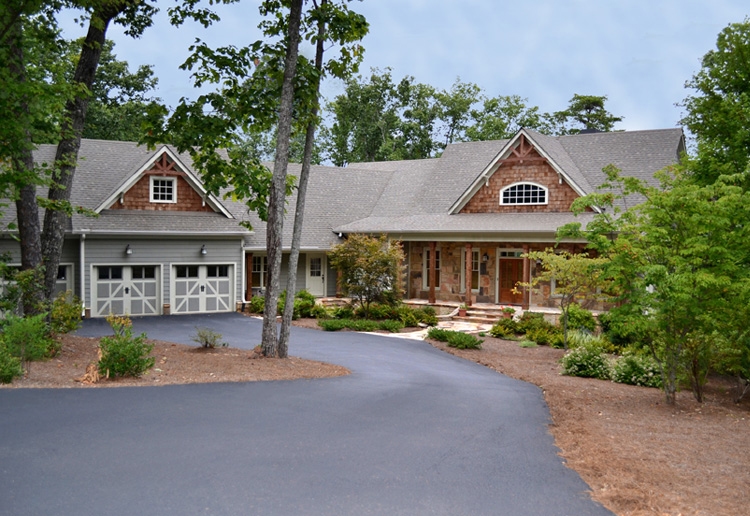
4-Bedroom, 3763 Sq Ft Craftsman House Plan - 163-1054 - Front Exterior
Plan Collection
4-Bedroom, 3763 Sq Ft Craftsman House Plan - 163-1054 - Front Exterior
Plan#163-1054
Starting at$1150
3763
Sq Ft
1
Story
4
Bed
4.5
Bath
3
Car
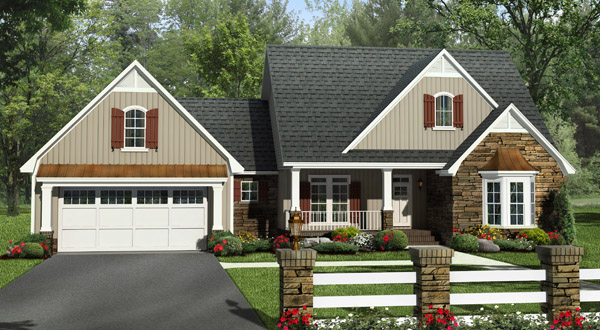
4-Bedroom, 2258 Sq Ft Craftsman House Plan - 141-1249 - Front Exterior
Plan Collection
4-Bedroom, 2258 Sq Ft Craftsman House Plan - 141-1249 - Front Exterior
Plan#141-1249
Starting at$1400
2258
Sq Ft
1.5
Story
4
Bed
2.5
Bath
2
Car
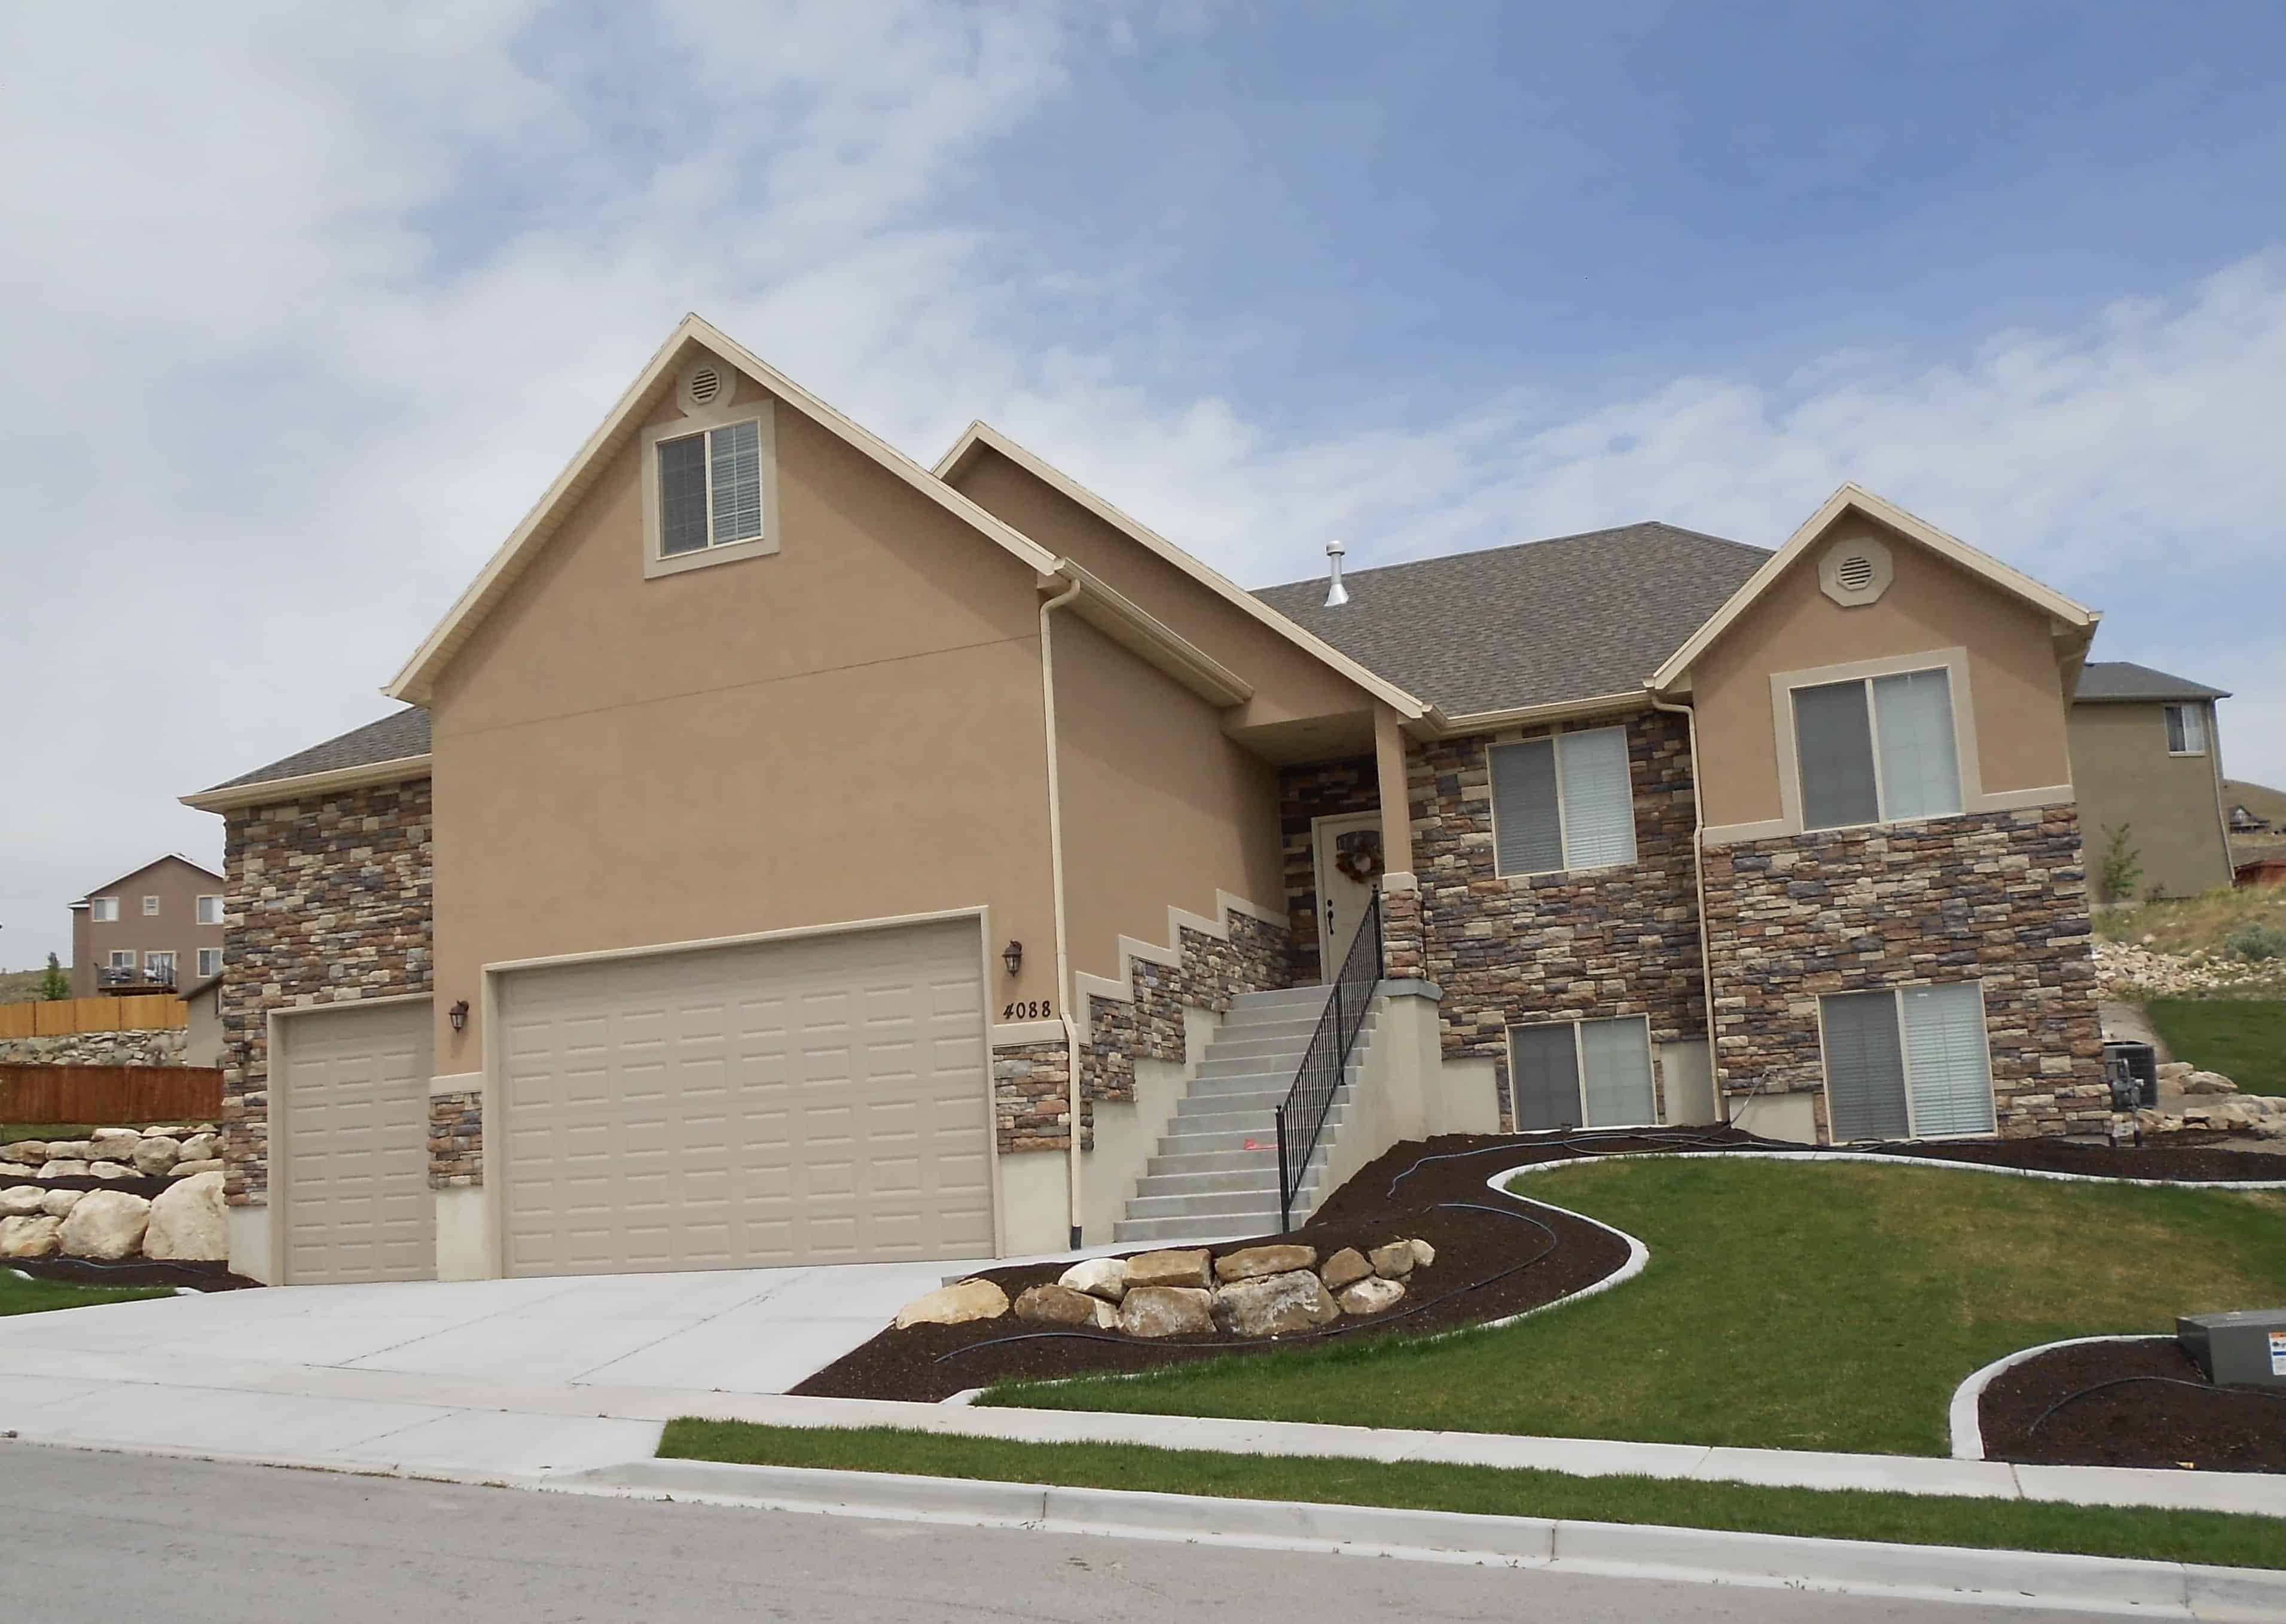
5-Bedroom, 2053 Sq Ft Traditional Home Plan - 187-1002 - Main Exterior
Plan Collection
5-Bedroom, 2053 Sq Ft Traditional Home Plan - 187-1002 - Main Exterior
Plan#187-1002
Starting at$1250
2053
Sq Ft
1
Story
5
Bed
3
Bath
3
Car
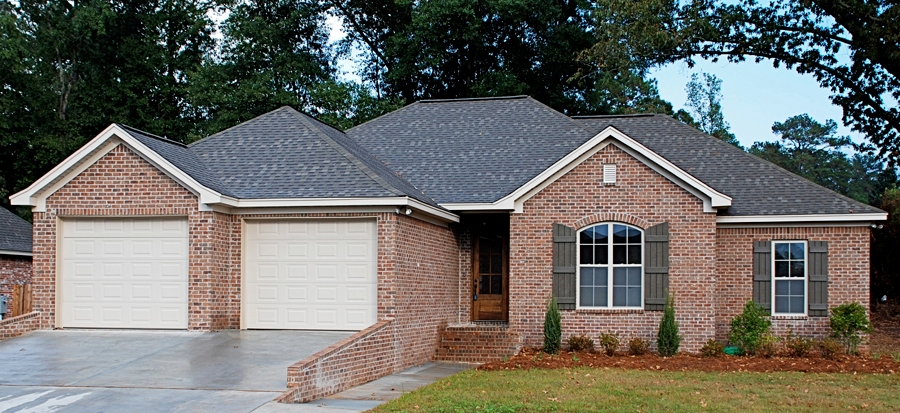
4-Bedroom, 1750 Sq Ft Ranch Home Plan - 142-1039 - Main Exterior
Plan Collection
4-Bedroom, 1750 Sq Ft Ranch Home Plan - 142-1039 - Main Exterior
Plan#142-1039
Starting at$1395
1750
Sq Ft
1
Story
4
Bed
2
Bath
2
Car
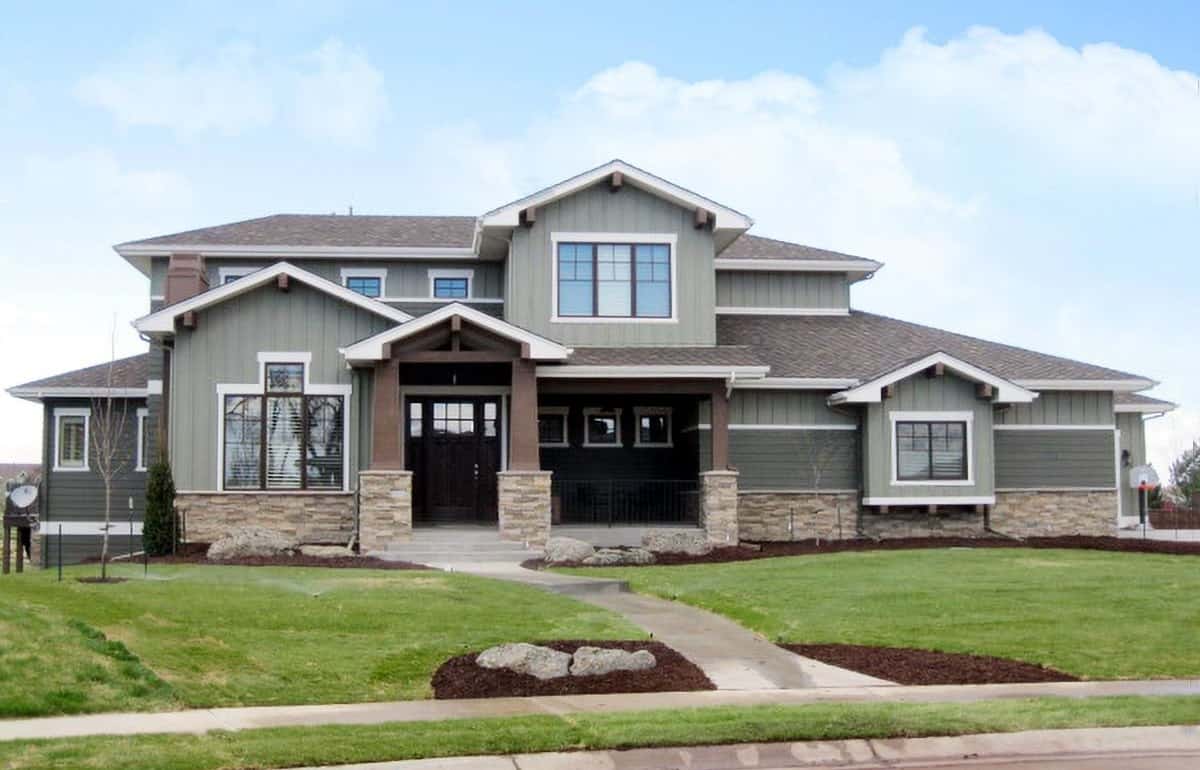
4-Bedroom, 3307 Sq Ft Craftsman Home Plan - 161-1052 - Main Exterior
Plan Collection
4-Bedroom, 3307 Sq Ft Craftsman Home Plan - 161-1052 - Main Exterior
Plan#161-1052
Starting at$2200
3307
Sq Ft
2
Story
4
Bed
3.5
Bath
3
Car
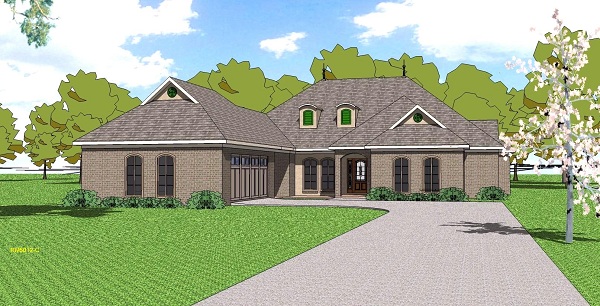
3-Bedroom, 2105 Sq Ft Ranch House Plan - 155-1005 - Front Exterior
Plan Collection
3-Bedroom, 2105 Sq Ft Ranch House Plan - 155-1005 - Front Exterior
Plan#155-1005
Starting at$950
2105
Sq Ft
1
Story
3
Bed
2.5
Bath
2
Car
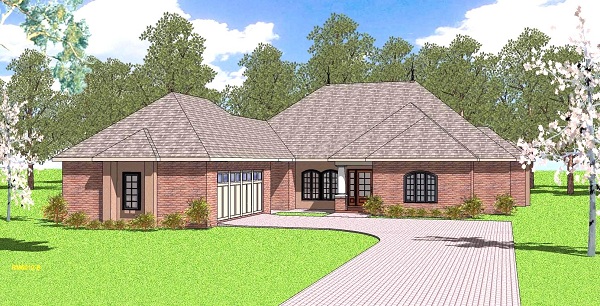
3-Bedroom, 2105 Sq Ft Ranch House Plan - 155-1004 - Front Exterior
Plan Collection
3-Bedroom, 2105 Sq Ft Ranch House Plan - 155-1004 - Front Exterior
Plan#155-1004
Starting at$950
2105
Sq Ft
1
Story
3
Bed
2.5
Bath
2
Car
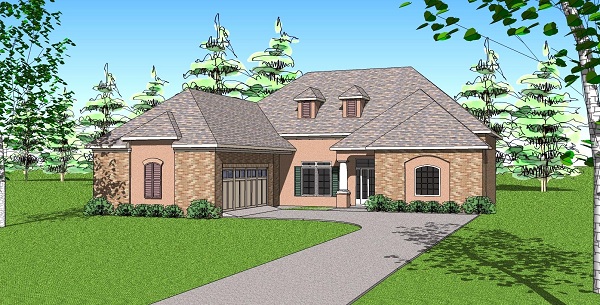
3-Bedroom, 2366 Sq Ft Ranch House Plan - 155-1000 - Front Exterior
Plan Collection
3-Bedroom, 2366 Sq Ft Ranch House Plan - 155-1000 - Front Exterior
Plan#155-1000
Starting at$950
2366
Sq Ft
1
Story
3
Bed
3
Bath
2
Car
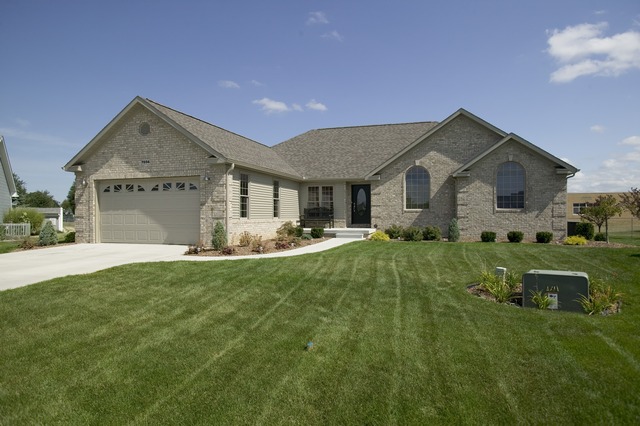
3-Bedroom, 2275 Sq Ft Ranch House Plan - 109-1192 - Front Exterior
Plan Collection
3-Bedroom, 2275 Sq Ft Ranch House Plan - 109-1192 - Front Exterior
Plan#109-1192
Starting at$1395
2275
Sq Ft
1
Story
3
Bed
2
Bath
2
Car
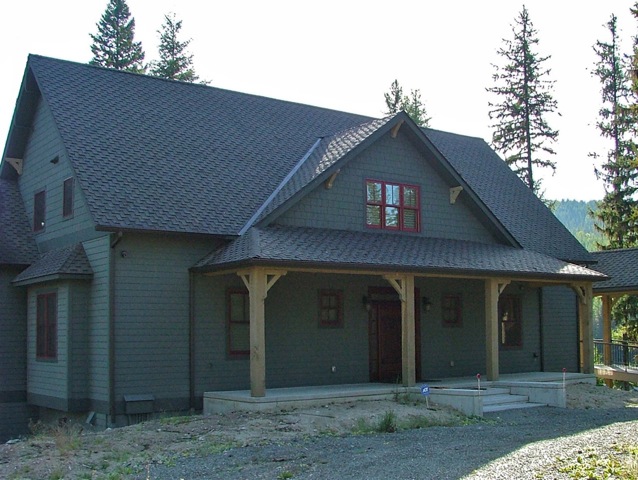
3-Bedroom, 2936 Sq Ft Vacation Homes House Plan - 163-1051 - Front Exterior
Plan Collection
3-Bedroom, 2936 Sq Ft Vacation Homes House Plan - 163-1051 - Front Exterior
Plan#163-1051
Starting at$1230
2936
Sq Ft
3
Story
3
Bed
3.5
Bath
0
Car
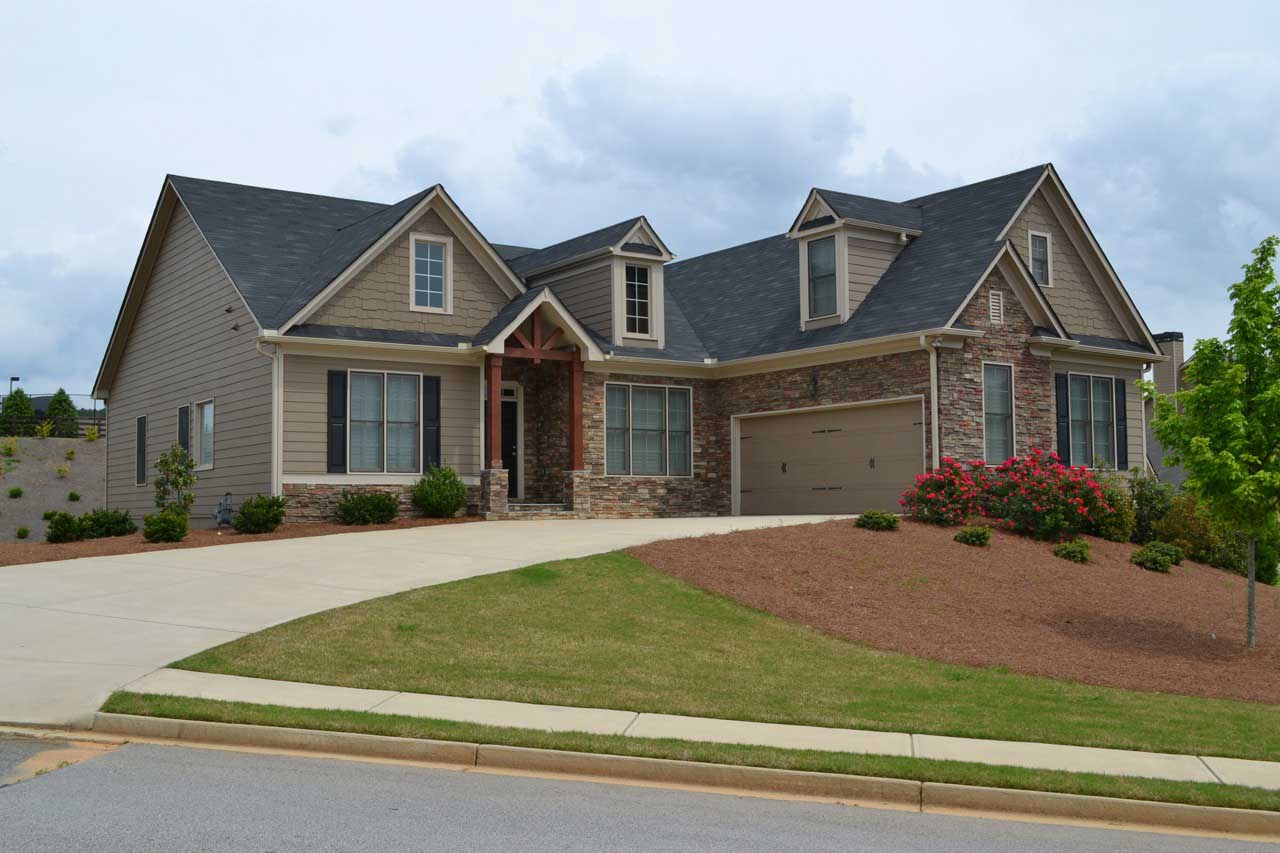
3-Bedroom, 2201 Sq Ft Ranch House Plan - 163-1049 - Front Exterior
Plan Collection
3-Bedroom, 2201 Sq Ft Ranch House Plan - 163-1049 - Front Exterior
Plan#163-1049
Starting at$1150
2201
Sq Ft
1
Story
3
Bed
2
Bath
2
Car
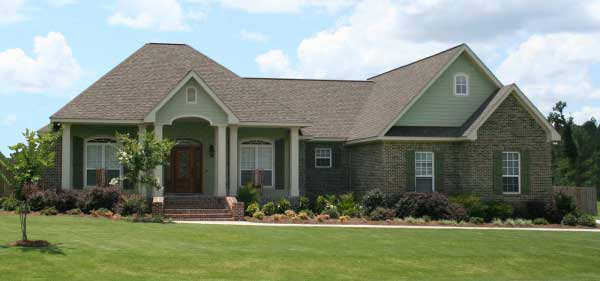
3-Bedroom, 3499 Sq Ft Country Home Plan - 141-1058 - Main Exterior
Plan Collection
3-Bedroom, 3499 Sq Ft Country Home Plan - 141-1058 - Main Exterior
Plan#141-1058
Starting at$1400
3499
Sq Ft
1
Story
3
Bed
2.5
Bath
2
Car
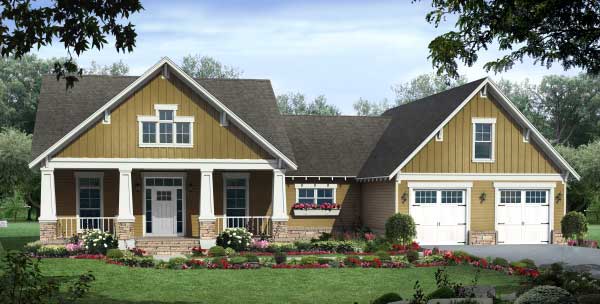
3-Bedroom, 3400 Sq Ft Country House Plan - 141-1014 - Front Exterior
Plan Collection
3-Bedroom, 3400 Sq Ft Country House Plan - 141-1014 - Front Exterior
Plan#141-1014
Starting at$1300
3400
Sq Ft
1
Story
3
Bed
2.5
Bath
2
Car
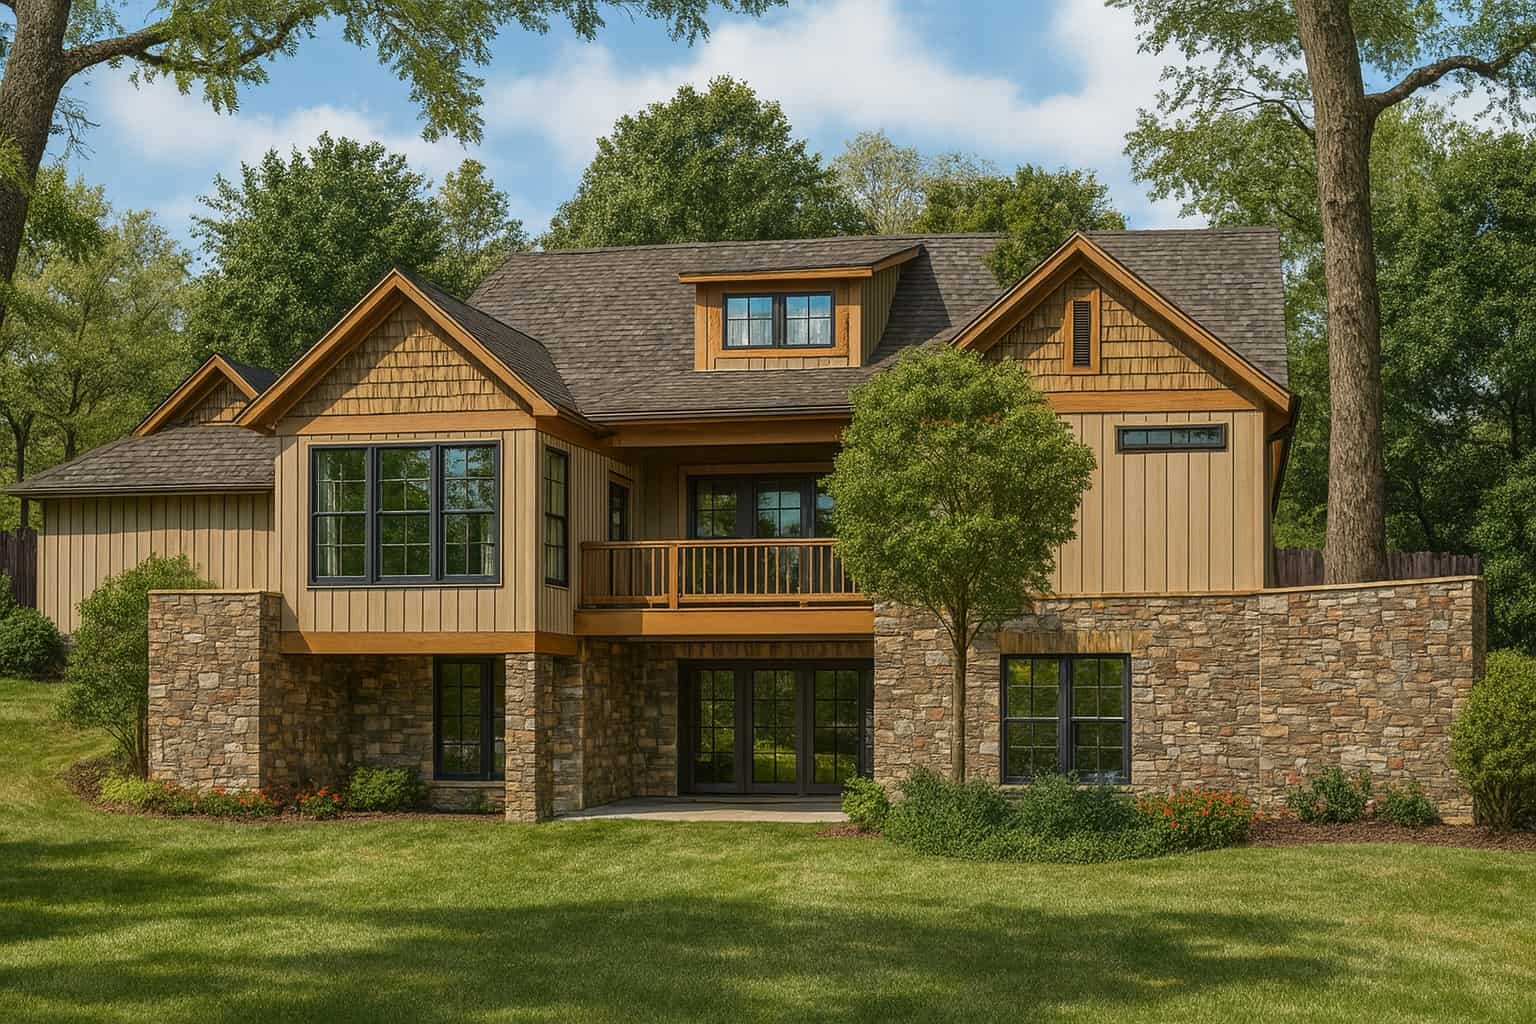
4-Bedroom, 3399 Sq Ft Craftsman House Plan - 153-1106 - Front Exterior
Plan Collection
4-Bedroom, 3399 Sq Ft Craftsman House Plan - 153-1106 - Front Exterior
Plan#153-1106
Starting at$1650
3399
Sq Ft
2
Story
4
Bed
4
Bath
2
Car
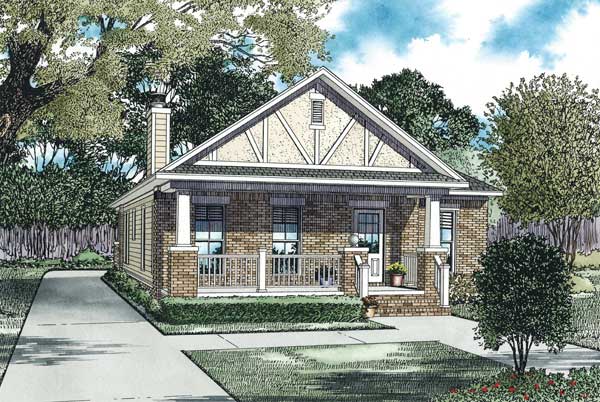
2-Bedroom, 1309 Sq Ft Bungalow Home Plan - 153-1113 - Main Exterior
Plan Collection
2-Bedroom, 1309 Sq Ft Bungalow Home Plan - 153-1113 - Main Exterior
Plan#153-1113
Starting at$1100
1309
Sq Ft
1
Story
2
Bed
2
Bath
1
Car
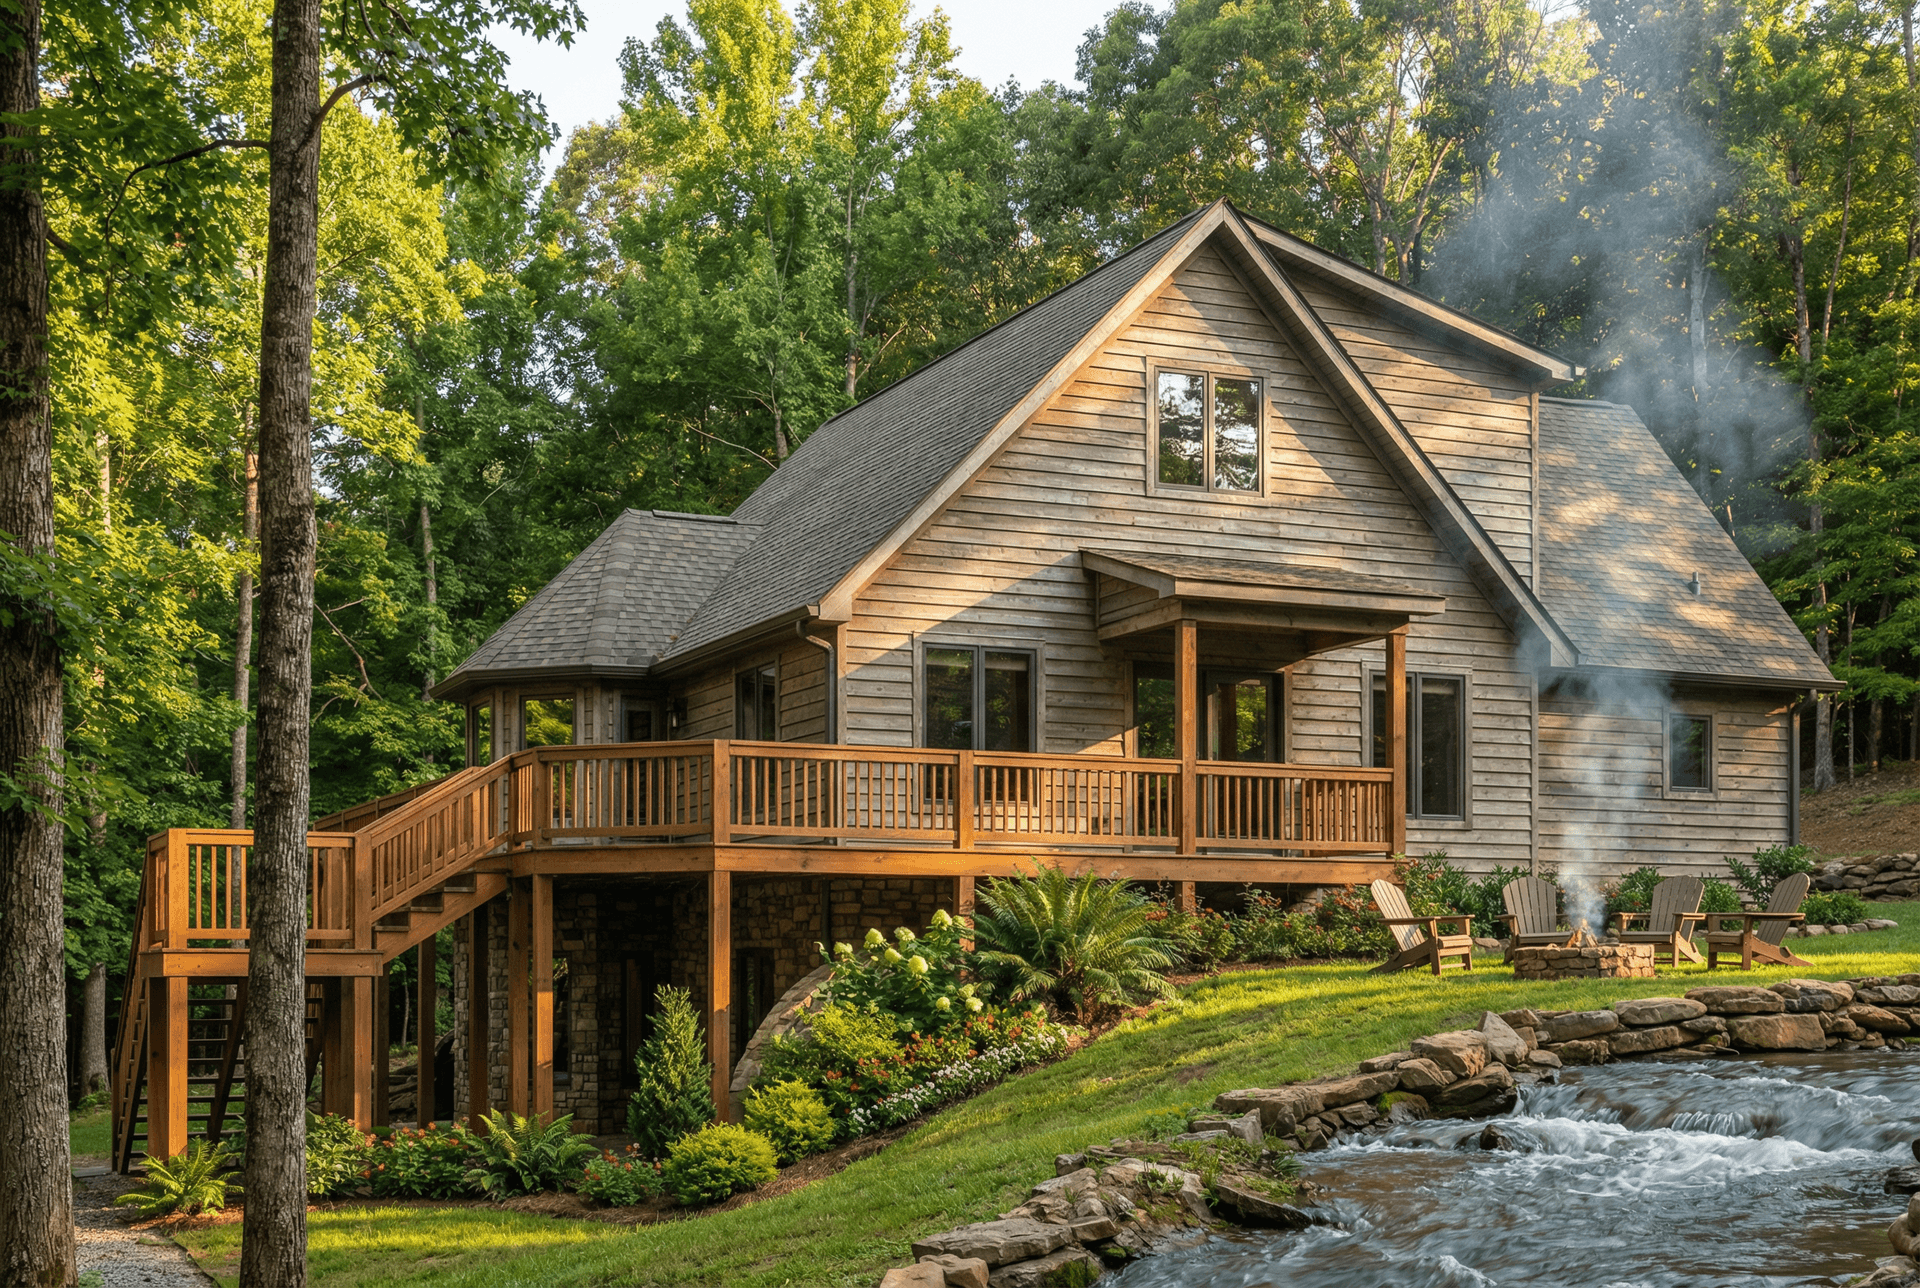
3-Bedroom, 2340 Sq Ft Rustic House Plan - 153-1001 - Front Exterior
Plan Collection
3-Bedroom, 2340 Sq Ft Rustic House Plan - 153-1001 - Front Exterior
Plan#153-1001
Starting at$1350
2340
Sq Ft
2
Story
3
Bed
2.5
Bath
0
Car
3-Bedroom, 2305 Sq Ft Ranch Home Plan - 108-1765 - Main Exterior
Plan Collection
3-Bedroom, 2305 Sq Ft Ranch Home Plan - 108-1765 - Main Exterior
Plan#108-1765
Starting at$1050
2305
Sq Ft
1
Story
3
Bed
2.5
Bath
2
Car
4-Bedroom, 2702 Sq Ft Craftsman Home Plan - 169-1102 - Main Exterior
Plan Collection
4-Bedroom, 2702 Sq Ft Craftsman Home Plan - 169-1102 - Main Exterior
Plan#169-1102
Starting at$870
2702
Sq Ft
2
Story
4
Bed
3.5
Bath
3
Car
2-Bedroom, 2292 Sq Ft Craftsman House Plan - 163-1057 - Front Exterior
Plan Collection
2-Bedroom, 2292 Sq Ft Craftsman House Plan - 163-1057 - Front Exterior
Plan#163-1057
Starting at$1150
2292
Sq Ft
1
Story
2
Bed
2
Bath
3
Car
3-Bedroom, 2662 Sq Ft Craftsman Home Plan - 108-1721 - Main Exterior
Plan Collection
3-Bedroom, 2662 Sq Ft Craftsman Home Plan - 108-1721 - Main Exterior
Plan#108-1721
Starting at$1100
2662
Sq Ft
2
Story
3
Bed
2.5
Bath
3
Car
3-Bedroom, 1373 Sq Ft Craftsman Home Plan - 120-2236 - Main Exterior
Plan Collection
3-Bedroom, 1373 Sq Ft Craftsman Home Plan - 120-2236 - Main Exterior
Plan#120-2236
Starting at$1205
1373
Sq Ft
1
Story
3
Bed
2
Bath
2
Car
3-Bedroom, 1934 Sq Ft Ranch House Plan - 178-1215 - Front Exterior
Plan Collection
3-Bedroom, 1934 Sq Ft Ranch House Plan - 178-1215 - Front Exterior
Plan#178-1215
Starting at$1105
1934
Sq Ft
1
Story
3
Bed
2
Bath
2
Car
3-Bedroom, 3041 Sq Ft Craftsman House Plan - 153-2015 - Front Exterior
Plan Collection
3-Bedroom, 3041 Sq Ft Craftsman House Plan - 153-2015 - Front Exterior
Plan#153-2015
Starting at$1550
3041
Sq Ft
2
Story
3
Bed
2.5
Bath
0
Car
3-Bedroom, 1625 Sq Ft Ranch House Plan - 142-1065 - Front Exterior
Plan Collection
3-Bedroom, 1625 Sq Ft Ranch House Plan - 142-1065 - Front Exterior
Plan#142-1065
Starting at$1395
1625
Sq Ft
1
Story
3
Bed
2
Bath
2
Car
4-Bedroom, 3763 Sq Ft Craftsman House Plan - 163-1054 - Front Exterior
Plan Collection
4-Bedroom, 3763 Sq Ft Craftsman House Plan - 163-1054 - Front Exterior
Plan#163-1054
Starting at$1150
3763
Sq Ft
1
Story
4
Bed
4.5
Bath
3
Car
4-Bedroom, 2258 Sq Ft Craftsman House Plan - 141-1249 - Front Exterior
Plan Collection
4-Bedroom, 2258 Sq Ft Craftsman House Plan - 141-1249 - Front Exterior
Plan#141-1249
Starting at$1400
2258
Sq Ft
1.5
Story
4
Bed
2.5
Bath
2
Car
5-Bedroom, 2053 Sq Ft Traditional Home Plan - 187-1002 - Main Exterior
Plan Collection
5-Bedroom, 2053 Sq Ft Traditional Home Plan - 187-1002 - Main Exterior
Plan#187-1002
Starting at$1250
2053
Sq Ft
1
Story
5
Bed
3
Bath
3
Car
4-Bedroom, 1750 Sq Ft Ranch Home Plan - 142-1039 - Main Exterior
Plan Collection
4-Bedroom, 1750 Sq Ft Ranch Home Plan - 142-1039 - Main Exterior
Plan#142-1039
Starting at$1395
1750
Sq Ft
1
Story
4
Bed
2
Bath
2
Car
4-Bedroom, 3307 Sq Ft Craftsman Home Plan - 161-1052 - Main Exterior
Plan Collection
4-Bedroom, 3307 Sq Ft Craftsman Home Plan - 161-1052 - Main Exterior
Plan#161-1052
Starting at$2200
3307
Sq Ft
2
Story
4
Bed
3.5
Bath
3
Car
3-Bedroom, 2105 Sq Ft Ranch House Plan - 155-1005 - Front Exterior
Plan Collection
3-Bedroom, 2105 Sq Ft Ranch House Plan - 155-1005 - Front Exterior
Plan#155-1005
Starting at$950
2105
Sq Ft
1
Story
3
Bed
2.5
Bath
2
Car
3-Bedroom, 2105 Sq Ft Ranch House Plan - 155-1004 - Front Exterior
Plan Collection
3-Bedroom, 2105 Sq Ft Ranch House Plan - 155-1004 - Front Exterior
Plan#155-1004
Starting at$950
2105
Sq Ft
1
Story
3
Bed
2.5
Bath
2
Car
3-Bedroom, 2366 Sq Ft Ranch House Plan - 155-1000 - Front Exterior
Plan Collection
3-Bedroom, 2366 Sq Ft Ranch House Plan - 155-1000 - Front Exterior
Plan#155-1000
Starting at$950
2366
Sq Ft
1
Story
3
Bed
3
Bath
2
Car
3-Bedroom, 2275 Sq Ft Ranch House Plan - 109-1192 - Front Exterior
Plan Collection
3-Bedroom, 2275 Sq Ft Ranch House Plan - 109-1192 - Front Exterior
Plan#109-1192
Starting at$1395
2275
Sq Ft
1
Story
3
Bed
2
Bath
2
Car
3-Bedroom, 2936 Sq Ft Vacation Homes House Plan - 163-1051 - Front Exterior
Plan Collection
3-Bedroom, 2936 Sq Ft Vacation Homes House Plan - 163-1051 - Front Exterior
Plan#163-1051
Starting at$1230
2936
Sq Ft
3
Story
3
Bed
3.5
Bath
0
Car
3-Bedroom, 2201 Sq Ft Ranch House Plan - 163-1049 - Front Exterior
Plan Collection
3-Bedroom, 2201 Sq Ft Ranch House Plan - 163-1049 - Front Exterior
Plan#163-1049
Starting at$1150
2201
Sq Ft
1
Story
3
Bed
2
Bath
2
Car
3-Bedroom, 3499 Sq Ft Country Home Plan - 141-1058 - Main Exterior
Plan Collection
3-Bedroom, 3499 Sq Ft Country Home Plan - 141-1058 - Main Exterior
Plan#141-1058
Starting at$1400
3499
Sq Ft
1
Story
3
Bed
2.5
Bath
2
Car
3-Bedroom, 3400 Sq Ft Country House Plan - 141-1014 - Front Exterior
Plan Collection
3-Bedroom, 3400 Sq Ft Country House Plan - 141-1014 - Front Exterior
Plan#141-1014
Starting at$1300
3400
Sq Ft
1
Story
3
Bed
2.5
Bath
2
Car
4-Bedroom, 3399 Sq Ft Craftsman House Plan - 153-1106 - Front Exterior
Plan Collection
4-Bedroom, 3399 Sq Ft Craftsman House Plan - 153-1106 - Front Exterior
Plan#153-1106
Starting at$1650
3399
Sq Ft
2
Story
4
Bed
4
Bath
2
Car
2-Bedroom, 1309 Sq Ft Bungalow Home Plan - 153-1113 - Main Exterior
Plan Collection
2-Bedroom, 1309 Sq Ft Bungalow Home Plan - 153-1113 - Main Exterior
Plan#153-1113
Starting at$1100
1309
Sq Ft
1
Story
2
Bed
2
Bath
1
Car
3-Bedroom, 2340 Sq Ft Rustic House Plan - 153-1001 - Front Exterior
Plan Collection
3-Bedroom, 2340 Sq Ft Rustic House Plan - 153-1001 - Front Exterior
Plan#153-1001
Starting at$1350
2340
Sq Ft
2
Story
3
Bed
2.5
Bath
0
Car
1...140141142143144...178