Craftsman, Small House Plans House Plans

5,147
Plan Results
2-Bedroom, 1423 Sq Ft Ranch Home Plan - 120-2056 - Main Exterior
Plan Collection
2-Bedroom, 1423 Sq Ft Ranch Home Plan - 120-2056 - Main Exterior
Plan#120-2056
Starting at$1205
1423
Sq Ft
1
Story
2
Bed
2
Bath
2
Car
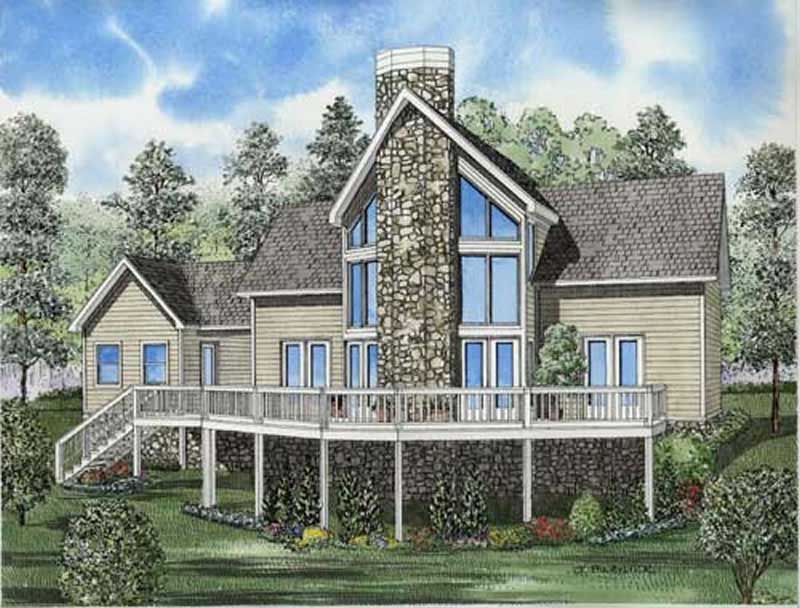
2-Bedroom, 1408 Sq Ft Contemporary House Plan - 153-1791 - Front Exterior
Plan Collection
2-Bedroom, 1408 Sq Ft Contemporary House Plan - 153-1791 - Front Exterior
Plan#153-1791
Starting at$800
1408
Sq Ft
2
Story
2
Bed
2
Bath
1
Car

4-Bedroom, 2264 Sq Ft Craftsman House Plan - 101-1470 - Front Exterior
Plan Collection
4-Bedroom, 2264 Sq Ft Craftsman House Plan - 101-1470 - Front Exterior
Plan#101-1470
Starting at$1130
2264
Sq Ft
2
Story
4
Bed
3.5
Bath
2
Car
2-Car, 481 Sq Ft Garage Plan - 100-1134 - Main Exterior
Plan Collection
2-Car, 481 Sq Ft Garage Plan - 100-1134 - Main Exterior
Plan#100-1134
Starting at$400
481
Sq Ft
1
Story
0
Bed
0
Bath
2
Car

3-Bedroom, 1448 Sq Ft Ranch House Plan - 101-1388 - Front Exterior
Plan Collection
3-Bedroom, 1448 Sq Ft Ranch House Plan - 101-1388 - Front Exterior
Plan#101-1388
Starting at$985
1448
Sq Ft
1
Story
3
Bed
2
Bath
2
Car

3-Bedroom, 1531 Sq Ft Traditional Home Plan - 120-2504 - Main Exterior
Plan Collection
3-Bedroom, 1531 Sq Ft Traditional Home Plan - 120-2504 - Main Exterior
Plan#120-2504
Starting at$1255
1531
Sq Ft
1
Story
3
Bed
2
Bath
2
Car
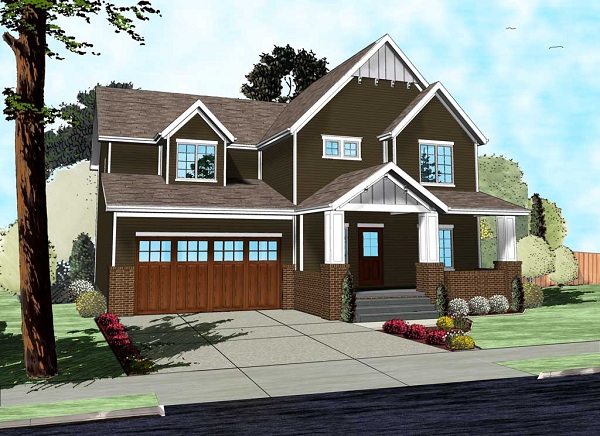
4-Bedroom, 2716 Sq Ft Craftsman House Plan - 100-1198 - Front Exterior
Plan Collection
4-Bedroom, 2716 Sq Ft Craftsman House Plan - 100-1198 - Front Exterior
Plan#100-1198
Starting at$1800
2716
Sq Ft
2
Story
4
Bed
2.5
Bath
2
Car
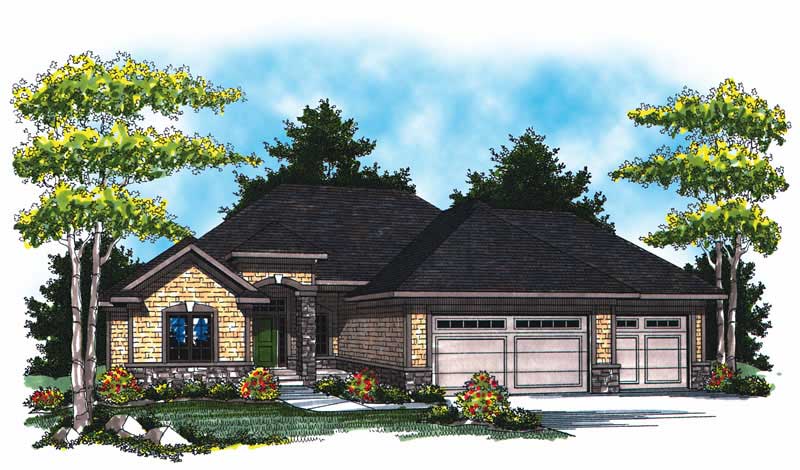
3-Bedroom, 3082 Sq Ft Country House Plan - 101-1770 - Front Exterior
Plan Collection
3-Bedroom, 3082 Sq Ft Country House Plan - 101-1770 - Front Exterior
Plan#101-1770
Starting at$1240
3082
Sq Ft
1
Story
3
Bed
2.5
Bath
3
Car

3-Bedroom, 2286 Sq Ft Craftsman House Plan - 101-1761 - Front Exterior
Plan Collection
3-Bedroom, 2286 Sq Ft Craftsman House Plan - 101-1761 - Front Exterior
Plan#101-1761
Starting at$1130
2286
Sq Ft
1
Story
3
Bed
2
Bath
2
Car

3-Bedroom, 1482 Sq Ft Small House Plans - 120-2125 - Main Exterior
Plan Collection
3-Bedroom, 1482 Sq Ft Small House Plans - 120-2125 - Main Exterior
Plan#120-2125
Starting at$1205
1482
Sq Ft
1
Story
3
Bed
1
Bath
2
Car

2-Bedroom, 1007 Sq Ft Contemporary House Plan - 126-1869 - Front Exterior
Plan Collection
2-Bedroom, 1007 Sq Ft Contemporary House Plan - 126-1869 - Front Exterior
Plan#126-1869
Starting at$1450
1007
Sq Ft
1
Story
2
Bed
1
Bath
0
Car
3-Bedroom, 2852 Sq Ft Craftsman Home Plan - 175-1211 - Main Exterior
Plan Collection
3-Bedroom, 2852 Sq Ft Craftsman Home Plan - 175-1211 - Main Exterior
Plan#175-1211
Starting at$1200
2852
Sq Ft
1
Story
3
Bed
3
Bath
3
Car

3-Bedroom, 1858 Sq Ft Country Home - Plan #120-2525 - Main Exterior
Plan Collection
3-Bedroom, 1858 Sq Ft Country Home - Plan #120-2525 - Main Exterior
Plan#120-2525
Starting at$1255
1858
Sq Ft
1
Story
3
Bed
2
Bath
2
Car
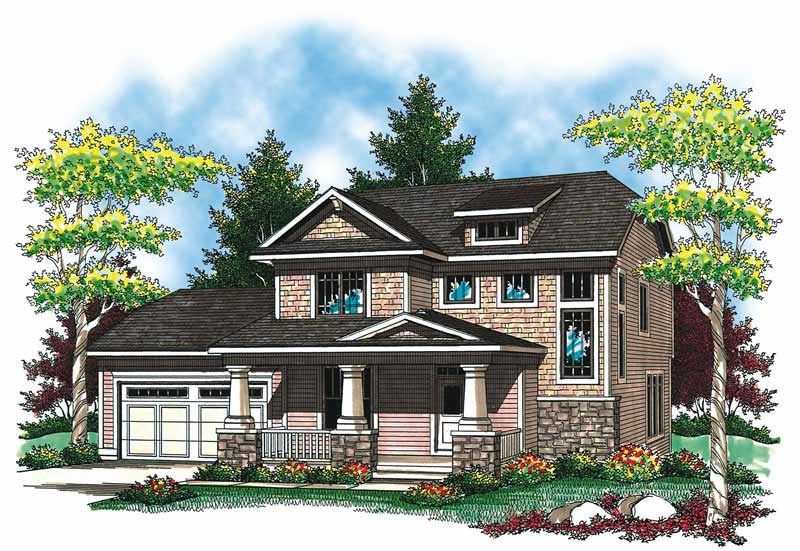
3-Bedroom, 1902 Sq Ft Craftsman House Plan - 101-1351 - Front Exterior
Plan Collection
3-Bedroom, 1902 Sq Ft Craftsman House Plan - 101-1351 - Front Exterior
Plan#101-1351
Starting at$1055
1902
Sq Ft
2
Story
3
Bed
2.5
Bath
2
Car

3-Bedroom, 1585 Sq Ft Craftsman House Plan - 101-1613 - Front Exterior
Plan Collection
3-Bedroom, 1585 Sq Ft Craftsman House Plan - 101-1613 - Front Exterior
Plan#101-1613
Starting at$1025
1585
Sq Ft
2
Story
3
Bed
2
Bath
2
Car

2-Bedroom, 1372 Sq Ft Craftsman House Plan - 101-1319 - Front Exterior
Plan Collection
2-Bedroom, 1372 Sq Ft Craftsman House Plan - 101-1319 - Front Exterior
Plan#101-1319
Starting at$985
1372
Sq Ft
1
Story
2
Bed
2
Bath
2
Car

3-Bedroom, 1747 Sq Ft Craftsman Home Plan - 153-1570 - Main Exterior
Plan Collection
3-Bedroom, 1747 Sq Ft Craftsman Home Plan - 153-1570 - Main Exterior
Plan#153-1570
Starting at$1200
1747
Sq Ft
1
Story
3
Bed
2.5
Bath
2
Car

3-Bedroom, 1370 Sq Ft Craftsman Home Plan - 101-1099 - Main Exterior
Plan Collection
3-Bedroom, 1370 Sq Ft Craftsman Home Plan - 101-1099 - Main Exterior
Plan#101-1099
Starting at$985
1370
Sq Ft
1
Story
3
Bed
2
Bath
2
Car

3-Bedroom, 1905 Sq Ft Country Home Plan - 120-1078 - Main Exterior
Plan Collection
3-Bedroom, 1905 Sq Ft Country Home Plan - 120-1078 - Main Exterior
Plan#120-1078
Starting at$1255
1905
Sq Ft
2
Story
3
Bed
2.5
Bath
2
Car
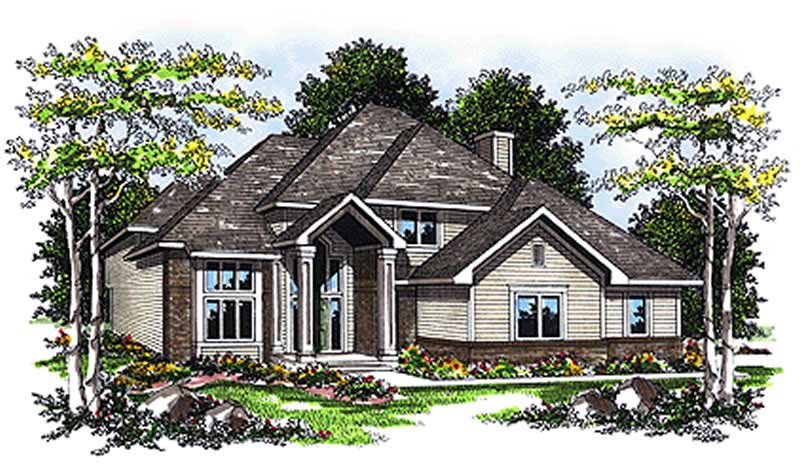
4-Bedroom, 2458 Sq Ft Craftsman Home Plan - 101-1757 - Main Exterior
Plan Collection
4-Bedroom, 2458 Sq Ft Craftsman Home Plan - 101-1757 - Main Exterior
Plan#101-1757
Starting at$1130
2458
Sq Ft
2
Story
4
Bed
2.5
Bath
2
Car
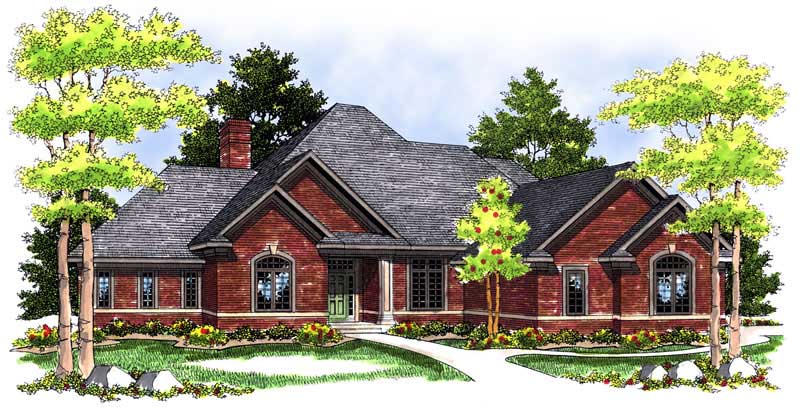
4-Bedroom, 3091 Sq Ft Craftsman Home Plan - 101-1618 - Main Exterior
Plan Collection
4-Bedroom, 3091 Sq Ft Craftsman Home Plan - 101-1618 - Main Exterior
Plan#101-1618
Starting at$1240
3091
Sq Ft
2
Story
4
Bed
3
Bath
3
Car

2-Bedroom, 2203 Sq Ft Craftsman House Plan - 175-1200 - Front Exterior
Plan Collection
2-Bedroom, 2203 Sq Ft Craftsman House Plan - 175-1200 - Front Exterior
Plan#175-1200
Starting at$900
2203
Sq Ft
1
Story
2
Bed
2
Bath
2
Car

2-Bedroom, 1438 Sq Ft Craftsman Home Plan - 100-1121 - Main Exterior
Plan Collection
2-Bedroom, 1438 Sq Ft Craftsman Home Plan - 100-1121 - Main Exterior
Plan#100-1121
Starting at$1400
1438
Sq Ft
1
Story
2
Bed
2
Bath
2
Car

2-Bedroom, 1339 Sq Ft Ranch Home Plan - 120-1664 - Main Exterior
Plan Collection
2-Bedroom, 1339 Sq Ft Ranch Home Plan - 120-1664 - Main Exterior
Plan#120-1664
Starting at$1205
1339
Sq Ft
1
Story
2
Bed
2
Bath
2
Car
2-Bedroom, 1423 Sq Ft Ranch Home Plan - 120-2056 - Main Exterior
Plan Collection
2-Bedroom, 1423 Sq Ft Ranch Home Plan - 120-2056 - Main Exterior
Plan#120-2056
Starting at$1205
1423
Sq Ft
1
Story
2
Bed
2
Bath
2
Car
2-Bedroom, 1408 Sq Ft Contemporary House Plan - 153-1791 - Front Exterior
Plan Collection
2-Bedroom, 1408 Sq Ft Contemporary House Plan - 153-1791 - Front Exterior
Plan#153-1791
Starting at$800
1408
Sq Ft
2
Story
2
Bed
2
Bath
1
Car
4-Bedroom, 2264 Sq Ft Craftsman House Plan - 101-1470 - Front Exterior
Plan Collection
4-Bedroom, 2264 Sq Ft Craftsman House Plan - 101-1470 - Front Exterior
Plan#101-1470
Starting at$1130
2264
Sq Ft
2
Story
4
Bed
3.5
Bath
2
Car
2-Car, 481 Sq Ft Garage Plan - 100-1134 - Main Exterior
Plan Collection
2-Car, 481 Sq Ft Garage Plan - 100-1134 - Main Exterior
Plan#100-1134
Starting at$400
481
Sq Ft
1
Story
0
Bed
0
Bath
2
Car
3-Bedroom, 1448 Sq Ft Ranch House Plan - 101-1388 - Front Exterior
Plan Collection
3-Bedroom, 1448 Sq Ft Ranch House Plan - 101-1388 - Front Exterior
Plan#101-1388
Starting at$985
1448
Sq Ft
1
Story
3
Bed
2
Bath
2
Car
3-Bedroom, 1531 Sq Ft Traditional Home Plan - 120-2504 - Main Exterior
Plan Collection
3-Bedroom, 1531 Sq Ft Traditional Home Plan - 120-2504 - Main Exterior
Plan#120-2504
Starting at$1255
1531
Sq Ft
1
Story
3
Bed
2
Bath
2
Car
4-Bedroom, 2716 Sq Ft Craftsman House Plan - 100-1198 - Front Exterior
Plan Collection
4-Bedroom, 2716 Sq Ft Craftsman House Plan - 100-1198 - Front Exterior
Plan#100-1198
Starting at$1800
2716
Sq Ft
2
Story
4
Bed
2.5
Bath
2
Car
3-Bedroom, 3082 Sq Ft Country House Plan - 101-1770 - Front Exterior
Plan Collection
3-Bedroom, 3082 Sq Ft Country House Plan - 101-1770 - Front Exterior
Plan#101-1770
Starting at$1240
3082
Sq Ft
1
Story
3
Bed
2.5
Bath
3
Car
3-Bedroom, 2286 Sq Ft Craftsman House Plan - 101-1761 - Front Exterior
Plan Collection
3-Bedroom, 2286 Sq Ft Craftsman House Plan - 101-1761 - Front Exterior
Plan#101-1761
Starting at$1130
2286
Sq Ft
1
Story
3
Bed
2
Bath
2
Car
3-Bedroom, 1482 Sq Ft Small House Plans - 120-2125 - Main Exterior
Plan Collection
3-Bedroom, 1482 Sq Ft Small House Plans - 120-2125 - Main Exterior
Plan#120-2125
Starting at$1205
1482
Sq Ft
1
Story
3
Bed
1
Bath
2
Car
2-Bedroom, 1007 Sq Ft Contemporary House Plan - 126-1869 - Front Exterior
Plan Collection
2-Bedroom, 1007 Sq Ft Contemporary House Plan - 126-1869 - Front Exterior
Plan#126-1869
Starting at$1450
1007
Sq Ft
1
Story
2
Bed
1
Bath
0
Car
3-Bedroom, 2852 Sq Ft Craftsman Home Plan - 175-1211 - Main Exterior
Plan Collection
3-Bedroom, 2852 Sq Ft Craftsman Home Plan - 175-1211 - Main Exterior
Plan#175-1211
Starting at$1200
2852
Sq Ft
1
Story
3
Bed
3
Bath
3
Car
3-Bedroom, 1858 Sq Ft Country Home - Plan #120-2525 - Main Exterior
Plan Collection
3-Bedroom, 1858 Sq Ft Country Home - Plan #120-2525 - Main Exterior
Plan#120-2525
Starting at$1255
1858
Sq Ft
1
Story
3
Bed
2
Bath
2
Car
3-Bedroom, 1902 Sq Ft Craftsman House Plan - 101-1351 - Front Exterior
Plan Collection
3-Bedroom, 1902 Sq Ft Craftsman House Plan - 101-1351 - Front Exterior
Plan#101-1351
Starting at$1055
1902
Sq Ft
2
Story
3
Bed
2.5
Bath
2
Car
3-Bedroom, 1585 Sq Ft Craftsman House Plan - 101-1613 - Front Exterior
Plan Collection
3-Bedroom, 1585 Sq Ft Craftsman House Plan - 101-1613 - Front Exterior
Plan#101-1613
Starting at$1025
1585
Sq Ft
2
Story
3
Bed
2
Bath
2
Car
2-Bedroom, 1372 Sq Ft Craftsman House Plan - 101-1319 - Front Exterior
Plan Collection
2-Bedroom, 1372 Sq Ft Craftsman House Plan - 101-1319 - Front Exterior
Plan#101-1319
Starting at$985
1372
Sq Ft
1
Story
2
Bed
2
Bath
2
Car
3-Bedroom, 1747 Sq Ft Craftsman Home Plan - 153-1570 - Main Exterior
Plan Collection
3-Bedroom, 1747 Sq Ft Craftsman Home Plan - 153-1570 - Main Exterior
Plan#153-1570
Starting at$1200
1747
Sq Ft
1
Story
3
Bed
2.5
Bath
2
Car
3-Bedroom, 1370 Sq Ft Craftsman Home Plan - 101-1099 - Main Exterior
Plan Collection
3-Bedroom, 1370 Sq Ft Craftsman Home Plan - 101-1099 - Main Exterior
Plan#101-1099
Starting at$985
1370
Sq Ft
1
Story
3
Bed
2
Bath
2
Car
3-Bedroom, 1905 Sq Ft Country Home Plan - 120-1078 - Main Exterior
Plan Collection
3-Bedroom, 1905 Sq Ft Country Home Plan - 120-1078 - Main Exterior
Plan#120-1078
Starting at$1255
1905
Sq Ft
2
Story
3
Bed
2.5
Bath
2
Car
4-Bedroom, 2458 Sq Ft Craftsman Home Plan - 101-1757 - Main Exterior
Plan Collection
4-Bedroom, 2458 Sq Ft Craftsman Home Plan - 101-1757 - Main Exterior
Plan#101-1757
Starting at$1130
2458
Sq Ft
2
Story
4
Bed
2.5
Bath
2
Car
4-Bedroom, 3091 Sq Ft Craftsman Home Plan - 101-1618 - Main Exterior
Plan Collection
4-Bedroom, 3091 Sq Ft Craftsman Home Plan - 101-1618 - Main Exterior
Plan#101-1618
Starting at$1240
3091
Sq Ft
2
Story
4
Bed
3
Bath
3
Car
2-Bedroom, 2203 Sq Ft Craftsman House Plan - 175-1200 - Front Exterior
Plan Collection
2-Bedroom, 2203 Sq Ft Craftsman House Plan - 175-1200 - Front Exterior
Plan#175-1200
Starting at$900
2203
Sq Ft
1
Story
2
Bed
2
Bath
2
Car
2-Bedroom, 1438 Sq Ft Craftsman Home Plan - 100-1121 - Main Exterior
Plan Collection
2-Bedroom, 1438 Sq Ft Craftsman Home Plan - 100-1121 - Main Exterior
Plan#100-1121
Starting at$1400
1438
Sq Ft
1
Story
2
Bed
2
Bath
2
Car
2-Bedroom, 1339 Sq Ft Ranch Home Plan - 120-1664 - Main Exterior
Plan Collection
2-Bedroom, 1339 Sq Ft Ranch Home Plan - 120-1664 - Main Exterior
Plan#120-1664
Starting at$1205
1339
Sq Ft
1
Story
2
Bed
2
Bath
2
Car
1...7576777879...215
