Craftsman House Plans

2,983
Plan Results
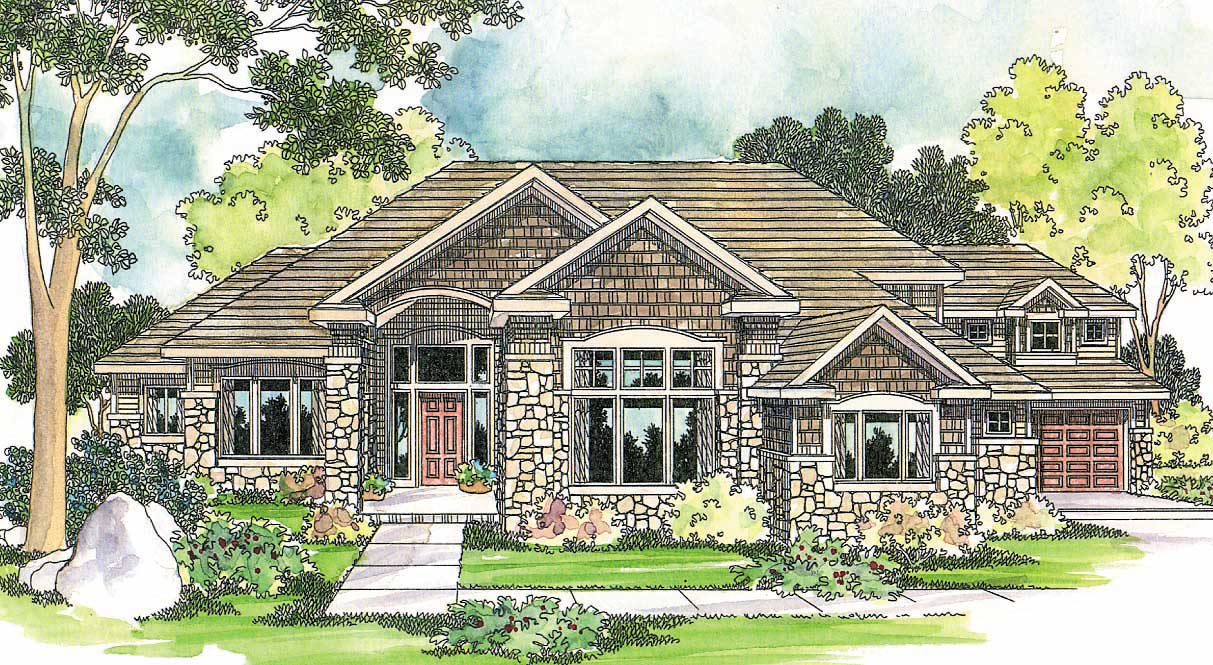
3-Bedroom, 4184 Sq Ft Contemporary House Plan - 108-1383 - Front Exterior
Plan Collection
3-Bedroom, 4184 Sq Ft Contemporary House Plan - 108-1383 - Front Exterior
Plan#108-1383
Starting at$1970
4184
Sq Ft
2
Story
3
Bed
3.5
Bath
4
Car

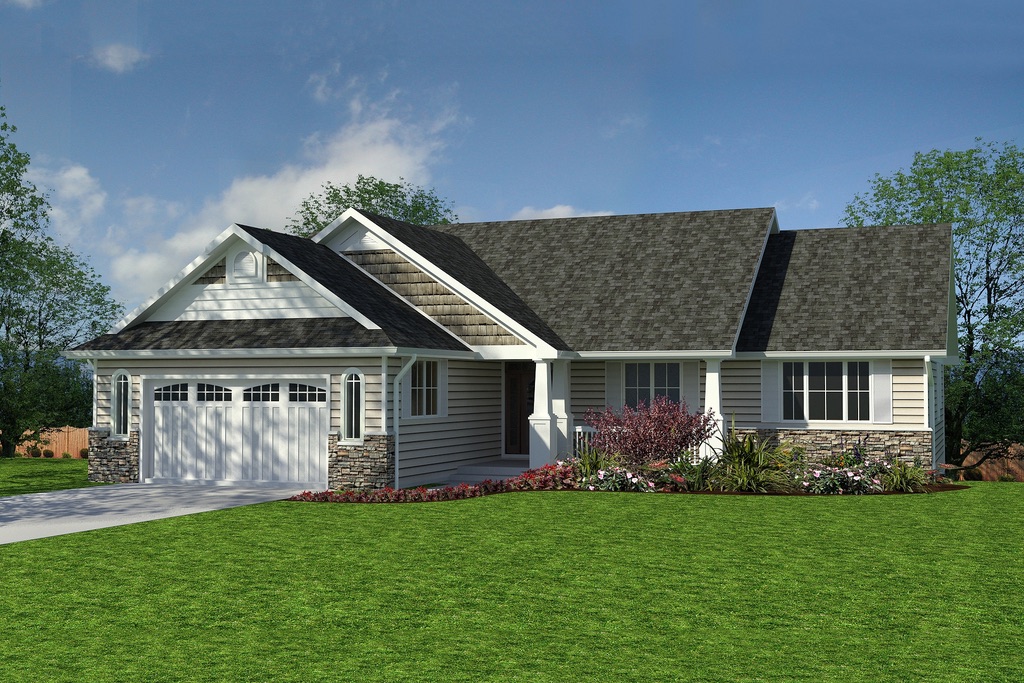
3-Bedroom, 1660 Sq Ft Ranch House Plan - 108-1384 - Front Exterior
Plan Collection
3-Bedroom, 1660 Sq Ft Ranch House Plan - 108-1384 - Front Exterior
Plan#108-1384
Starting at$920
1660
Sq Ft
1
Story
3
Bed
2
Bath
2
Car
4-Bedroom, 1863 Sq Ft Craftsman Home Plan - 176-1002 - Main Exterior
Plan Collection
4-Bedroom, 1863 Sq Ft Craftsman Home Plan - 176-1002 - Main Exterior
Plan#176-1002
Starting at$735
1863
Sq Ft
1
Story
4
Bed
2
Bath
2
Car
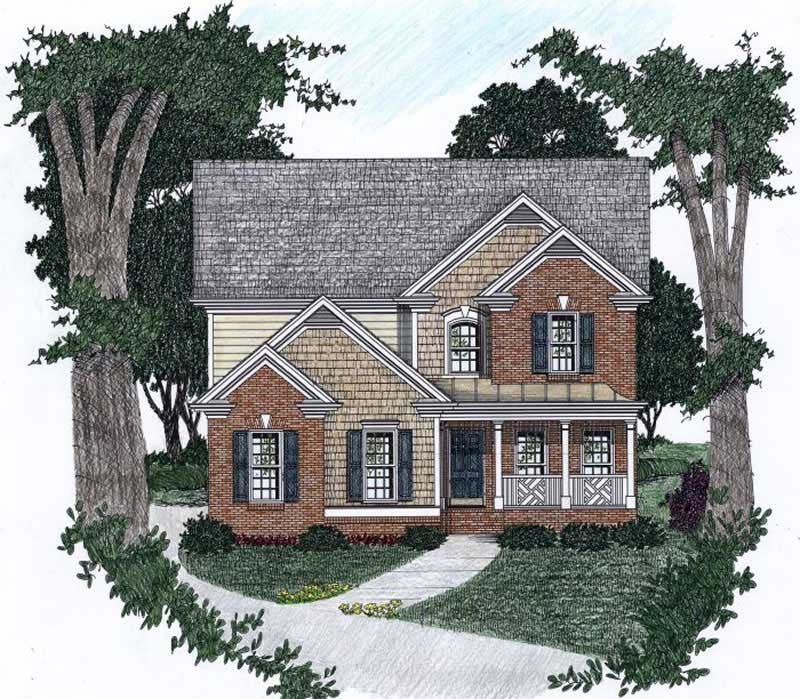
4-Bedroom, 2587 Sq Ft Craftsman Home Plan - 102-1049 - Main Exterior
Plan Collection
4-Bedroom, 2587 Sq Ft Craftsman Home Plan - 102-1049 - Main Exterior
Plan#102-1049
Starting at$1300
2587
Sq Ft
2
Story
4
Bed
3
Bath
2
Car
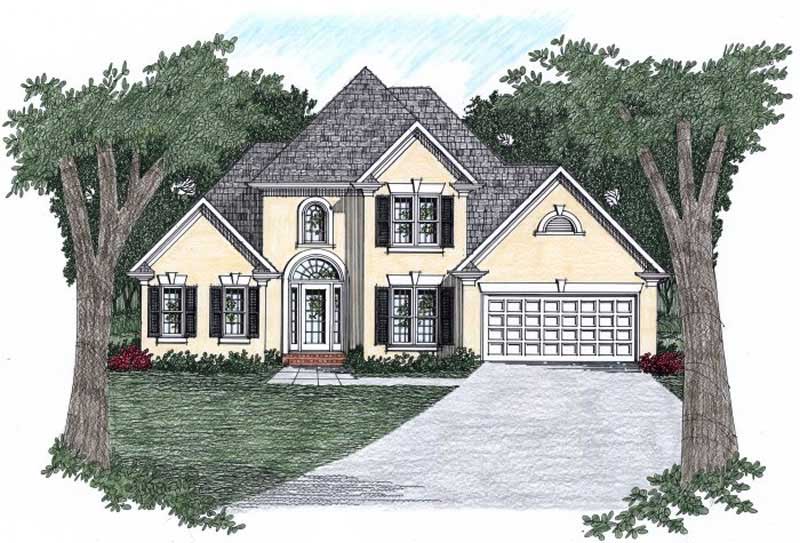
3-Bedroom, 2101 Sq Ft Ranch Home Plan - 102-1013 - Main Exterior
Plan Collection
3-Bedroom, 2101 Sq Ft Ranch Home Plan - 102-1013 - Main Exterior
Plan#102-1013
Starting at$1100
2101
Sq Ft
2
Story
3
Bed
2.5
Bath
2
Car
3-Bedroom, 1516 Sq Ft Craftsman Home Plan - 102-1010 - Main Exterior
Plan Collection
3-Bedroom, 1516 Sq Ft Craftsman Home Plan - 102-1010 - Main Exterior
Plan#102-1010
Starting at$950
1516
Sq Ft
2
Story
3
Bed
2.5
Bath
2
Car
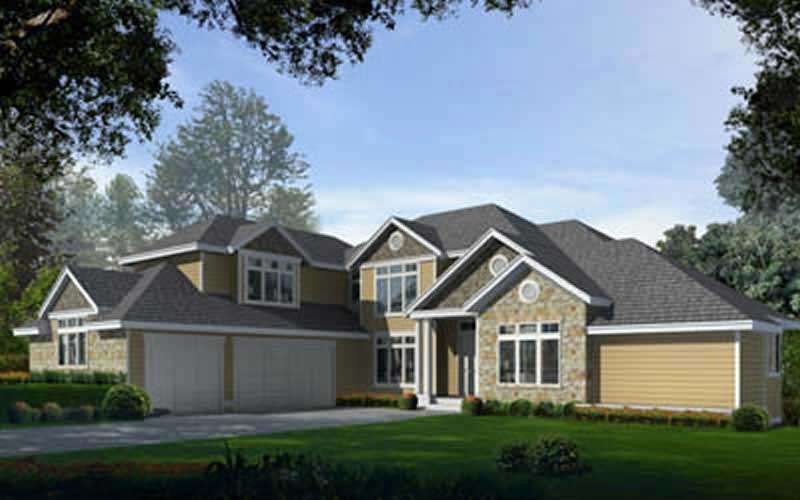
4-Bedroom, 4701 Sq Ft Craftsman House Plan - 119-1190 - Front Exterior
Plan Collection
4-Bedroom, 4701 Sq Ft Craftsman House Plan - 119-1190 - Front Exterior
Plan#119-1190
Starting at$2045
4701
Sq Ft
2
Story
4
Bed
3.5
Bath
3
Car
3-Bedroom, 4184 Sq Ft Contemporary House Plan - 108-1383 - Front Exterior
Plan Collection
3-Bedroom, 4184 Sq Ft Contemporary House Plan - 108-1383 - Front Exterior
Plan#108-1383
Starting at$1970
4184
Sq Ft
2
Story
3
Bed
3.5
Bath
4
Car
3-Bedroom, 1660 Sq Ft Ranch House Plan - 108-1384 - Front Exterior
Plan Collection
3-Bedroom, 1660 Sq Ft Ranch House Plan - 108-1384 - Front Exterior
Plan#108-1384
Starting at$920
1660
Sq Ft
1
Story
3
Bed
2
Bath
2
Car
4-Bedroom, 1863 Sq Ft Craftsman Home Plan - 176-1002 - Main Exterior
Plan Collection
4-Bedroom, 1863 Sq Ft Craftsman Home Plan - 176-1002 - Main Exterior
Plan#176-1002
Starting at$735
1863
Sq Ft
1
Story
4
Bed
2
Bath
2
Car
4-Bedroom, 2587 Sq Ft Craftsman Home Plan - 102-1049 - Main Exterior
Plan Collection
4-Bedroom, 2587 Sq Ft Craftsman Home Plan - 102-1049 - Main Exterior
Plan#102-1049
Starting at$1300
2587
Sq Ft
2
Story
4
Bed
3
Bath
2
Car
3-Bedroom, 2101 Sq Ft Ranch Home Plan - 102-1013 - Main Exterior
Plan Collection
3-Bedroom, 2101 Sq Ft Ranch Home Plan - 102-1013 - Main Exterior
Plan#102-1013
Starting at$1100
2101
Sq Ft
2
Story
3
Bed
2.5
Bath
2
Car
3-Bedroom, 1516 Sq Ft Craftsman Home Plan - 102-1010 - Main Exterior
Plan Collection
3-Bedroom, 1516 Sq Ft Craftsman Home Plan - 102-1010 - Main Exterior
Plan#102-1010
Starting at$950
1516
Sq Ft
2
Story
3
Bed
2.5
Bath
2
Car
4-Bedroom, 4701 Sq Ft Craftsman House Plan - 119-1190 - Front Exterior
Plan Collection
4-Bedroom, 4701 Sq Ft Craftsman House Plan - 119-1190 - Front Exterior
Plan#119-1190
Starting at$2045
4701
Sq Ft
2
Story
4
Bed
3.5
Bath
3
Car
1...121122123124125