Craftsman, European House Plans

6,300
Plan Results
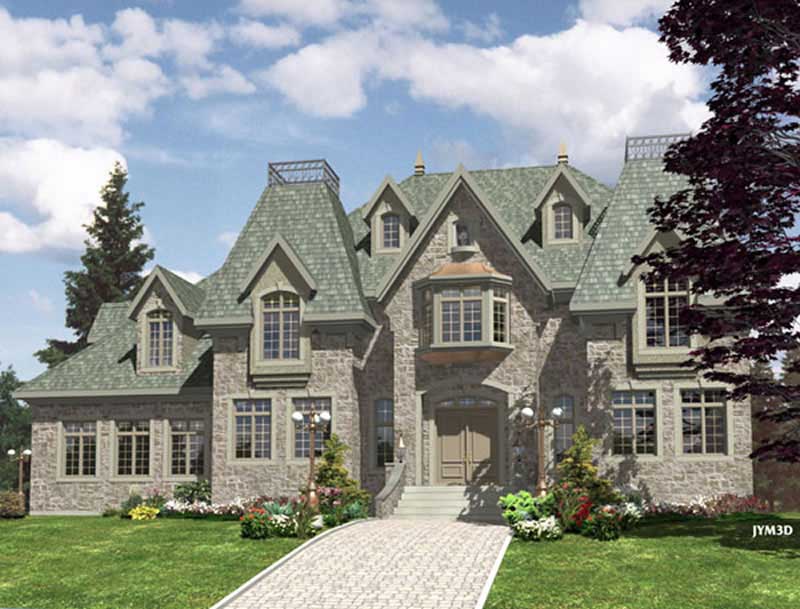
1-Bedroom, 3520 Sq Ft European Home Plan - 158-1241 - Main Exterior
Plan Collection
1-Bedroom, 3520 Sq Ft European Home Plan - 158-1241 - Main Exterior
Plan#158-1241
Starting at$2260
3520
Sq Ft
2
Story
1
Bed
2
Bath
2
Car
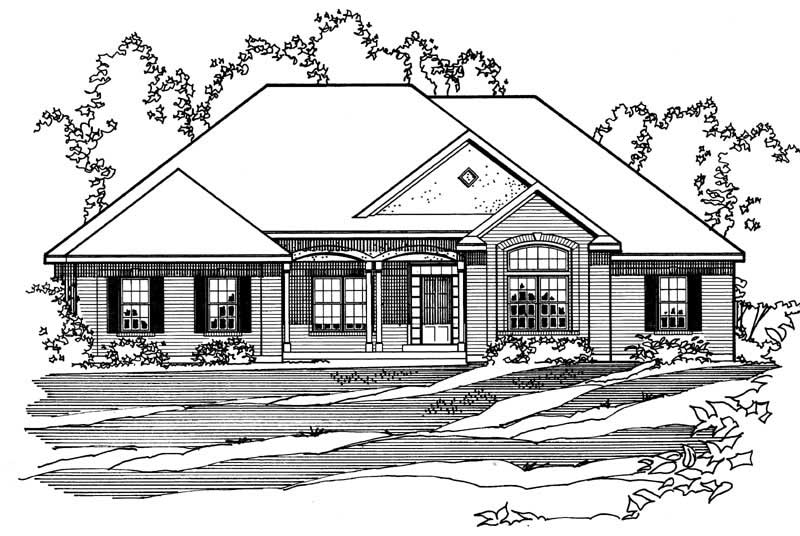
4-Bedroom, 2096 Sq Ft European House Plan - 172-1024 - Front Exterior
Plan Collection
4-Bedroom, 2096 Sq Ft European House Plan - 172-1024 - Front Exterior
Plan#172-1024
Starting at$525
2096
Sq Ft
1
Story
4
Bed
3.5
Bath
3
Car
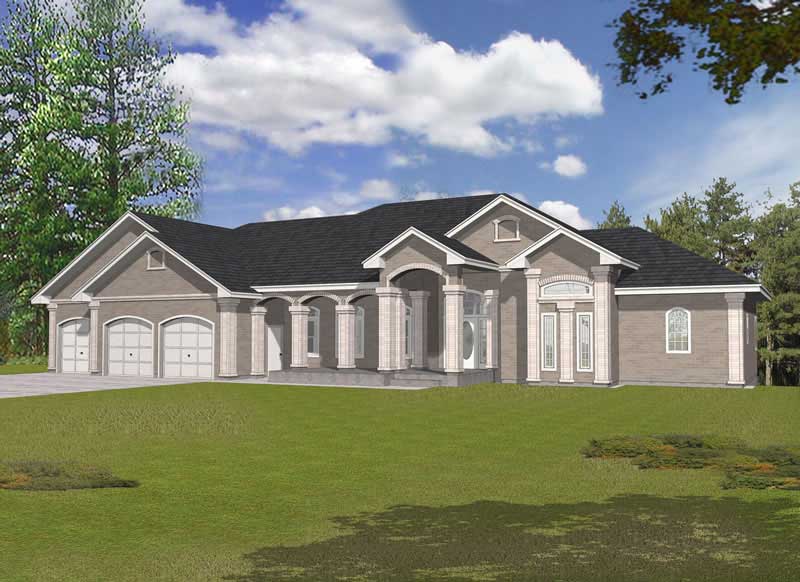
4-Bedroom, 4923 Sq Ft Contemporary Home Plan - 162-1047 - Main Exterior
Plan Collection
4-Bedroom, 4923 Sq Ft Contemporary Home Plan - 162-1047 - Main Exterior
Plan#162-1047
Starting at$1500
4923
Sq Ft
1
Story
4
Bed
2.5
Bath
3
Car
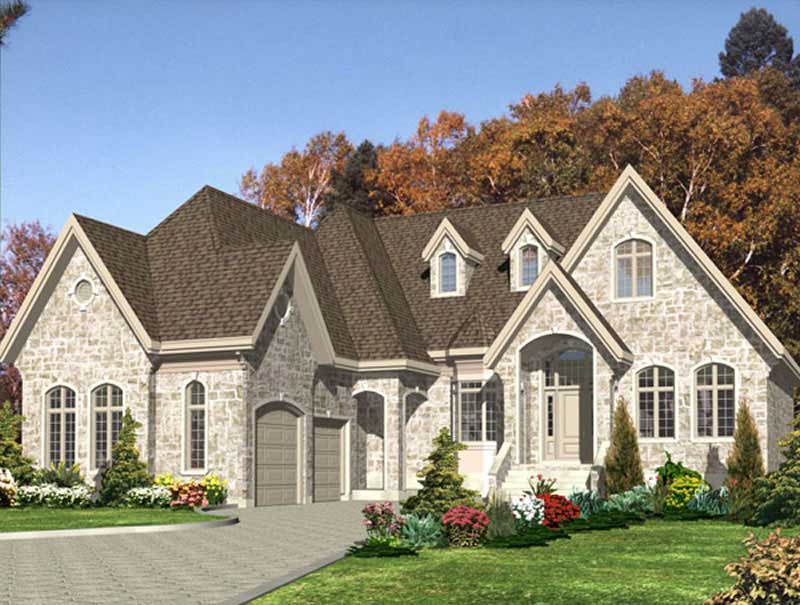
2-Bedroom, 2036 Sq Ft Bungalow House Plan - 158-1208 - Front Exterior
Plan Collection
2-Bedroom, 2036 Sq Ft Bungalow House Plan - 158-1208 - Front Exterior
Plan#158-1208
Starting at$2040
2036
Sq Ft
1
Story
2
Bed
2
Bath
2
Car
3-Bedroom, 1372 Sq Ft European House Plan - 172-1016 - Front Exterior
Plan Collection
3-Bedroom, 1372 Sq Ft European House Plan - 172-1016 - Front Exterior
Plan#172-1016
Starting at$375
1372
Sq Ft
1
Story
3
Bed
2.5
Bath
2
Car
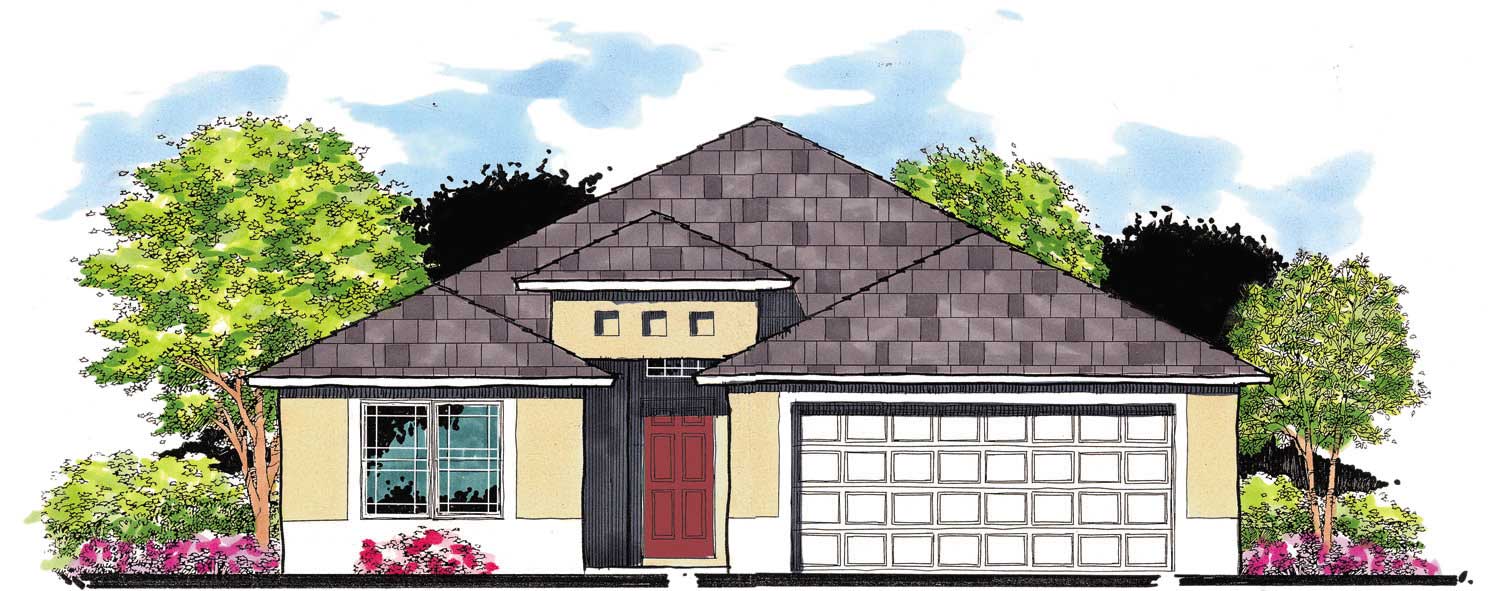
3-Bedroom, 1454 Sq Ft European House Plan - 159-1012 - Front Exterior
Plan Collection
3-Bedroom, 1454 Sq Ft European House Plan - 159-1012 - Front Exterior
Plan#159-1012
Starting at$1250
1454
Sq Ft
1
Story
3
Bed
2
Bath
2
Car
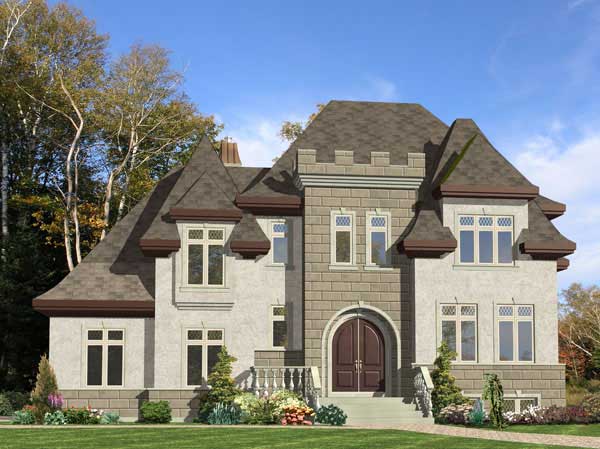
3-Bedroom, 2178 Sq Ft European House Plan - 158-1071 - Front Exterior
Plan Collection
3-Bedroom, 2178 Sq Ft European House Plan - 158-1071 - Front Exterior
Plan#158-1071
Starting at$2040
2178
Sq Ft
2
Story
3
Bed
1.5
Bath
2
Car
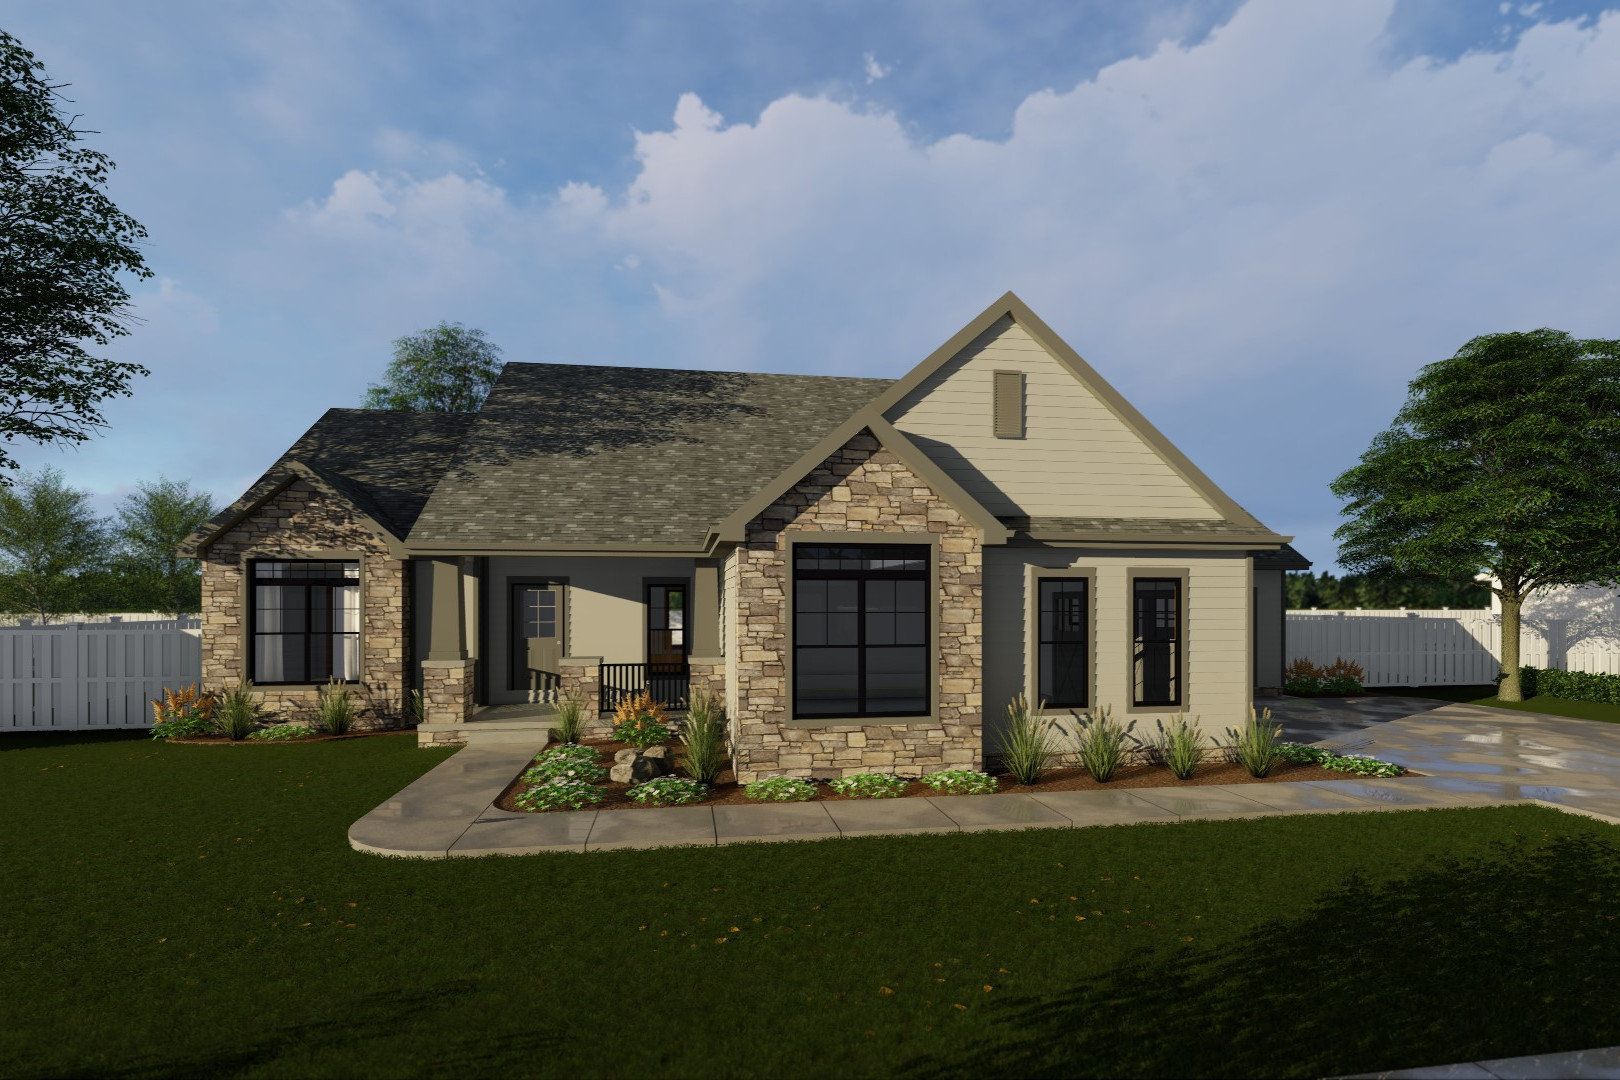
3-Bedroom, 2070 Sq Ft Craftsman Home Plan - 100-1223 - Main Exterior
Plan Collection
3-Bedroom, 2070 Sq Ft Craftsman Home Plan - 100-1223 - Main Exterior
Plan#100-1223
Starting at$1600
2070
Sq Ft
1
Story
3
Bed
3
Bath
3
Car
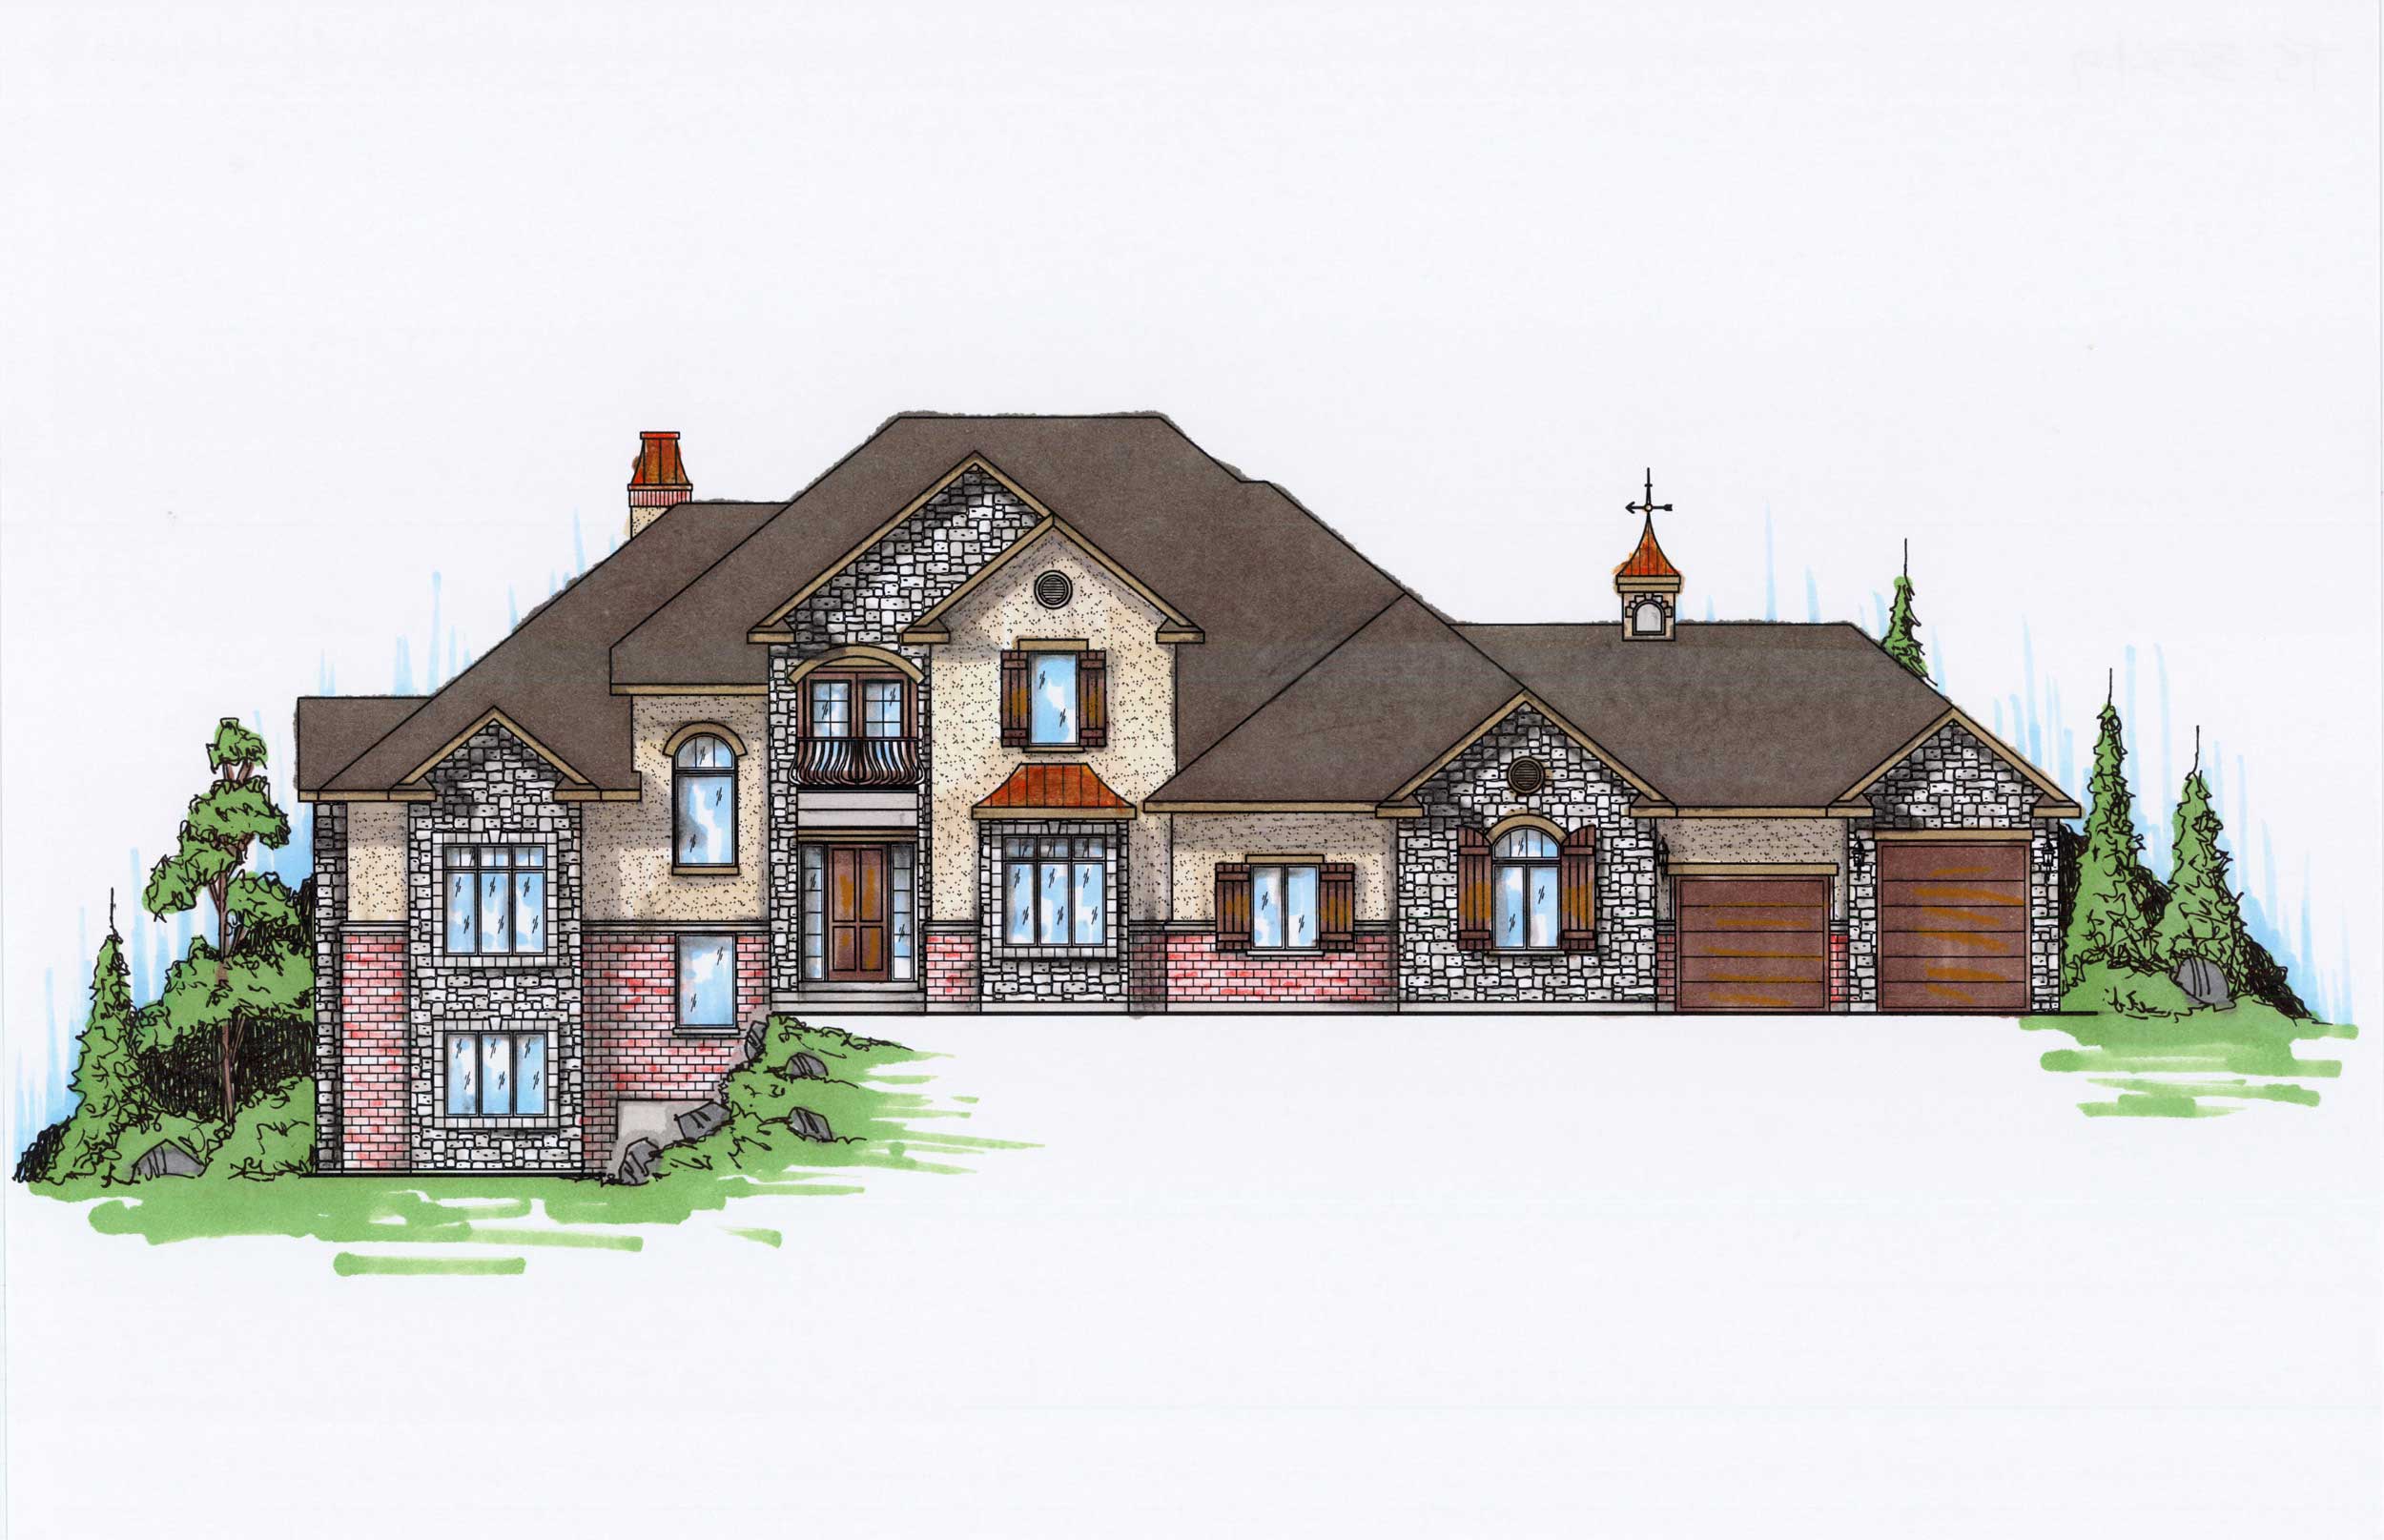
6-Bedroom, 3549 Sq Ft European House Plan - 135-1026 - Front Exterior
Plan Collection
6-Bedroom, 3549 Sq Ft European House Plan - 135-1026 - Front Exterior
Plan#135-1026
Starting at$1955
3549
Sq Ft
2
Story
6
Bed
3.5
Bath
4
Car
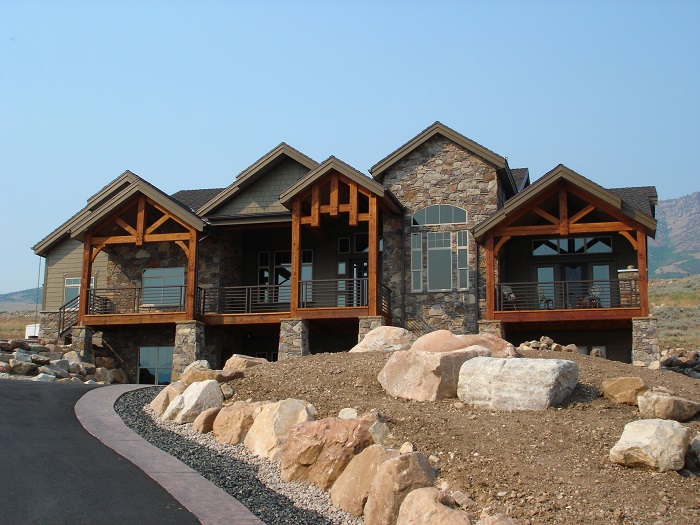
5-Bedroom, 2647 Sq Ft Texas Style House Plan - 135-1087 - Front Exterior
Plan Collection
5-Bedroom, 2647 Sq Ft Texas Style House Plan - 135-1087 - Front Exterior
Plan#135-1087
Starting at$1725
2647
Sq Ft
1
Story
5
Bed
3
Bath
3
Car
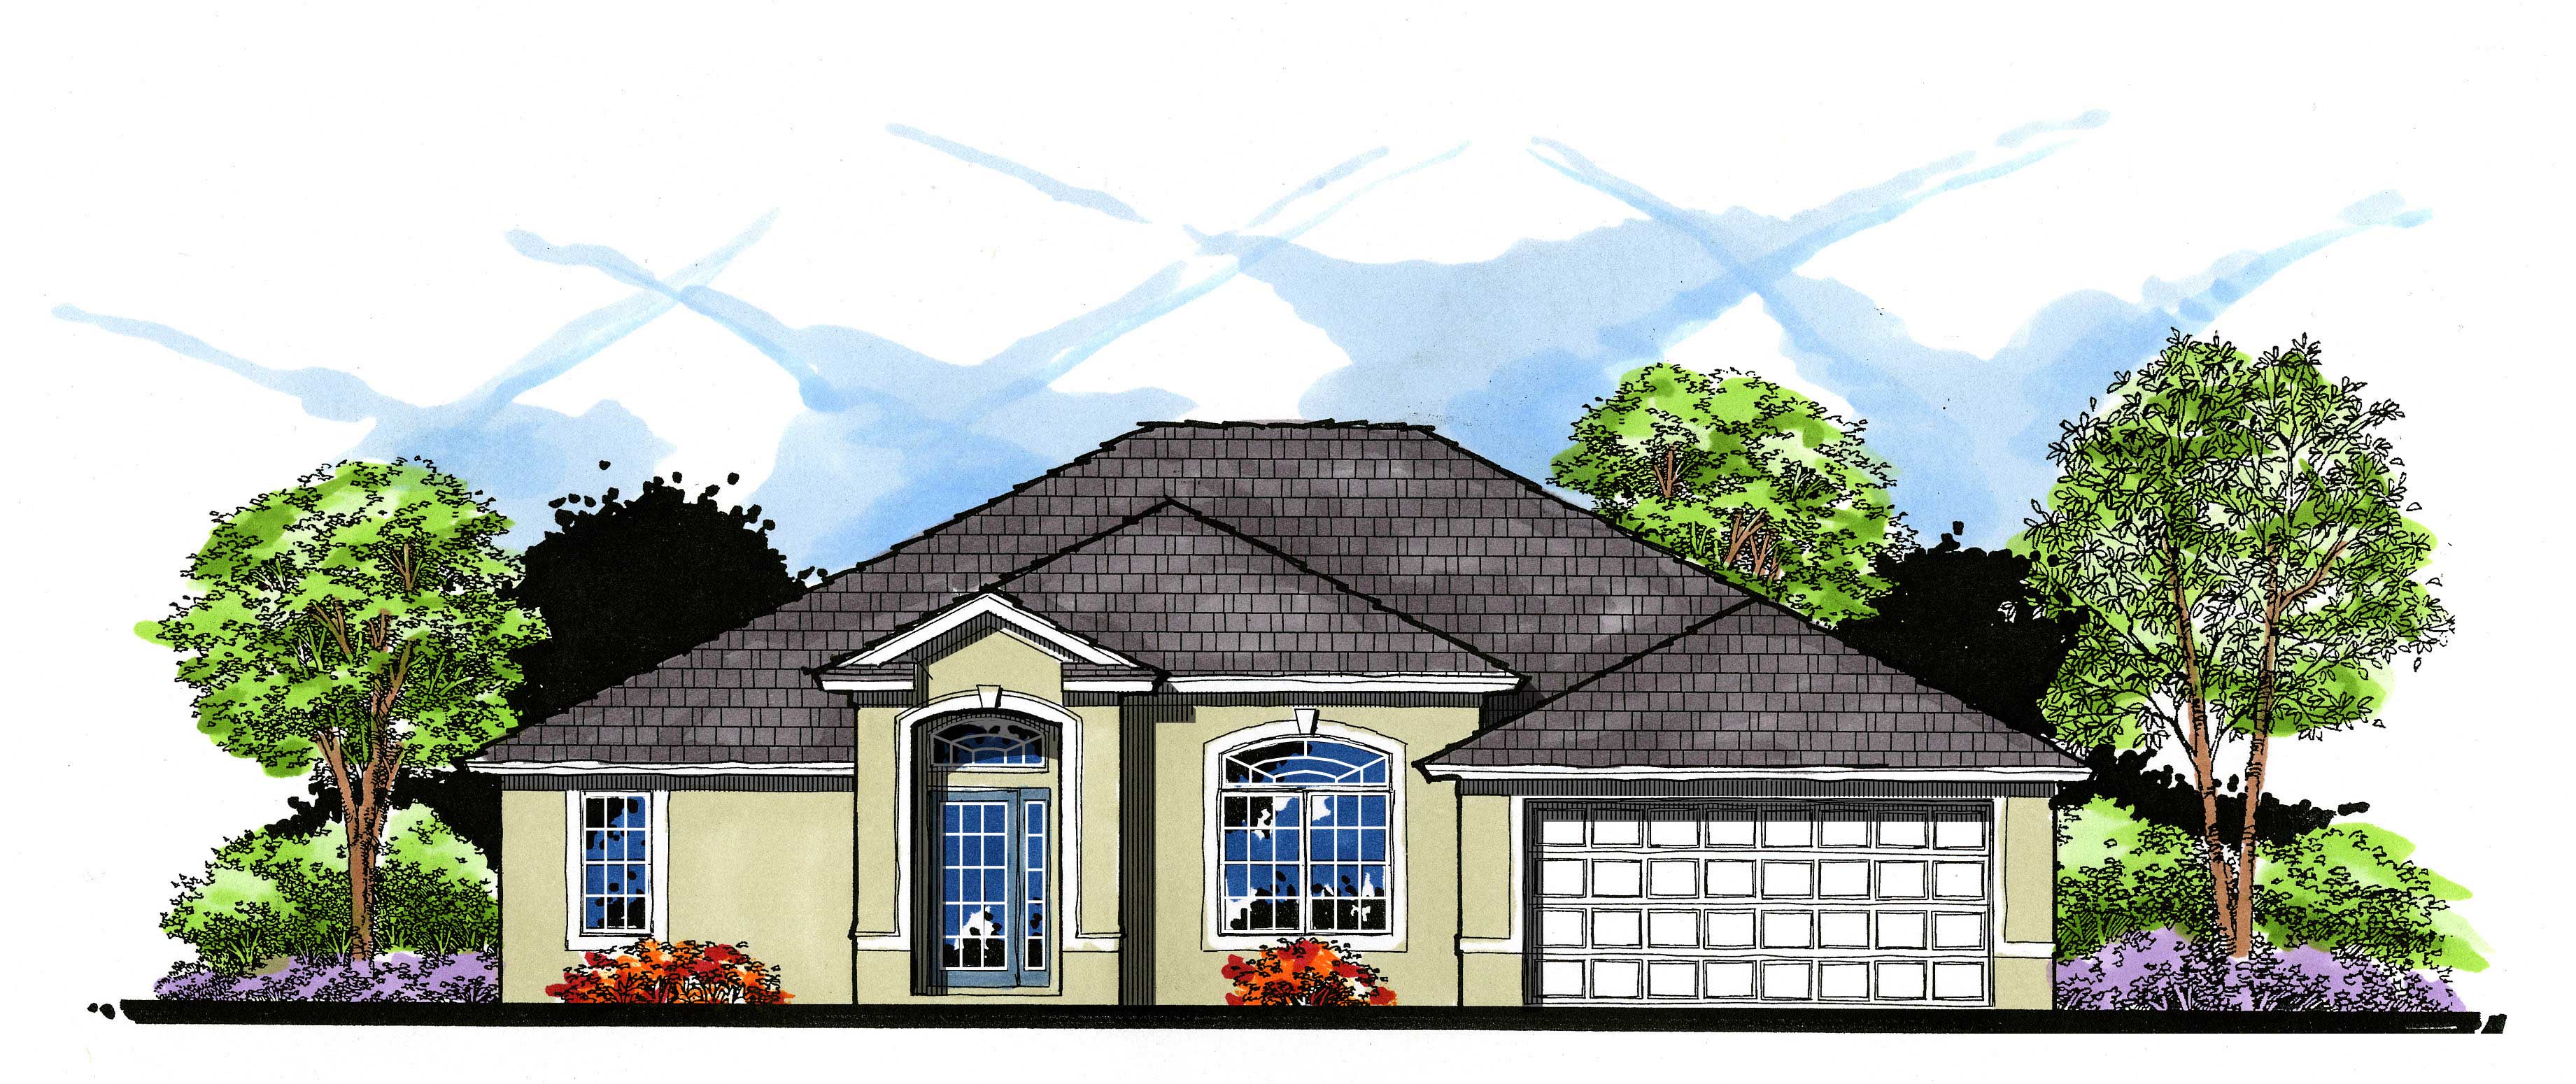
3-Bedroom, 1779 Sq Ft European House Plan - 159-1106 - Front Exterior
Plan Collection
3-Bedroom, 1779 Sq Ft European House Plan - 159-1106 - Front Exterior
Plan#159-1106
Starting at$1250
1779
Sq Ft
1
Story
3
Bed
2
Bath
2
Car
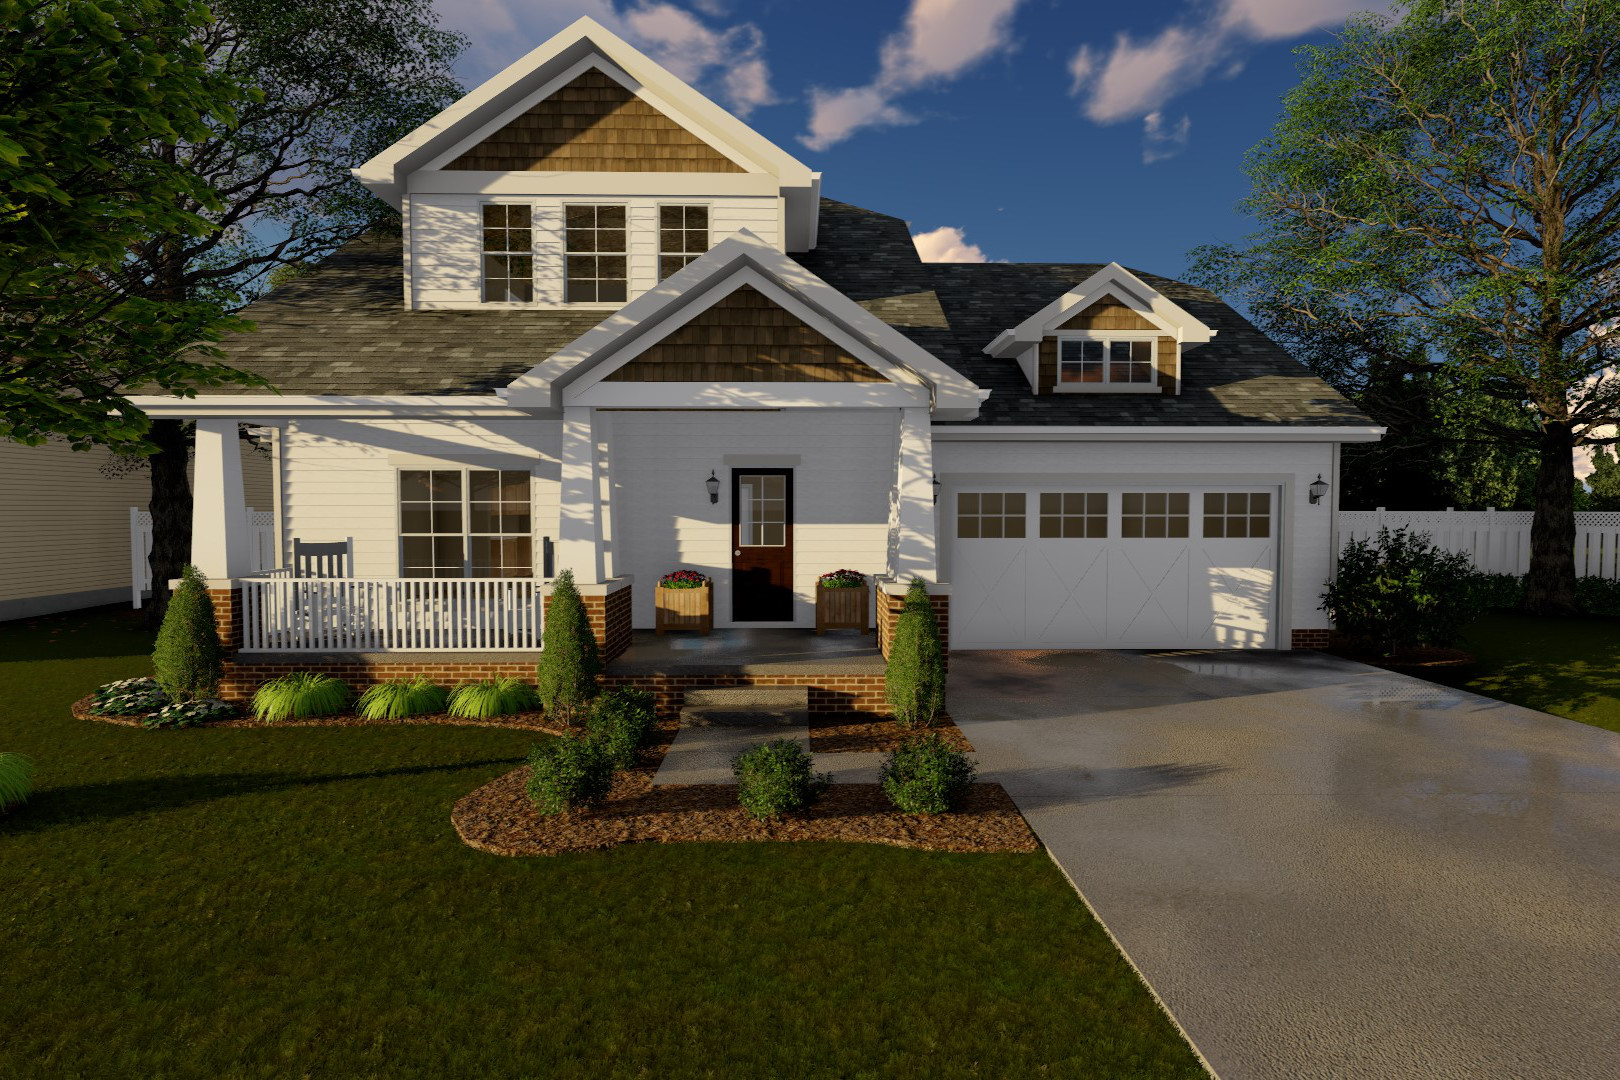
3-Bedroom, 1618 Sq Ft Bungalow House Plan - 100-1137 - Front Exterior
Plan Collection
3-Bedroom, 1618 Sq Ft Bungalow House Plan - 100-1137 - Front Exterior
Plan#100-1137
Starting at$1400
1618
Sq Ft
2
Story
3
Bed
2.5
Bath
2
Car
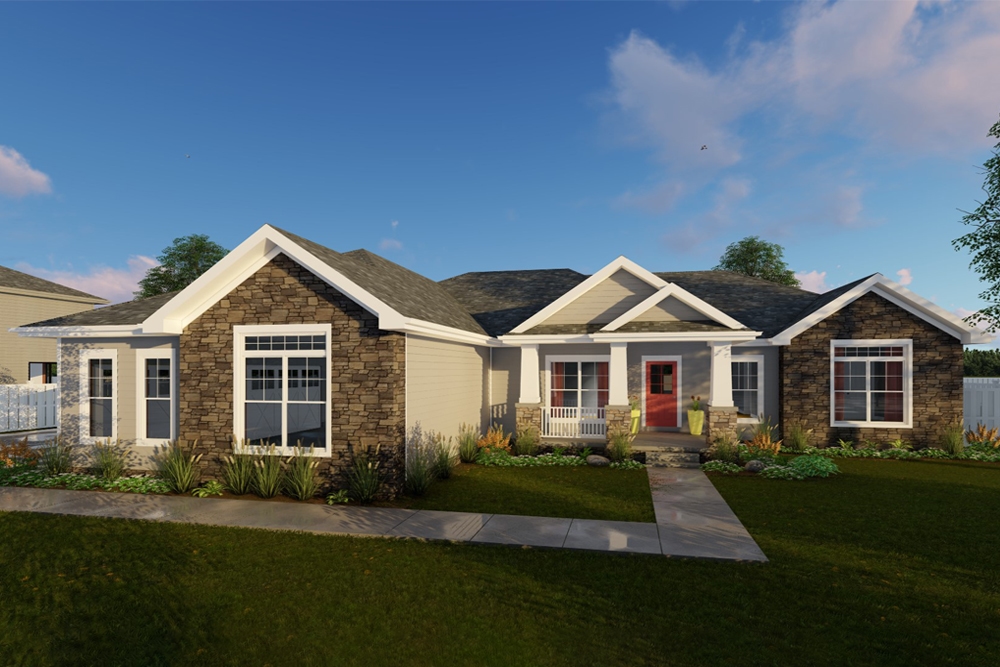
3-Bedroom, 2257 Sq Ft Traditional Home Plan - 100-1305 - Main Exterior
Plan Collection
3-Bedroom, 2257 Sq Ft Traditional Home Plan - 100-1305 - Main Exterior
Plan#100-1305
Starting at$1600
2257
Sq Ft
1
Story
3
Bed
2.5
Bath
3
Car
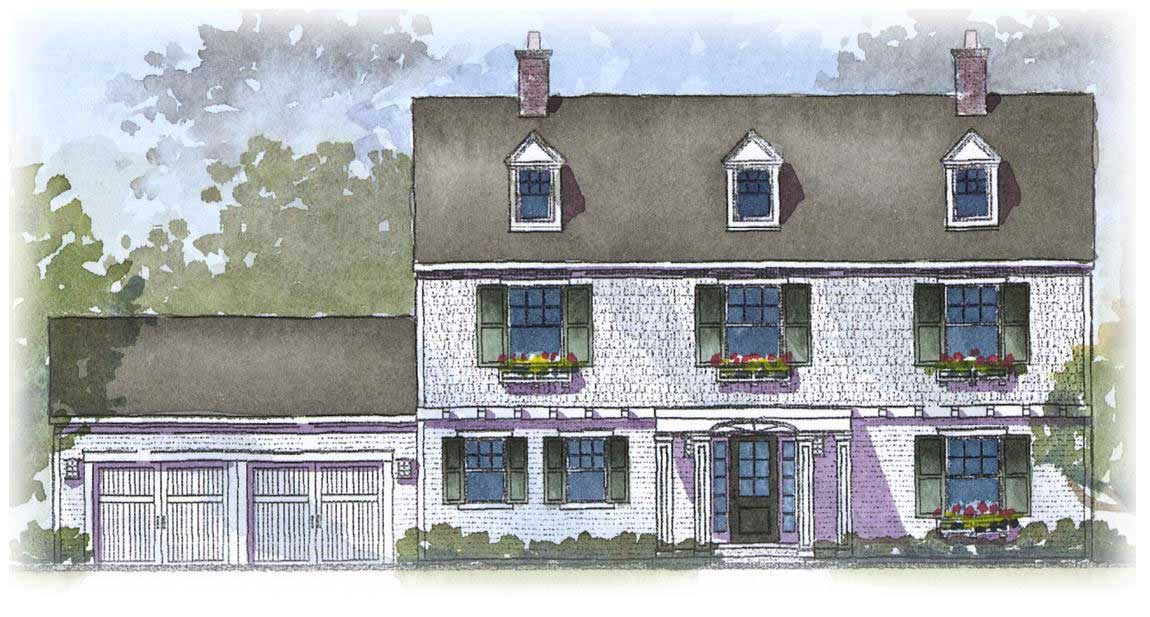
4-Bedroom, 2517 Sq Ft Colonial Home Plan - 168-1095 - Main Exterior
Plan Collection
4-Bedroom, 2517 Sq Ft Colonial Home Plan - 168-1095 - Main Exterior
Plan#168-1095
Starting at$1600
2517
Sq Ft
2
Story
4
Bed
2.5
Bath
2
Car
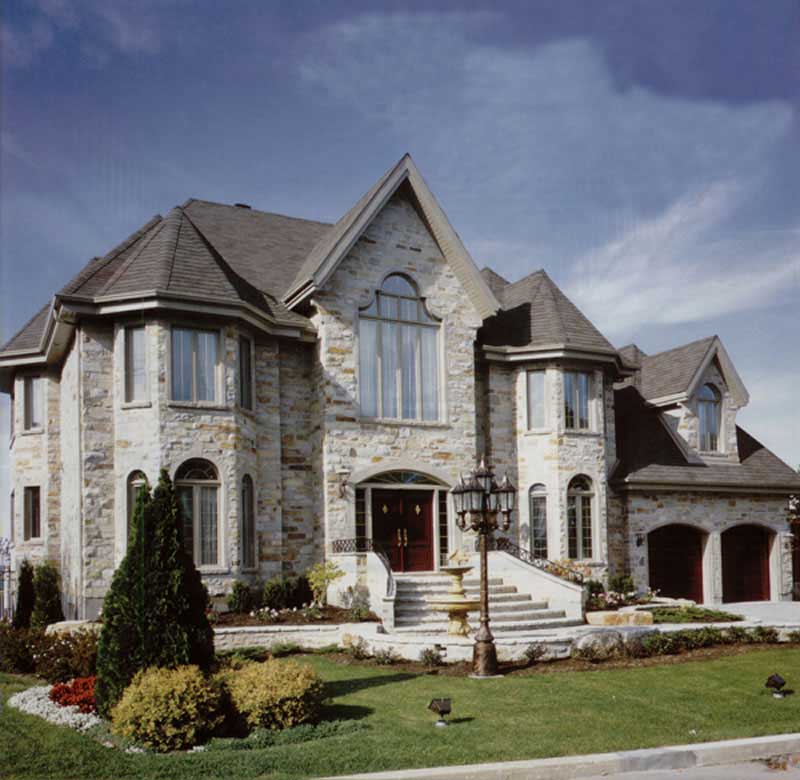
4-Bedroom, 4850 Sq Ft European Home Plan - 158-1115 - Main Exterior
Plan Collection
4-Bedroom, 4850 Sq Ft European Home Plan - 158-1115 - Main Exterior
Plan#158-1115
Starting at$2260
4850
Sq Ft
2
Story
4
Bed
2.5
Bath
3
Car
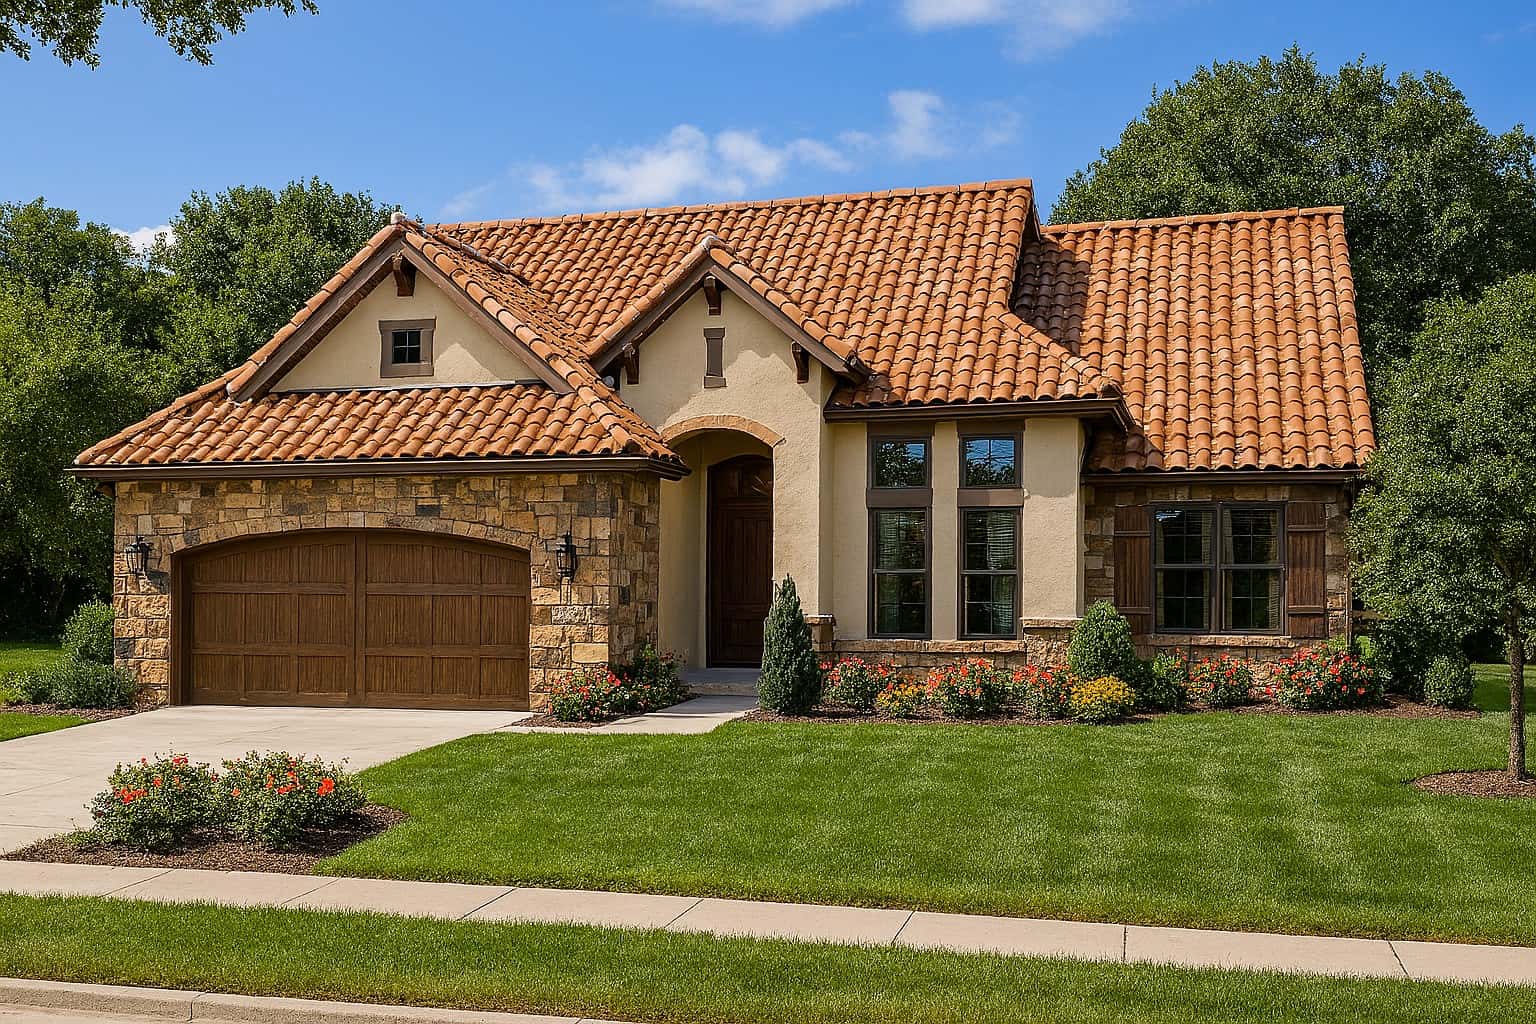
3-Bedroom, 2110 Sq Ft Tuscan House Plan - 153-1125 - Front Exterior
Plan Collection
3-Bedroom, 2110 Sq Ft Tuscan House Plan - 153-1125 - Front Exterior
Plan#153-1125
Starting at$1200
2110
Sq Ft
1.5
Story
3
Bed
2
Bath
2
Car
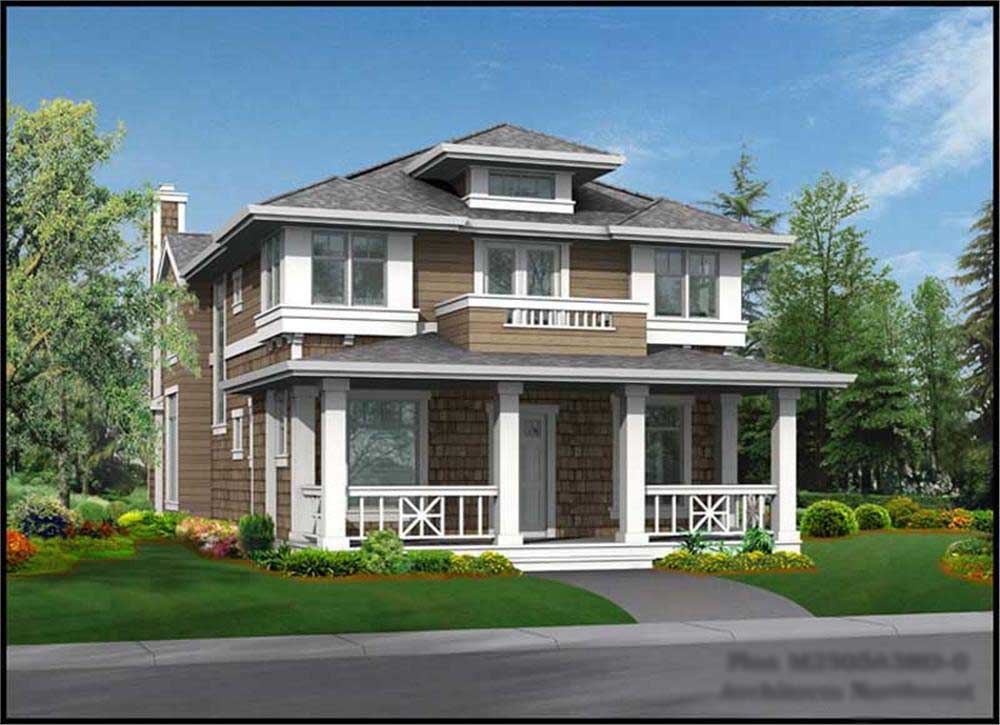
3-Bedroom, 2505 Sq Ft Craftsman House Plan - 115-1439 - Front Exterior
Plan Collection
3-Bedroom, 2505 Sq Ft Craftsman House Plan - 115-1439 - Front Exterior
Plan#115-1439
Starting at$1950
2505
Sq Ft
2
Story
3
Bed
2
Bath
3
Car
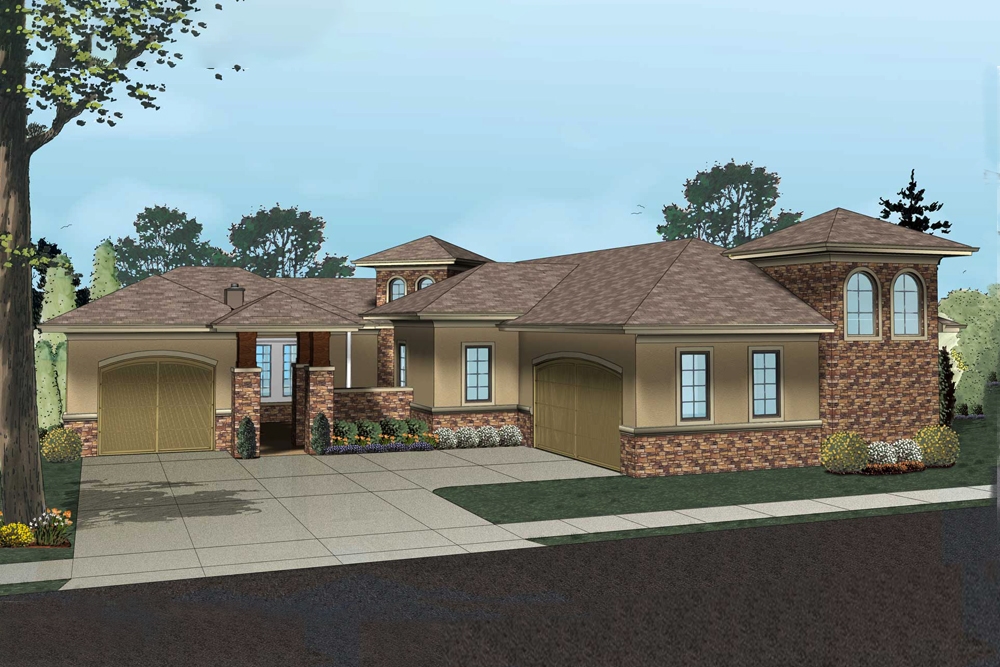
2-Bedroom, 1709 Sq Ft Mediterranean Home Plan - 100-1273 - Main Exterior
Plan Collection
2-Bedroom, 1709 Sq Ft Mediterranean Home Plan - 100-1273 - Main Exterior
Plan#100-1273
Starting at$1500
1709
Sq Ft
1
Story
2
Bed
2
Bath
3
Car
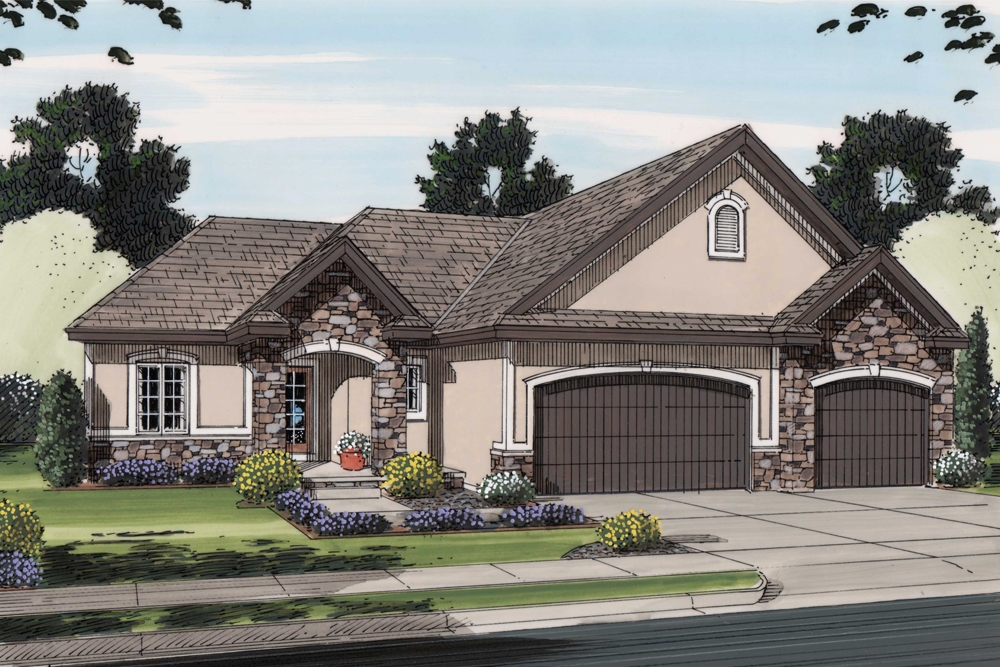
3-Bedroom, 1568 Sq Ft Traditional House Plan - 100-1251 - Front Exterior
Plan Collection
3-Bedroom, 1568 Sq Ft Traditional House Plan - 100-1251 - Front Exterior
Plan#100-1251
Starting at$1400
1568
Sq Ft
1
Story
3
Bed
2
Bath
3
Car
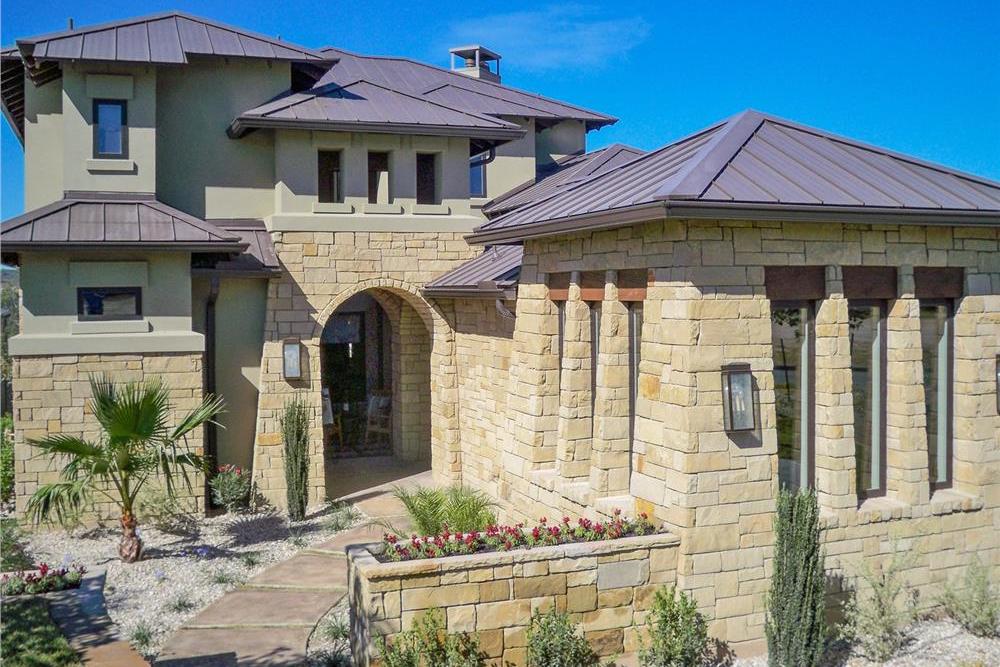
4-Bedroom, 3716 Sq Ft Texas Style Home Plan - 136-1030 - Main Exterior
Plan Collection
4-Bedroom, 3716 Sq Ft Texas Style Home Plan - 136-1030 - Main Exterior
Plan#136-1030
Starting at$2250
3716
Sq Ft
2
Story
4
Bed
4.5
Bath
3
Car
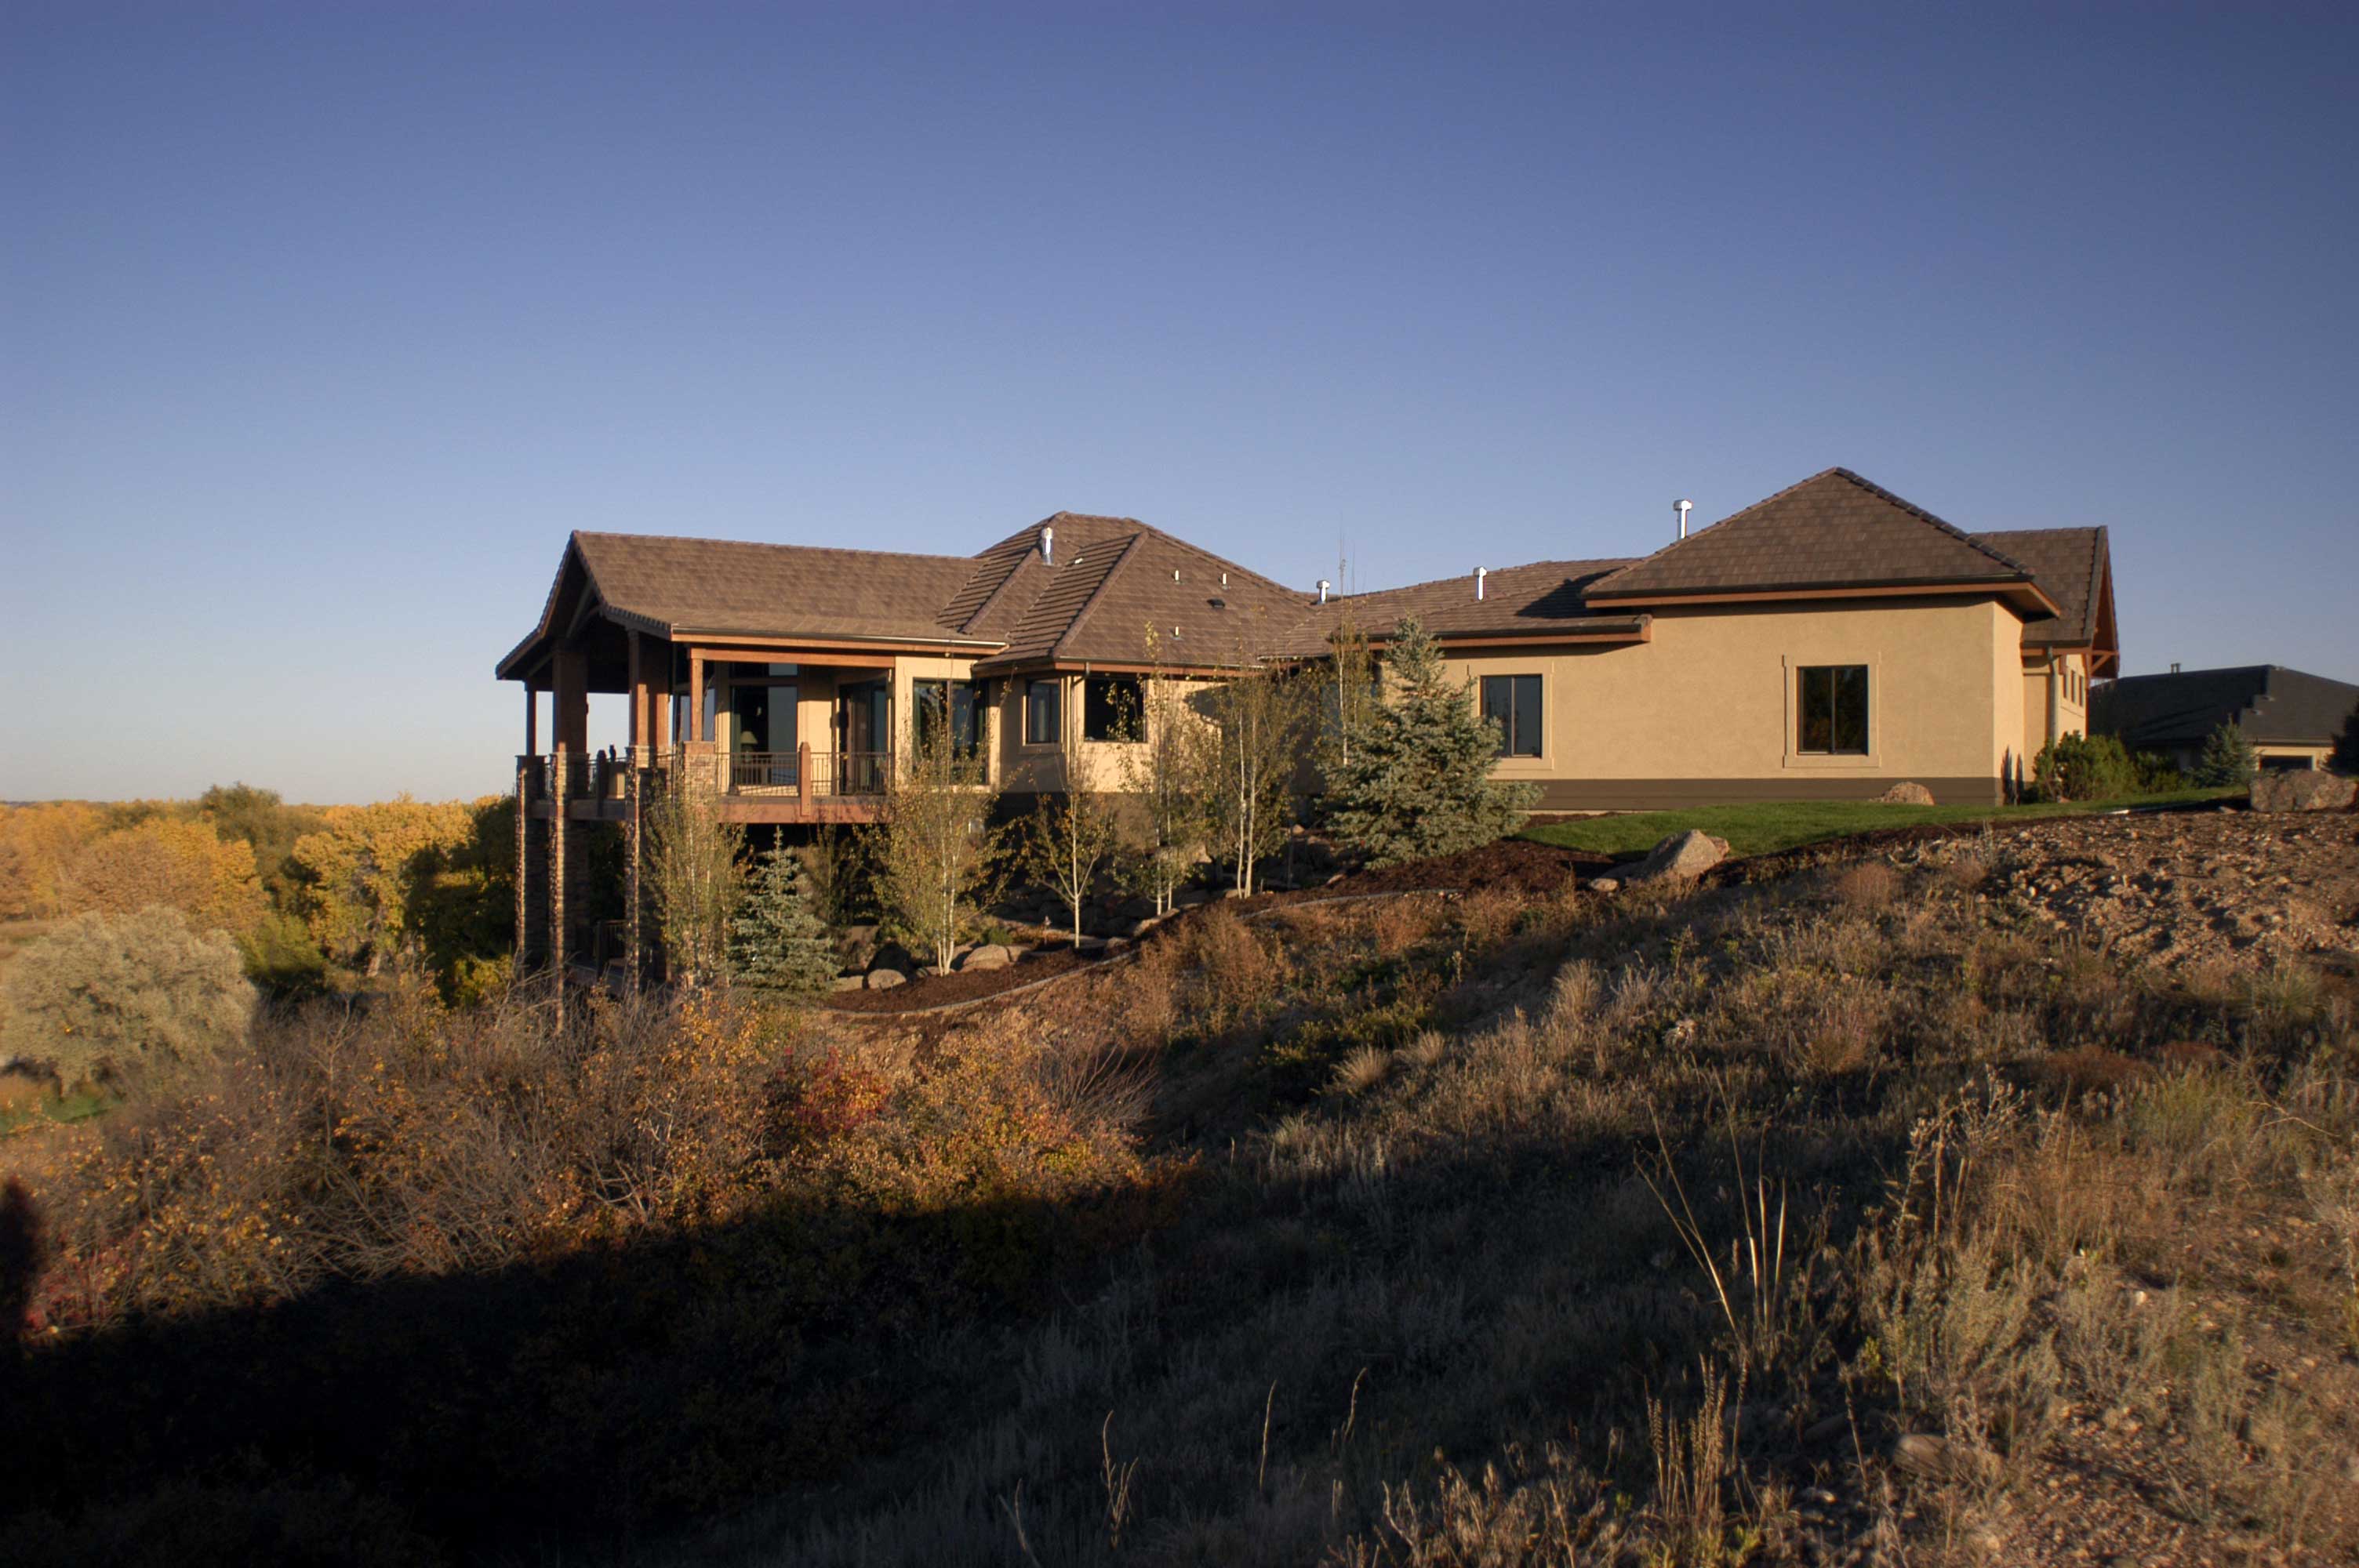
3-Bedroom, 5283 Sq Ft Craftsman House Plan - 161-1023 - Front Exterior
Plan Collection
3-Bedroom, 5283 Sq Ft Craftsman House Plan - 161-1023 - Front Exterior
Plan#161-1023
Starting at$1950
5283
Sq Ft
1
Story
3
Bed
2.5
Bath
3
Car
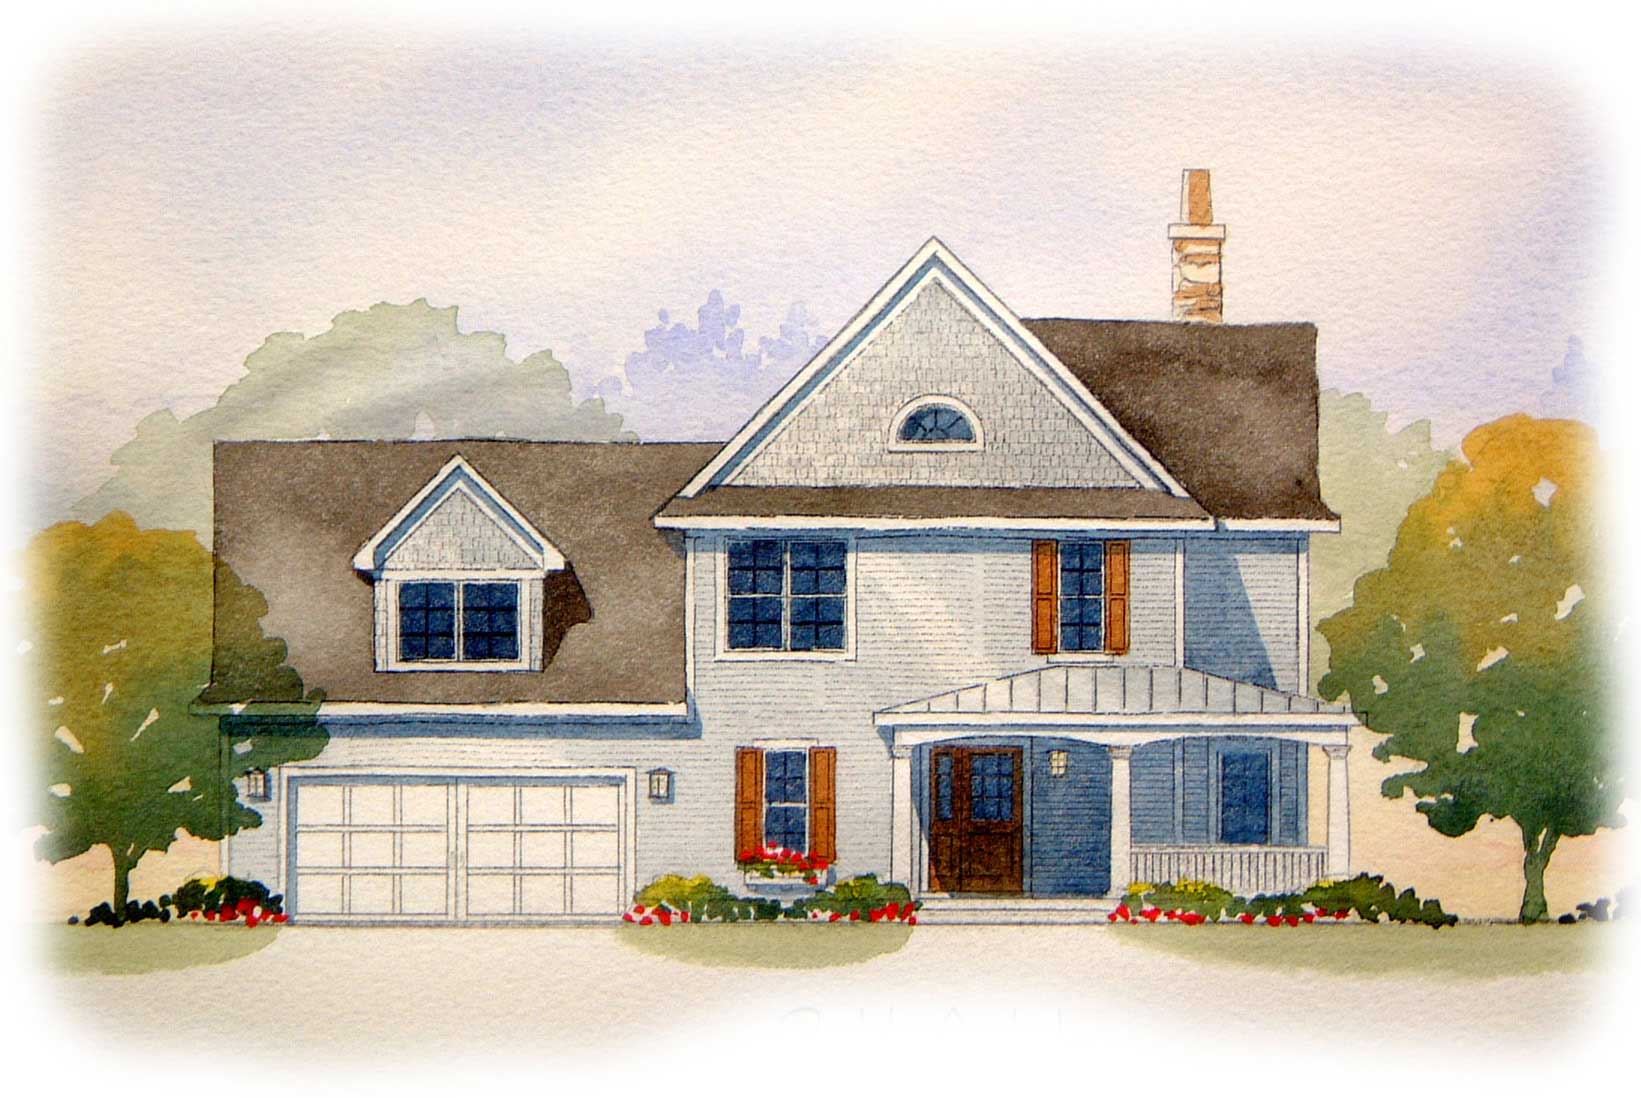
4-Bedroom, 1920 Sq Ft Country House Plan - 168-1083 - Front Exterior
Plan Collection
4-Bedroom, 1920 Sq Ft Country House Plan - 168-1083 - Front Exterior
Plan#168-1083
Starting at$1600
1920
Sq Ft
2
Story
4
Bed
3.5
Bath
2
Car
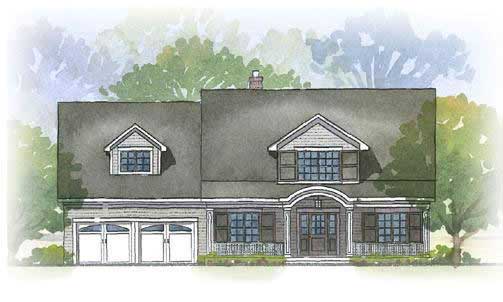
4-Bedroom, 2739 Sq Ft Cape Cod Home Plan - 168-1018 - Main Exterior
Plan Collection
4-Bedroom, 2739 Sq Ft Cape Cod Home Plan - 168-1018 - Main Exterior
Plan#168-1018
Starting at$1600
2739
Sq Ft
2
Story
4
Bed
2.5
Bath
2
Car
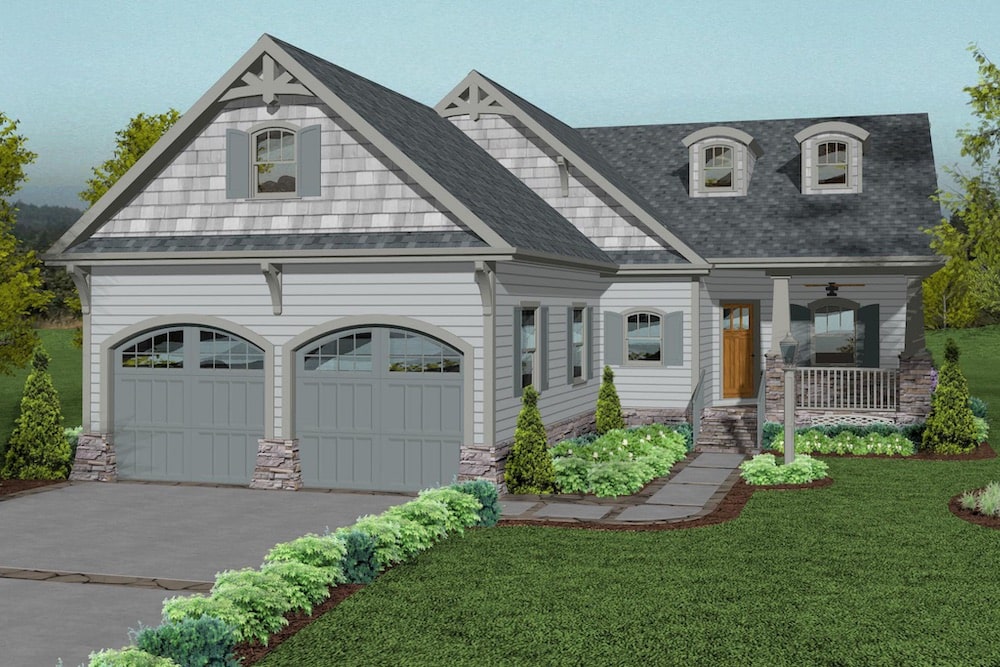
3-Bedroom, 1842 Sq Ft Cottage House Plan - 109-1194 - Front Exterior
Plan Collection
3-Bedroom, 1842 Sq Ft Cottage House Plan - 109-1194 - Front Exterior
Plan#109-1194
Starting at$1295
1842
Sq Ft
1
Story
3
Bed
2.5
Bath
2
Car
1-Bedroom, 3520 Sq Ft European Home Plan - 158-1241 - Main Exterior
Plan Collection
1-Bedroom, 3520 Sq Ft European Home Plan - 158-1241 - Main Exterior
Plan#158-1241
Starting at$2260
3520
Sq Ft
2
Story
1
Bed
2
Bath
2
Car
4-Bedroom, 2096 Sq Ft European House Plan - 172-1024 - Front Exterior
Plan Collection
4-Bedroom, 2096 Sq Ft European House Plan - 172-1024 - Front Exterior
Plan#172-1024
Starting at$525
2096
Sq Ft
1
Story
4
Bed
3.5
Bath
3
Car
4-Bedroom, 4923 Sq Ft Contemporary Home Plan - 162-1047 - Main Exterior
Plan Collection
4-Bedroom, 4923 Sq Ft Contemporary Home Plan - 162-1047 - Main Exterior
Plan#162-1047
Starting at$1500
4923
Sq Ft
1
Story
4
Bed
2.5
Bath
3
Car
2-Bedroom, 2036 Sq Ft Bungalow House Plan - 158-1208 - Front Exterior
Plan Collection
2-Bedroom, 2036 Sq Ft Bungalow House Plan - 158-1208 - Front Exterior
Plan#158-1208
Starting at$2040
2036
Sq Ft
1
Story
2
Bed
2
Bath
2
Car
3-Bedroom, 1372 Sq Ft European House Plan - 172-1016 - Front Exterior
Plan Collection
3-Bedroom, 1372 Sq Ft European House Plan - 172-1016 - Front Exterior
Plan#172-1016
Starting at$375
1372
Sq Ft
1
Story
3
Bed
2.5
Bath
2
Car
3-Bedroom, 1454 Sq Ft European House Plan - 159-1012 - Front Exterior
Plan Collection
3-Bedroom, 1454 Sq Ft European House Plan - 159-1012 - Front Exterior
Plan#159-1012
Starting at$1250
1454
Sq Ft
1
Story
3
Bed
2
Bath
2
Car
3-Bedroom, 2178 Sq Ft European House Plan - 158-1071 - Front Exterior
Plan Collection
3-Bedroom, 2178 Sq Ft European House Plan - 158-1071 - Front Exterior
Plan#158-1071
Starting at$2040
2178
Sq Ft
2
Story
3
Bed
1.5
Bath
2
Car
3-Bedroom, 2070 Sq Ft Craftsman Home Plan - 100-1223 - Main Exterior
Plan Collection
3-Bedroom, 2070 Sq Ft Craftsman Home Plan - 100-1223 - Main Exterior
Plan#100-1223
Starting at$1600
2070
Sq Ft
1
Story
3
Bed
3
Bath
3
Car
6-Bedroom, 3549 Sq Ft European House Plan - 135-1026 - Front Exterior
Plan Collection
6-Bedroom, 3549 Sq Ft European House Plan - 135-1026 - Front Exterior
Plan#135-1026
Starting at$1955
3549
Sq Ft
2
Story
6
Bed
3.5
Bath
4
Car
5-Bedroom, 2647 Sq Ft Texas Style House Plan - 135-1087 - Front Exterior
Plan Collection
5-Bedroom, 2647 Sq Ft Texas Style House Plan - 135-1087 - Front Exterior
Plan#135-1087
Starting at$1725
2647
Sq Ft
1
Story
5
Bed
3
Bath
3
Car
3-Bedroom, 1779 Sq Ft European House Plan - 159-1106 - Front Exterior
Plan Collection
3-Bedroom, 1779 Sq Ft European House Plan - 159-1106 - Front Exterior
Plan#159-1106
Starting at$1250
1779
Sq Ft
1
Story
3
Bed
2
Bath
2
Car
3-Bedroom, 1618 Sq Ft Bungalow House Plan - 100-1137 - Front Exterior
Plan Collection
3-Bedroom, 1618 Sq Ft Bungalow House Plan - 100-1137 - Front Exterior
Plan#100-1137
Starting at$1400
1618
Sq Ft
2
Story
3
Bed
2.5
Bath
2
Car
3-Bedroom, 2257 Sq Ft Traditional Home Plan - 100-1305 - Main Exterior
Plan Collection
3-Bedroom, 2257 Sq Ft Traditional Home Plan - 100-1305 - Main Exterior
Plan#100-1305
Starting at$1600
2257
Sq Ft
1
Story
3
Bed
2.5
Bath
3
Car
4-Bedroom, 2517 Sq Ft Colonial Home Plan - 168-1095 - Main Exterior
Plan Collection
4-Bedroom, 2517 Sq Ft Colonial Home Plan - 168-1095 - Main Exterior
Plan#168-1095
Starting at$1600
2517
Sq Ft
2
Story
4
Bed
2.5
Bath
2
Car
4-Bedroom, 4850 Sq Ft European Home Plan - 158-1115 - Main Exterior
Plan Collection
4-Bedroom, 4850 Sq Ft European Home Plan - 158-1115 - Main Exterior
Plan#158-1115
Starting at$2260
4850
Sq Ft
2
Story
4
Bed
2.5
Bath
3
Car
3-Bedroom, 2110 Sq Ft Tuscan House Plan - 153-1125 - Front Exterior
Plan Collection
3-Bedroom, 2110 Sq Ft Tuscan House Plan - 153-1125 - Front Exterior
Plan#153-1125
Starting at$1200
2110
Sq Ft
1.5
Story
3
Bed
2
Bath
2
Car
3-Bedroom, 2505 Sq Ft Craftsman House Plan - 115-1439 - Front Exterior
Plan Collection
3-Bedroom, 2505 Sq Ft Craftsman House Plan - 115-1439 - Front Exterior
Plan#115-1439
Starting at$1950
2505
Sq Ft
2
Story
3
Bed
2
Bath
3
Car
2-Bedroom, 1709 Sq Ft Mediterranean Home Plan - 100-1273 - Main Exterior
Plan Collection
2-Bedroom, 1709 Sq Ft Mediterranean Home Plan - 100-1273 - Main Exterior
Plan#100-1273
Starting at$1500
1709
Sq Ft
1
Story
2
Bed
2
Bath
3
Car
3-Bedroom, 1568 Sq Ft Traditional House Plan - 100-1251 - Front Exterior
Plan Collection
3-Bedroom, 1568 Sq Ft Traditional House Plan - 100-1251 - Front Exterior
Plan#100-1251
Starting at$1400
1568
Sq Ft
1
Story
3
Bed
2
Bath
3
Car
4-Bedroom, 3716 Sq Ft Texas Style Home Plan - 136-1030 - Main Exterior
Plan Collection
4-Bedroom, 3716 Sq Ft Texas Style Home Plan - 136-1030 - Main Exterior
Plan#136-1030
Starting at$2250
3716
Sq Ft
2
Story
4
Bed
4.5
Bath
3
Car
3-Bedroom, 5283 Sq Ft Craftsman House Plan - 161-1023 - Front Exterior
Plan Collection
3-Bedroom, 5283 Sq Ft Craftsman House Plan - 161-1023 - Front Exterior
Plan#161-1023
Starting at$1950
5283
Sq Ft
1
Story
3
Bed
2.5
Bath
3
Car
4-Bedroom, 1920 Sq Ft Country House Plan - 168-1083 - Front Exterior
Plan Collection
4-Bedroom, 1920 Sq Ft Country House Plan - 168-1083 - Front Exterior
Plan#168-1083
Starting at$1600
1920
Sq Ft
2
Story
4
Bed
3.5
Bath
2
Car
4-Bedroom, 2739 Sq Ft Cape Cod Home Plan - 168-1018 - Main Exterior
Plan Collection
4-Bedroom, 2739 Sq Ft Cape Cod Home Plan - 168-1018 - Main Exterior
Plan#168-1018
Starting at$1600
2739
Sq Ft
2
Story
4
Bed
2.5
Bath
2
Car
3-Bedroom, 1842 Sq Ft Cottage House Plan - 109-1194 - Front Exterior
Plan Collection
3-Bedroom, 1842 Sq Ft Cottage House Plan - 109-1194 - Front Exterior
Plan#109-1194
Starting at$1295
1842
Sq Ft
1
Story
3
Bed
2.5
Bath
2
Car
1...128129130131132...263