Craftsman, Country House Plans

10,003
Plan Results
2-Bedroom, 733 Sq Ft Country Home Plan - 138-1331 - Main Exterior
Plan Collection
2-Bedroom, 733 Sq Ft Country Home Plan - 138-1331 - Main Exterior
Plan#138-1331
Starting at$700
733
Sq Ft
1
Story
2
Bed
1
Bath
0
Car
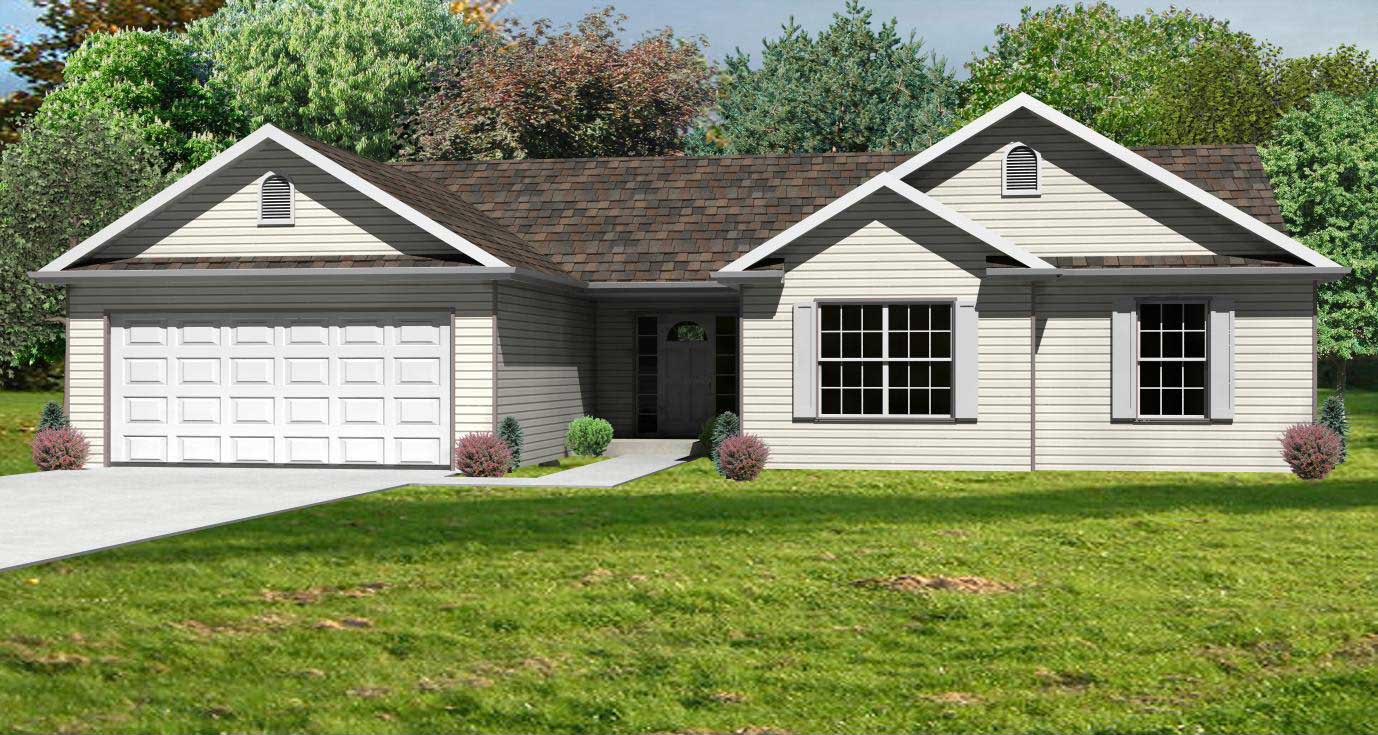
3-Bedroom, 1418 Sq Ft Country Home Plan - 148-1018 - Main Exterior
Plan Collection
3-Bedroom, 1418 Sq Ft Country Home Plan - 148-1018 - Main Exterior
Plan#148-1018
Starting at$750
1418
Sq Ft
1
Story
3
Bed
2
Bath
2
Car
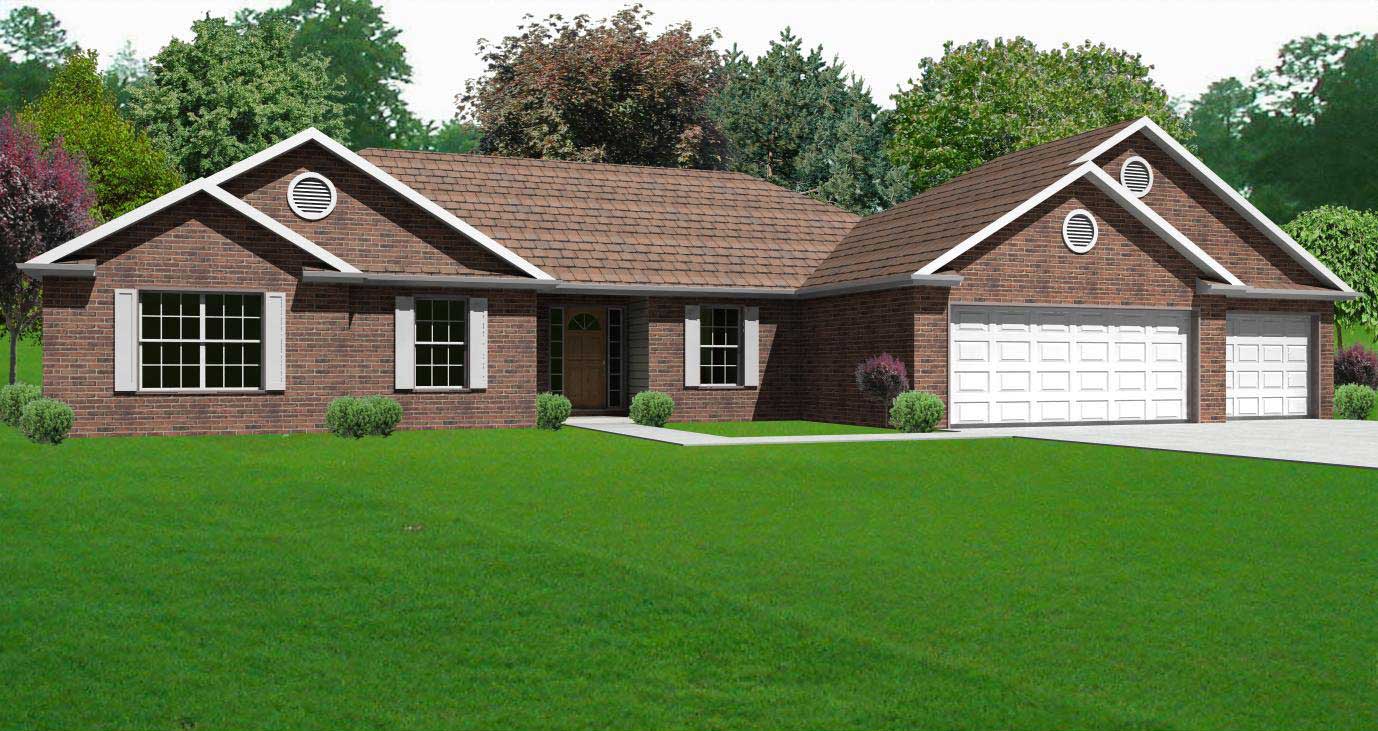
3-Bedroom, 1790 Sq Ft Country Home Plan - 148-1077 - Main Exterior
Plan Collection
3-Bedroom, 1790 Sq Ft Country Home Plan - 148-1077 - Main Exterior
Plan#148-1077
Starting at$750
1790
Sq Ft
1
Story
3
Bed
2.5
Bath
3
Car
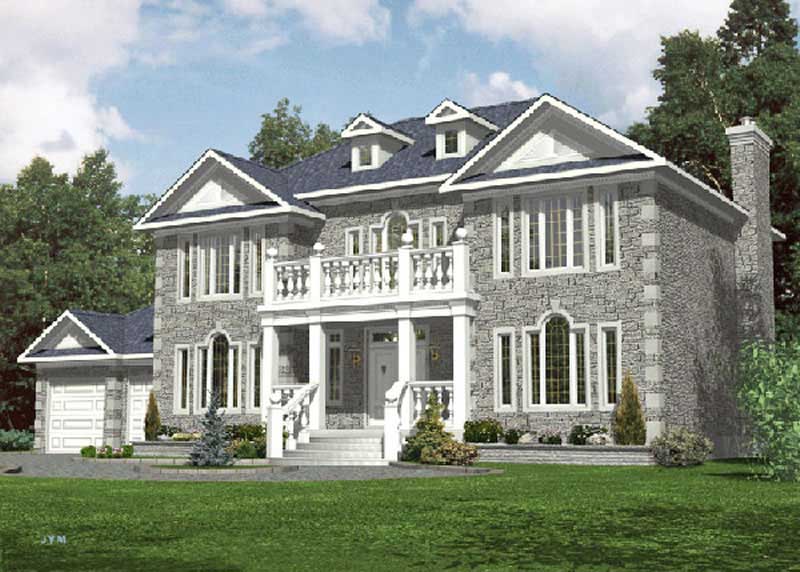
4-Bedroom, 3312 Sq Ft Colonial Home Plan - 158-1247 - Main Exterior
Plan Collection
4-Bedroom, 3312 Sq Ft Colonial Home Plan - 158-1247 - Main Exterior
Plan#158-1247
Starting at$2260
3312
Sq Ft
2
Story
4
Bed
2.5
Bath
2
Car
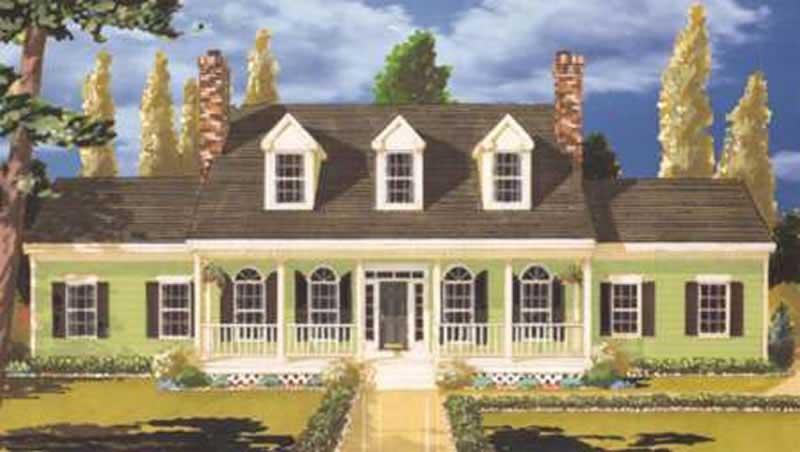
5-Bedroom, 2499 Sq Ft Country Home Plan - 105-1040 - Main Exterior
Plan Collection
5-Bedroom, 2499 Sq Ft Country Home Plan - 105-1040 - Main Exterior
Plan#105-1040
Starting at$575
2499
Sq Ft
2
Story
5
Bed
2
Bath
2
Car
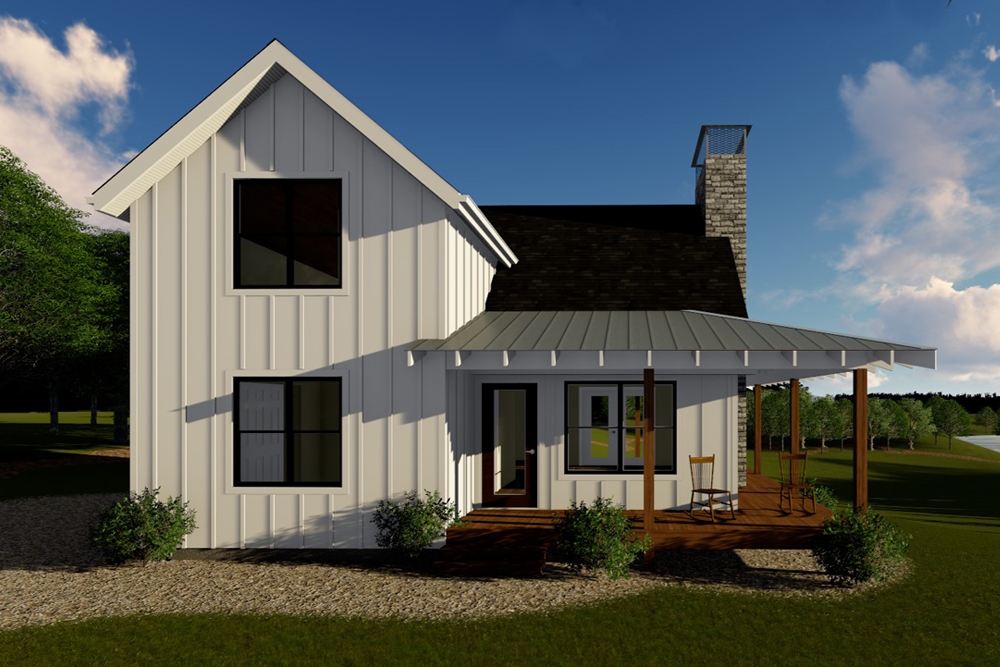
1-Bedroom, 989 Sq Ft Farmhouse Home Plan - 100-1344 - Main Exterior
Plan Collection
1-Bedroom, 989 Sq Ft Farmhouse Home Plan - 100-1344 - Main Exterior
Plan#100-1344
Starting at$1200
989
Sq Ft
1.5
Story
1
Bed
1
Bath
0
Car
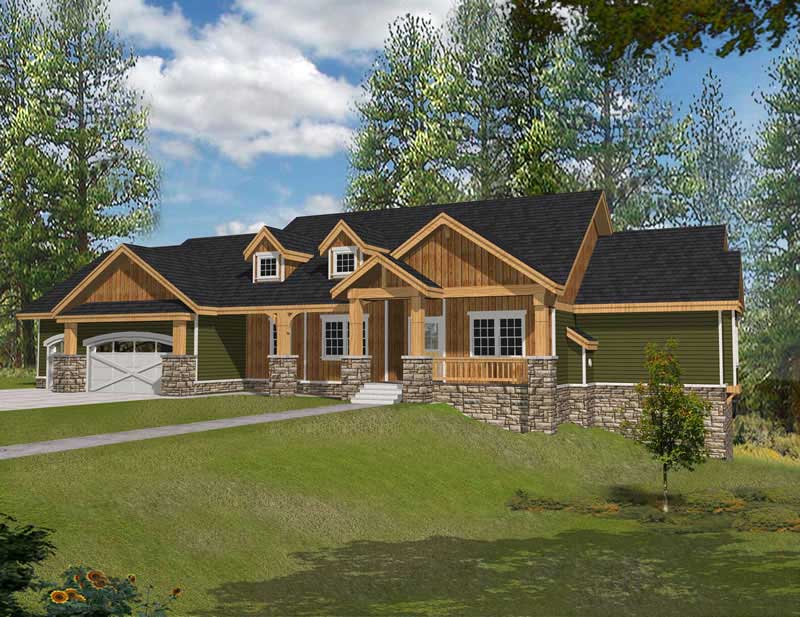
4-Bedroom, 4466 Sq Ft Country Home Plan - 162-1037 - Main Exterior
Plan Collection
4-Bedroom, 4466 Sq Ft Country Home Plan - 162-1037 - Main Exterior
Plan#162-1037
Starting at$1500
4466
Sq Ft
1
Story
4
Bed
4.5
Bath
3
Car
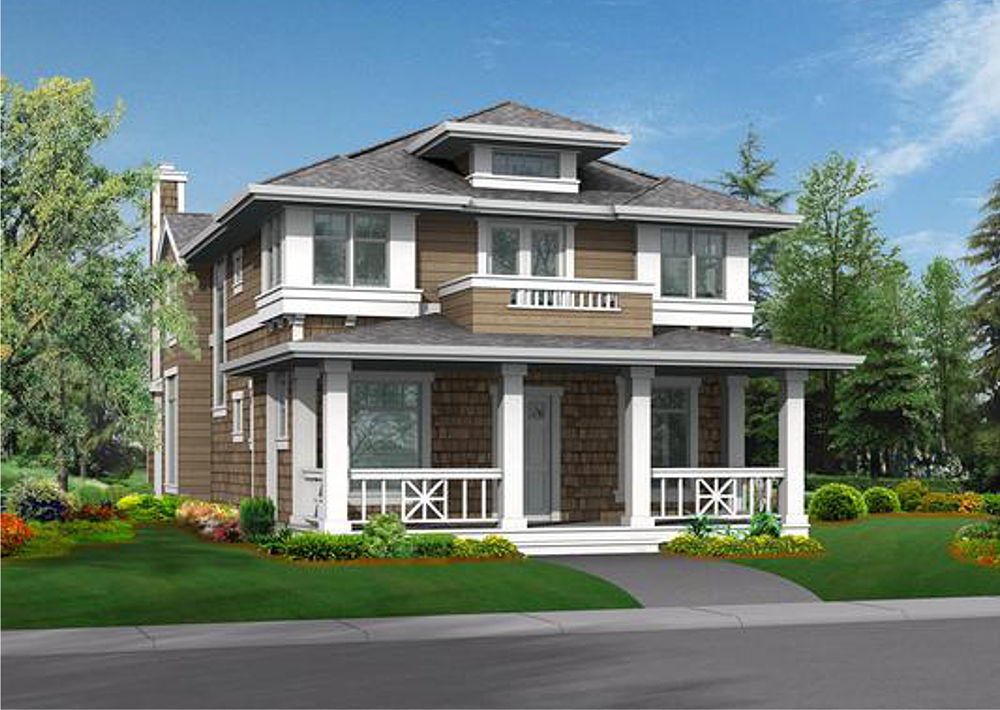
3-Bedroom, 2830 Sq Ft Shingle Home Plan - 115-1330 - Main Exterior
Plan Collection
3-Bedroom, 2830 Sq Ft Shingle Home Plan - 115-1330 - Main Exterior
Plan#115-1330
Starting at$1950
2830
Sq Ft
2
Story
3
Bed
2.5
Bath
0
Car
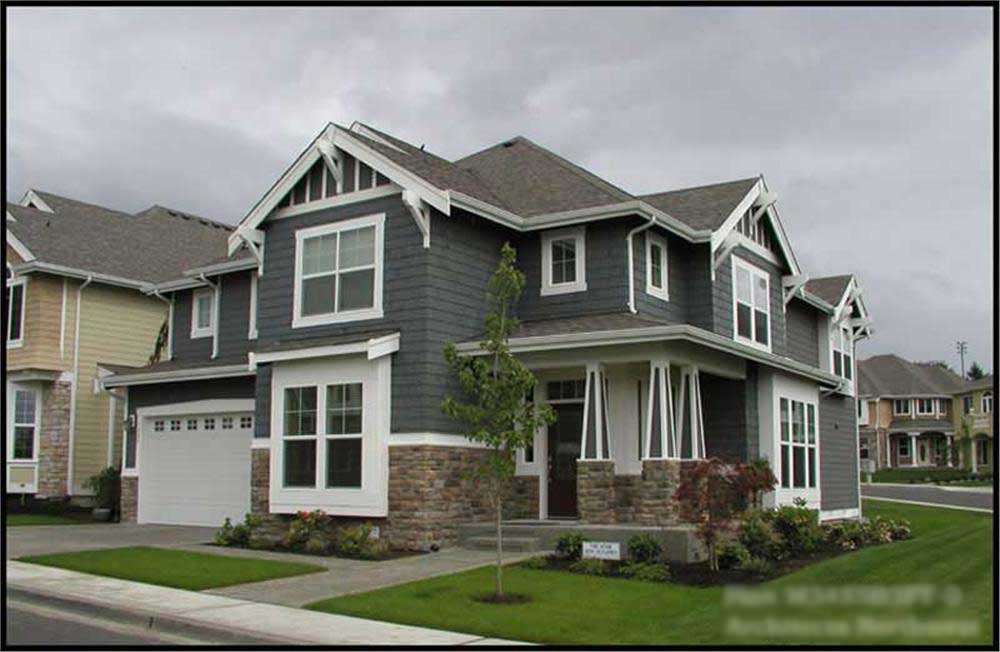
4-Bedroom, 3475 Sq Ft Craftsman House Plan - 115-1249 - Front Exterior
Plan Collection
4-Bedroom, 3475 Sq Ft Craftsman House Plan - 115-1249 - Front Exterior
Plan#115-1249
Starting at$2150
3475
Sq Ft
2
Story
4
Bed
3
Bath
3
Car
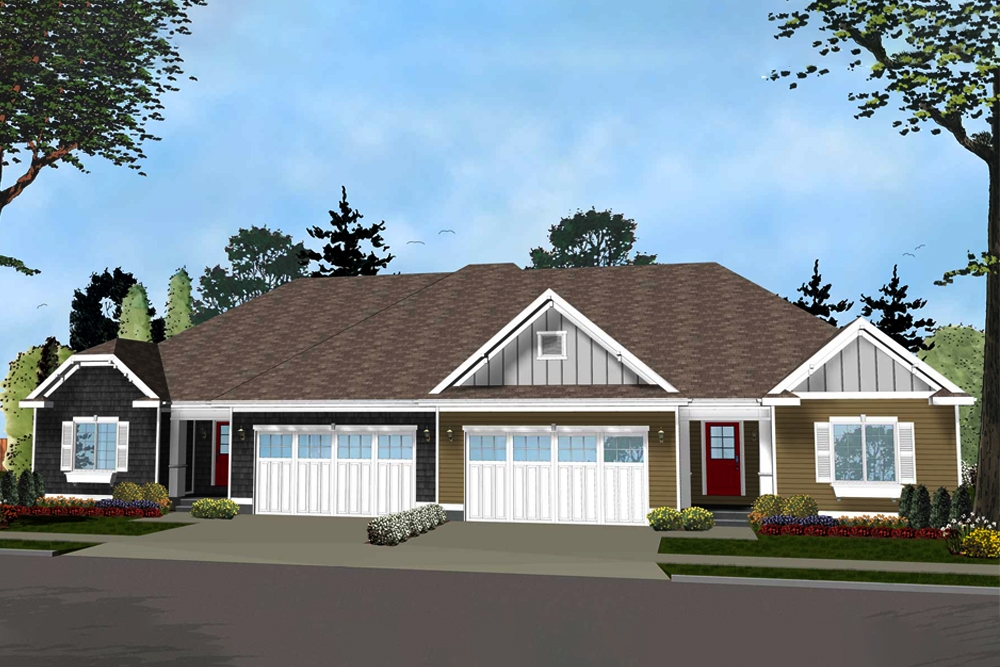
3-Bedroom, 1438 Sq Ft Multi-Unit House Plan - 100-1283 - Front Exterior
Plan Collection
3-Bedroom, 1438 Sq Ft Multi-Unit House Plan - 100-1283 - Front Exterior
Plan#100-1283
Starting at$2000
1438
Sq Ft
1
Story
3
Bed
2
Bath
2
Car
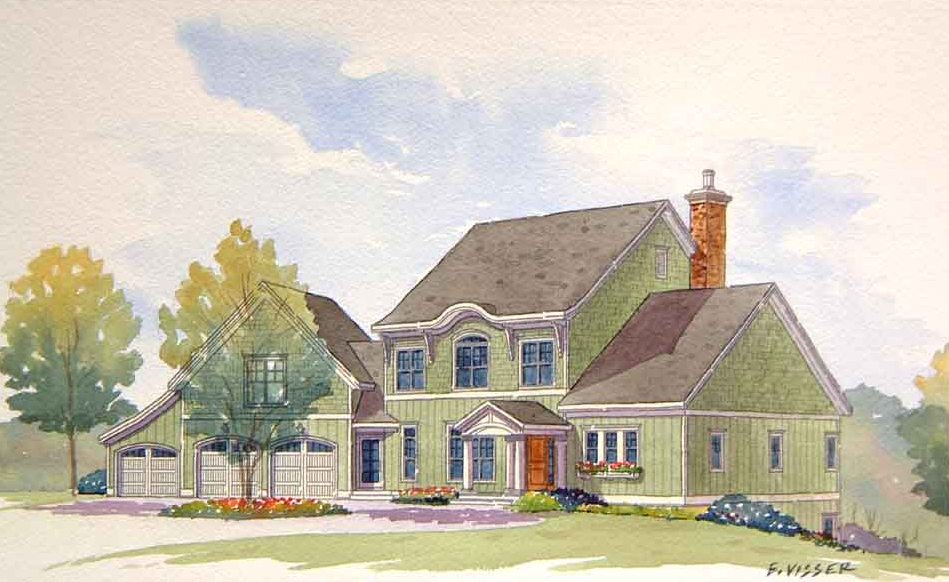
4-Bedroom, 3227 Sq Ft Traditional House Plan - 168-1106 - Front Exterior
Plan Collection
4-Bedroom, 3227 Sq Ft Traditional House Plan - 168-1106 - Front Exterior
Plan#168-1106
Starting at$2400
3227
Sq Ft
2
Story
4
Bed
3.5
Bath
3
Car
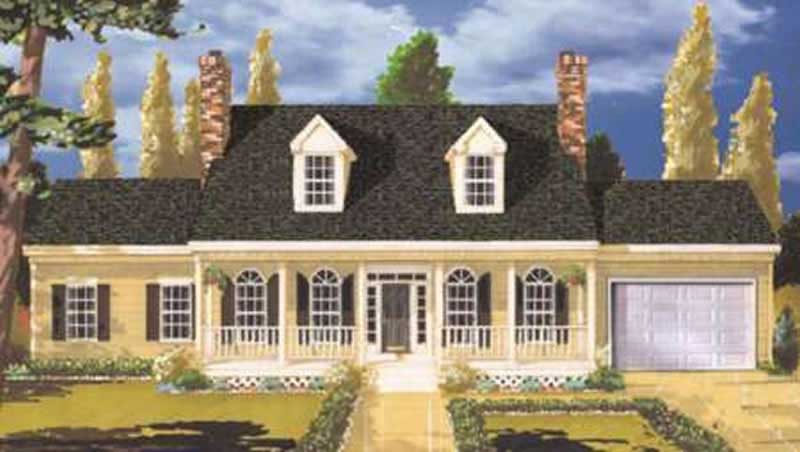
5-Bedroom, 2484 Sq Ft Country Home Plan - 105-1092 - Main Exterior
Plan Collection
5-Bedroom, 2484 Sq Ft Country Home Plan - 105-1092 - Main Exterior
Plan#105-1092
Starting at$575
2484
Sq Ft
2
Story
5
Bed
2
Bath
2
Car
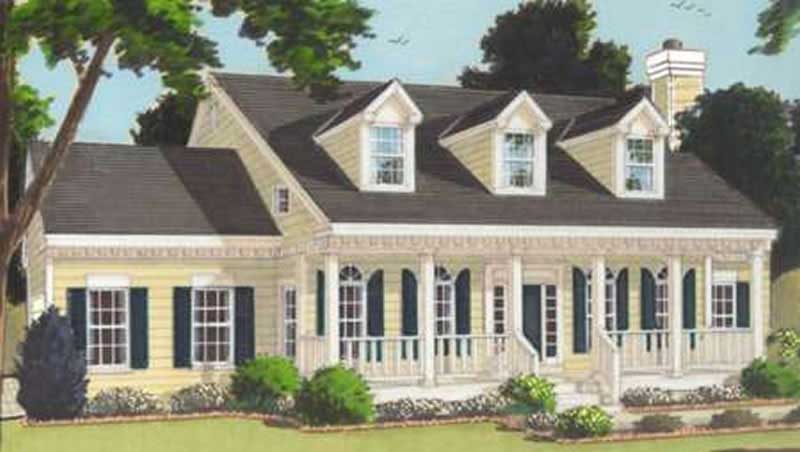
4-Bedroom, 2338 Sq Ft Country House Plan - 105-1081 - Front Exterior
Plan Collection
4-Bedroom, 2338 Sq Ft Country House Plan - 105-1081 - Front Exterior
Plan#105-1081
Starting at$575
2338
Sq Ft
2
Story
4
Bed
2
Bath
2
Car
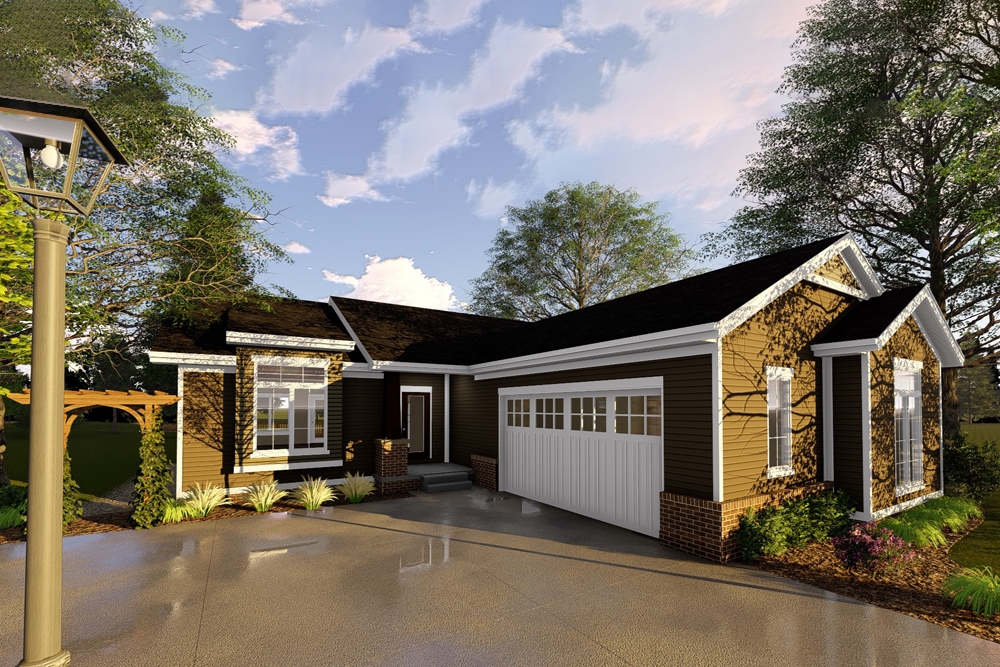
3-Bedroom, 1628 Sq Ft Traditional Home Plan - 100-1328 - Main Exterior
Plan Collection
3-Bedroom, 1628 Sq Ft Traditional Home Plan - 100-1328 - Main Exterior
Plan#100-1328
Starting at$1400
1628
Sq Ft
1
Story
3
Bed
2
Bath
2
Car
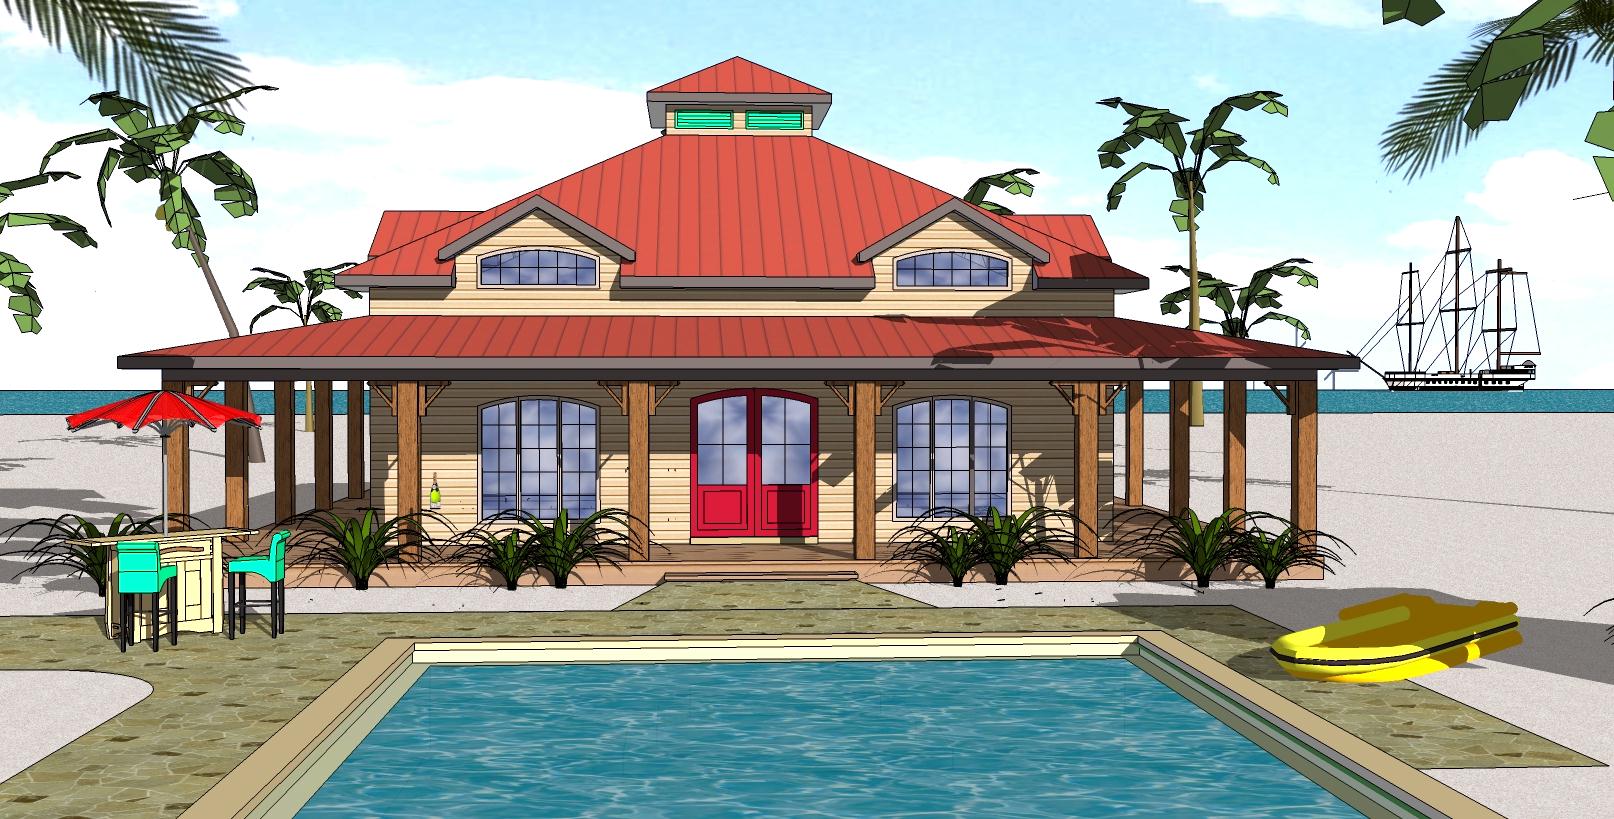
2-Bedroom, 1225 Sq Ft Southern House Plan - 155-1011 - Front Exterior
Plan Collection
2-Bedroom, 1225 Sq Ft Southern House Plan - 155-1011 - Front Exterior
Plan#155-1011
Starting at$840
1225
Sq Ft
1
Story
2
Bed
2
Bath
0
Car
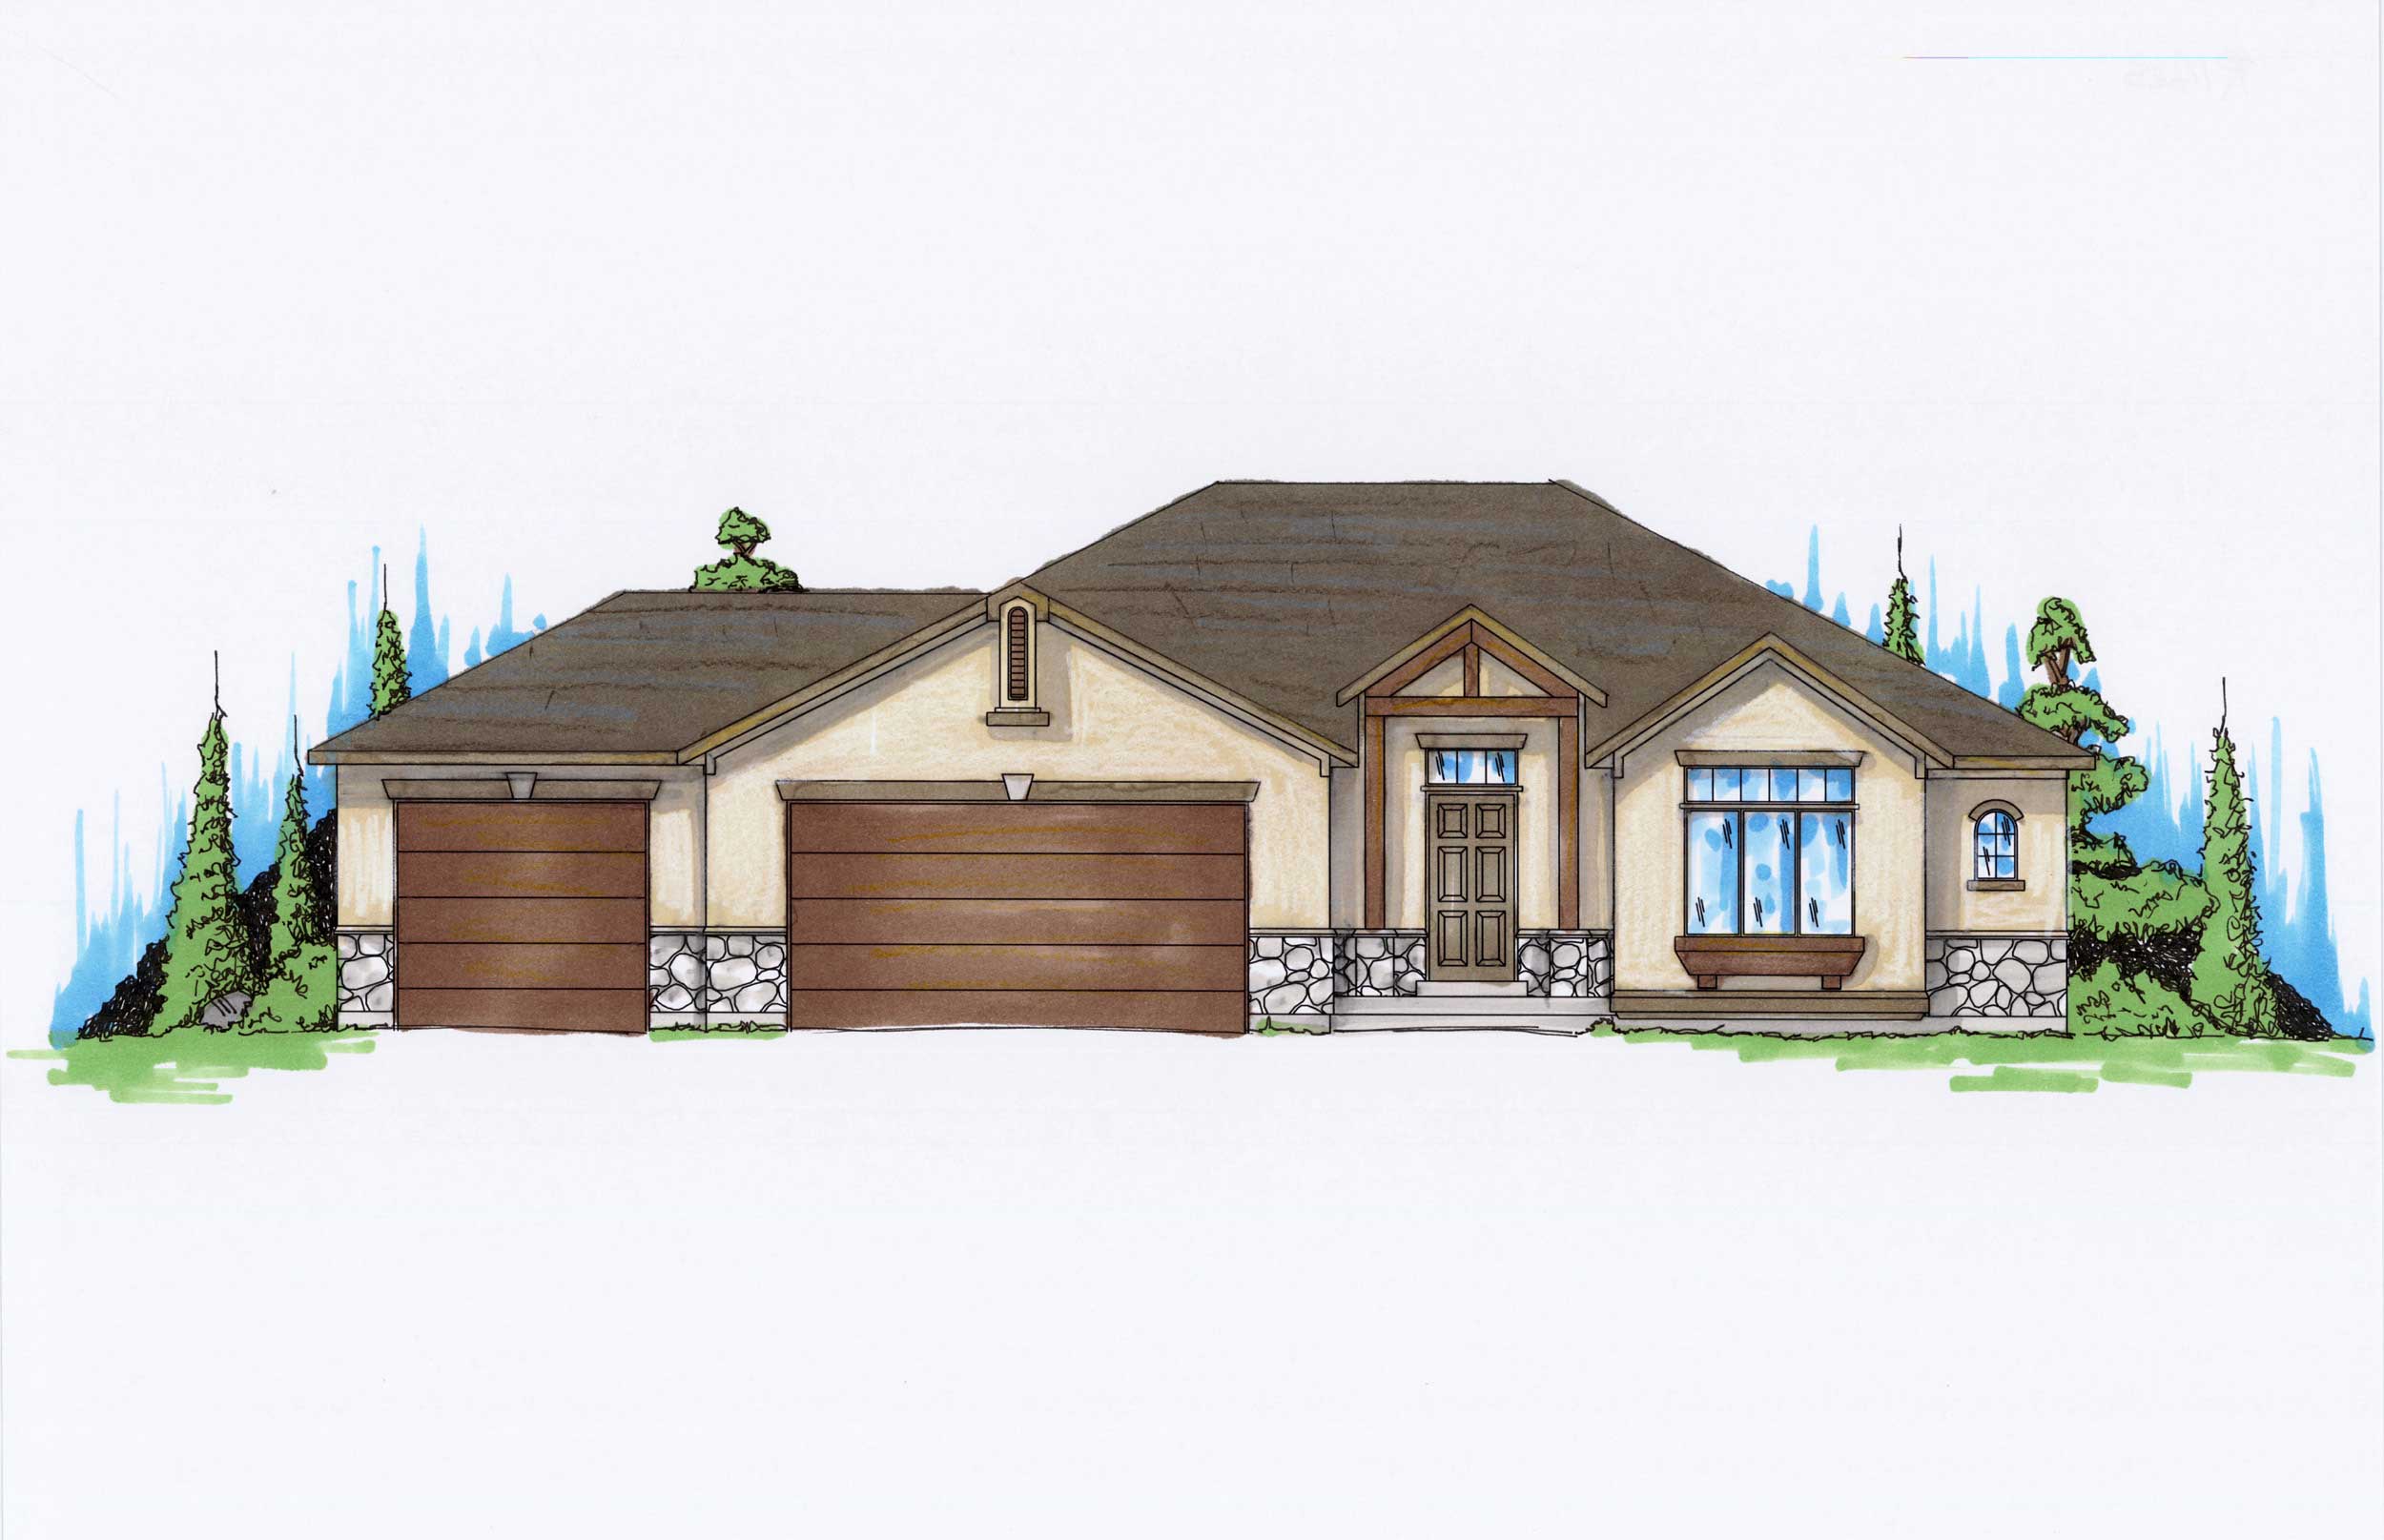
3-Bedroom, 1425 Sq Ft Country Home Plan - 135-1140 - Main Exterior
Plan Collection
3-Bedroom, 1425 Sq Ft Country Home Plan - 135-1140 - Main Exterior
Plan#135-1140
Starting at$1265
1425
Sq Ft
1
Story
3
Bed
3
Bath
3
Car
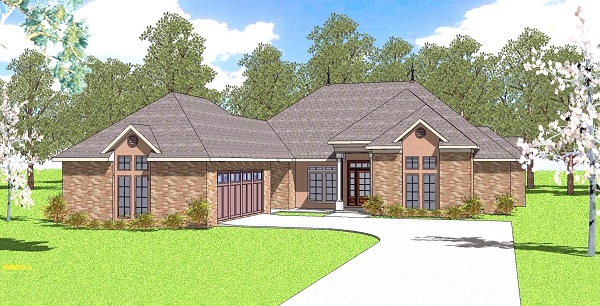
3-Bedroom, 2105 Sq Ft Ranch House Plan - 155-1003 - Front Exterior
Plan Collection
3-Bedroom, 2105 Sq Ft Ranch House Plan - 155-1003 - Front Exterior
Plan#155-1003
Starting at$950
2105
Sq Ft
1
Story
3
Bed
2.5
Bath
2
Car
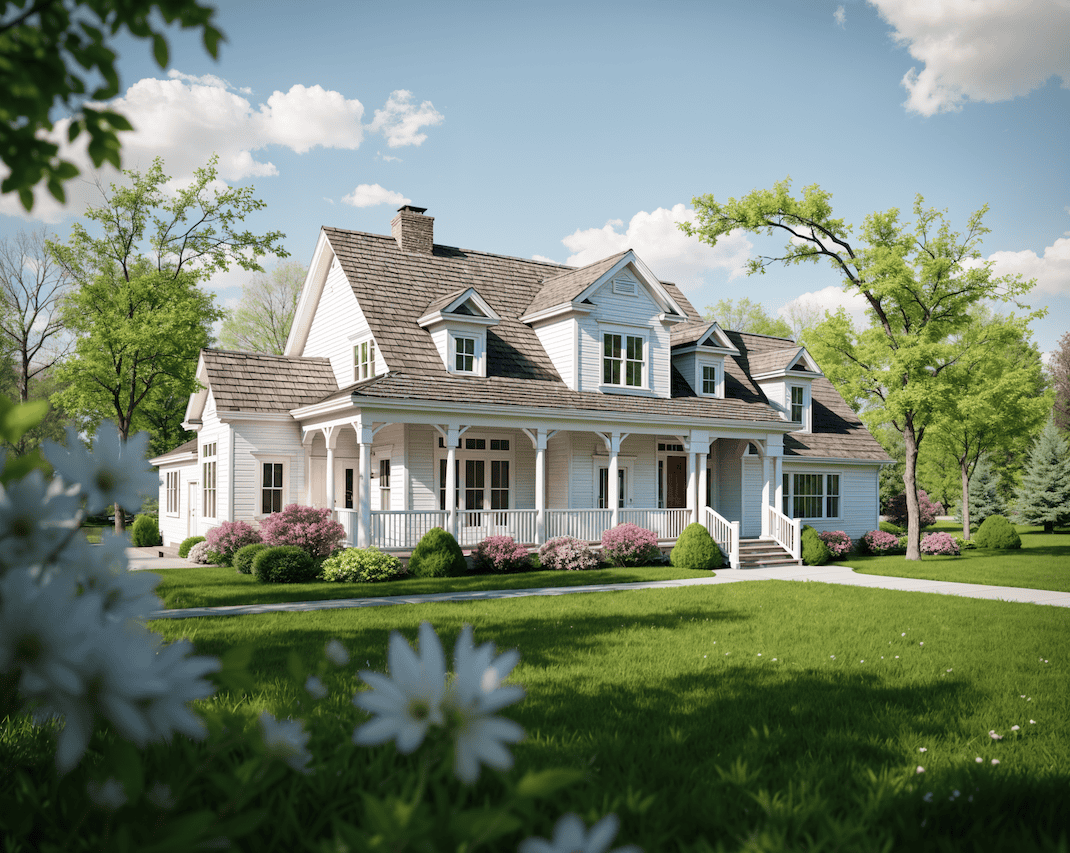
4-Bedroom, 3100 Sq Ft Country House Plan - 124-1111 - Front Exterior
Plan Collection
4-Bedroom, 3100 Sq Ft Country House Plan - 124-1111 - Front Exterior
Plan#124-1111
Starting at$1465
3100
Sq Ft
1
Story
4
Bed
3
Bath
2
Car
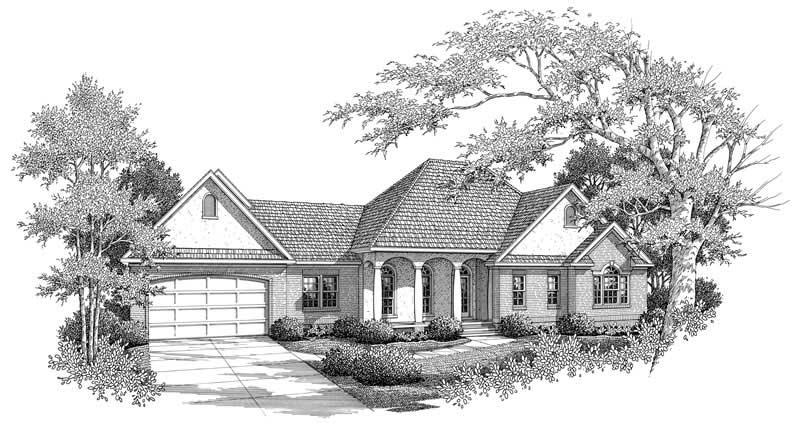
4-Bedroom, 2545 Sq Ft Country Home Plan - 174-1015 - Main Exterior
Plan Collection
4-Bedroom, 2545 Sq Ft Country Home Plan - 174-1015 - Main Exterior
Plan#174-1015
Starting at$810
2545
Sq Ft
1
Story
4
Bed
3
Bath
2
Car
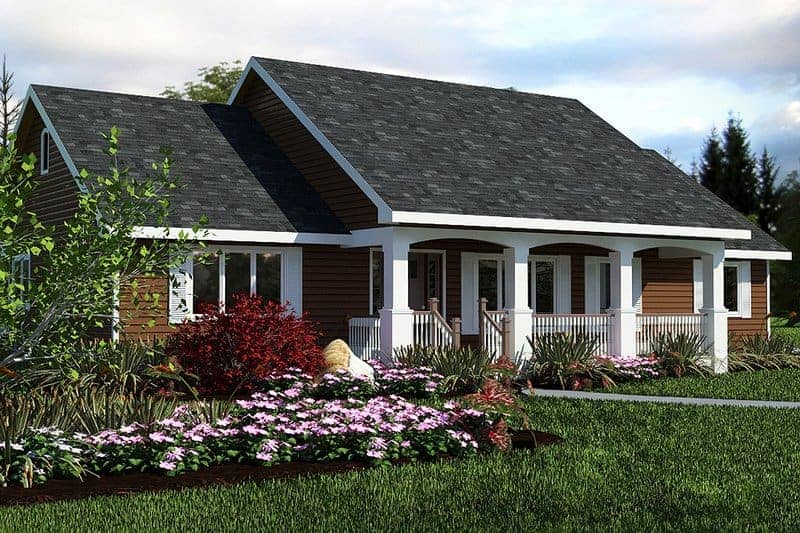
3-Bedroom, 1412 Sq Ft Country Home Plan - 176-1012 - Main Exterior
Plan Collection
3-Bedroom, 1412 Sq Ft Country Home Plan - 176-1012 - Main Exterior
Plan#176-1012
Starting at$600
1412
Sq Ft
1
Story
3
Bed
2
Bath
0
Car
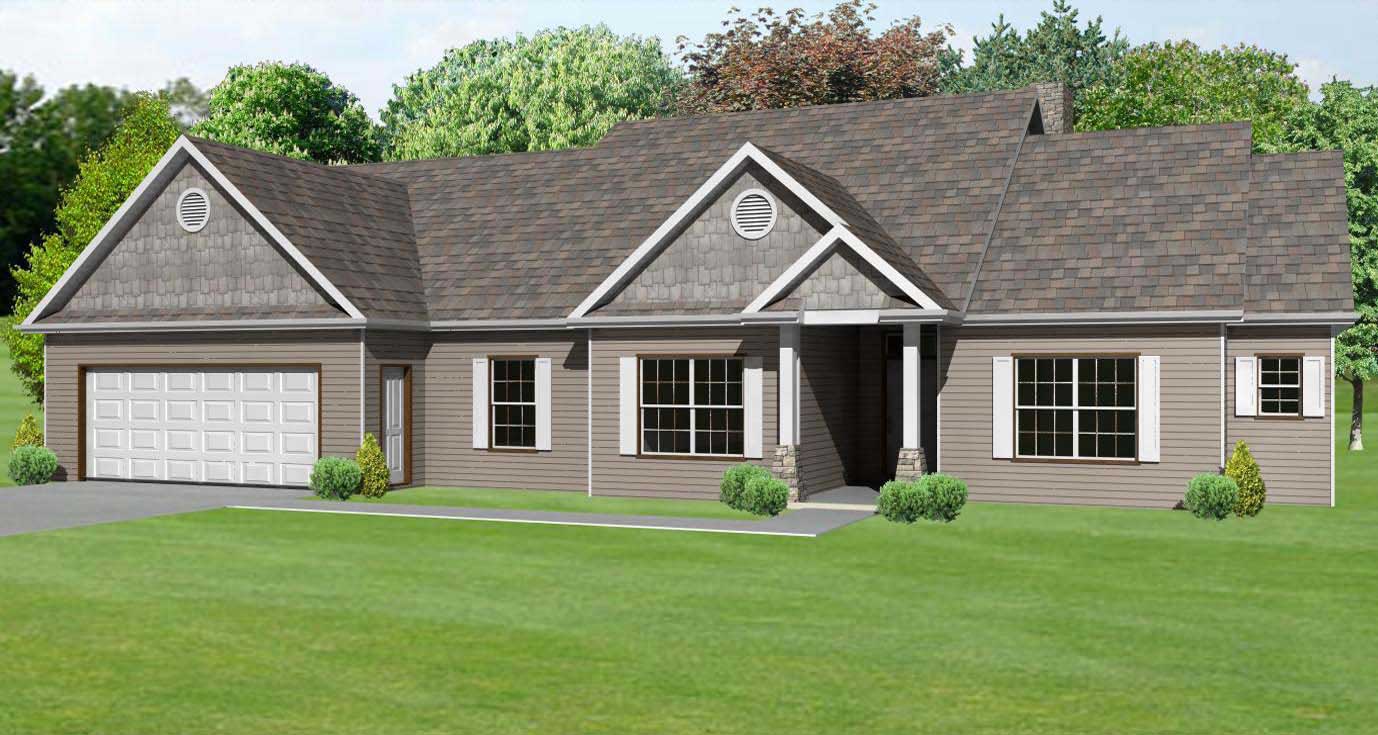
3-Bedroom, 2082 Sq Ft Country House Plan - 148-1046 - Front Exterior
Plan Collection
3-Bedroom, 2082 Sq Ft Country House Plan - 148-1046 - Front Exterior
Plan#148-1046
Starting at$750
2082
Sq Ft
1
Story
3
Bed
2
Bath
2
Car
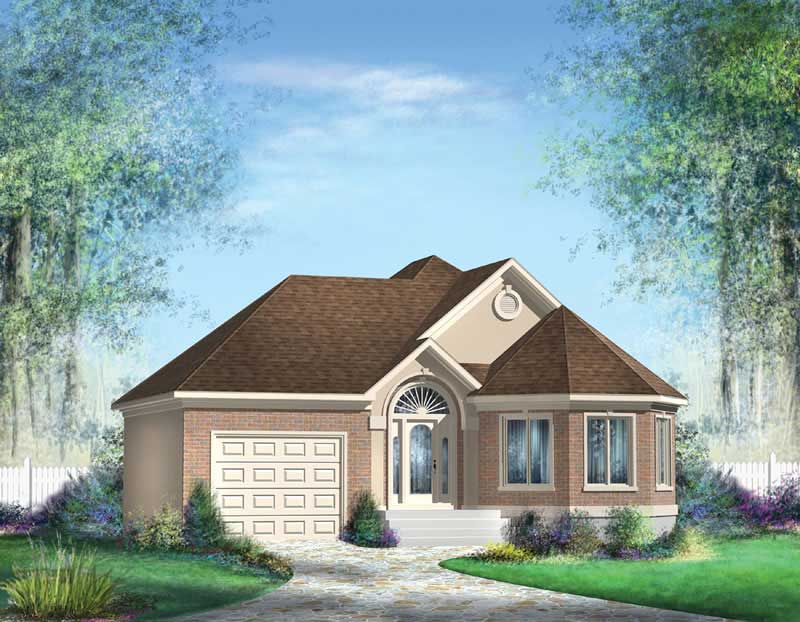
2-Bedroom, 1063 Sq Ft Craftsman Home Plan - 157-1104 - Main Exterior
Plan Collection
2-Bedroom, 1063 Sq Ft Craftsman Home Plan - 157-1104 - Main Exterior
Plan#157-1104
Starting at$855
1063
Sq Ft
1
Story
2
Bed
1
Bath
1
Car
4-Bedroom, 4280 Sq Ft Country House Plan - 170-1890 - Front Exterior
Plan Collection
4-Bedroom, 4280 Sq Ft Country House Plan - 170-1890 - Front Exterior
Plan#170-1890
Starting at$1690
4280
Sq Ft
1
Story
4
Bed
3
Bath
3
Car
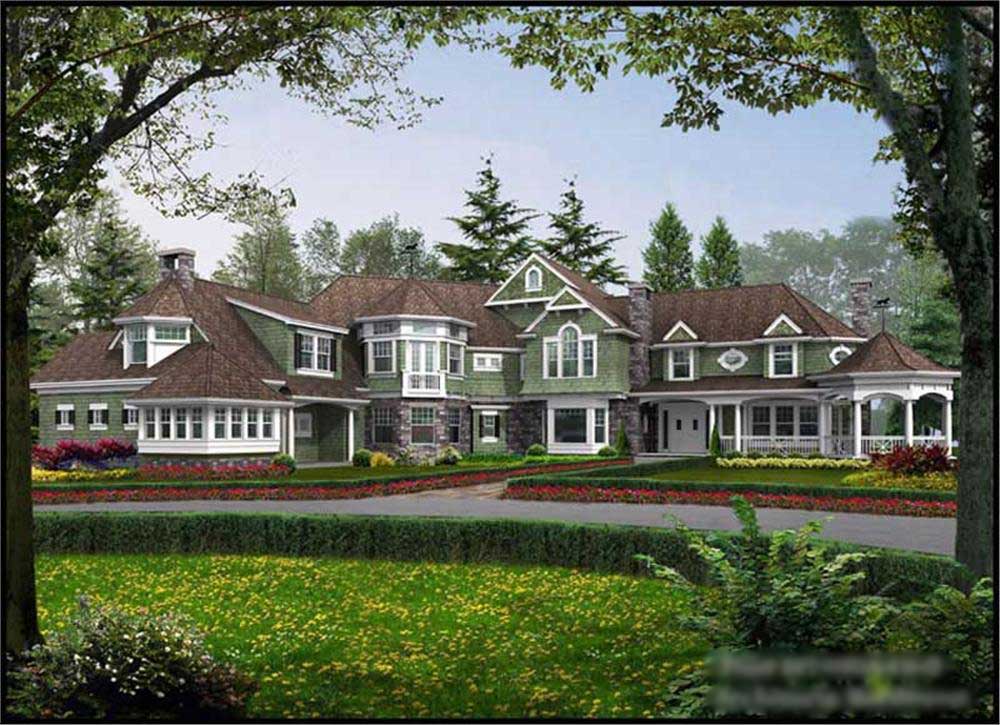
5-Bedroom, 7400 Sq Ft Craftsman Home Plan - 115-1414 - Main Exterior
Plan Collection
5-Bedroom, 7400 Sq Ft Craftsman Home Plan - 115-1414 - Main Exterior
Plan#115-1414
Starting at$4900
7400
Sq Ft
2
Story
5
Bed
5.5
Bath
4
Car
2-Bedroom, 733 Sq Ft Country Home Plan - 138-1331 - Main Exterior
Plan Collection
2-Bedroom, 733 Sq Ft Country Home Plan - 138-1331 - Main Exterior
Plan#138-1331
Starting at$700
733
Sq Ft
1
Story
2
Bed
1
Bath
0
Car
3-Bedroom, 1418 Sq Ft Country Home Plan - 148-1018 - Main Exterior
Plan Collection
3-Bedroom, 1418 Sq Ft Country Home Plan - 148-1018 - Main Exterior
Plan#148-1018
Starting at$750
1418
Sq Ft
1
Story
3
Bed
2
Bath
2
Car
3-Bedroom, 1790 Sq Ft Country Home Plan - 148-1077 - Main Exterior
Plan Collection
3-Bedroom, 1790 Sq Ft Country Home Plan - 148-1077 - Main Exterior
Plan#148-1077
Starting at$750
1790
Sq Ft
1
Story
3
Bed
2.5
Bath
3
Car
4-Bedroom, 3312 Sq Ft Colonial Home Plan - 158-1247 - Main Exterior
Plan Collection
4-Bedroom, 3312 Sq Ft Colonial Home Plan - 158-1247 - Main Exterior
Plan#158-1247
Starting at$2260
3312
Sq Ft
2
Story
4
Bed
2.5
Bath
2
Car
5-Bedroom, 2499 Sq Ft Country Home Plan - 105-1040 - Main Exterior
Plan Collection
5-Bedroom, 2499 Sq Ft Country Home Plan - 105-1040 - Main Exterior
Plan#105-1040
Starting at$575
2499
Sq Ft
2
Story
5
Bed
2
Bath
2
Car
1-Bedroom, 989 Sq Ft Farmhouse Home Plan - 100-1344 - Main Exterior
Plan Collection
1-Bedroom, 989 Sq Ft Farmhouse Home Plan - 100-1344 - Main Exterior
Plan#100-1344
Starting at$1200
989
Sq Ft
1.5
Story
1
Bed
1
Bath
0
Car
4-Bedroom, 4466 Sq Ft Country Home Plan - 162-1037 - Main Exterior
Plan Collection
4-Bedroom, 4466 Sq Ft Country Home Plan - 162-1037 - Main Exterior
Plan#162-1037
Starting at$1500
4466
Sq Ft
1
Story
4
Bed
4.5
Bath
3
Car
3-Bedroom, 2830 Sq Ft Shingle Home Plan - 115-1330 - Main Exterior
Plan Collection
3-Bedroom, 2830 Sq Ft Shingle Home Plan - 115-1330 - Main Exterior
Plan#115-1330
Starting at$1950
2830
Sq Ft
2
Story
3
Bed
2.5
Bath
0
Car
4-Bedroom, 3475 Sq Ft Craftsman House Plan - 115-1249 - Front Exterior
Plan Collection
4-Bedroom, 3475 Sq Ft Craftsman House Plan - 115-1249 - Front Exterior
Plan#115-1249
Starting at$2150
3475
Sq Ft
2
Story
4
Bed
3
Bath
3
Car
3-Bedroom, 1438 Sq Ft Multi-Unit House Plan - 100-1283 - Front Exterior
Plan Collection
3-Bedroom, 1438 Sq Ft Multi-Unit House Plan - 100-1283 - Front Exterior
Plan#100-1283
Starting at$2000
1438
Sq Ft
1
Story
3
Bed
2
Bath
2
Car
4-Bedroom, 3227 Sq Ft Traditional House Plan - 168-1106 - Front Exterior
Plan Collection
4-Bedroom, 3227 Sq Ft Traditional House Plan - 168-1106 - Front Exterior
Plan#168-1106
Starting at$2400
3227
Sq Ft
2
Story
4
Bed
3.5
Bath
3
Car
5-Bedroom, 2484 Sq Ft Country Home Plan - 105-1092 - Main Exterior
Plan Collection
5-Bedroom, 2484 Sq Ft Country Home Plan - 105-1092 - Main Exterior
Plan#105-1092
Starting at$575
2484
Sq Ft
2
Story
5
Bed
2
Bath
2
Car
4-Bedroom, 2338 Sq Ft Country House Plan - 105-1081 - Front Exterior
Plan Collection
4-Bedroom, 2338 Sq Ft Country House Plan - 105-1081 - Front Exterior
Plan#105-1081
Starting at$575
2338
Sq Ft
2
Story
4
Bed
2
Bath
2
Car
3-Bedroom, 1628 Sq Ft Traditional Home Plan - 100-1328 - Main Exterior
Plan Collection
3-Bedroom, 1628 Sq Ft Traditional Home Plan - 100-1328 - Main Exterior
Plan#100-1328
Starting at$1400
1628
Sq Ft
1
Story
3
Bed
2
Bath
2
Car
2-Bedroom, 1225 Sq Ft Southern House Plan - 155-1011 - Front Exterior
Plan Collection
2-Bedroom, 1225 Sq Ft Southern House Plan - 155-1011 - Front Exterior
Plan#155-1011
Starting at$840
1225
Sq Ft
1
Story
2
Bed
2
Bath
0
Car
3-Bedroom, 1425 Sq Ft Country Home Plan - 135-1140 - Main Exterior
Plan Collection
3-Bedroom, 1425 Sq Ft Country Home Plan - 135-1140 - Main Exterior
Plan#135-1140
Starting at$1265
1425
Sq Ft
1
Story
3
Bed
3
Bath
3
Car
3-Bedroom, 2105 Sq Ft Ranch House Plan - 155-1003 - Front Exterior
Plan Collection
3-Bedroom, 2105 Sq Ft Ranch House Plan - 155-1003 - Front Exterior
Plan#155-1003
Starting at$950
2105
Sq Ft
1
Story
3
Bed
2.5
Bath
2
Car
4-Bedroom, 3100 Sq Ft Country House Plan - 124-1111 - Front Exterior
Plan Collection
4-Bedroom, 3100 Sq Ft Country House Plan - 124-1111 - Front Exterior
Plan#124-1111
Starting at$1465
3100
Sq Ft
1
Story
4
Bed
3
Bath
2
Car
4-Bedroom, 2545 Sq Ft Country Home Plan - 174-1015 - Main Exterior
Plan Collection
4-Bedroom, 2545 Sq Ft Country Home Plan - 174-1015 - Main Exterior
Plan#174-1015
Starting at$810
2545
Sq Ft
1
Story
4
Bed
3
Bath
2
Car
3-Bedroom, 1412 Sq Ft Country Home Plan - 176-1012 - Main Exterior
Plan Collection
3-Bedroom, 1412 Sq Ft Country Home Plan - 176-1012 - Main Exterior
Plan#176-1012
Starting at$600
1412
Sq Ft
1
Story
3
Bed
2
Bath
0
Car
3-Bedroom, 2082 Sq Ft Country House Plan - 148-1046 - Front Exterior
Plan Collection
3-Bedroom, 2082 Sq Ft Country House Plan - 148-1046 - Front Exterior
Plan#148-1046
Starting at$750
2082
Sq Ft
1
Story
3
Bed
2
Bath
2
Car
2-Bedroom, 1063 Sq Ft Craftsman Home Plan - 157-1104 - Main Exterior
Plan Collection
2-Bedroom, 1063 Sq Ft Craftsman Home Plan - 157-1104 - Main Exterior
Plan#157-1104
Starting at$855
1063
Sq Ft
1
Story
2
Bed
1
Bath
1
Car
4-Bedroom, 4280 Sq Ft Country House Plan - 170-1890 - Front Exterior
Plan Collection
4-Bedroom, 4280 Sq Ft Country House Plan - 170-1890 - Front Exterior
Plan#170-1890
Starting at$1690
4280
Sq Ft
1
Story
4
Bed
3
Bath
3
Car
5-Bedroom, 7400 Sq Ft Craftsman Home Plan - 115-1414 - Main Exterior
Plan Collection
5-Bedroom, 7400 Sq Ft Craftsman Home Plan - 115-1414 - Main Exterior
Plan#115-1414
Starting at$4900
7400
Sq Ft
2
Story
5
Bed
5.5
Bath
4
Car
1...191192193194195...417