Craftsman, Contemporary House Plans

5,175
Plan Results
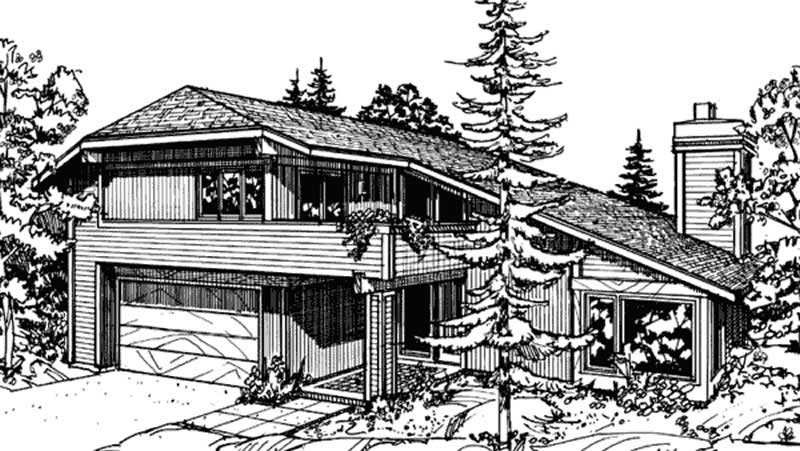
3-Bedroom, 2333 Sq Ft Contemporary House Plan - 146-2059 - Front Exterior
Plan Collection
3-Bedroom, 2333 Sq Ft Contemporary House Plan - 146-2059 - Front Exterior
Plan#146-2059
Starting at$1015
2333
Sq Ft
2
Story
3
Bed
2.5
Bath
2
Car
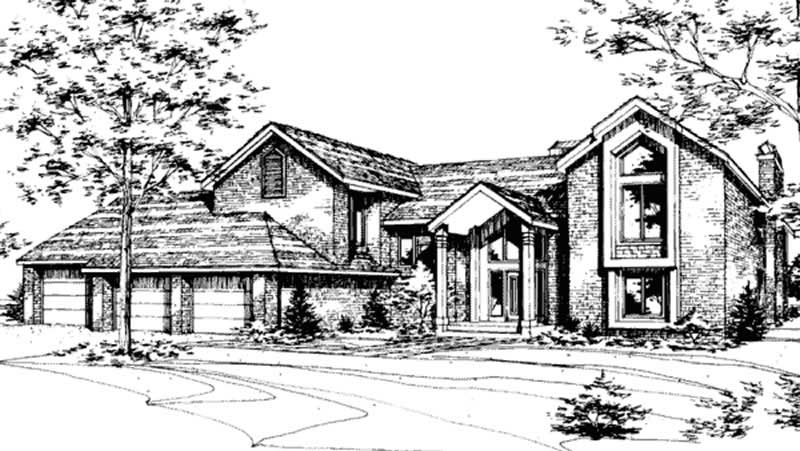
4-Bedroom, 3363 Sq Ft Contemporary House Plan - 146-2062 - Front Exterior
Plan Collection
4-Bedroom, 3363 Sq Ft Contemporary House Plan - 146-2062 - Front Exterior
Plan#146-2062
Starting at$1213
3363
Sq Ft
2
Story
4
Bed
3.5
Bath
3
Car
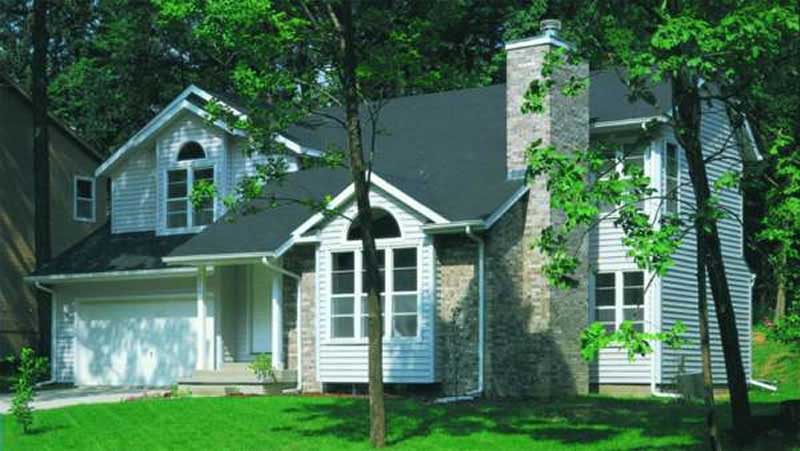
2-Bedroom, 1359 Sq Ft Craftsman House Plan - 146-2051 - Front Exterior
Plan Collection
2-Bedroom, 1359 Sq Ft Craftsman House Plan - 146-2051 - Front Exterior
Plan#146-2051
Starting at$885
1359
Sq Ft
2
Story
2
Bed
2.5
Bath
2
Car
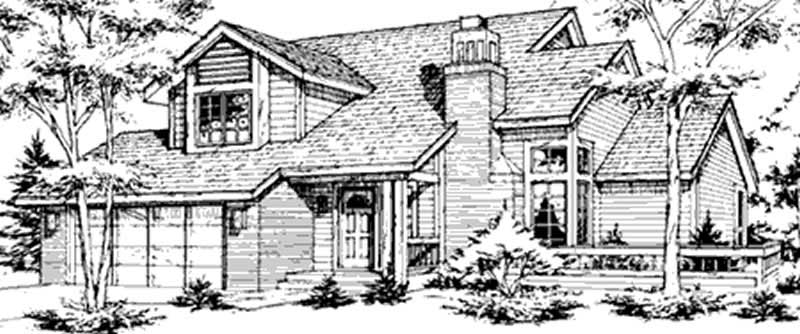
4-Bedroom, 1851 Sq Ft Craftsman House Plan - 146-2045 - Front Exterior
Plan Collection
4-Bedroom, 1851 Sq Ft Craftsman House Plan - 146-2045 - Front Exterior
Plan#146-2045
Starting at$980
1851
Sq Ft
2
Story
4
Bed
2.5
Bath
2
Car
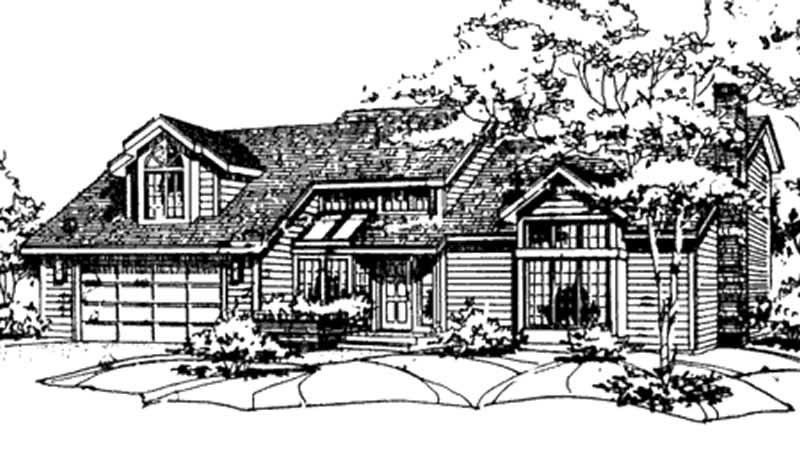
3-Bedroom, 4092 Sq Ft Colonial House Plan - 146-2030 - Front Exterior
Plan Collection
3-Bedroom, 4092 Sq Ft Colonial House Plan - 146-2030 - Front Exterior
Plan#146-2030
Starting at$1360
4092
Sq Ft
2
Story
3
Bed
2.5
Bath
2
Car
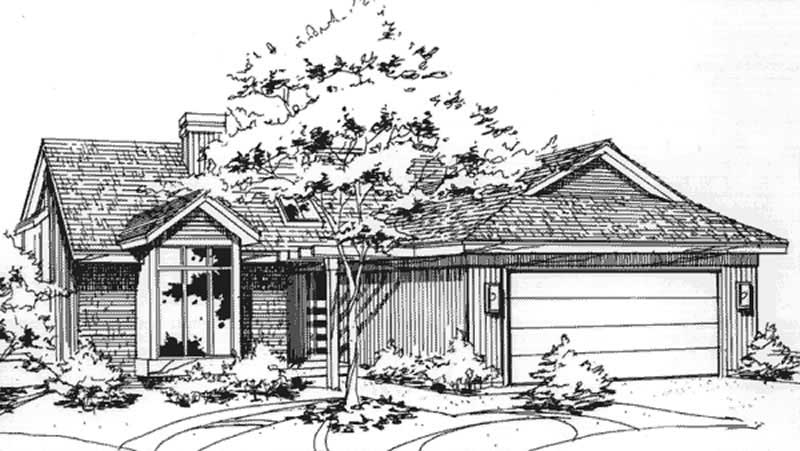
2-Bedroom, 1612 Sq Ft Contemporary House Plan - 146-2081 - Front Exterior
Plan Collection
2-Bedroom, 1612 Sq Ft Contemporary House Plan - 146-2081 - Front Exterior
Plan#146-2081
Starting at$980
1612
Sq Ft
1
Story
2
Bed
2
Bath
2
Car
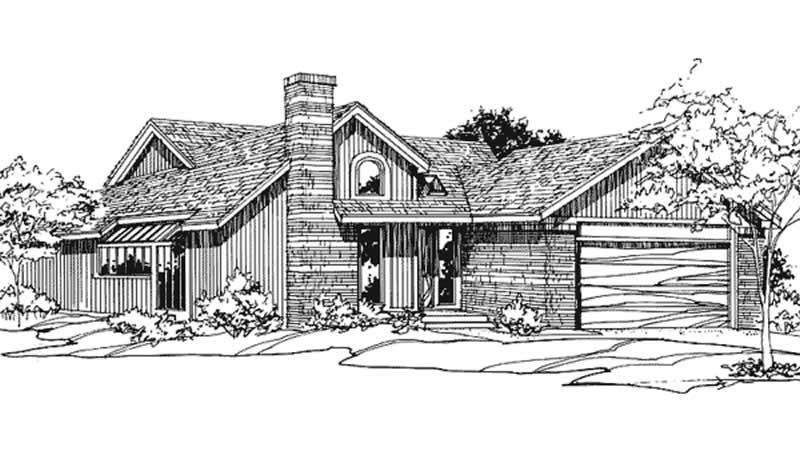
3-Bedroom, 1878 Sq Ft Contemporary House Plan - 146-2754 - Front Exterior
Plan Collection
3-Bedroom, 1878 Sq Ft Contemporary House Plan - 146-2754 - Front Exterior
Plan#146-2754
Starting at$980
1878
Sq Ft
1
Story
3
Bed
2
Bath
2
Car
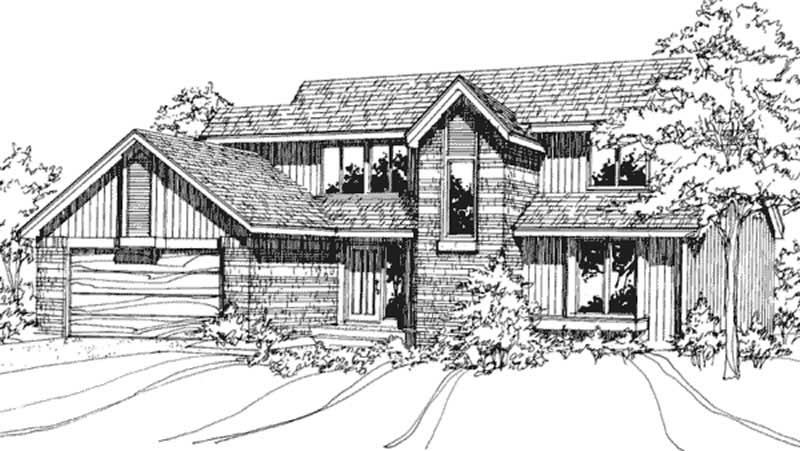
3-Bedroom, 2200 Sq Ft Contemporary House Plan - 146-2072 - Front Exterior
Plan Collection
3-Bedroom, 2200 Sq Ft Contemporary House Plan - 146-2072 - Front Exterior
Plan#146-2072
Starting at$1015
2200
Sq Ft
2
Story
3
Bed
2.5
Bath
2
Car
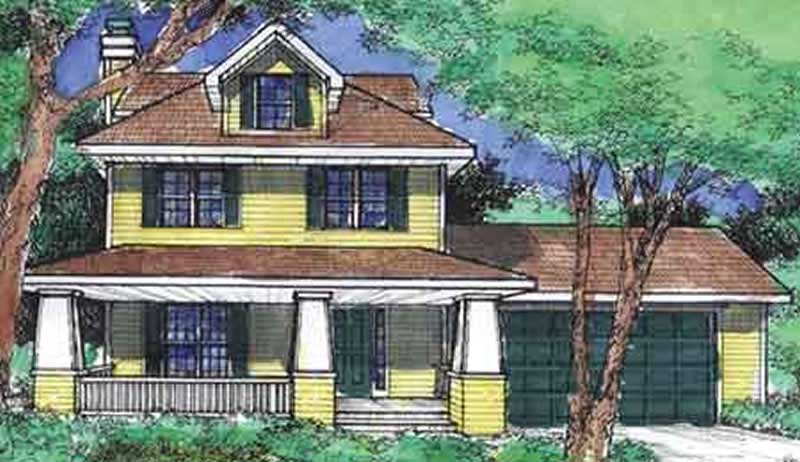
3-Bedroom, 1609 Sq Ft Country House Plan - 146-2124 - Front Exterior
Plan Collection
3-Bedroom, 1609 Sq Ft Country House Plan - 146-2124 - Front Exterior
Plan#146-2124
Starting at$980
1609
Sq Ft
2
Story
3
Bed
2.5
Bath
2
Car
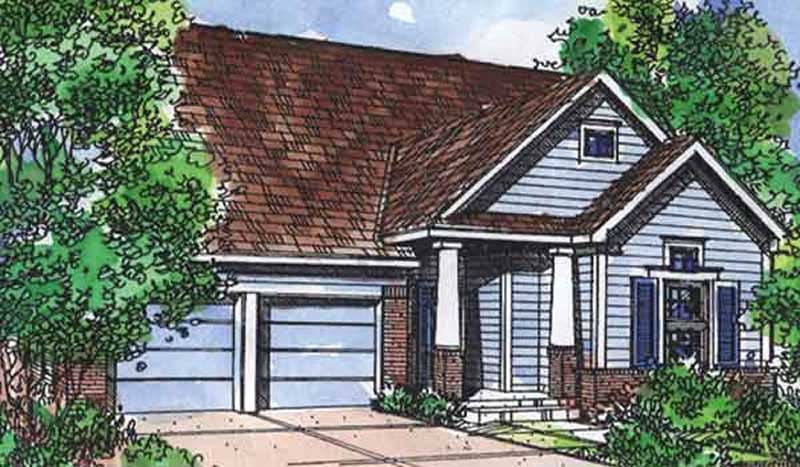
2-Bedroom, 1444 Sq Ft Bungalow House Plan - 146-2113 - Front Exterior
Plan Collection
2-Bedroom, 1444 Sq Ft Bungalow House Plan - 146-2113 - Front Exterior
Plan#146-2113
Starting at$885
1444
Sq Ft
1
Story
2
Bed
2
Bath
2
Car
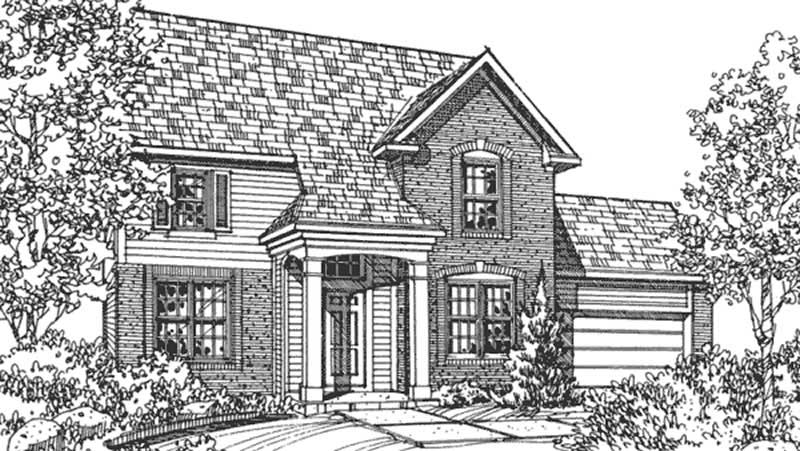
4-Bedroom, 2070 Sq Ft Traditional House Plan - 146-2068 - Front Exterior
Plan Collection
4-Bedroom, 2070 Sq Ft Traditional House Plan - 146-2068 - Front Exterior
Plan#146-2068
Starting at$1015
2070
Sq Ft
2
Story
4
Bed
2.5
Bath
2
Car
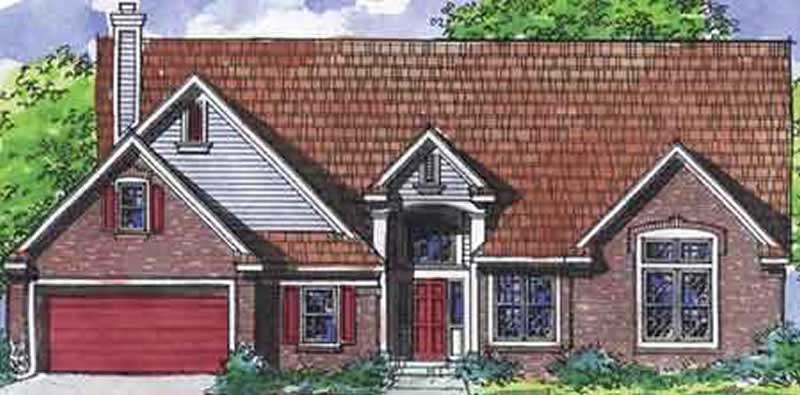
3-Bedroom, 2278 Sq Ft Craftsman House Plan - 146-2064 - Front Exterior
Plan Collection
3-Bedroom, 2278 Sq Ft Craftsman House Plan - 146-2064 - Front Exterior
Plan#146-2064
Starting at$1015
2278
Sq Ft
1
Story
3
Bed
2
Bath
2
Car
4-Bedroom, 1986 Sq Ft Craftsman House Plan - 146-2502 - Front Exterior
Plan Collection
4-Bedroom, 1986 Sq Ft Craftsman House Plan - 146-2502 - Front Exterior
Plan#146-2502
Starting at$980
1986
Sq Ft
2
Story
4
Bed
2.5
Bath
3
Car
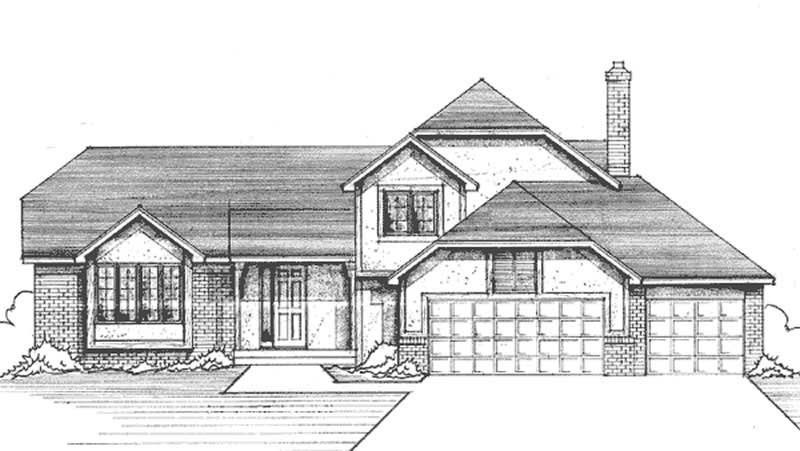
4-Bedroom, 2347 Sq Ft Tudor House Plan - 146-2093 - Front Exterior
Plan Collection
4-Bedroom, 2347 Sq Ft Tudor House Plan - 146-2093 - Front Exterior
Plan#146-2093
Starting at$1015
2347
Sq Ft
2
Story
4
Bed
2.5
Bath
3
Car
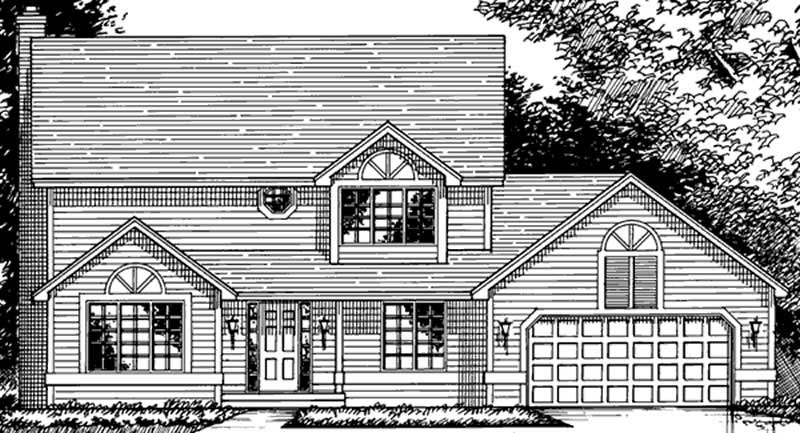
3-Bedroom, 1962 Sq Ft Craftsman House Plan - 146-2640 - Front Exterior
Plan Collection
3-Bedroom, 1962 Sq Ft Craftsman House Plan - 146-2640 - Front Exterior
Plan#146-2640
Starting at$980
1962
Sq Ft
2
Story
3
Bed
2.5
Bath
2
Car
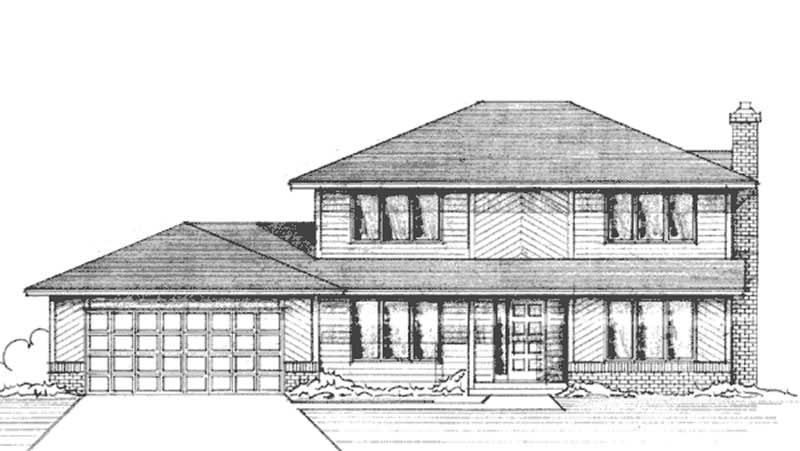
3-Bedroom, 1924 Sq Ft Contemporary House Plan - 146-2399 - Front Exterior
Plan Collection
3-Bedroom, 1924 Sq Ft Contemporary House Plan - 146-2399 - Front Exterior
Plan#146-2399
Starting at$980
1924
Sq Ft
2
Story
3
Bed
2.5
Bath
2
Car
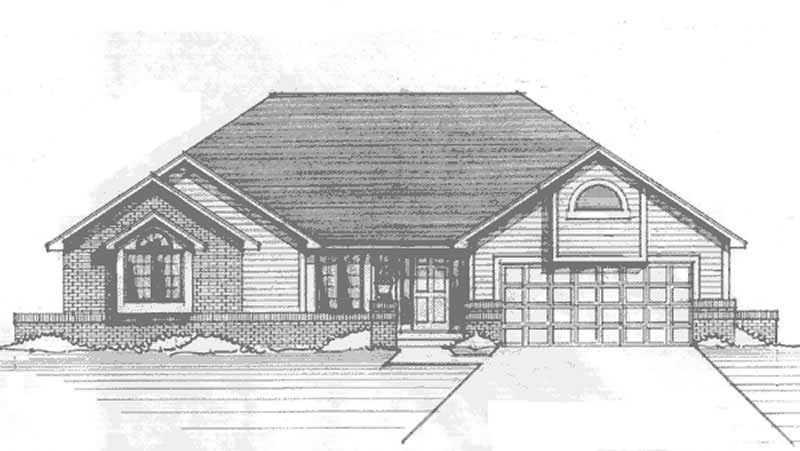
3-Bedroom, 1887 Sq Ft Craftsman House Plan - 146-1259 - Front Exterior
Plan Collection
3-Bedroom, 1887 Sq Ft Craftsman House Plan - 146-1259 - Front Exterior
Plan#146-1259
Starting at$980
1887
Sq Ft
1
Story
3
Bed
2
Bath
2
Car
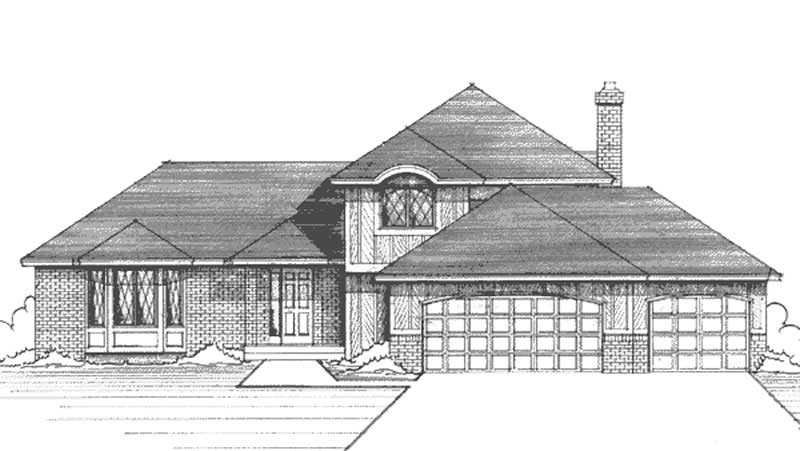
3-Bedroom, 2087 Sq Ft European House Plan - 146-1254 - Front Exterior
Plan Collection
3-Bedroom, 2087 Sq Ft European House Plan - 146-1254 - Front Exterior
Plan#146-1254
Starting at$1015
2087
Sq Ft
2
Story
3
Bed
2.5
Bath
3
Car
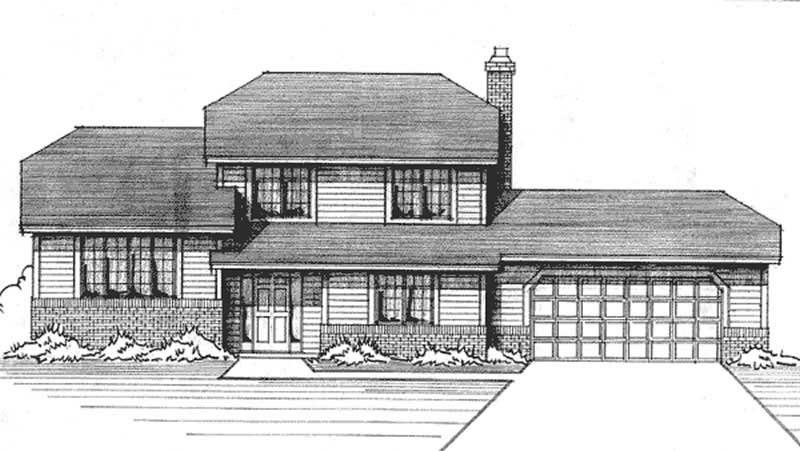
3-Bedroom, 1987 Sq Ft Traditional House Plan - 146-1180 - Front Exterior
Plan Collection
3-Bedroom, 1987 Sq Ft Traditional House Plan - 146-1180 - Front Exterior
Plan#146-1180
Starting at$980
1987
Sq Ft
2
Story
3
Bed
2.5
Bath
2
Car
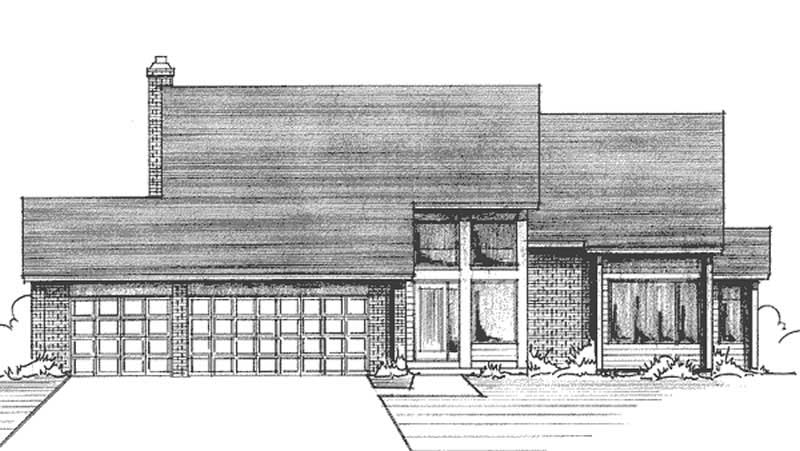
3-Bedroom, 2277 Sq Ft Craftsman House Plan - 146-1166 - Front Exterior
Plan Collection
3-Bedroom, 2277 Sq Ft Craftsman House Plan - 146-1166 - Front Exterior
Plan#146-1166
Starting at$1015
2277
Sq Ft
2
Story
3
Bed
2.5
Bath
3
Car
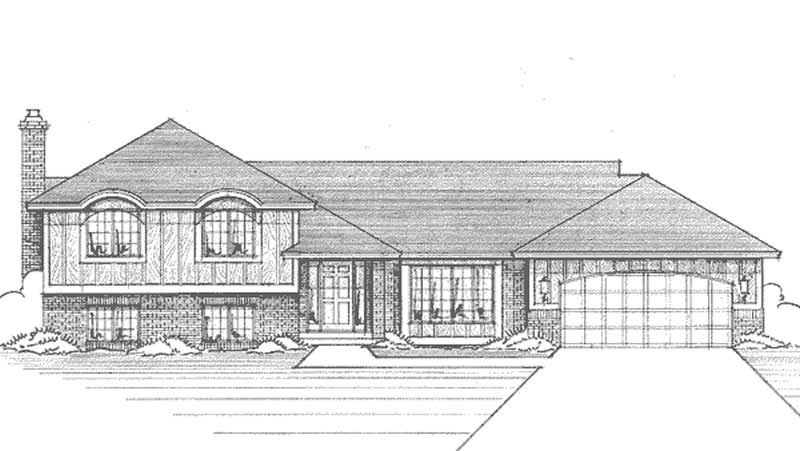
3-Bedroom, 1420 Sq Ft Craftsman House Plan - 146-2112 - Front Exterior
Plan Collection
3-Bedroom, 1420 Sq Ft Craftsman House Plan - 146-2112 - Front Exterior
Plan#146-2112
Starting at$885
1420
Sq Ft
1
Story
3
Bed
1
Bath
2
Car
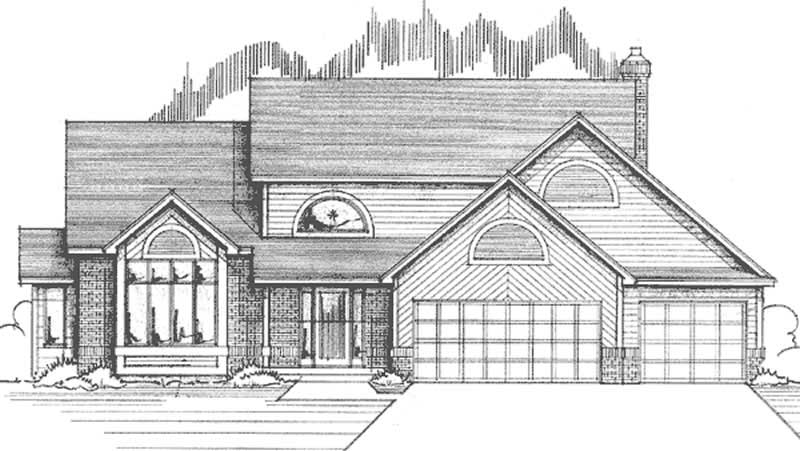
3-Bedroom, 2315 Sq Ft Contemporary House Plan - 146-2559 - Front Exterior
Plan Collection
3-Bedroom, 2315 Sq Ft Contemporary House Plan - 146-2559 - Front Exterior
Plan#146-2559
Starting at$1015
2315
Sq Ft
2
Story
3
Bed
2.5
Bath
3
Car
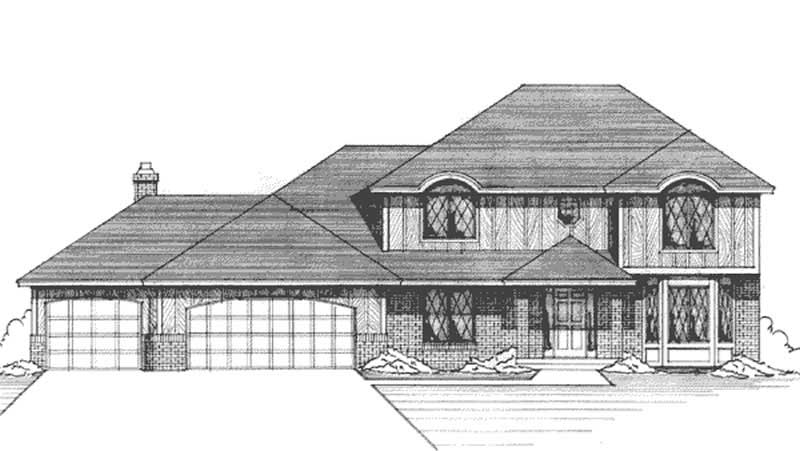
3-Bedroom, 2309 Sq Ft Contemporary House Plan - 146-1085 - Front Exterior
Plan Collection
3-Bedroom, 2309 Sq Ft Contemporary House Plan - 146-1085 - Front Exterior
Plan#146-1085
Starting at$1015
2309
Sq Ft
2
Story
3
Bed
2.5
Bath
3
Car
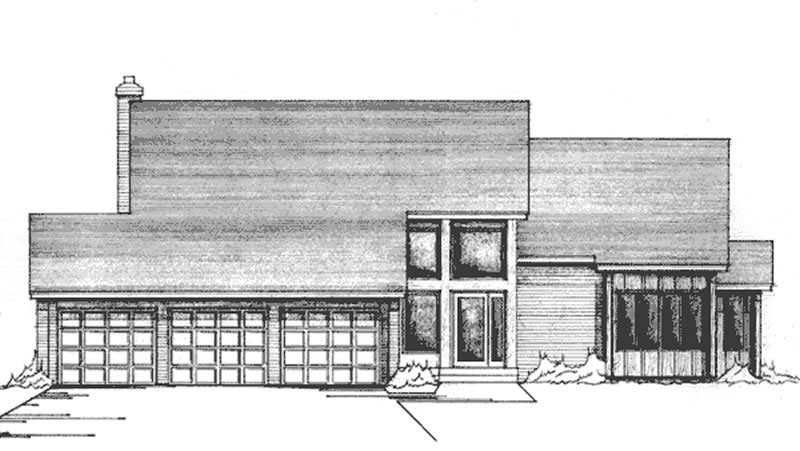
4-Bedroom, 3647 Sq Ft Contemporary House Plan - 146-2860 - Front Exterior
Plan Collection
4-Bedroom, 3647 Sq Ft Contemporary House Plan - 146-2860 - Front Exterior
Plan#146-2860
Starting at$1285
3647
Sq Ft
2
Story
4
Bed
2.5
Bath
3
Car
3-Bedroom, 2333 Sq Ft Contemporary House Plan - 146-2059 - Front Exterior
Plan Collection
3-Bedroom, 2333 Sq Ft Contemporary House Plan - 146-2059 - Front Exterior
Plan#146-2059
Starting at$1015
2333
Sq Ft
2
Story
3
Bed
2.5
Bath
2
Car
4-Bedroom, 3363 Sq Ft Contemporary House Plan - 146-2062 - Front Exterior
Plan Collection
4-Bedroom, 3363 Sq Ft Contemporary House Plan - 146-2062 - Front Exterior
Plan#146-2062
Starting at$1213
3363
Sq Ft
2
Story
4
Bed
3.5
Bath
3
Car
2-Bedroom, 1359 Sq Ft Craftsman House Plan - 146-2051 - Front Exterior
Plan Collection
2-Bedroom, 1359 Sq Ft Craftsman House Plan - 146-2051 - Front Exterior
Plan#146-2051
Starting at$885
1359
Sq Ft
2
Story
2
Bed
2.5
Bath
2
Car
4-Bedroom, 1851 Sq Ft Craftsman House Plan - 146-2045 - Front Exterior
Plan Collection
4-Bedroom, 1851 Sq Ft Craftsman House Plan - 146-2045 - Front Exterior
Plan#146-2045
Starting at$980
1851
Sq Ft
2
Story
4
Bed
2.5
Bath
2
Car
3-Bedroom, 4092 Sq Ft Colonial House Plan - 146-2030 - Front Exterior
Plan Collection
3-Bedroom, 4092 Sq Ft Colonial House Plan - 146-2030 - Front Exterior
Plan#146-2030
Starting at$1360
4092
Sq Ft
2
Story
3
Bed
2.5
Bath
2
Car
2-Bedroom, 1612 Sq Ft Contemporary House Plan - 146-2081 - Front Exterior
Plan Collection
2-Bedroom, 1612 Sq Ft Contemporary House Plan - 146-2081 - Front Exterior
Plan#146-2081
Starting at$980
1612
Sq Ft
1
Story
2
Bed
2
Bath
2
Car
3-Bedroom, 1878 Sq Ft Contemporary House Plan - 146-2754 - Front Exterior
Plan Collection
3-Bedroom, 1878 Sq Ft Contemporary House Plan - 146-2754 - Front Exterior
Plan#146-2754
Starting at$980
1878
Sq Ft
1
Story
3
Bed
2
Bath
2
Car
3-Bedroom, 2200 Sq Ft Contemporary House Plan - 146-2072 - Front Exterior
Plan Collection
3-Bedroom, 2200 Sq Ft Contemporary House Plan - 146-2072 - Front Exterior
Plan#146-2072
Starting at$1015
2200
Sq Ft
2
Story
3
Bed
2.5
Bath
2
Car
3-Bedroom, 1609 Sq Ft Country House Plan - 146-2124 - Front Exterior
Plan Collection
3-Bedroom, 1609 Sq Ft Country House Plan - 146-2124 - Front Exterior
Plan#146-2124
Starting at$980
1609
Sq Ft
2
Story
3
Bed
2.5
Bath
2
Car
2-Bedroom, 1444 Sq Ft Bungalow House Plan - 146-2113 - Front Exterior
Plan Collection
2-Bedroom, 1444 Sq Ft Bungalow House Plan - 146-2113 - Front Exterior
Plan#146-2113
Starting at$885
1444
Sq Ft
1
Story
2
Bed
2
Bath
2
Car
4-Bedroom, 2070 Sq Ft Traditional House Plan - 146-2068 - Front Exterior
Plan Collection
4-Bedroom, 2070 Sq Ft Traditional House Plan - 146-2068 - Front Exterior
Plan#146-2068
Starting at$1015
2070
Sq Ft
2
Story
4
Bed
2.5
Bath
2
Car
3-Bedroom, 2278 Sq Ft Craftsman House Plan - 146-2064 - Front Exterior
Plan Collection
3-Bedroom, 2278 Sq Ft Craftsman House Plan - 146-2064 - Front Exterior
Plan#146-2064
Starting at$1015
2278
Sq Ft
1
Story
3
Bed
2
Bath
2
Car
4-Bedroom, 1986 Sq Ft Craftsman House Plan - 146-2502 - Front Exterior
Plan Collection
4-Bedroom, 1986 Sq Ft Craftsman House Plan - 146-2502 - Front Exterior
Plan#146-2502
Starting at$980
1986
Sq Ft
2
Story
4
Bed
2.5
Bath
3
Car
4-Bedroom, 2347 Sq Ft Tudor House Plan - 146-2093 - Front Exterior
Plan Collection
4-Bedroom, 2347 Sq Ft Tudor House Plan - 146-2093 - Front Exterior
Plan#146-2093
Starting at$1015
2347
Sq Ft
2
Story
4
Bed
2.5
Bath
3
Car
3-Bedroom, 1962 Sq Ft Craftsman House Plan - 146-2640 - Front Exterior
Plan Collection
3-Bedroom, 1962 Sq Ft Craftsman House Plan - 146-2640 - Front Exterior
Plan#146-2640
Starting at$980
1962
Sq Ft
2
Story
3
Bed
2.5
Bath
2
Car
3-Bedroom, 1924 Sq Ft Contemporary House Plan - 146-2399 - Front Exterior
Plan Collection
3-Bedroom, 1924 Sq Ft Contemporary House Plan - 146-2399 - Front Exterior
Plan#146-2399
Starting at$980
1924
Sq Ft
2
Story
3
Bed
2.5
Bath
2
Car
3-Bedroom, 1887 Sq Ft Craftsman House Plan - 146-1259 - Front Exterior
Plan Collection
3-Bedroom, 1887 Sq Ft Craftsman House Plan - 146-1259 - Front Exterior
Plan#146-1259
Starting at$980
1887
Sq Ft
1
Story
3
Bed
2
Bath
2
Car
3-Bedroom, 2087 Sq Ft European House Plan - 146-1254 - Front Exterior
Plan Collection
3-Bedroom, 2087 Sq Ft European House Plan - 146-1254 - Front Exterior
Plan#146-1254
Starting at$1015
2087
Sq Ft
2
Story
3
Bed
2.5
Bath
3
Car
3-Bedroom, 1987 Sq Ft Traditional House Plan - 146-1180 - Front Exterior
Plan Collection
3-Bedroom, 1987 Sq Ft Traditional House Plan - 146-1180 - Front Exterior
Plan#146-1180
Starting at$980
1987
Sq Ft
2
Story
3
Bed
2.5
Bath
2
Car
3-Bedroom, 2277 Sq Ft Craftsman House Plan - 146-1166 - Front Exterior
Plan Collection
3-Bedroom, 2277 Sq Ft Craftsman House Plan - 146-1166 - Front Exterior
Plan#146-1166
Starting at$1015
2277
Sq Ft
2
Story
3
Bed
2.5
Bath
3
Car
3-Bedroom, 1420 Sq Ft Craftsman House Plan - 146-2112 - Front Exterior
Plan Collection
3-Bedroom, 1420 Sq Ft Craftsman House Plan - 146-2112 - Front Exterior
Plan#146-2112
Starting at$885
1420
Sq Ft
1
Story
3
Bed
1
Bath
2
Car
3-Bedroom, 2315 Sq Ft Contemporary House Plan - 146-2559 - Front Exterior
Plan Collection
3-Bedroom, 2315 Sq Ft Contemporary House Plan - 146-2559 - Front Exterior
Plan#146-2559
Starting at$1015
2315
Sq Ft
2
Story
3
Bed
2.5
Bath
3
Car
3-Bedroom, 2309 Sq Ft Contemporary House Plan - 146-1085 - Front Exterior
Plan Collection
3-Bedroom, 2309 Sq Ft Contemporary House Plan - 146-1085 - Front Exterior
Plan#146-1085
Starting at$1015
2309
Sq Ft
2
Story
3
Bed
2.5
Bath
3
Car
4-Bedroom, 3647 Sq Ft Contemporary House Plan - 146-2860 - Front Exterior
Plan Collection
4-Bedroom, 3647 Sq Ft Contemporary House Plan - 146-2860 - Front Exterior
Plan#146-2860
Starting at$1285
3647
Sq Ft
2
Story
4
Bed
2.5
Bath
3
Car
1...183184185186187...216