Country, Traditional House Plans

14,081
Plan Results
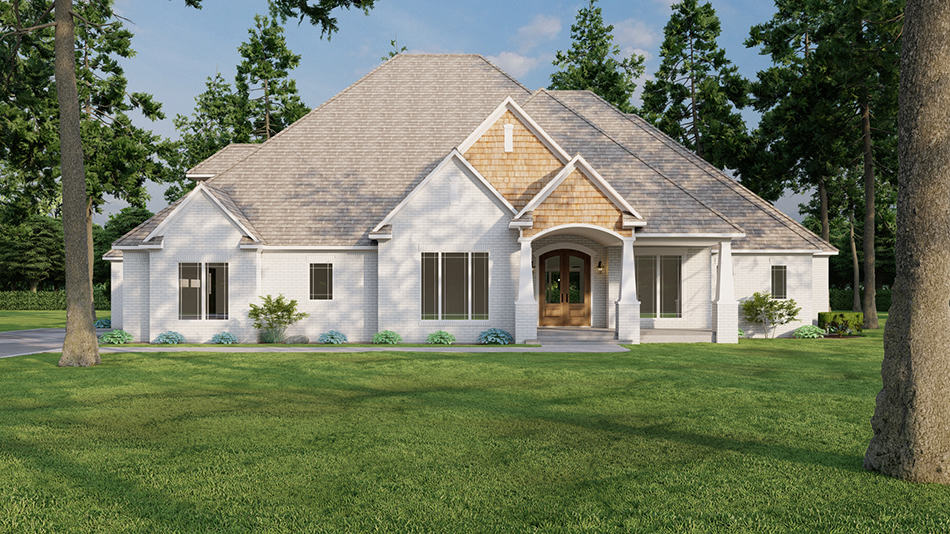
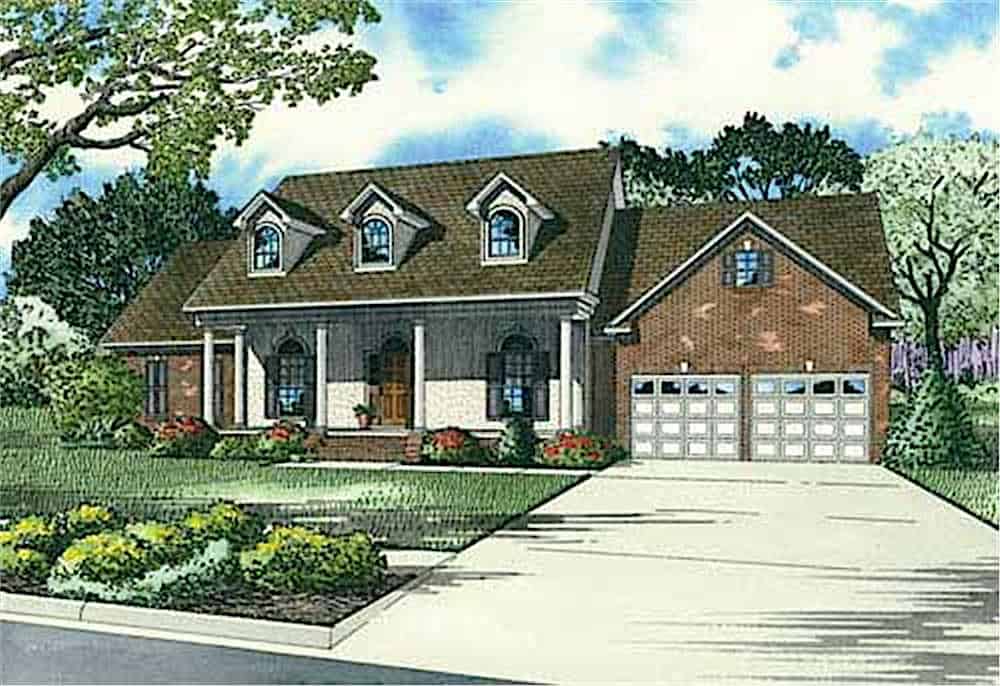
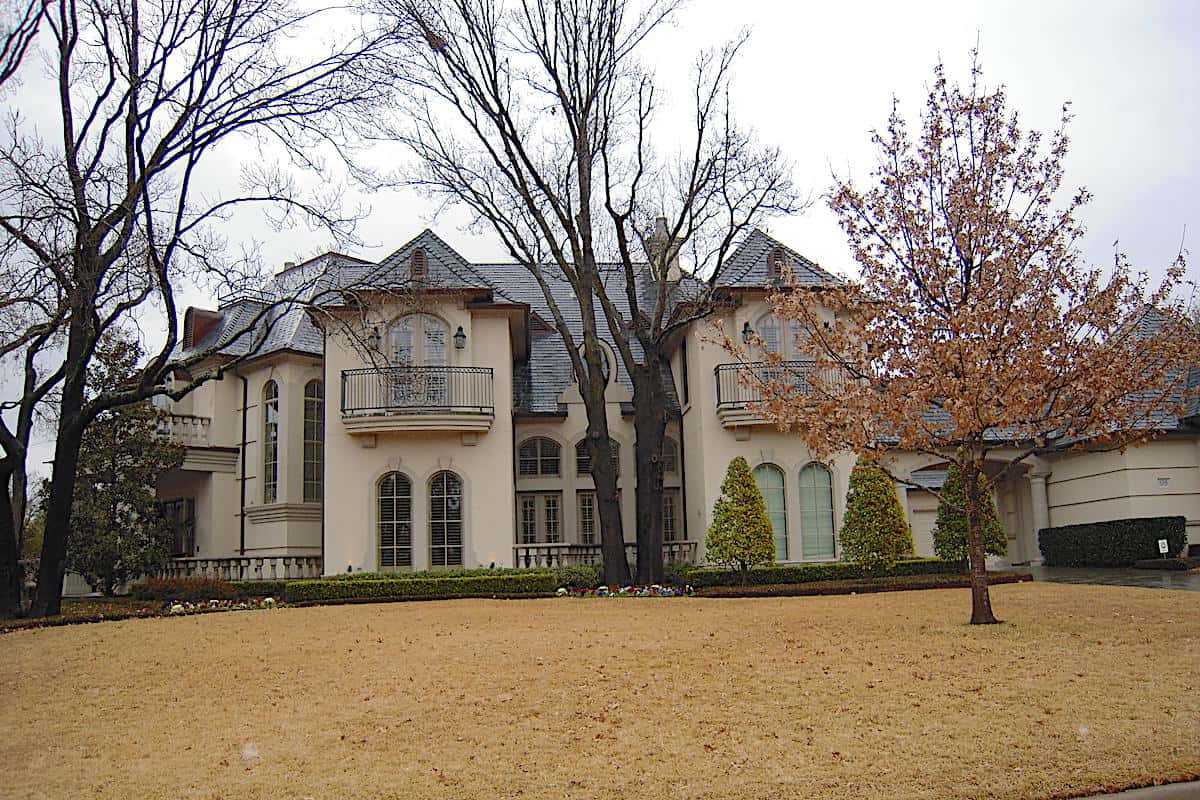
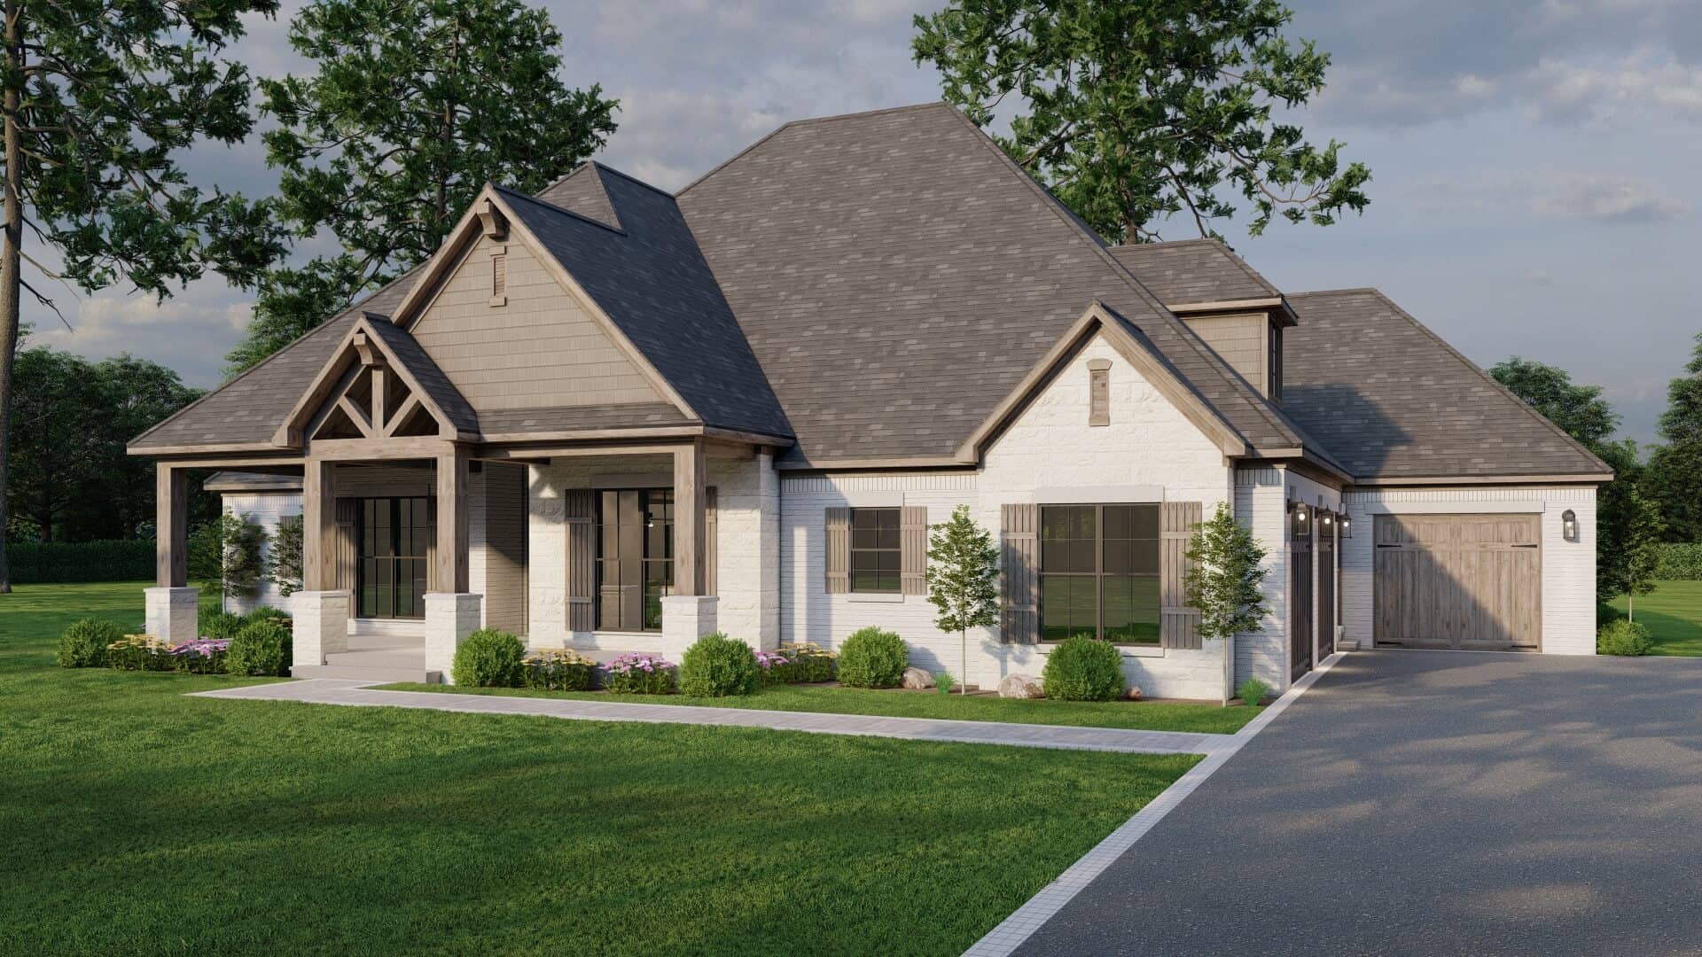
4-Bedroom, 3385 Sq Ft European House - Plan #193-1027 - Front Exterior
Plan Collection
4-Bedroom, 3385 Sq Ft European House - Plan #193-1027 - Front Exterior
Plan#193-1027
Starting at$1550
3190
Sq Ft
1
Story
4
Bed
4.5
Bath
3
Car
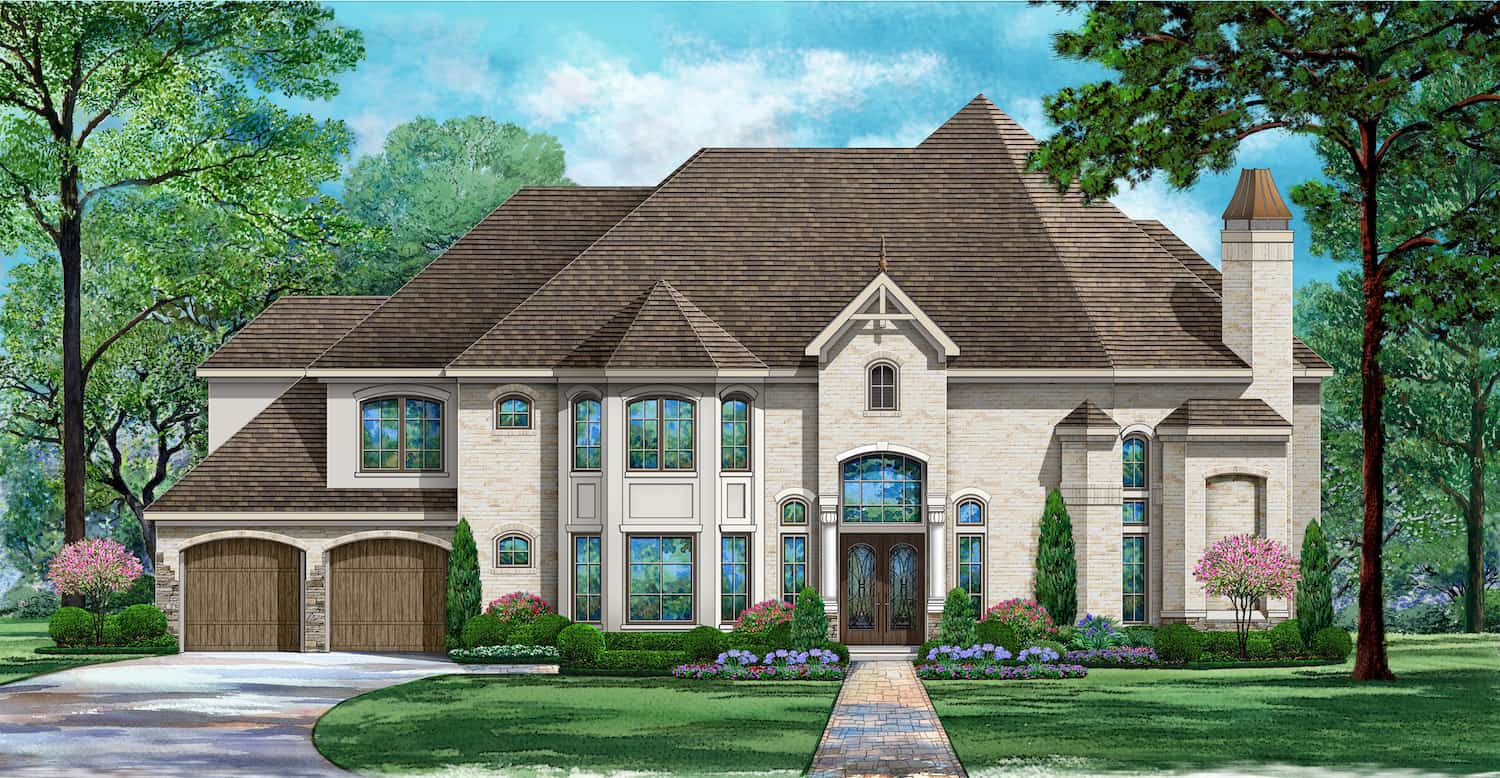
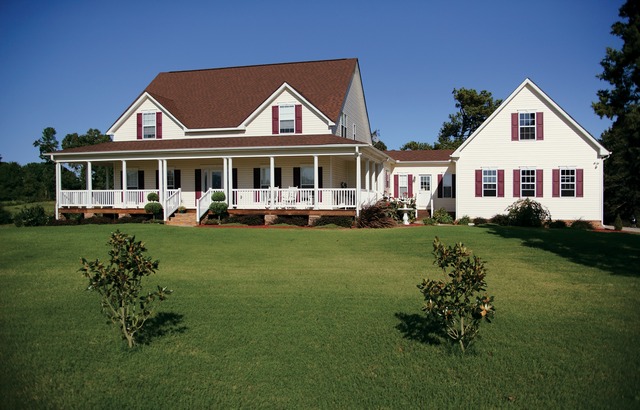
3-Bedroom, 2247 Sq Ft Southern House Plan - 153-1642 - Front Exterior
Plan Collection
3-Bedroom, 2247 Sq Ft Southern House Plan - 153-1642 - Front Exterior
Plan#153-1642
Starting at$1350
2247
Sq Ft
2
Story
3
Bed
2.5
Bath
2
Car
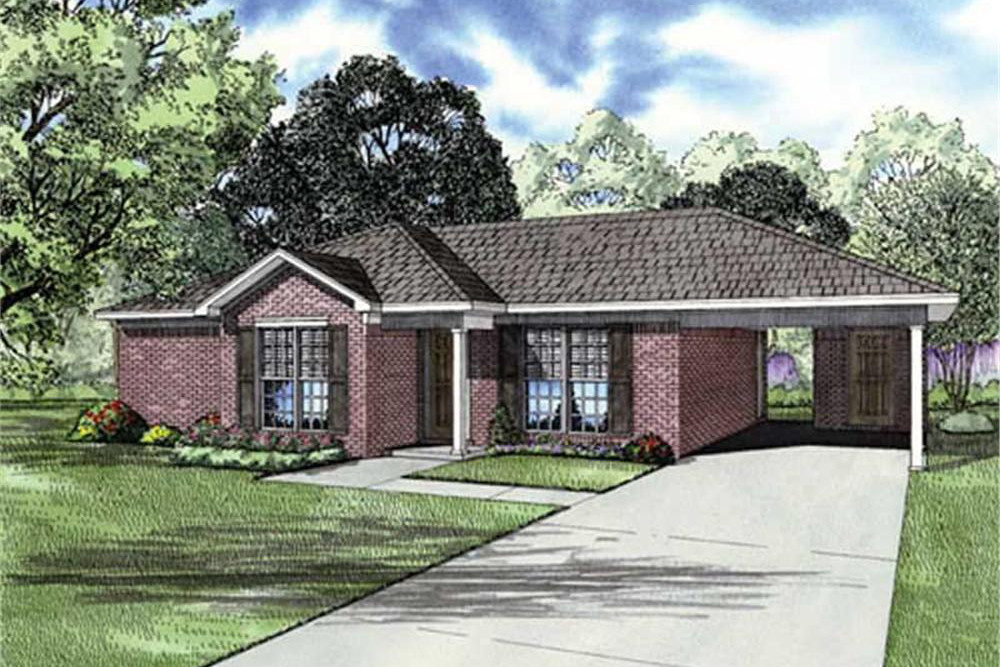
2-Bedroom, 1229 Sq Ft Ranch House - Plan #103-1124 - Front Exterior
Plan Collection
2-Bedroom, 1229 Sq Ft Ranch House - Plan #103-1124 - Front Exterior
Plan#103-1124
Starting at$895
1229
Sq Ft
1
Story
2
Bed
2
Bath
2
Car
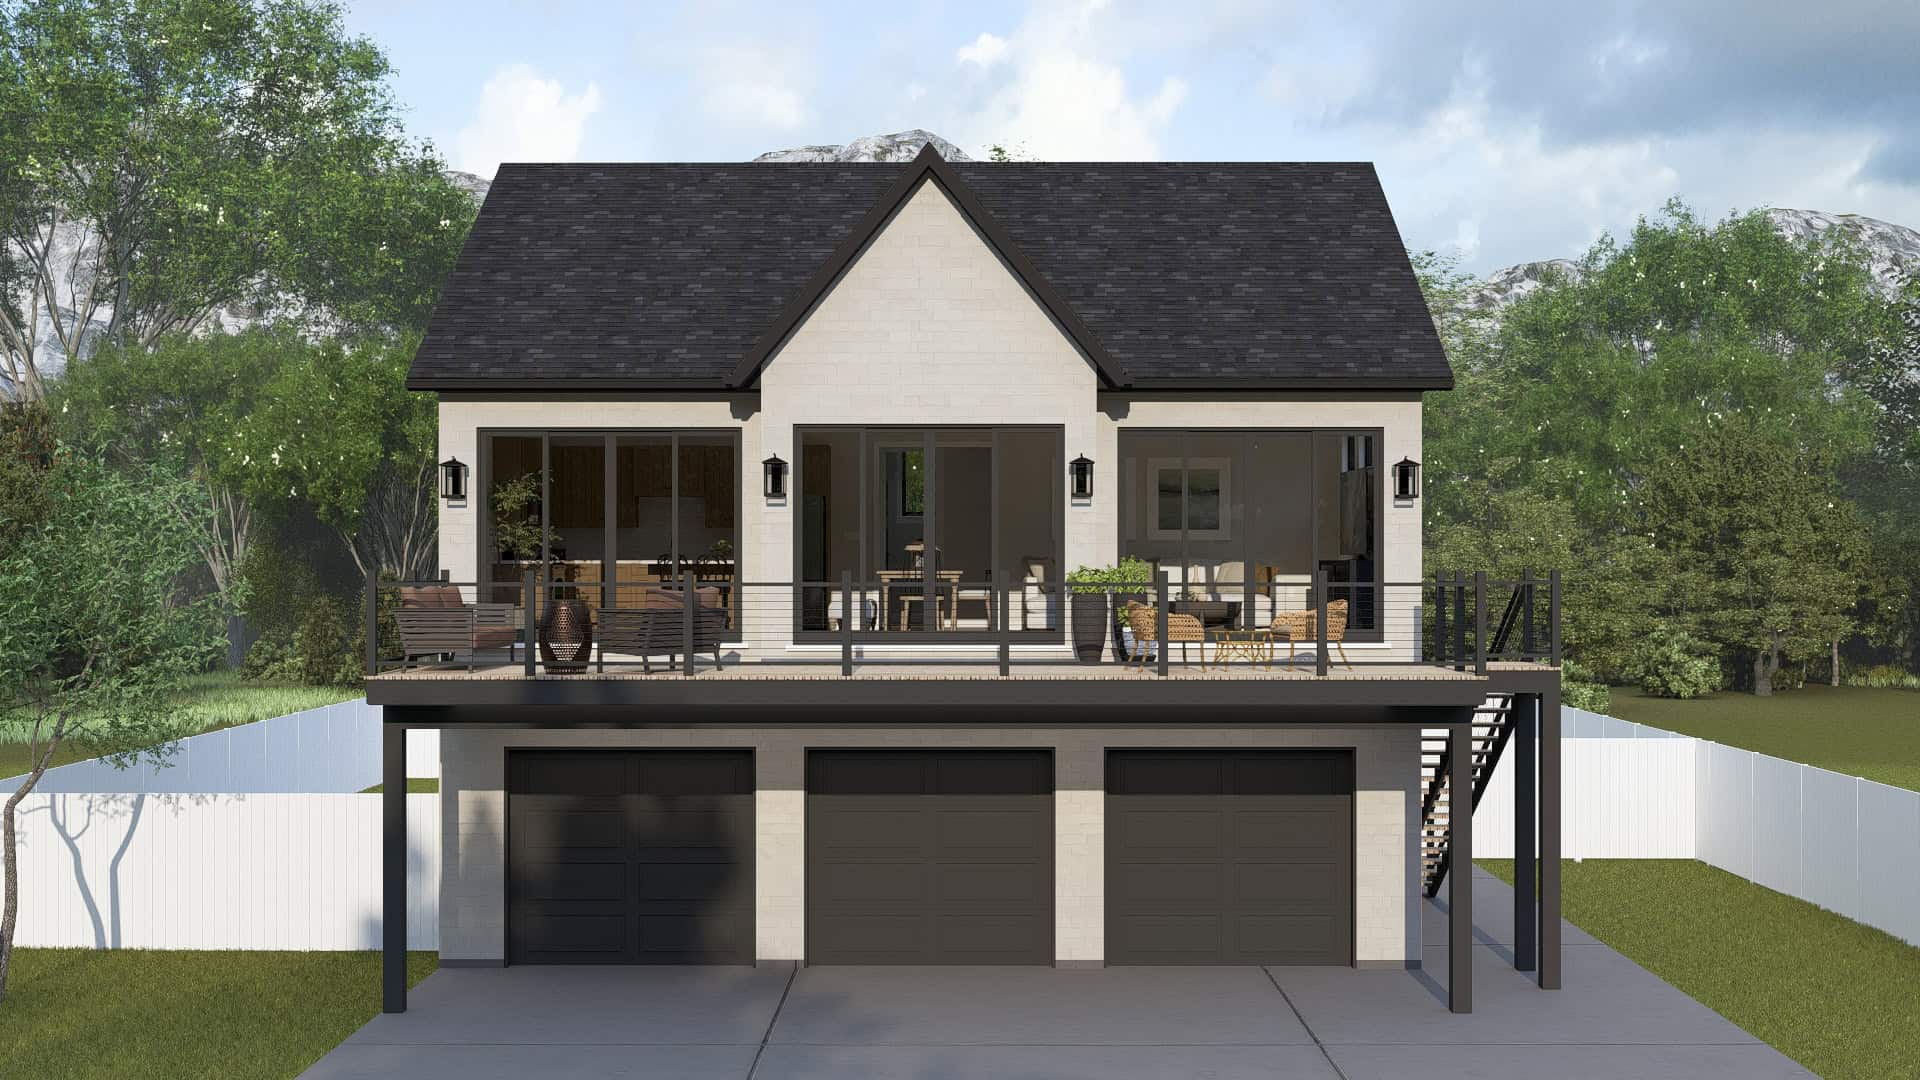
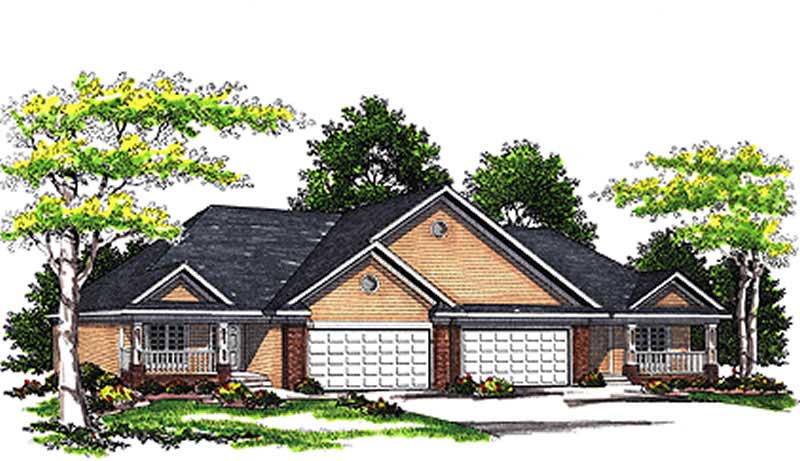
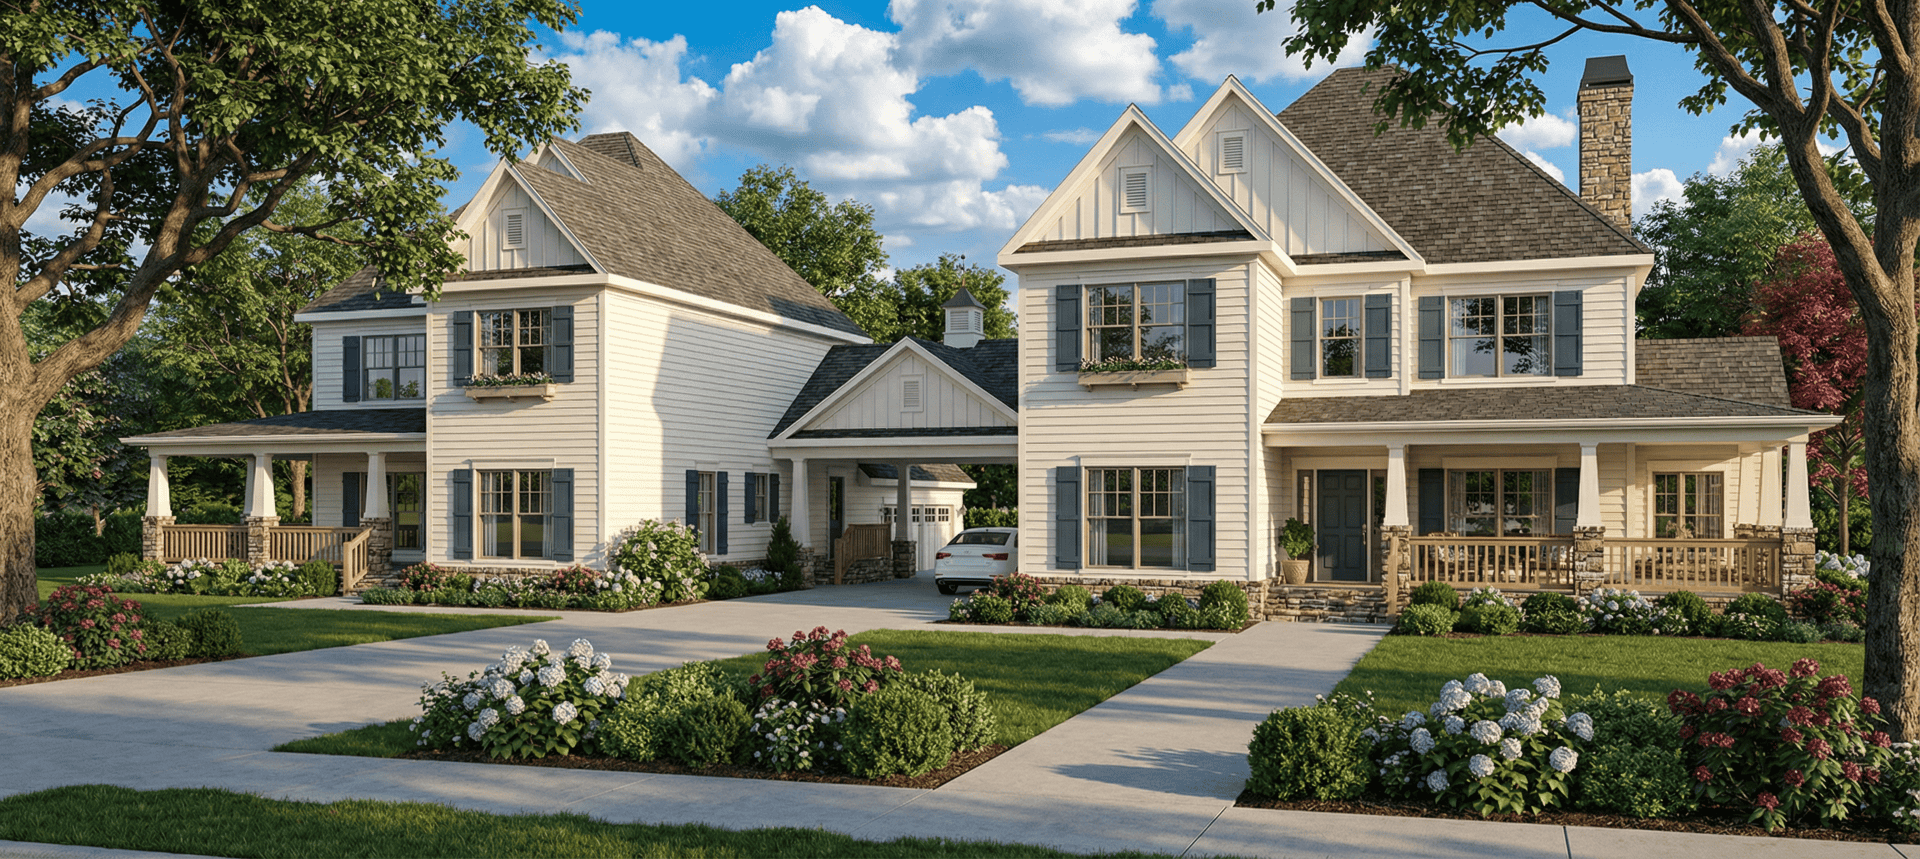
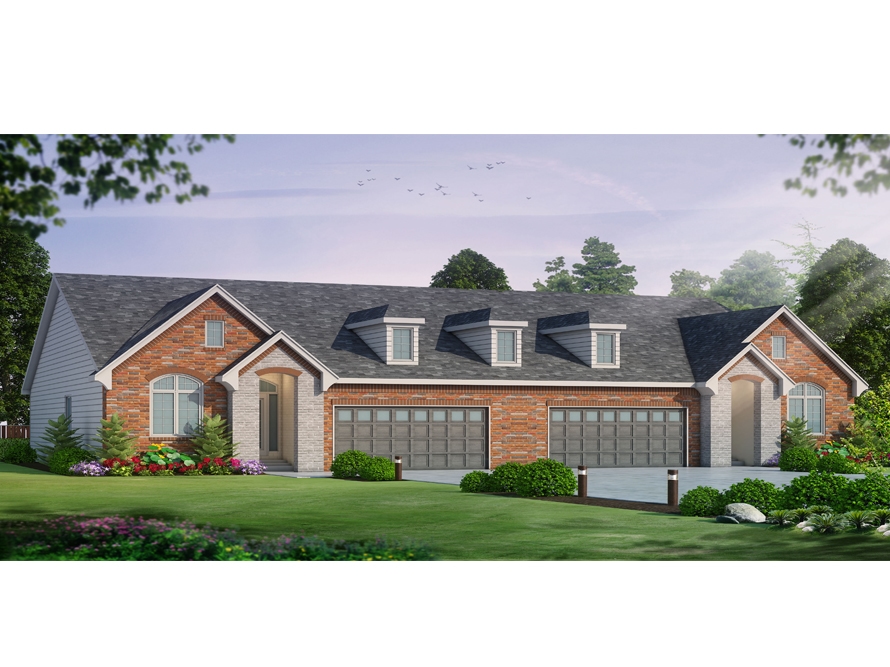
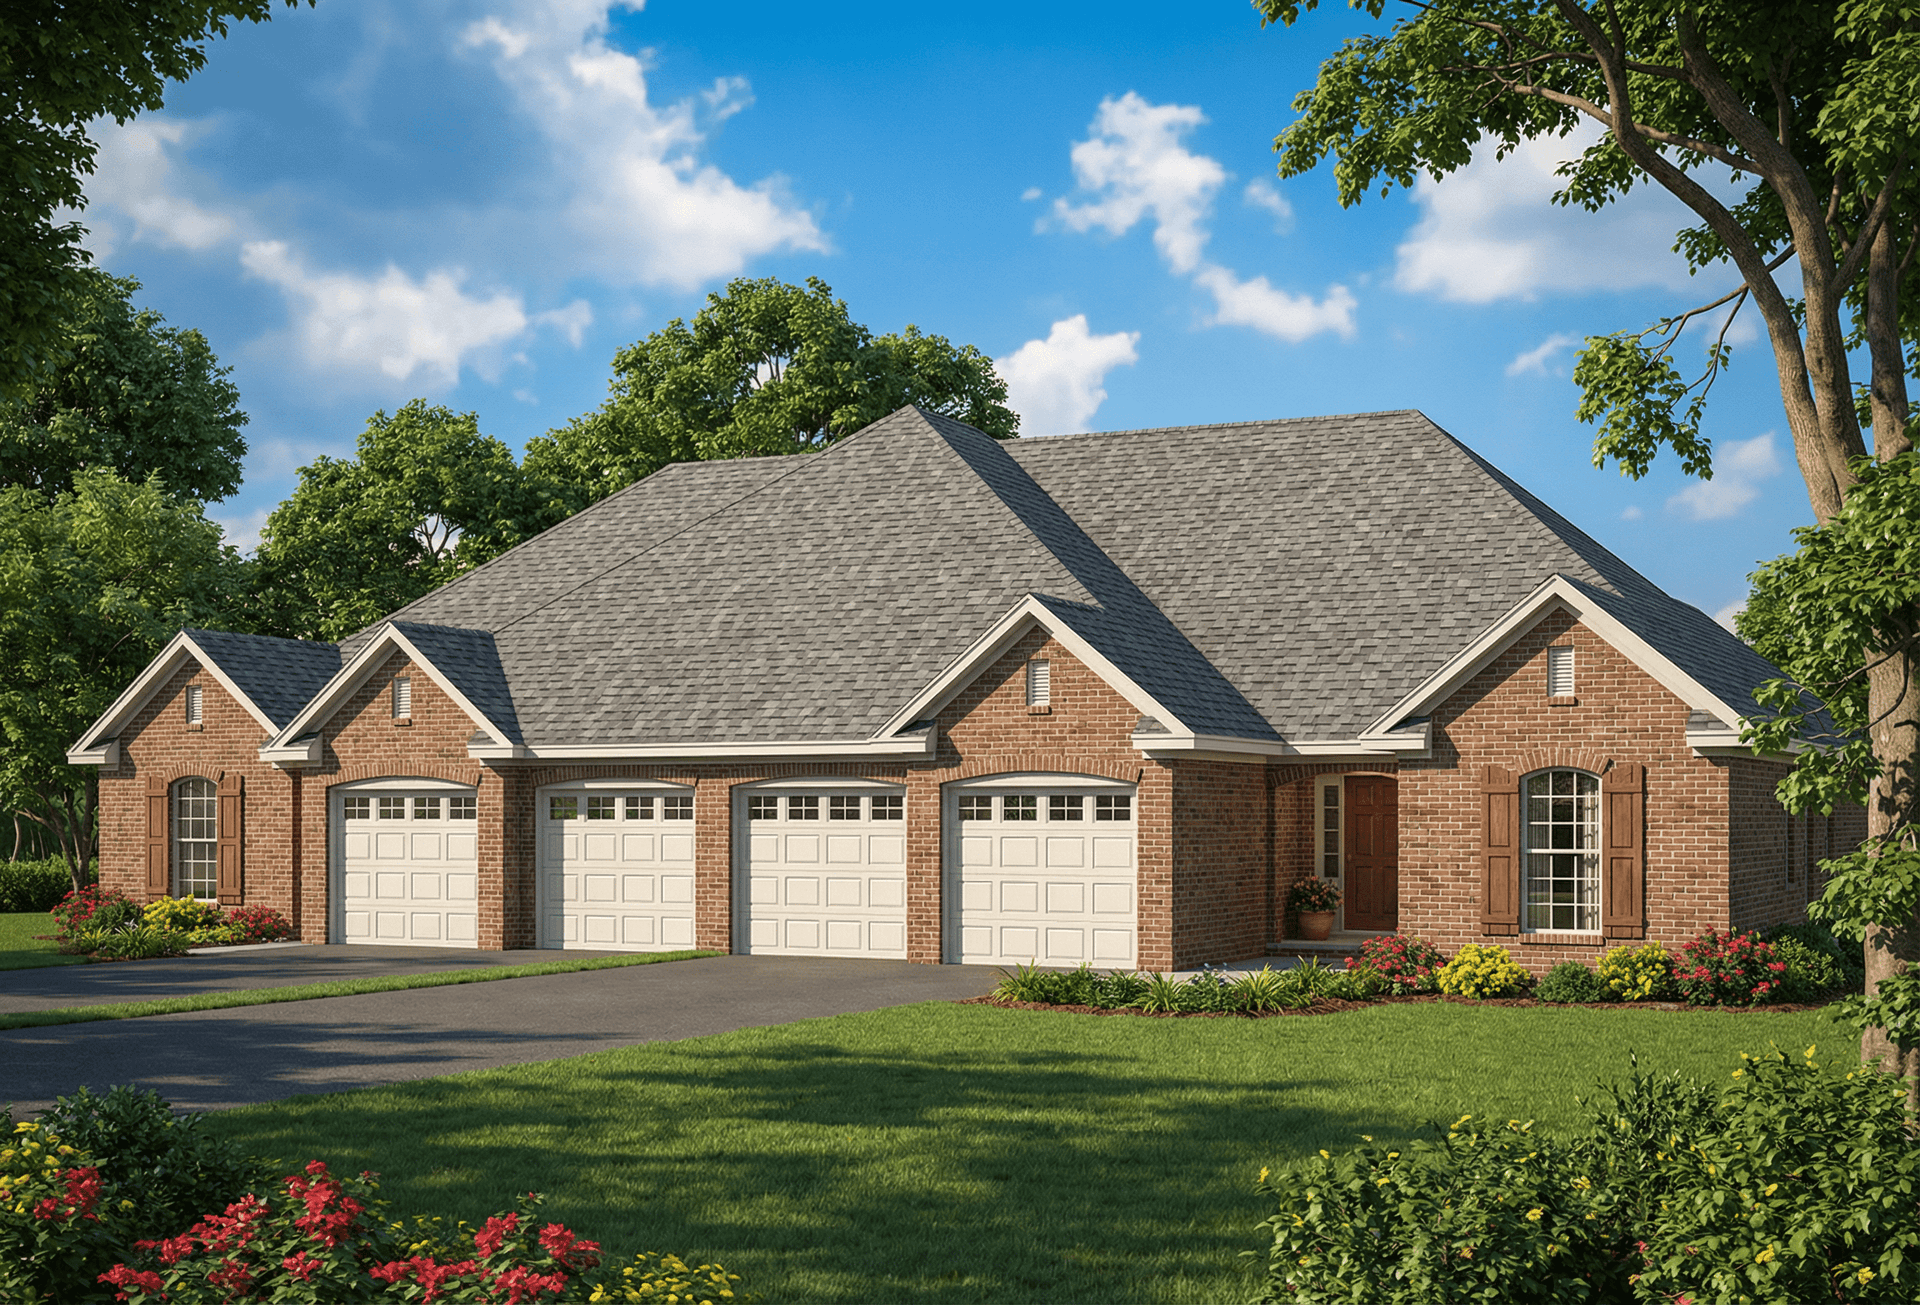
3-Bedroom, 2252 Sq Ft Per Unit Duplex Plan - 153-1182 - Front Exterior
Plan Collection
3-Bedroom, 2252 Sq Ft Per Unit Duplex Plan - 153-1182 - Front Exterior
Plan#153-1182
Starting at$2450
2252
Sq Ft
1.5
Story
3
Bed
2
Bath
2
Car
6-Bedroom, 1581 Sq Ft Multi-Unit Home Plan - 153-1578 - Main Exterior
Plan Collection
6-Bedroom, 1581 Sq Ft Multi-Unit Home Plan - 153-1578 - Main Exterior
Plan#153-1578
Starting at$1200
1581
Sq Ft
1
Story
6
Bed
2
Bath
4
Car
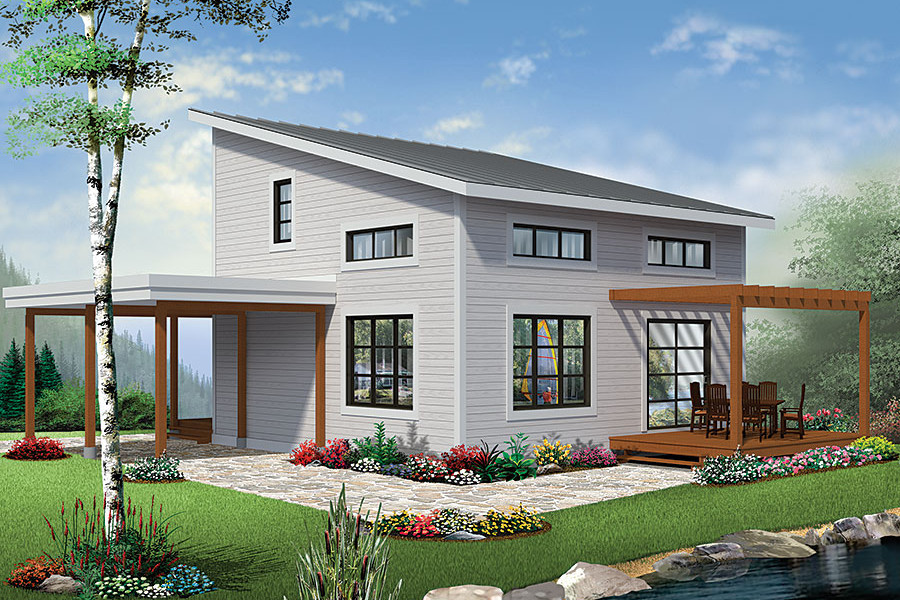
3-Bedroom, 930 Sq Ft Country Home Plan - 153-1838 - Main Exterior
Plan Collection
3-Bedroom, 930 Sq Ft Country Home Plan - 153-1838 - Main Exterior
Plan#153-1838
Starting at$800
930
Sq Ft
1
Story
3
Bed
1
Bath
0
Car
3-Bedroom, 2253 Sq Ft Bungalow Home - Plan #193-1069 - Main Exterior
Plan Collection
3-Bedroom, 2253 Sq Ft Bungalow Home - Plan #193-1069 - Main Exterior
Plan#193-1069
Starting at$1550
2253
Sq Ft
1
Story
3
Bed
2.5
Bath
3
Car
3-Bedroom, 2645 Sq Ft Ranch House Plan - 101-1238 - Front Exterior
Plan Collection
3-Bedroom, 2645 Sq Ft Ranch House Plan - 101-1238 - Front Exterior
Plan#101-1238
Starting at$1155
2645
Sq Ft
1
Story
3
Bed
2
Bath
3
Car

3-Bedroom, 2481 Sq Ft Country Craftsman Home Plan - 153-1706 - Main Exterior
Plan Collection
3-Bedroom, 2481 Sq Ft Country Craftsman Home Plan - 153-1706 - Main Exterior
Plan#153-1706
Starting at$1350
2363
Sq Ft
2
Story
3
Bed
3
Bath
2
Car
2-Bedroom, 1387 Sq Ft Multi-Unit Home Plan - 153-1000 - Main Exterior
Plan Collection
2-Bedroom, 1387 Sq Ft Multi-Unit Home Plan - 153-1000 - Main Exterior
Plan#153-1000
Starting at$1850
1387
Sq Ft
1
Story
2
Bed
2
Bath
2
Car
5-Bedroom, 8327 Sq Ft European Home Plan - 106-1033 - Main Exterior
Plan Collection
5-Bedroom, 8327 Sq Ft European Home Plan - 106-1033 - Main Exterior
Plan#106-1033
Starting at$4095
8327
Sq Ft
2
Story
5
Bed
5.5
Bath
4
Car
4-Bedroom, 2072 Sq Ft Ranch House - Plan #193-1079 - Front Exterior
Plan Collection
4-Bedroom, 2072 Sq Ft Ranch House - Plan #193-1079 - Front Exterior
Plan#193-1079
Starting at$1650
2072
Sq Ft
1.5
Story
4
Bed
2.5
Bath
2
Car
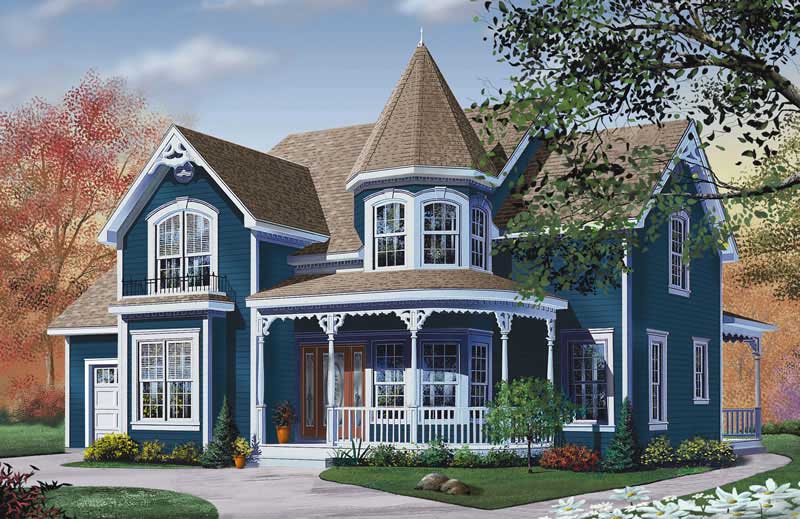
4-Bedroom, 2116 Sq Ft Craftsman Home - Plan #120-2576 - Main Exterior
Plan Collection
4-Bedroom, 2116 Sq Ft Craftsman Home - Plan #120-2576 - Main Exterior
Plan#120-2576
Starting at$1305
2116
Sq Ft
1.5
Story
4
Bed
3.5
Bath
3
Car
5-Bedroom, 3046 Sq Ft Multi-Unit House Plan - 153-1925 - Front Exterior
Plan Collection
5-Bedroom, 3046 Sq Ft Multi-Unit House Plan - 153-1925 - Front Exterior
Plan#153-1925
Starting at$4000
3046
Sq Ft
1
Story
5
Bed
3.5
Bath
2
Car
3-Bedroom, 1640 Sq Ft Ranch Home Plan - 101-1499 - Main Exterior
Plan Collection
3-Bedroom, 1640 Sq Ft Ranch Home Plan - 101-1499 - Main Exterior
Plan#101-1499
Starting at$1025
1640
Sq Ft
1
Story
3
Bed
2
Bath
2
Car
4-Bedroom, 6987 Sq Ft European Home Plan - 106-1081 - Main Exterior
Plan Collection
4-Bedroom, 6987 Sq Ft European Home Plan - 106-1081 - Main Exterior
Plan#106-1081
Starting at$3295
6987
Sq Ft
2
Story
4
Bed
5.5
Bath
2
Car
3-Bedroom, 2008 Sq Ft Cottage Home Plan - 193-1015 - Main Exterior
Plan Collection
3-Bedroom, 2008 Sq Ft Cottage Home Plan - 193-1015 - Main Exterior
Plan#193-1015
Starting at$2050
2008
Sq Ft
3
Story
3
Bed
4.5
Bath
0
Car
3-Bedroom, 1531 Sq Ft Country House Plan - 126-1868 - Front Exterior
Plan Collection
3-Bedroom, 1531 Sq Ft Country House Plan - 126-1868 - Front Exterior
Plan#126-1868
Starting at$1680
1531
Sq Ft
1
Story
3
Bed
2
Bath
0
Car
3-Bedroom, 1830 Sq Ft Multi-Level House Plan - 126-1063 - Front Exterior
Plan Collection
3-Bedroom, 1830 Sq Ft Multi-Level House Plan - 126-1063 - Front Exterior
Plan#126-1063
Starting at$1855
1830
Sq Ft
1.5
Story
3
Bed
1.5
Bath
2
Car
4-Bedroom, 5081 Sq Ft Historic Home Plan - 116-1105 - Main Exterior
Plan Collection
4-Bedroom, 5081 Sq Ft Historic Home Plan - 116-1105 - Main Exterior
Plan#116-1105
Starting at$4612
5081
Sq Ft
2
Story
4
Bed
2.5
Bath
3
Car
4-Bedroom, 4200 Sq Ft Ranch Home Plan - 101-1455 - Main Exterior
Plan Collection
4-Bedroom, 4200 Sq Ft Ranch Home Plan - 101-1455 - Main Exterior
Plan#101-1455
Starting at$4116
4200
Sq Ft
1
Story
4
Bed
2
Bath
3
Car
3-Bedroom, 1147 Sq Ft Ranch House Plan - 126-1552 - Front Exterior
Plan Collection
3-Bedroom, 1147 Sq Ft Ranch House Plan - 126-1552 - Front Exterior
Plan#126-1552
Starting at$1450
1147
Sq Ft
1
Story
3
Bed
1
Bath
0
Car
4-Bedroom, 2394 Sq Ft Country Home Plan - 153-1933 - Main Exterior
Plan Collection
4-Bedroom, 2394 Sq Ft Country Home Plan - 153-1933 - Main Exterior
Plan#153-1933
Starting at$1350
2394
Sq Ft
2
Story
4
Bed
3
Bath
1
Car
3-Bedroom, 1845 Sq Ft Craftsman House - Plan #126-1877 - Front Exterior
Plan Collection
3-Bedroom, 1845 Sq Ft Craftsman House - Plan #126-1877 - Front Exterior
Plan#126-1877
Starting at$2200
1845
Sq Ft
1.5
Story
3
Bed
2.5
Bath
2
Car
4-Bedroom, 3385 Sq Ft European House - Plan #193-1027 - Front Exterior
Plan Collection
4-Bedroom, 3385 Sq Ft European House - Plan #193-1027 - Front Exterior
Plan#193-1027
Starting at$1550
3190
Sq Ft
1
Story
4
Bed
4.5
Bath
3
Car
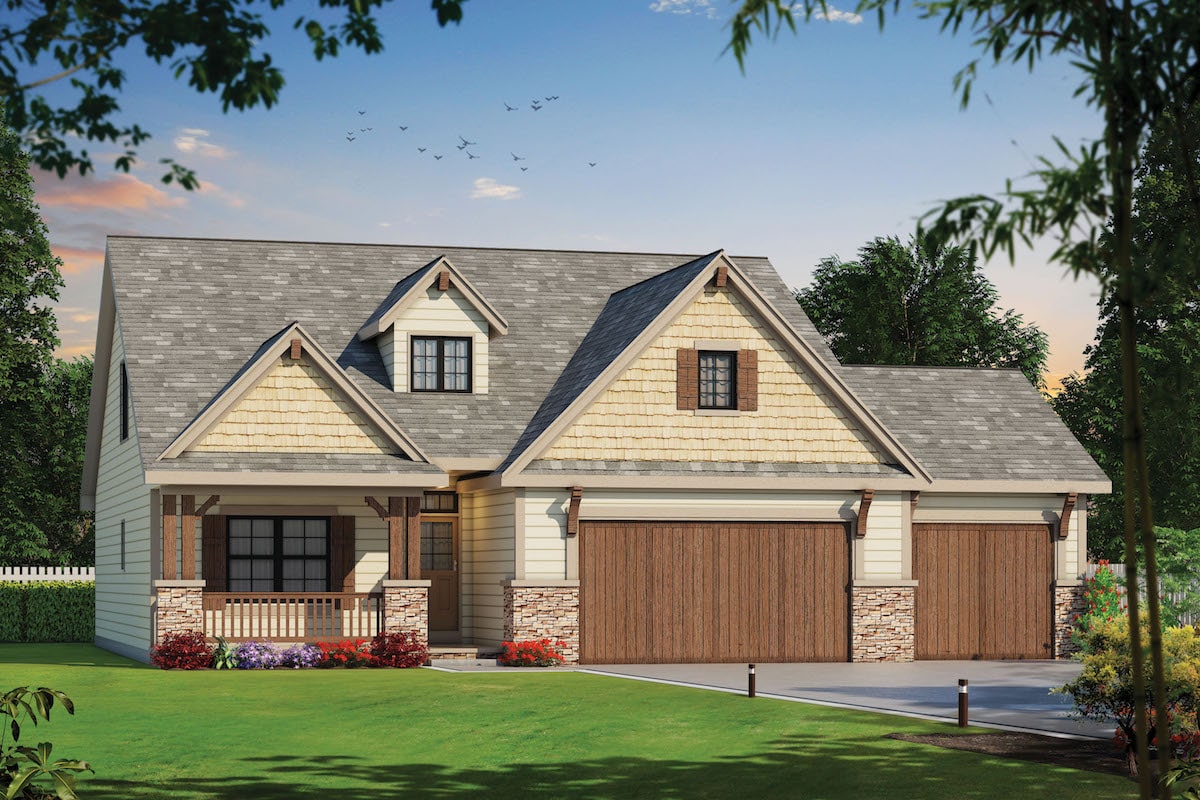
3-Bedroom, 2247 Sq Ft Southern House Plan - 153-1642 - Front Exterior
Plan Collection
3-Bedroom, 2247 Sq Ft Southern House Plan - 153-1642 - Front Exterior
Plan#153-1642
Starting at$1350
2247
Sq Ft
2
Story
3
Bed
2.5
Bath
2
Car
2-Bedroom, 1229 Sq Ft Ranch House - Plan #103-1124 - Front Exterior
Plan Collection
2-Bedroom, 1229 Sq Ft Ranch House - Plan #103-1124 - Front Exterior
Plan#103-1124
Starting at$895
1229
Sq Ft
1
Story
2
Bed
2
Bath
2
Car
3-Bedroom, 2252 Sq Ft Per Unit Duplex Plan - 153-1182 - Front Exterior
Plan Collection
3-Bedroom, 2252 Sq Ft Per Unit Duplex Plan - 153-1182 - Front Exterior
Plan#153-1182
Starting at$2450
2252
Sq Ft
1.5
Story
3
Bed
2
Bath
2
Car
6-Bedroom, 1581 Sq Ft Multi-Unit Home Plan - 153-1578 - Main Exterior
Plan Collection
6-Bedroom, 1581 Sq Ft Multi-Unit Home Plan - 153-1578 - Main Exterior
Plan#153-1578
Starting at$1200
1581
Sq Ft
1
Story
6
Bed
2
Bath
4
Car
3-Bedroom, 930 Sq Ft Country Home Plan - 153-1838 - Main Exterior
Plan Collection
3-Bedroom, 930 Sq Ft Country Home Plan - 153-1838 - Main Exterior
Plan#153-1838
Starting at$800
930
Sq Ft
1
Story
3
Bed
1
Bath
0
Car
3-Bedroom, 2253 Sq Ft Bungalow Home - Plan #193-1069 - Main Exterior
Plan Collection
3-Bedroom, 2253 Sq Ft Bungalow Home - Plan #193-1069 - Main Exterior
Plan#193-1069
Starting at$1550
2253
Sq Ft
1
Story
3
Bed
2.5
Bath
3
Car
3-Bedroom, 2645 Sq Ft Ranch House Plan - 101-1238 - Front Exterior
Plan Collection
3-Bedroom, 2645 Sq Ft Ranch House Plan - 101-1238 - Front Exterior
Plan#101-1238
Starting at$1155
2645
Sq Ft
1
Story
3
Bed
2
Bath
3
Car
3-Bedroom, 2481 Sq Ft Country Craftsman Home Plan - 153-1706 - Main Exterior
Plan Collection
3-Bedroom, 2481 Sq Ft Country Craftsman Home Plan - 153-1706 - Main Exterior
Plan#153-1706
Starting at$1350
2363
Sq Ft
2
Story
3
Bed
3
Bath
2
Car
2-Bedroom, 1387 Sq Ft Multi-Unit Home Plan - 153-1000 - Main Exterior
Plan Collection
2-Bedroom, 1387 Sq Ft Multi-Unit Home Plan - 153-1000 - Main Exterior
Plan#153-1000
Starting at$1850
1387
Sq Ft
1
Story
2
Bed
2
Bath
2
Car
5-Bedroom, 8327 Sq Ft European Home Plan - 106-1033 - Main Exterior
Plan Collection
5-Bedroom, 8327 Sq Ft European Home Plan - 106-1033 - Main Exterior
Plan#106-1033
Starting at$4095
8327
Sq Ft
2
Story
5
Bed
5.5
Bath
4
Car
4-Bedroom, 2072 Sq Ft Ranch House - Plan #193-1079 - Front Exterior
Plan Collection
4-Bedroom, 2072 Sq Ft Ranch House - Plan #193-1079 - Front Exterior
Plan#193-1079
Starting at$1650
2072
Sq Ft
1.5
Story
4
Bed
2.5
Bath
2
Car
4-Bedroom, 2116 Sq Ft Craftsman Home - Plan #120-2576 - Main Exterior
Plan Collection
4-Bedroom, 2116 Sq Ft Craftsman Home - Plan #120-2576 - Main Exterior
Plan#120-2576
Starting at$1305
2116
Sq Ft
1.5
Story
4
Bed
3.5
Bath
3
Car
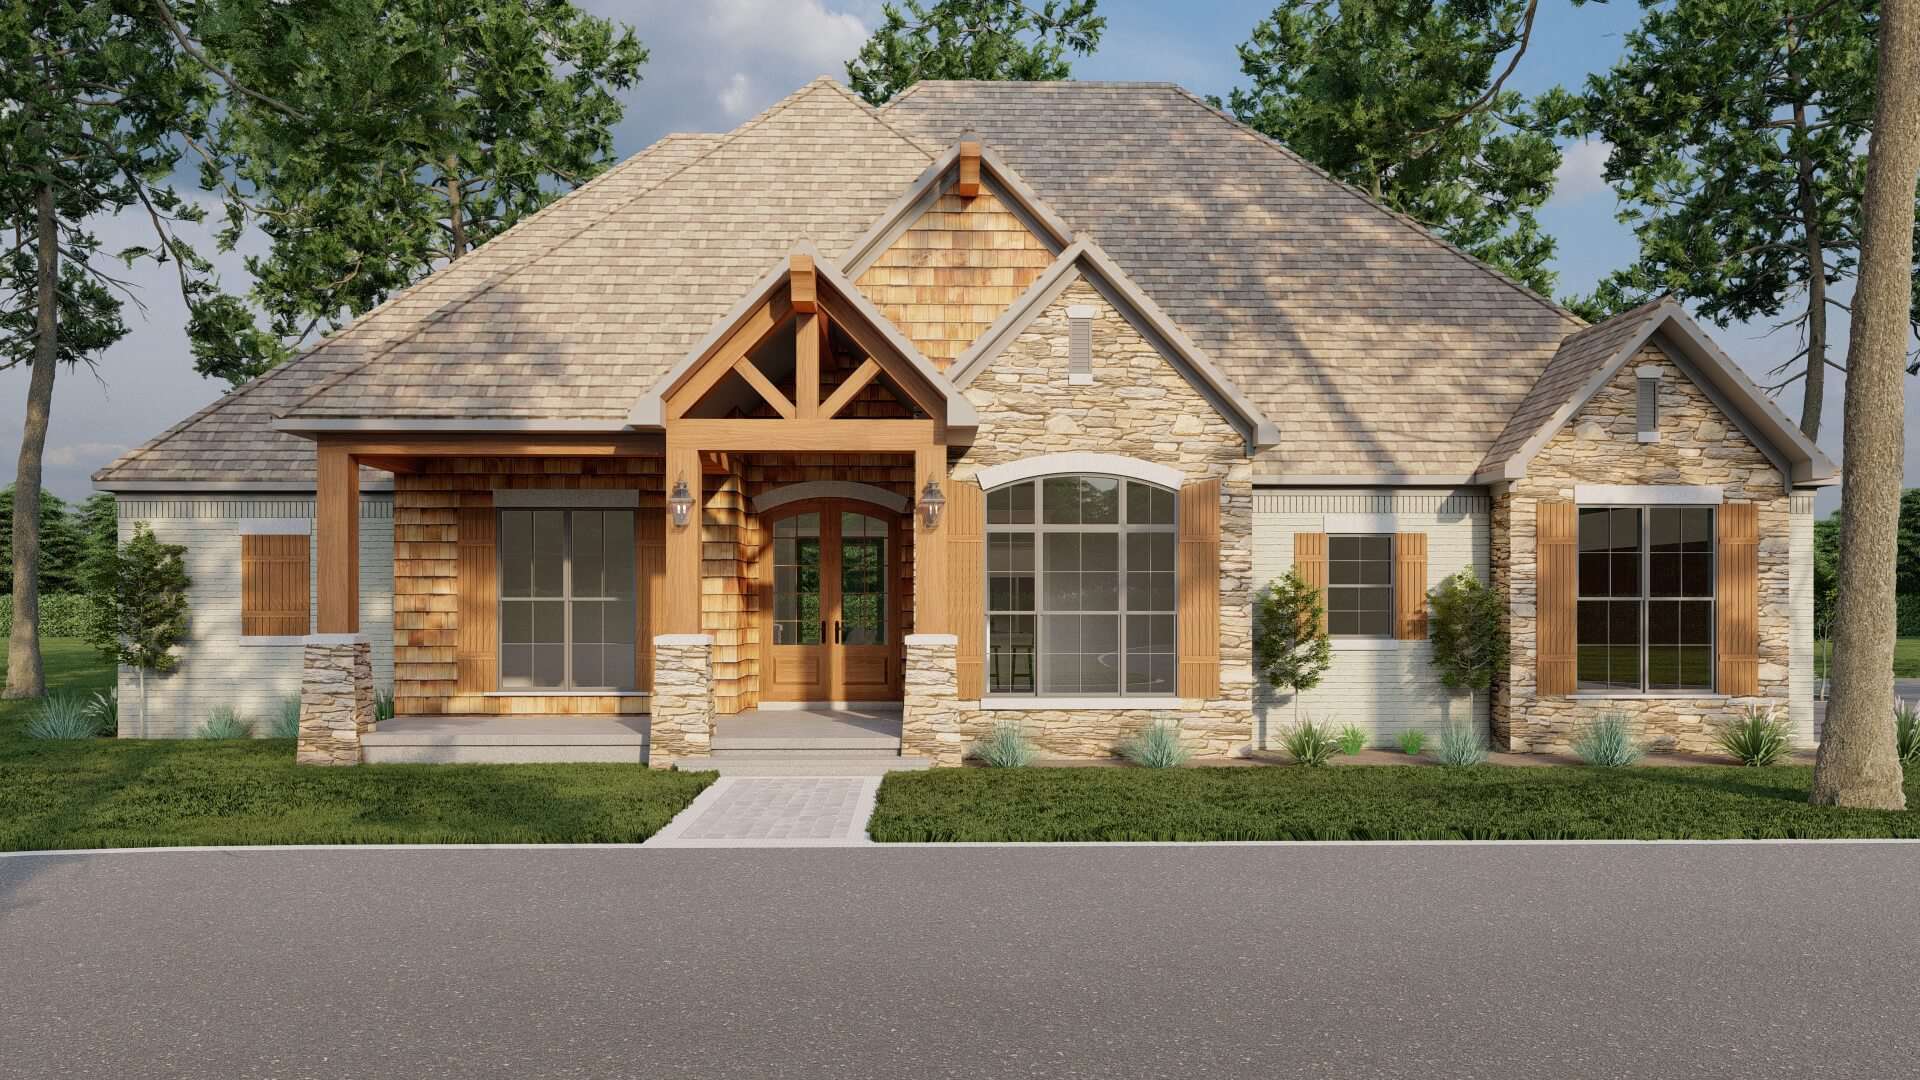
5-Bedroom, 3046 Sq Ft Multi-Unit House Plan - 153-1925 - Front Exterior
Plan Collection
5-Bedroom, 3046 Sq Ft Multi-Unit House Plan - 153-1925 - Front Exterior
Plan#153-1925
Starting at$4000
3046
Sq Ft
1
Story
5
Bed
3.5
Bath
2
Car
3-Bedroom, 1640 Sq Ft Ranch Home Plan - 101-1499 - Main Exterior
Plan Collection
3-Bedroom, 1640 Sq Ft Ranch Home Plan - 101-1499 - Main Exterior
Plan#101-1499
Starting at$1025
1640
Sq Ft
1
Story
3
Bed
2
Bath
2
Car
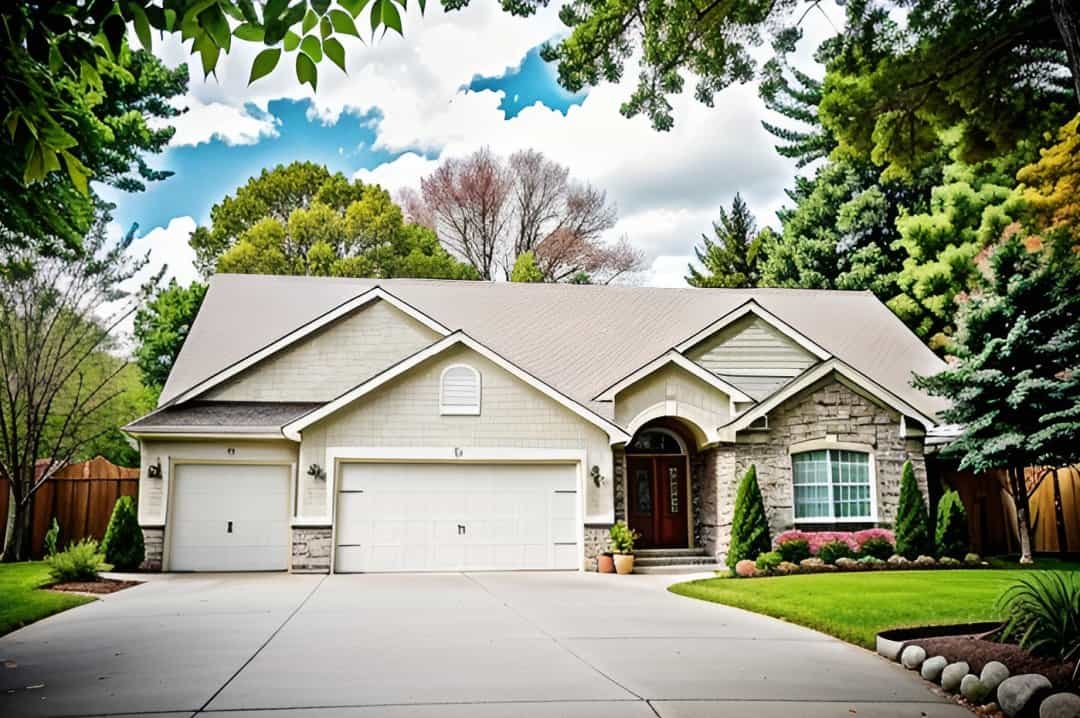
4-Bedroom, 6987 Sq Ft European Home Plan - 106-1081 - Main Exterior
Plan Collection
4-Bedroom, 6987 Sq Ft European Home Plan - 106-1081 - Main Exterior
Plan#106-1081
Starting at$3295
6987
Sq Ft
2
Story
4
Bed
5.5
Bath
2
Car
3-Bedroom, 2008 Sq Ft Cottage Home Plan - 193-1015 - Main Exterior
Plan Collection
3-Bedroom, 2008 Sq Ft Cottage Home Plan - 193-1015 - Main Exterior
Plan#193-1015
Starting at$2050
2008
Sq Ft
3
Story
3
Bed
4.5
Bath
0
Car
3-Bedroom, 1531 Sq Ft Country House Plan - 126-1868 - Front Exterior
Plan Collection
3-Bedroom, 1531 Sq Ft Country House Plan - 126-1868 - Front Exterior
Plan#126-1868
Starting at$1680
1531
Sq Ft
1
Story
3
Bed
2
Bath
0
Car
3-Bedroom, 1830 Sq Ft Multi-Level House Plan - 126-1063 - Front Exterior
Plan Collection
3-Bedroom, 1830 Sq Ft Multi-Level House Plan - 126-1063 - Front Exterior
Plan#126-1063
Starting at$1855
1830
Sq Ft
1.5
Story
3
Bed
1.5
Bath
2
Car
4-Bedroom, 5081 Sq Ft Historic Home Plan - 116-1105 - Main Exterior
Plan Collection
4-Bedroom, 5081 Sq Ft Historic Home Plan - 116-1105 - Main Exterior
Plan#116-1105
Starting at$4612
5081
Sq Ft
2
Story
4
Bed
2.5
Bath
3
Car
4-Bedroom, 4200 Sq Ft Ranch Home Plan - 101-1455 - Main Exterior
Plan Collection
4-Bedroom, 4200 Sq Ft Ranch Home Plan - 101-1455 - Main Exterior
Plan#101-1455
Starting at$4116
4200
Sq Ft
1
Story
4
Bed
2
Bath
3
Car
3-Bedroom, 1147 Sq Ft Ranch House Plan - 126-1552 - Front Exterior
Plan Collection
3-Bedroom, 1147 Sq Ft Ranch House Plan - 126-1552 - Front Exterior
Plan#126-1552
Starting at$1450
1147
Sq Ft
1
Story
3
Bed
1
Bath
0
Car
4-Bedroom, 2394 Sq Ft Country Home Plan - 153-1933 - Main Exterior
Plan Collection
4-Bedroom, 2394 Sq Ft Country Home Plan - 153-1933 - Main Exterior
Plan#153-1933
Starting at$1350
2394
Sq Ft
2
Story
4
Bed
3
Bath
1
Car
3-Bedroom, 1845 Sq Ft Craftsman House - Plan #126-1877 - Front Exterior
Plan Collection
3-Bedroom, 1845 Sq Ft Craftsman House - Plan #126-1877 - Front Exterior
Plan#126-1877
Starting at$2200
1845
Sq Ft
1.5
Story
3
Bed
2.5
Bath
2
Car
1...140141142143144...587