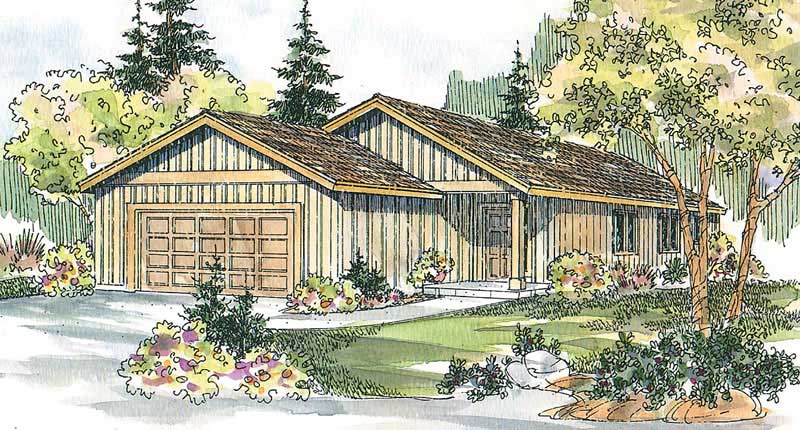
1000-1500 Square Foot, Country House Plans

1,092
Plan Results
2-Bedroom, 1140 Sq Ft Traditional Home - Plan #196-1067 - Main Exterior
Plan Collection
2-Bedroom, 1140 Sq Ft Traditional Home - Plan #196-1067 - Main Exterior
Plan#196-1067
Starting at$790
1140
Sq Ft
2
Story
2
Bed
2.5
Bath
0
Car
3-Bedroom, 1284 Sq Ft Cottage House Plan - 178-1374 - Front Exterior
Plan Collection
3-Bedroom, 1284 Sq Ft Cottage House Plan - 178-1374 - Front Exterior
Plan#178-1374
Starting at$1045
1284
Sq Ft
1
Story
3
Bed
2
Bath
1
Car
2-Bedroom, 1471 Sq Ft Ranch Home - Plan #120-2683 - Main Exterior
Plan Collection
2-Bedroom, 1471 Sq Ft Ranch Home - Plan #120-2683 - Main Exterior
Plan#120-2683
Starting at$1205
1471
Sq Ft
1
Story
2
Bed
2
Bath
2
Car
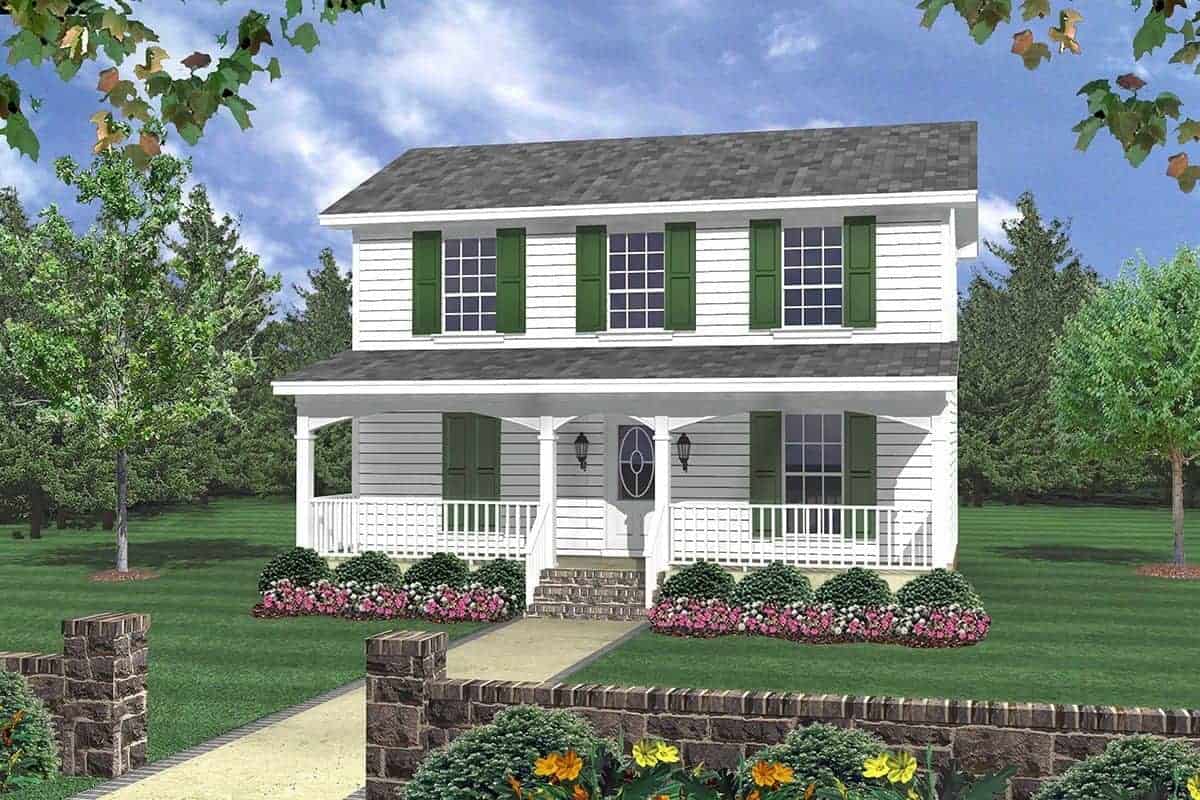
2-Bedroom, 1112 Sq Ft Ranch Home - Plan #211-1005 - Main Exterior
Plan Collection
2-Bedroom, 1112 Sq Ft Ranch Home - Plan #211-1005 - Main Exterior
Plan#211-1005
Starting at$900
1112
Sq Ft
1
Story
2
Bed
1
Bath
0
Car
3-Bedroom, 1268 Sq Ft Country Home - Plan #200-1090 - Main Exterior
Plan Collection
3-Bedroom, 1268 Sq Ft Country Home - Plan #200-1090 - Main Exterior
Plan#200-1090
Starting at$1350
1268
Sq Ft
1
Story
3
Bed
2
Bath
2
Car
3-Bedroom, 1371 Sq Ft Farmhouse Home - Plan #205-1011 - Main Exterior
Plan Collection
3-Bedroom, 1371 Sq Ft Farmhouse Home - Plan #205-1011 - Main Exterior
Plan#205-1011
Starting at$1375
1371
Sq Ft
1.5
Story
3
Bed
3.5
Bath
0
Car
3-Bedroom, 1242 Sq Ft Craftsman House - Plan #108-1426 - Front Exterior
Plan Collection
3-Bedroom, 1242 Sq Ft Craftsman House - Plan #108-1426 - Front Exterior
Plan#108-1426
Starting at$690
1242
Sq Ft
1
Story
3
Bed
2
Bath
1
Car

2-Bedroom, 1016 Sq Ft Country Home Plan - 141-1303 - Main Exterior
Plan Collection
2-Bedroom, 1016 Sq Ft Country Home Plan - 141-1303 - Main Exterior
Plan#141-1303
Starting at$1200
1016
Sq Ft
2
Story
2
Bed
1
Bath
0
Car
4-Bedroom, 2798 Sq Ft Multi-Unit Home - Plan #120-2679 - Main Exterior
Plan Collection
4-Bedroom, 2798 Sq Ft Multi-Unit Home - Plan #120-2679 - Main Exterior
Plan#120-2679
Starting at$2180
1399
Sq Ft
2
Story
2
Bed
2.5
Bath
0
Car

3-Bedroom, 1392 Sq Ft Ranch House - Plan #200-1071 - Front Exterior
Plan Collection
3-Bedroom, 1392 Sq Ft Ranch House - Plan #200-1071 - Front Exterior
Plan#200-1071
Starting at$1350
1392
Sq Ft
1
Story
3
Bed
2
Bath
2
Car
2-Bedroom, 1463 Sq Ft Farmhouse House - Plan #194-1015 - Front Exterior
Plan Collection
2-Bedroom, 1463 Sq Ft Farmhouse House - Plan #194-1015 - Front Exterior
Plan#194-1015
Starting at$1195
1463
Sq Ft
1
Story
2
Bed
2
Bath
3
Car
3-Bedroom, 1451 Sq Ft Multi-Unit House Plan - 153-2017 - Front Exterior
Plan Collection
3-Bedroom, 1451 Sq Ft Multi-Unit House Plan - 153-2017 - Front Exterior
Plan#153-2017
Starting at$1850
1451
Sq Ft
1.5
Story
3
Bed
2
Bath
0
Car
3-Bedroom, 1360 Sq Ft Ranch Home -Plan #200-1063 - Main Exterior
Plan Collection
3-Bedroom, 1360 Sq Ft Ranch Home -Plan #200-1063 - Main Exterior
Plan#200-1063
Starting at$1350
1360
Sq Ft
1
Story
3
Bed
2
Bath
2
Car
3-Bedroom, 1345 Sq Ft Ranch Home - Plan #200-1077 - Main Exterior
Plan Collection
3-Bedroom, 1345 Sq Ft Ranch Home - Plan #200-1077 - Main Exterior
Plan#200-1077
Starting at$1350
1345
Sq Ft
1
Story
3
Bed
2
Bath
2
Car
3-Bedroom, 1696 Sq Ft Country House - Plan #108-1611 - Front Exterior
Plan Collection
3-Bedroom, 1696 Sq Ft Country House - Plan #108-1611 - Front Exterior
Plan#108-1611
Starting at$690
1237
Sq Ft
1
Story
3
Bed
2
Bath
2
Car
3-Bedroom, 1480 Sq Ft Ranch Home - Plan #200-1066 - Main Exterior
Plan Collection
3-Bedroom, 1480 Sq Ft Ranch Home - Plan #200-1066 - Main Exterior
Plan#200-1066
Starting at$1350
1480
Sq Ft
1
Story
3
Bed
2
Bath
2
Car
3-Bedroom, 1479 Sq Ft Country House Plan - 192-1038 - Front Exterior
Plan Collection
3-Bedroom, 1479 Sq Ft Country House Plan - 192-1038 - Front Exterior
Plan#192-1038
Starting at$500
1479
Sq Ft
2
Story
3
Bed
2
Bath
0
Car
3-Bedroom, 1381 Sq Ft Farmhouse Home - Plan #200-1069 - Main Exterior
Plan Collection
3-Bedroom, 1381 Sq Ft Farmhouse Home - Plan #200-1069 - Main Exterior
Plan#200-1069
Starting at$1350
1381
Sq Ft
1
Story
3
Bed
2
Bath
0
Car
3-Bedroom, 1432 Sq Ft Country House Plan - 126-1771 - Front Exterior
Plan Collection
3-Bedroom, 1432 Sq Ft Country House Plan - 126-1771 - Front Exterior
Plan#126-1771
Starting at$1680
1432
Sq Ft
2
Story
3
Bed
2
Bath
0
Car
3-Bedroom, 1198 Sq Ft Ranch House Plan - 153-1995 - Front Exterior
Plan Collection
3-Bedroom, 1198 Sq Ft Ranch House Plan - 153-1995 - Front Exterior
Plan#153-1995
Starting at$1000
1198
Sq Ft
1
Story
3
Bed
2
Bath
2
Car
3-Bedroom, 1309 Sq Ft Contemporary House Plan - 169-1090 - Front Exterior
Plan Collection
3-Bedroom, 1309 Sq Ft Contemporary House Plan - 169-1090 - Front Exterior
Plan#169-1090
Starting at$770
1309
Sq Ft
1
Story
3
Bed
3
Bath
2
Car
2-Bedroom, 1358 Sq Ft Garage w/Apartments House Plan - 196-1915 - Front Exterior
Plan Collection
2-Bedroom, 1358 Sq Ft Garage w/Apartments House Plan - 196-1915 - Front Exterior
Plan#196-1915
Starting at$825
1358
Sq Ft
2
Story
2
Bed
1
Bath
2
Car
3-Bedroom, 1293 Sq Ft Ranch House - Plan #200-1070 - Front Exterior
Plan Collection
3-Bedroom, 1293 Sq Ft Ranch House - Plan #200-1070 - Front Exterior
Plan#200-1070
Starting at$1350
1293
Sq Ft
1
Story
3
Bed
2
Bath
0
Car
3-Bedroom, 1294 Sq Ft Traditional Home - Plan #200-1068 - Main Exterior
Plan Collection
3-Bedroom, 1294 Sq Ft Traditional Home - Plan #200-1068 - Main Exterior
Plan#200-1068
Starting at$1350
1294
Sq Ft
1
Story
3
Bed
2
Bath
2
Car
2-Bedroom, 1140 Sq Ft Traditional Home - Plan #196-1067 - Main Exterior
Plan Collection
2-Bedroom, 1140 Sq Ft Traditional Home - Plan #196-1067 - Main Exterior
Plan#196-1067
Starting at$790
1140
Sq Ft
2
Story
2
Bed
2.5
Bath
0
Car
3-Bedroom, 1284 Sq Ft Cottage House Plan - 178-1374 - Front Exterior
Plan Collection
3-Bedroom, 1284 Sq Ft Cottage House Plan - 178-1374 - Front Exterior
Plan#178-1374
Starting at$1045
1284
Sq Ft
1
Story
3
Bed
2
Bath
1
Car

2-Bedroom, 1471 Sq Ft Ranch Home - Plan #120-2683 - Main Exterior
Plan Collection
2-Bedroom, 1471 Sq Ft Ranch Home - Plan #120-2683 - Main Exterior
Plan#120-2683
Starting at$1205
1471
Sq Ft
1
Story
2
Bed
2
Bath
2
Car
2-Bedroom, 1112 Sq Ft Ranch Home - Plan #211-1005 - Main Exterior
Plan Collection
2-Bedroom, 1112 Sq Ft Ranch Home - Plan #211-1005 - Main Exterior
Plan#211-1005
Starting at$900
1112
Sq Ft
1
Story
2
Bed
1
Bath
0
Car
3-Bedroom, 1268 Sq Ft Country Home - Plan #200-1090 - Main Exterior
Plan Collection
3-Bedroom, 1268 Sq Ft Country Home - Plan #200-1090 - Main Exterior
Plan#200-1090
Starting at$1350
1268
Sq Ft
1
Story
3
Bed
2
Bath
2
Car
3-Bedroom, 1371 Sq Ft Farmhouse Home - Plan #205-1011 - Main Exterior
Plan Collection
3-Bedroom, 1371 Sq Ft Farmhouse Home - Plan #205-1011 - Main Exterior
Plan#205-1011
Starting at$1375
1371
Sq Ft
1.5
Story
3
Bed
3.5
Bath
0
Car
3-Bedroom, 1242 Sq Ft Craftsman House - Plan #108-1426 - Front Exterior
Plan Collection
3-Bedroom, 1242 Sq Ft Craftsman House - Plan #108-1426 - Front Exterior
Plan#108-1426
Starting at$690
1242
Sq Ft
1
Story
3
Bed
2
Bath
1
Car
2-Bedroom, 1016 Sq Ft Country Home Plan - 141-1303 - Main Exterior
Plan Collection
2-Bedroom, 1016 Sq Ft Country Home Plan - 141-1303 - Main Exterior
Plan#141-1303
Starting at$1200
1016
Sq Ft
2
Story
2
Bed
1
Bath
0
Car
4-Bedroom, 2798 Sq Ft Multi-Unit Home - Plan #120-2679 - Main Exterior
Plan Collection
4-Bedroom, 2798 Sq Ft Multi-Unit Home - Plan #120-2679 - Main Exterior
Plan#120-2679
Starting at$2180
1399
Sq Ft
2
Story
2
Bed
2.5
Bath
0
Car
3-Bedroom, 1392 Sq Ft Ranch House - Plan #200-1071 - Front Exterior
Plan Collection
3-Bedroom, 1392 Sq Ft Ranch House - Plan #200-1071 - Front Exterior
Plan#200-1071
Starting at$1350
1392
Sq Ft
1
Story
3
Bed
2
Bath
2
Car

2-Bedroom, 1463 Sq Ft Farmhouse House - Plan #194-1015 - Front Exterior
Plan Collection
2-Bedroom, 1463 Sq Ft Farmhouse House - Plan #194-1015 - Front Exterior
Plan#194-1015
Starting at$1195
1463
Sq Ft
1
Story
2
Bed
2
Bath
3
Car
3-Bedroom, 1451 Sq Ft Multi-Unit House Plan - 153-2017 - Front Exterior
Plan Collection
3-Bedroom, 1451 Sq Ft Multi-Unit House Plan - 153-2017 - Front Exterior
Plan#153-2017
Starting at$1850
1451
Sq Ft
1.5
Story
3
Bed
2
Bath
0
Car
3-Bedroom, 1360 Sq Ft Ranch Home -Plan #200-1063 - Main Exterior
Plan Collection
3-Bedroom, 1360 Sq Ft Ranch Home -Plan #200-1063 - Main Exterior
Plan#200-1063
Starting at$1350
1360
Sq Ft
1
Story
3
Bed
2
Bath
2
Car
3-Bedroom, 1345 Sq Ft Ranch Home - Plan #200-1077 - Main Exterior
Plan Collection
3-Bedroom, 1345 Sq Ft Ranch Home - Plan #200-1077 - Main Exterior
Plan#200-1077
Starting at$1350
1345
Sq Ft
1
Story
3
Bed
2
Bath
2
Car
3-Bedroom, 1696 Sq Ft Country House - Plan #108-1611 - Front Exterior
Plan Collection
3-Bedroom, 1696 Sq Ft Country House - Plan #108-1611 - Front Exterior
Plan#108-1611
Starting at$690
1237
Sq Ft
1
Story
3
Bed
2
Bath
2
Car
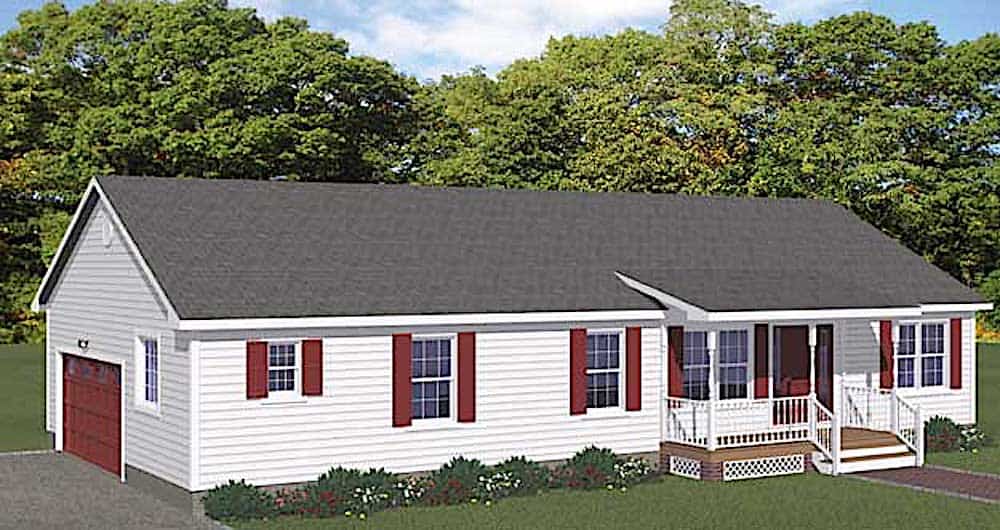
3-Bedroom, 1480 Sq Ft Ranch Home - Plan #200-1066 - Main Exterior
Plan Collection
3-Bedroom, 1480 Sq Ft Ranch Home - Plan #200-1066 - Main Exterior
Plan#200-1066
Starting at$1350
1480
Sq Ft
1
Story
3
Bed
2
Bath
2
Car

3-Bedroom, 1479 Sq Ft Country House Plan - 192-1038 - Front Exterior
Plan Collection
3-Bedroom, 1479 Sq Ft Country House Plan - 192-1038 - Front Exterior
Plan#192-1038
Starting at$500
1479
Sq Ft
2
Story
3
Bed
2
Bath
0
Car
3-Bedroom, 1381 Sq Ft Farmhouse Home - Plan #200-1069 - Main Exterior
Plan Collection
3-Bedroom, 1381 Sq Ft Farmhouse Home - Plan #200-1069 - Main Exterior
Plan#200-1069
Starting at$1350
1381
Sq Ft
1
Story
3
Bed
2
Bath
0
Car
3-Bedroom, 1432 Sq Ft Country House Plan - 126-1771 - Front Exterior
Plan Collection
3-Bedroom, 1432 Sq Ft Country House Plan - 126-1771 - Front Exterior
Plan#126-1771
Starting at$1680
1432
Sq Ft
2
Story
3
Bed
2
Bath
0
Car
3-Bedroom, 1198 Sq Ft Ranch House Plan - 153-1995 - Front Exterior
Plan Collection
3-Bedroom, 1198 Sq Ft Ranch House Plan - 153-1995 - Front Exterior
Plan#153-1995
Starting at$1000
1198
Sq Ft
1
Story
3
Bed
2
Bath
2
Car
3-Bedroom, 1309 Sq Ft Contemporary House Plan - 169-1090 - Front Exterior
Plan Collection
3-Bedroom, 1309 Sq Ft Contemporary House Plan - 169-1090 - Front Exterior
Plan#169-1090
Starting at$770
1309
Sq Ft
1
Story
3
Bed
3
Bath
2
Car

2-Bedroom, 1358 Sq Ft Garage w/Apartments House Plan - 196-1915 - Front Exterior
Plan Collection
2-Bedroom, 1358 Sq Ft Garage w/Apartments House Plan - 196-1915 - Front Exterior
Plan#196-1915
Starting at$825
1358
Sq Ft
2
Story
2
Bed
1
Bath
2
Car
3-Bedroom, 1293 Sq Ft Ranch House - Plan #200-1070 - Front Exterior
Plan Collection
3-Bedroom, 1293 Sq Ft Ranch House - Plan #200-1070 - Front Exterior
Plan#200-1070
Starting at$1350
1293
Sq Ft
1
Story
3
Bed
2
Bath
0
Car
3-Bedroom, 1294 Sq Ft Traditional Home - Plan #200-1068 - Main Exterior
Plan Collection
3-Bedroom, 1294 Sq Ft Traditional Home - Plan #200-1068 - Main Exterior
Plan#200-1068
Starting at$1350
1294
Sq Ft
1
Story
3
Bed
2
Bath
2
Car
1...56789...46