Country House Plans

8,319
Plan Results
4-Bedroom, 2470 Sq Ft European Home - Plan #153-2050 - Main Exterior
Plan Collection
4-Bedroom, 2470 Sq Ft European Home - Plan #153-2050 - Main Exterior
Plan#153-2050
Starting at$1550
2470
Sq Ft
1
Story
4
Bed
3.5
Bath
3
Car
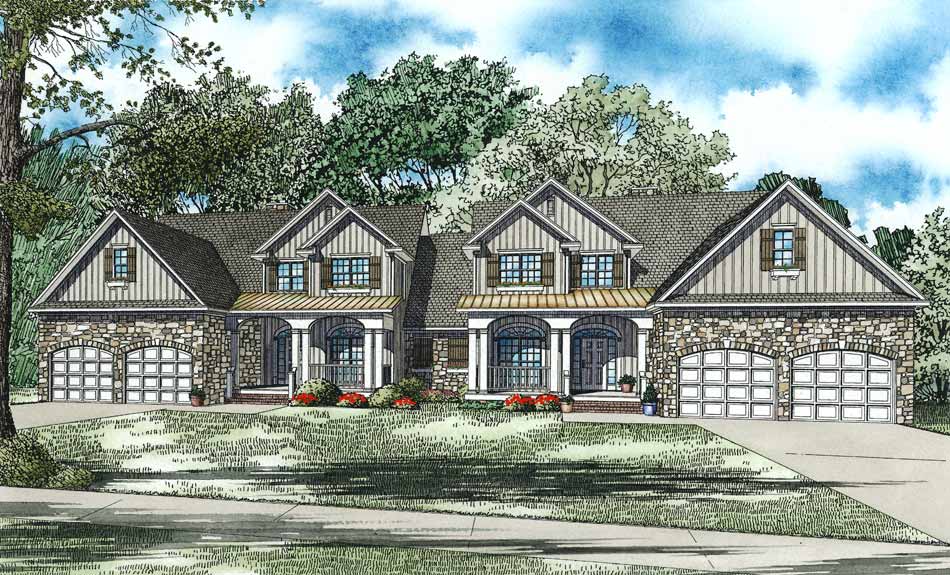
4-Bedroom, 2470 Sq Ft Per Unit Country-Style Duplex - 153-1082 - Front Exterior
Plan Collection
4-Bedroom, 2470 Sq Ft Per Unit Country-Style Duplex - 153-1082 - Front Exterior
Plan#153-1082
Starting at$2450
2470
Sq Ft
2
Story
4
Bed
2.5
Bath
2
Car
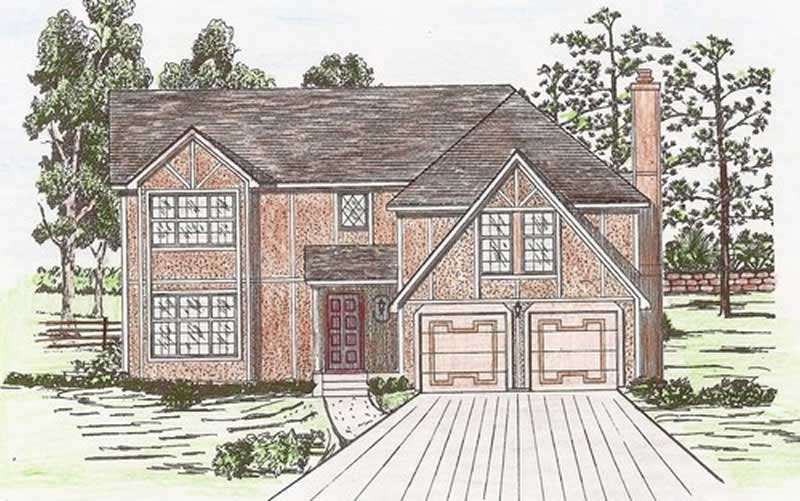
5-Bedroom, 2470 Sq Ft Country Home Plan - 147-1146 - Main Exterior
Plan Collection
5-Bedroom, 2470 Sq Ft Country Home Plan - 147-1146 - Main Exterior
Plan#147-1146
Starting at$1097
2470
Sq Ft
2
Story
5
Bed
2.5
Bath
2
Car
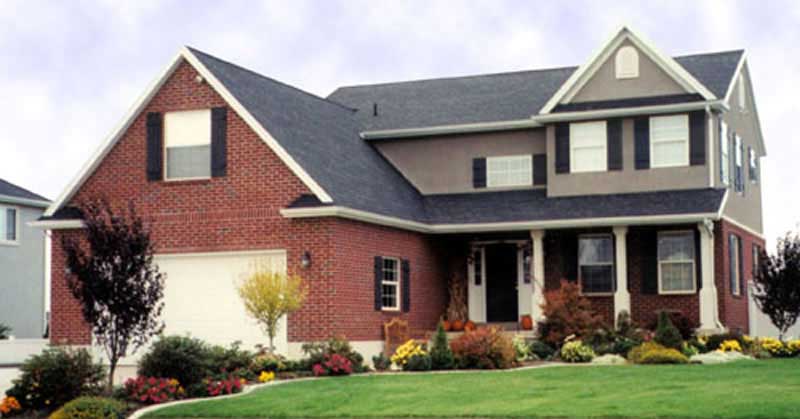
3-Bedroom, 2470 Sq Ft Country House Plan - 135-1240 - Front Exterior
Plan Collection
3-Bedroom, 2470 Sq Ft Country House Plan - 135-1240 - Front Exterior
Plan#135-1240
Starting at$1725
2470
Sq Ft
2
Story
3
Bed
2
Bath
2
Car

4-Bedroom, 2470 Sq Ft Country Home - Plan #153-1781 - Main Exterior
Plan Collection
4-Bedroom, 2470 Sq Ft Country Home - Plan #153-1781 - Main Exterior
Plan#153-1781
Starting at$1200
2470
Sq Ft
1.5
Story
4
Bed
2.5
Bath
2
Car

3-Bedroom, 2471 Sq Ft Cape Cod Home - Plan #198-1150 - Main Exterior
Plan Collection
3-Bedroom, 2471 Sq Ft Cape Cod Home - Plan #198-1150 - Main Exterior
Plan#198-1150
Starting at$1195
2471
Sq Ft
2
Story
3
Bed
2.5
Bath
2
Car
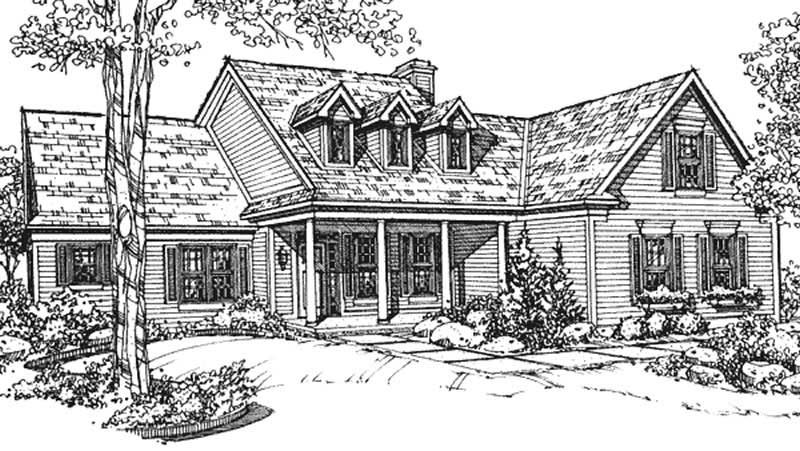
2-Bedroom, 2471 Sq Ft Country House Plan - 146-2129 - Front Exterior
Plan Collection
2-Bedroom, 2471 Sq Ft Country House Plan - 146-2129 - Front Exterior
Plan#146-2129
Starting at$1015
2471
Sq Ft
2
Story
2
Bed
2.5
Bath
2
Car

3-Bedroom, 2471 Sq Ft Cape Cod House - Plan #100-1042 - Front Exterior
Plan Collection
3-Bedroom, 2471 Sq Ft Cape Cod House - Plan #100-1042 - Front Exterior
Plan#100-1042
Starting at$1700
2471
Sq Ft
1
Story
3
Bed
2.5
Bath
3
Car
3-Bedroom, 2471 Sq Ft Country House Plan - 170-2074 - Front Exterior
Plan Collection
3-Bedroom, 2471 Sq Ft Country House Plan - 170-2074 - Front Exterior
Plan#170-2074
Starting at$1105
2471
Sq Ft
1
Story
3
Bed
2
Bath
3
Car
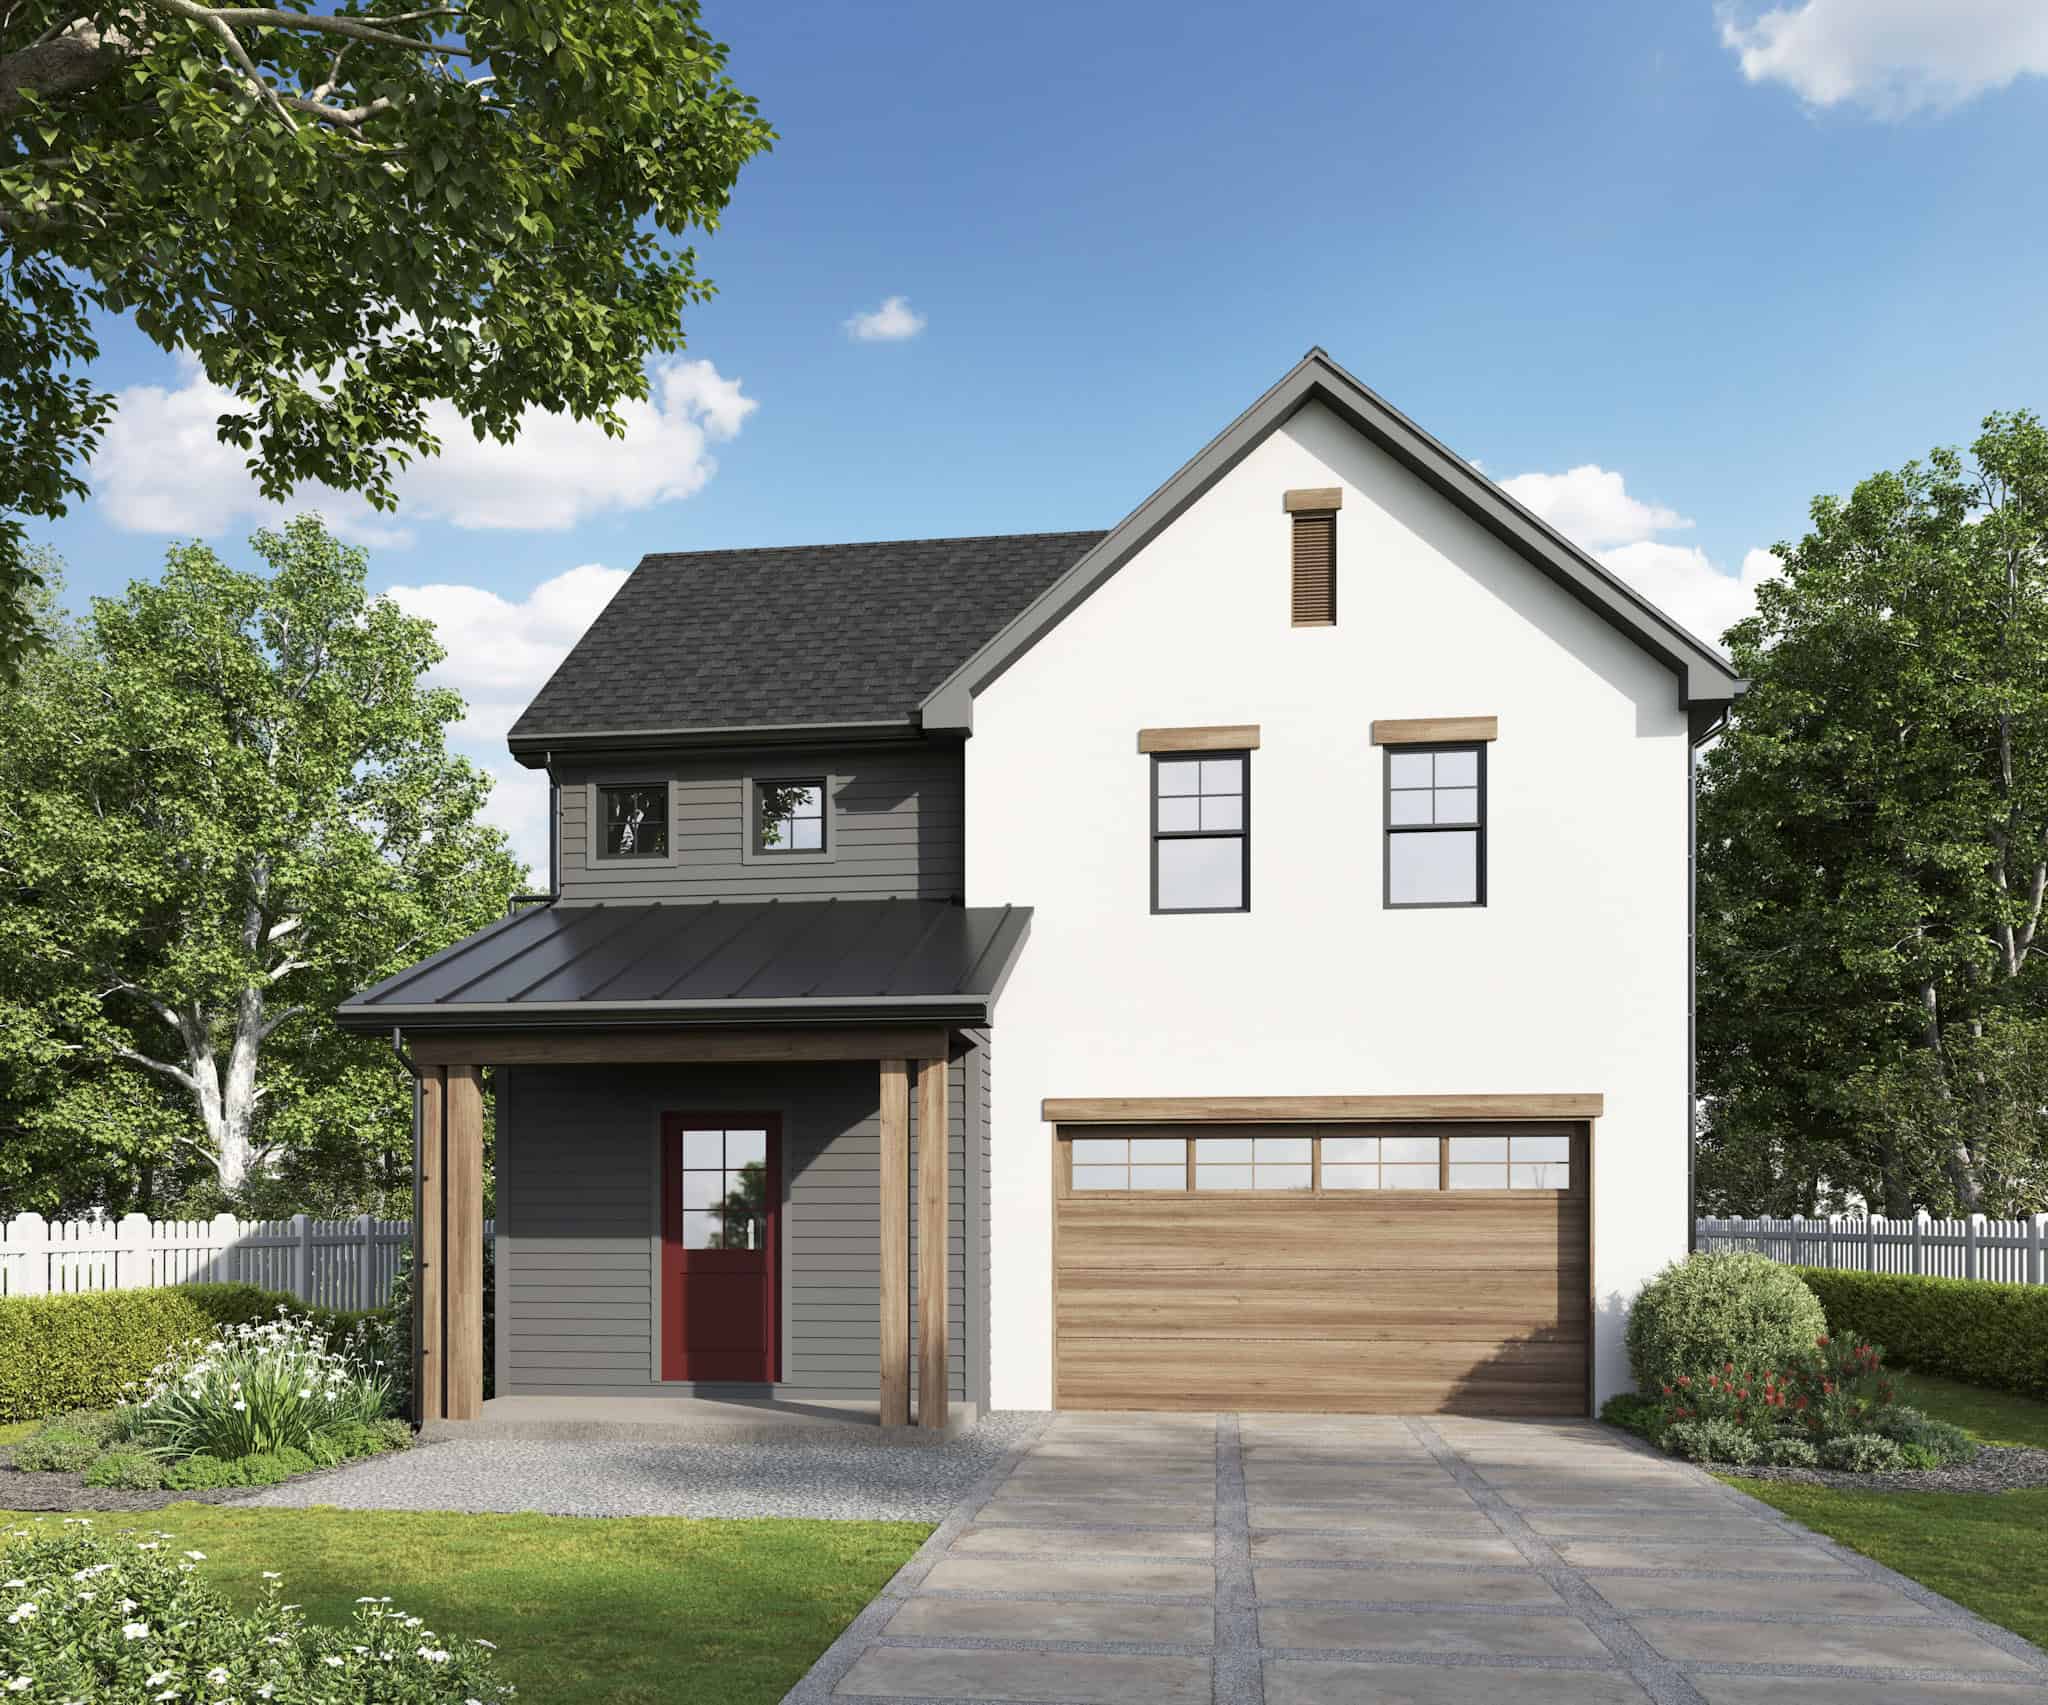
Cottage Plan, 4-5 Bedrms, 2.5-3.5 Baths, 2,472-3345 Sq Ft #161-1255
Plan Collection
Cottage Plan, 4-5 Bedrms, 2.5-3.5 Baths, 2,472-3345 Sq Ft #161-1255
Plan#161-1255
Starting at$1750
2472
Sq Ft
2
Story
4
Bed
2.5
Bath
2
Car
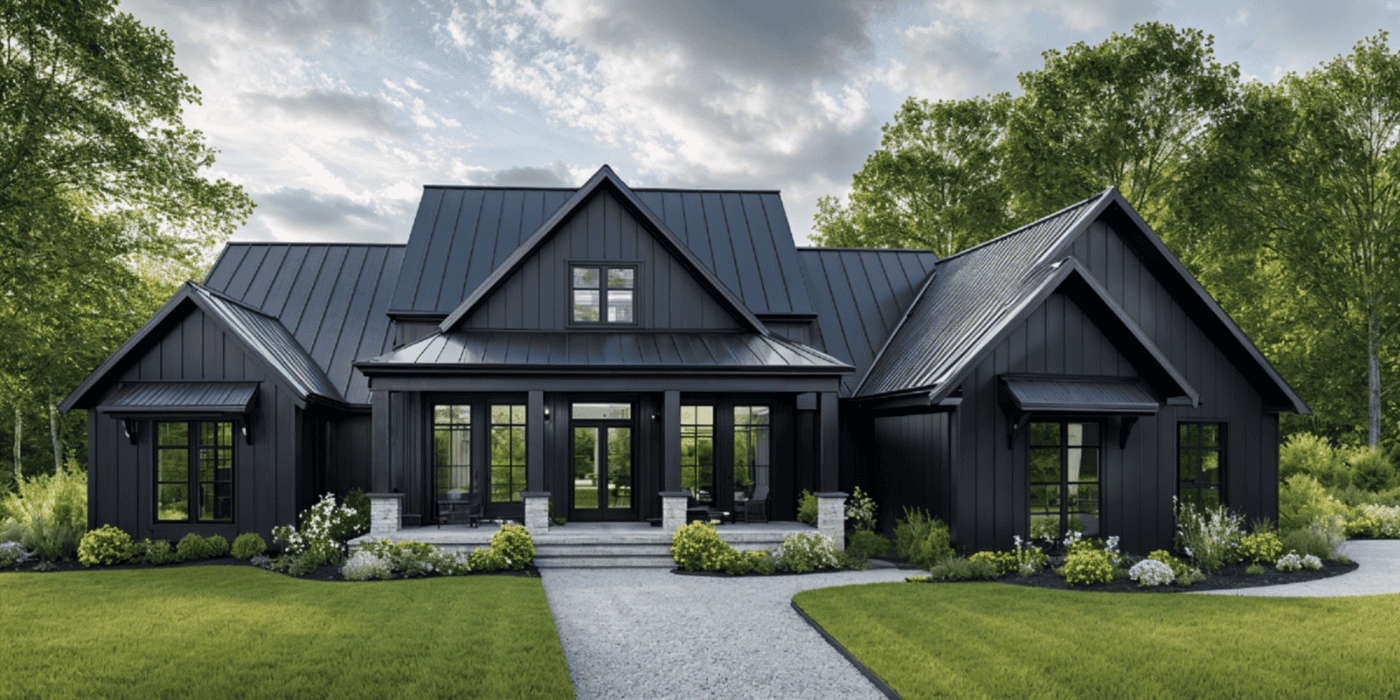
3-Bedroom, 2473 Sq Ft Modern Farmhouse House Plan - 189-1166 - Front Exterior
Plan Collection
3-Bedroom, 2473 Sq Ft Modern Farmhouse House Plan - 189-1166 - Front Exterior
Plan#189-1166
Starting at$1695
2473
Sq Ft
1
Story
3
Bed
2.5
Bath
2
Car
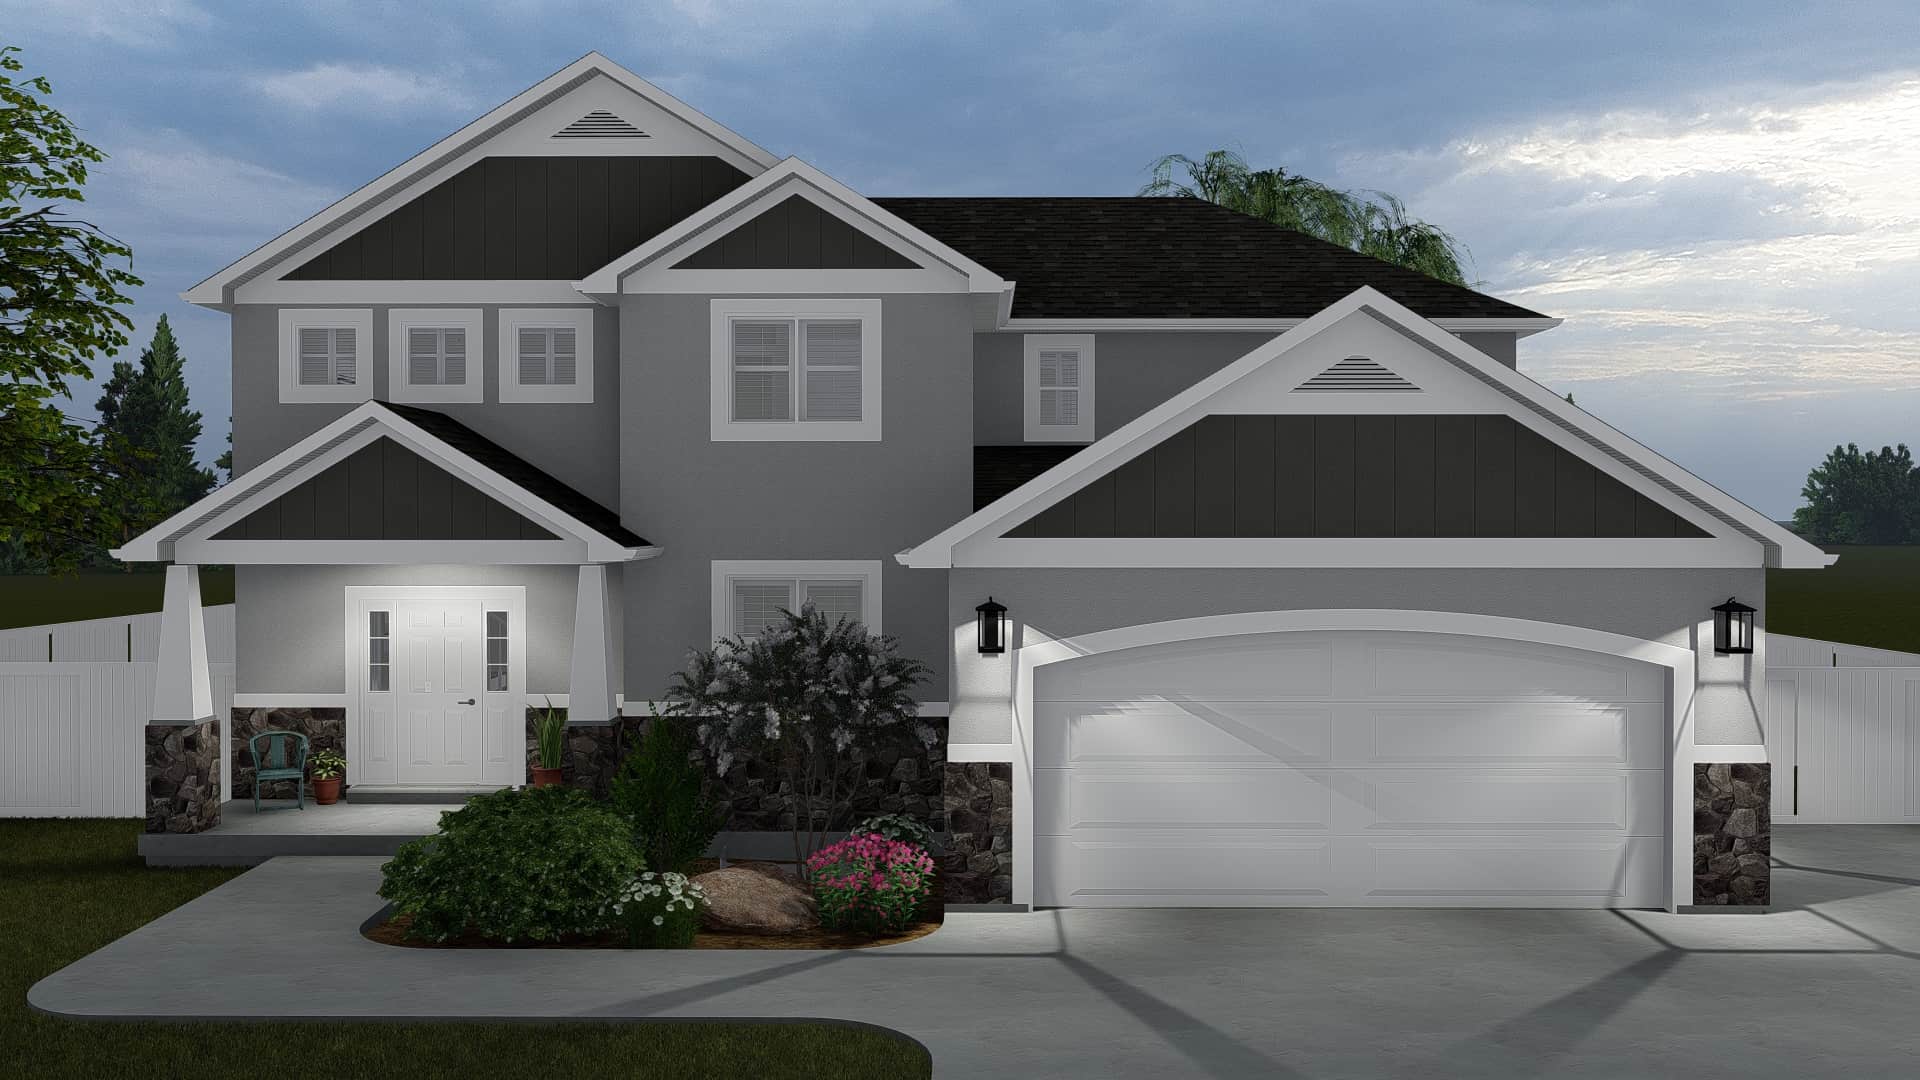
4-Bedroom, 2473 Sq Ft Contemporary Craftsman House - Plan #187-1150 - Front Exterior
Plan Collection
4-Bedroom, 2473 Sq Ft Contemporary Craftsman House - Plan #187-1150 - Front Exterior
Plan#187-1150
Starting at$1250
2473
Sq Ft
2
Story
4
Bed
2.5
Bath
2
Car
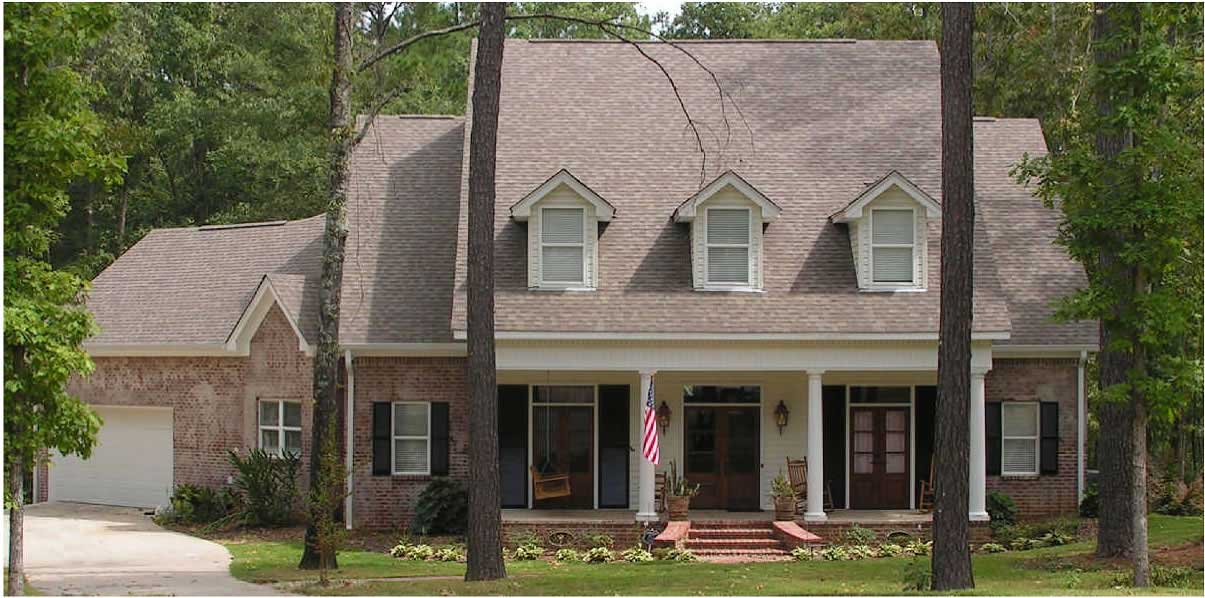
3-Bedroom, 2473 Sq Ft Cape Cod Home Plan - 140-1043 - Main Exterior
Plan Collection
3-Bedroom, 2473 Sq Ft Cape Cod Home Plan - 140-1043 - Main Exterior
Plan#140-1043
Starting at$945
2473
Sq Ft
2
Story
3
Bed
3.5
Bath
2
Car

4-Bedroom, 2473 Sq Ft Country Home Plan - 105-1080 - Main Exterior
Plan Collection
4-Bedroom, 2473 Sq Ft Country Home Plan - 105-1080 - Main Exterior
Plan#105-1080
Starting at$575
2473
Sq Ft
2
Story
4
Bed
2
Bath
2
Car

5-Bedroom, 2473 Sq Ft Country Home Plan - 105-1070 - Main Exterior
Plan Collection
5-Bedroom, 2473 Sq Ft Country Home Plan - 105-1070 - Main Exterior
Plan#105-1070
Starting at$575
2473
Sq Ft
2
Story
5
Bed
2
Bath
2
Car

3-Bedroom, 2474 Sq Ft Craftsman ranch exterior with brick and stone cladding, courtyard entry 3-car garage, and gable-hip roofline — Plan #106-1321
Plan Collection
3-Bedroom, 2474 Sq Ft Craftsman ranch exterior with brick and stone cladding, courtyard entry 3-car garage, and gable-hip roofline — Plan #106-1321
Plan#106-1321
Starting at$1295
2474
Sq Ft
1
Story
3
Bed
3
Bath
3
Car
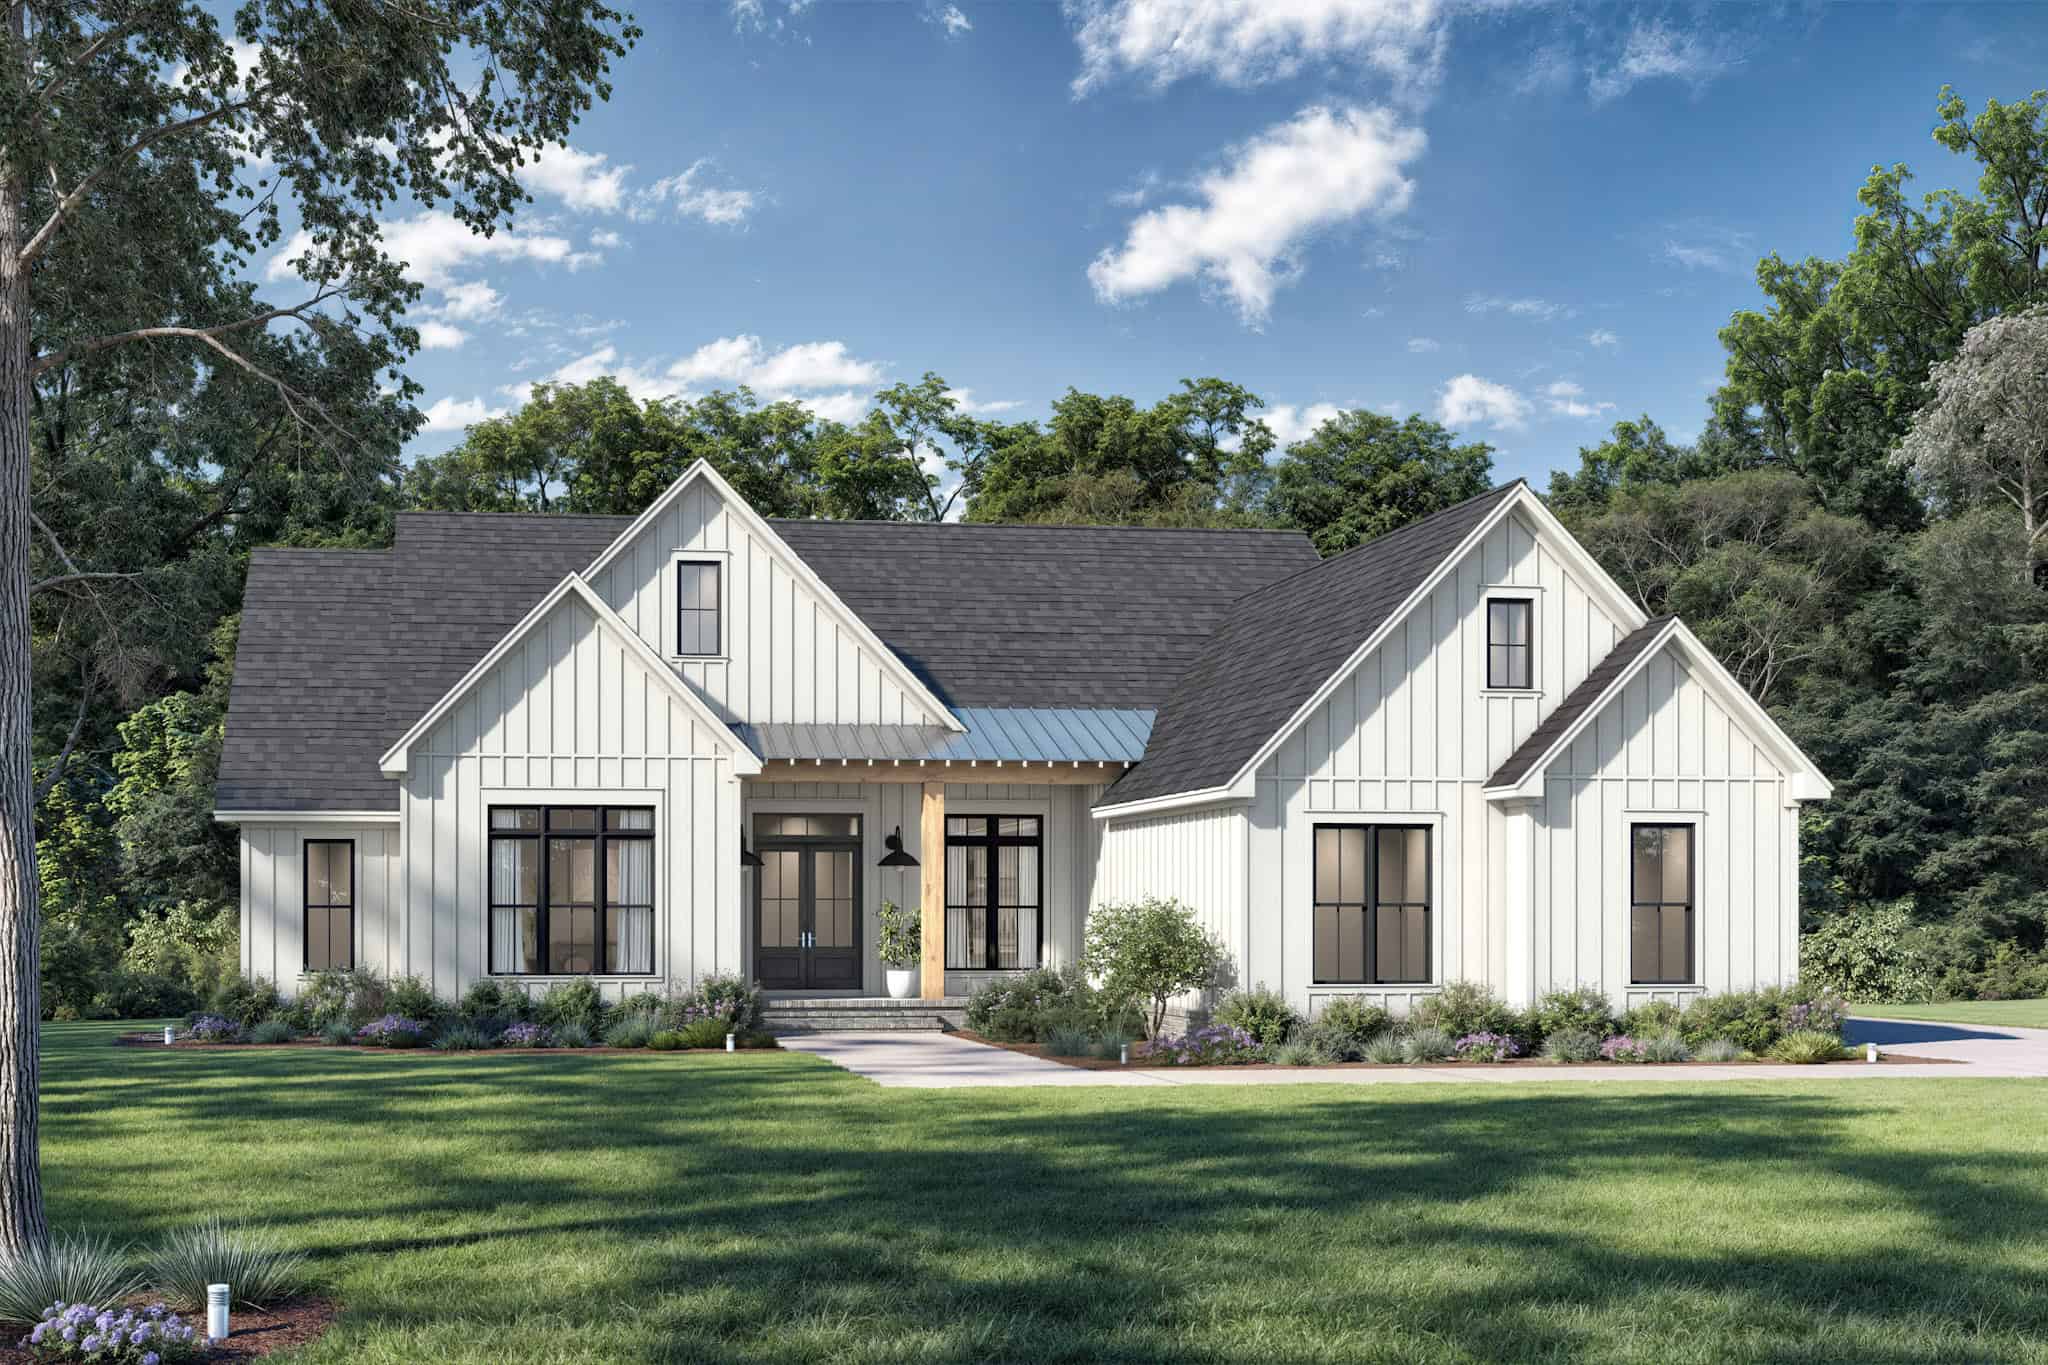
4-Bedroom, 2475 Sq Ft Modern Farmhouse Home Plan - 142-1555 - Main Exterior
Plan Collection
4-Bedroom, 2475 Sq Ft Modern Farmhouse Home Plan - 142-1555 - Main Exterior
Plan#142-1555
Starting at$1445
2475
Sq Ft
1
Story
4
Bed
3.5
Bath
2
Car
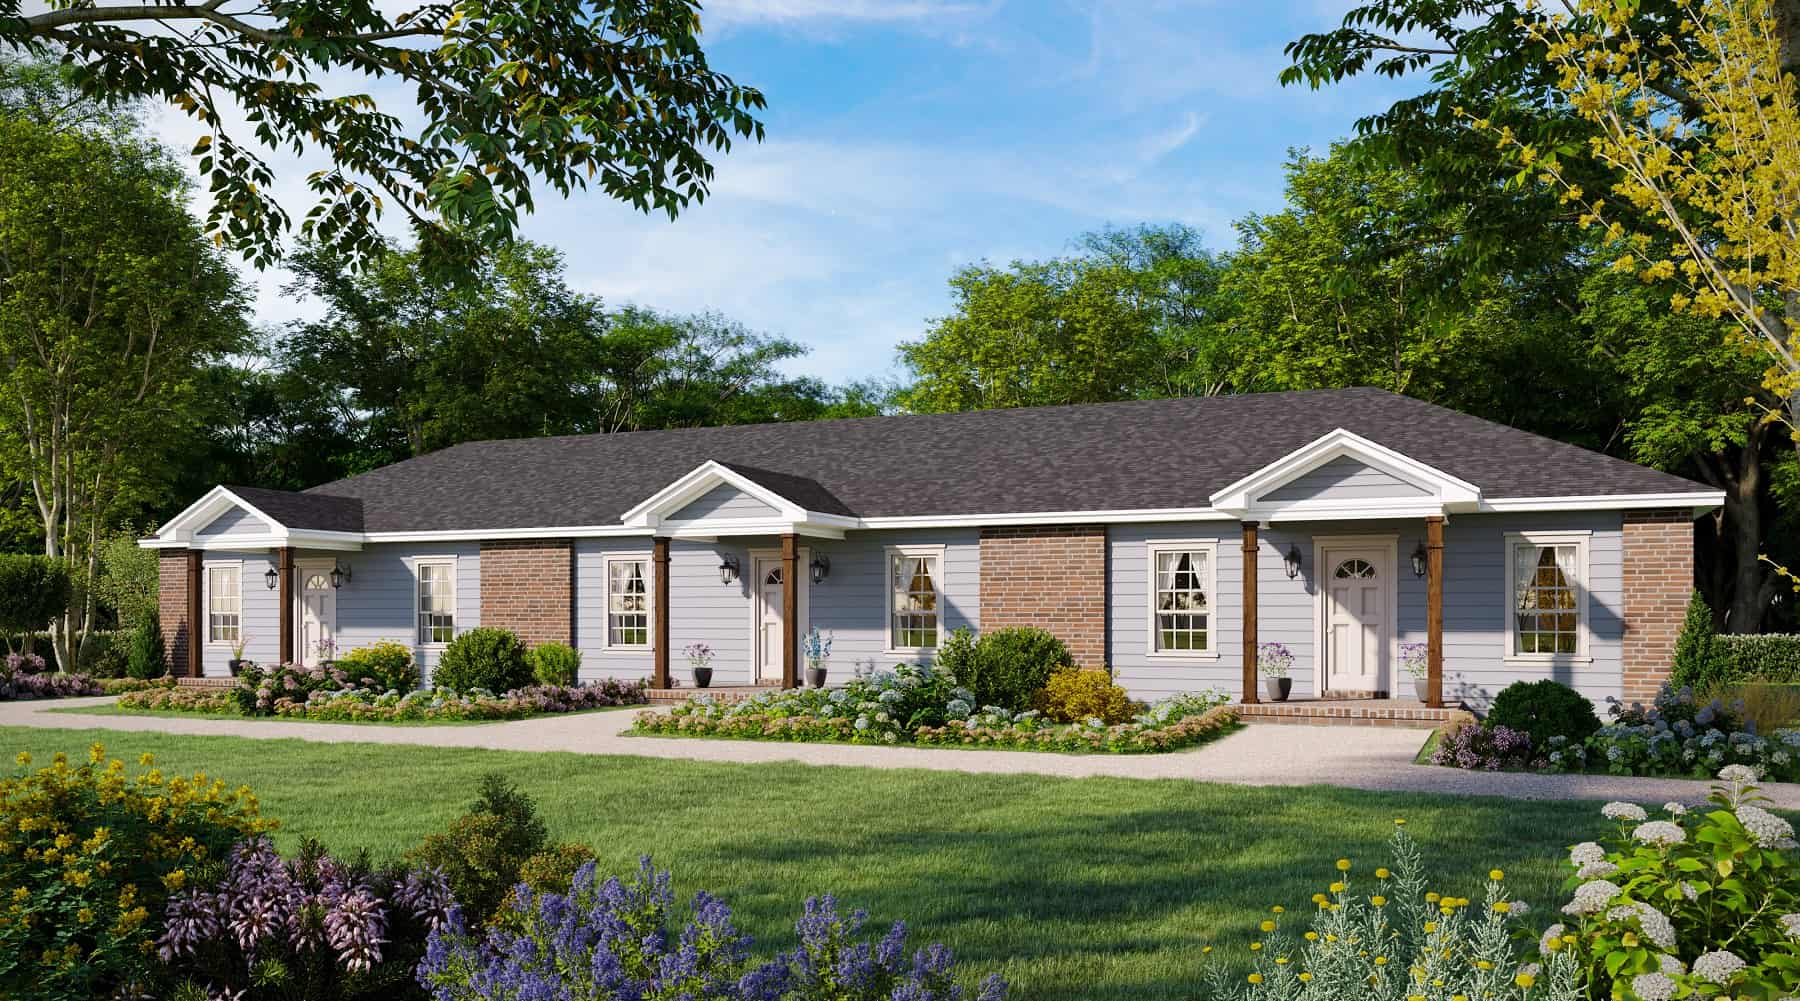
6-Bedroom Triplex , 2475 Sq Ft Southern House Plan - 141-1329 - Front Exterior
Plan Collection
6-Bedroom Triplex , 2475 Sq Ft Southern House Plan - 141-1329 - Front Exterior
Plan#141-1329
Starting at$1400
2475
Sq Ft
1
Story
6
Bed
6
Bath
0
Car
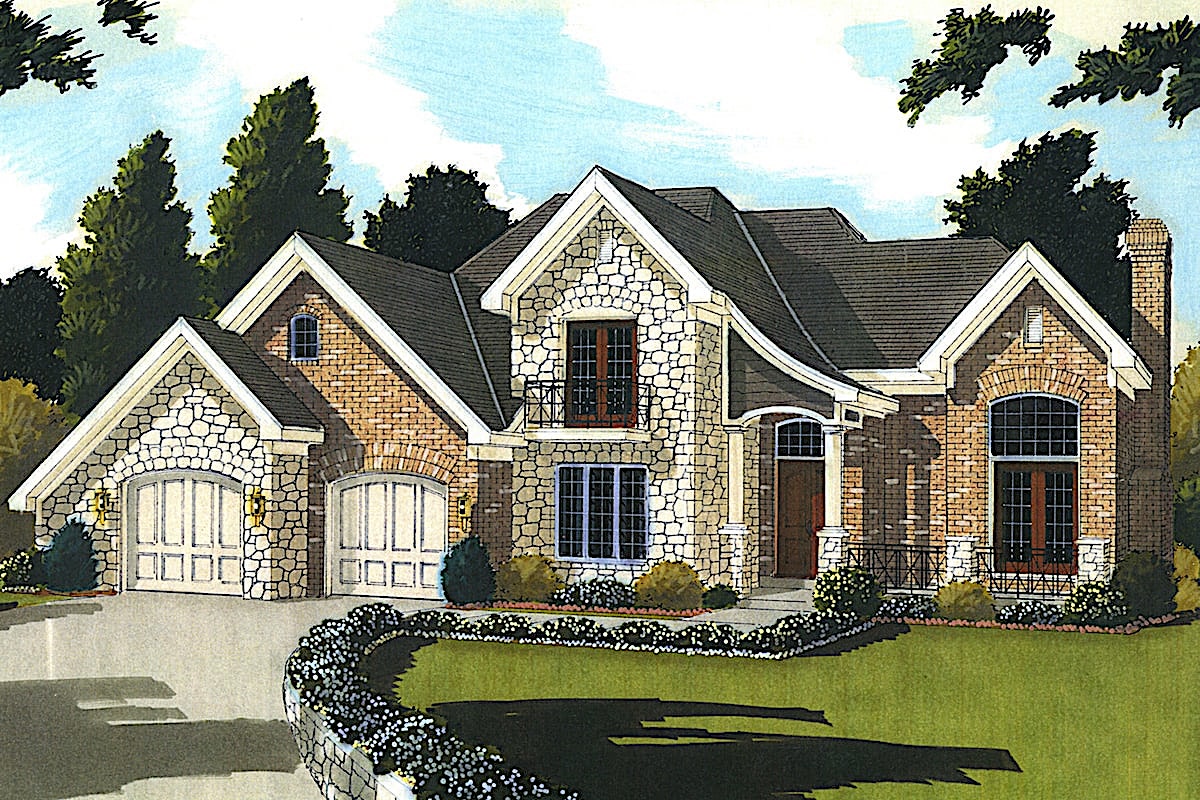
4-Bedroom, 2184 Sq Ft French Home Plan - 169-1165 - Main Exterior
Plan Collection
4-Bedroom, 2184 Sq Ft French Home Plan - 169-1165 - Main Exterior
Plan#169-1165
Starting at$870
2475
Sq Ft
2
Story
4
Bed
2.5
Bath
2
Car
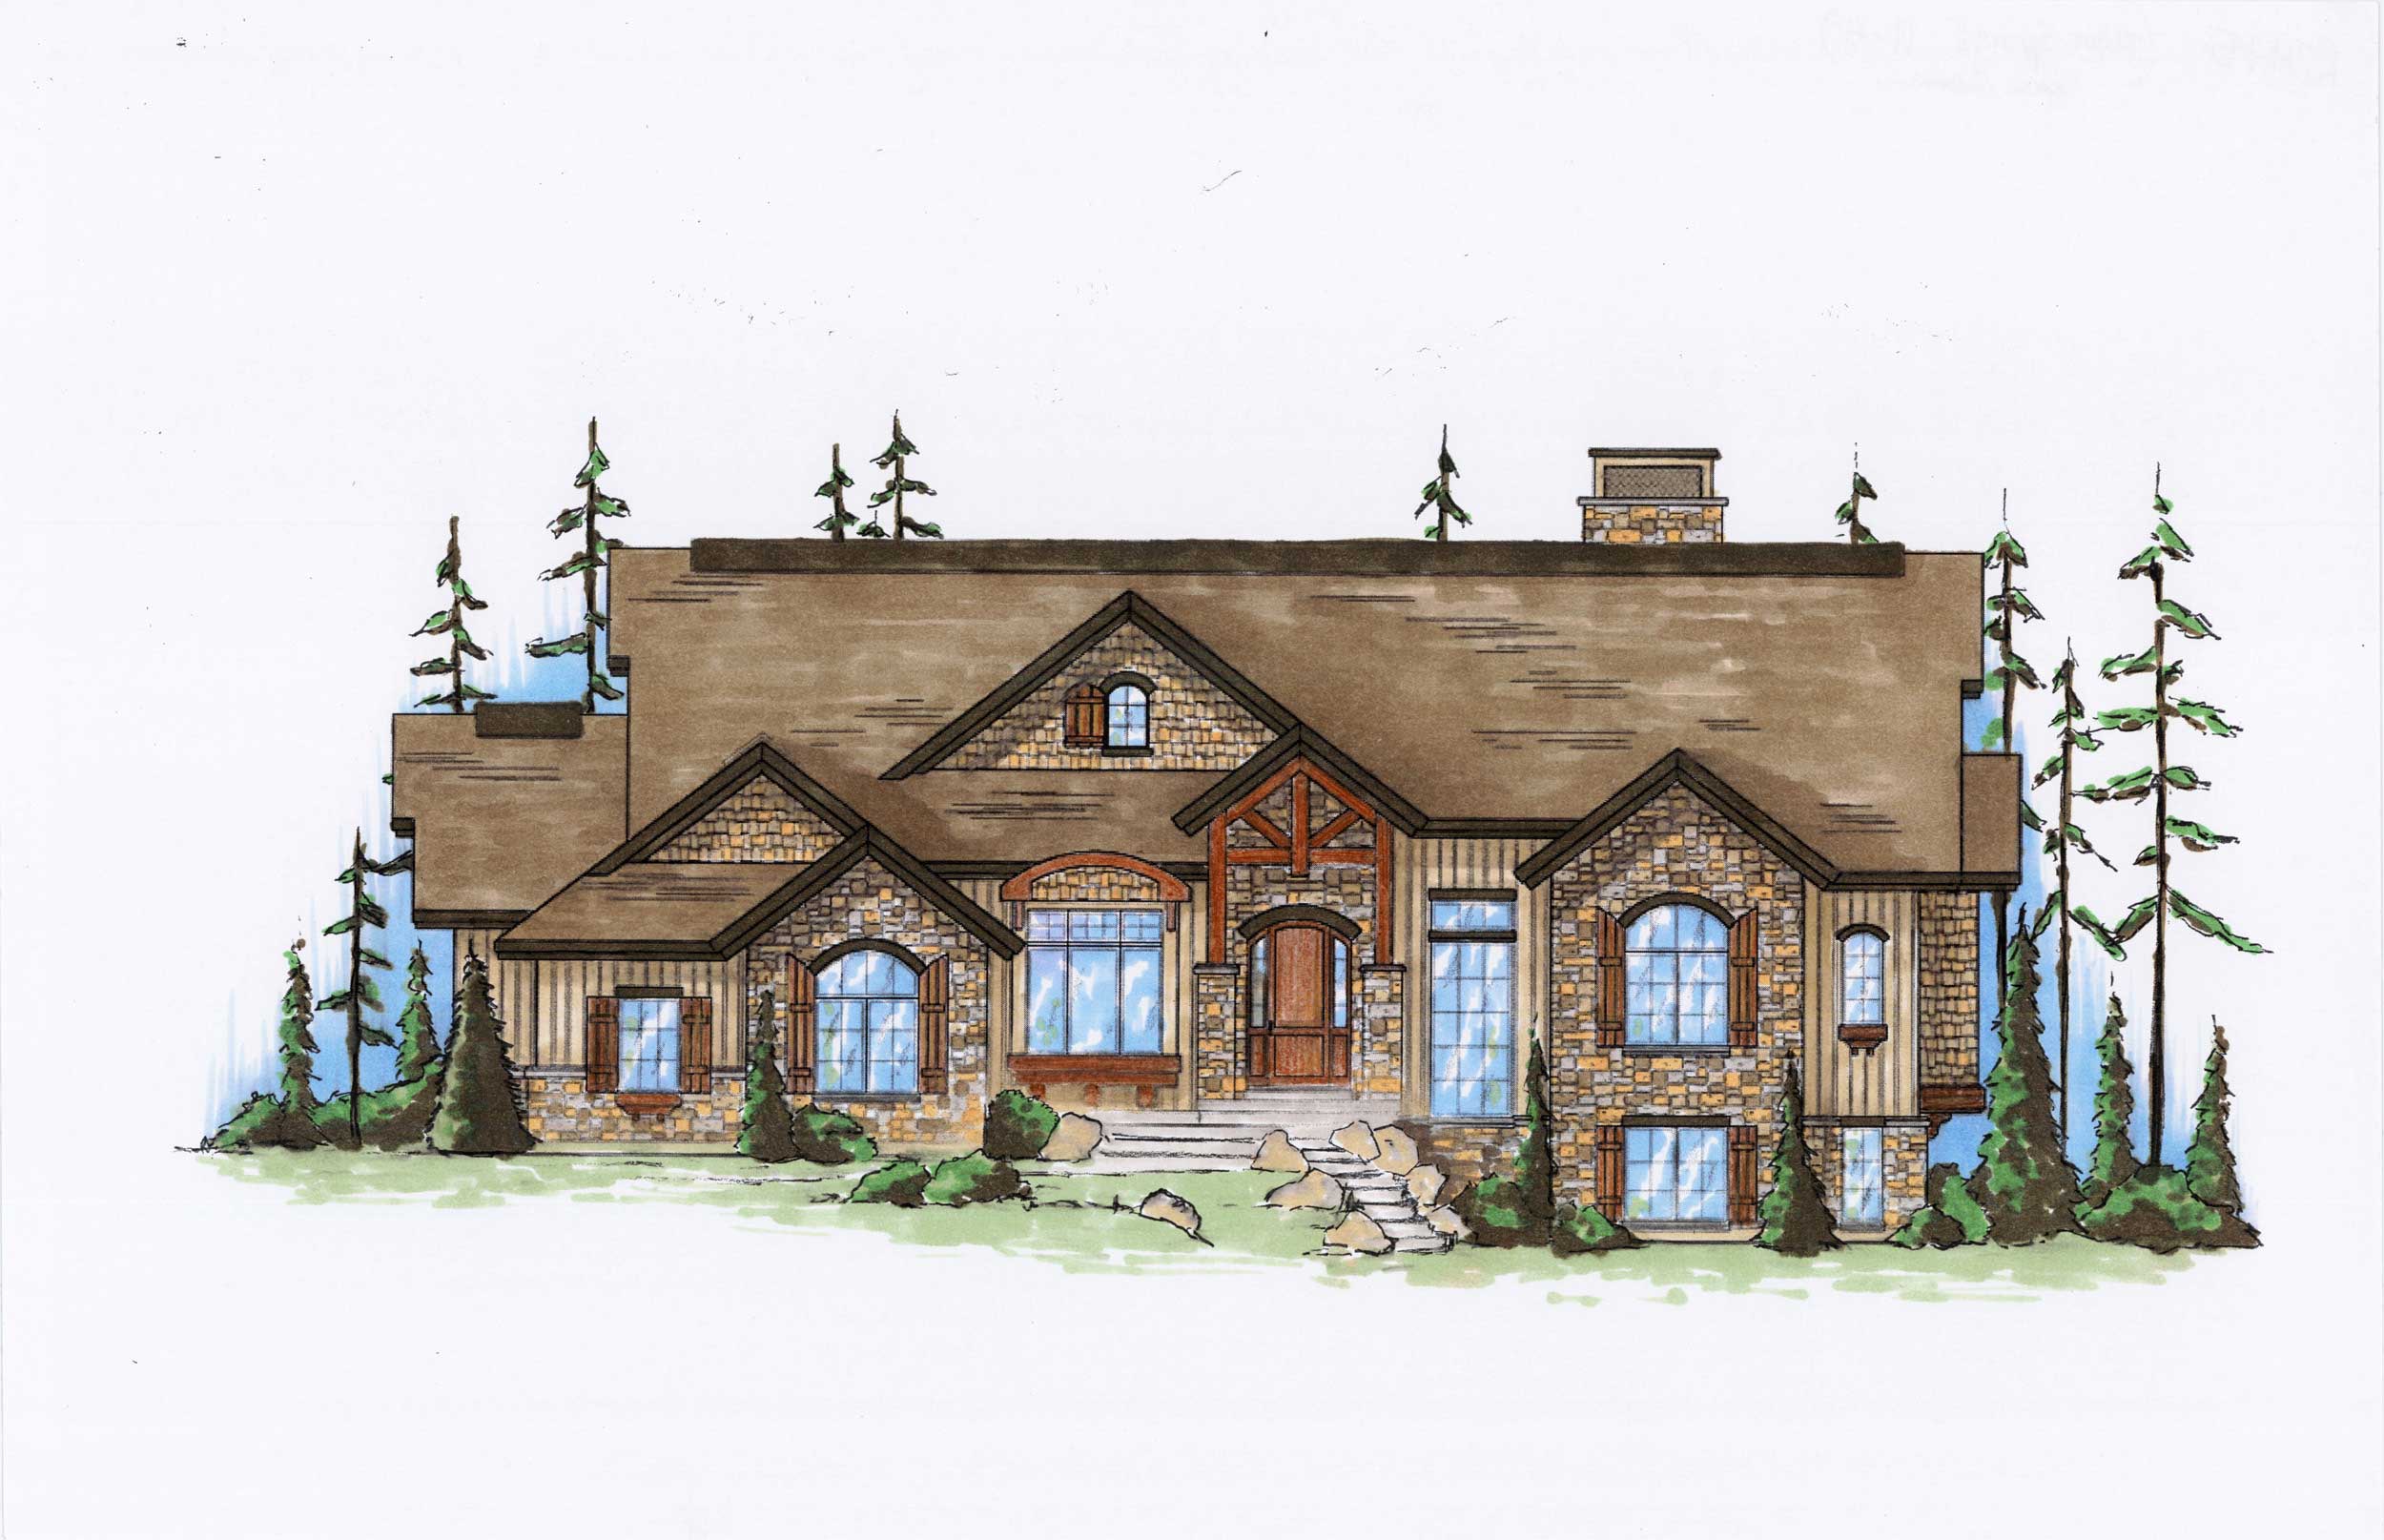
5-Bedroom, 2475 Sq Ft Country Home Plan - 135-1048 - Main Exterior
Plan Collection
5-Bedroom, 2475 Sq Ft Country Home Plan - 135-1048 - Main Exterior
Plan#135-1048
Starting at$1610
2475
Sq Ft
1
Story
5
Bed
4.5
Bath
2
Car
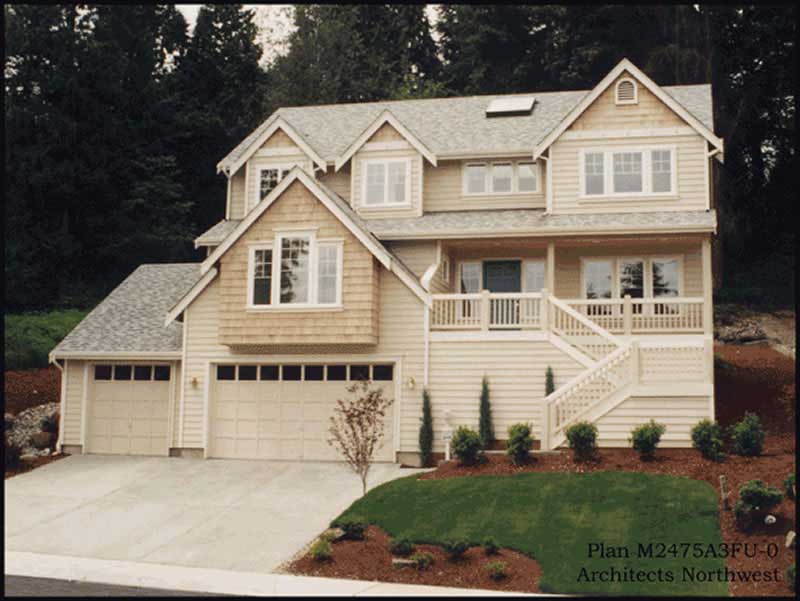
4-Bedroom, 2475 Sq Ft Country House Plan - 115-1450 - Front Exterior
Plan Collection
4-Bedroom, 2475 Sq Ft Country House Plan - 115-1450 - Front Exterior
Plan#115-1450
Starting at$1700
2475
Sq Ft
2
Story
4
Bed
2
Bath
3
Car
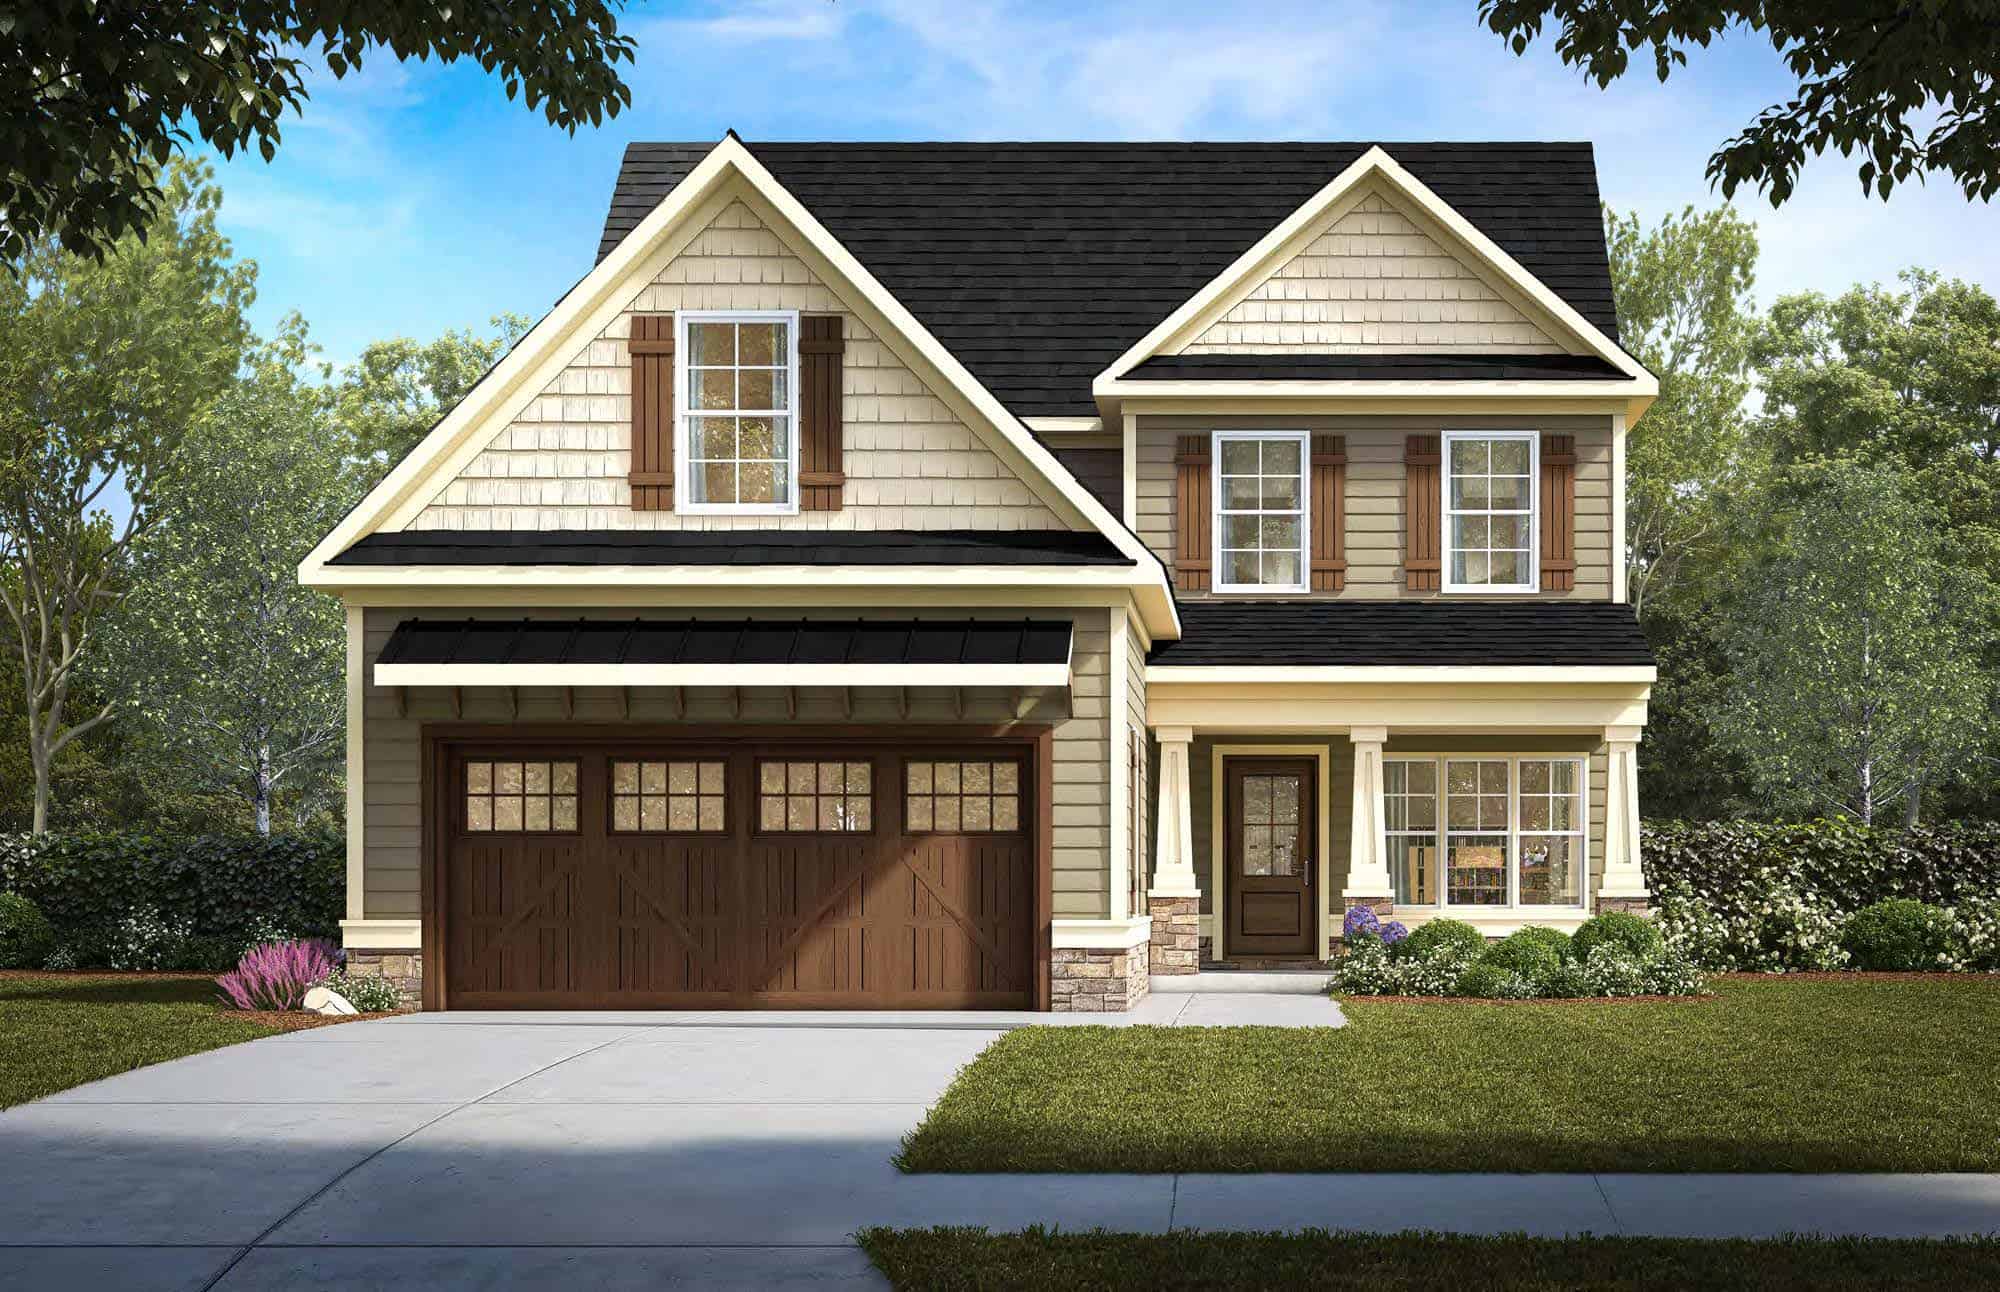
Craftsman House Plan - 3 Bedrms, 2.5 Baths - 2476 Sq Ft
Plan Collection
Craftsman House Plan - 3 Bedrms, 2.5 Baths - 2476 Sq Ft
Plan#213-1027
Starting at$1895
2476
Sq Ft
2
Story
3
Bed
2.5
Bath
2
Car
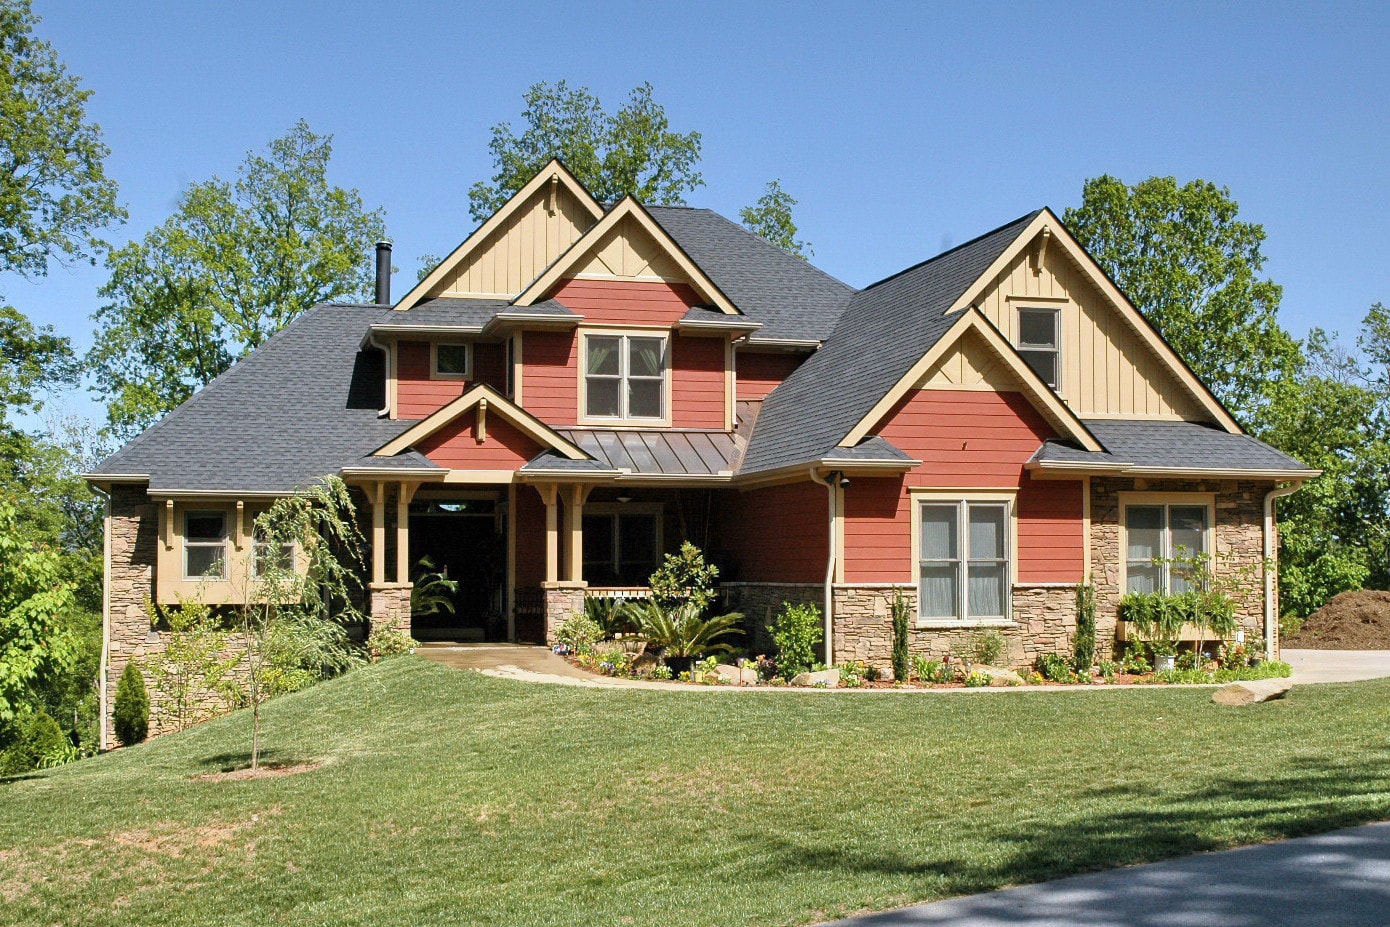
3-Bedroom, 2476 Sq Ft Country House Plan - 120-2084 - Front Exterior
Plan Collection
3-Bedroom, 2476 Sq Ft Country House Plan - 120-2084 - Front Exterior
Plan#120-2084
Starting at$1305
2476
Sq Ft
2
Story
3
Bed
2
Bath
3
Car
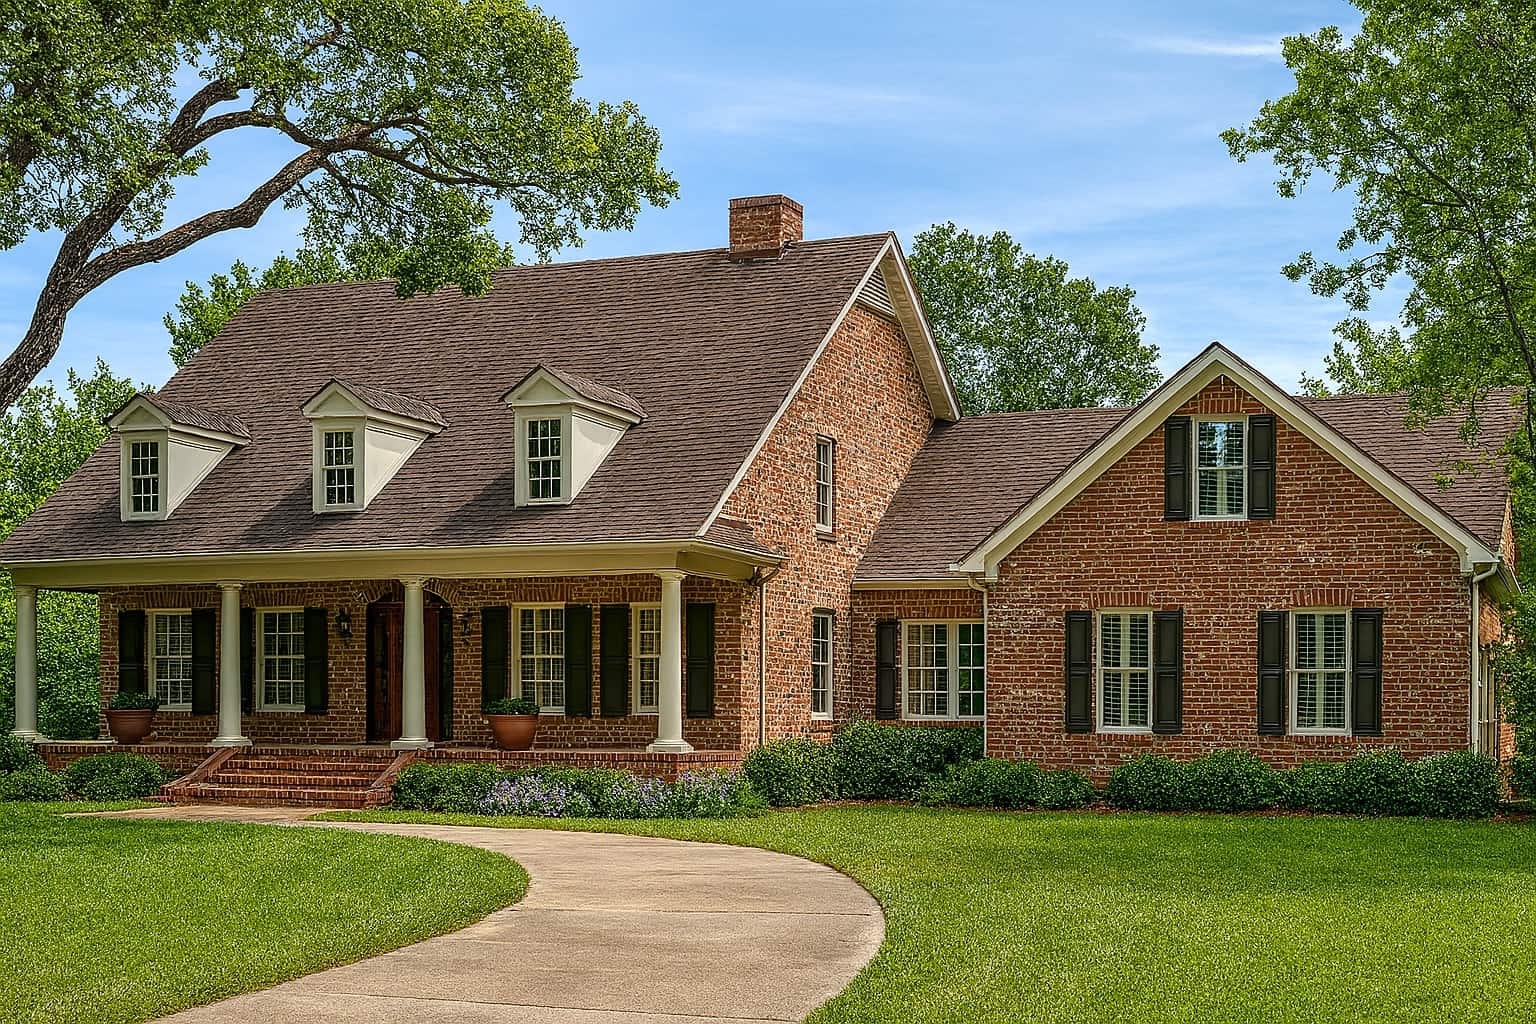
4-Bedroom, 2476 Sq Ft Country House Plan - 153-1653 - Front Exterior
Plan Collection
4-Bedroom, 2476 Sq Ft Country House Plan - 153-1653 - Front Exterior
Plan#153-1653
Starting at$1550
2476
Sq Ft
1.5
Story
4
Bed
4.5
Bath
3
Car
4-Bedroom, 2470 Sq Ft European Home - Plan #153-2050 - Main Exterior
Plan Collection
4-Bedroom, 2470 Sq Ft European Home - Plan #153-2050 - Main Exterior
Plan#153-2050
Starting at$1550
2470
Sq Ft
1
Story
4
Bed
3.5
Bath
3
Car
4-Bedroom, 2470 Sq Ft Per Unit Country-Style Duplex - 153-1082 - Front Exterior
Plan Collection
4-Bedroom, 2470 Sq Ft Per Unit Country-Style Duplex - 153-1082 - Front Exterior
Plan#153-1082
Starting at$2450
2470
Sq Ft
2
Story
4
Bed
2.5
Bath
2
Car
5-Bedroom, 2470 Sq Ft Country Home Plan - 147-1146 - Main Exterior
Plan Collection
5-Bedroom, 2470 Sq Ft Country Home Plan - 147-1146 - Main Exterior
Plan#147-1146
Starting at$1097
2470
Sq Ft
2
Story
5
Bed
2.5
Bath
2
Car
3-Bedroom, 2470 Sq Ft Country House Plan - 135-1240 - Front Exterior
Plan Collection
3-Bedroom, 2470 Sq Ft Country House Plan - 135-1240 - Front Exterior
Plan#135-1240
Starting at$1725
2470
Sq Ft
2
Story
3
Bed
2
Bath
2
Car
4-Bedroom, 2470 Sq Ft Country Home - Plan #153-1781 - Main Exterior
Plan Collection
4-Bedroom, 2470 Sq Ft Country Home - Plan #153-1781 - Main Exterior
Plan#153-1781
Starting at$1200
2470
Sq Ft
1.5
Story
4
Bed
2.5
Bath
2
Car
3-Bedroom, 2471 Sq Ft Cape Cod Home - Plan #198-1150 - Main Exterior
Plan Collection
3-Bedroom, 2471 Sq Ft Cape Cod Home - Plan #198-1150 - Main Exterior
Plan#198-1150
Starting at$1195
2471
Sq Ft
2
Story
3
Bed
2.5
Bath
2
Car
2-Bedroom, 2471 Sq Ft Country House Plan - 146-2129 - Front Exterior
Plan Collection
2-Bedroom, 2471 Sq Ft Country House Plan - 146-2129 - Front Exterior
Plan#146-2129
Starting at$1015
2471
Sq Ft
2
Story
2
Bed
2.5
Bath
2
Car
3-Bedroom, 2471 Sq Ft Cape Cod House - Plan #100-1042 - Front Exterior
Plan Collection
3-Bedroom, 2471 Sq Ft Cape Cod House - Plan #100-1042 - Front Exterior
Plan#100-1042
Starting at$1700
2471
Sq Ft
1
Story
3
Bed
2.5
Bath
3
Car
3-Bedroom, 2471 Sq Ft Country House Plan - 170-2074 - Front Exterior
Plan Collection
3-Bedroom, 2471 Sq Ft Country House Plan - 170-2074 - Front Exterior
Plan#170-2074
Starting at$1105
2471
Sq Ft
1
Story
3
Bed
2
Bath
3
Car
Cottage Plan, 4-5 Bedrms, 2.5-3.5 Baths, 2,472-3345 Sq Ft #161-1255
Plan Collection
Cottage Plan, 4-5 Bedrms, 2.5-3.5 Baths, 2,472-3345 Sq Ft #161-1255
Plan#161-1255
Starting at$1750
2472
Sq Ft
2
Story
4
Bed
2.5
Bath
2
Car
3-Bedroom, 2473 Sq Ft Modern Farmhouse House Plan - 189-1166 - Front Exterior
Plan Collection
3-Bedroom, 2473 Sq Ft Modern Farmhouse House Plan - 189-1166 - Front Exterior
Plan#189-1166
Starting at$1695
2473
Sq Ft
1
Story
3
Bed
2.5
Bath
2
Car
4-Bedroom, 2473 Sq Ft Contemporary Craftsman House - Plan #187-1150 - Front Exterior
Plan Collection
4-Bedroom, 2473 Sq Ft Contemporary Craftsman House - Plan #187-1150 - Front Exterior
Plan#187-1150
Starting at$1250
2473
Sq Ft
2
Story
4
Bed
2.5
Bath
2
Car
3-Bedroom, 2473 Sq Ft Cape Cod Home Plan - 140-1043 - Main Exterior
Plan Collection
3-Bedroom, 2473 Sq Ft Cape Cod Home Plan - 140-1043 - Main Exterior
Plan#140-1043
Starting at$945
2473
Sq Ft
2
Story
3
Bed
3.5
Bath
2
Car
4-Bedroom, 2473 Sq Ft Country Home Plan - 105-1080 - Main Exterior
Plan Collection
4-Bedroom, 2473 Sq Ft Country Home Plan - 105-1080 - Main Exterior
Plan#105-1080
Starting at$575
2473
Sq Ft
2
Story
4
Bed
2
Bath
2
Car
5-Bedroom, 2473 Sq Ft Country Home Plan - 105-1070 - Main Exterior
Plan Collection
5-Bedroom, 2473 Sq Ft Country Home Plan - 105-1070 - Main Exterior
Plan#105-1070
Starting at$575
2473
Sq Ft
2
Story
5
Bed
2
Bath
2
Car
3-Bedroom, 2474 Sq Ft Craftsman ranch exterior with brick and stone cladding, courtyard entry 3-car garage, and gable-hip roofline — Plan #106-1321
Plan Collection
3-Bedroom, 2474 Sq Ft Craftsman ranch exterior with brick and stone cladding, courtyard entry 3-car garage, and gable-hip roofline — Plan #106-1321
Plan#106-1321
Starting at$1295
2474
Sq Ft
1
Story
3
Bed
3
Bath
3
Car
4-Bedroom, 2475 Sq Ft Modern Farmhouse Home Plan - 142-1555 - Main Exterior
Plan Collection
4-Bedroom, 2475 Sq Ft Modern Farmhouse Home Plan - 142-1555 - Main Exterior
Plan#142-1555
Starting at$1445
2475
Sq Ft
1
Story
4
Bed
3.5
Bath
2
Car
6-Bedroom Triplex , 2475 Sq Ft Southern House Plan - 141-1329 - Front Exterior
Plan Collection
6-Bedroom Triplex , 2475 Sq Ft Southern House Plan - 141-1329 - Front Exterior
Plan#141-1329
Starting at$1400
2475
Sq Ft
1
Story
6
Bed
6
Bath
0
Car
4-Bedroom, 2184 Sq Ft French Home Plan - 169-1165 - Main Exterior
Plan Collection
4-Bedroom, 2184 Sq Ft French Home Plan - 169-1165 - Main Exterior
Plan#169-1165
Starting at$870
2475
Sq Ft
2
Story
4
Bed
2.5
Bath
2
Car
5-Bedroom, 2475 Sq Ft Country Home Plan - 135-1048 - Main Exterior
Plan Collection
5-Bedroom, 2475 Sq Ft Country Home Plan - 135-1048 - Main Exterior
Plan#135-1048
Starting at$1610
2475
Sq Ft
1
Story
5
Bed
4.5
Bath
2
Car
4-Bedroom, 2475 Sq Ft Country House Plan - 115-1450 - Front Exterior
Plan Collection
4-Bedroom, 2475 Sq Ft Country House Plan - 115-1450 - Front Exterior
Plan#115-1450
Starting at$1700
2475
Sq Ft
2
Story
4
Bed
2
Bath
3
Car
Craftsman House Plan - 3 Bedrms, 2.5 Baths - 2476 Sq Ft
Plan Collection
Craftsman House Plan - 3 Bedrms, 2.5 Baths - 2476 Sq Ft
Plan#213-1027
Starting at$1895
2476
Sq Ft
2
Story
3
Bed
2.5
Bath
2
Car
3-Bedroom, 2476 Sq Ft Country House Plan - 120-2084 - Front Exterior
Plan Collection
3-Bedroom, 2476 Sq Ft Country House Plan - 120-2084 - Front Exterior
Plan#120-2084
Starting at$1305
2476
Sq Ft
2
Story
3
Bed
2
Bath
3
Car
4-Bedroom, 2476 Sq Ft Country House Plan - 153-1653 - Front Exterior
Plan Collection
4-Bedroom, 2476 Sq Ft Country House Plan - 153-1653 - Front Exterior
Plan#153-1653
Starting at$1550
2476
Sq Ft
1.5
Story
4
Bed
4.5
Bath
3
Car
1...218219220221222...347
