Country, Ranch House Plans

11,017
Plan Results
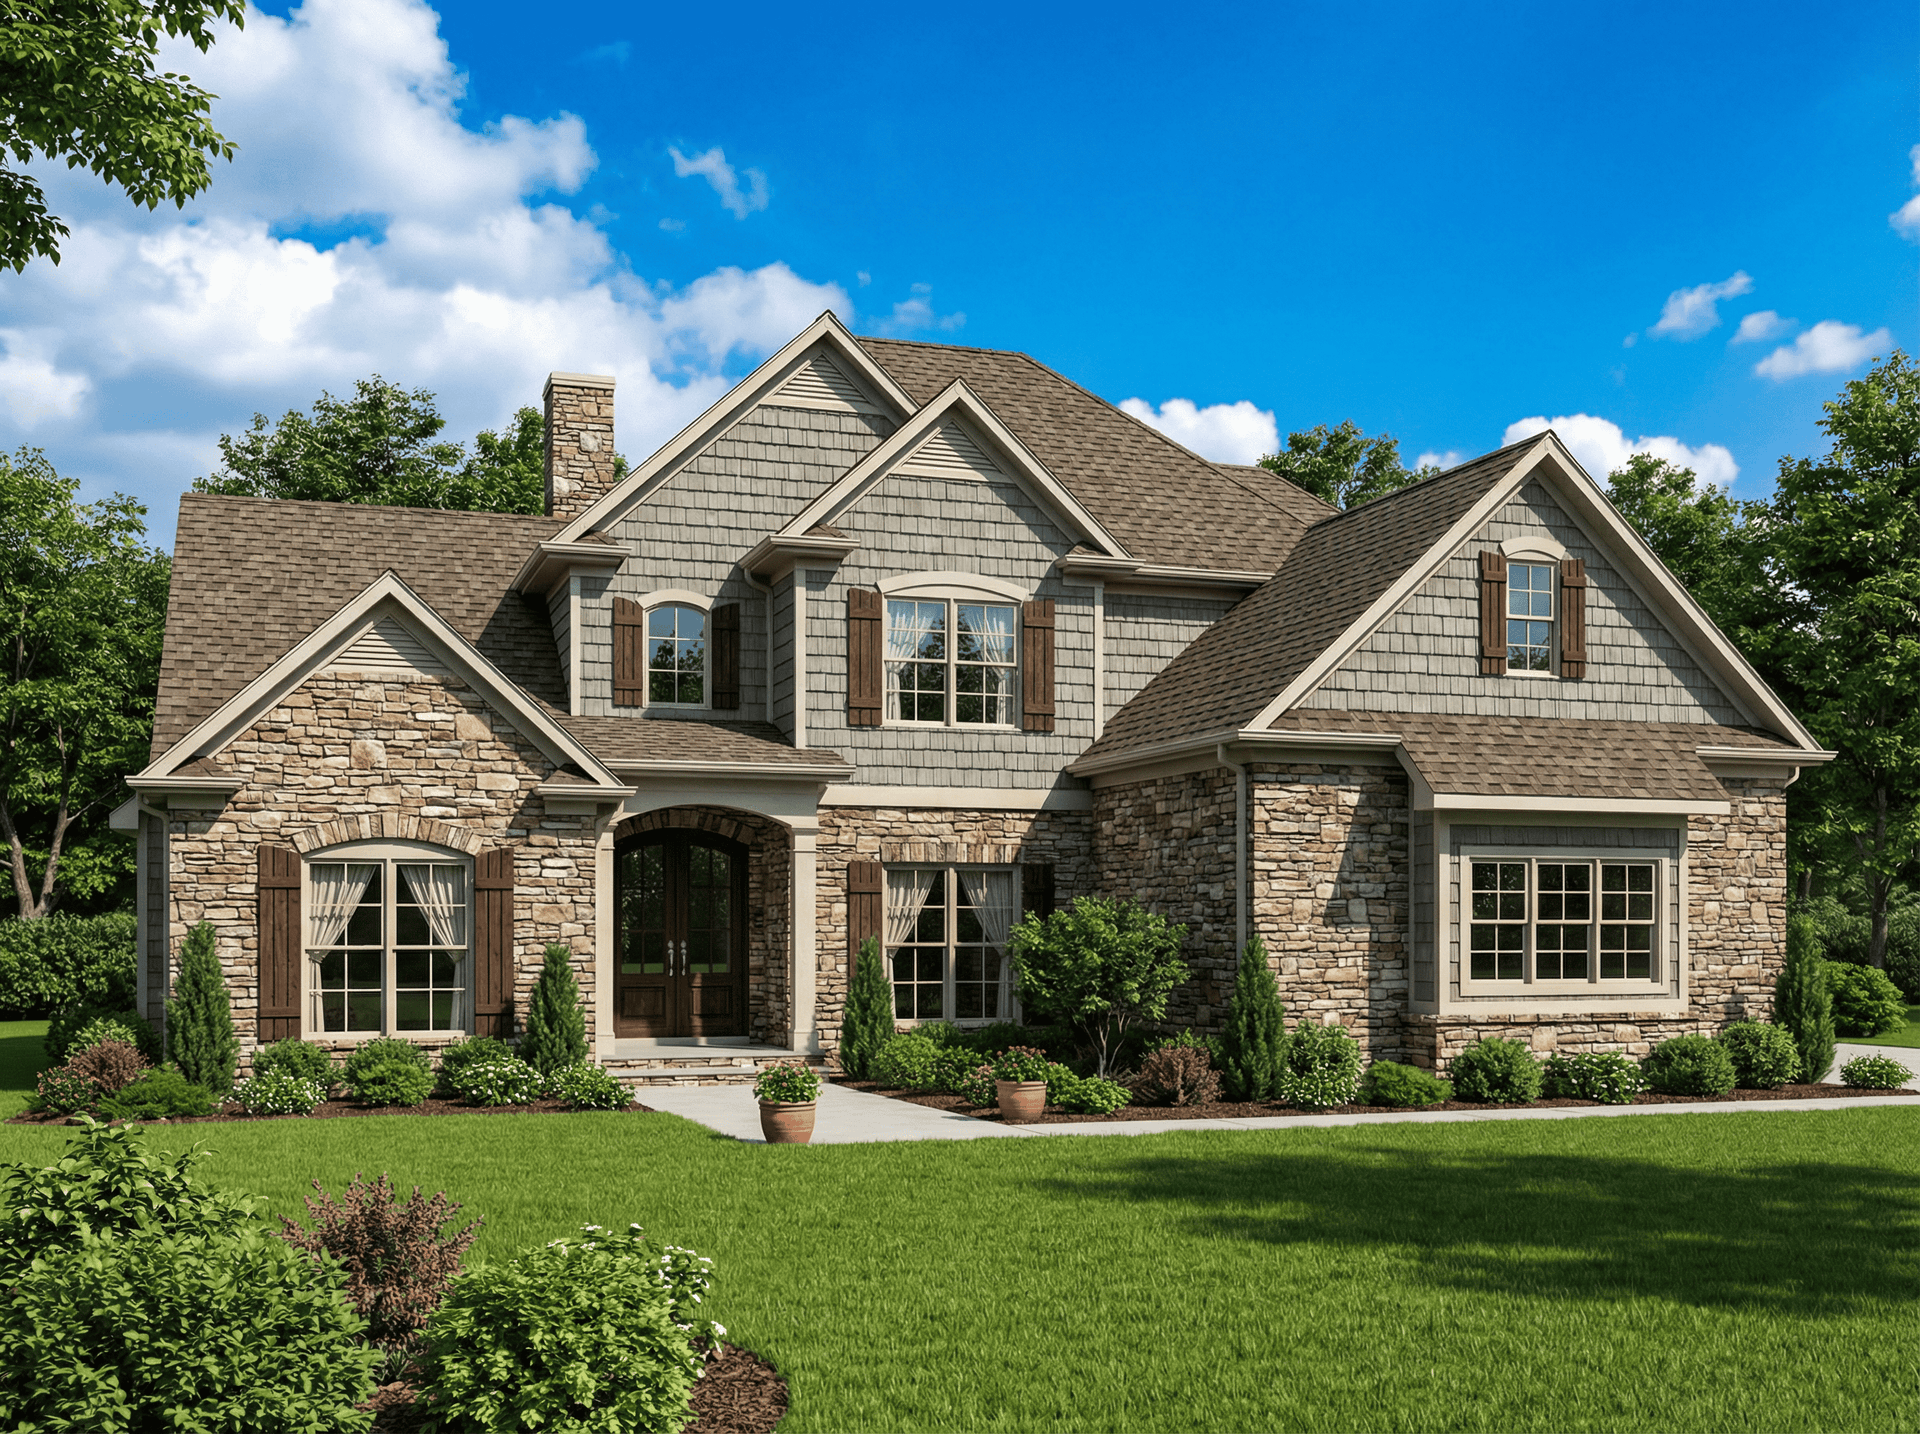
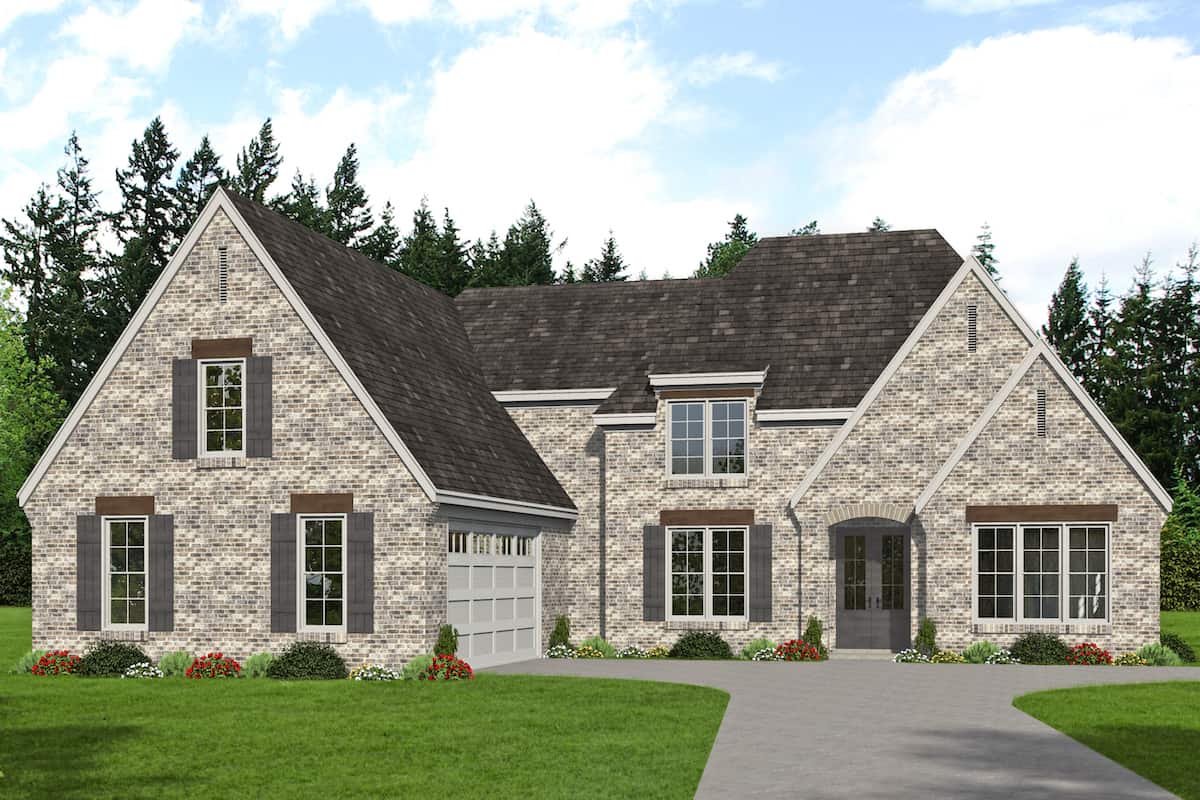
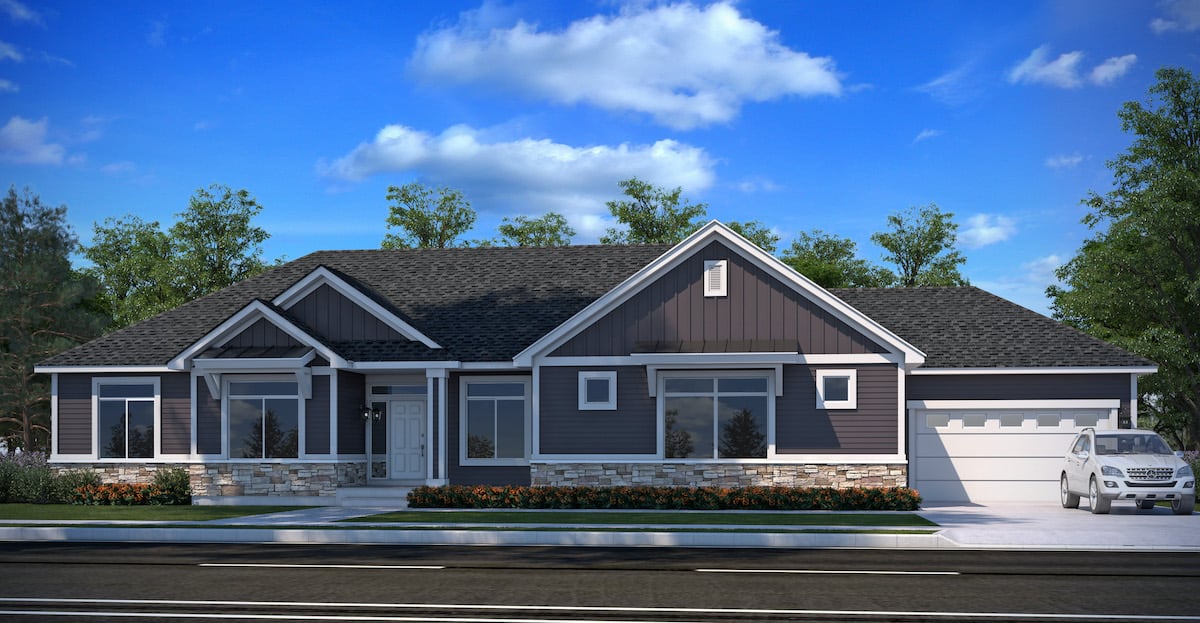
5-Bedroom, 3377 Sq Ft Luxury Home Plan - 194-1006 - Main Exterior
Plan Collection
5-Bedroom, 3377 Sq Ft Luxury Home Plan - 194-1006 - Main Exterior
Plan#194-1006
Starting at$1995
3377
Sq Ft
2
Story
5
Bed
3.5
Bath
3
Car
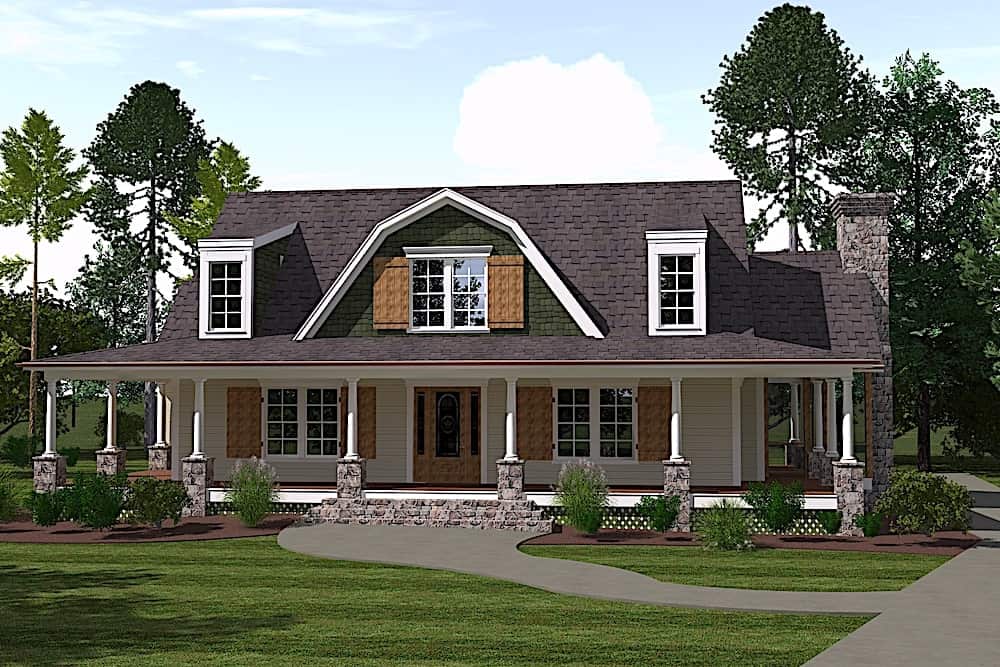
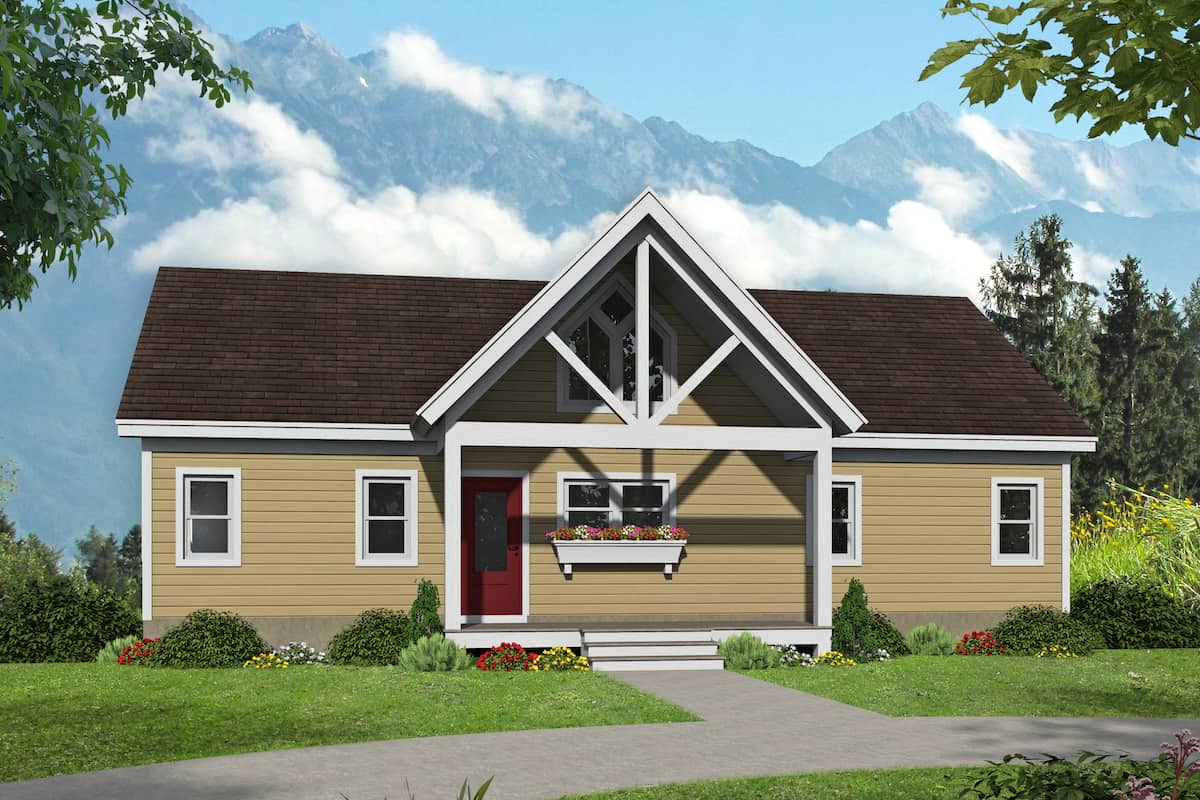
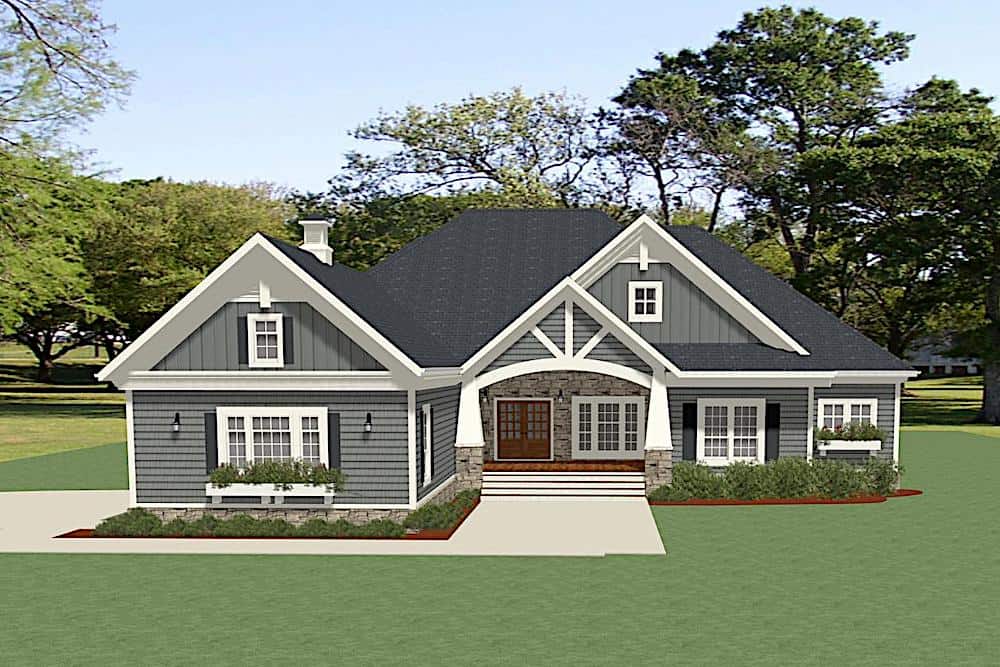
3-Bedroom, 2438 Sq Ft Farmhouse Home - Plan #196-1201 - Main Exterior
Plan Collection
3-Bedroom, 2438 Sq Ft Farmhouse Home - Plan #196-1201 - Main Exterior
Plan#196-1201
Starting at$1090
2438
Sq Ft
1.5
Story
3
Bed
2.5
Bath
0
Car
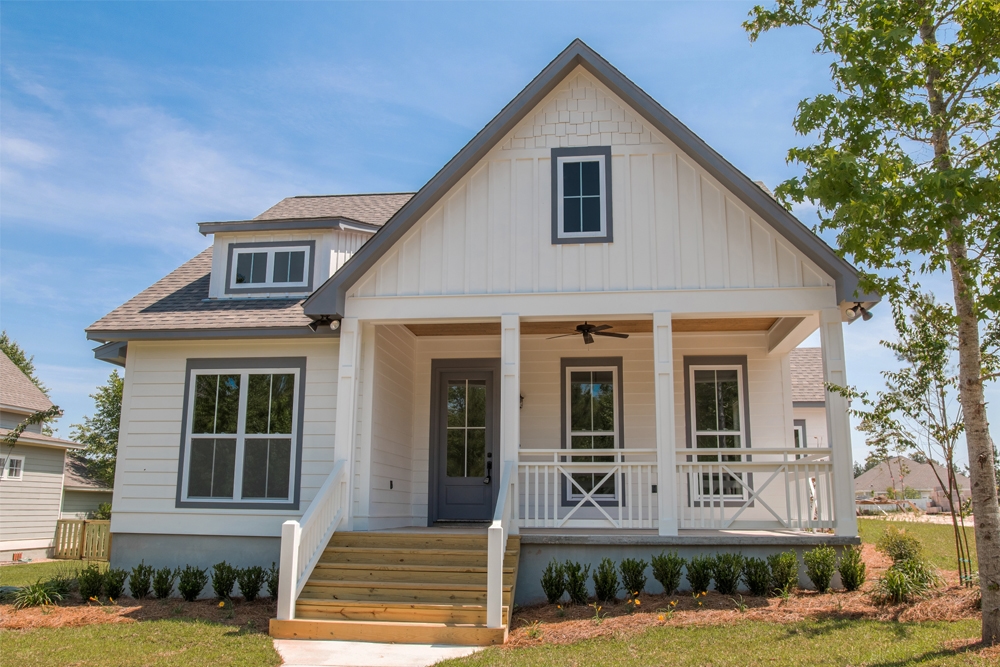
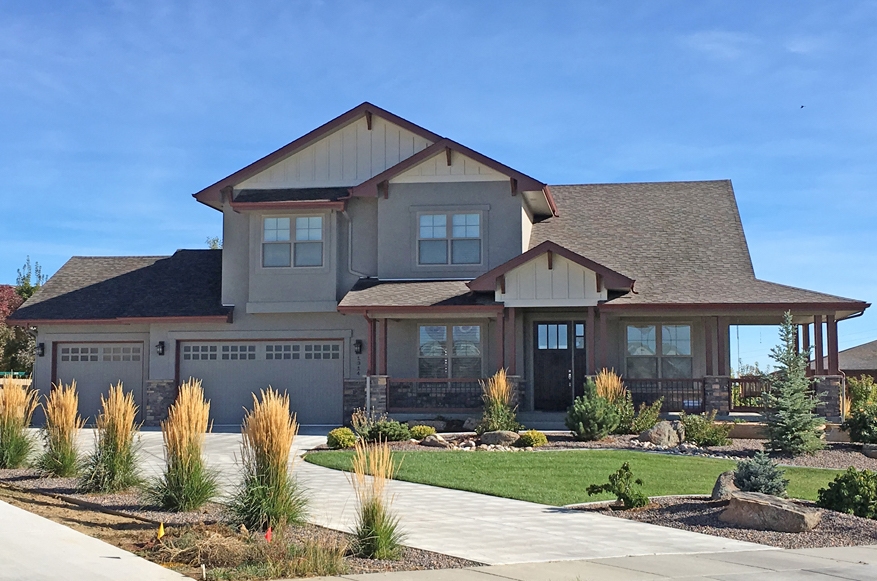
3-Bedroom, 1582 Sq Ft Ranch Home - Plan #208-1010 - Main Exterior
Plan Collection
3-Bedroom, 1582 Sq Ft Ranch Home - Plan #208-1010 - Main Exterior
Plan#208-1010
Starting at$1145
1582
Sq Ft
1
Story
3
Bed
2
Bath
2
Car
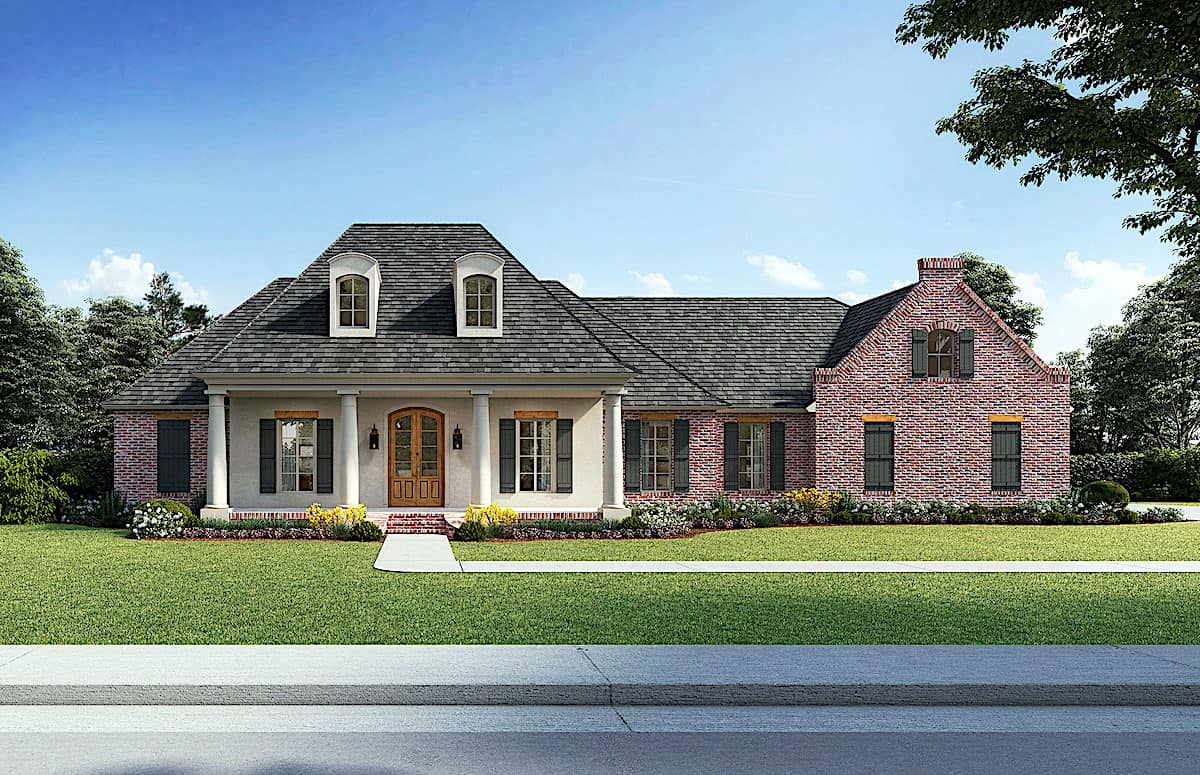
4-Bedroom, 3425 Sq Ft Colonial Home - Plan #153-1876 - Main Exterior
Plan Collection
4-Bedroom, 3425 Sq Ft Colonial Home - Plan #153-1876 - Main Exterior
Plan#153-1876
Starting at$1200
3425
Sq Ft
2
Story
4
Bed
3
Bath
3
Car

3-Bedroom, 2407 Sq Ft Ranch House - Plan #198-1124 - Front Exterior
Plan Collection
3-Bedroom, 2407 Sq Ft Ranch House - Plan #198-1124 - Front Exterior
Plan#198-1124
Starting at$1795
2407
Sq Ft
1
Story
3
Bed
2.5
Bath
3
Car
5-Bedroom, 3781 Sq Ft French Home - Plan #196-1268 - Main Exterior
Plan Collection
5-Bedroom, 3781 Sq Ft French Home - Plan #196-1268 - Main Exterior
Plan#196-1268
Starting at$1765
3781
Sq Ft
1.5
Story
5
Bed
3.5
Bath
2
Car
2–4-Bedroom, 2788 Sq Ft Ranch Home - Plan #161-1133 - Main Exterior
Plan Collection
2–4-Bedroom, 2788 Sq Ft Ranch Home - Plan #161-1133 - Main Exterior
Plan#161-1133
Starting at$1950
2788
Sq Ft
1
Story
2
Bed
2.5
Bath
4
Car
1-Bedroom, 945 Sq Ft Farmhouse House Plan - 141-1328 - Front Exterior
Plan Collection
1-Bedroom, 945 Sq Ft Farmhouse House Plan - 141-1328 - Front Exterior
Plan#141-1328
Starting at$900
945
Sq Ft
1
Story
1
Bed
1.5
Bath
1
Car
4-Bedroom, 3976 Sq Ft French Home - Plan #206-1043 - Main Exterior
Plan Collection
4-Bedroom, 3976 Sq Ft French Home - Plan #206-1043 - Main Exterior
Plan#206-1043
Starting at$1845
3976
Sq Ft
1.5
Story
4
Bed
4.5
Bath
3
Car
4-Bedroom, 2918 Sq Ft Country Home - Plan #208-1013 - Main Exterior
Plan Collection
4-Bedroom, 2918 Sq Ft Country Home - Plan #208-1013 - Main Exterior
Plan#208-1013
Starting at$1145
2918
Sq Ft
1.5
Story
4
Bed
3.5
Bath
2
Car
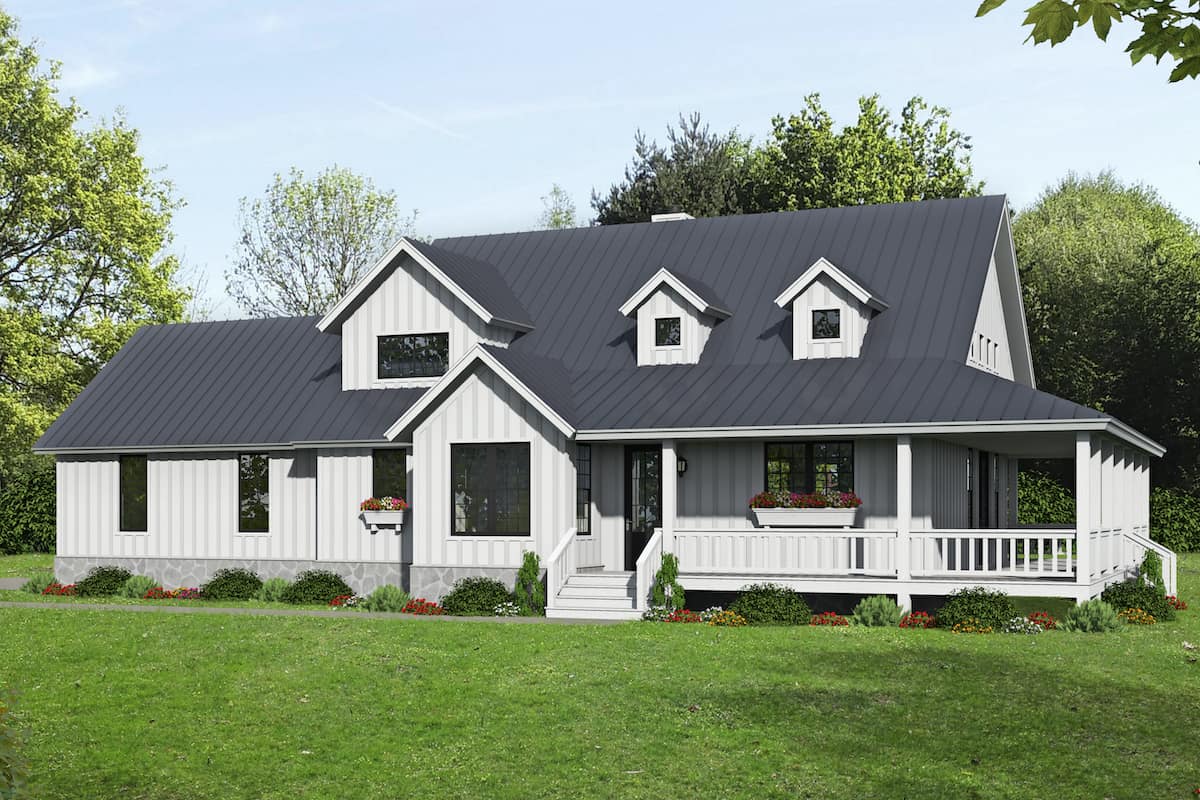
3-Bedroom, 2668 Sq Ft Modern Farmhouse House - Plan #142-1259 - Front Exterior
Plan Collection
3-Bedroom, 2668 Sq Ft Modern Farmhouse House - Plan #142-1259 - Front Exterior
Plan#142-1259
Starting at$1495
2668
Sq Ft
1.5
Story
3
Bed
2
Bath
2
Car
1–5-Bedroom, 2815 Sq Ft Ranch House - Plan #161-1101 - Front Exterior
Plan Collection
1–5-Bedroom, 2815 Sq Ft Ranch House - Plan #161-1101 - Front Exterior
Plan#161-1101
Starting at$1950
2815
Sq Ft
1
Story
1
Bed
1.5
Bath
3
Car
4-Bedroom, 3061 Sq Ft European Home - Plan #209-1006 - Main Exterior
Plan Collection
4-Bedroom, 3061 Sq Ft European Home - Plan #209-1006 - Main Exterior
Plan#209-1006
Starting at$3595
3061
Sq Ft
1
Story
4
Bed
3
Bath
3
Car
3-Bedroom, 1635 Sq Ft Acadian House Plan - 141-1066 - Front Exterior
Plan Collection
3-Bedroom, 1635 Sq Ft Acadian House Plan - 141-1066 - Front Exterior
Plan#141-1066
Starting at$1300
1635
Sq Ft
1
Story
3
Bed
2
Bath
2
Car
2-Bedroom, 2400 Sq Ft Farmhouse Home - Plan #196-1254 - Main Exterior
Plan Collection
2-Bedroom, 2400 Sq Ft Farmhouse Home - Plan #196-1254 - Main Exterior
Plan#196-1254
Starting at$1090
2400
Sq Ft
1.5
Story
2
Bed
2.5
Bath
2
Car
3-Bedroom, 2327 Sq Ft Ranch House - Plan #108-2014 - Front Exterior
Plan Collection
3-Bedroom, 2327 Sq Ft Ranch House - Plan #108-2014 - Front Exterior
Plan#108-2014
Starting at$1050
2327
Sq Ft
1
Story
3
Bed
2.5
Bath
2
Car
3-Bedroom, 2275 Sq Ft Craftsman House - Plan #142-1179 - Front Exterior
Plan Collection
3-Bedroom, 2275 Sq Ft Craftsman House - Plan #142-1179 - Front Exterior
Plan#142-1179
Starting at$1445
2275
Sq Ft
1
Story
3
Bed
2.5
Bath
2
Car
4-Bedroom, 1750 Sq Ft Acadian House Plan - 142-1072 - Front Exterior
Plan Collection
4-Bedroom, 1750 Sq Ft Acadian House Plan - 142-1072 - Front Exterior
Plan#142-1072
Starting at$1395
1750
Sq Ft
1
Story
4
Bed
2
Bath
2
Car
3–6-Bedroom, 2143 Sq Ft Country Home - Plan #208-1015 - Main Exterior
Plan Collection
3–6-Bedroom, 2143 Sq Ft Country Home - Plan #208-1015 - Main Exterior
Plan#208-1015
Starting at$1145
2143
Sq Ft
1
Story
3
Bed
2.5
Bath
3
Car
4-Bedroom, 2304 Sq Ft Duplex/Multi-Unit Home Plan - 141-1340 - Main Exterior
Plan Collection
4-Bedroom, 2304 Sq Ft Duplex/Multi-Unit Home Plan - 141-1340 - Main Exterior
Plan#141-1340
Starting at$1400
2304
Sq Ft
1
Story
4
Bed
4
Bath
0
Car
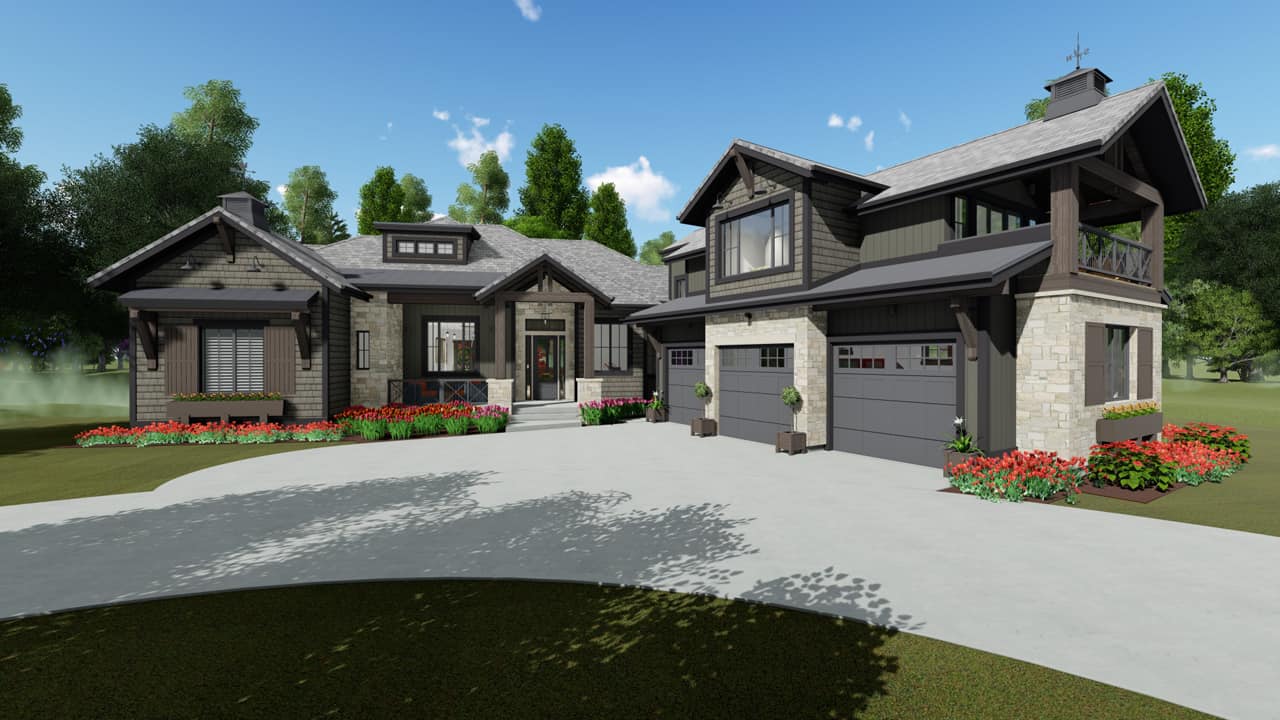
Contemporary House Plan - 4 Bedrms, 2.5 Baths - 2556 Sq Ft - #193-1273
Plan Collection
Contemporary House Plan - 4 Bedrms, 2.5 Baths - 2556 Sq Ft - #193-1273
Plan#193-1273
Starting at$1550
2556
Sq Ft
1
Story
4
Bed
2.5
Bath
3
Car
3–4-Bedroom, 3742 Sq Ft Rustic House Plan - 201-1016 - Front Exterior
Plan Collection
3–4-Bedroom, 3742 Sq Ft Rustic House Plan - 201-1016 - Front Exterior
Plan#201-1016
Starting at$1060
3742
Sq Ft
1
Story
3
Bed
2.5
Bath
3
Car
1-Bedroom, 1132 Sq Ft Farmhouse Home - Plan #196-1227 - Main Exterior
Plan Collection
1-Bedroom, 1132 Sq Ft Farmhouse Home - Plan #196-1227 - Main Exterior
Plan#196-1227
Starting at$790
1132
Sq Ft
2
Story
1
Bed
1
Bath
2
Car
3-Bedroom, 2718 Sq Ft Country House Plan - 196-1252 - Front Exterior
Plan Collection
3-Bedroom, 2718 Sq Ft Country House Plan - 196-1252 - Front Exterior
Plan#196-1252
Starting at$1165
2718
Sq Ft
2
Story
3
Bed
3.5
Bath
0
Car
5-Bedroom, 3377 Sq Ft Luxury Home Plan - 194-1006 - Main Exterior
Plan Collection
5-Bedroom, 3377 Sq Ft Luxury Home Plan - 194-1006 - Main Exterior
Plan#194-1006
Starting at$1995
3377
Sq Ft
2
Story
5
Bed
3.5
Bath
3
Car
3-Bedroom, 2438 Sq Ft Farmhouse Home - Plan #196-1201 - Main Exterior
Plan Collection
3-Bedroom, 2438 Sq Ft Farmhouse Home - Plan #196-1201 - Main Exterior
Plan#196-1201
Starting at$1090
2438
Sq Ft
1.5
Story
3
Bed
2.5
Bath
0
Car
3-Bedroom, 1582 Sq Ft Ranch Home - Plan #208-1010 - Main Exterior
Plan Collection
3-Bedroom, 1582 Sq Ft Ranch Home - Plan #208-1010 - Main Exterior
Plan#208-1010
Starting at$1145
1582
Sq Ft
1
Story
3
Bed
2
Bath
2
Car
4-Bedroom, 3425 Sq Ft Colonial Home - Plan #153-1876 - Main Exterior
Plan Collection
4-Bedroom, 3425 Sq Ft Colonial Home - Plan #153-1876 - Main Exterior
Plan#153-1876
Starting at$1200
3425
Sq Ft
2
Story
4
Bed
3
Bath
3
Car
3-Bedroom, 2407 Sq Ft Ranch House - Plan #198-1124 - Front Exterior
Plan Collection
3-Bedroom, 2407 Sq Ft Ranch House - Plan #198-1124 - Front Exterior
Plan#198-1124
Starting at$1795
2407
Sq Ft
1
Story
3
Bed
2.5
Bath
3
Car
5-Bedroom, 3781 Sq Ft French Home - Plan #196-1268 - Main Exterior
Plan Collection
5-Bedroom, 3781 Sq Ft French Home - Plan #196-1268 - Main Exterior
Plan#196-1268
Starting at$1765
3781
Sq Ft
1.5
Story
5
Bed
3.5
Bath
2
Car
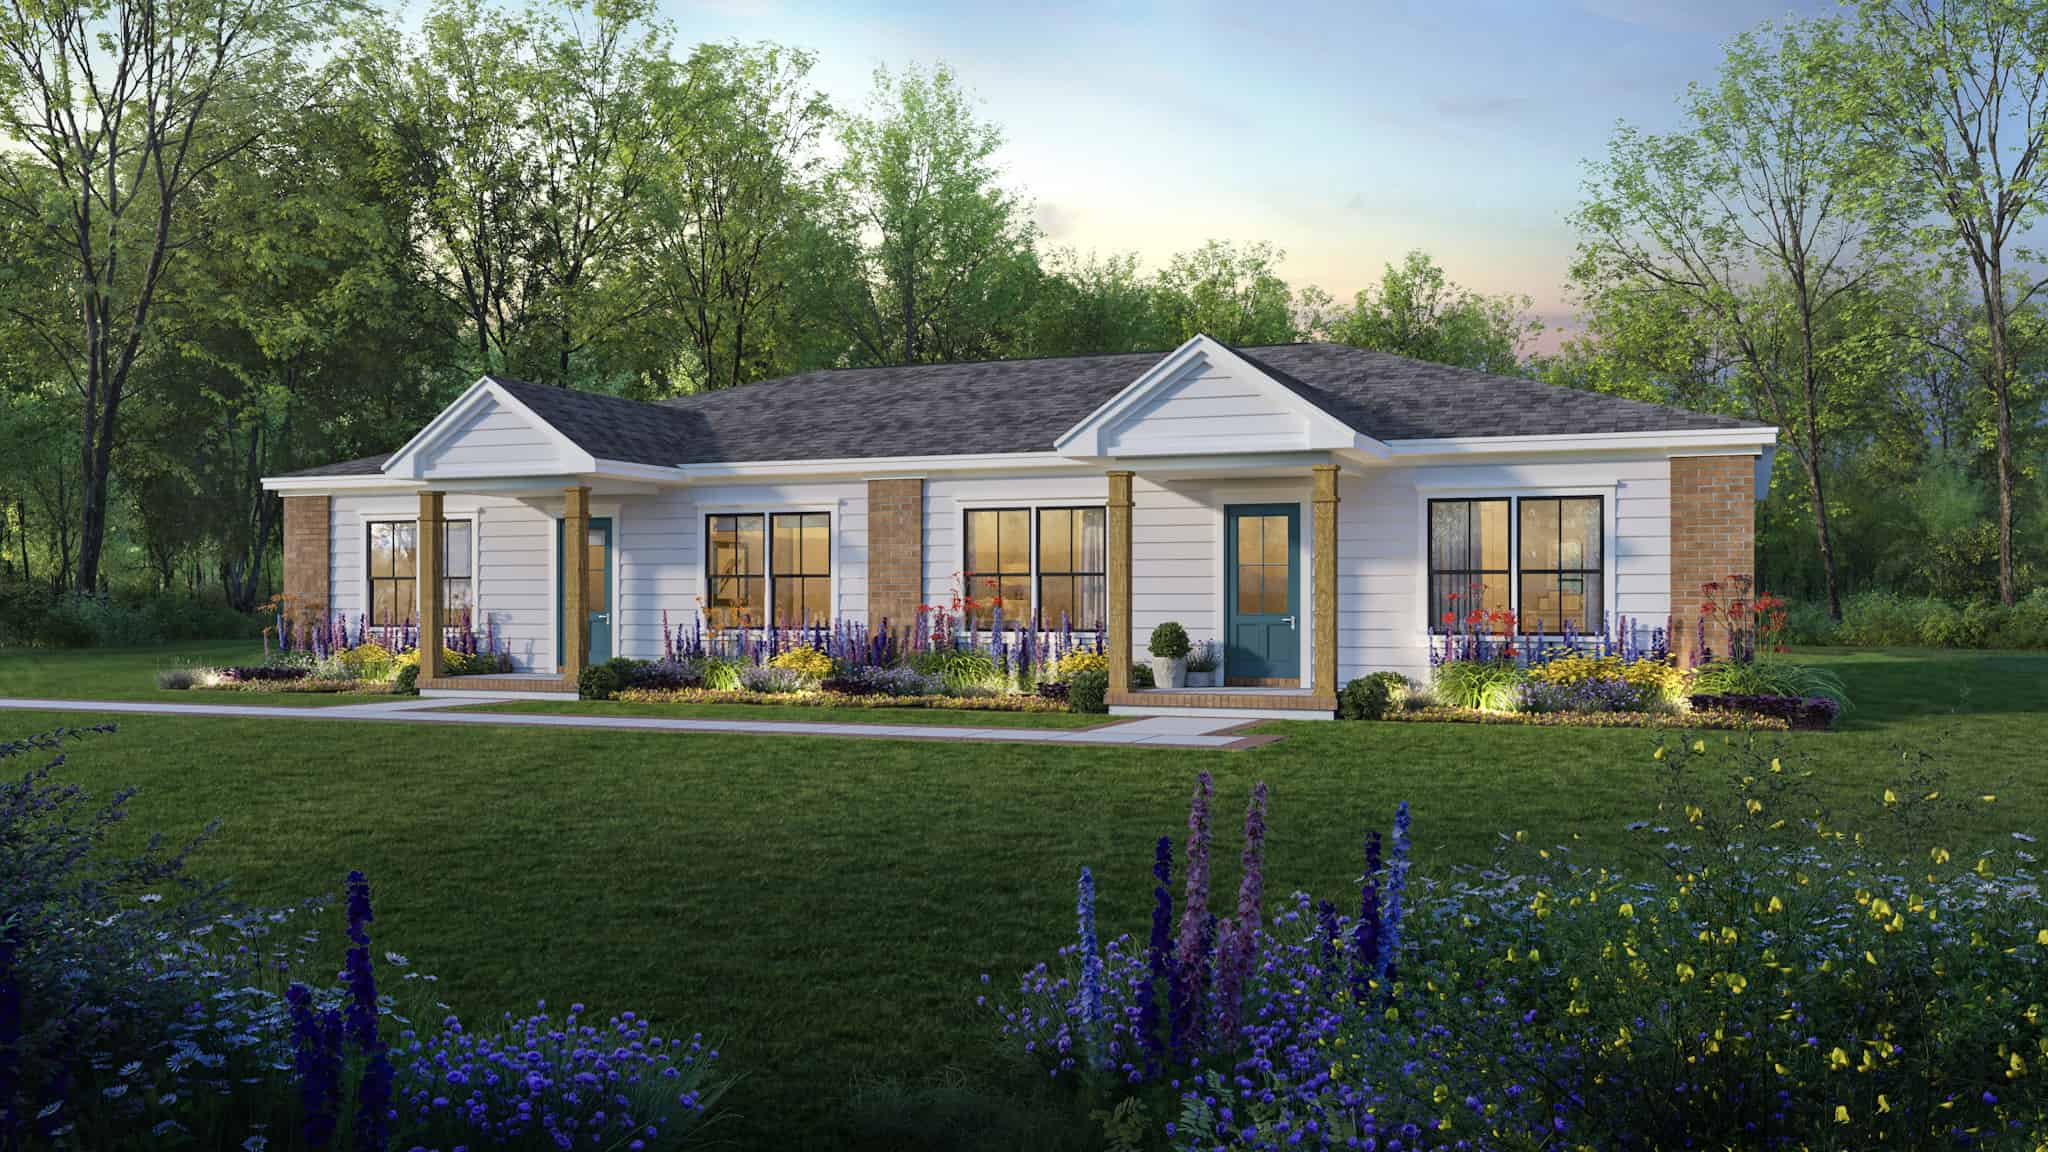
2–4-Bedroom, 2788 Sq Ft Ranch Home - Plan #161-1133 - Main Exterior
Plan Collection
2–4-Bedroom, 2788 Sq Ft Ranch Home - Plan #161-1133 - Main Exterior
Plan#161-1133
Starting at$1950
2788
Sq Ft
1
Story
2
Bed
2.5
Bath
4
Car
1-Bedroom, 945 Sq Ft Farmhouse House Plan - 141-1328 - Front Exterior
Plan Collection
1-Bedroom, 945 Sq Ft Farmhouse House Plan - 141-1328 - Front Exterior
Plan#141-1328
Starting at$900
945
Sq Ft
1
Story
1
Bed
1.5
Bath
1
Car
4-Bedroom, 3976 Sq Ft French Home - Plan #206-1043 - Main Exterior
Plan Collection
4-Bedroom, 3976 Sq Ft French Home - Plan #206-1043 - Main Exterior
Plan#206-1043
Starting at$1845
3976
Sq Ft
1.5
Story
4
Bed
4.5
Bath
3
Car
4-Bedroom, 2918 Sq Ft Country Home - Plan #208-1013 - Main Exterior
Plan Collection
4-Bedroom, 2918 Sq Ft Country Home - Plan #208-1013 - Main Exterior
Plan#208-1013
Starting at$1145
2918
Sq Ft
1.5
Story
4
Bed
3.5
Bath
2
Car
3-Bedroom, 2668 Sq Ft Modern Farmhouse House - Plan #142-1259 - Front Exterior
Plan Collection
3-Bedroom, 2668 Sq Ft Modern Farmhouse House - Plan #142-1259 - Front Exterior
Plan#142-1259
Starting at$1495
2668
Sq Ft
1.5
Story
3
Bed
2
Bath
2
Car
1–5-Bedroom, 2815 Sq Ft Ranch House - Plan #161-1101 - Front Exterior
Plan Collection
1–5-Bedroom, 2815 Sq Ft Ranch House - Plan #161-1101 - Front Exterior
Plan#161-1101
Starting at$1950
2815
Sq Ft
1
Story
1
Bed
1.5
Bath
3
Car
4-Bedroom, 3061 Sq Ft European Home - Plan #209-1006 - Main Exterior
Plan Collection
4-Bedroom, 3061 Sq Ft European Home - Plan #209-1006 - Main Exterior
Plan#209-1006
Starting at$3595
3061
Sq Ft
1
Story
4
Bed
3
Bath
3
Car
3-Bedroom, 1635 Sq Ft Acadian House Plan - 141-1066 - Front Exterior
Plan Collection
3-Bedroom, 1635 Sq Ft Acadian House Plan - 141-1066 - Front Exterior
Plan#141-1066
Starting at$1300
1635
Sq Ft
1
Story
3
Bed
2
Bath
2
Car
2-Bedroom, 2400 Sq Ft Farmhouse Home - Plan #196-1254 - Main Exterior
Plan Collection
2-Bedroom, 2400 Sq Ft Farmhouse Home - Plan #196-1254 - Main Exterior
Plan#196-1254
Starting at$1090
2400
Sq Ft
1.5
Story
2
Bed
2.5
Bath
2
Car
3-Bedroom, 2327 Sq Ft Ranch House - Plan #108-2014 - Front Exterior
Plan Collection
3-Bedroom, 2327 Sq Ft Ranch House - Plan #108-2014 - Front Exterior
Plan#108-2014
Starting at$1050
2327
Sq Ft
1
Story
3
Bed
2.5
Bath
2
Car
3-Bedroom, 2275 Sq Ft Craftsman House - Plan #142-1179 - Front Exterior
Plan Collection
3-Bedroom, 2275 Sq Ft Craftsman House - Plan #142-1179 - Front Exterior
Plan#142-1179
Starting at$1445
2275
Sq Ft
1
Story
3
Bed
2.5
Bath
2
Car
4-Bedroom, 1750 Sq Ft Acadian House Plan - 142-1072 - Front Exterior
Plan Collection
4-Bedroom, 1750 Sq Ft Acadian House Plan - 142-1072 - Front Exterior
Plan#142-1072
Starting at$1395
1750
Sq Ft
1
Story
4
Bed
2
Bath
2
Car
3–6-Bedroom, 2143 Sq Ft Country Home - Plan #208-1015 - Main Exterior
Plan Collection
3–6-Bedroom, 2143 Sq Ft Country Home - Plan #208-1015 - Main Exterior
Plan#208-1015
Starting at$1145
2143
Sq Ft
1
Story
3
Bed
2.5
Bath
3
Car
4-Bedroom, 2304 Sq Ft Duplex/Multi-Unit Home Plan - 141-1340 - Main Exterior
Plan Collection
4-Bedroom, 2304 Sq Ft Duplex/Multi-Unit Home Plan - 141-1340 - Main Exterior
Plan#141-1340
Starting at$1400
2304
Sq Ft
1
Story
4
Bed
4
Bath
0
Car
Contemporary House Plan - 4 Bedrms, 2.5 Baths - 2556 Sq Ft - #193-1273
Plan Collection
Contemporary House Plan - 4 Bedrms, 2.5 Baths - 2556 Sq Ft - #193-1273
Plan#193-1273
Starting at$1550
2556
Sq Ft
1
Story
4
Bed
2.5
Bath
3
Car
3–4-Bedroom, 3742 Sq Ft Rustic House Plan - 201-1016 - Front Exterior
Plan Collection
3–4-Bedroom, 3742 Sq Ft Rustic House Plan - 201-1016 - Front Exterior
Plan#201-1016
Starting at$1060
3742
Sq Ft
1
Story
3
Bed
2.5
Bath
3
Car
1-Bedroom, 1132 Sq Ft Farmhouse Home - Plan #196-1227 - Main Exterior
Plan Collection
1-Bedroom, 1132 Sq Ft Farmhouse Home - Plan #196-1227 - Main Exterior
Plan#196-1227
Starting at$790
1132
Sq Ft
2
Story
1
Bed
1
Bath
2
Car
3-Bedroom, 2718 Sq Ft Country House Plan - 196-1252 - Front Exterior
Plan Collection
3-Bedroom, 2718 Sq Ft Country House Plan - 196-1252 - Front Exterior
Plan#196-1252
Starting at$1165
2718
Sq Ft
2
Story
3
Bed
3.5
Bath
0
Car
1...1920212223...460