Country, Ranch House Plans
Clear AllSort ByTrending
11,059
Plan Results
Plan Results
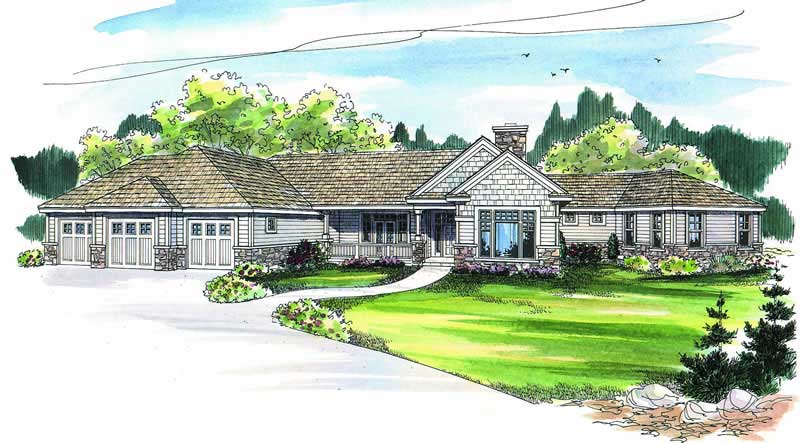
Plan#108-1268
Starting at$1510
3384
Sq Ft
1
Story
3
Bed
4.5
Bath
3
Car
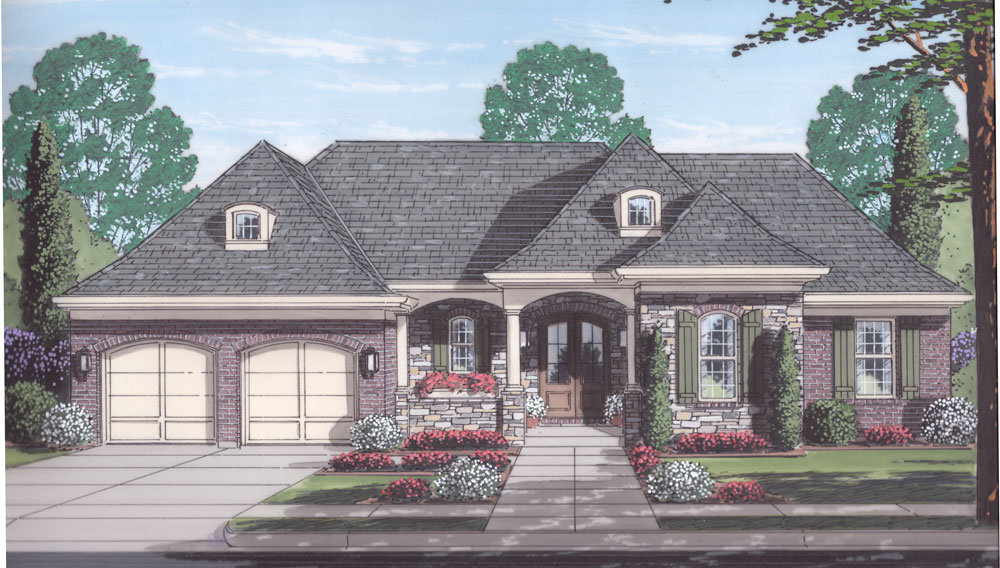
Plan#169-1060
Starting at$770
1823
Sq Ft
1
Story
3
Bed
2
Bath
2
Car
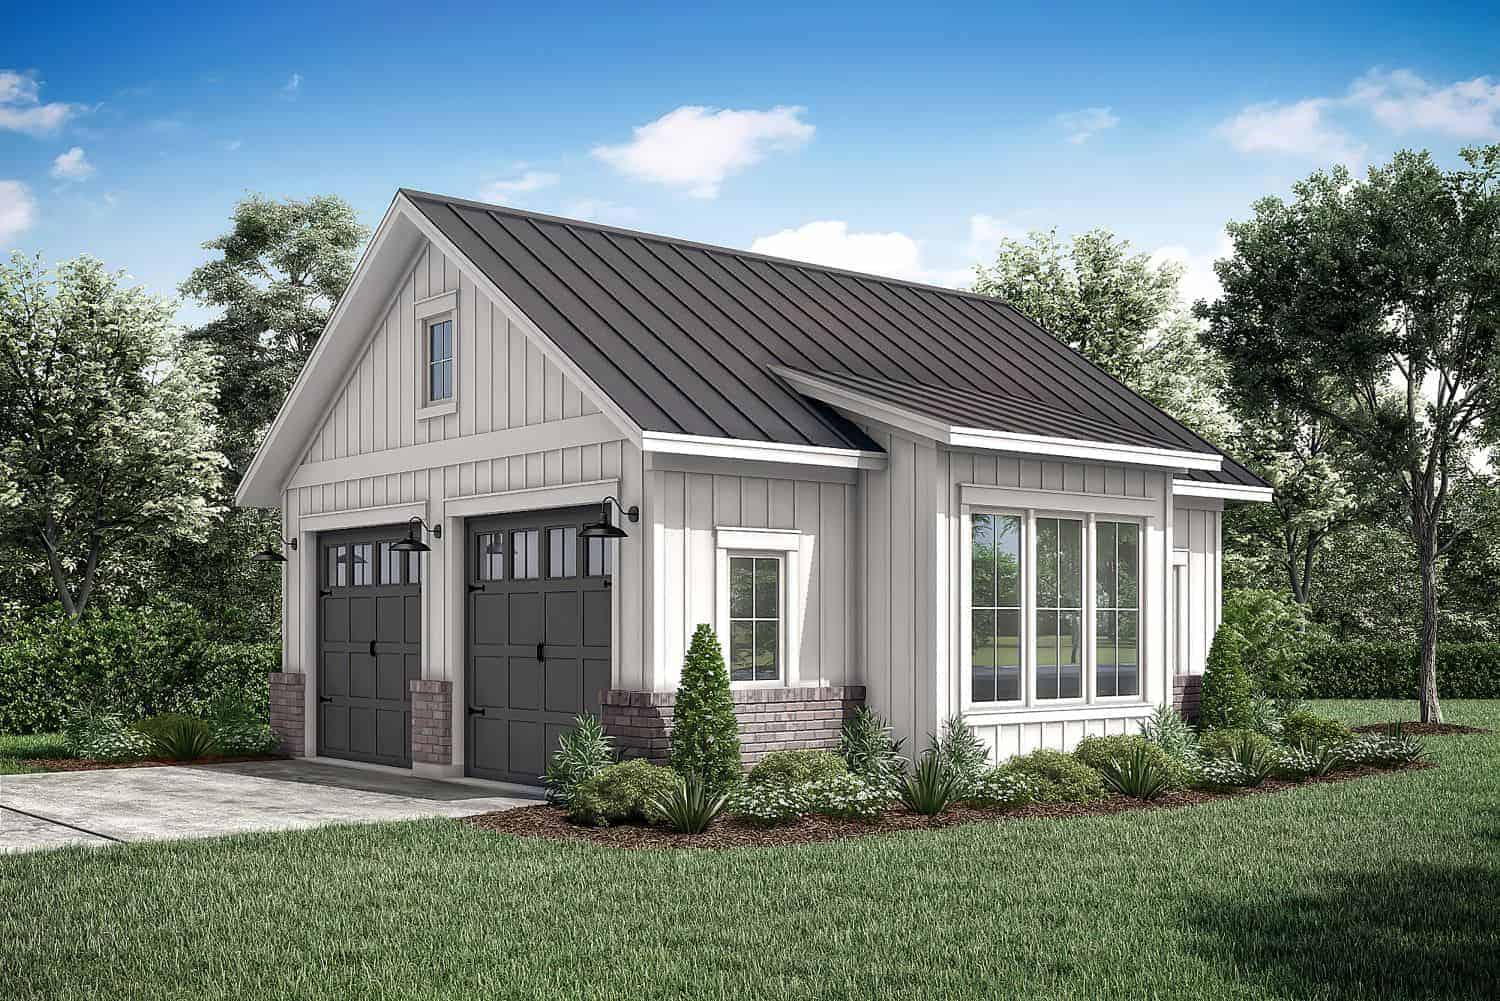
Plan#142-1277
Starting at$795
661
Sq Ft
1
Story
0
Bed
0
Bath
2
Car
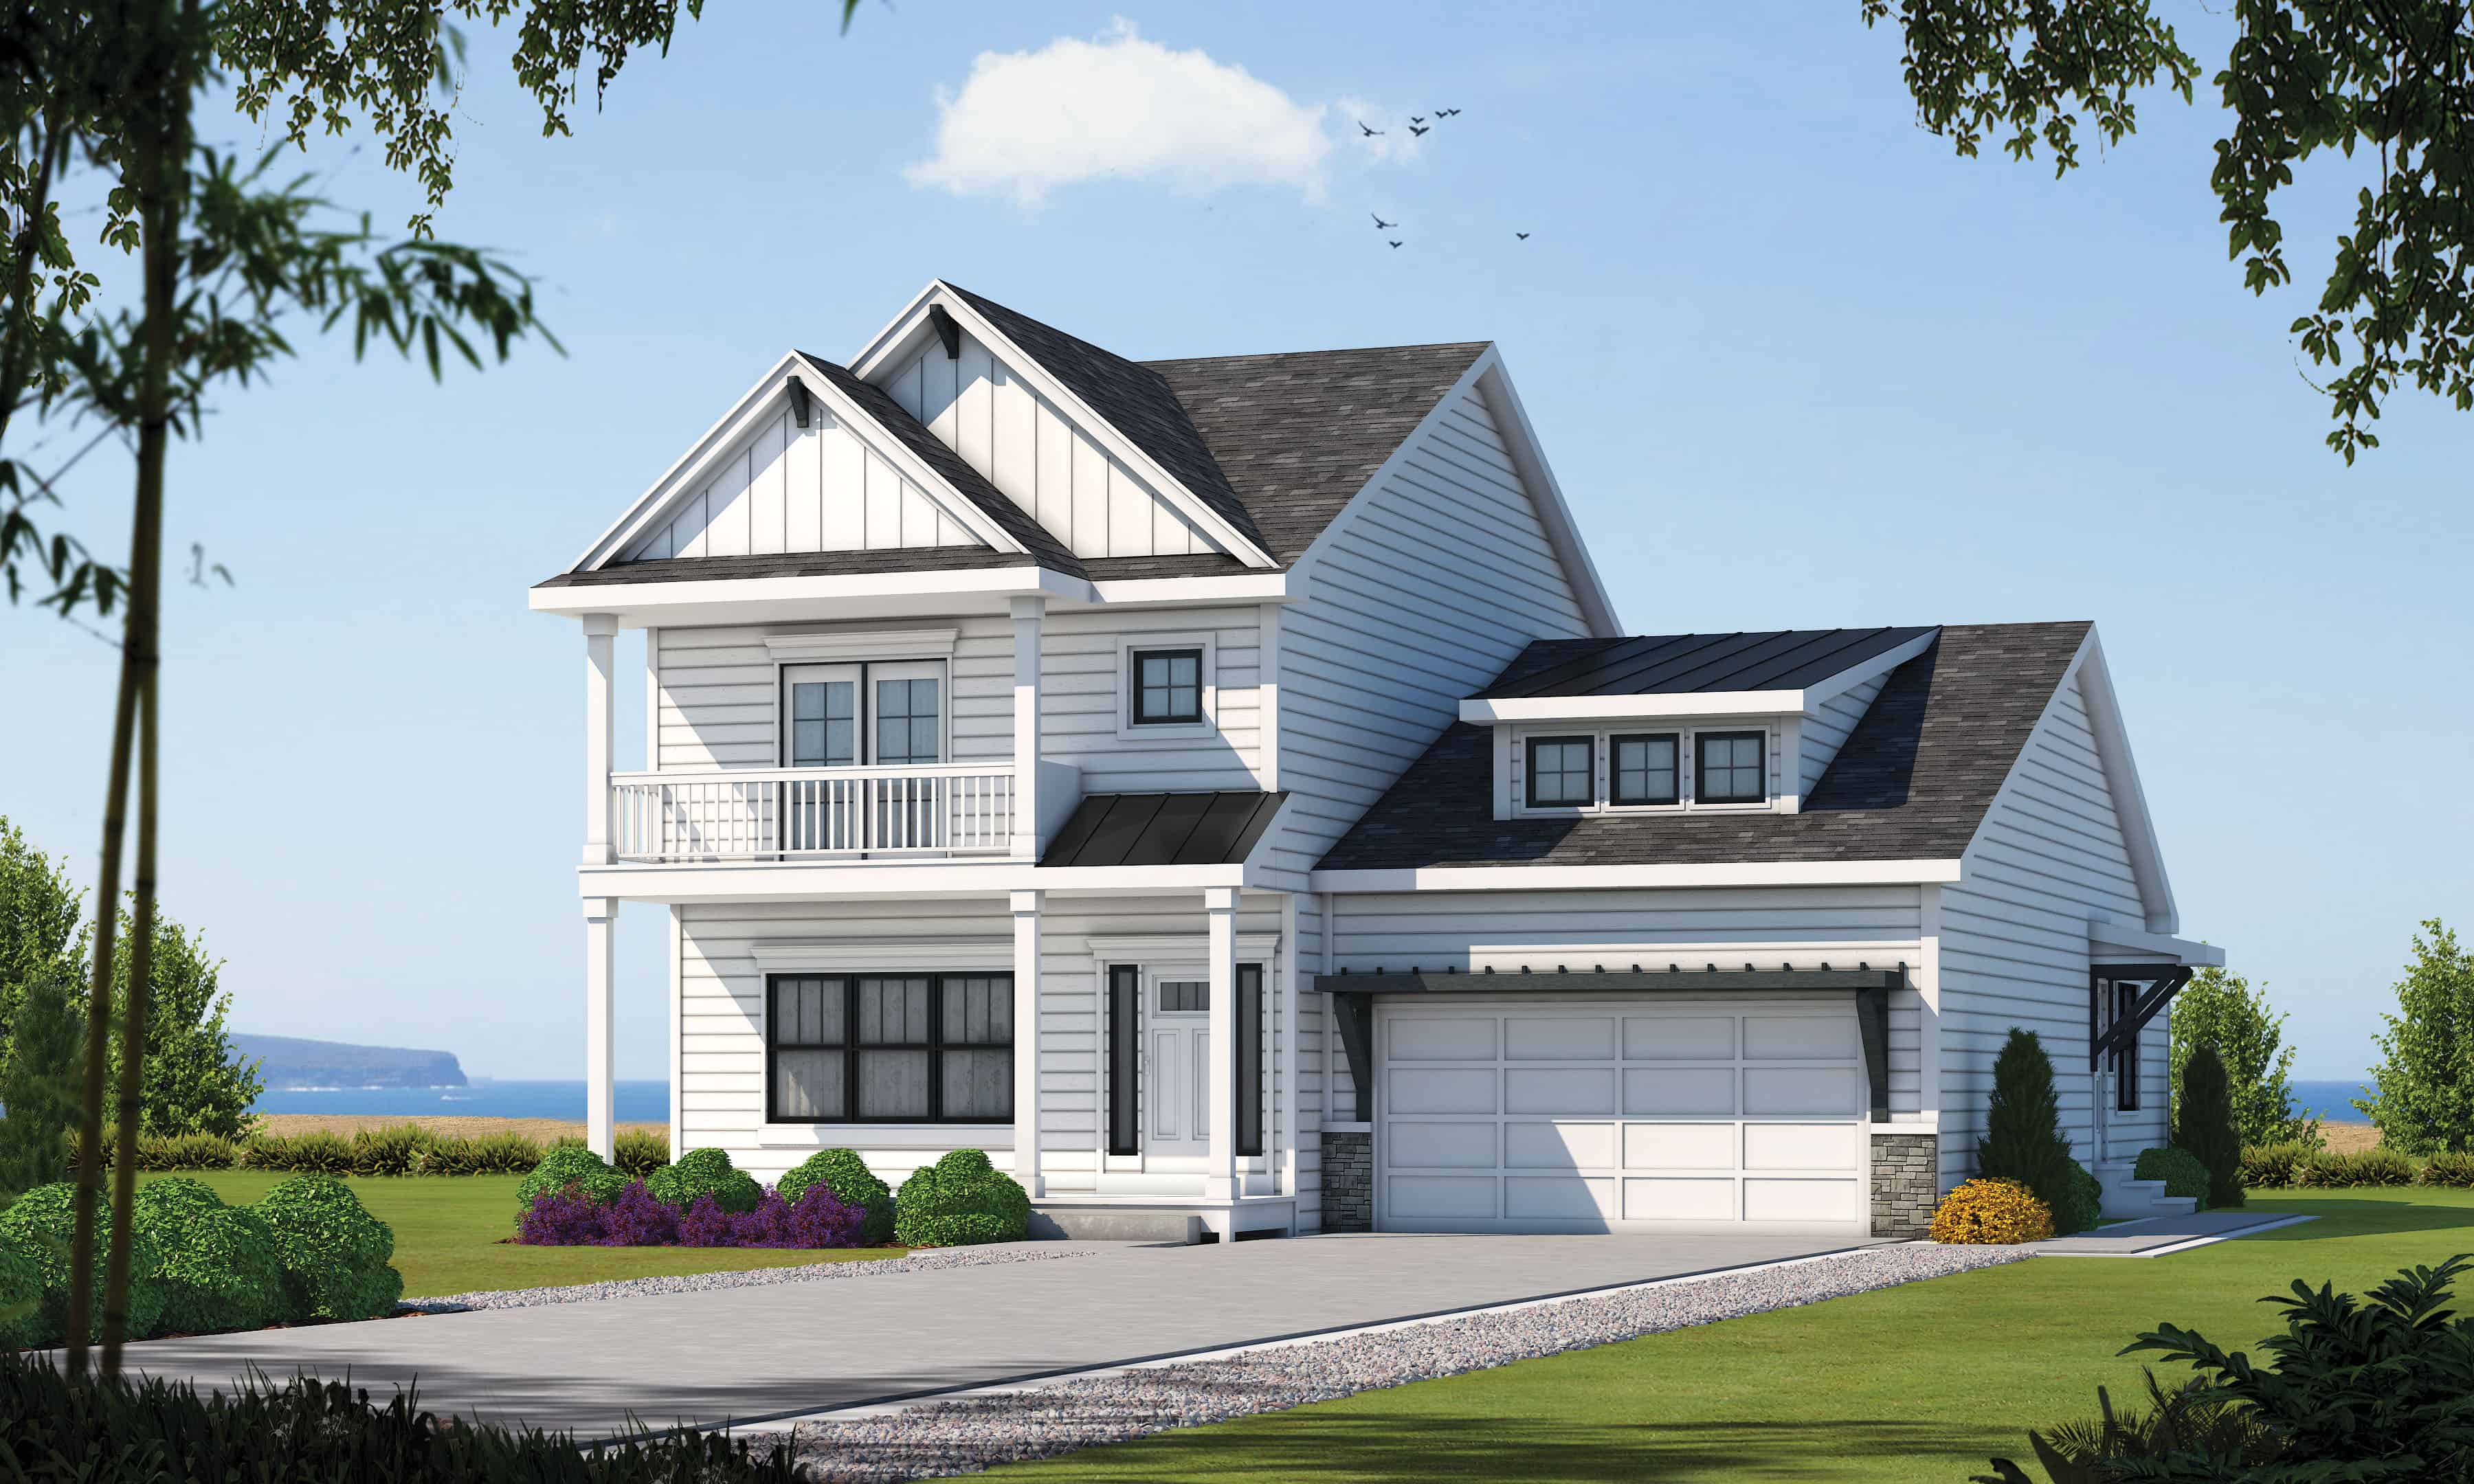
Plan#120-2623
Starting at$1305
2338
Sq Ft
2
Story
4
Bed
3.5
Bath
2
Car

Plan#193-1197
Starting at$1200
1598
Sq Ft
1
Story
3
Bed
2
Bath
2
Car

Plan#178-1263
Starting at$1125
2190
Sq Ft
2
Story
3
Bed
2.5
Bath
2
Car
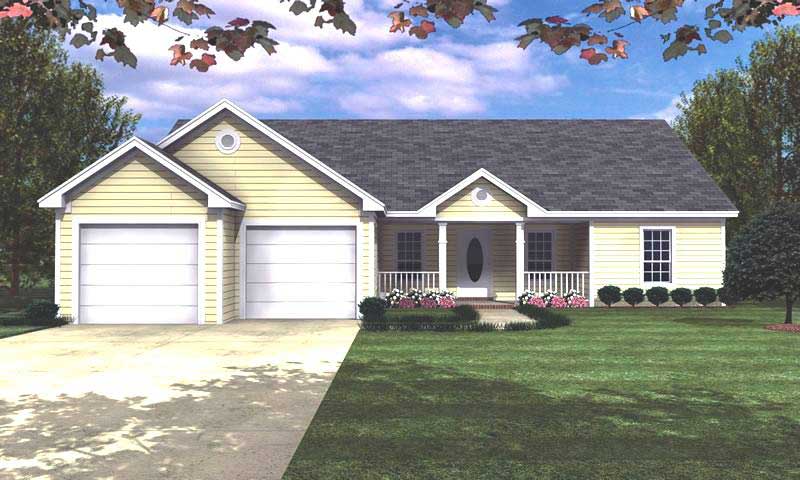
Plan#141-1118
Starting at$1200
1488
Sq Ft
1
Story
3
Bed
2
Bath
2
Car

Plan#140-1115
Starting at$945
2395
Sq Ft
1.5
Story
3
Bed
2.5
Bath
2
Car

Plan#108-1131
Starting at$2430
5194
Sq Ft
2
Story
4
Bed
4.5
Bath
4
Car
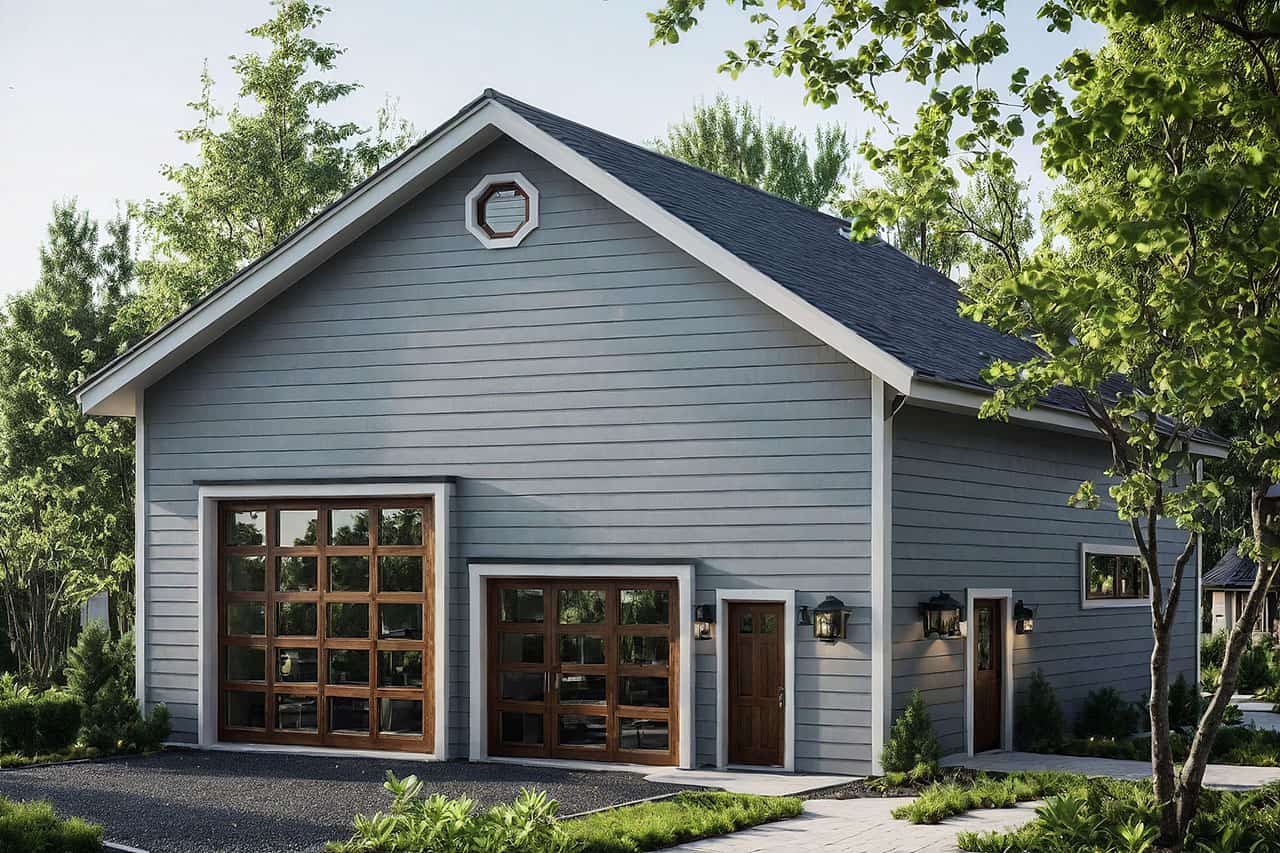
Plan#108-1100
Starting at$240
1584
Sq Ft
1
Story
0
Bed
0
Bath
4
Car
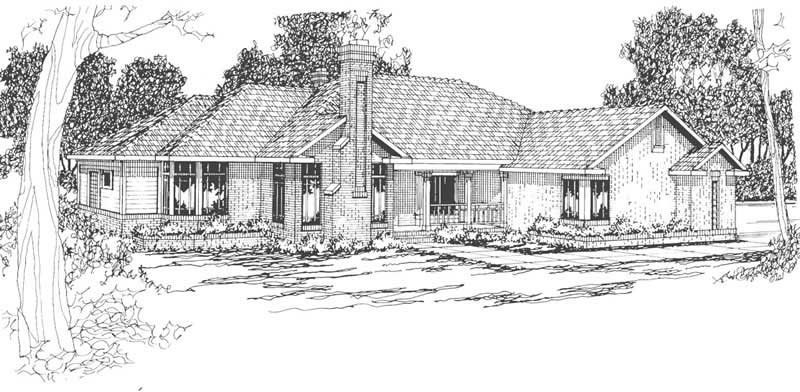
Plan#108-1475
Starting at$1050
2480
Sq Ft
1
Story
3
Bed
3.5
Bath
2
Car
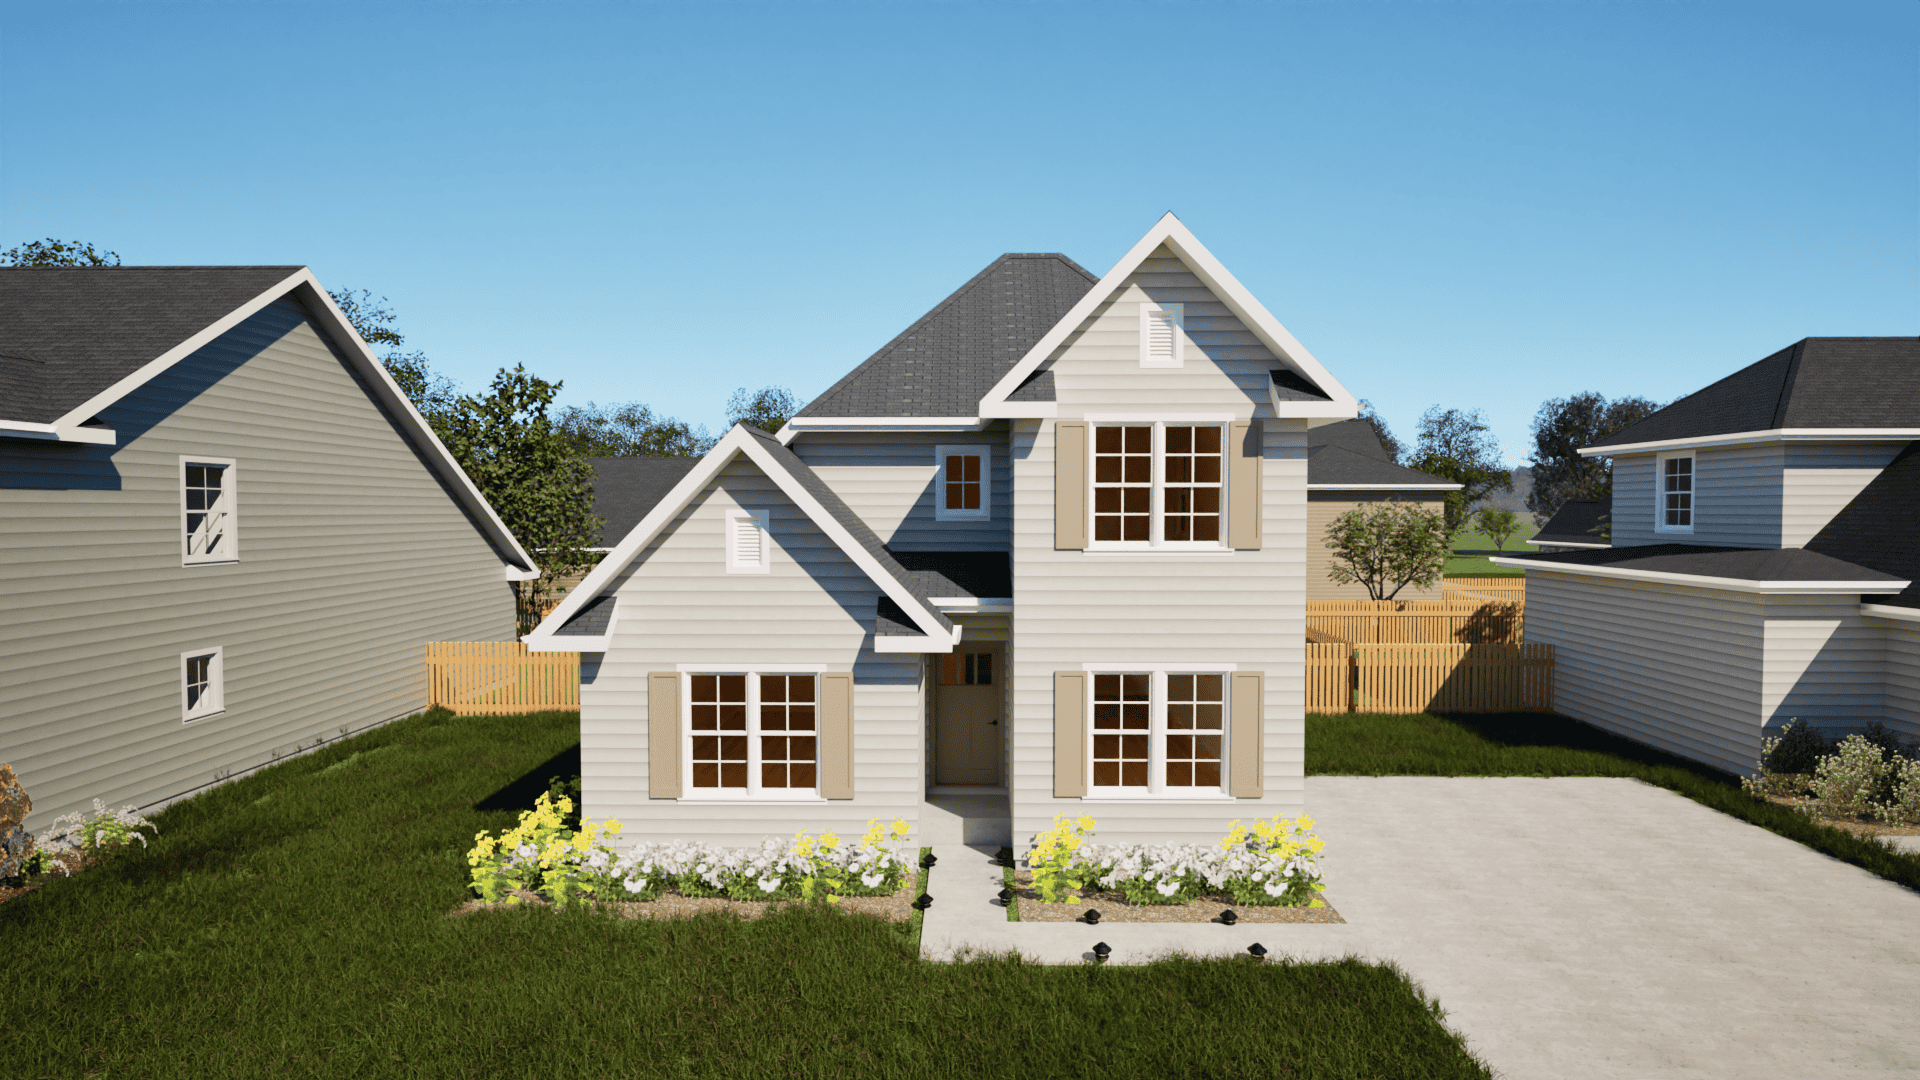
Plan#203-1027
Starting at$800
1379
Sq Ft
2
Story
3
Bed
2
Bath
0
Car

Plan#193-1183
Starting at$1000
2095
Sq Ft
1
Story
3
Bed
2
Bath
3
Car

Plan#108-1822
Starting at$945
2192
Sq Ft
1
Story
3
Bed
2.5
Bath
2
Car
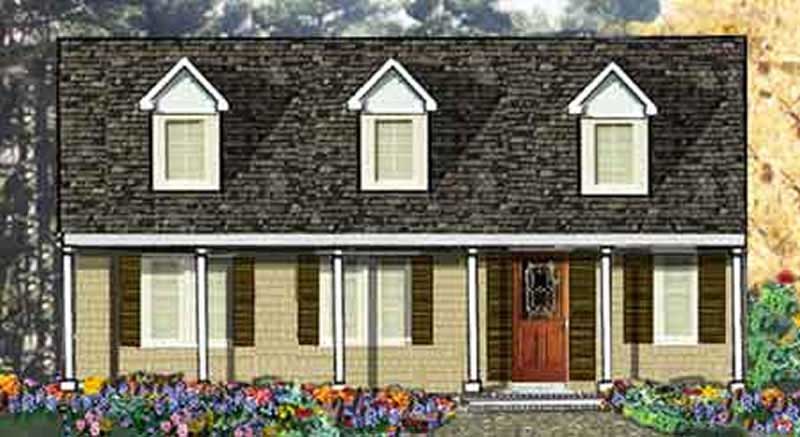
Plan#105-1029
Starting at$485
1500
Sq Ft
1
Story
3
Bed
2
Bath
0
Car
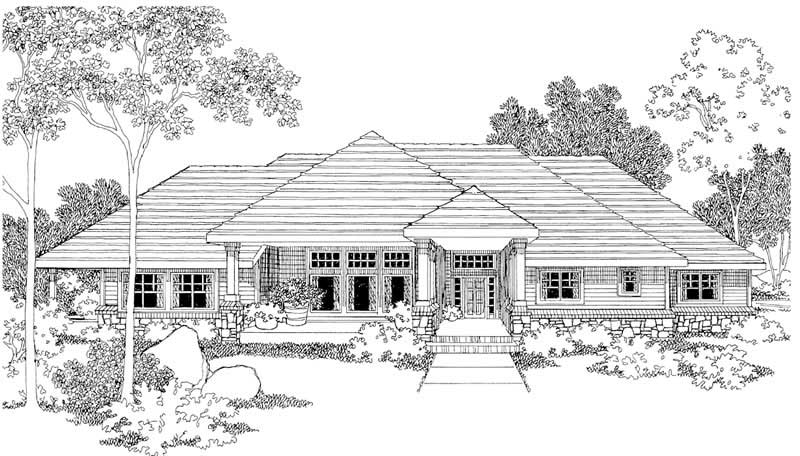
Plan#108-1291
Starting at$1100
2614
Sq Ft
1
Story
3
Bed
2.5
Bath
3
Car
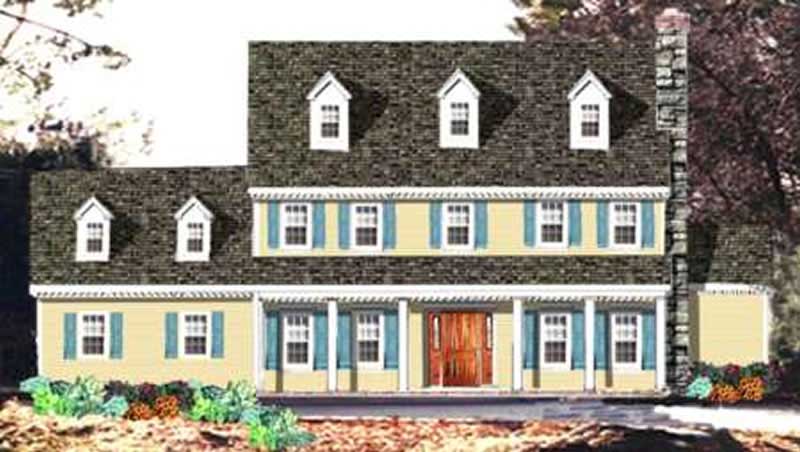
Plan#105-1062
Starting at$680
2717
Sq Ft
2
Story
4
Bed
2
Bath
2
Car
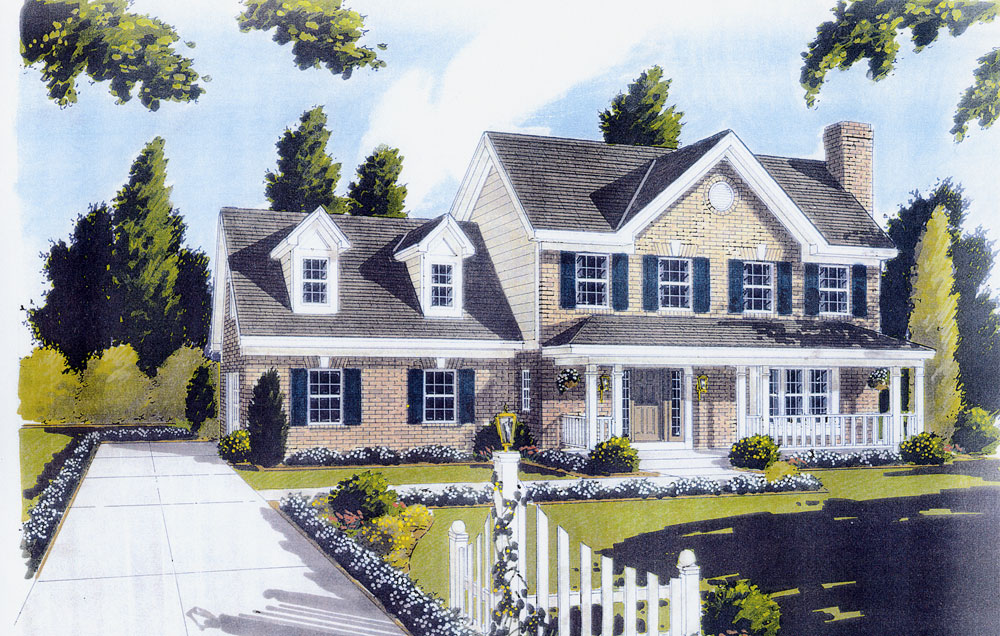
Plan#169-1039
Starting at$770
1698
Sq Ft
2
Story
3
Bed
2.5
Bath
2
Car
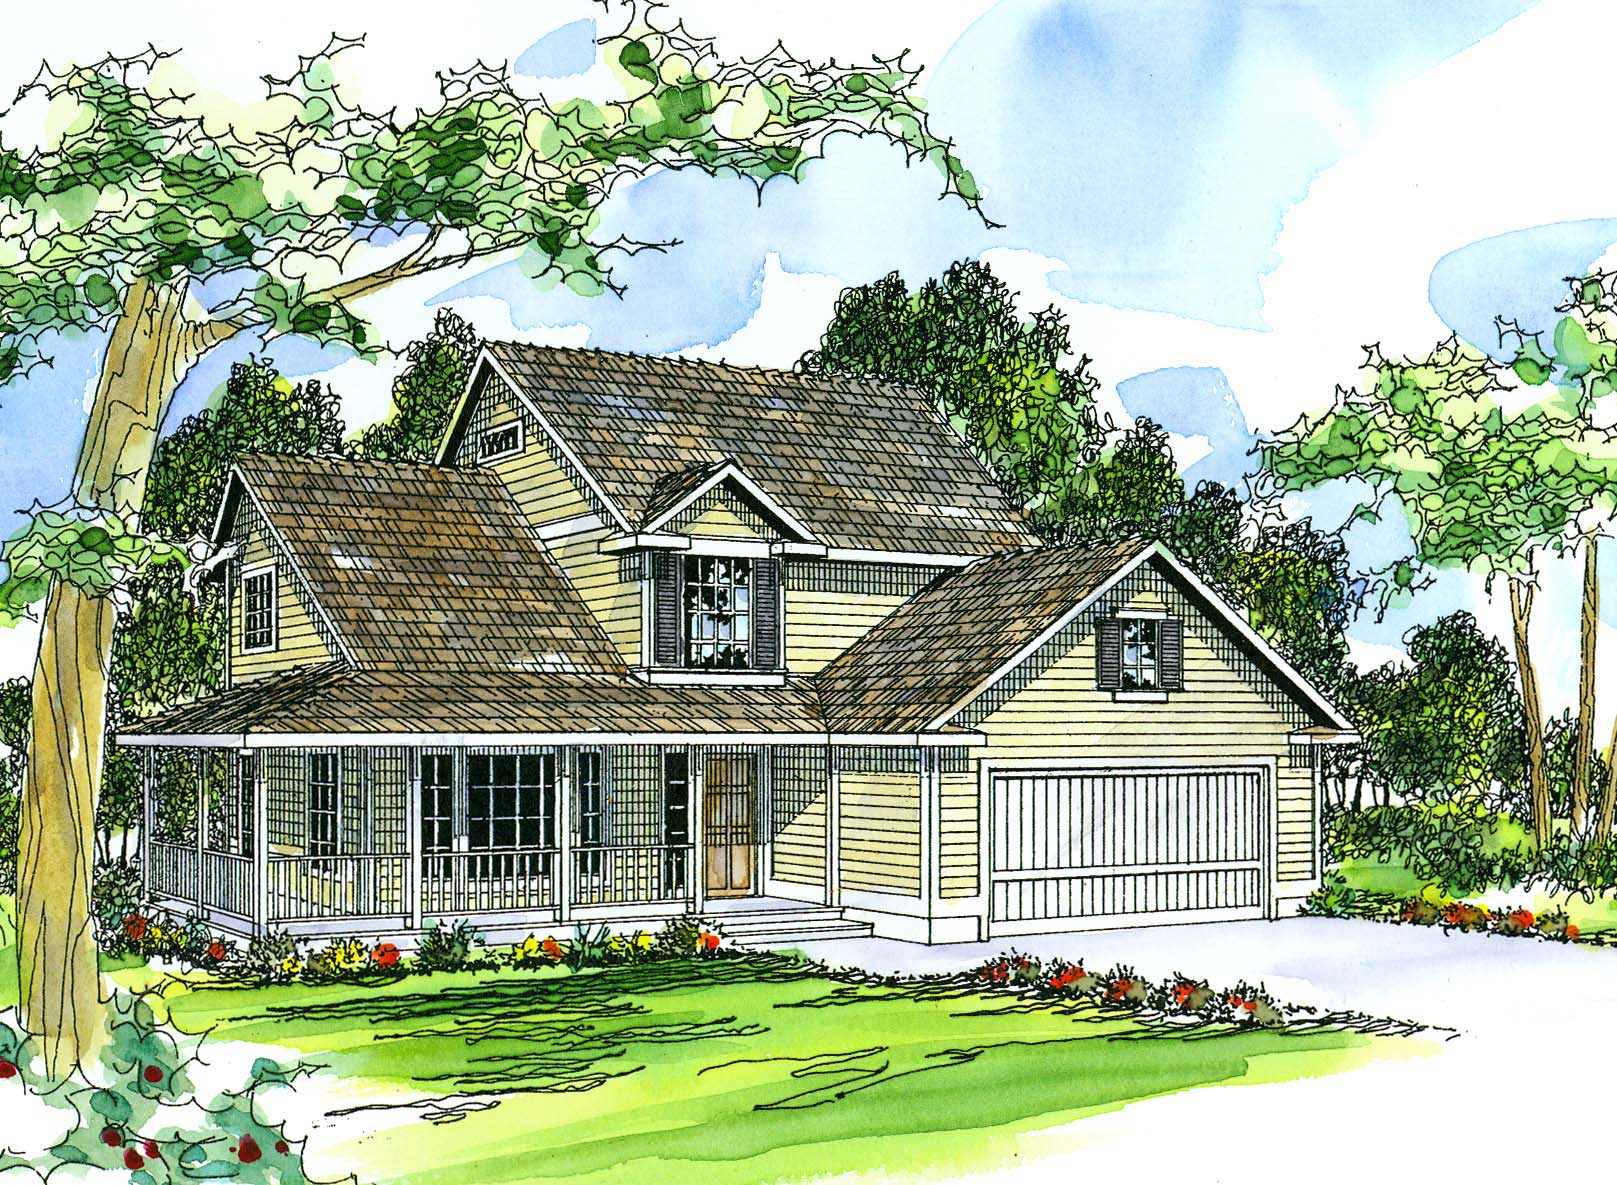
Plan#108-1483
Starting at$845
1972
Sq Ft
2
Story
4
Bed
2.5
Bath
2
Car
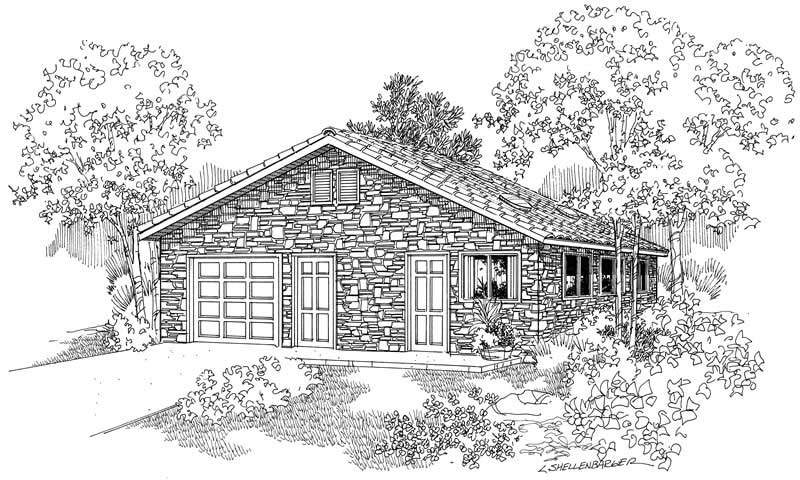
Plan#108-1045
Starting at$190
288
Sq Ft
1
Story
0
Bed
0
Bath
1
Car
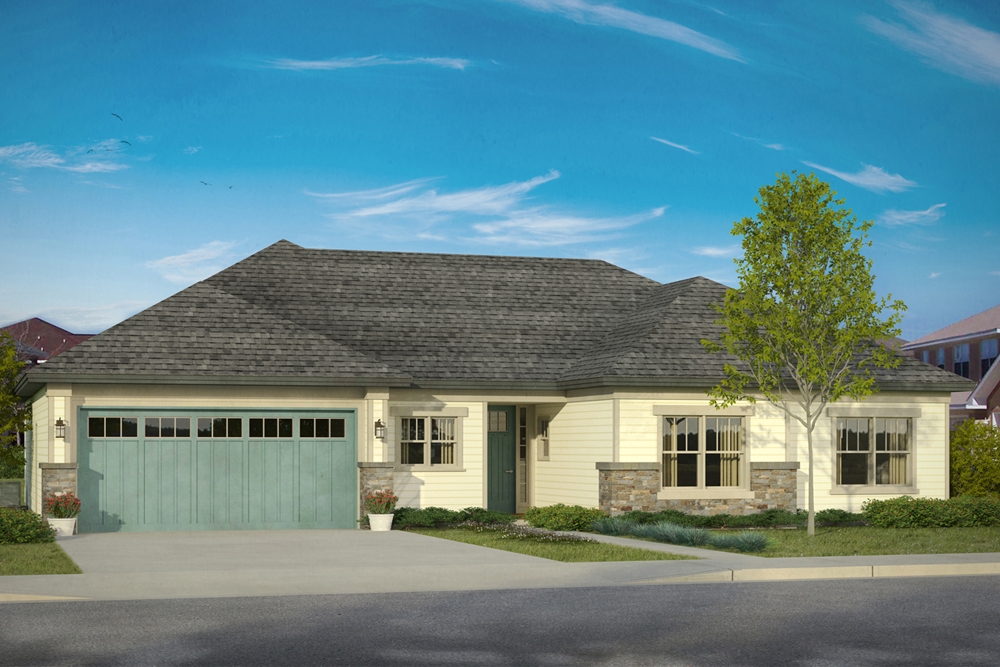
Plan#108-1841
Starting at$945
2093
Sq Ft
1
Story
3
Bed
2
Bath
2
Car
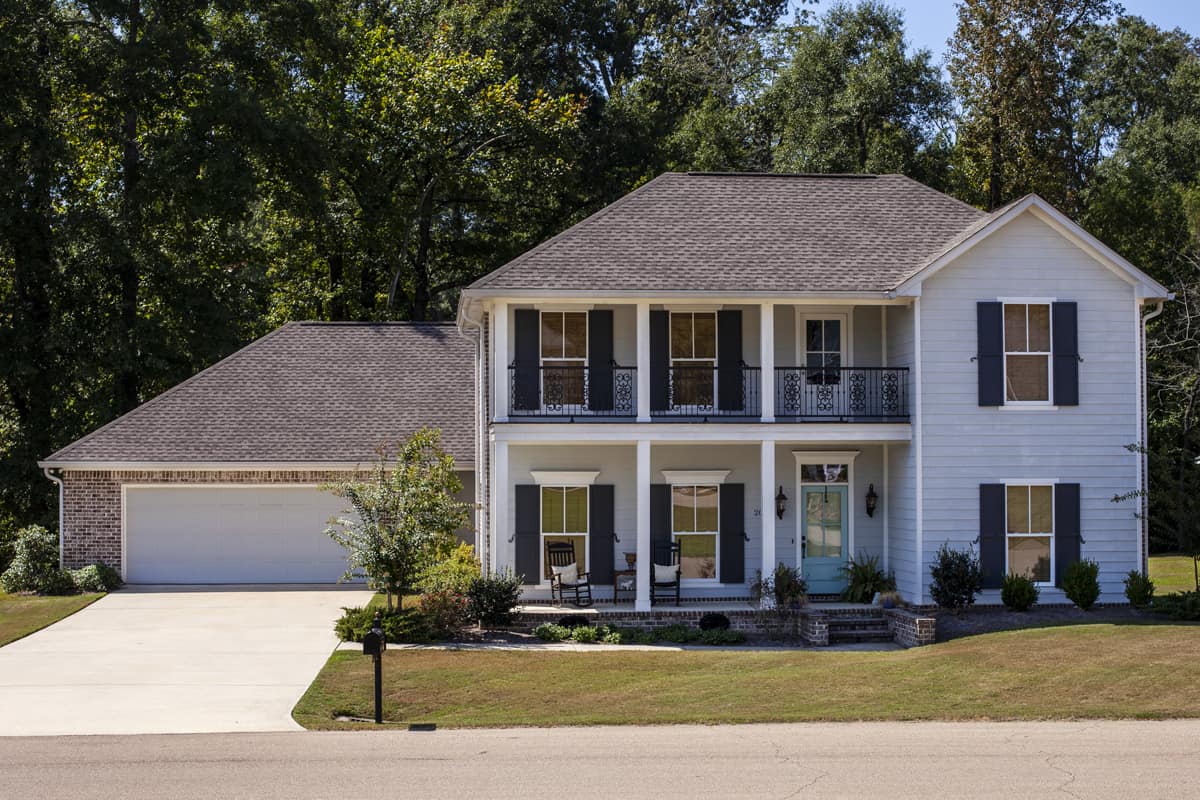
Plan#140-1102
Starting at$945
2402
Sq Ft
1.5
Story
4
Bed
3
Bath
2
Car
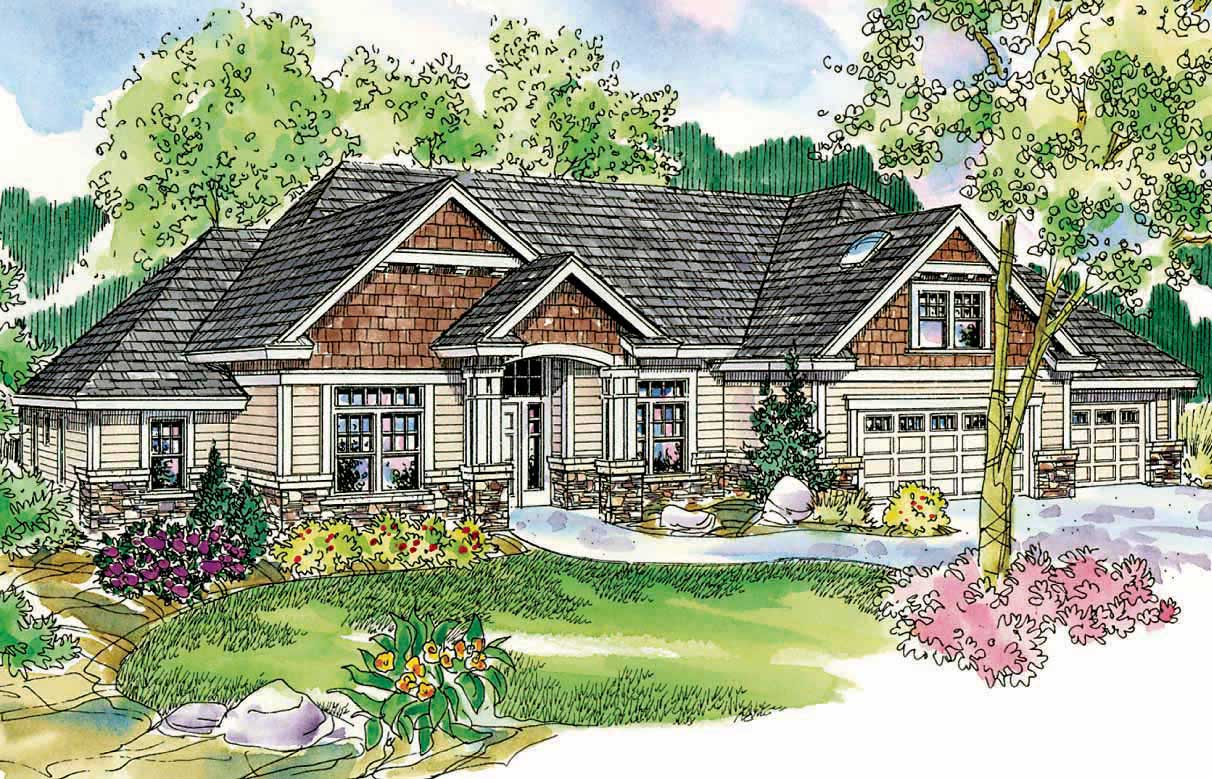
Plan#108-1111
Starting at$1100
2689
Sq Ft
1
Story
3
Bed
2.5
Bath
3
Car
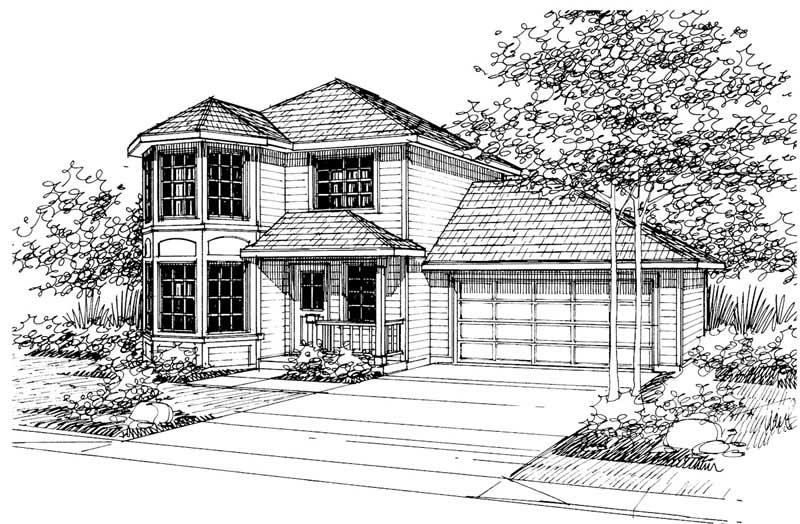
Plan#108-1183
Starting at$690
1427
Sq Ft
2
Story
3
Bed
2.5
Bath
2
Car
Plan#108-1268
Starting at$1510
3384
Sq Ft
1
Story
3
Bed
4.5
Bath
3
Car
Plan#169-1060
Starting at$770
1823
Sq Ft
1
Story
3
Bed
2
Bath
2
Car
Plan#142-1277
Starting at$795
661
Sq Ft
1
Story
0
Bed
0
Bath
2
Car
Plan#120-2623
Starting at$1305
2338
Sq Ft
2
Story
4
Bed
3.5
Bath
2
Car
Plan#193-1197
Starting at$1200
1598
Sq Ft
1
Story
3
Bed
2
Bath
2
Car
Plan#178-1263
Starting at$1125
2190
Sq Ft
2
Story
3
Bed
2.5
Bath
2
Car
Plan#141-1118
Starting at$1200
1488
Sq Ft
1
Story
3
Bed
2
Bath
2
Car
Plan#140-1115
Starting at$945
2395
Sq Ft
1.5
Story
3
Bed
2.5
Bath
2
Car
Plan#108-1131
Starting at$2430
5194
Sq Ft
2
Story
4
Bed
4.5
Bath
4
Car
Plan#108-1100
Starting at$240
1584
Sq Ft
1
Story
0
Bed
0
Bath
4
Car
Plan#108-1475
Starting at$1050
2480
Sq Ft
1
Story
3
Bed
3.5
Bath
2
Car
Plan#203-1027
Starting at$800
1379
Sq Ft
2
Story
3
Bed
2
Bath
0
Car
Plan#193-1183
Starting at$1000
2095
Sq Ft
1
Story
3
Bed
2
Bath
3
Car
Plan#108-1822
Starting at$945
2192
Sq Ft
1
Story
3
Bed
2.5
Bath
2
Car
Plan#105-1029
Starting at$485
1500
Sq Ft
1
Story
3
Bed
2
Bath
0
Car
Plan#108-1291
Starting at$1100
2614
Sq Ft
1
Story
3
Bed
2.5
Bath
3
Car
Plan#105-1062
Starting at$680
2717
Sq Ft
2
Story
4
Bed
2
Bath
2
Car
Plan#169-1039
Starting at$770
1698
Sq Ft
2
Story
3
Bed
2.5
Bath
2
Car
Plan#108-1483
Starting at$845
1972
Sq Ft
2
Story
4
Bed
2.5
Bath
2
Car
Plan#108-1045
Starting at$190
288
Sq Ft
1
Story
0
Bed
0
Bath
1
Car
Plan#108-1841
Starting at$945
2093
Sq Ft
1
Story
3
Bed
2
Bath
2
Car
Plan#140-1102
Starting at$945
2402
Sq Ft
1.5
Story
4
Bed
3
Bath
2
Car
Plan#108-1111
Starting at$1100
2689
Sq Ft
1
Story
3
Bed
2.5
Bath
3
Car
Plan#108-1183
Starting at$690
1427
Sq Ft
2
Story
3
Bed
2.5
Bath
2
Car