Country House Plans

8,348
Plan Results
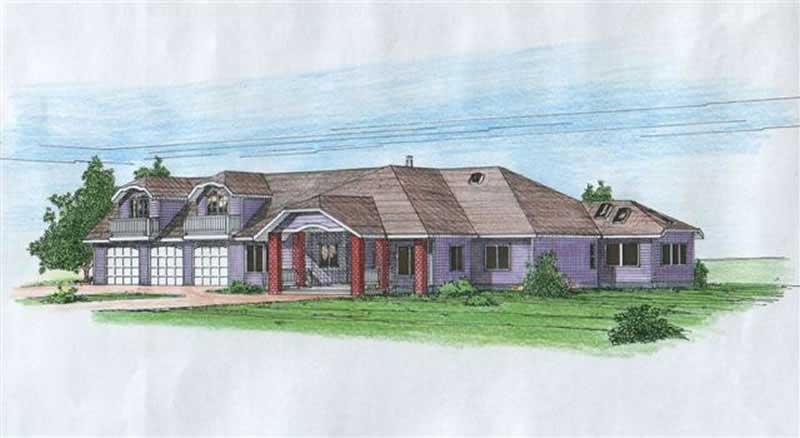
3-Bedroom, 2359 Sq Ft Concrete Block/ ICF Design Home Plan - 132-1255 - Main Exterior
Plan Collection
3-Bedroom, 2359 Sq Ft Concrete Block/ ICF Design Home Plan - 132-1255 - Main Exterior
Plan#132-1255
Starting at$2085
2359
Sq Ft
2
Story
3
Bed
3
Bath
3
Car
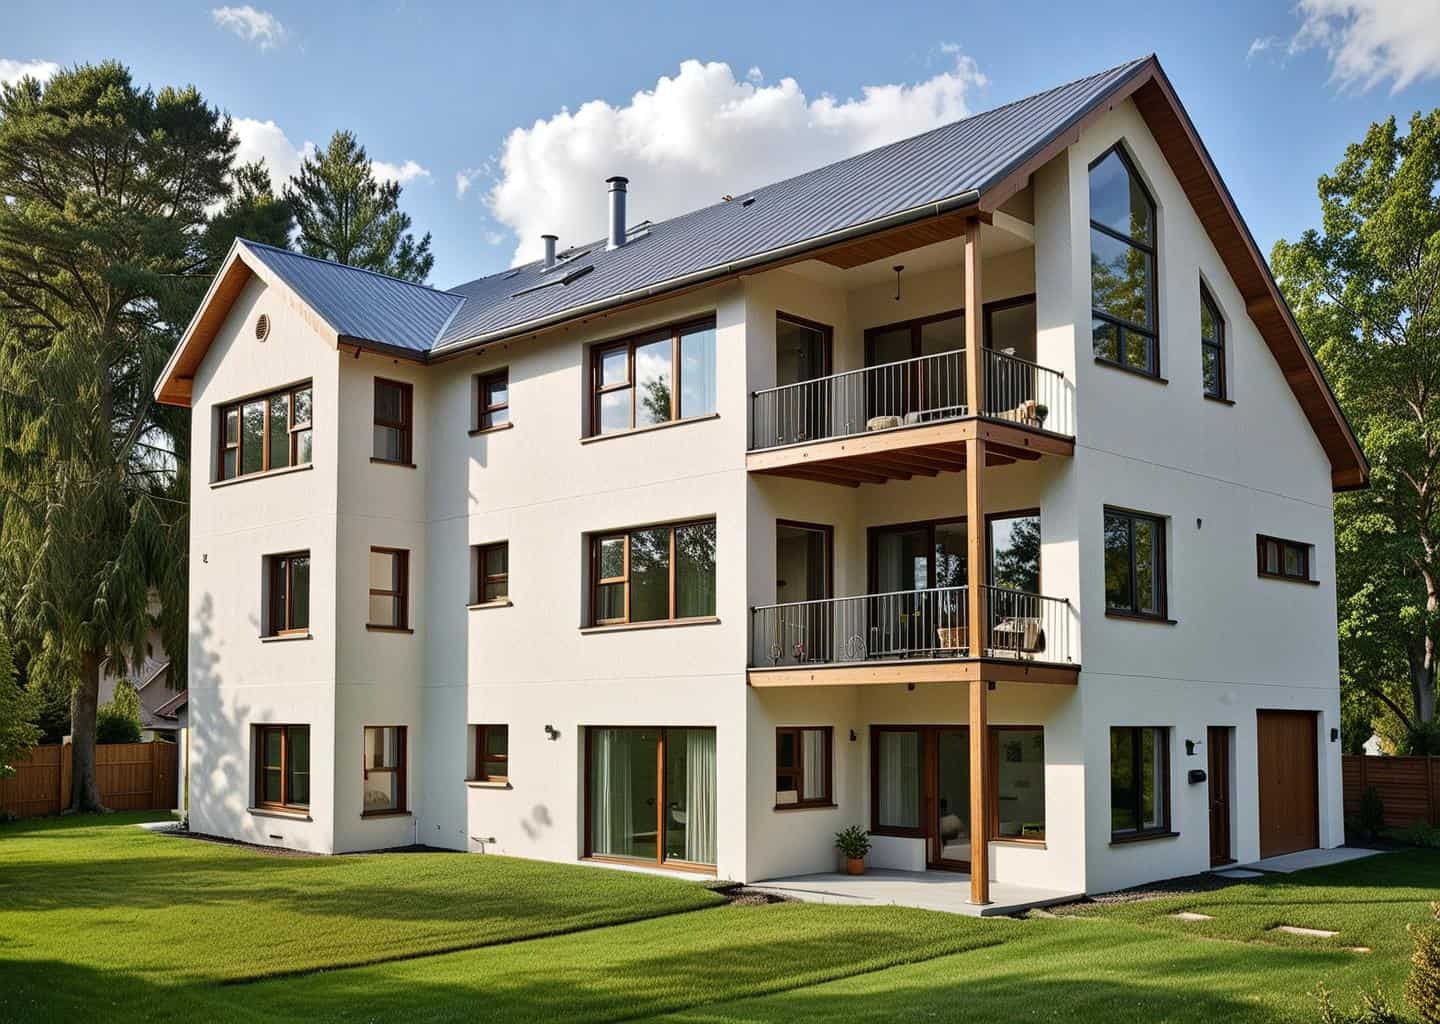
4-Bedroom, 3029 Sq Ft Concrete Block/ ICF Design Home Plan - 132-1209 - Main Exterior
Plan Collection
4-Bedroom, 3029 Sq Ft Concrete Block/ ICF Design Home Plan - 132-1209 - Main Exterior
Plan#132-1209
Starting at$2085
3029
Sq Ft
2
Story
4
Bed
4
Bath
0
Car

4-Bedroom, 2022 Sq Ft Concrete Block/ ICF Design House Plan - 132-1257 - Front Exterior
Plan Collection
4-Bedroom, 2022 Sq Ft Concrete Block/ ICF Design House Plan - 132-1257 - Front Exterior
Plan#132-1257
Starting at$2085
2022
Sq Ft
1
Story
4
Bed
3
Bath
3
Car

6-Bedroom, 2886 Sq Ft Concrete Block/ ICF Design House Plan - 132-1308 - Front Exterior
Plan Collection
6-Bedroom, 2886 Sq Ft Concrete Block/ ICF Design House Plan - 132-1308 - Front Exterior
Plan#132-1308
Starting at$1480
2886
Sq Ft
2
Story
6
Bed
4
Bath
2
Car
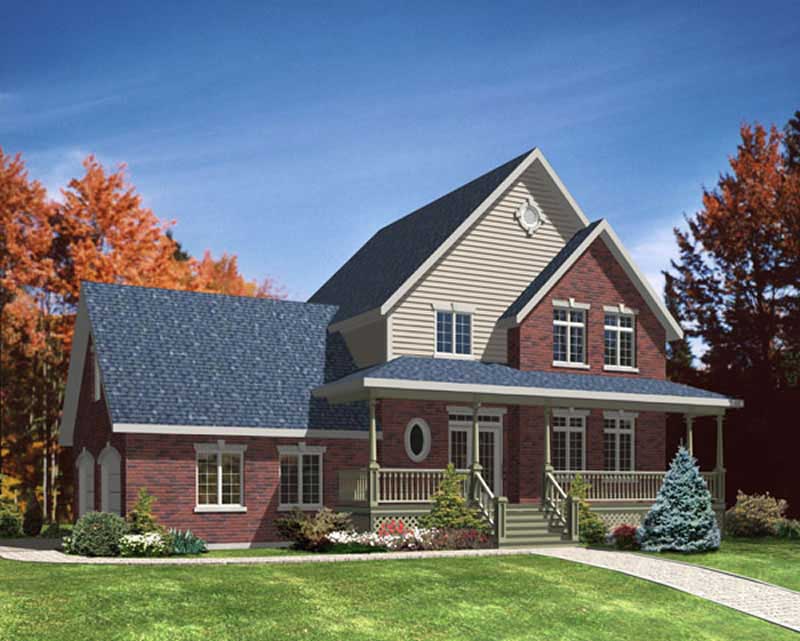
3-Bedroom, 1870 Sq Ft Country Home Plan - 158-1243 - Main Exterior
Plan Collection
3-Bedroom, 1870 Sq Ft Country Home Plan - 158-1243 - Main Exterior
Plan#158-1243
Starting at$1755
1870
Sq Ft
2
Story
3
Bed
2
Bath
1
Car
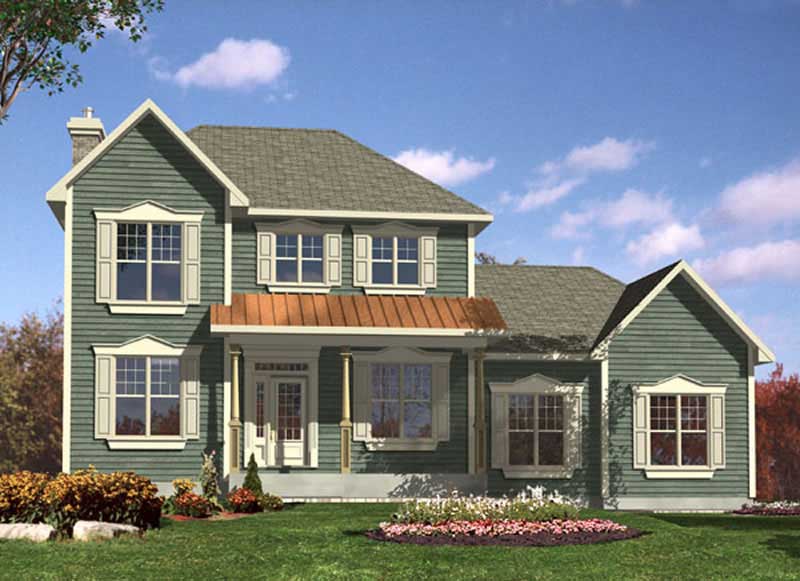
3-Bedroom, 1945 Sq Ft Country Home Plan - 158-1237 - Main Exterior
Plan Collection
3-Bedroom, 1945 Sq Ft Country Home Plan - 158-1237 - Main Exterior
Plan#158-1237
Starting at$1755
1945
Sq Ft
2
Story
3
Bed
2
Bath
1
Car
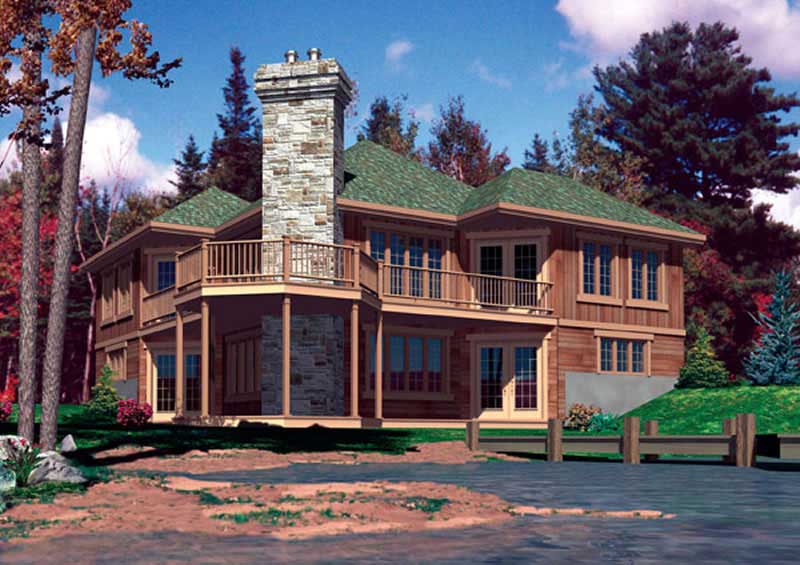
3-Bedroom, 2222 Sq Ft Country Home Plan - 158-1207 - Main Exterior
Plan Collection
3-Bedroom, 2222 Sq Ft Country Home Plan - 158-1207 - Main Exterior
Plan#158-1207
Starting at$2040
2222
Sq Ft
1
Story
3
Bed
2
Bath
0
Car
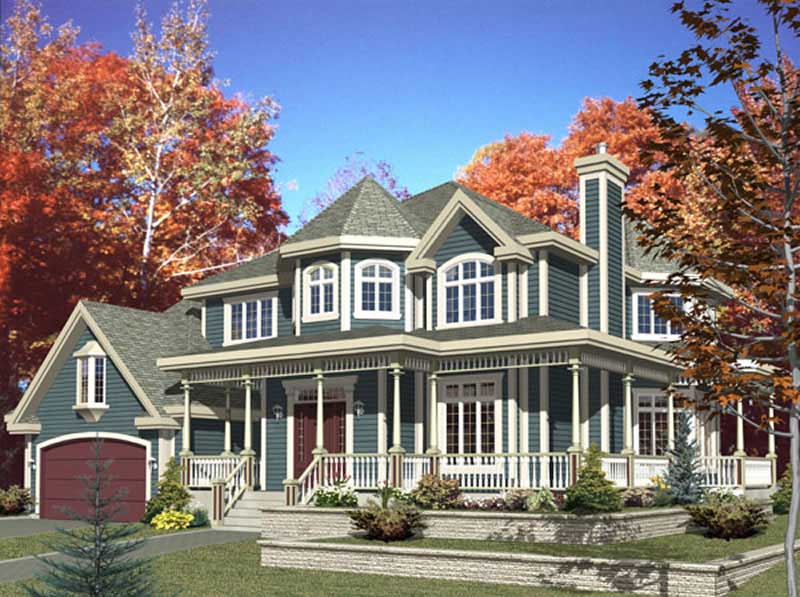
4-Bedroom, 2846 Sq Ft Luxury Home Plan - 158-1235 - Main Exterior
Plan Collection
4-Bedroom, 2846 Sq Ft Luxury Home Plan - 158-1235 - Main Exterior
Plan#158-1235
Starting at$2260
2846
Sq Ft
2
Story
4
Bed
2.5
Bath
2
Car
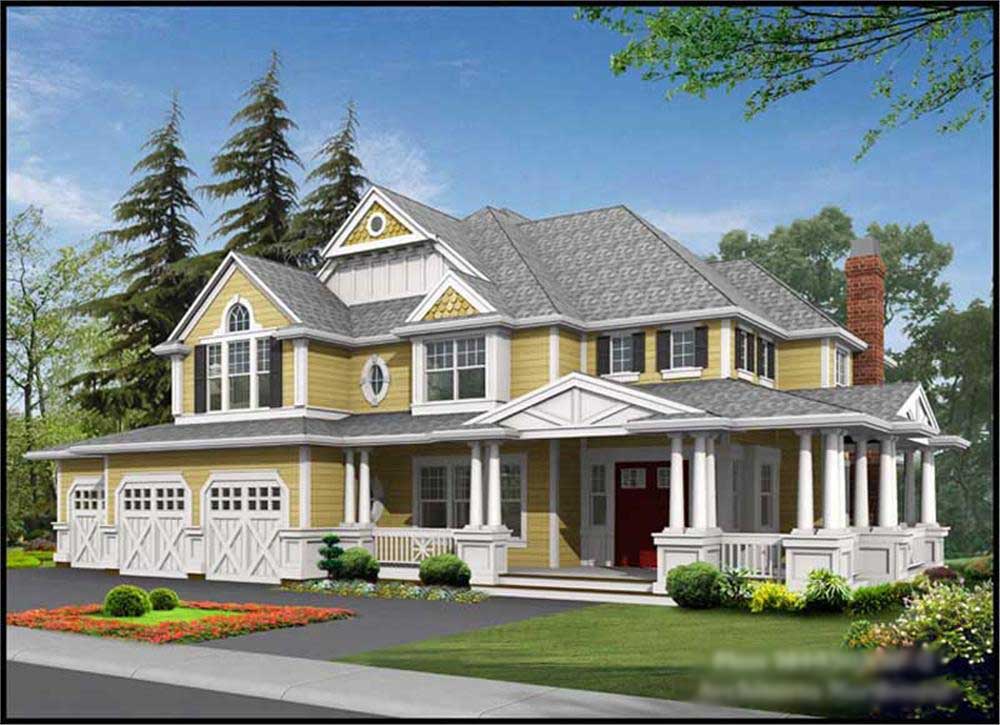
4-Bedroom, 4430 Sq Ft Country Home Plan - 115-1461 - Main Exterior
Plan Collection
4-Bedroom, 4430 Sq Ft Country Home Plan - 115-1461 - Main Exterior
Plan#115-1461
Starting at$2600
4430
Sq Ft
1
Story
4
Bed
3
Bath
3
Car
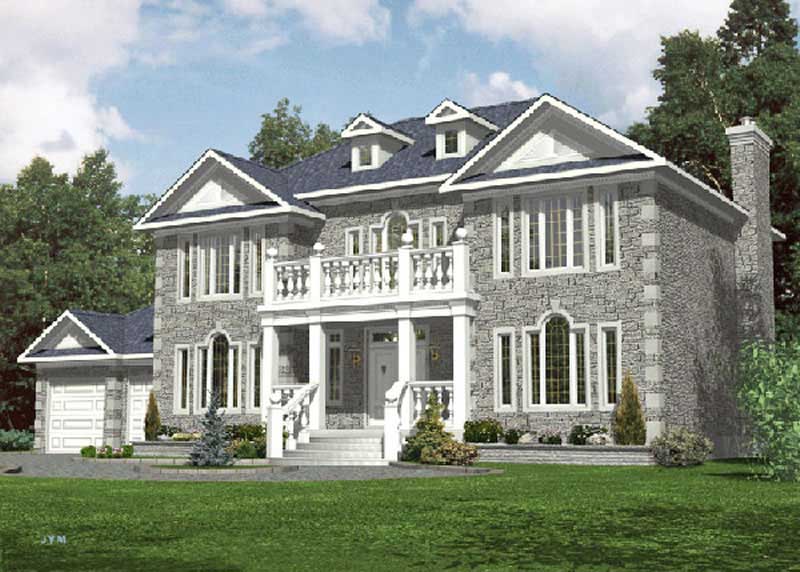
4-Bedroom, 3312 Sq Ft Colonial Home Plan - 158-1247 - Main Exterior
Plan Collection
4-Bedroom, 3312 Sq Ft Colonial Home Plan - 158-1247 - Main Exterior
Plan#158-1247
Starting at$2260
3312
Sq Ft
2
Story
4
Bed
2.5
Bath
2
Car
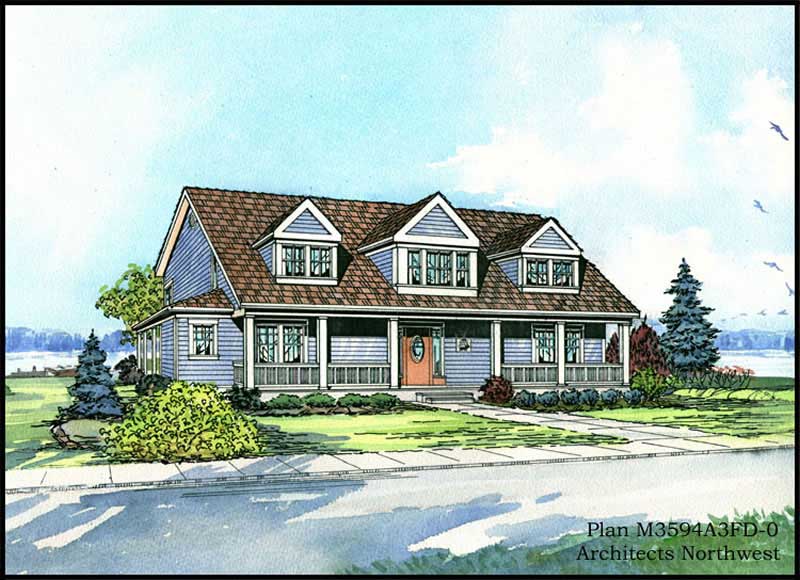
4-Bedroom, 3594 Sq Ft Country Home Plan - 115-1336 - Main Exterior
Plan Collection
4-Bedroom, 3594 Sq Ft Country Home Plan - 115-1336 - Main Exterior
Plan#115-1336
Starting at$2400
3594
Sq Ft
2
Story
4
Bed
3.5
Bath
3
Car
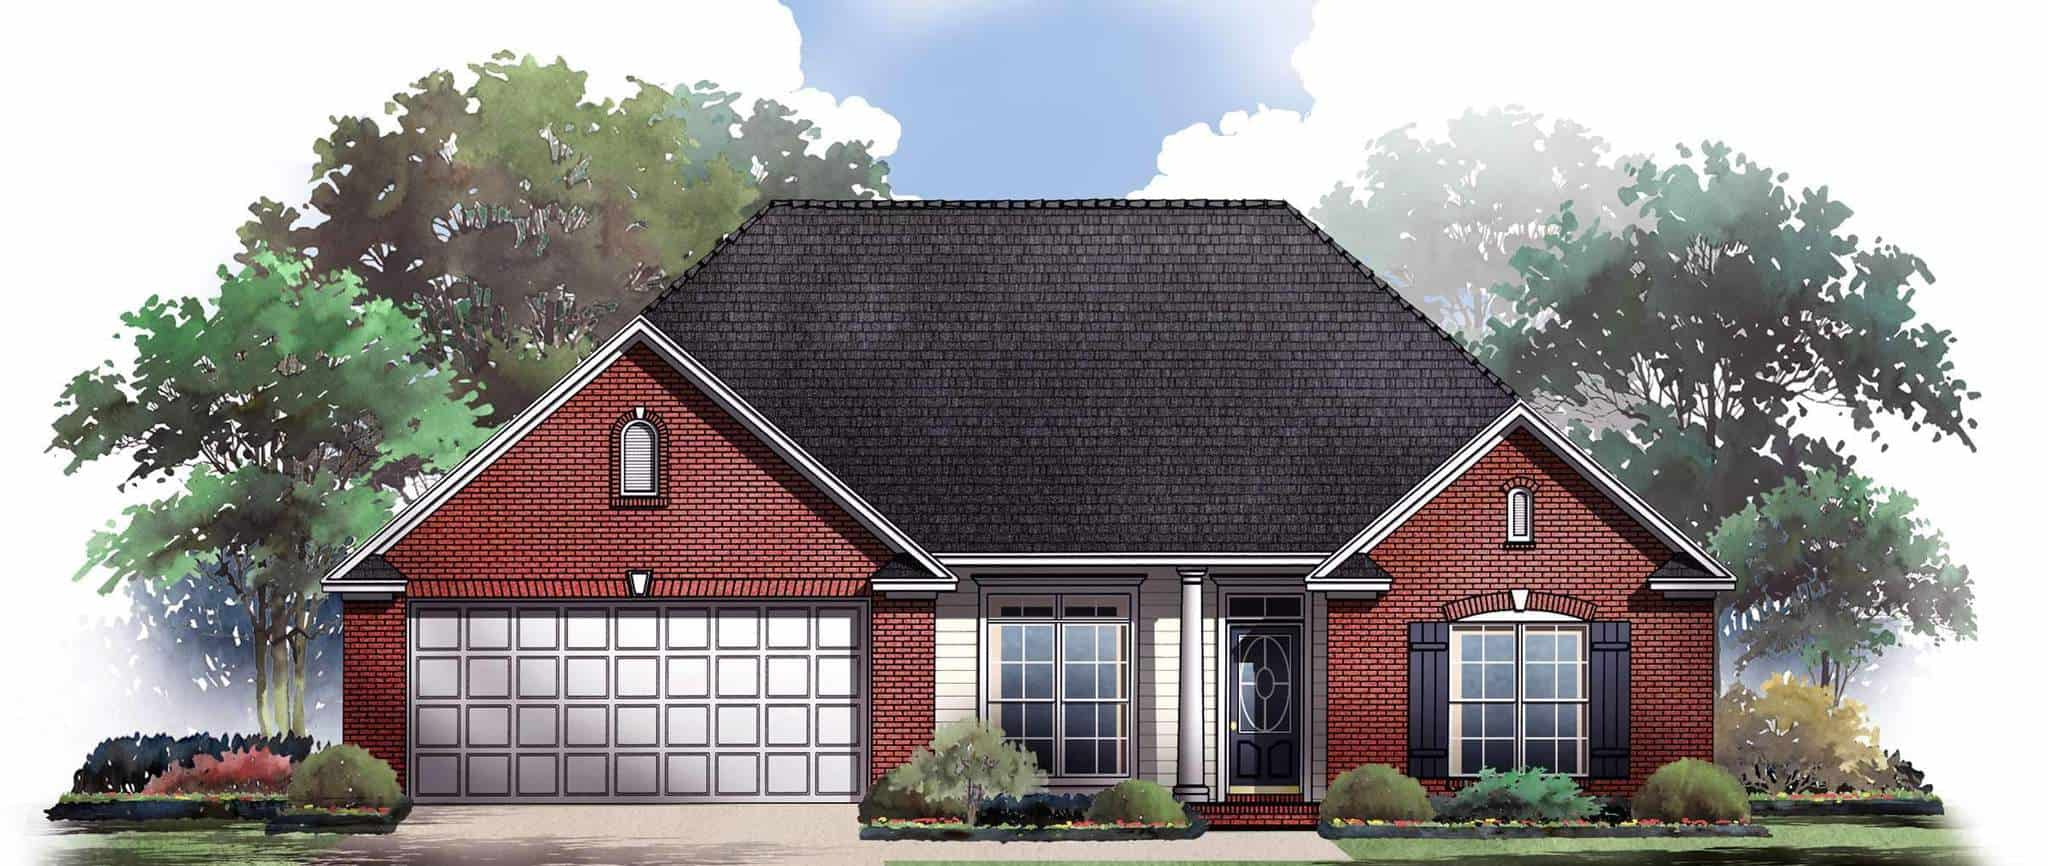
3-Bedroom, 1605 Sq Ft Ranch Home Plan - 141-1186 - Main Exterior
Plan Collection
3-Bedroom, 1605 Sq Ft Ranch Home Plan - 141-1186 - Main Exterior
Plan#141-1186
Starting at$1400
1605
Sq Ft
1
Story
3
Bed
2
Bath
2
Car

3-Bedroom, 1604 Sq Ft European Home Plan - 141-1185 - Main Exterior
Plan Collection
3-Bedroom, 1604 Sq Ft European Home Plan - 141-1185 - Main Exterior
Plan#141-1185
Starting at$1300
1604
Sq Ft
1
Story
3
Bed
2
Bath
2
Car
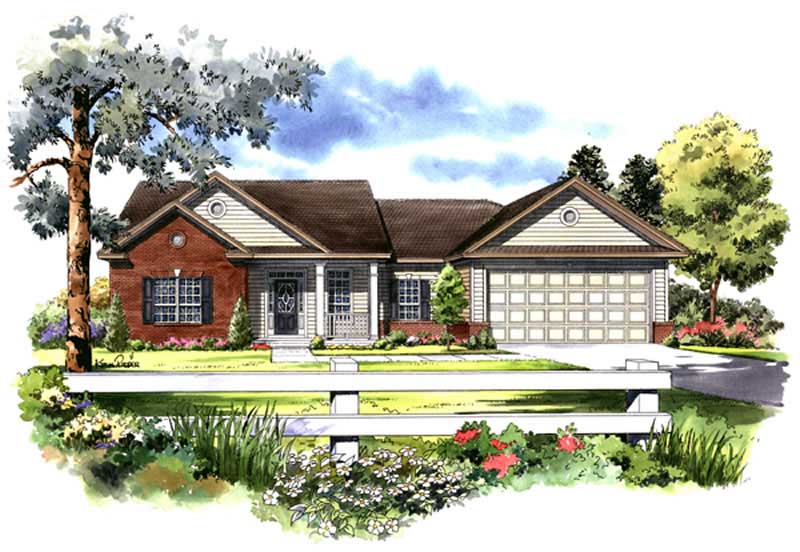
3-Bedroom, 1600 Sq Ft Country House Plan - 141-1198 - Front Exterior
Plan Collection
3-Bedroom, 1600 Sq Ft Country House Plan - 141-1198 - Front Exterior
Plan#141-1198
Starting at$1400
1600
Sq Ft
1
Story
3
Bed
2
Bath
2
Car
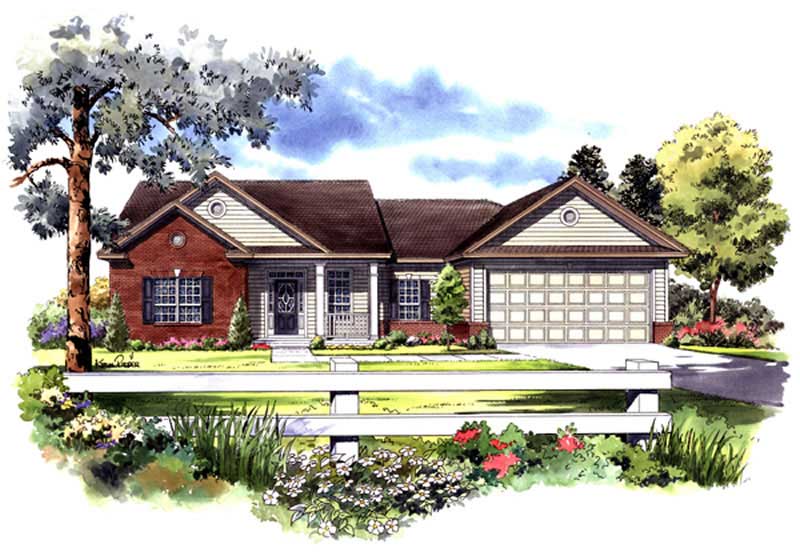
3-Bedroom, 1502 Sq Ft Country House Plan - 141-1195 - Front Exterior
Plan Collection
3-Bedroom, 1502 Sq Ft Country House Plan - 141-1195 - Front Exterior
Plan#141-1195
Starting at$1400
1502
Sq Ft
1
Story
3
Bed
2
Bath
2
Car
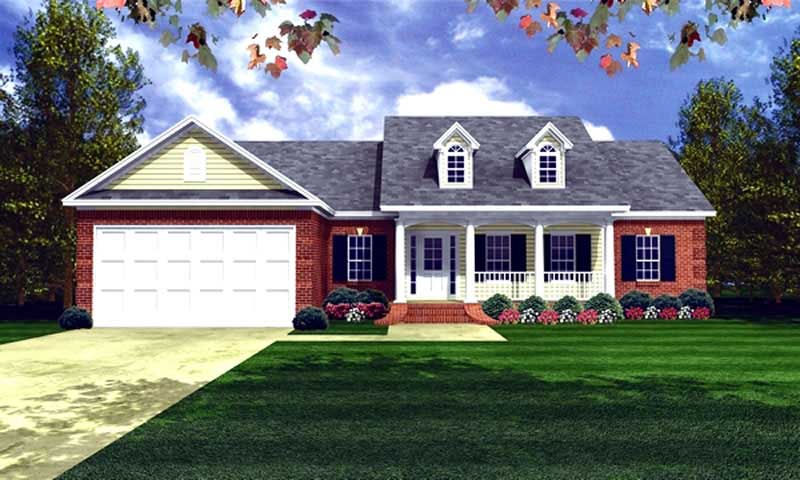
3-Bedroom, 1501 Sq Ft Country House Plan - 141-1197 - Front Exterior
Plan Collection
3-Bedroom, 1501 Sq Ft Country House Plan - 141-1197 - Front Exterior
Plan#141-1197
Starting at$1400
1501
Sq Ft
1
Story
3
Bed
2
Bath
2
Car
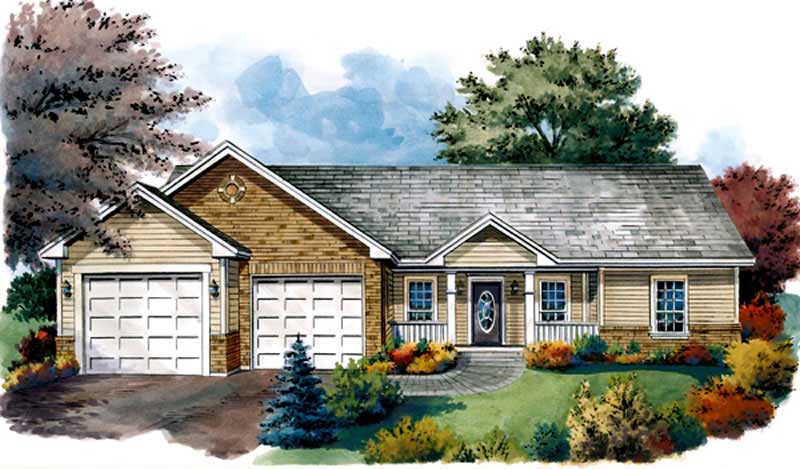
3-Bedroom, 1402 Sq Ft Country House Plan - 141-1199 - Front Exterior
Plan Collection
3-Bedroom, 1402 Sq Ft Country House Plan - 141-1199 - Front Exterior
Plan#141-1199
Starting at$1400
1402
Sq Ft
1
Story
3
Bed
2
Bath
2
Car
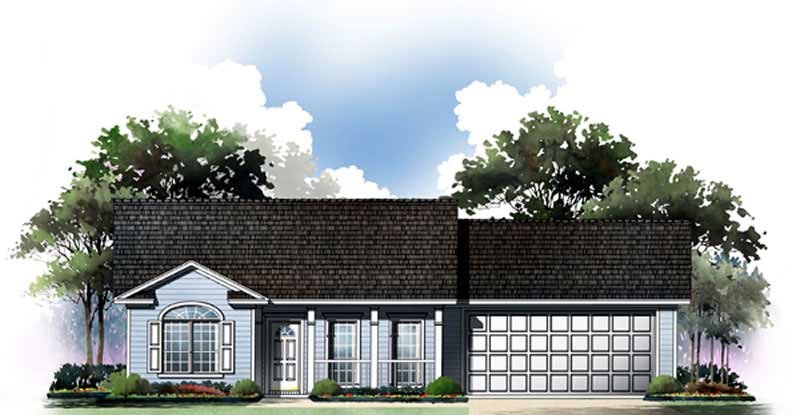
2-Bedroom, 1002 Sq Ft Craftsman House Plan - 141-1202 - Front Exterior
Plan Collection
2-Bedroom, 1002 Sq Ft Craftsman House Plan - 141-1202 - Front Exterior
Plan#141-1202
Starting at$1300
1002
Sq Ft
1
Story
2
Bed
2
Bath
2
Car
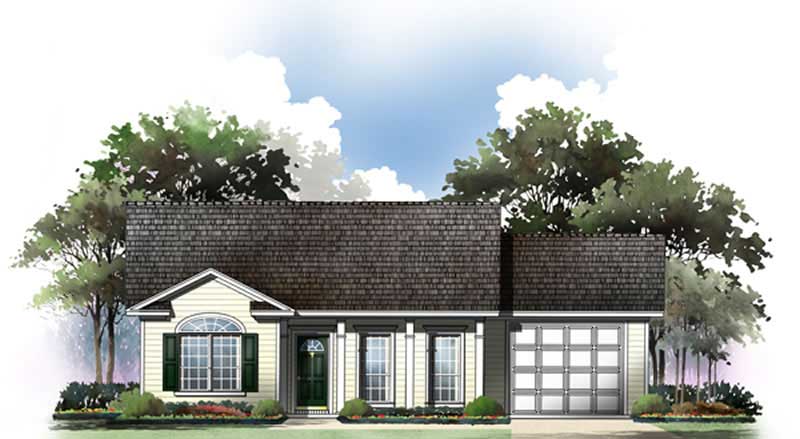
2-Bedroom, 1001 Sq Ft Country House Plan - 141-1193 - Front Exterior
Plan Collection
2-Bedroom, 1001 Sq Ft Country House Plan - 141-1193 - Front Exterior
Plan#141-1193
Starting at$1200
1001
Sq Ft
1
Story
2
Bed
2
Bath
1
Car
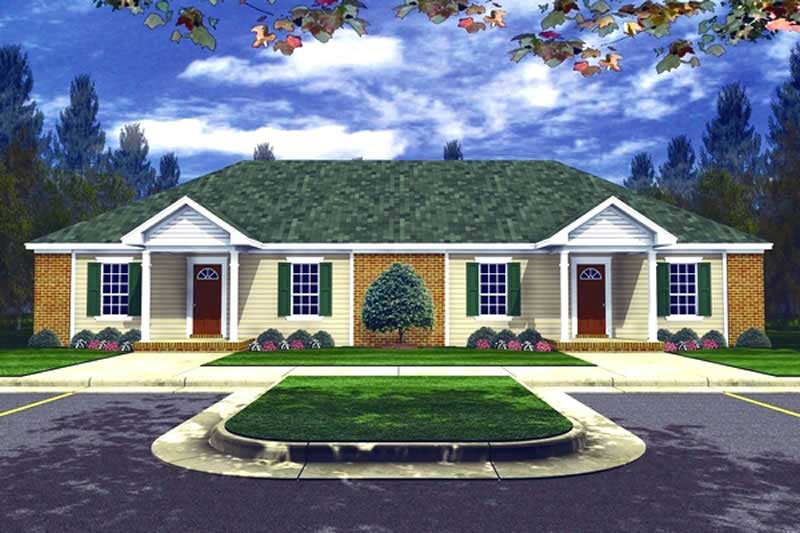
2-Bedroom, 1980 Sq Ft Multi-Unit Home Plan - 141-1169 - Main Exterior
Plan Collection
2-Bedroom, 1980 Sq Ft Multi-Unit Home Plan - 141-1169 - Main Exterior
Plan#141-1169
Starting at$1300
1980
Sq Ft
1
Story
2
Bed
2
Bath
0
Car

2-Bedroom, Single-story small country ranch with steep gable roofline, vinyl siding, covered front porch, and narrow lot footprint - Plan #141-1184
Plan Collection
2-Bedroom, Single-story small country ranch with steep gable roofline, vinyl siding, covered front porch, and narrow lot footprint - Plan #141-1184
Plan#141-1184
Starting at$900
800
Sq Ft
1
Story
2
Bed
1
Bath
0
Car
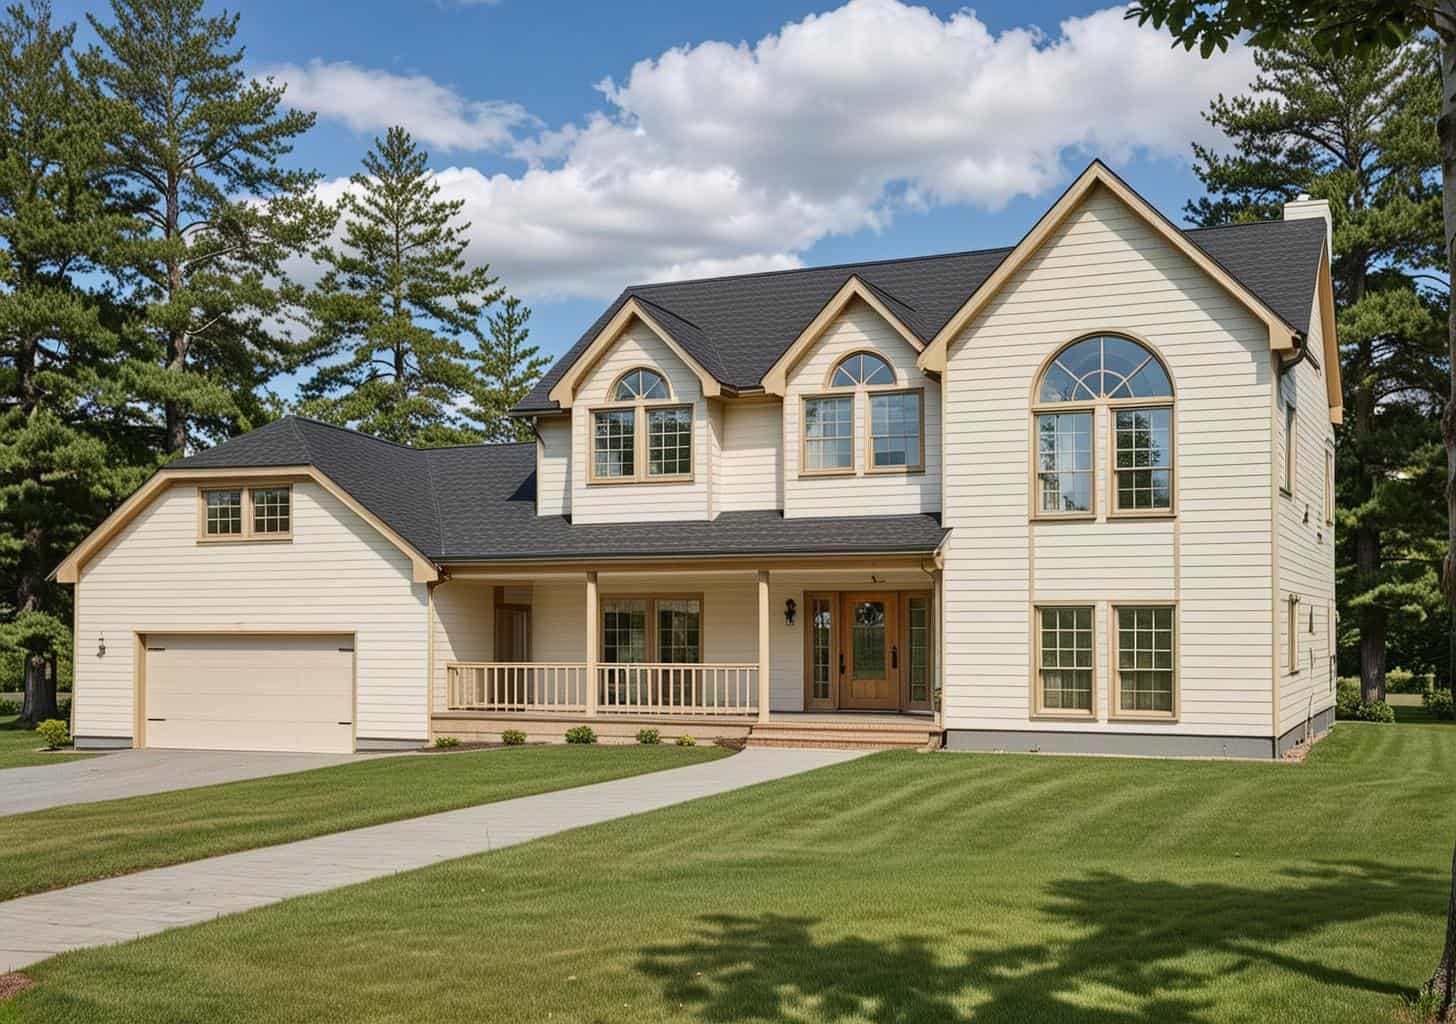
4-Bedroom, 2455 Sq Ft Concrete Block/ ICF Design House Plan - 132-1331 - Front Exterior
Plan Collection
4-Bedroom, 2455 Sq Ft Concrete Block/ ICF Design House Plan - 132-1331 - Front Exterior
Plan#132-1331
Starting at$1480
2455
Sq Ft
2
Story
4
Bed
2
Bath
2
Car

2-Bedroom, 2008 Sq Ft Concrete Block/ ICF Design House Plan - 132-1279 - Front Exterior
Plan Collection
2-Bedroom, 2008 Sq Ft Concrete Block/ ICF Design House Plan - 132-1279 - Front Exterior
Plan#132-1279
Starting at$1370
2008
Sq Ft
1
Story
2
Bed
2
Bath
2
Car
3-Bedroom, 1785 Sq Ft Country House Plan - 132-1275 - Front Exterior
Plan Collection
3-Bedroom, 1785 Sq Ft Country House Plan - 132-1275 - Front Exterior
Plan#132-1275
Starting at$1370
1785
Sq Ft
2
Story
3
Bed
2
Bath
3
Car
3-Bedroom, 2359 Sq Ft Concrete Block/ ICF Design Home Plan - 132-1255 - Main Exterior
Plan Collection
3-Bedroom, 2359 Sq Ft Concrete Block/ ICF Design Home Plan - 132-1255 - Main Exterior
Plan#132-1255
Starting at$2085
2359
Sq Ft
2
Story
3
Bed
3
Bath
3
Car
4-Bedroom, 3029 Sq Ft Concrete Block/ ICF Design Home Plan - 132-1209 - Main Exterior
Plan Collection
4-Bedroom, 3029 Sq Ft Concrete Block/ ICF Design Home Plan - 132-1209 - Main Exterior
Plan#132-1209
Starting at$2085
3029
Sq Ft
2
Story
4
Bed
4
Bath
0
Car
4-Bedroom, 2022 Sq Ft Concrete Block/ ICF Design House Plan - 132-1257 - Front Exterior
Plan Collection
4-Bedroom, 2022 Sq Ft Concrete Block/ ICF Design House Plan - 132-1257 - Front Exterior
Plan#132-1257
Starting at$2085
2022
Sq Ft
1
Story
4
Bed
3
Bath
3
Car
6-Bedroom, 2886 Sq Ft Concrete Block/ ICF Design House Plan - 132-1308 - Front Exterior
Plan Collection
6-Bedroom, 2886 Sq Ft Concrete Block/ ICF Design House Plan - 132-1308 - Front Exterior
Plan#132-1308
Starting at$1480
2886
Sq Ft
2
Story
6
Bed
4
Bath
2
Car
3-Bedroom, 1870 Sq Ft Country Home Plan - 158-1243 - Main Exterior
Plan Collection
3-Bedroom, 1870 Sq Ft Country Home Plan - 158-1243 - Main Exterior
Plan#158-1243
Starting at$1755
1870
Sq Ft
2
Story
3
Bed
2
Bath
1
Car
3-Bedroom, 1945 Sq Ft Country Home Plan - 158-1237 - Main Exterior
Plan Collection
3-Bedroom, 1945 Sq Ft Country Home Plan - 158-1237 - Main Exterior
Plan#158-1237
Starting at$1755
1945
Sq Ft
2
Story
3
Bed
2
Bath
1
Car
3-Bedroom, 2222 Sq Ft Country Home Plan - 158-1207 - Main Exterior
Plan Collection
3-Bedroom, 2222 Sq Ft Country Home Plan - 158-1207 - Main Exterior
Plan#158-1207
Starting at$2040
2222
Sq Ft
1
Story
3
Bed
2
Bath
0
Car
4-Bedroom, 2846 Sq Ft Luxury Home Plan - 158-1235 - Main Exterior
Plan Collection
4-Bedroom, 2846 Sq Ft Luxury Home Plan - 158-1235 - Main Exterior
Plan#158-1235
Starting at$2260
2846
Sq Ft
2
Story
4
Bed
2.5
Bath
2
Car
4-Bedroom, 4430 Sq Ft Country Home Plan - 115-1461 - Main Exterior
Plan Collection
4-Bedroom, 4430 Sq Ft Country Home Plan - 115-1461 - Main Exterior
Plan#115-1461
Starting at$2600
4430
Sq Ft
1
Story
4
Bed
3
Bath
3
Car
4-Bedroom, 3312 Sq Ft Colonial Home Plan - 158-1247 - Main Exterior
Plan Collection
4-Bedroom, 3312 Sq Ft Colonial Home Plan - 158-1247 - Main Exterior
Plan#158-1247
Starting at$2260
3312
Sq Ft
2
Story
4
Bed
2.5
Bath
2
Car
4-Bedroom, 3594 Sq Ft Country Home Plan - 115-1336 - Main Exterior
Plan Collection
4-Bedroom, 3594 Sq Ft Country Home Plan - 115-1336 - Main Exterior
Plan#115-1336
Starting at$2400
3594
Sq Ft
2
Story
4
Bed
3.5
Bath
3
Car
3-Bedroom, 1605 Sq Ft Ranch Home Plan - 141-1186 - Main Exterior
Plan Collection
3-Bedroom, 1605 Sq Ft Ranch Home Plan - 141-1186 - Main Exterior
Plan#141-1186
Starting at$1400
1605
Sq Ft
1
Story
3
Bed
2
Bath
2
Car
3-Bedroom, 1604 Sq Ft European Home Plan - 141-1185 - Main Exterior
Plan Collection
3-Bedroom, 1604 Sq Ft European Home Plan - 141-1185 - Main Exterior
Plan#141-1185
Starting at$1300
1604
Sq Ft
1
Story
3
Bed
2
Bath
2
Car
3-Bedroom, 1600 Sq Ft Country House Plan - 141-1198 - Front Exterior
Plan Collection
3-Bedroom, 1600 Sq Ft Country House Plan - 141-1198 - Front Exterior
Plan#141-1198
Starting at$1400
1600
Sq Ft
1
Story
3
Bed
2
Bath
2
Car
3-Bedroom, 1502 Sq Ft Country House Plan - 141-1195 - Front Exterior
Plan Collection
3-Bedroom, 1502 Sq Ft Country House Plan - 141-1195 - Front Exterior
Plan#141-1195
Starting at$1400
1502
Sq Ft
1
Story
3
Bed
2
Bath
2
Car
3-Bedroom, 1501 Sq Ft Country House Plan - 141-1197 - Front Exterior
Plan Collection
3-Bedroom, 1501 Sq Ft Country House Plan - 141-1197 - Front Exterior
Plan#141-1197
Starting at$1400
1501
Sq Ft
1
Story
3
Bed
2
Bath
2
Car
3-Bedroom, 1402 Sq Ft Country House Plan - 141-1199 - Front Exterior
Plan Collection
3-Bedroom, 1402 Sq Ft Country House Plan - 141-1199 - Front Exterior
Plan#141-1199
Starting at$1400
1402
Sq Ft
1
Story
3
Bed
2
Bath
2
Car
2-Bedroom, 1002 Sq Ft Craftsman House Plan - 141-1202 - Front Exterior
Plan Collection
2-Bedroom, 1002 Sq Ft Craftsman House Plan - 141-1202 - Front Exterior
Plan#141-1202
Starting at$1300
1002
Sq Ft
1
Story
2
Bed
2
Bath
2
Car
2-Bedroom, 1001 Sq Ft Country House Plan - 141-1193 - Front Exterior
Plan Collection
2-Bedroom, 1001 Sq Ft Country House Plan - 141-1193 - Front Exterior
Plan#141-1193
Starting at$1200
1001
Sq Ft
1
Story
2
Bed
2
Bath
1
Car
2-Bedroom, 1980 Sq Ft Multi-Unit Home Plan - 141-1169 - Main Exterior
Plan Collection
2-Bedroom, 1980 Sq Ft Multi-Unit Home Plan - 141-1169 - Main Exterior
Plan#141-1169
Starting at$1300
1980
Sq Ft
1
Story
2
Bed
2
Bath
0
Car
2-Bedroom, Single-story small country ranch with steep gable roofline, vinyl siding, covered front porch, and narrow lot footprint - Plan #141-1184
Plan Collection
2-Bedroom, Single-story small country ranch with steep gable roofline, vinyl siding, covered front porch, and narrow lot footprint - Plan #141-1184
Plan#141-1184
Starting at$900
800
Sq Ft
1
Story
2
Bed
1
Bath
0
Car
4-Bedroom, 2455 Sq Ft Concrete Block/ ICF Design House Plan - 132-1331 - Front Exterior
Plan Collection
4-Bedroom, 2455 Sq Ft Concrete Block/ ICF Design House Plan - 132-1331 - Front Exterior
Plan#132-1331
Starting at$1480
2455
Sq Ft
2
Story
4
Bed
2
Bath
2
Car
2-Bedroom, 2008 Sq Ft Concrete Block/ ICF Design House Plan - 132-1279 - Front Exterior
Plan Collection
2-Bedroom, 2008 Sq Ft Concrete Block/ ICF Design House Plan - 132-1279 - Front Exterior
Plan#132-1279
Starting at$1370
2008
Sq Ft
1
Story
2
Bed
2
Bath
2
Car
3-Bedroom, 1785 Sq Ft Country House Plan - 132-1275 - Front Exterior
Plan Collection
3-Bedroom, 1785 Sq Ft Country House Plan - 132-1275 - Front Exterior
Plan#132-1275
Starting at$1370
1785
Sq Ft
2
Story
3
Bed
2
Bath
3
Car
1...297298299300301...348