Country House Plans

8,326
Plan Results
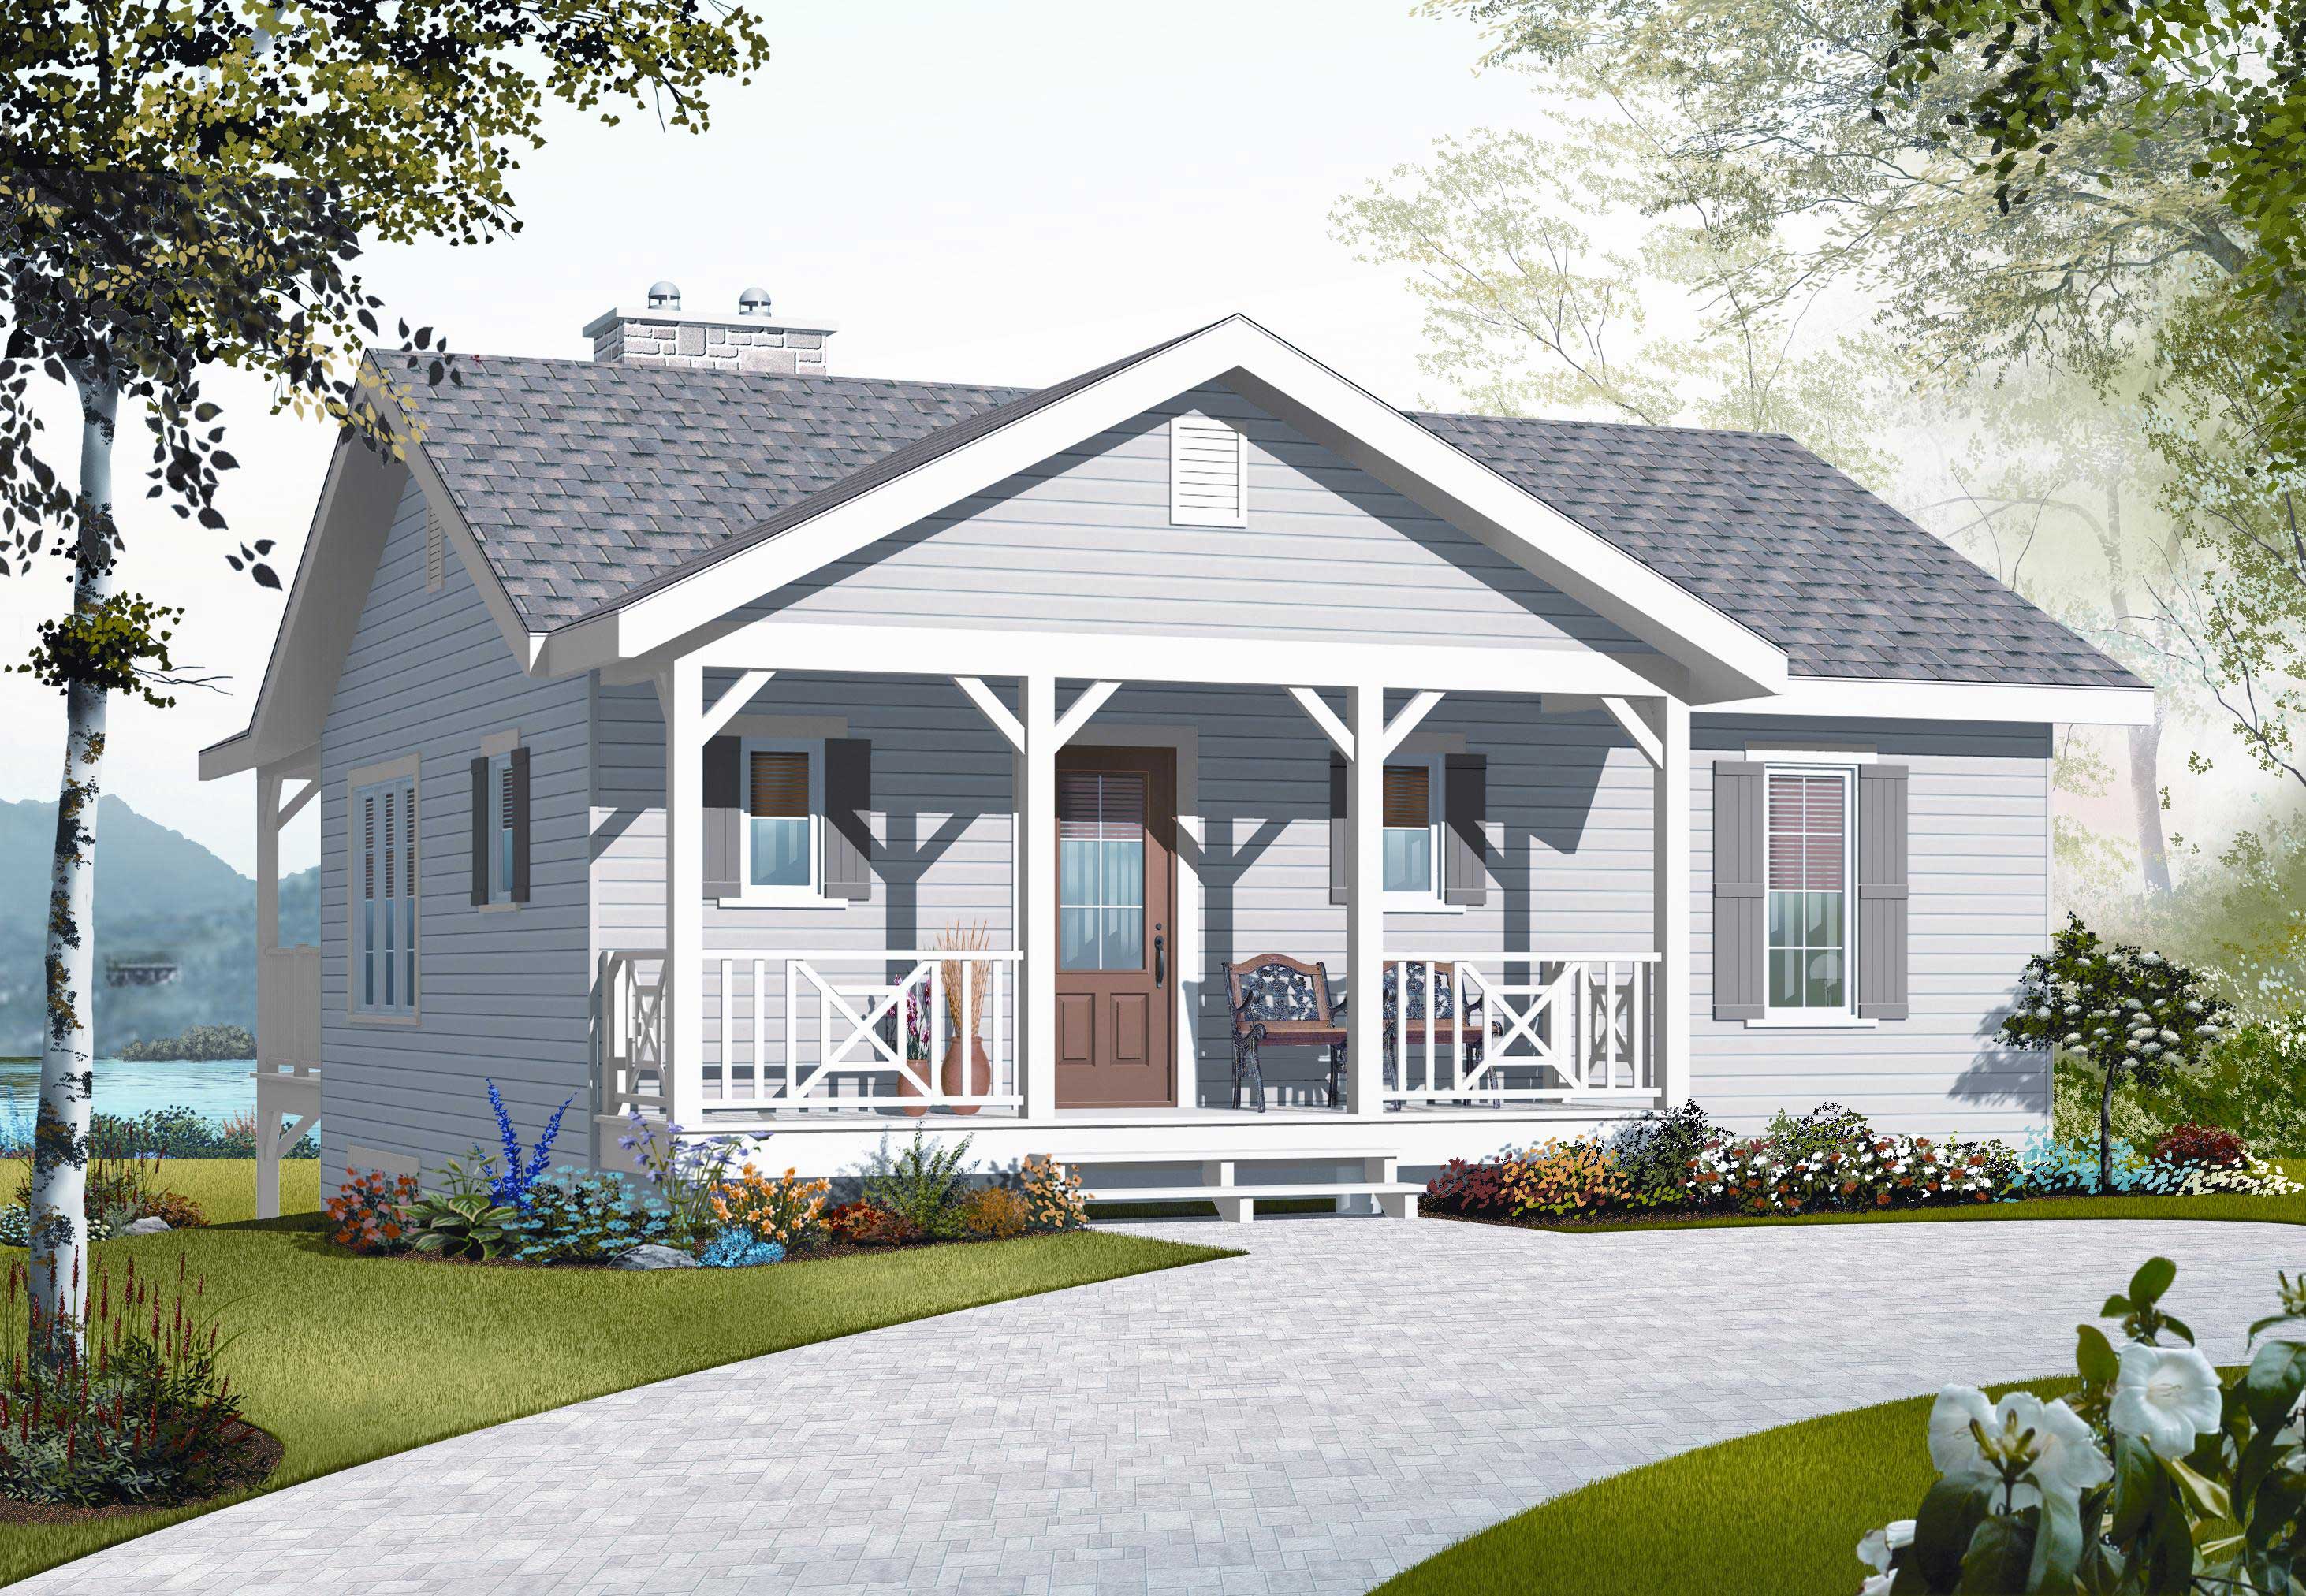
3-Bedroom, 1664 Sq Ft Country House Plan - 126-1114 - Front Exterior
Plan Collection
3-Bedroom, 1664 Sq Ft Country House Plan - 126-1114 - Front Exterior
Plan#126-1114
Starting at$1680
1664
Sq Ft
1
Story
3
Bed
2
Bath
0
Car
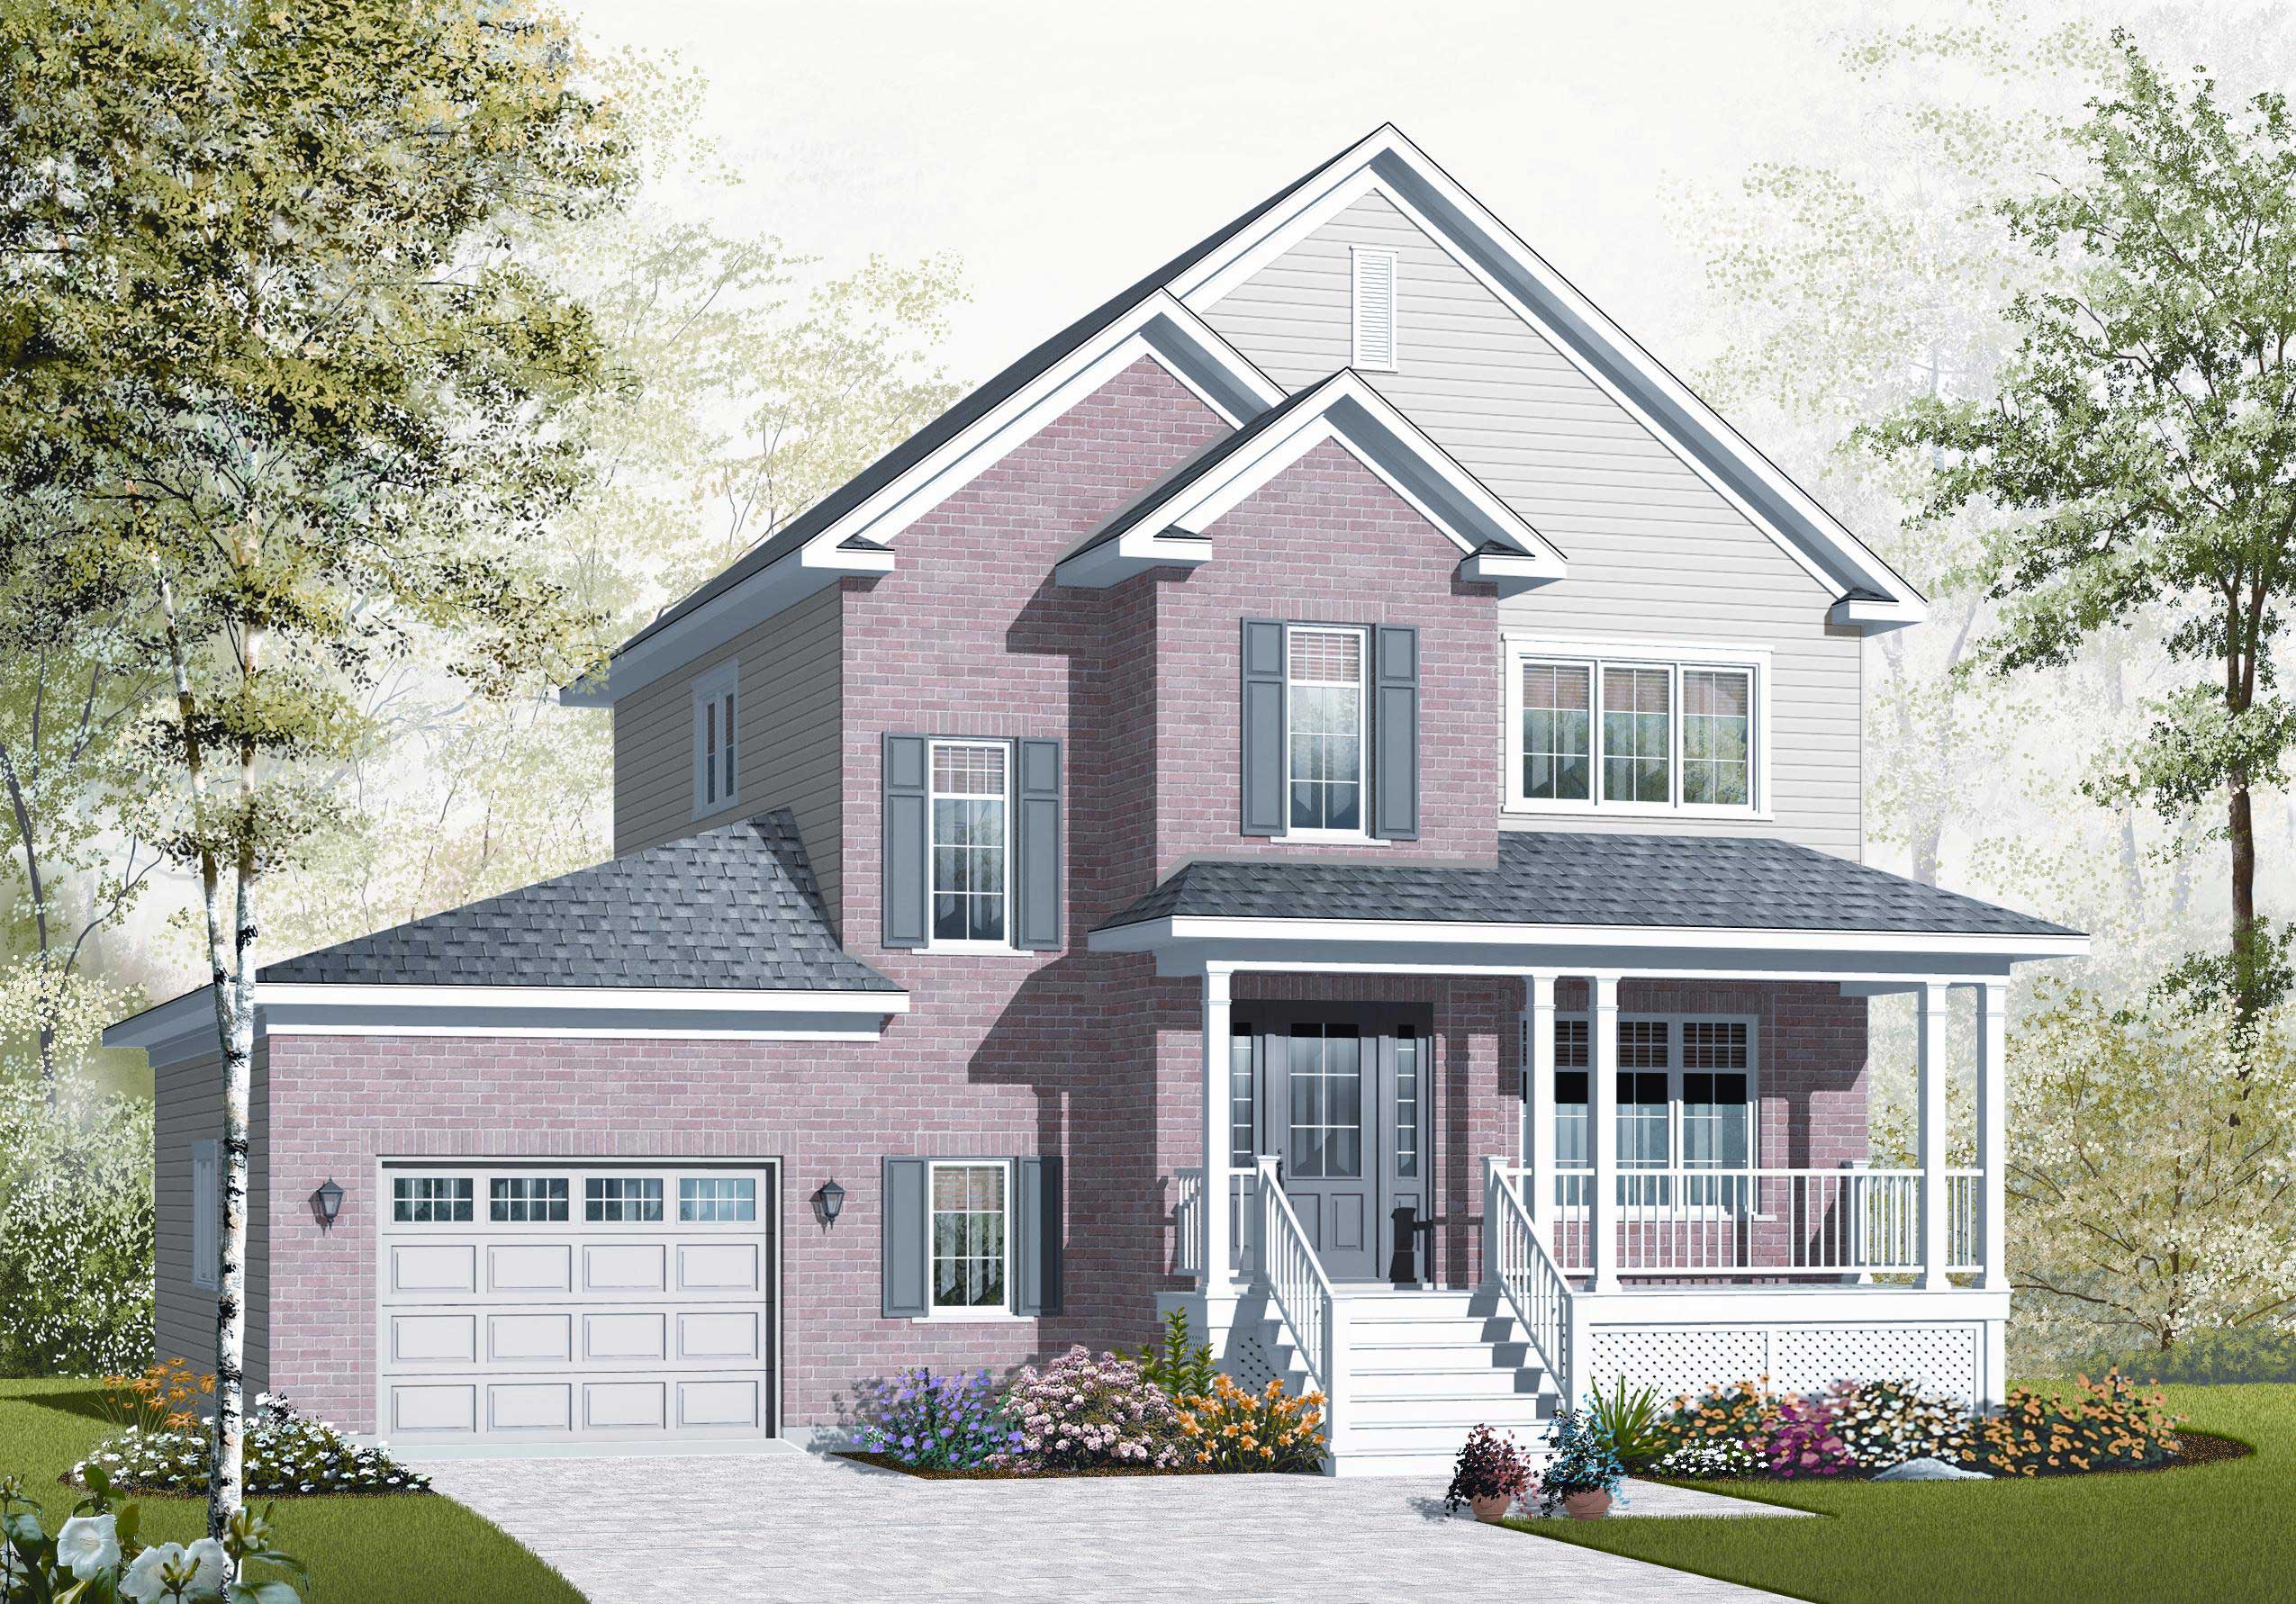
3-Bedroom, 1654 Sq Ft Country House Plan - 126-1124 - Front Exterior
Plan Collection
3-Bedroom, 1654 Sq Ft Country House Plan - 126-1124 - Front Exterior
Plan#126-1124
Starting at$1740
1654
Sq Ft
2
Story
3
Bed
1.5
Bath
1
Car
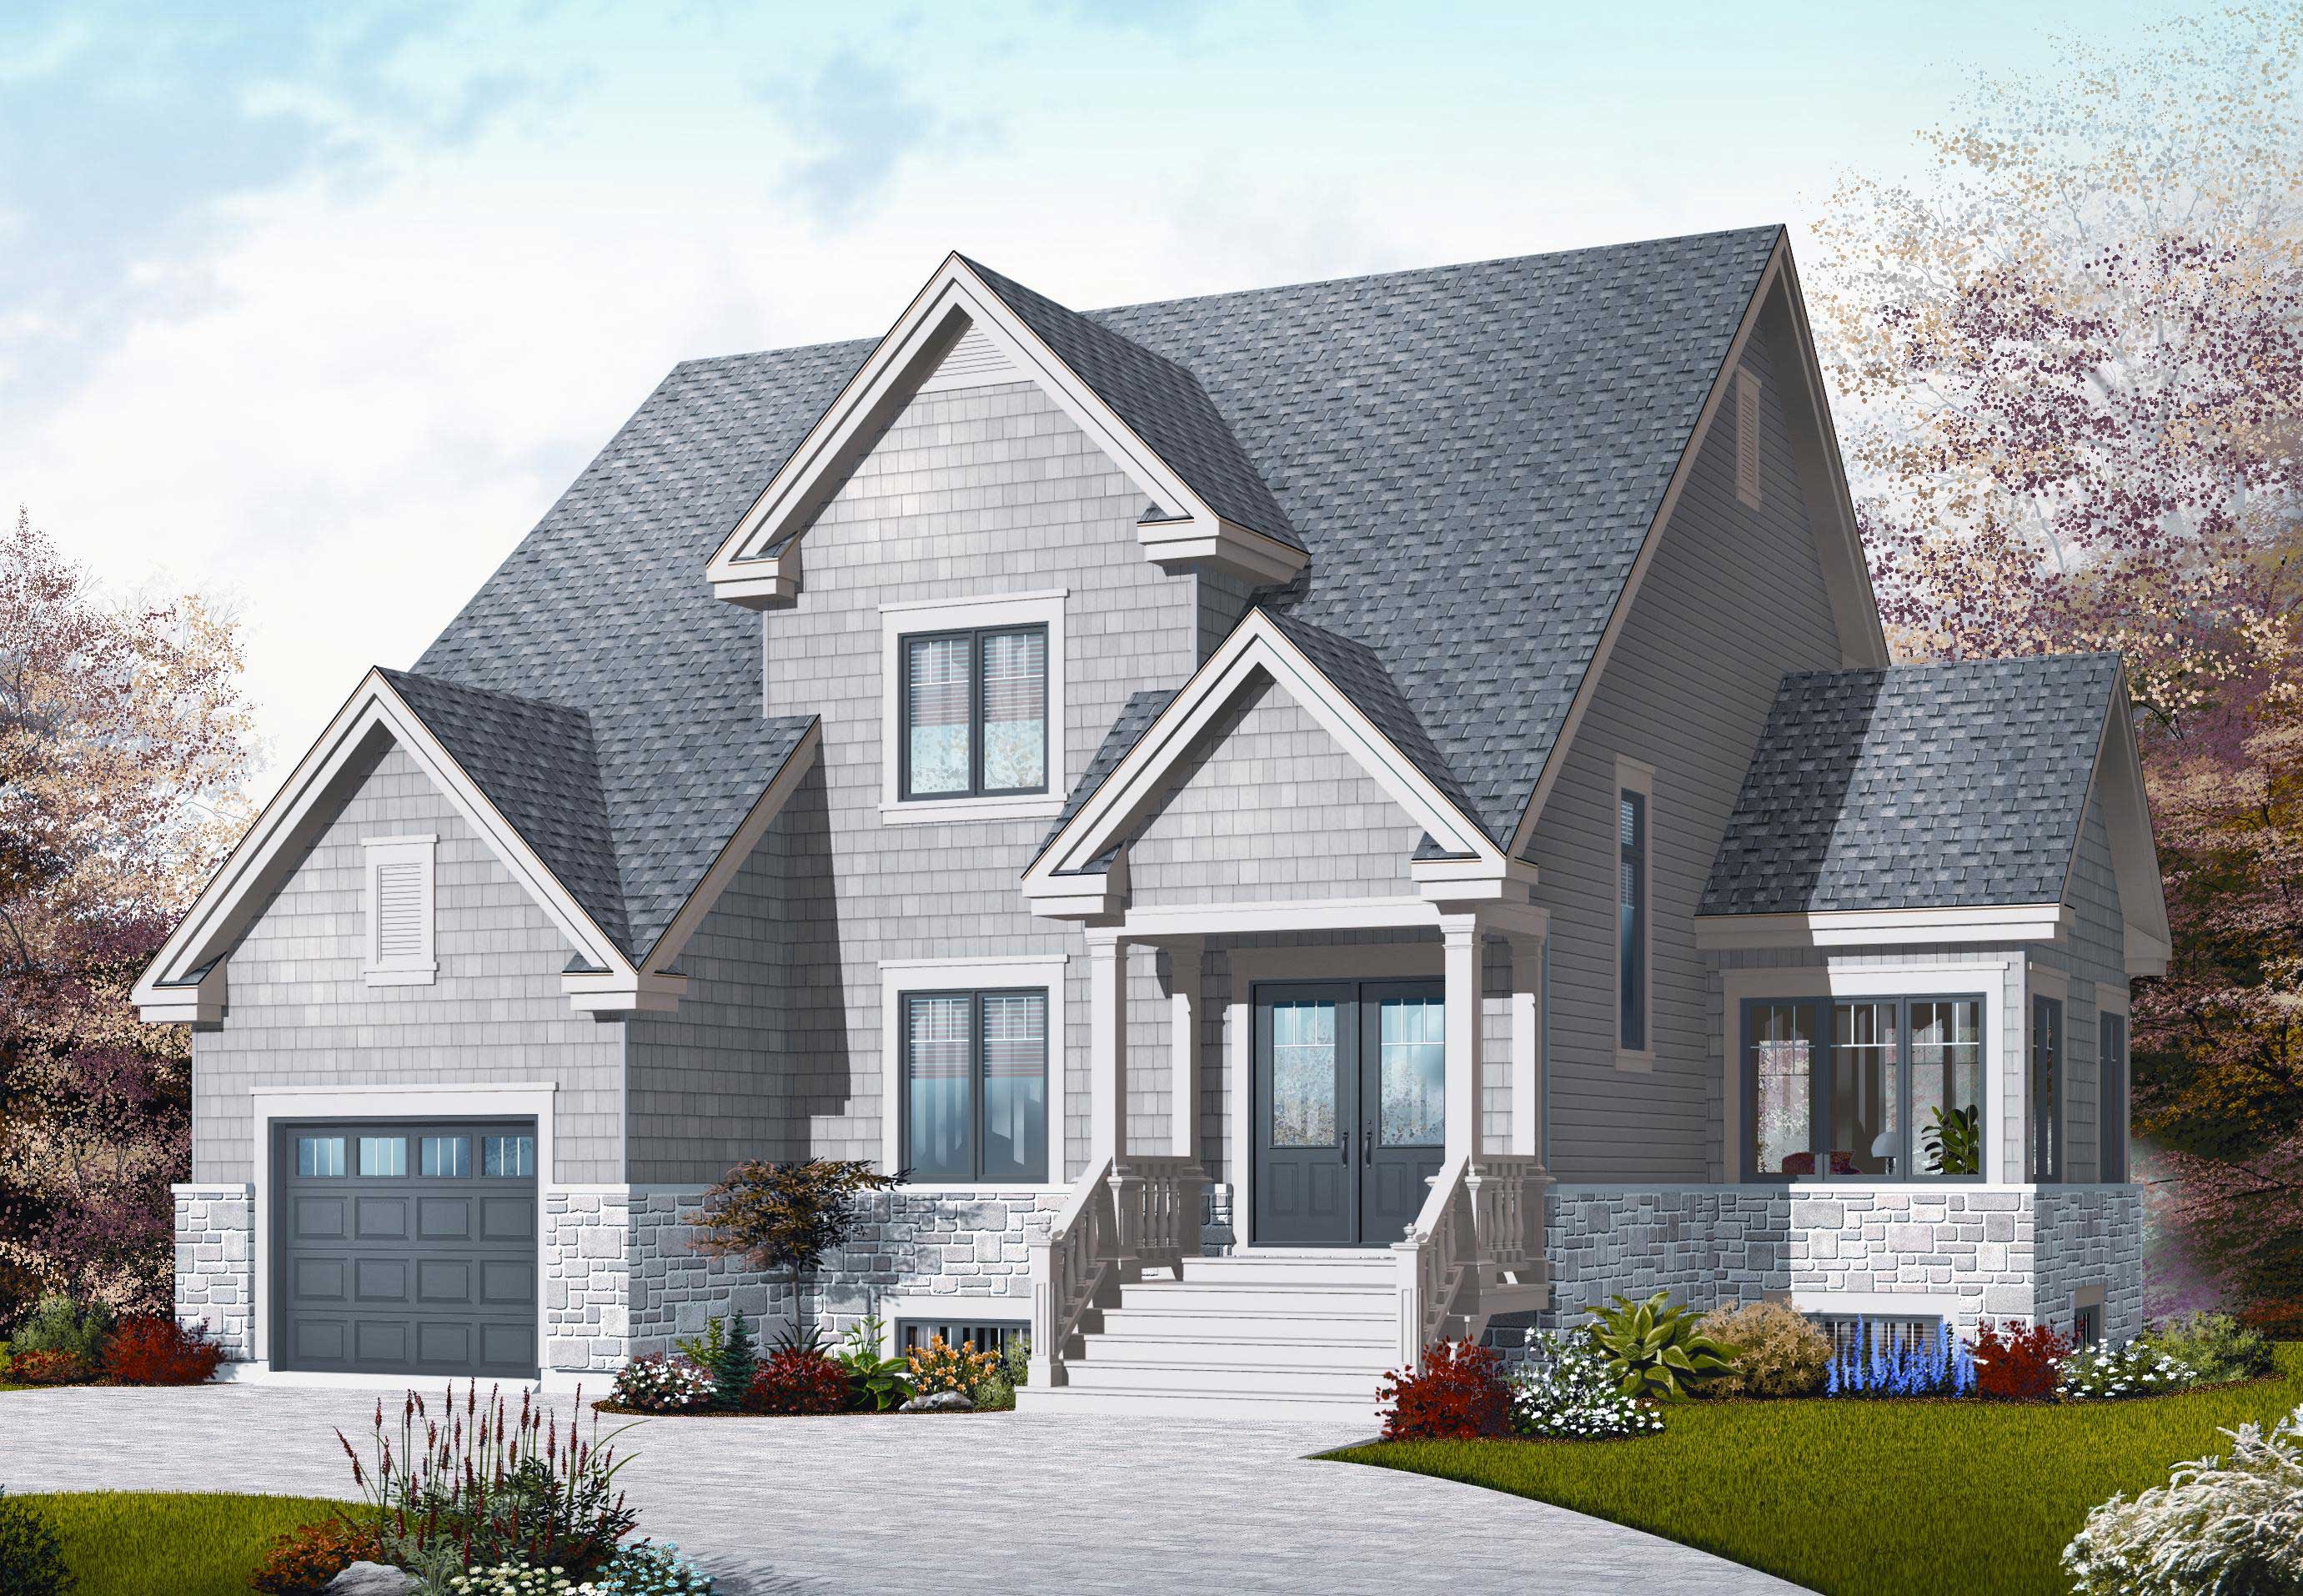
4-Bedroom, 2197 Sq Ft Country House Plan - 126-1104 - Front Exterior
Plan Collection
4-Bedroom, 2197 Sq Ft Country House Plan - 126-1104 - Front Exterior
Plan#126-1104
Starting at$1970
2197
Sq Ft
2
Story
4
Bed
2.5
Bath
1
Car
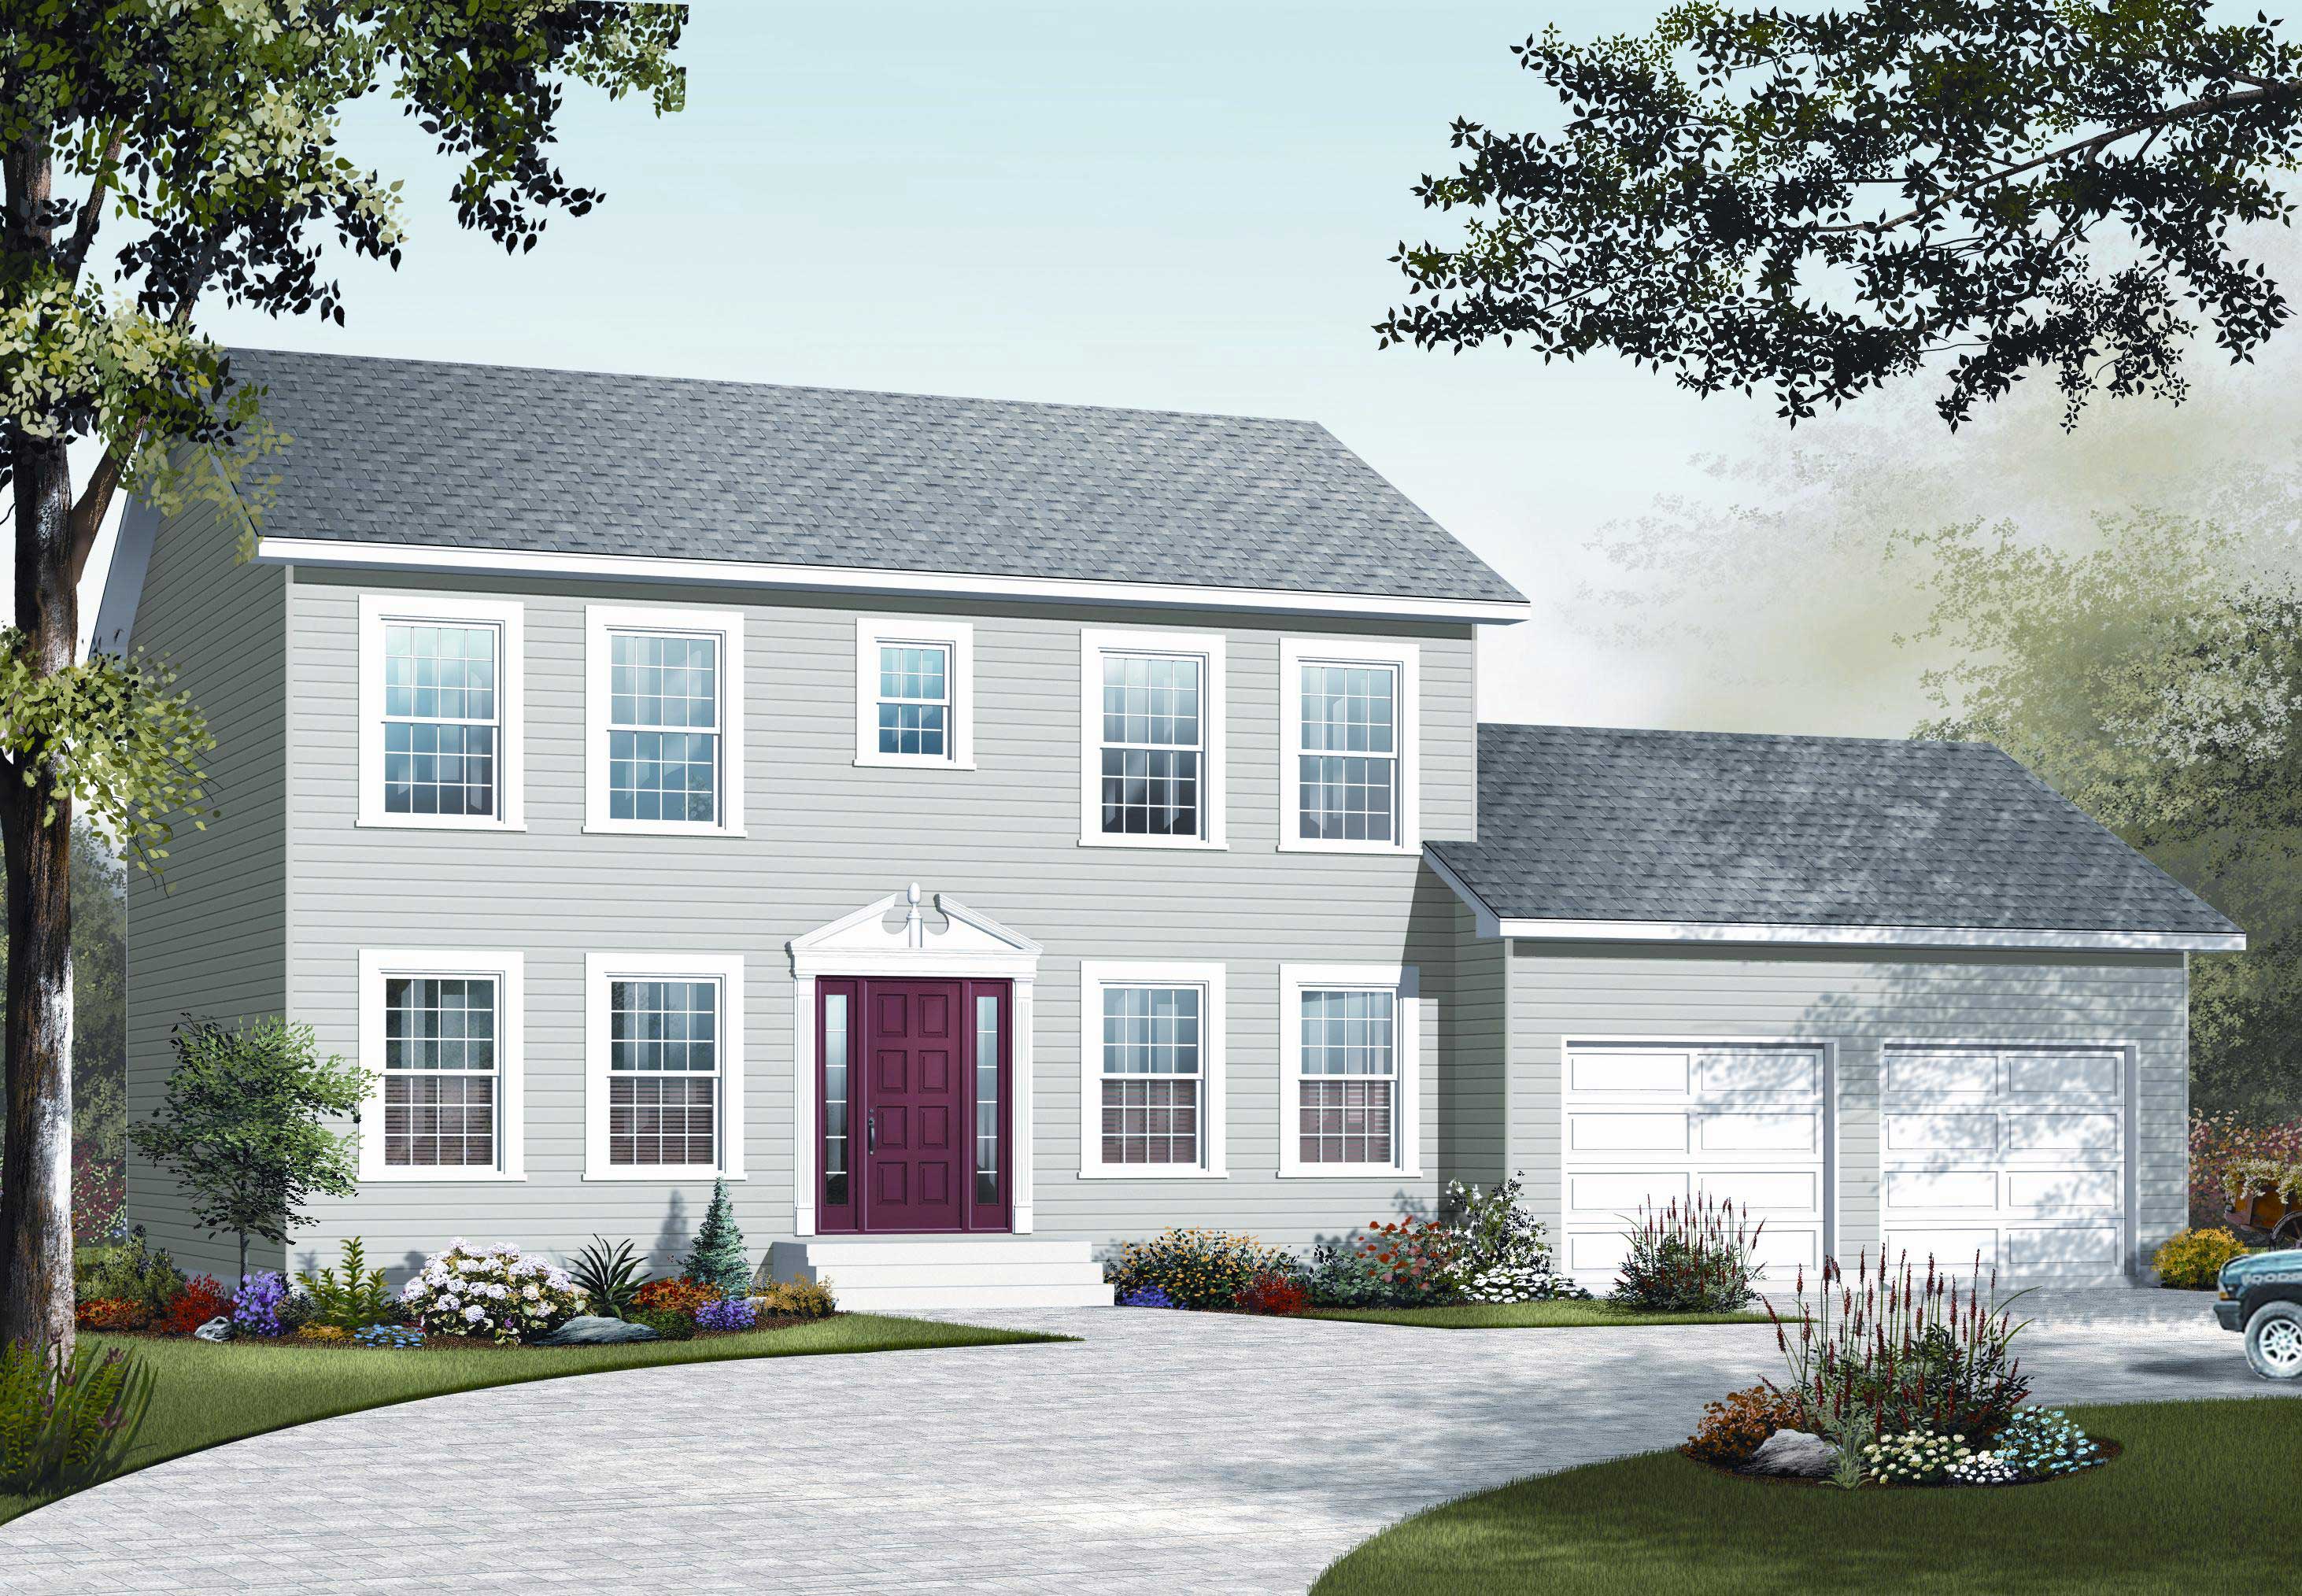
4-Bedroom, 1814 Sq Ft Country House Plan - 126-1105 - Front Exterior
Plan Collection
4-Bedroom, 1814 Sq Ft Country House Plan - 126-1105 - Front Exterior
Plan#126-1105
Starting at$1855
1814
Sq Ft
2
Story
4
Bed
1.5
Bath
2
Car
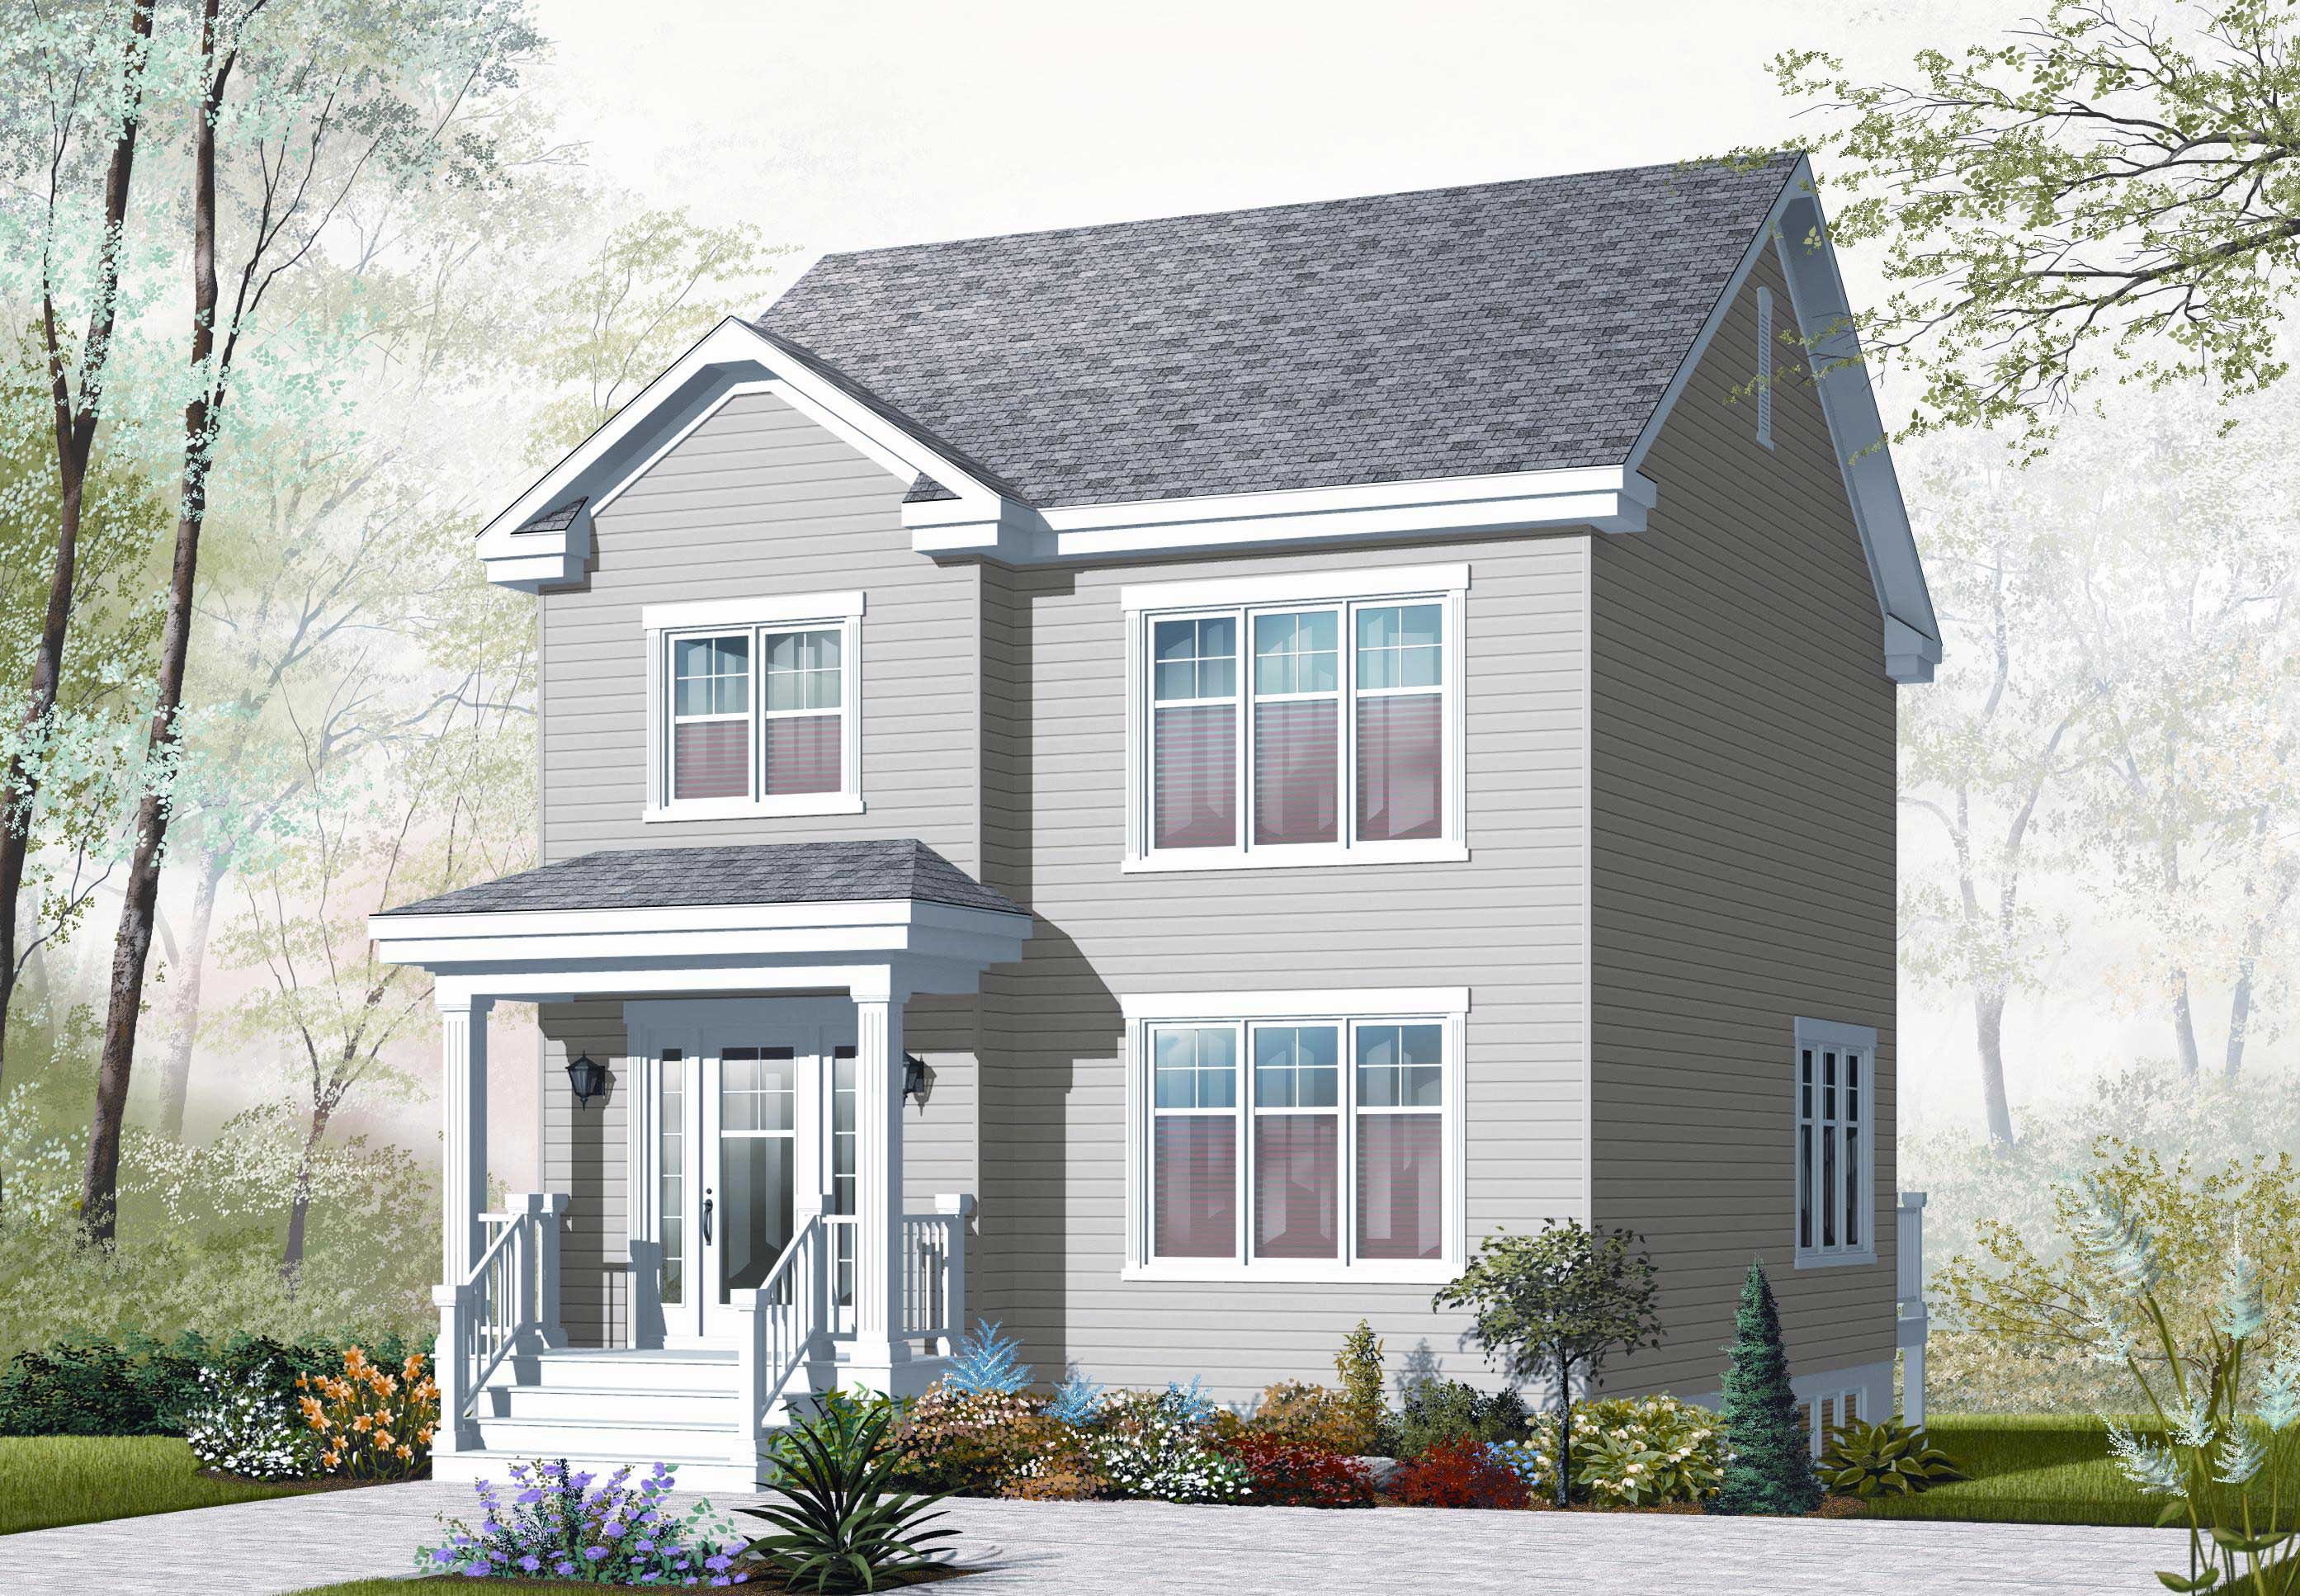
3-Bedroom, 1396 Sq Ft Country House Plan - 126-1106 - Front Exterior
Plan Collection
3-Bedroom, 1396 Sq Ft Country House Plan - 126-1106 - Front Exterior
Plan#126-1106
Starting at$1510
1396
Sq Ft
2
Story
3
Bed
1.5
Bath
0
Car
3-Bedroom, 1621 Sq Ft Country House Plan - 126-1107 - Front Exterior
Plan Collection
3-Bedroom, 1621 Sq Ft Country House Plan - 126-1107 - Front Exterior
Plan#126-1107
Starting at$1680
1621
Sq Ft
2
Story
3
Bed
2
Bath
0
Car
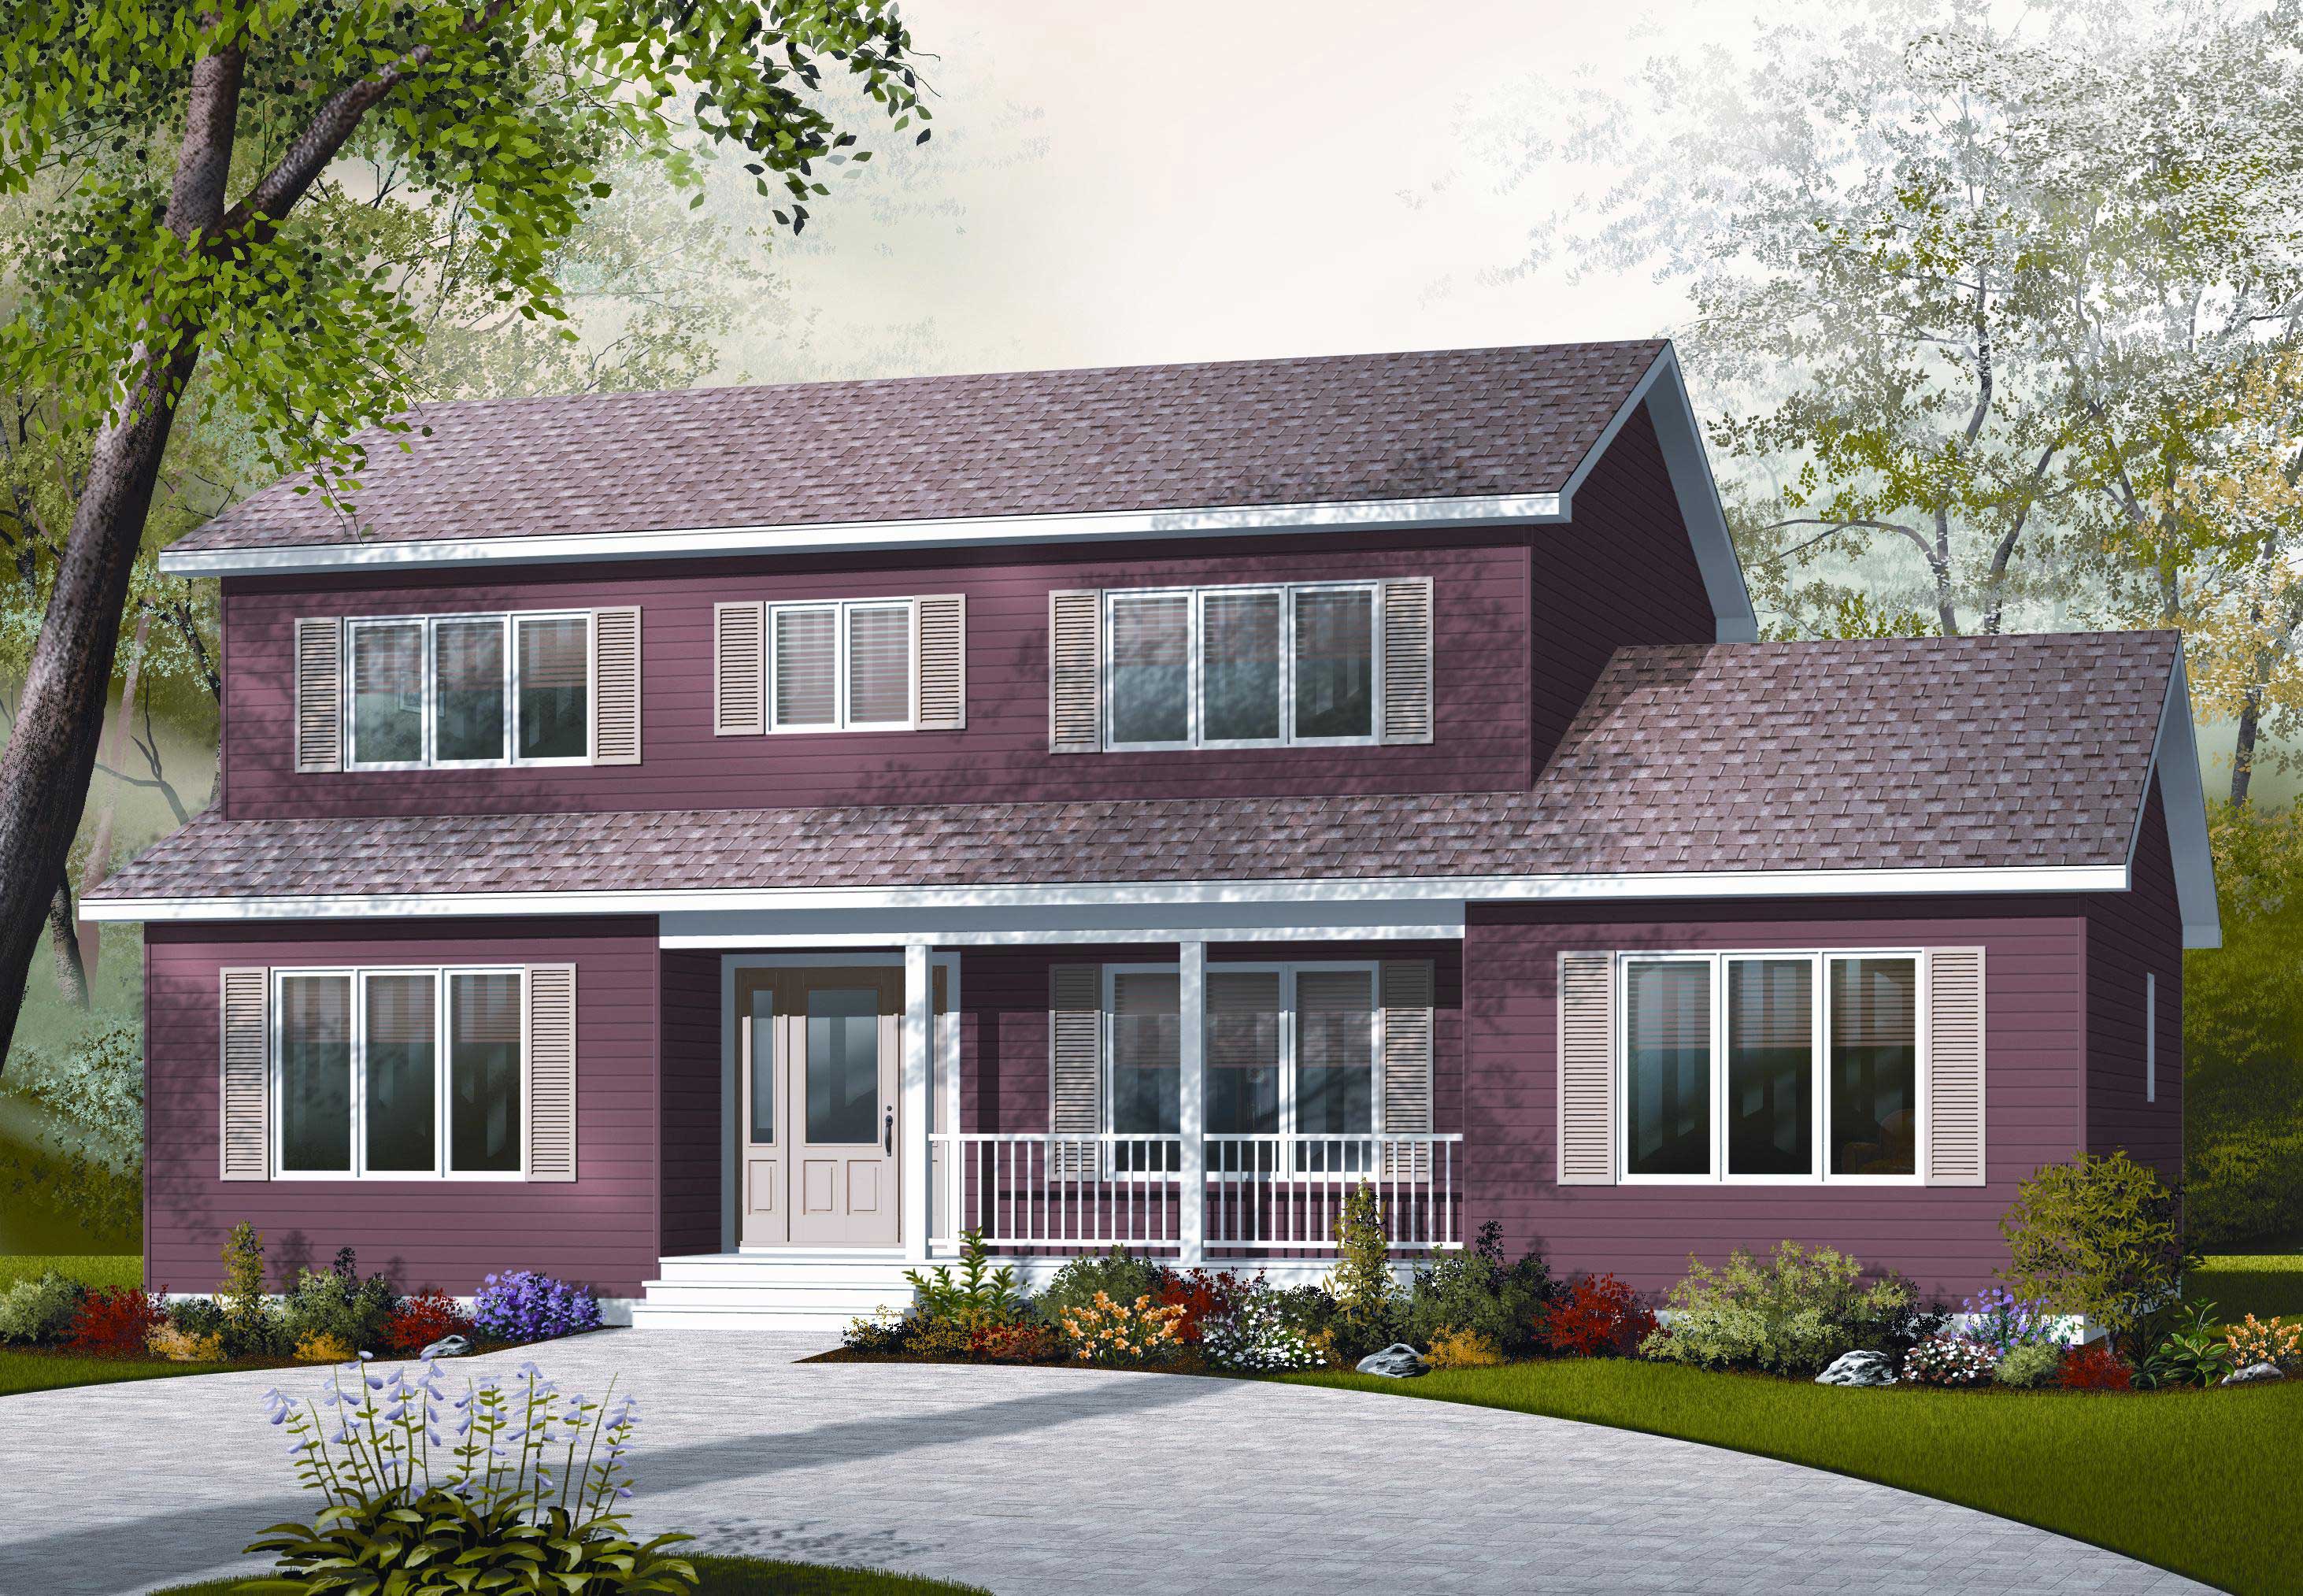
4-Bedroom, 2261 Sq Ft Country House Plan - 126-1157 - Front Exterior
Plan Collection
4-Bedroom, 2261 Sq Ft Country House Plan - 126-1157 - Front Exterior
Plan#126-1157
Starting at$1855
2261
Sq Ft
2
Story
4
Bed
3
Bath
0
Car
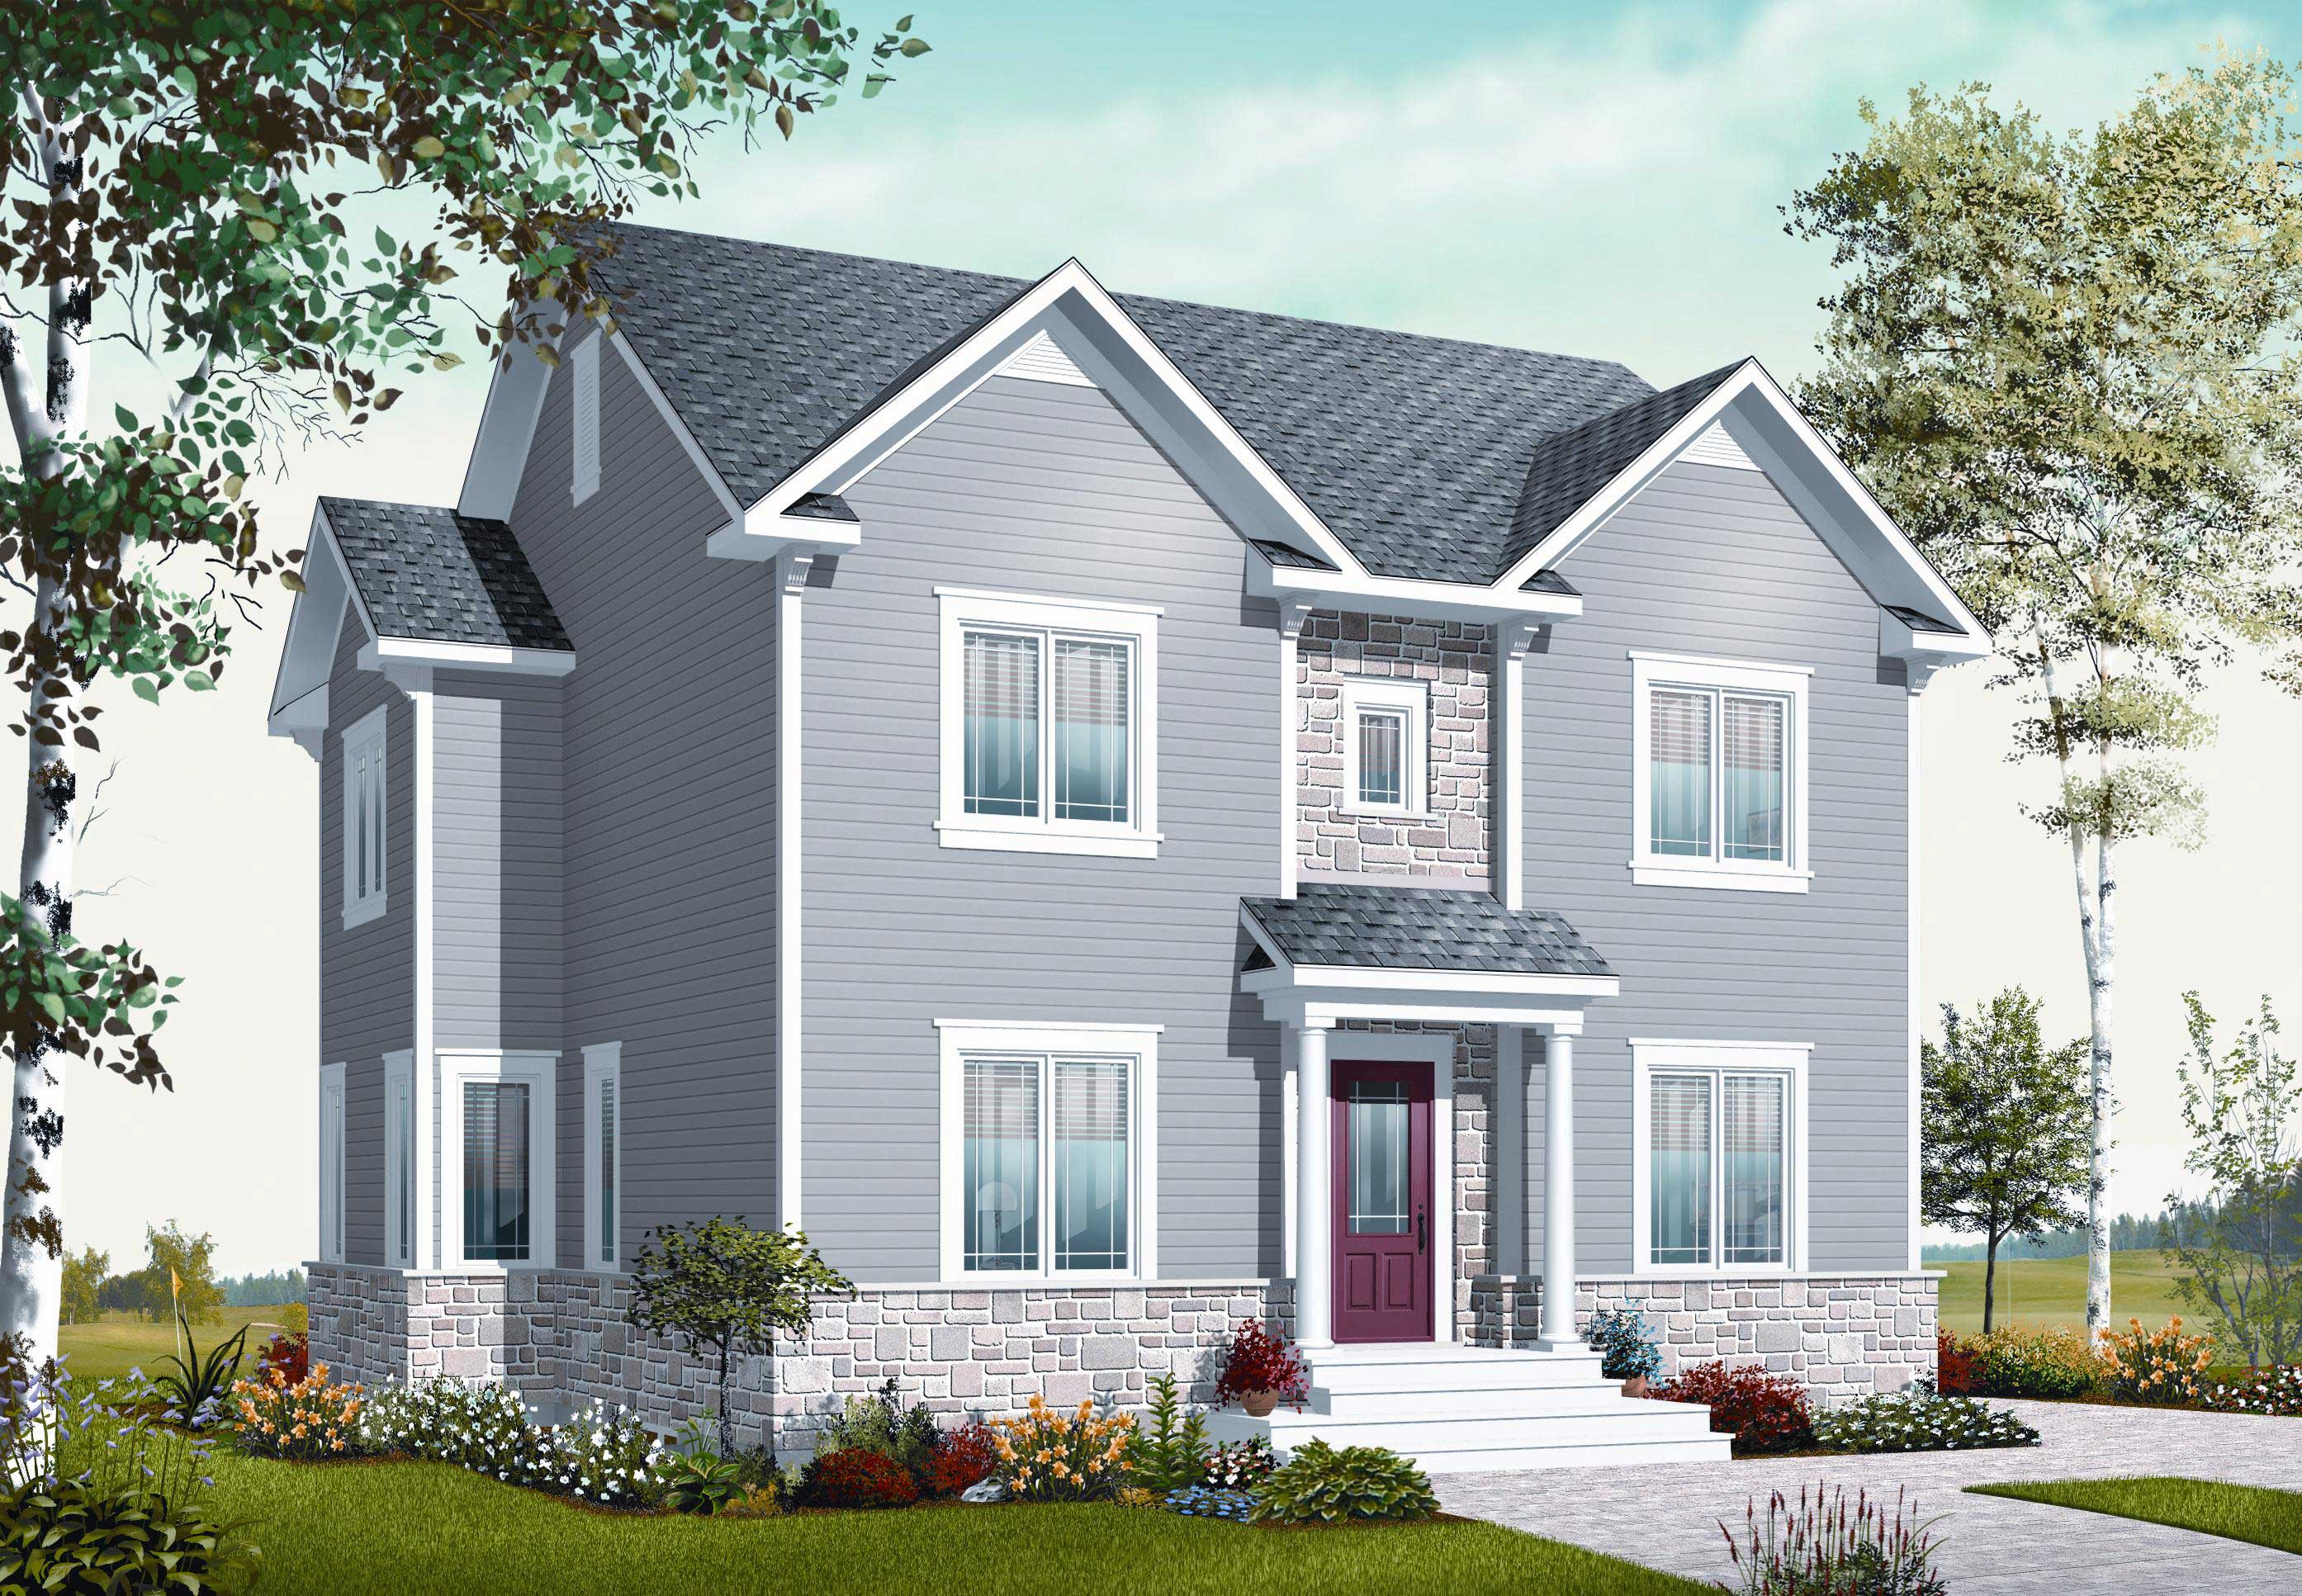
5-Bedroom, 2147 Sq Ft Country House Plan - 126-1150 - Front Exterior
Plan Collection
5-Bedroom, 2147 Sq Ft Country House Plan - 126-1150 - Front Exterior
Plan#126-1150
Starting at$1740
2147
Sq Ft
2
Story
5
Bed
2.5
Bath
0
Car
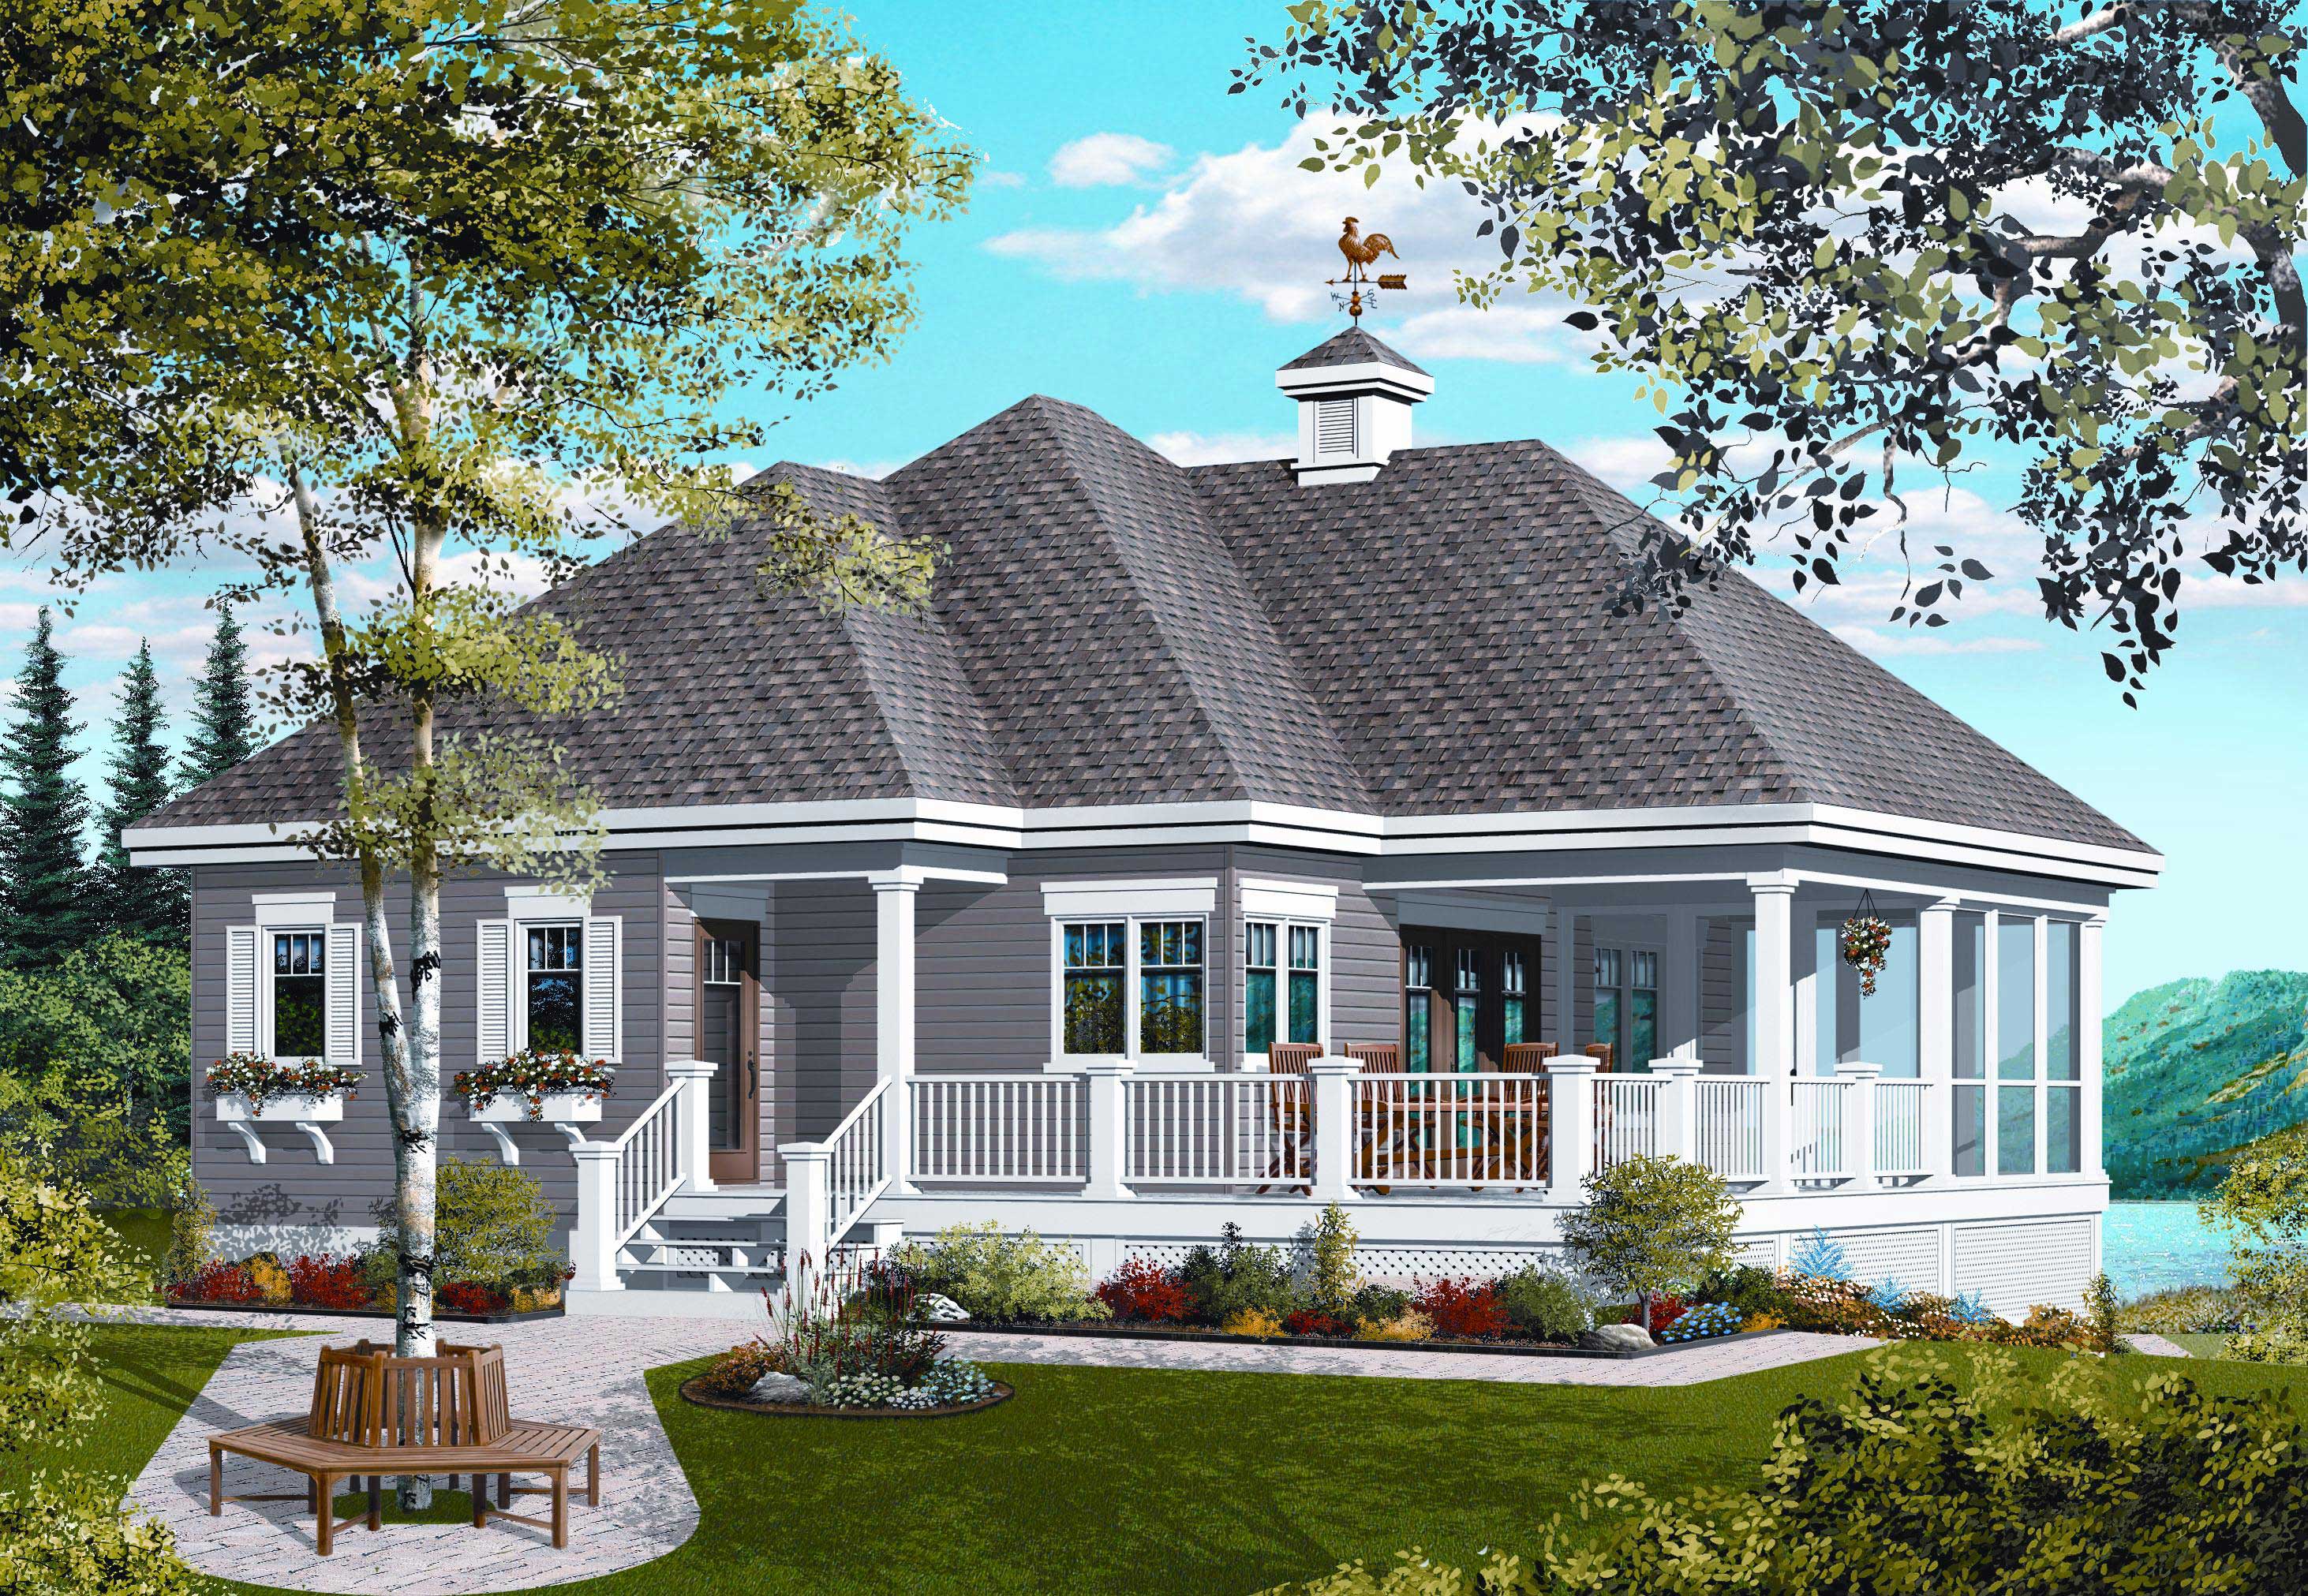
Front exterior of 1-bedroom small country cottage plan #126-1126 with wraparound porch and wood siding
Plan Collection
Front exterior of 1-bedroom small country cottage plan #126-1126 with wraparound porch and wood siding
Plan#126-1126
Starting at$1450
1070
Sq Ft
1
Story
1
Bed
1
Bath
0
Car
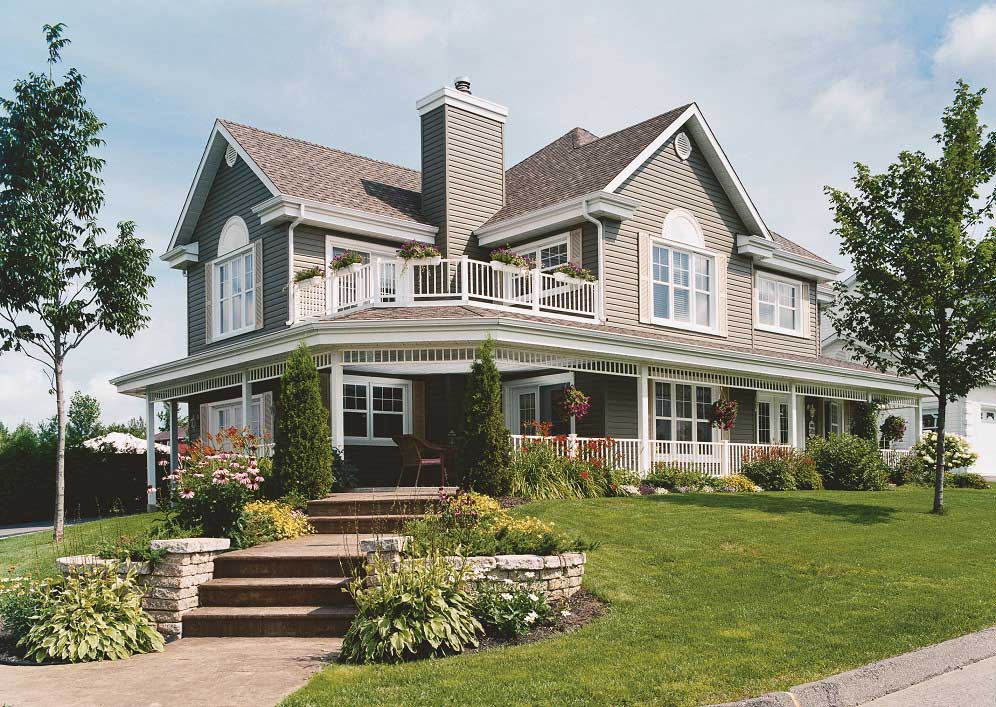
4-Bedroom, 2528 Sq Ft Country Home Plan - 126-1132 - Main Exterior
Plan Collection
4-Bedroom, 2528 Sq Ft Country Home Plan - 126-1132 - Main Exterior
Plan#126-1132
Starting at$2200
2528
Sq Ft
2
Story
4
Bed
2.5
Bath
2
Car

3-Bedroom, 1432 Sq Ft Traditional House - Plan #126-1159 - Front Exterior
Plan Collection
3-Bedroom, 1432 Sq Ft Traditional House - Plan #126-1159 - Front Exterior
Plan#126-1159
Starting at$1740
1432
Sq Ft
1.5
Story
3
Bed
2
Bath
2
Car
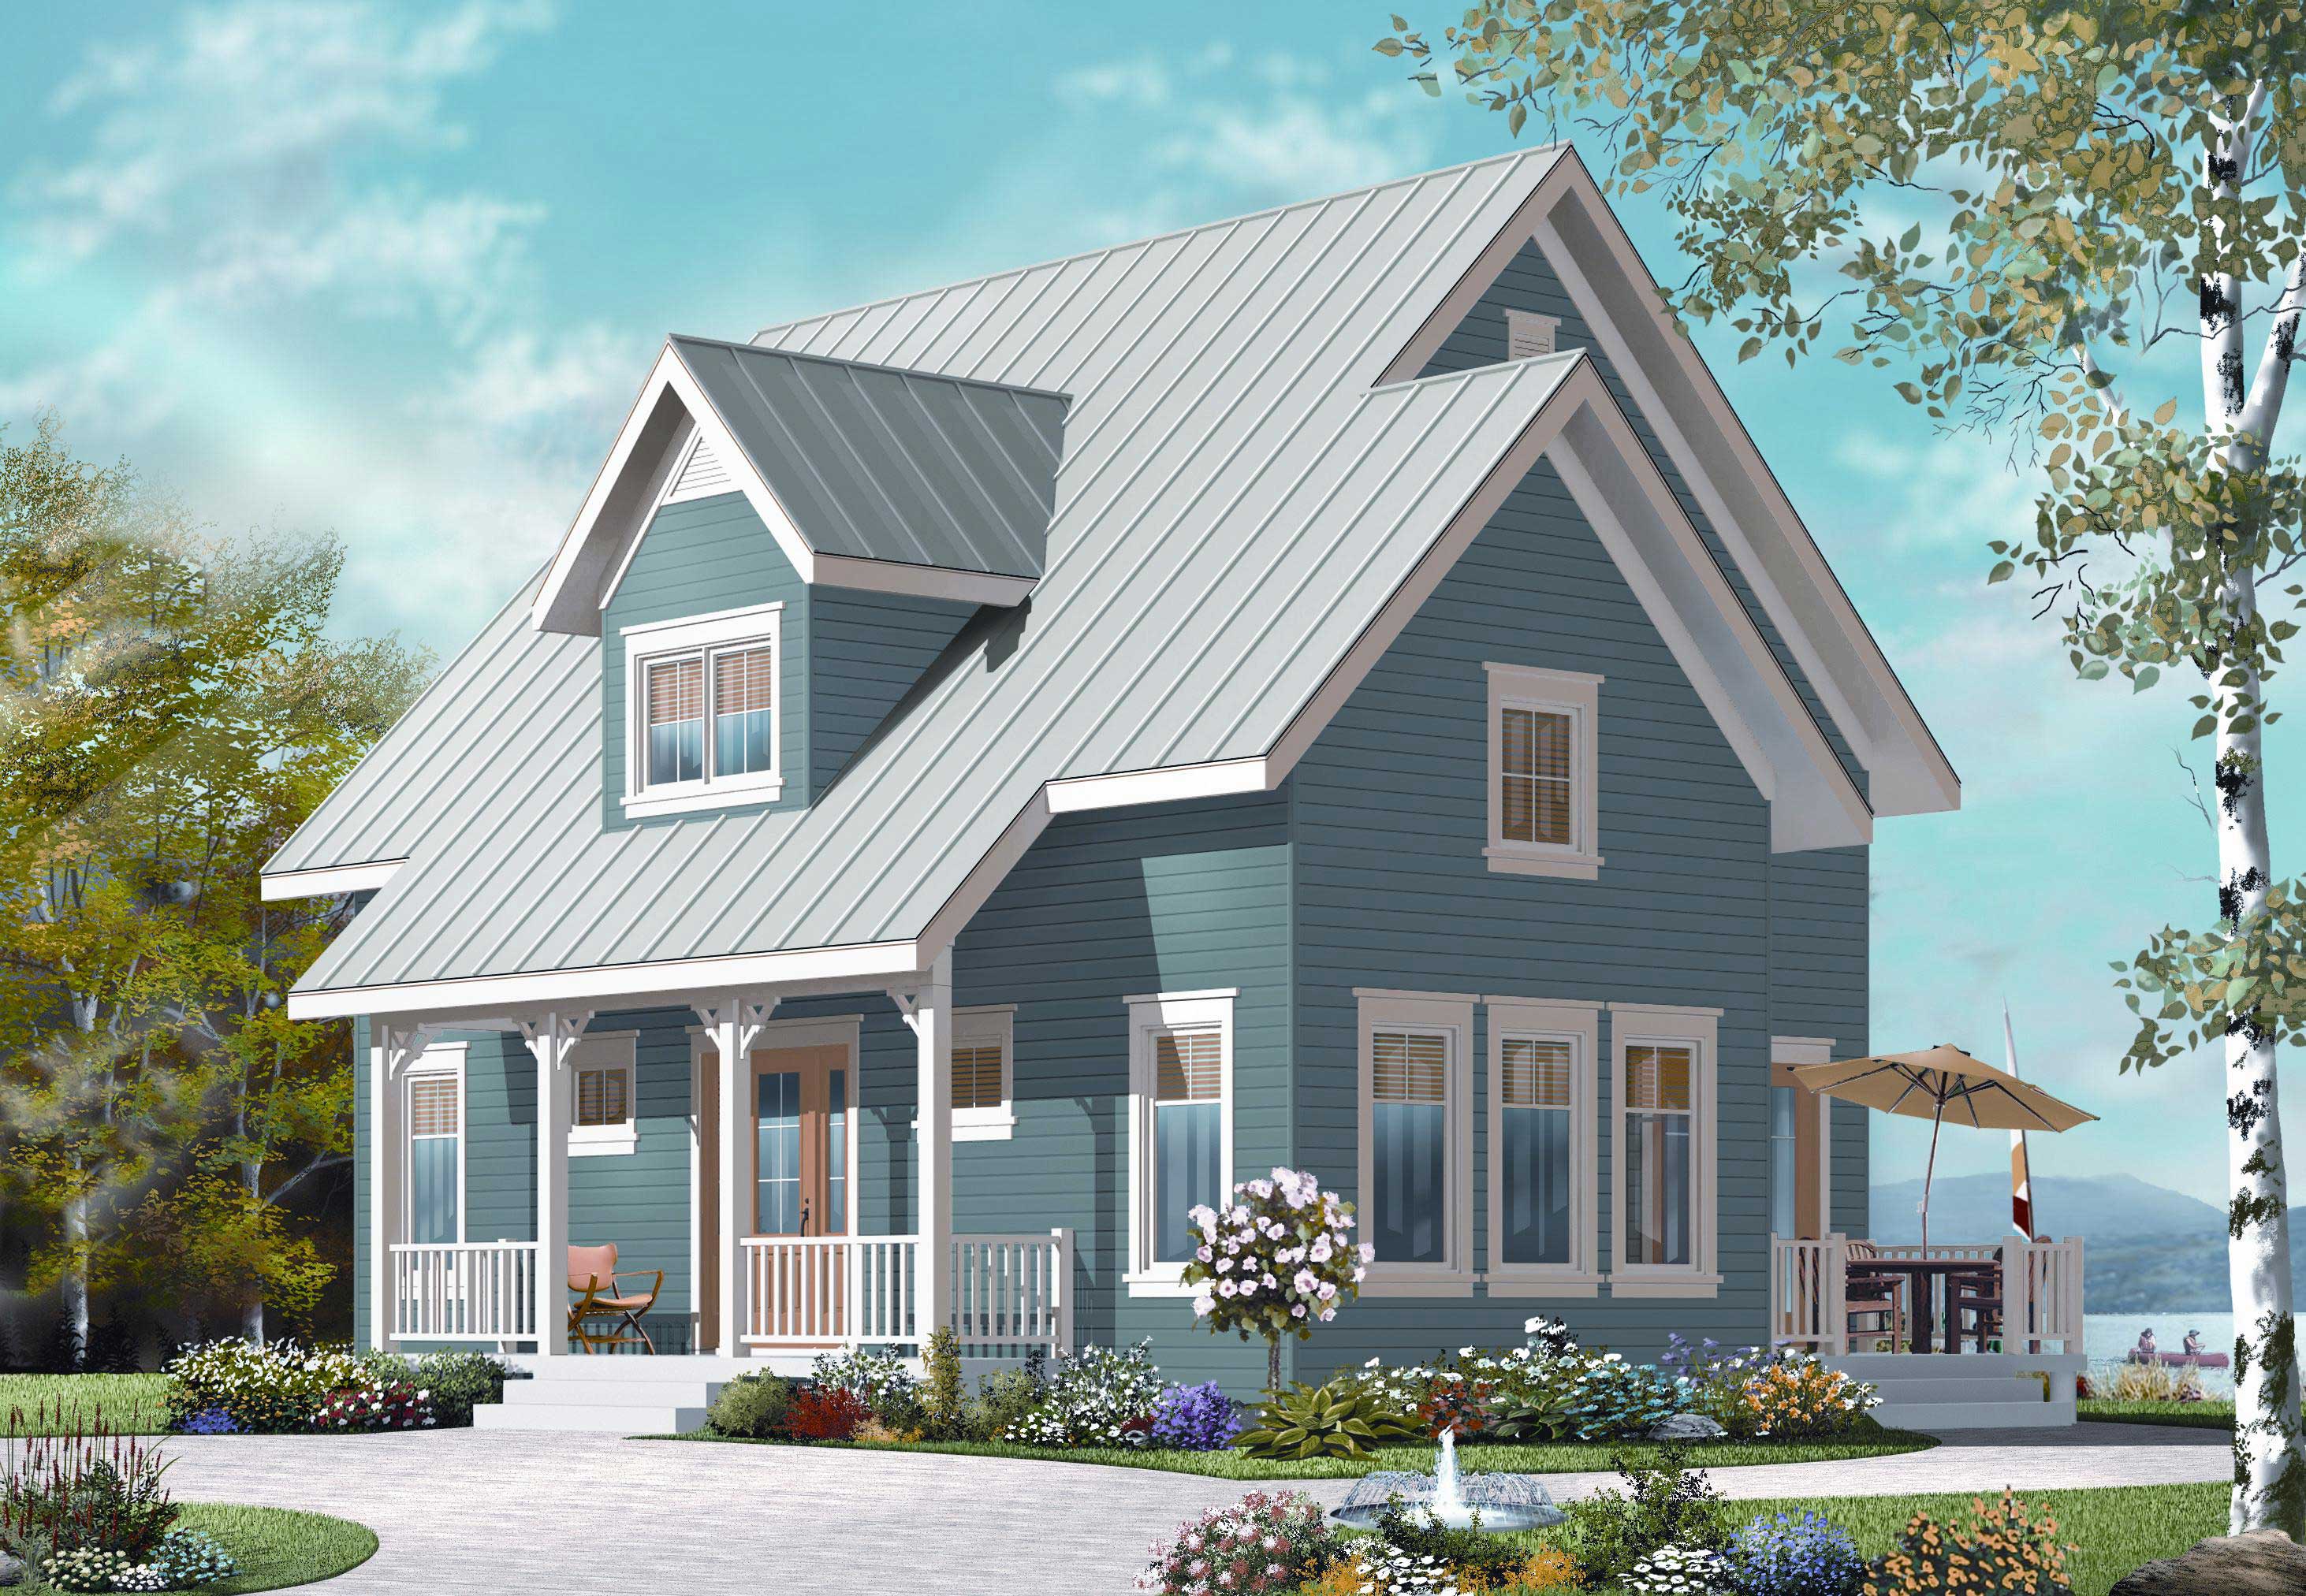
3-Bedroom, 1508 Sq Ft Country Home Plan - 126-1153 - Main Exterior
Plan Collection
3-Bedroom, 1508 Sq Ft Country Home Plan - 126-1153 - Main Exterior
Plan#126-1153
Starting at$1680
1508
Sq Ft
2
Story
3
Bed
2
Bath
0
Car
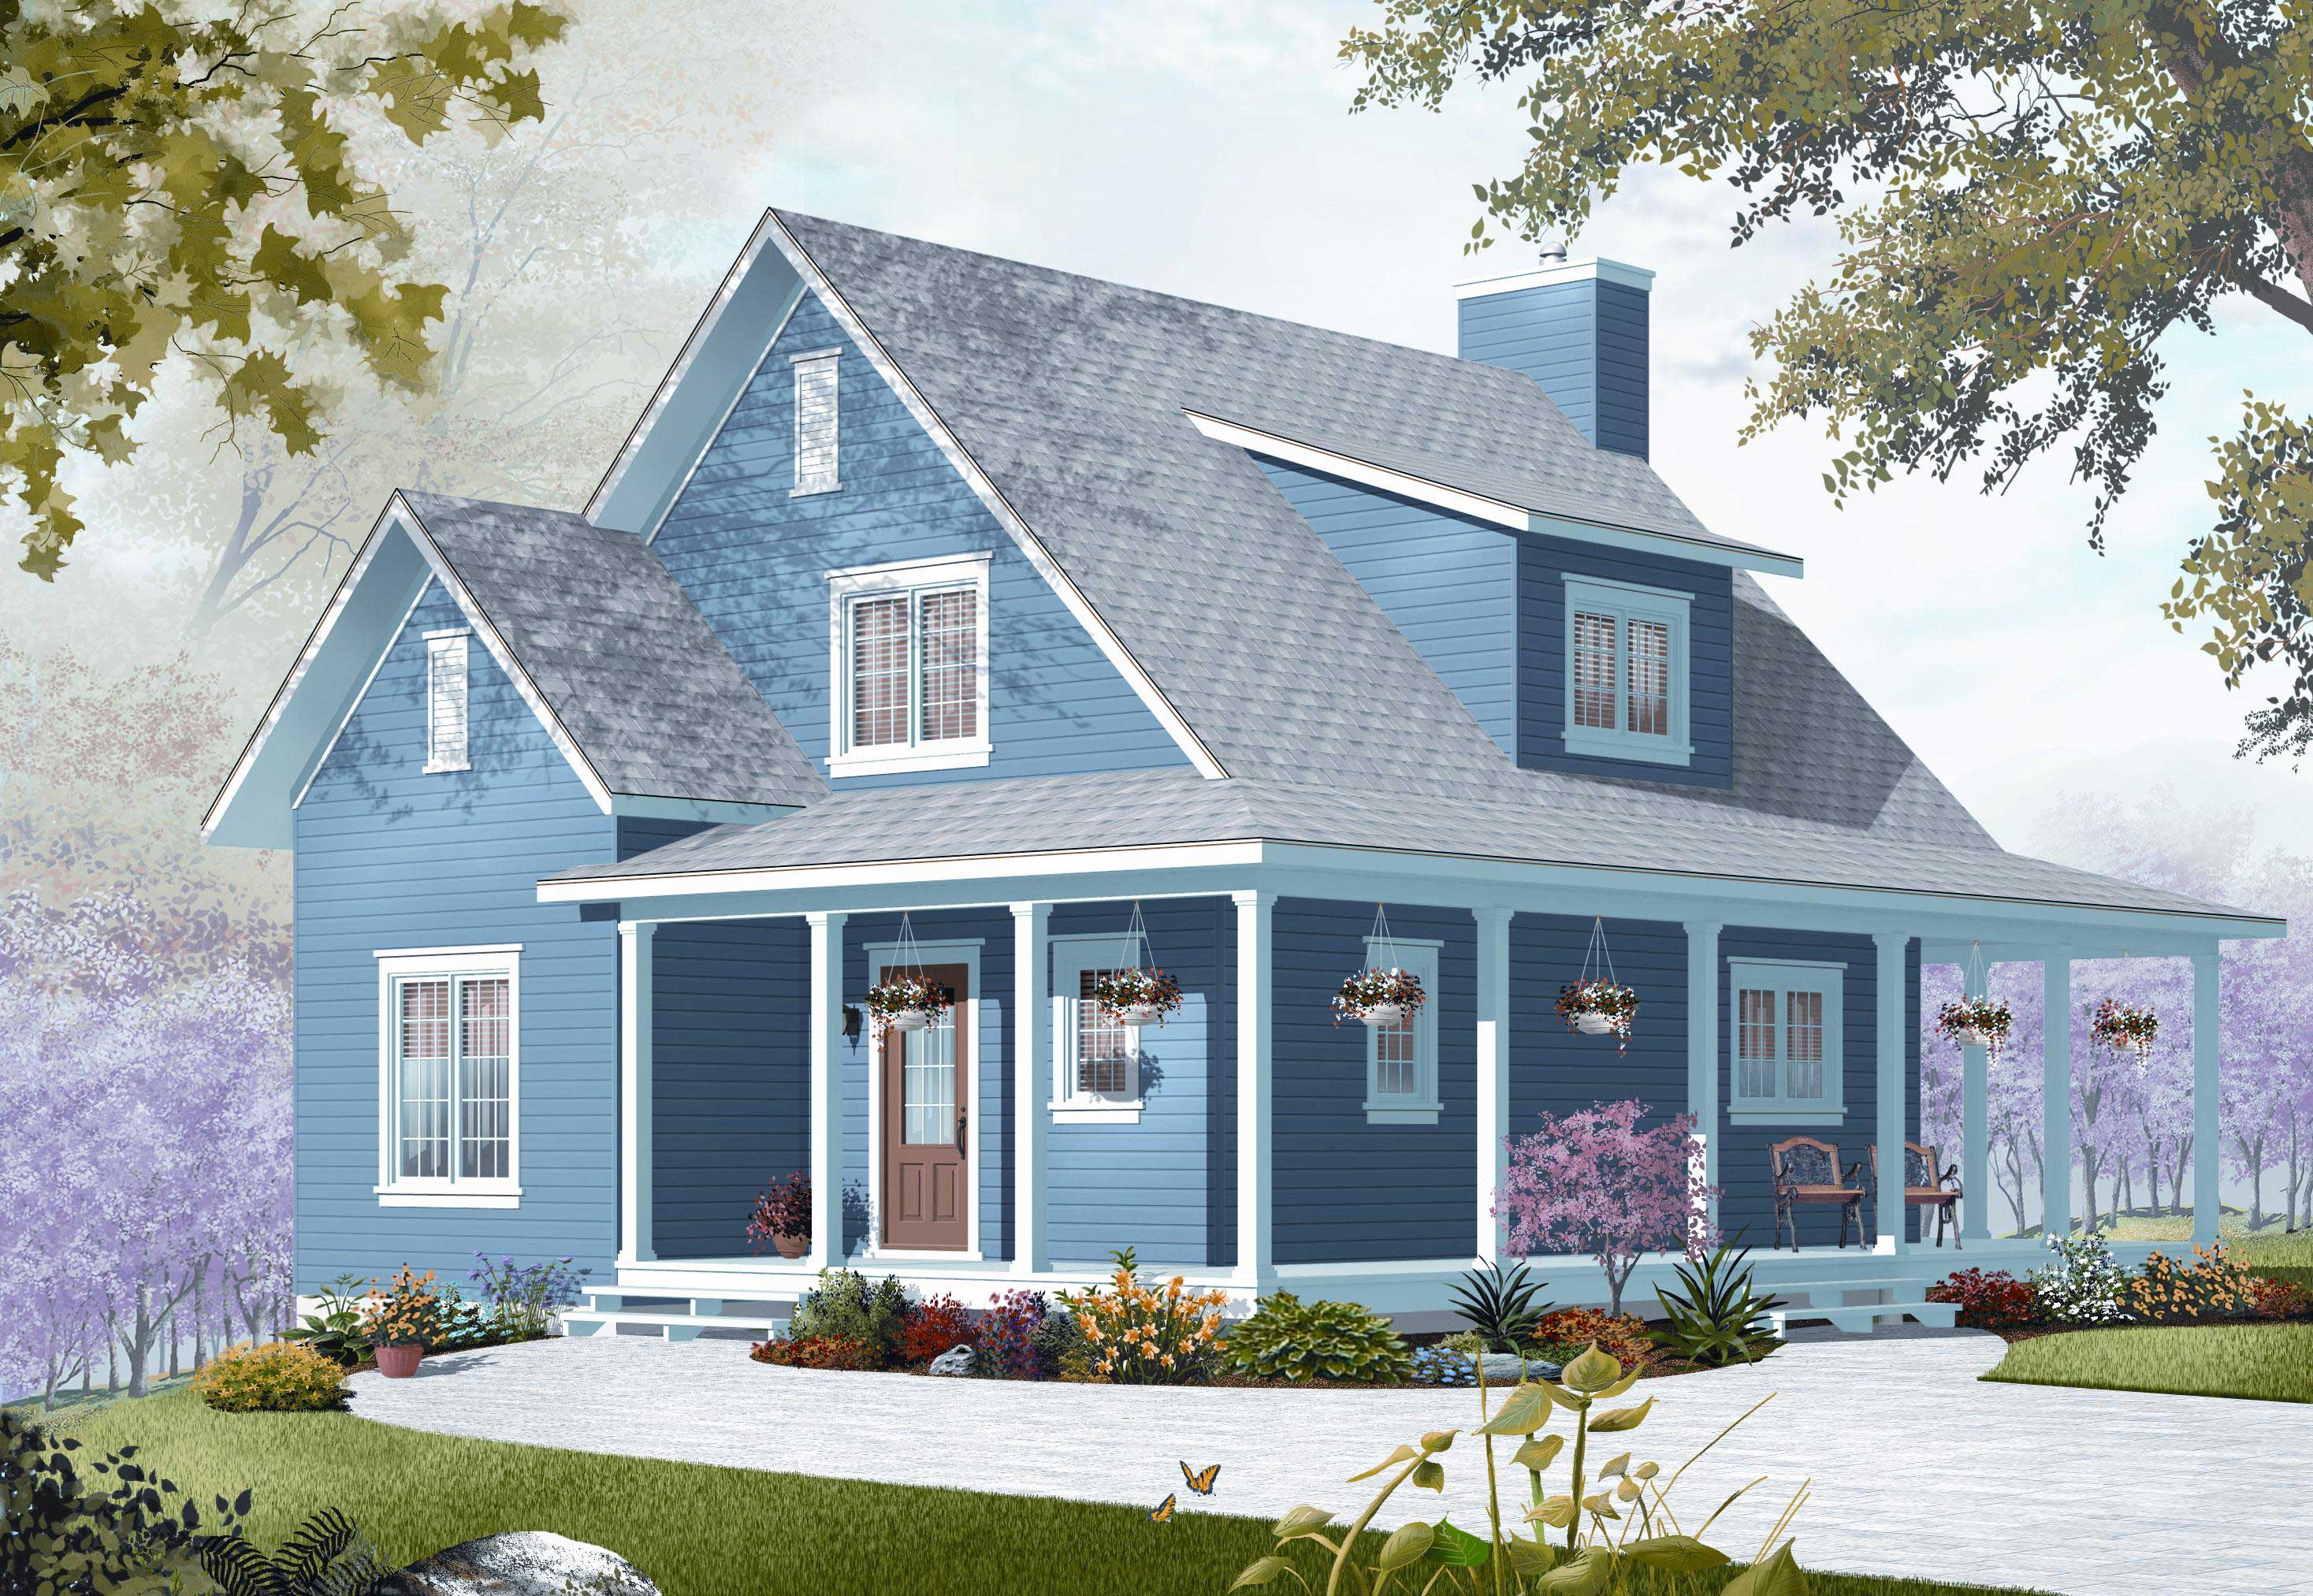
3-Bedroom, 1370 Sq Ft Country House Plan - 126-1154 - Front Exterior
Plan Collection
3-Bedroom, 1370 Sq Ft Country House Plan - 126-1154 - Front Exterior
Plan#126-1154
Starting at$1510
1370
Sq Ft
2
Story
3
Bed
2
Bath
0
Car
4-Bedroom, 3456 Sq Ft Country Home Plan - 153-1155 - Main Exterior
Plan Collection
4-Bedroom, 3456 Sq Ft Country Home Plan - 153-1155 - Main Exterior
Plan#153-1155
Starting at$1650
3456
Sq Ft
2
Story
4
Bed
3.5
Bath
2
Car
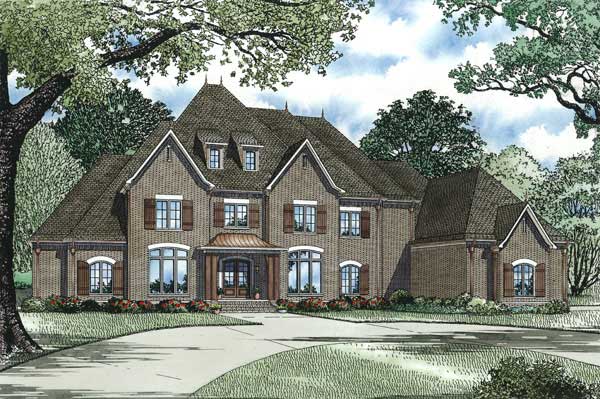
4-Bedroom, 6571 Sq Ft Country House Plan - 153-1159 - Front Exterior
Plan Collection
4-Bedroom, 6571 Sq Ft Country House Plan - 153-1159 - Front Exterior
Plan#153-1159
Starting at$2450
6571
Sq Ft
2
Story
4
Bed
4.5
Bath
4
Car
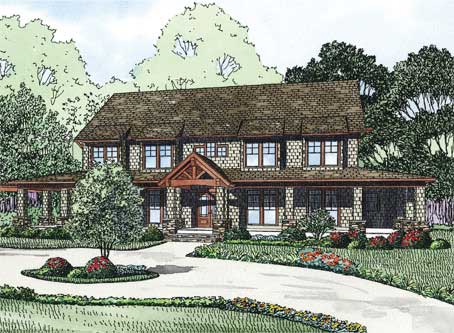
6-Bedroom, 4623 Sq Ft Country House Plan - 153-1146 - Front Exterior
Plan Collection
6-Bedroom, 4623 Sq Ft Country House Plan - 153-1146 - Front Exterior
Plan#153-1146
Starting at$2050
4623
Sq Ft
2
Story
6
Bed
5.5
Bath
3
Car
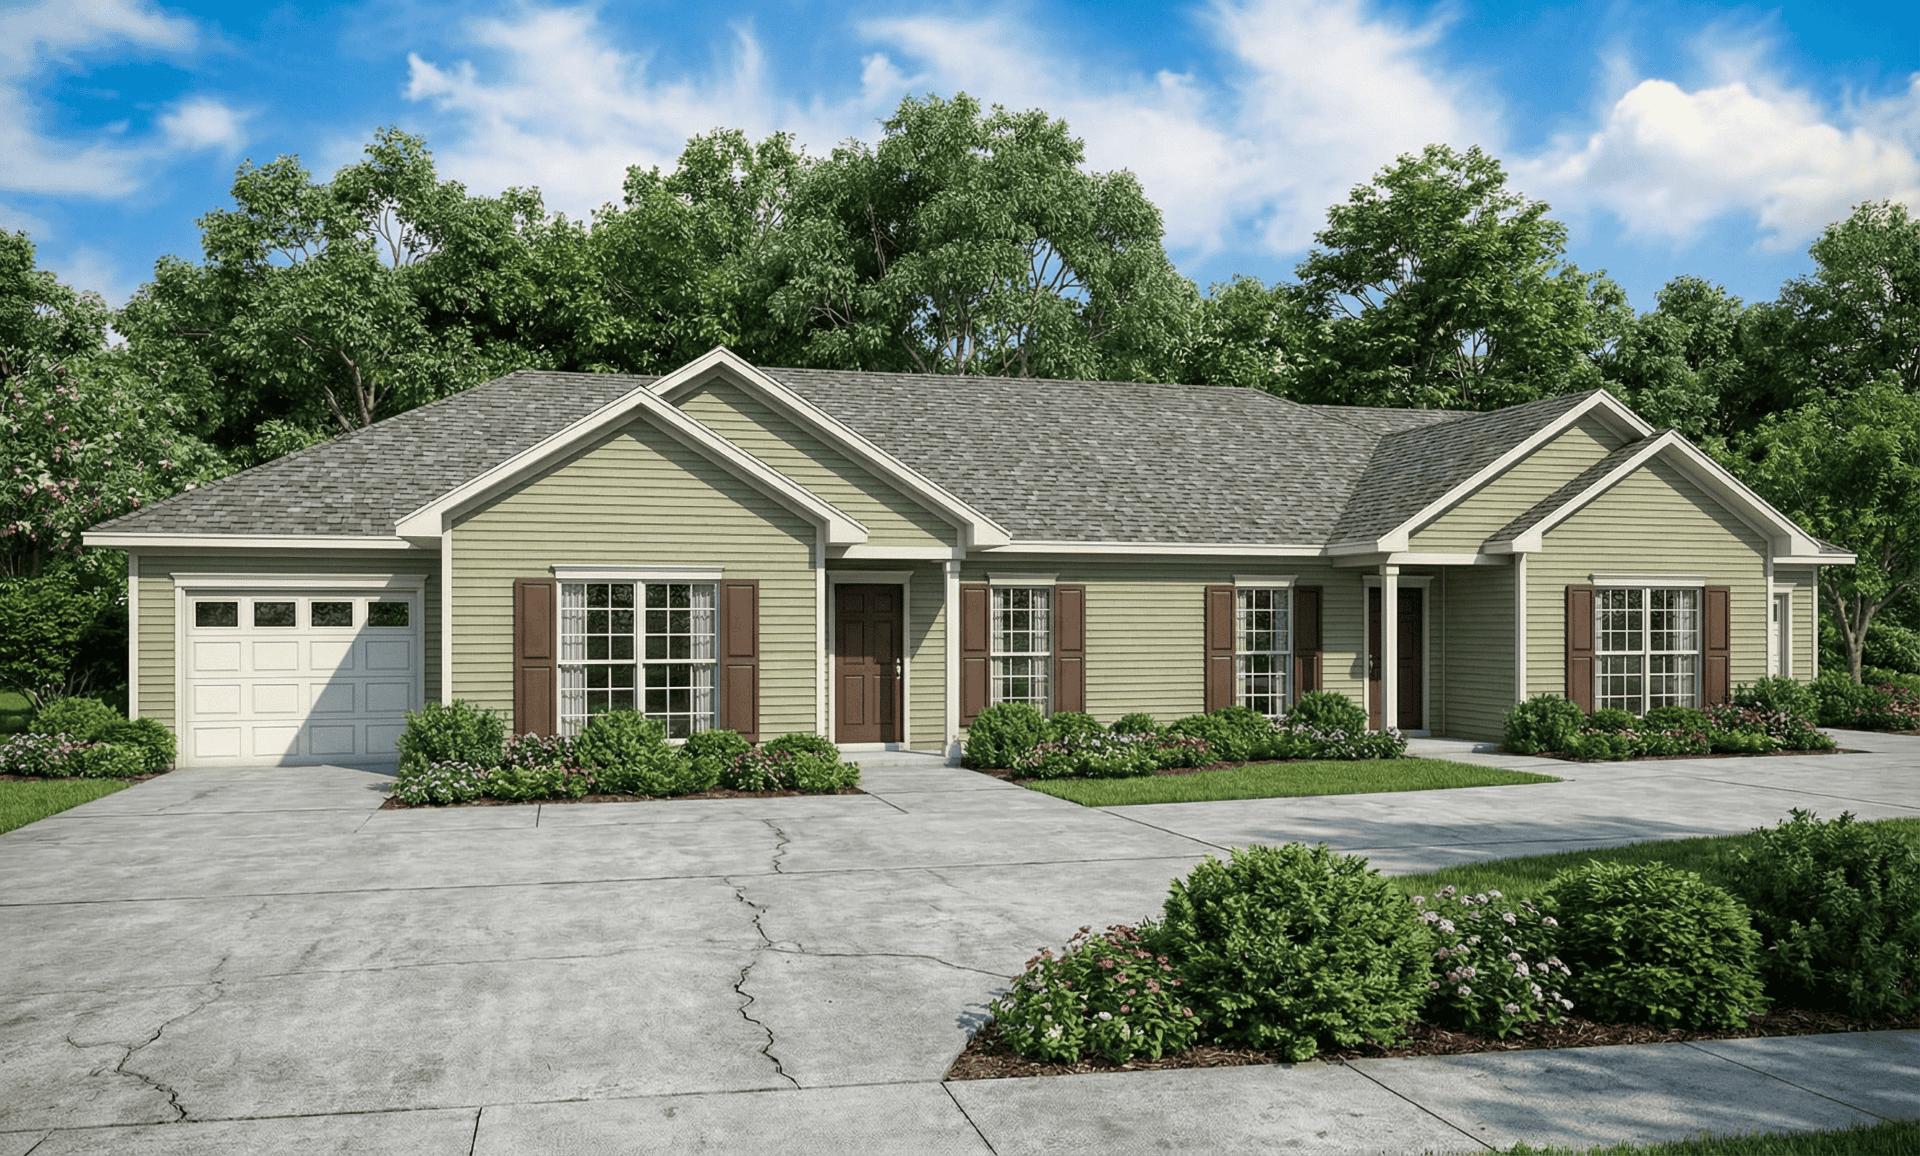
4-Bedroom, 2024 Sq Ft Multi-Unit Home Plan - 153-1129 - Main Exterior
Plan Collection
4-Bedroom, 2024 Sq Ft Multi-Unit Home Plan - 153-1129 - Main Exterior
Plan#153-1129
Starting at$1200
2024
Sq Ft
1
Story
4
Bed
4
Bath
2
Car
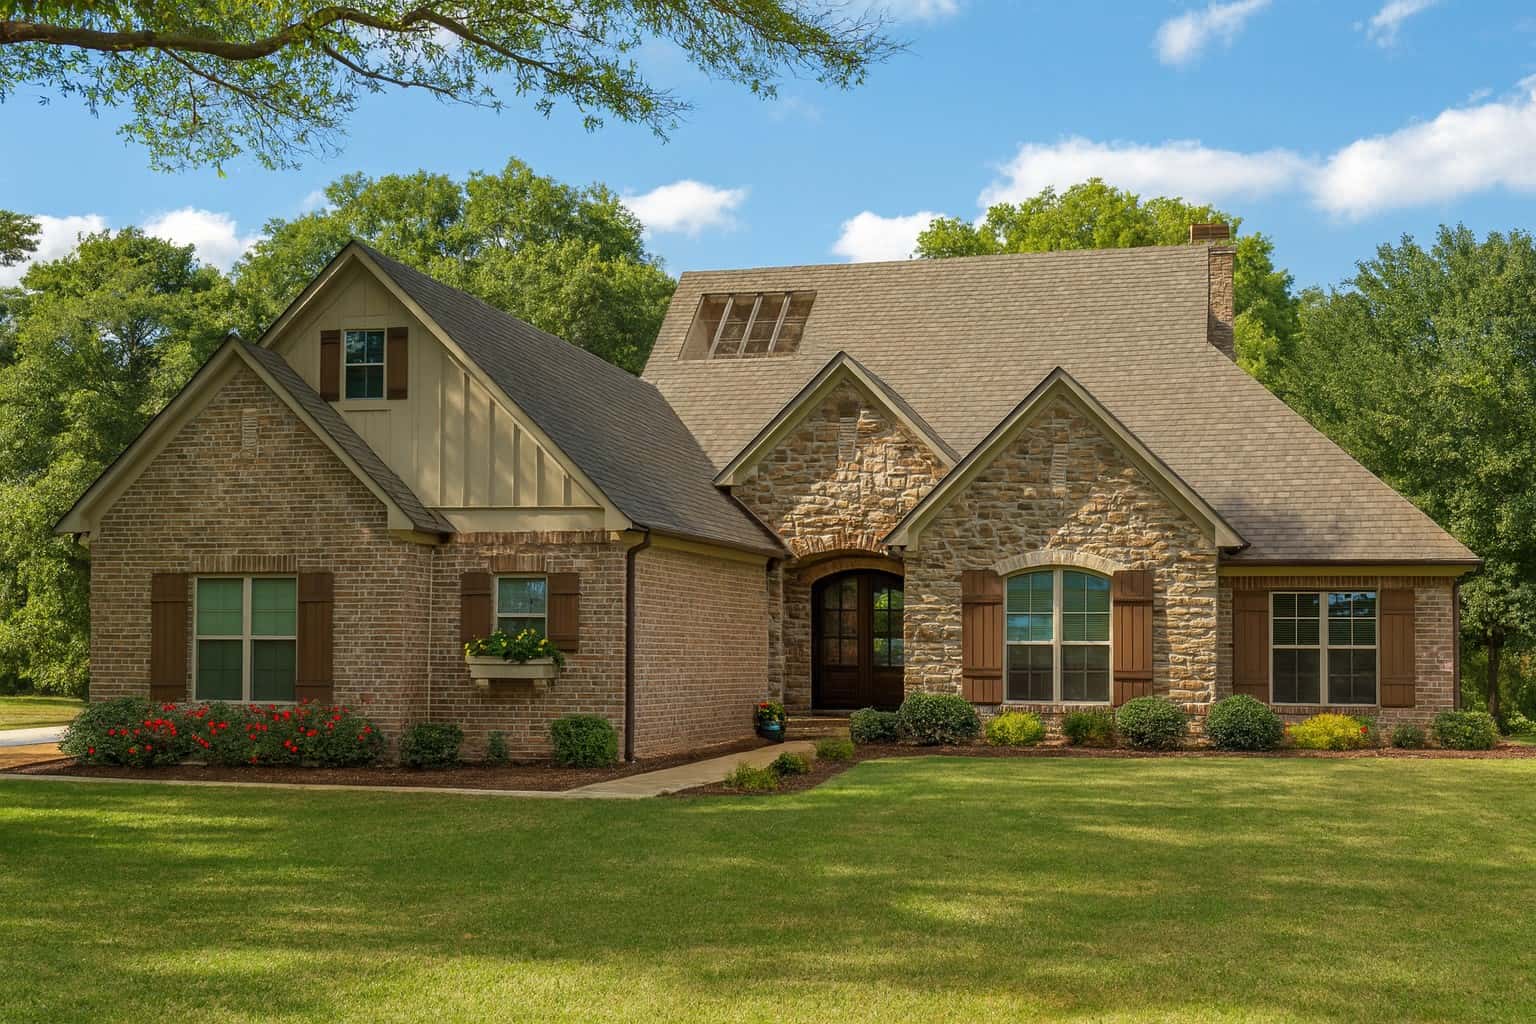
4-Bedroom, 2611 Sq Ft Country House Plan - 153-1138 - Front Exterior
Plan Collection
4-Bedroom, 2611 Sq Ft Country House Plan - 153-1138 - Front Exterior
Plan#153-1138
Starting at$1550
2611
Sq Ft
1
Story
4
Bed
3.5
Bath
2
Car

3-Bedroom, 2679 Sq Ft Multi-Level House Plan - 126-1083 - Front Exterior
Plan Collection
3-Bedroom, 2679 Sq Ft Multi-Level House Plan - 126-1083 - Front Exterior
Plan#126-1083
Starting at$2200
2679
Sq Ft
2
Story
3
Bed
2.5
Bath
2
Car
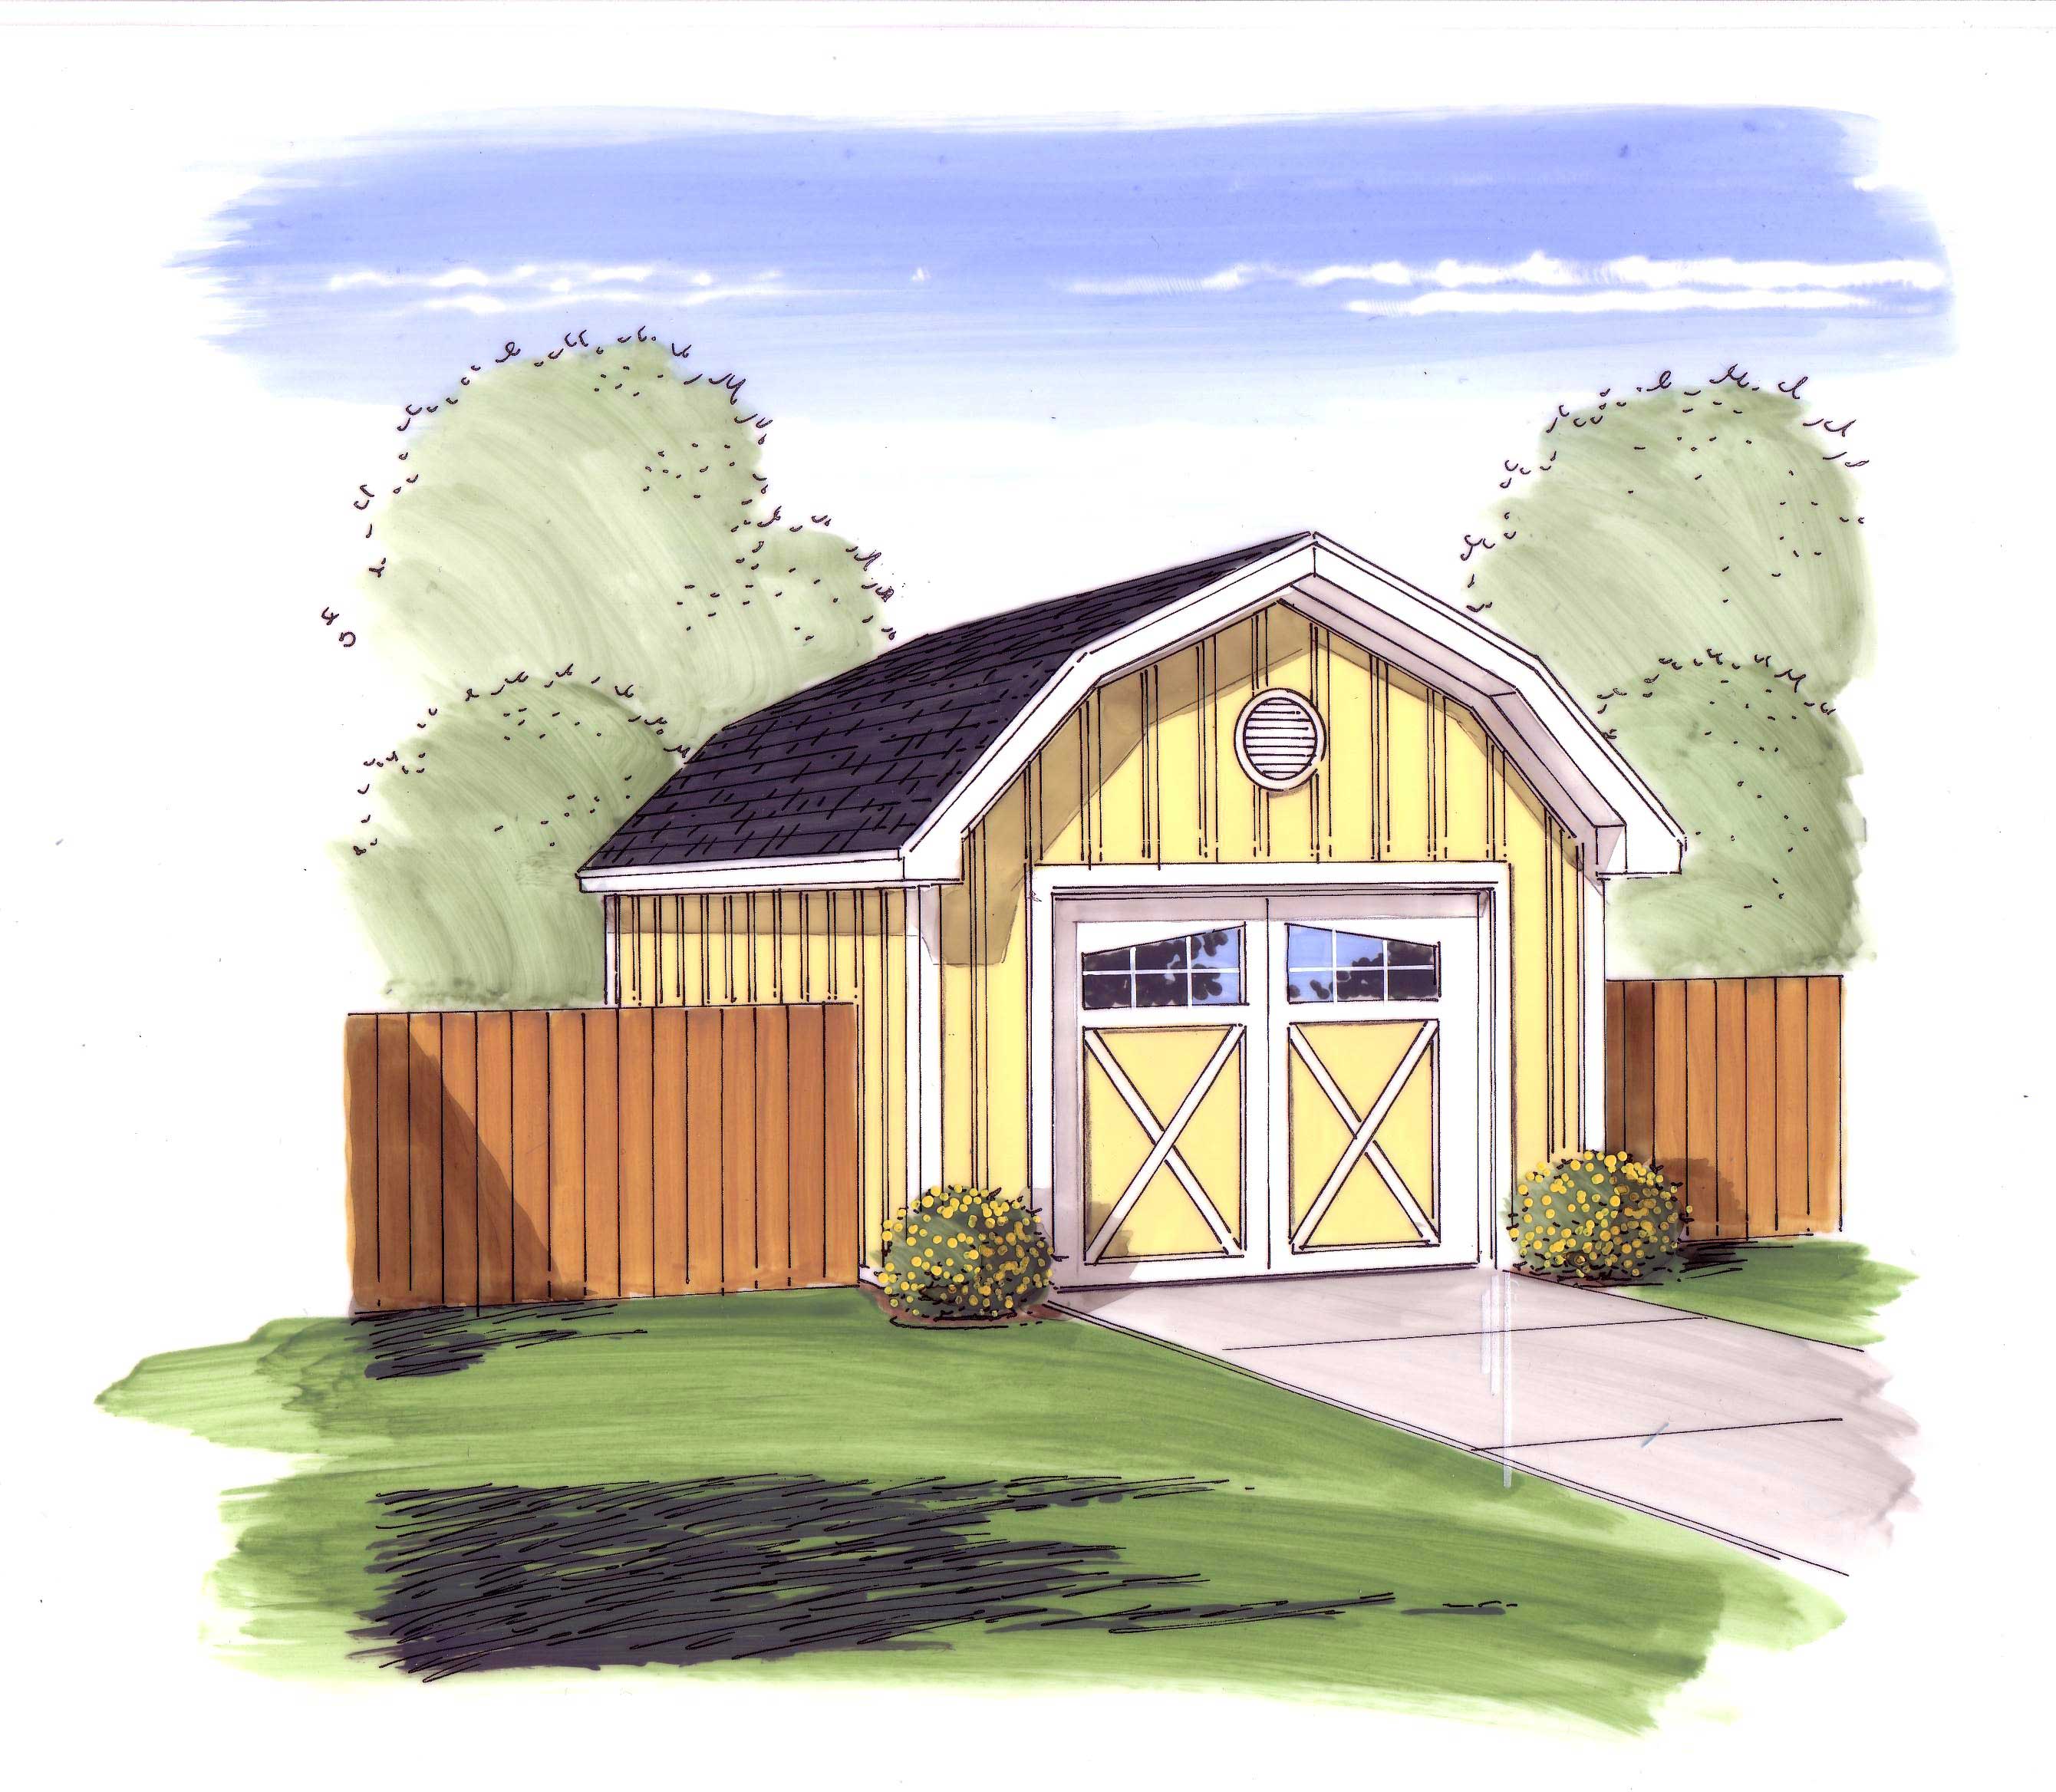
1-Car, 308 Sq Ft Garage Home Plan - 100-1095 - Main Exterior
Plan Collection
1-Car, 308 Sq Ft Garage Home Plan - 100-1095 - Main Exterior
Plan#100-1095
Starting at$500
308
Sq Ft
1
Story
0
Bed
0
Bath
1
Car

0-Bedroom, 75 Sq Ft Garage Home Plan - 100-1050 - Main Exterior
Plan Collection
0-Bedroom, 75 Sq Ft Garage Home Plan - 100-1050 - Main Exterior
Plan#100-1050
Starting at$600
75
Sq Ft
1
Story
0
Bed
0
Bath
2
Car
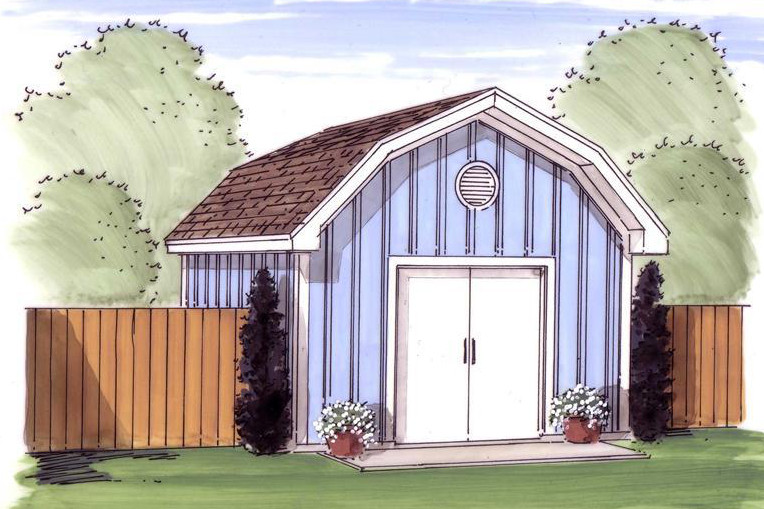
224 Sq Ft Barn-Style Shed Plan - 100-1049 - Main Exterior
Plan Collection
224 Sq Ft Barn-Style Shed Plan - 100-1049 - Main Exterior
Plan#100-1049
Starting at$400
224
Sq Ft
1
Story
0
Bed
0
Bath
0
Car
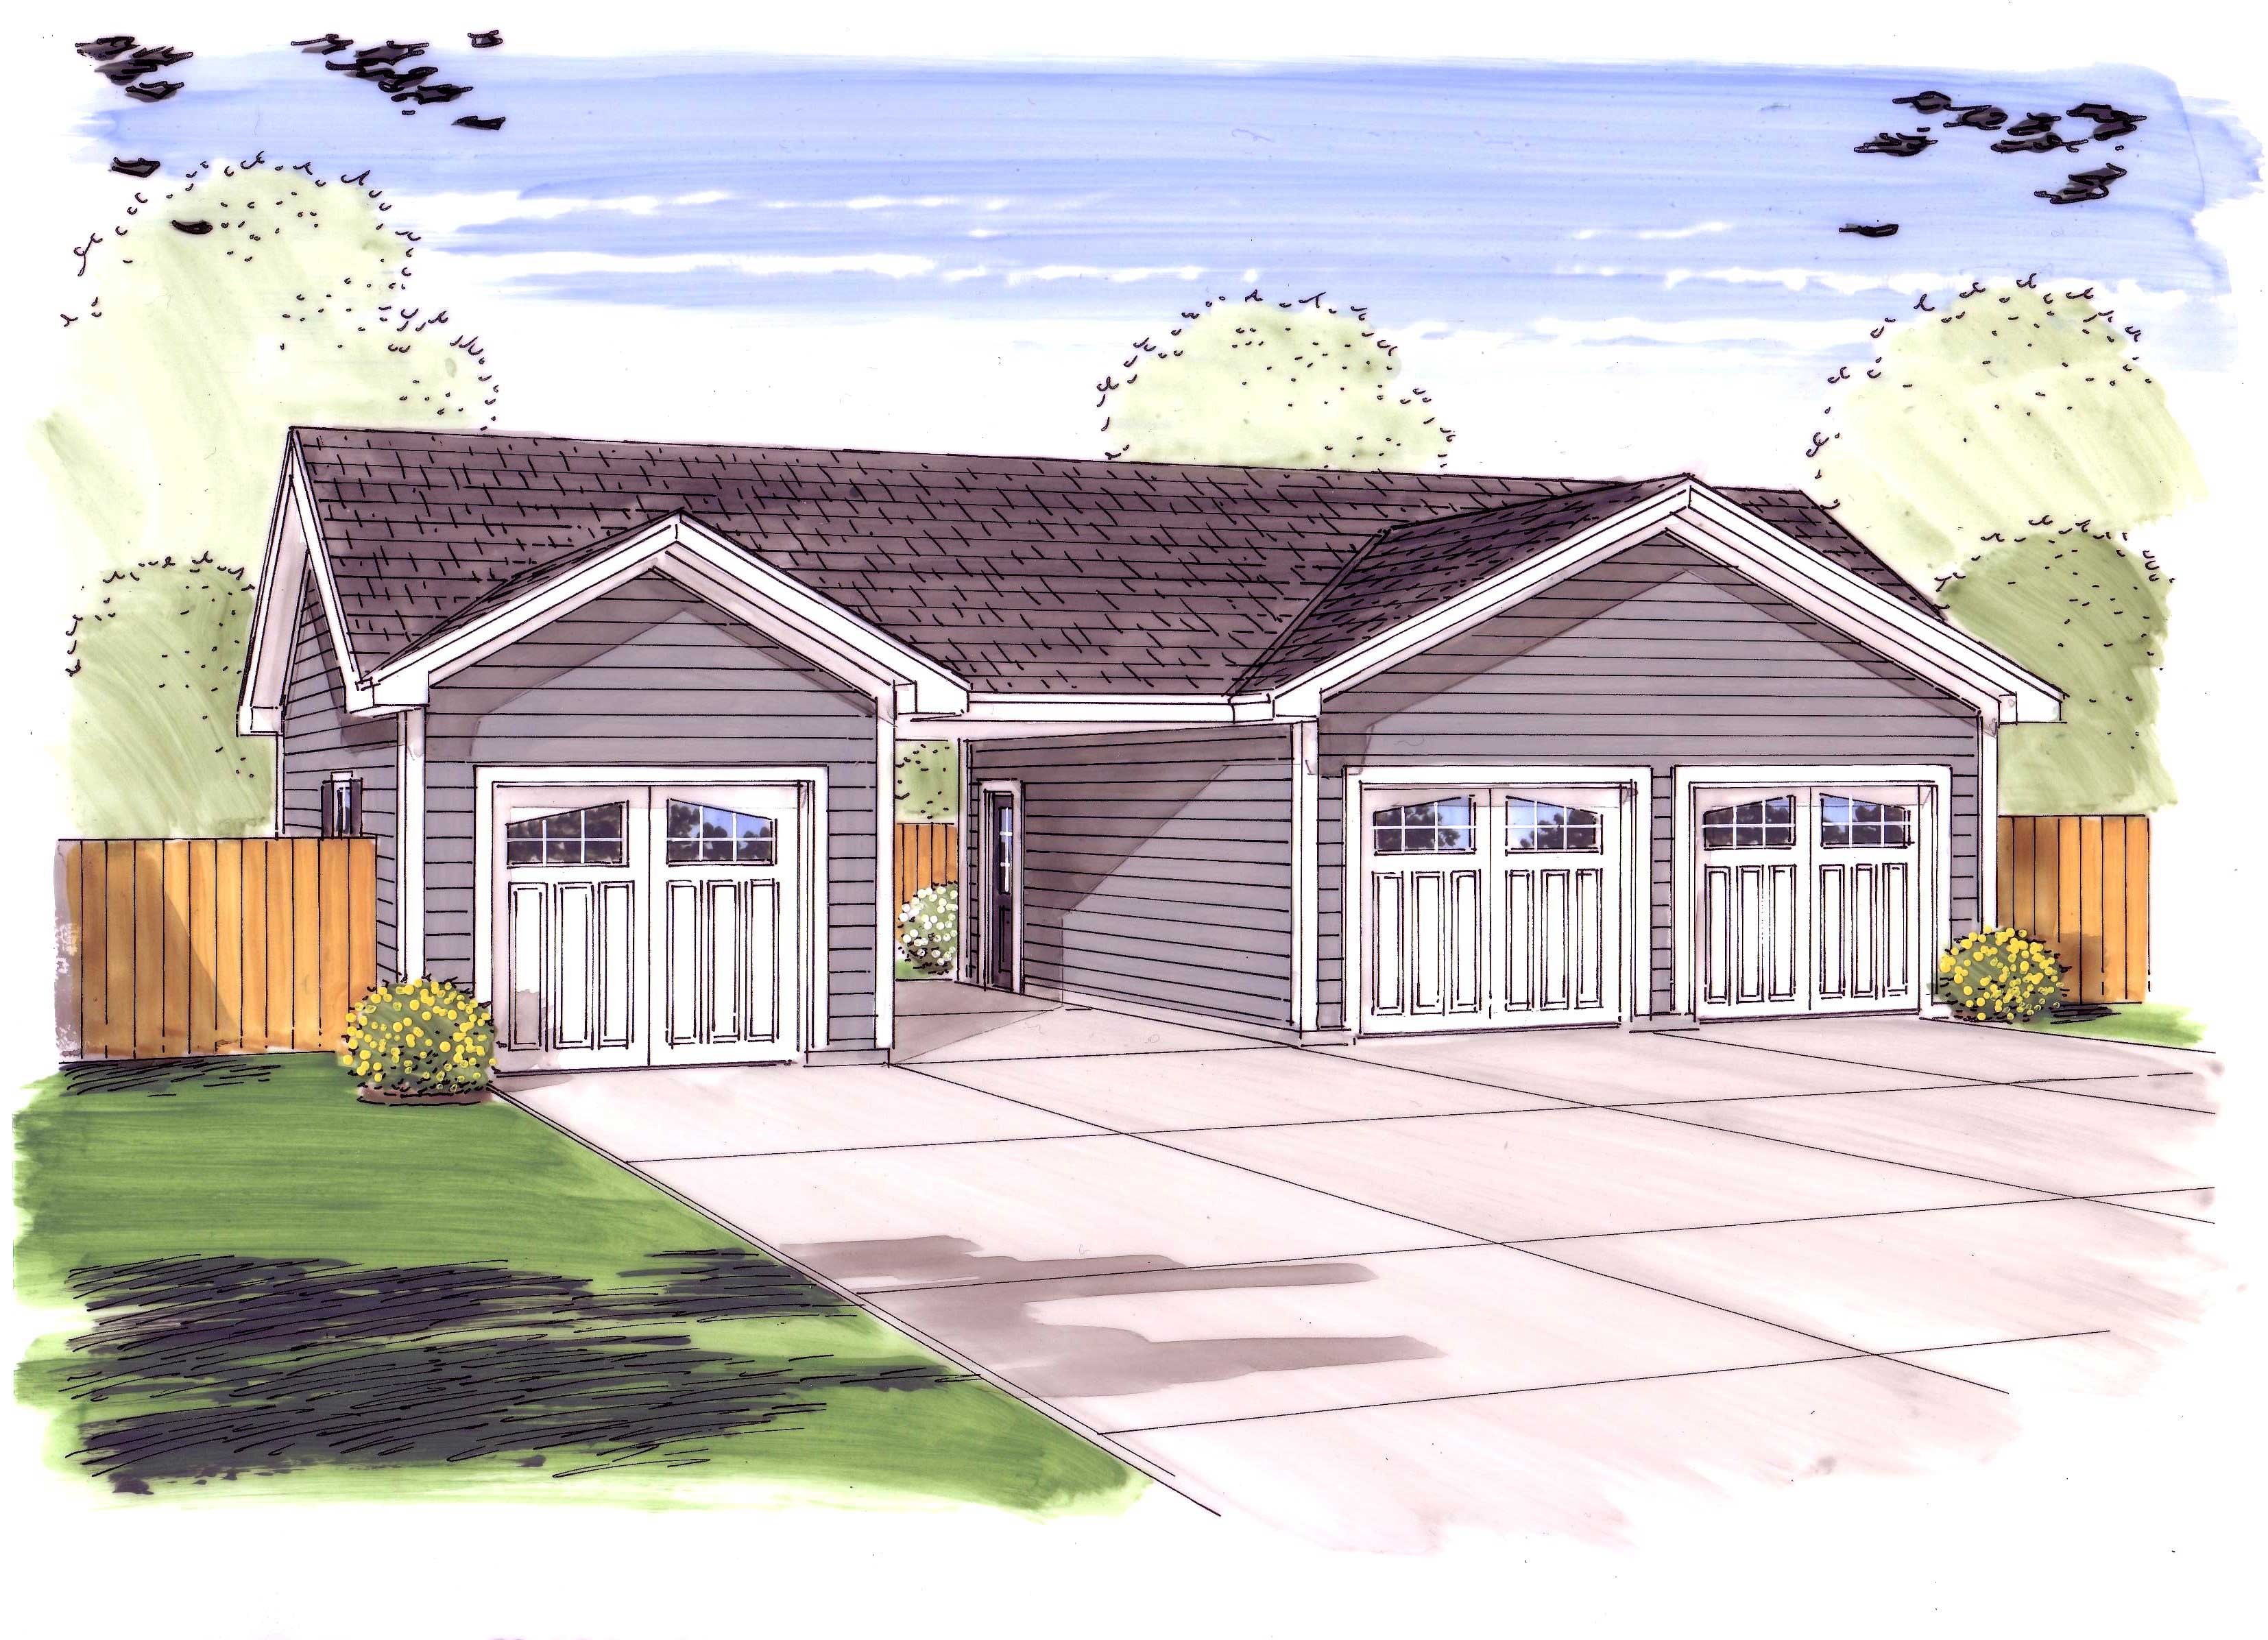
3-Car. 851 Sq Ft Garage Home Plan - 100-1047 - Main Exterior
Plan Collection
3-Car. 851 Sq Ft Garage Home Plan - 100-1047 - Main Exterior
Plan#100-1047
Starting at$800
851
Sq Ft
1
Story
0
Bed
0
Bath
3
Car
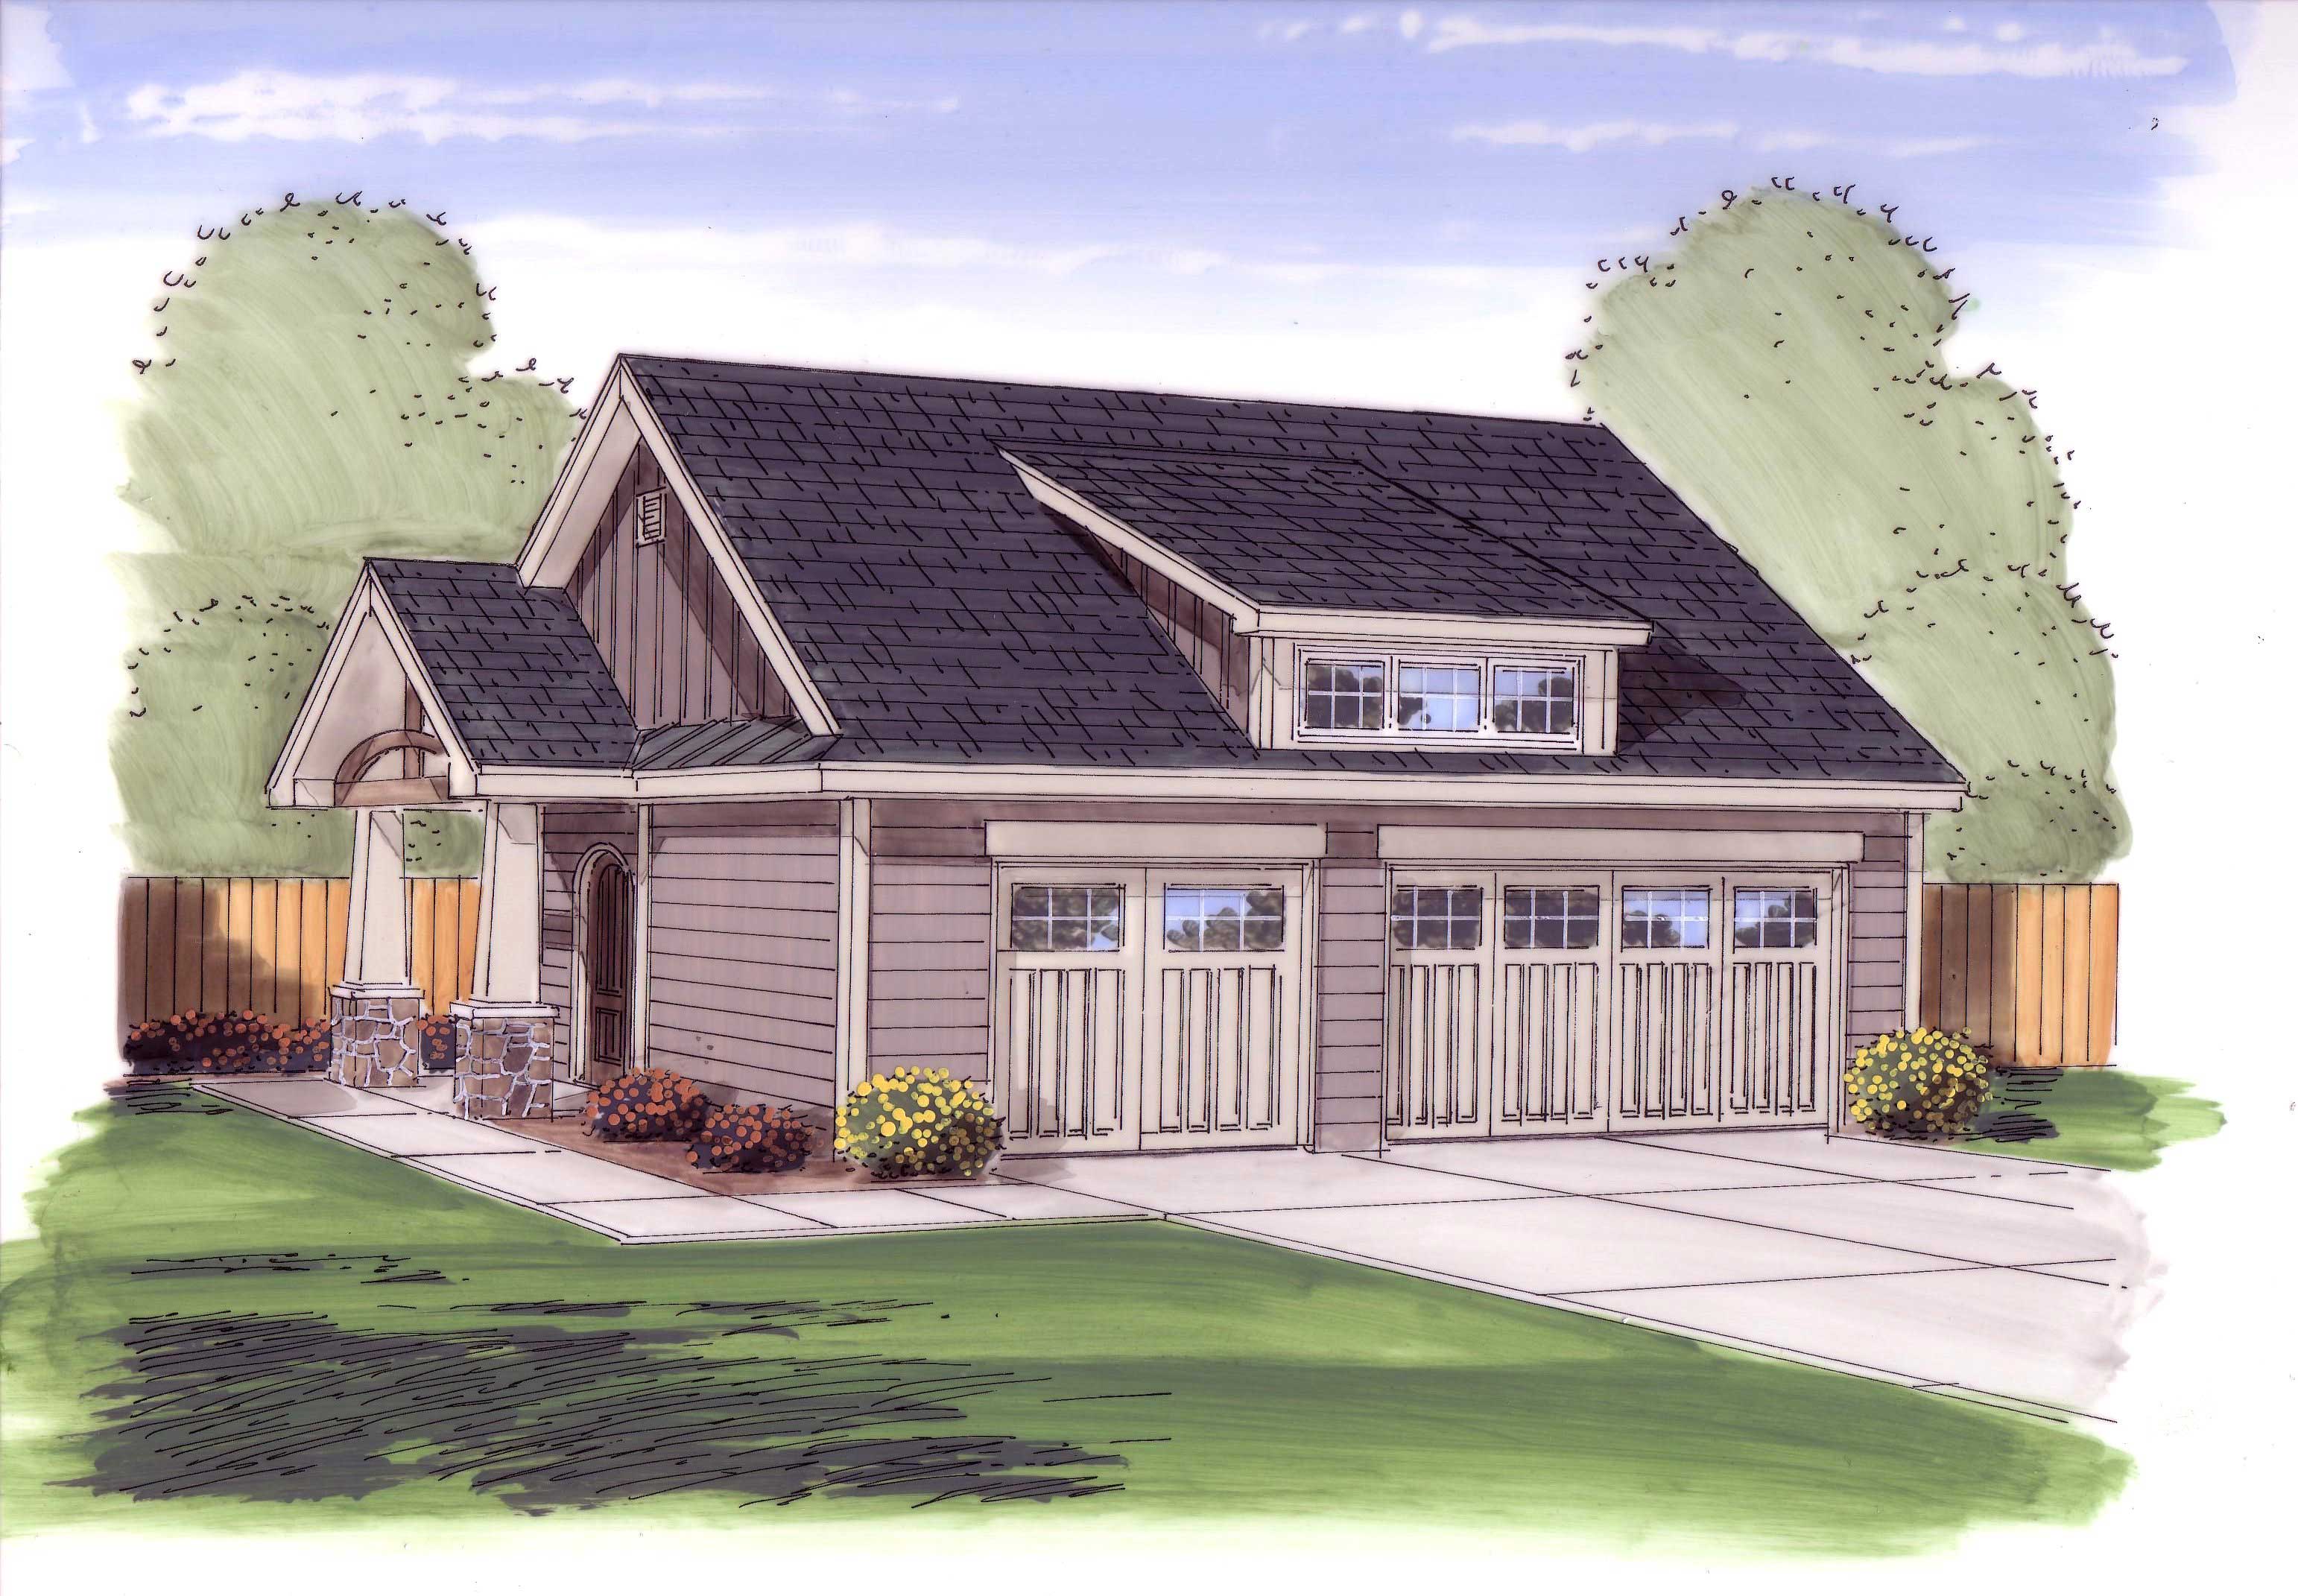
0-Bedroom, 50 Sq Ft Garage Home Plan - 100-1053 - Main Exterior
Plan Collection
0-Bedroom, 50 Sq Ft Garage Home Plan - 100-1053 - Main Exterior
Plan#100-1053
Starting at$700
50
Sq Ft
1
Story
0
Bed
0
Bath
3
Car
3-Bedroom, 1664 Sq Ft Country House Plan - 126-1114 - Front Exterior
Plan Collection
3-Bedroom, 1664 Sq Ft Country House Plan - 126-1114 - Front Exterior
Plan#126-1114
Starting at$1680
1664
Sq Ft
1
Story
3
Bed
2
Bath
0
Car
3-Bedroom, 1654 Sq Ft Country House Plan - 126-1124 - Front Exterior
Plan Collection
3-Bedroom, 1654 Sq Ft Country House Plan - 126-1124 - Front Exterior
Plan#126-1124
Starting at$1740
1654
Sq Ft
2
Story
3
Bed
1.5
Bath
1
Car
4-Bedroom, 2197 Sq Ft Country House Plan - 126-1104 - Front Exterior
Plan Collection
4-Bedroom, 2197 Sq Ft Country House Plan - 126-1104 - Front Exterior
Plan#126-1104
Starting at$1970
2197
Sq Ft
2
Story
4
Bed
2.5
Bath
1
Car
4-Bedroom, 1814 Sq Ft Country House Plan - 126-1105 - Front Exterior
Plan Collection
4-Bedroom, 1814 Sq Ft Country House Plan - 126-1105 - Front Exterior
Plan#126-1105
Starting at$1855
1814
Sq Ft
2
Story
4
Bed
1.5
Bath
2
Car
3-Bedroom, 1396 Sq Ft Country House Plan - 126-1106 - Front Exterior
Plan Collection
3-Bedroom, 1396 Sq Ft Country House Plan - 126-1106 - Front Exterior
Plan#126-1106
Starting at$1510
1396
Sq Ft
2
Story
3
Bed
1.5
Bath
0
Car
3-Bedroom, 1621 Sq Ft Country House Plan - 126-1107 - Front Exterior
Plan Collection
3-Bedroom, 1621 Sq Ft Country House Plan - 126-1107 - Front Exterior
Plan#126-1107
Starting at$1680
1621
Sq Ft
2
Story
3
Bed
2
Bath
0
Car
4-Bedroom, 2261 Sq Ft Country House Plan - 126-1157 - Front Exterior
Plan Collection
4-Bedroom, 2261 Sq Ft Country House Plan - 126-1157 - Front Exterior
Plan#126-1157
Starting at$1855
2261
Sq Ft
2
Story
4
Bed
3
Bath
0
Car
5-Bedroom, 2147 Sq Ft Country House Plan - 126-1150 - Front Exterior
Plan Collection
5-Bedroom, 2147 Sq Ft Country House Plan - 126-1150 - Front Exterior
Plan#126-1150
Starting at$1740
2147
Sq Ft
2
Story
5
Bed
2.5
Bath
0
Car
Front exterior of 1-bedroom small country cottage plan #126-1126 with wraparound porch and wood siding
Plan Collection
Front exterior of 1-bedroom small country cottage plan #126-1126 with wraparound porch and wood siding
Plan#126-1126
Starting at$1450
1070
Sq Ft
1
Story
1
Bed
1
Bath
0
Car
4-Bedroom, 2528 Sq Ft Country Home Plan - 126-1132 - Main Exterior
Plan Collection
4-Bedroom, 2528 Sq Ft Country Home Plan - 126-1132 - Main Exterior
Plan#126-1132
Starting at$2200
2528
Sq Ft
2
Story
4
Bed
2.5
Bath
2
Car
3-Bedroom, 1432 Sq Ft Traditional House - Plan #126-1159 - Front Exterior
Plan Collection
3-Bedroom, 1432 Sq Ft Traditional House - Plan #126-1159 - Front Exterior
Plan#126-1159
Starting at$1740
1432
Sq Ft
1.5
Story
3
Bed
2
Bath
2
Car
3-Bedroom, 1508 Sq Ft Country Home Plan - 126-1153 - Main Exterior
Plan Collection
3-Bedroom, 1508 Sq Ft Country Home Plan - 126-1153 - Main Exterior
Plan#126-1153
Starting at$1680
1508
Sq Ft
2
Story
3
Bed
2
Bath
0
Car
3-Bedroom, 1370 Sq Ft Country House Plan - 126-1154 - Front Exterior
Plan Collection
3-Bedroom, 1370 Sq Ft Country House Plan - 126-1154 - Front Exterior
Plan#126-1154
Starting at$1510
1370
Sq Ft
2
Story
3
Bed
2
Bath
0
Car
4-Bedroom, 3456 Sq Ft Country Home Plan - 153-1155 - Main Exterior
Plan Collection
4-Bedroom, 3456 Sq Ft Country Home Plan - 153-1155 - Main Exterior
Plan#153-1155
Starting at$1650
3456
Sq Ft
2
Story
4
Bed
3.5
Bath
2
Car
4-Bedroom, 6571 Sq Ft Country House Plan - 153-1159 - Front Exterior
Plan Collection
4-Bedroom, 6571 Sq Ft Country House Plan - 153-1159 - Front Exterior
Plan#153-1159
Starting at$2450
6571
Sq Ft
2
Story
4
Bed
4.5
Bath
4
Car
6-Bedroom, 4623 Sq Ft Country House Plan - 153-1146 - Front Exterior
Plan Collection
6-Bedroom, 4623 Sq Ft Country House Plan - 153-1146 - Front Exterior
Plan#153-1146
Starting at$2050
4623
Sq Ft
2
Story
6
Bed
5.5
Bath
3
Car
4-Bedroom, 2024 Sq Ft Multi-Unit Home Plan - 153-1129 - Main Exterior
Plan Collection
4-Bedroom, 2024 Sq Ft Multi-Unit Home Plan - 153-1129 - Main Exterior
Plan#153-1129
Starting at$1200
2024
Sq Ft
1
Story
4
Bed
4
Bath
2
Car
4-Bedroom, 2611 Sq Ft Country House Plan - 153-1138 - Front Exterior
Plan Collection
4-Bedroom, 2611 Sq Ft Country House Plan - 153-1138 - Front Exterior
Plan#153-1138
Starting at$1550
2611
Sq Ft
1
Story
4
Bed
3.5
Bath
2
Car
3-Bedroom, 2679 Sq Ft Multi-Level House Plan - 126-1083 - Front Exterior
Plan Collection
3-Bedroom, 2679 Sq Ft Multi-Level House Plan - 126-1083 - Front Exterior
Plan#126-1083
Starting at$2200
2679
Sq Ft
2
Story
3
Bed
2.5
Bath
2
Car
1-Car, 308 Sq Ft Garage Home Plan - 100-1095 - Main Exterior
Plan Collection
1-Car, 308 Sq Ft Garage Home Plan - 100-1095 - Main Exterior
Plan#100-1095
Starting at$500
308
Sq Ft
1
Story
0
Bed
0
Bath
1
Car
0-Bedroom, 75 Sq Ft Garage Home Plan - 100-1050 - Main Exterior
Plan Collection
0-Bedroom, 75 Sq Ft Garage Home Plan - 100-1050 - Main Exterior
Plan#100-1050
Starting at$600
75
Sq Ft
1
Story
0
Bed
0
Bath
2
Car
224 Sq Ft Barn-Style Shed Plan - 100-1049 - Main Exterior
Plan Collection
224 Sq Ft Barn-Style Shed Plan - 100-1049 - Main Exterior
Plan#100-1049
Starting at$400
224
Sq Ft
1
Story
0
Bed
0
Bath
0
Car
3-Car. 851 Sq Ft Garage Home Plan - 100-1047 - Main Exterior
Plan Collection
3-Car. 851 Sq Ft Garage Home Plan - 100-1047 - Main Exterior
Plan#100-1047
Starting at$800
851
Sq Ft
1
Story
0
Bed
0
Bath
3
Car
0-Bedroom, 50 Sq Ft Garage Home Plan - 100-1053 - Main Exterior
Plan Collection
0-Bedroom, 50 Sq Ft Garage Home Plan - 100-1053 - Main Exterior
Plan#100-1053
Starting at$700
50
Sq Ft
1
Story
0
Bed
0
Bath
3
Car
1...147148149150151...347