Country House Plans

8,324
Plan Results
2-Bedroom, 1547 Sq Ft Cottage House Plan - 138-1131 - Front Exterior
Plan Collection
2-Bedroom, 1547 Sq Ft Cottage House Plan - 138-1131 - Front Exterior
Plan#138-1131
Starting at$1300
1547
Sq Ft
1
Story
2
Bed
2
Bath
1
Car
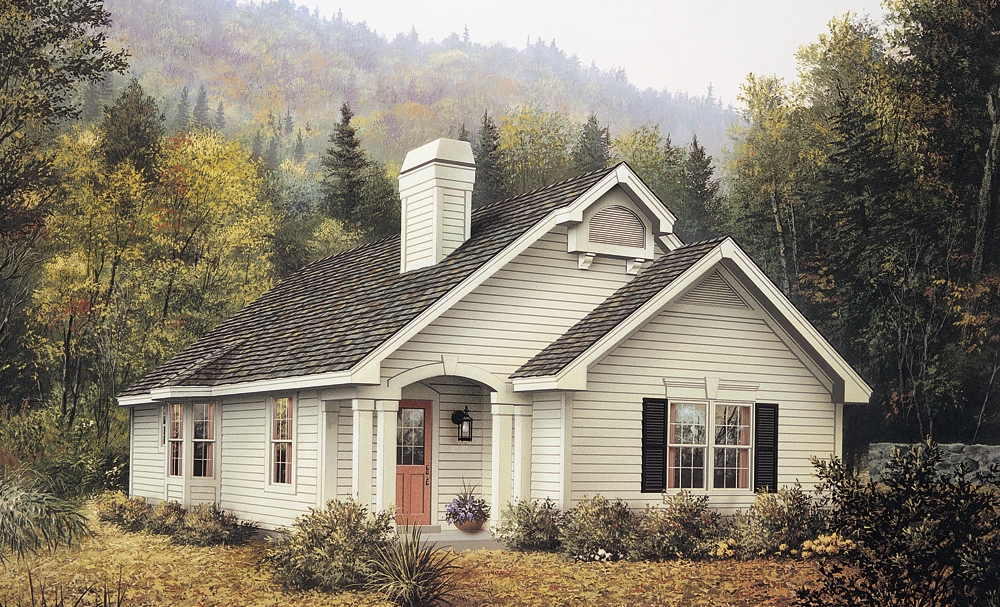
4-Bedroom, 1452 Sq Ft Country House Plan - 138-1130 - Front Exterior
Plan Collection
4-Bedroom, 1452 Sq Ft Country House Plan - 138-1130 - Front Exterior
Plan#138-1130
Starting at$1200
1452
Sq Ft
1
Story
4
Bed
2
Bath
0
Car

4-Bedroom, 2409 Sq Ft Traditional House Plan - 138-1128 - Front Exterior
Plan Collection
4-Bedroom, 2409 Sq Ft Traditional House Plan - 138-1128 - Front Exterior
Plan#138-1128
Starting at$1300
2409
Sq Ft
2
Story
4
Bed
2.5
Bath
2
Car
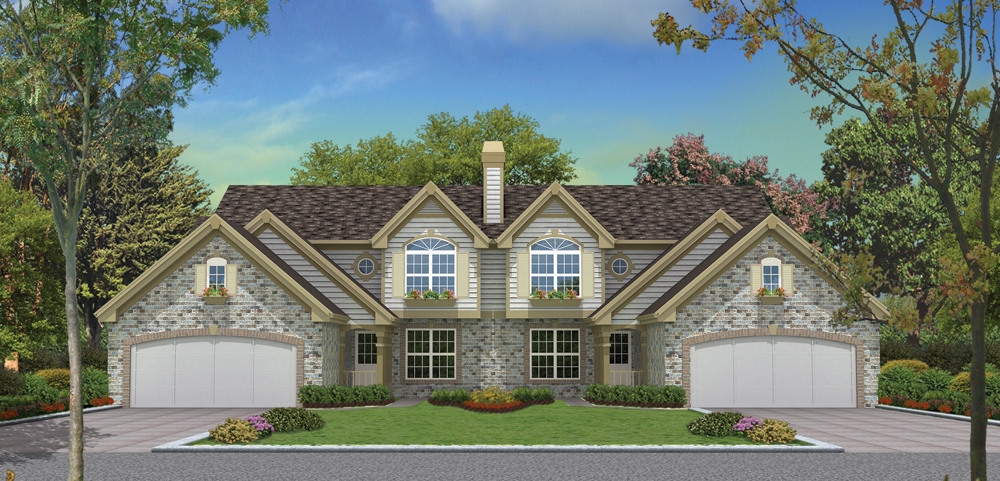
6-Bedroom, 3258 Sq Ft Multi-Unit House Plan - 138-1125 - Front Exterior
Plan Collection
6-Bedroom, 3258 Sq Ft Multi-Unit House Plan - 138-1125 - Front Exterior
Plan#138-1125
Starting at$1600
3258
Sq Ft
2
Story
6
Bed
4.5
Bath
4
Car
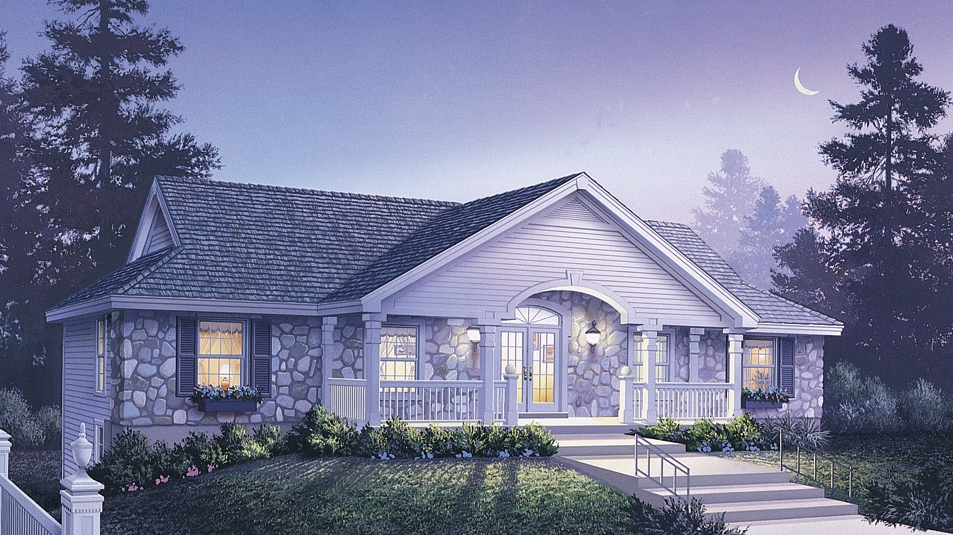
6-Bedroom, 2986 Sq Ft Multi-Unit Home Plan - 138-1124 - Main Exterior
Plan Collection
6-Bedroom, 2986 Sq Ft Multi-Unit Home Plan - 138-1124 - Main Exterior
Plan#138-1124
Starting at$1500
2986
Sq Ft
2
Story
6
Bed
4
Bath
0
Car
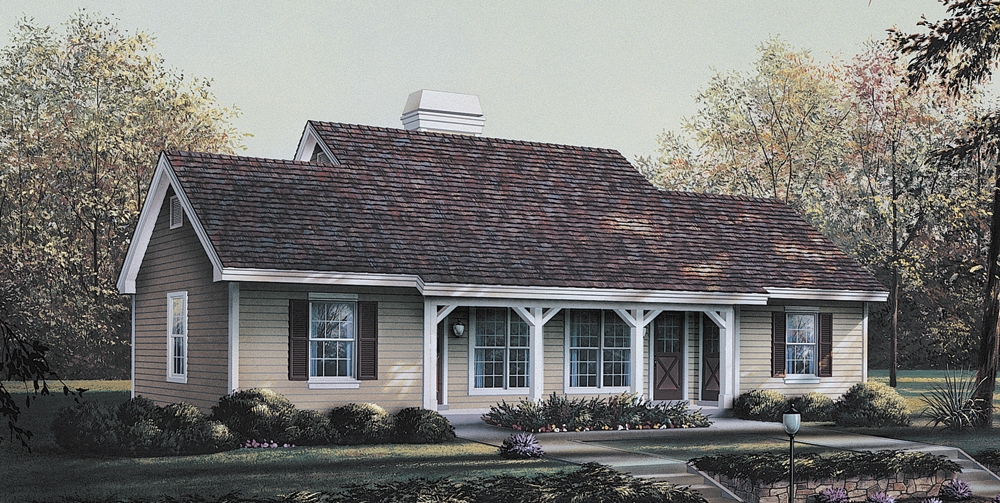
2-Bedroom, 1076 Sq Ft Multi-Unit Home Plan - 138-1121 - Main Exterior
Plan Collection
2-Bedroom, 1076 Sq Ft Multi-Unit Home Plan - 138-1121 - Main Exterior
Plan#138-1121
Starting at$1000
1076
Sq Ft
1
Story
2
Bed
2
Bath
0
Car

4-Bedroom, 2901 Sq Ft Multi-Unit Home Plan - 138-1120 - Main Exterior
Plan Collection
4-Bedroom, 2901 Sq Ft Multi-Unit Home Plan - 138-1120 - Main Exterior
Plan#138-1120
Starting at$1500
2901
Sq Ft
2
Story
4
Bed
4
Bath
0
Car

3-Bedroom, 3041 Sq Ft Ranch Home Plan - 138-1117 - Main Exterior
Plan Collection
3-Bedroom, 3041 Sq Ft Ranch Home Plan - 138-1117 - Main Exterior
Plan#138-1117
Starting at$1600
3041
Sq Ft
1
Story
3
Bed
2.5
Bath
2
Car
3-Bedroom, 2231 Sq Ft Traditional House Plan - 138-1115 - Front Exterior
Plan Collection
3-Bedroom, 2231 Sq Ft Traditional House Plan - 138-1115 - Front Exterior
Plan#138-1115
Starting at$1400
2231
Sq Ft
2
Story
3
Bed
2.5
Bath
2
Car
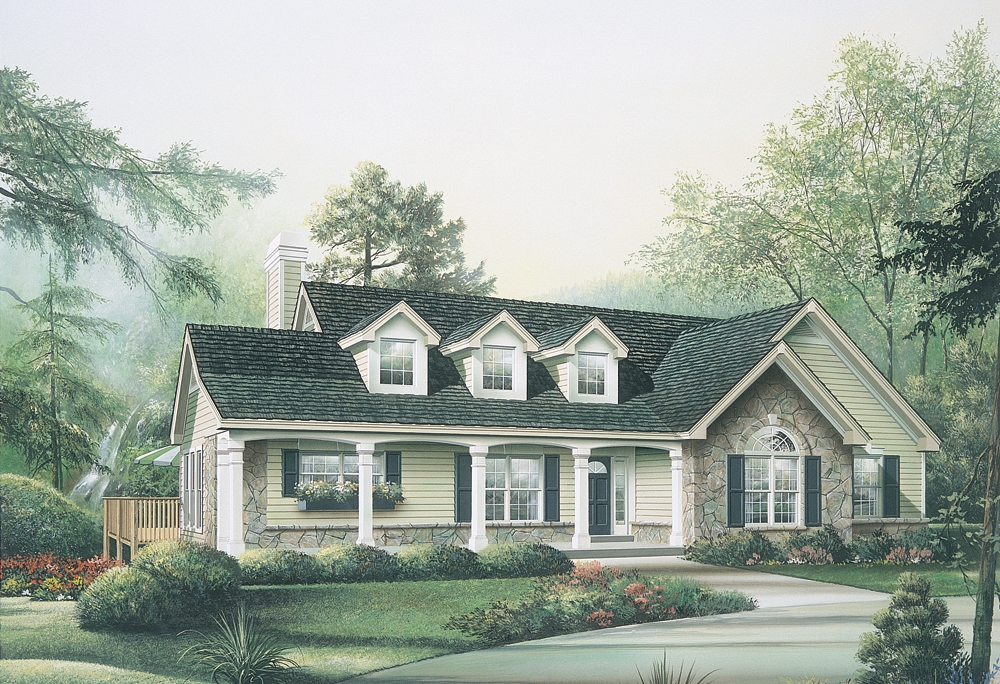
3-Bedroom, 1787 Sq Ft Ranch House Plan - 138-1114 - Front Exterior
Plan Collection
3-Bedroom, 1787 Sq Ft Ranch House Plan - 138-1114 - Front Exterior
Plan#138-1114
Starting at$1300
1787
Sq Ft
1
Story
3
Bed
2
Bath
2
Car
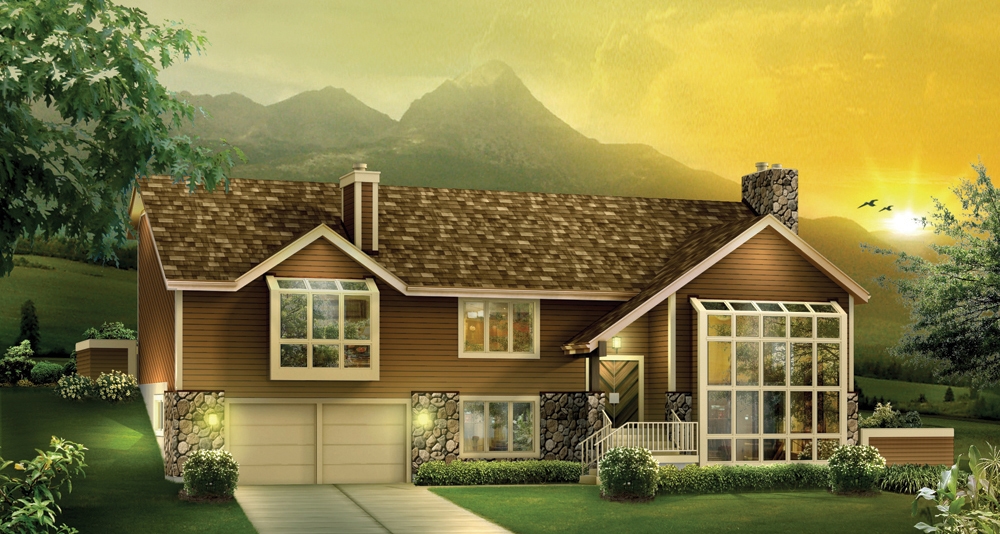
3-Bedroom, 3510 Sq Ft Ranch Home Plan - 138-1112 - Main Exterior
Plan Collection
3-Bedroom, 3510 Sq Ft Ranch Home Plan - 138-1112 - Main Exterior
Plan#138-1112
Starting at$1600
3510
Sq Ft
1
Story
3
Bed
3
Bath
2
Car
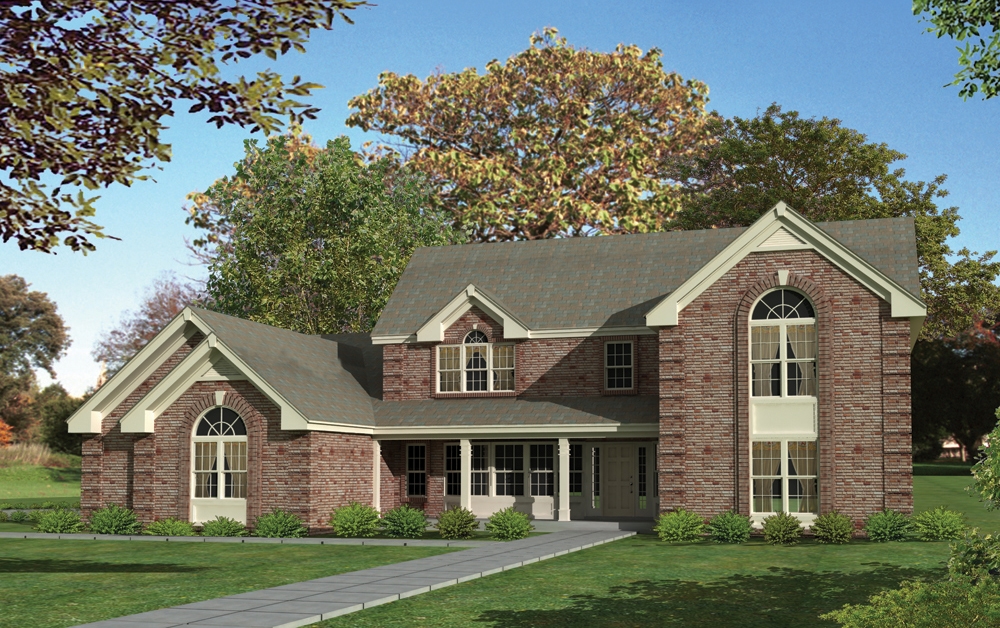
4-Bedroom, 3034 Sq Ft Country Home Plan - 138-1111 - Main Exterior
Plan Collection
4-Bedroom, 3034 Sq Ft Country Home Plan - 138-1111 - Main Exterior
Plan#138-1111
Starting at$1600
3034
Sq Ft
2
Story
4
Bed
2.5
Bath
2
Car

4-Bedroom, 2727 Sq Ft Country Home Plan - 138-1108 - Main Exterior
Plan Collection
4-Bedroom, 2727 Sq Ft Country Home Plan - 138-1108 - Main Exterior
Plan#138-1108
Starting at$1500
2727
Sq Ft
2
Story
4
Bed
2.5
Bath
2
Car

4-Bedroom, 2724 Sq Ft Traditional House Plan - 138-1102 - Front Exterior
Plan Collection
4-Bedroom, 2724 Sq Ft Traditional House Plan - 138-1102 - Front Exterior
Plan#138-1102
Starting at$1500
2724
Sq Ft
2
Story
4
Bed
3.5
Bath
2
Car
4-Bedroom, 1761 Sq Ft Ranch House Plan - 138-1098 - Front Exterior
Plan Collection
4-Bedroom, 1761 Sq Ft Ranch House Plan - 138-1098 - Front Exterior
Plan#138-1098
Starting at$1200
1761
Sq Ft
1
Story
4
Bed
2
Bath
2
Car

6-Bedroom, 3261 Sq Ft Ranch House Plan - 138-1096 - Front Exterior
Plan Collection
6-Bedroom, 3261 Sq Ft Ranch House Plan - 138-1096 - Front Exterior
Plan#138-1096
Starting at$1600
3261
Sq Ft
1
Story
6
Bed
3
Bath
2
Car

4-Bedroom, 2967 Sq Ft Traditional Home Plan - 138-1095 - Main Exterior
Plan Collection
4-Bedroom, 2967 Sq Ft Traditional Home Plan - 138-1095 - Main Exterior
Plan#138-1095
Starting at$1500
2967
Sq Ft
2
Story
4
Bed
3.5
Bath
3
Car

4-Bedroom, 3138 Sq Ft Traditional Home Plan - 138-1094 - Main Exterior
Plan Collection
4-Bedroom, 3138 Sq Ft Traditional Home Plan - 138-1094 - Main Exterior
Plan#138-1094
Starting at$1600
3138
Sq Ft
2
Story
4
Bed
3.5
Bath
2
Car

3-Bedroom, 2194 Sq Ft Traditional House Plan - 138-1091 - Front Exterior
Plan Collection
3-Bedroom, 2194 Sq Ft Traditional House Plan - 138-1091 - Front Exterior
Plan#138-1091
Starting at$1400
2194
Sq Ft
1
Story
3
Bed
2
Bath
2
Car

3-Bedroom, 2108 Sq Ft Country House Plan - 141-1294 - Front Exterior
Plan Collection
3-Bedroom, 2108 Sq Ft Country House Plan - 141-1294 - Front Exterior
Plan#141-1294
Starting at$1400
2108
Sq Ft
1
Story
3
Bed
2.5
Bath
2
Car
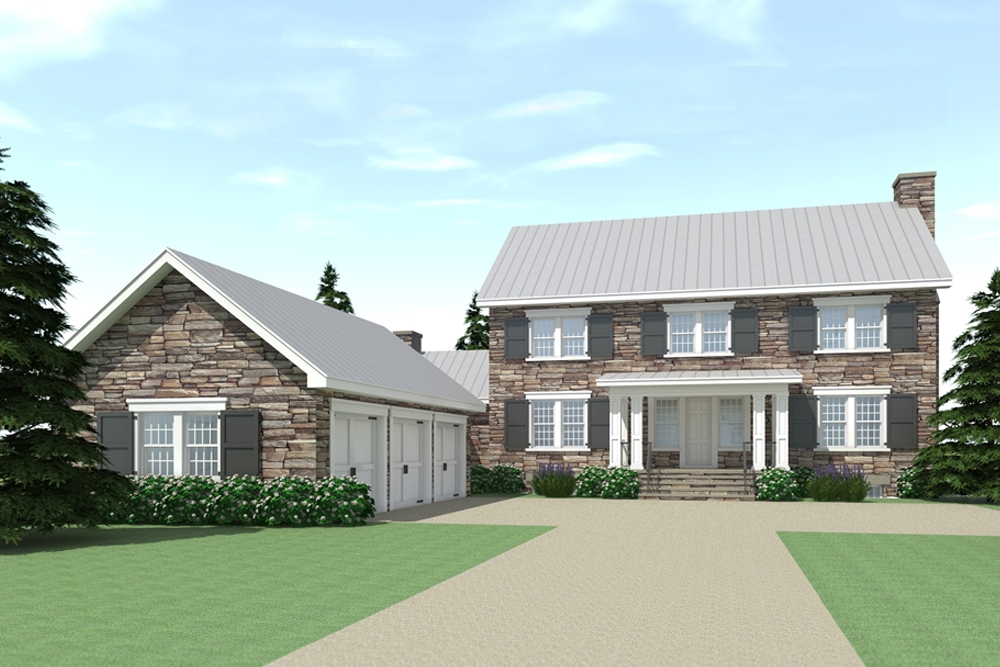
4-Bedroom, 3722 Sq Ft Farmhouse House Plan - 116-1090 - Front Exterior
Plan Collection
4-Bedroom, 3722 Sq Ft Farmhouse House Plan - 116-1090 - Front Exterior
Plan#116-1090
Starting at$4317
3722
Sq Ft
2
Story
4
Bed
3
Bath
3
Car

3-Bedroom, 2080 Sq Ft Farmhouse House Plan - 116-1088 - Front Exterior
Plan Collection
3-Bedroom, 2080 Sq Ft Farmhouse House Plan - 116-1088 - Front Exterior
Plan#116-1088
Starting at$1729
2080
Sq Ft
2
Story
3
Bed
2.5
Bath
2
Car
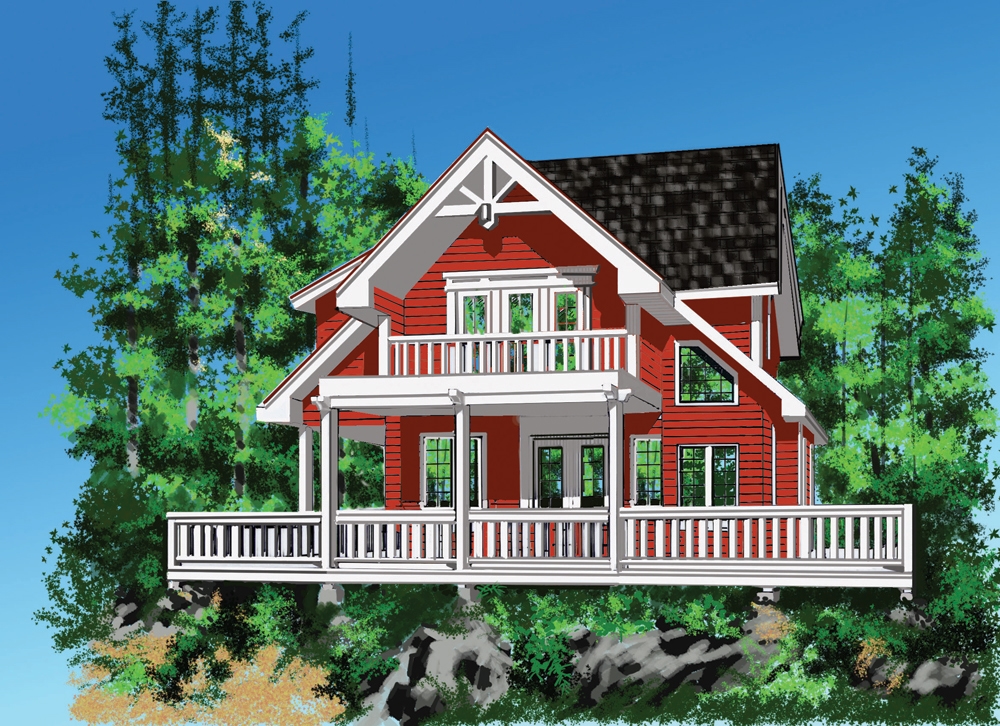
4-Bedroom, 2912 Sq Ft Lake Home Plan - 160-1025 - Main Exterior
Plan Collection
4-Bedroom, 2912 Sq Ft Lake Home Plan - 160-1025 - Main Exterior
Plan#160-1025
Starting at$945
2912
Sq Ft
2
Story
4
Bed
2.5
Bath
0
Car
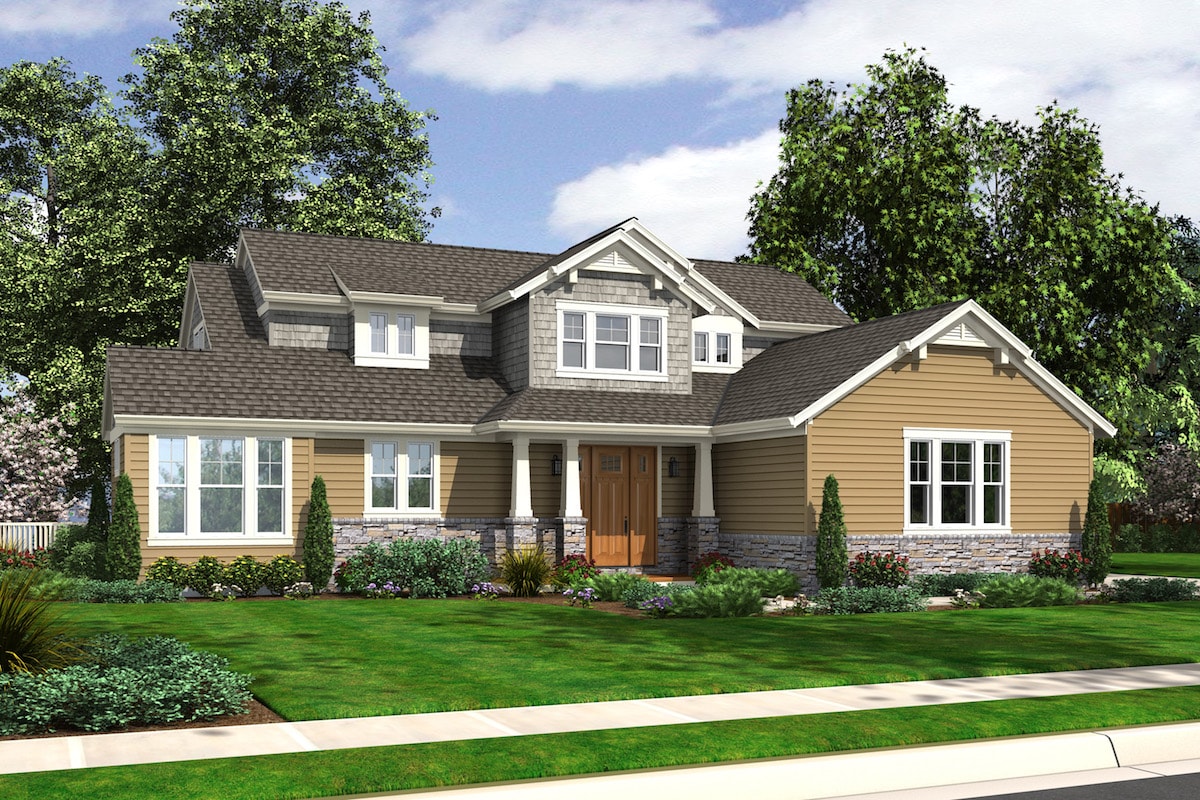
4-Bedroom, 2702 Sq Ft Craftsman Home Plan - 169-1102 - Main Exterior
Plan Collection
4-Bedroom, 2702 Sq Ft Craftsman Home Plan - 169-1102 - Main Exterior
Plan#169-1102
Starting at$870
2702
Sq Ft
2
Story
4
Bed
3.5
Bath
3
Car
2-Bedroom, 1547 Sq Ft Cottage House Plan - 138-1131 - Front Exterior
Plan Collection
2-Bedroom, 1547 Sq Ft Cottage House Plan - 138-1131 - Front Exterior
Plan#138-1131
Starting at$1300
1547
Sq Ft
1
Story
2
Bed
2
Bath
1
Car
4-Bedroom, 1452 Sq Ft Country House Plan - 138-1130 - Front Exterior
Plan Collection
4-Bedroom, 1452 Sq Ft Country House Plan - 138-1130 - Front Exterior
Plan#138-1130
Starting at$1200
1452
Sq Ft
1
Story
4
Bed
2
Bath
0
Car
4-Bedroom, 2409 Sq Ft Traditional House Plan - 138-1128 - Front Exterior
Plan Collection
4-Bedroom, 2409 Sq Ft Traditional House Plan - 138-1128 - Front Exterior
Plan#138-1128
Starting at$1300
2409
Sq Ft
2
Story
4
Bed
2.5
Bath
2
Car
6-Bedroom, 3258 Sq Ft Multi-Unit House Plan - 138-1125 - Front Exterior
Plan Collection
6-Bedroom, 3258 Sq Ft Multi-Unit House Plan - 138-1125 - Front Exterior
Plan#138-1125
Starting at$1600
3258
Sq Ft
2
Story
6
Bed
4.5
Bath
4
Car
6-Bedroom, 2986 Sq Ft Multi-Unit Home Plan - 138-1124 - Main Exterior
Plan Collection
6-Bedroom, 2986 Sq Ft Multi-Unit Home Plan - 138-1124 - Main Exterior
Plan#138-1124
Starting at$1500
2986
Sq Ft
2
Story
6
Bed
4
Bath
0
Car
2-Bedroom, 1076 Sq Ft Multi-Unit Home Plan - 138-1121 - Main Exterior
Plan Collection
2-Bedroom, 1076 Sq Ft Multi-Unit Home Plan - 138-1121 - Main Exterior
Plan#138-1121
Starting at$1000
1076
Sq Ft
1
Story
2
Bed
2
Bath
0
Car
4-Bedroom, 2901 Sq Ft Multi-Unit Home Plan - 138-1120 - Main Exterior
Plan Collection
4-Bedroom, 2901 Sq Ft Multi-Unit Home Plan - 138-1120 - Main Exterior
Plan#138-1120
Starting at$1500
2901
Sq Ft
2
Story
4
Bed
4
Bath
0
Car
3-Bedroom, 3041 Sq Ft Ranch Home Plan - 138-1117 - Main Exterior
Plan Collection
3-Bedroom, 3041 Sq Ft Ranch Home Plan - 138-1117 - Main Exterior
Plan#138-1117
Starting at$1600
3041
Sq Ft
1
Story
3
Bed
2.5
Bath
2
Car
3-Bedroom, 2231 Sq Ft Traditional House Plan - 138-1115 - Front Exterior
Plan Collection
3-Bedroom, 2231 Sq Ft Traditional House Plan - 138-1115 - Front Exterior
Plan#138-1115
Starting at$1400
2231
Sq Ft
2
Story
3
Bed
2.5
Bath
2
Car
3-Bedroom, 1787 Sq Ft Ranch House Plan - 138-1114 - Front Exterior
Plan Collection
3-Bedroom, 1787 Sq Ft Ranch House Plan - 138-1114 - Front Exterior
Plan#138-1114
Starting at$1300
1787
Sq Ft
1
Story
3
Bed
2
Bath
2
Car
3-Bedroom, 3510 Sq Ft Ranch Home Plan - 138-1112 - Main Exterior
Plan Collection
3-Bedroom, 3510 Sq Ft Ranch Home Plan - 138-1112 - Main Exterior
Plan#138-1112
Starting at$1600
3510
Sq Ft
1
Story
3
Bed
3
Bath
2
Car
4-Bedroom, 3034 Sq Ft Country Home Plan - 138-1111 - Main Exterior
Plan Collection
4-Bedroom, 3034 Sq Ft Country Home Plan - 138-1111 - Main Exterior
Plan#138-1111
Starting at$1600
3034
Sq Ft
2
Story
4
Bed
2.5
Bath
2
Car
4-Bedroom, 2727 Sq Ft Country Home Plan - 138-1108 - Main Exterior
Plan Collection
4-Bedroom, 2727 Sq Ft Country Home Plan - 138-1108 - Main Exterior
Plan#138-1108
Starting at$1500
2727
Sq Ft
2
Story
4
Bed
2.5
Bath
2
Car
4-Bedroom, 2724 Sq Ft Traditional House Plan - 138-1102 - Front Exterior
Plan Collection
4-Bedroom, 2724 Sq Ft Traditional House Plan - 138-1102 - Front Exterior
Plan#138-1102
Starting at$1500
2724
Sq Ft
2
Story
4
Bed
3.5
Bath
2
Car
4-Bedroom, 1761 Sq Ft Ranch House Plan - 138-1098 - Front Exterior
Plan Collection
4-Bedroom, 1761 Sq Ft Ranch House Plan - 138-1098 - Front Exterior
Plan#138-1098
Starting at$1200
1761
Sq Ft
1
Story
4
Bed
2
Bath
2
Car
6-Bedroom, 3261 Sq Ft Ranch House Plan - 138-1096 - Front Exterior
Plan Collection
6-Bedroom, 3261 Sq Ft Ranch House Plan - 138-1096 - Front Exterior
Plan#138-1096
Starting at$1600
3261
Sq Ft
1
Story
6
Bed
3
Bath
2
Car
4-Bedroom, 2967 Sq Ft Traditional Home Plan - 138-1095 - Main Exterior
Plan Collection
4-Bedroom, 2967 Sq Ft Traditional Home Plan - 138-1095 - Main Exterior
Plan#138-1095
Starting at$1500
2967
Sq Ft
2
Story
4
Bed
3.5
Bath
3
Car
4-Bedroom, 3138 Sq Ft Traditional Home Plan - 138-1094 - Main Exterior
Plan Collection
4-Bedroom, 3138 Sq Ft Traditional Home Plan - 138-1094 - Main Exterior
Plan#138-1094
Starting at$1600
3138
Sq Ft
2
Story
4
Bed
3.5
Bath
2
Car
3-Bedroom, 2194 Sq Ft Traditional House Plan - 138-1091 - Front Exterior
Plan Collection
3-Bedroom, 2194 Sq Ft Traditional House Plan - 138-1091 - Front Exterior
Plan#138-1091
Starting at$1400
2194
Sq Ft
1
Story
3
Bed
2
Bath
2
Car
3-Bedroom, 2108 Sq Ft Country House Plan - 141-1294 - Front Exterior
Plan Collection
3-Bedroom, 2108 Sq Ft Country House Plan - 141-1294 - Front Exterior
Plan#141-1294
Starting at$1400
2108
Sq Ft
1
Story
3
Bed
2.5
Bath
2
Car
4-Bedroom, 3722 Sq Ft Farmhouse House Plan - 116-1090 - Front Exterior
Plan Collection
4-Bedroom, 3722 Sq Ft Farmhouse House Plan - 116-1090 - Front Exterior
Plan#116-1090
Starting at$4317
3722
Sq Ft
2
Story
4
Bed
3
Bath
3
Car
3-Bedroom, 2080 Sq Ft Farmhouse House Plan - 116-1088 - Front Exterior
Plan Collection
3-Bedroom, 2080 Sq Ft Farmhouse House Plan - 116-1088 - Front Exterior
Plan#116-1088
Starting at$1729
2080
Sq Ft
2
Story
3
Bed
2.5
Bath
2
Car
4-Bedroom, 2912 Sq Ft Lake Home Plan - 160-1025 - Main Exterior
Plan Collection
4-Bedroom, 2912 Sq Ft Lake Home Plan - 160-1025 - Main Exterior
Plan#160-1025
Starting at$945
2912
Sq Ft
2
Story
4
Bed
2.5
Bath
0
Car
4-Bedroom, 2702 Sq Ft Craftsman Home Plan - 169-1102 - Main Exterior
Plan Collection
4-Bedroom, 2702 Sq Ft Craftsman Home Plan - 169-1102 - Main Exterior
Plan#169-1102
Starting at$870
2702
Sq Ft
2
Story
4
Bed
3.5
Bath
3
Car
1...126127128129130...347
