Country House Plans

8,344
Plan Results
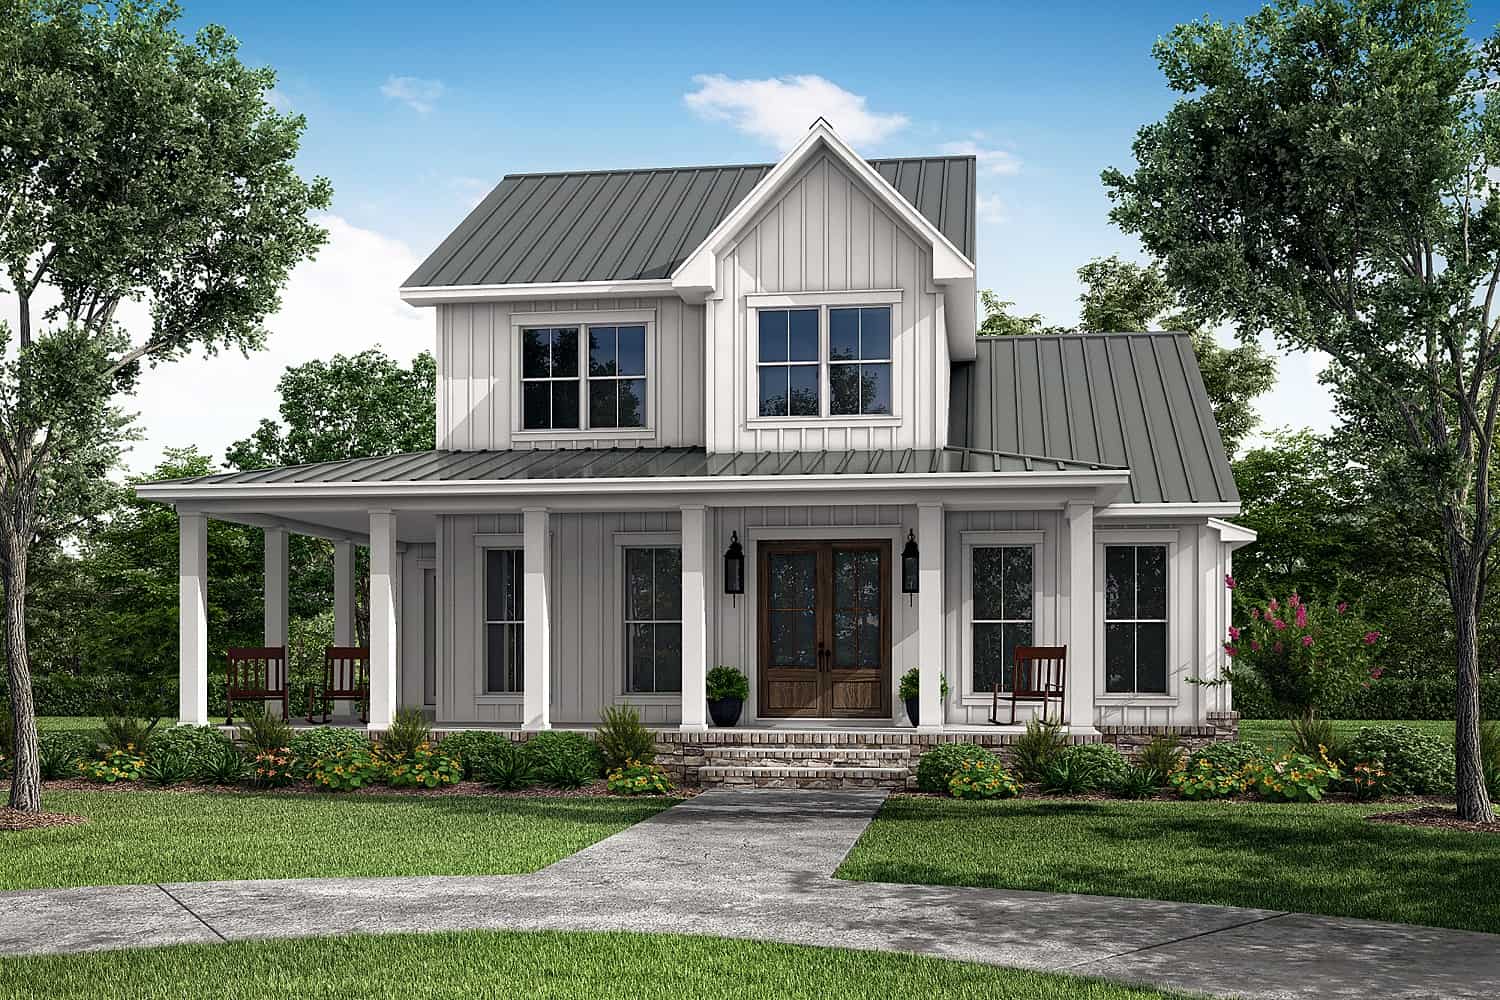
4-Bedroom, 2628 Sq Ft Farmhouse House Plan - 142-1410 - Front Exterior
Plan Collection
4-Bedroom, 2628 Sq Ft Farmhouse House Plan - 142-1410 - Front Exterior
Plan#142-1410
Starting at$1495
2628
Sq Ft
1.5
Story
4
Bed
3
Bath
2
Car
3-Bedroom, 2455 Sq Ft Traditional House Plan - 142-1409 - Front Exterior
Plan Collection
3-Bedroom, 2455 Sq Ft Traditional House Plan - 142-1409 - Front Exterior
Plan#142-1409
Starting at$1445
2455
Sq Ft
1
Story
3
Bed
2.5
Bath
0
Car
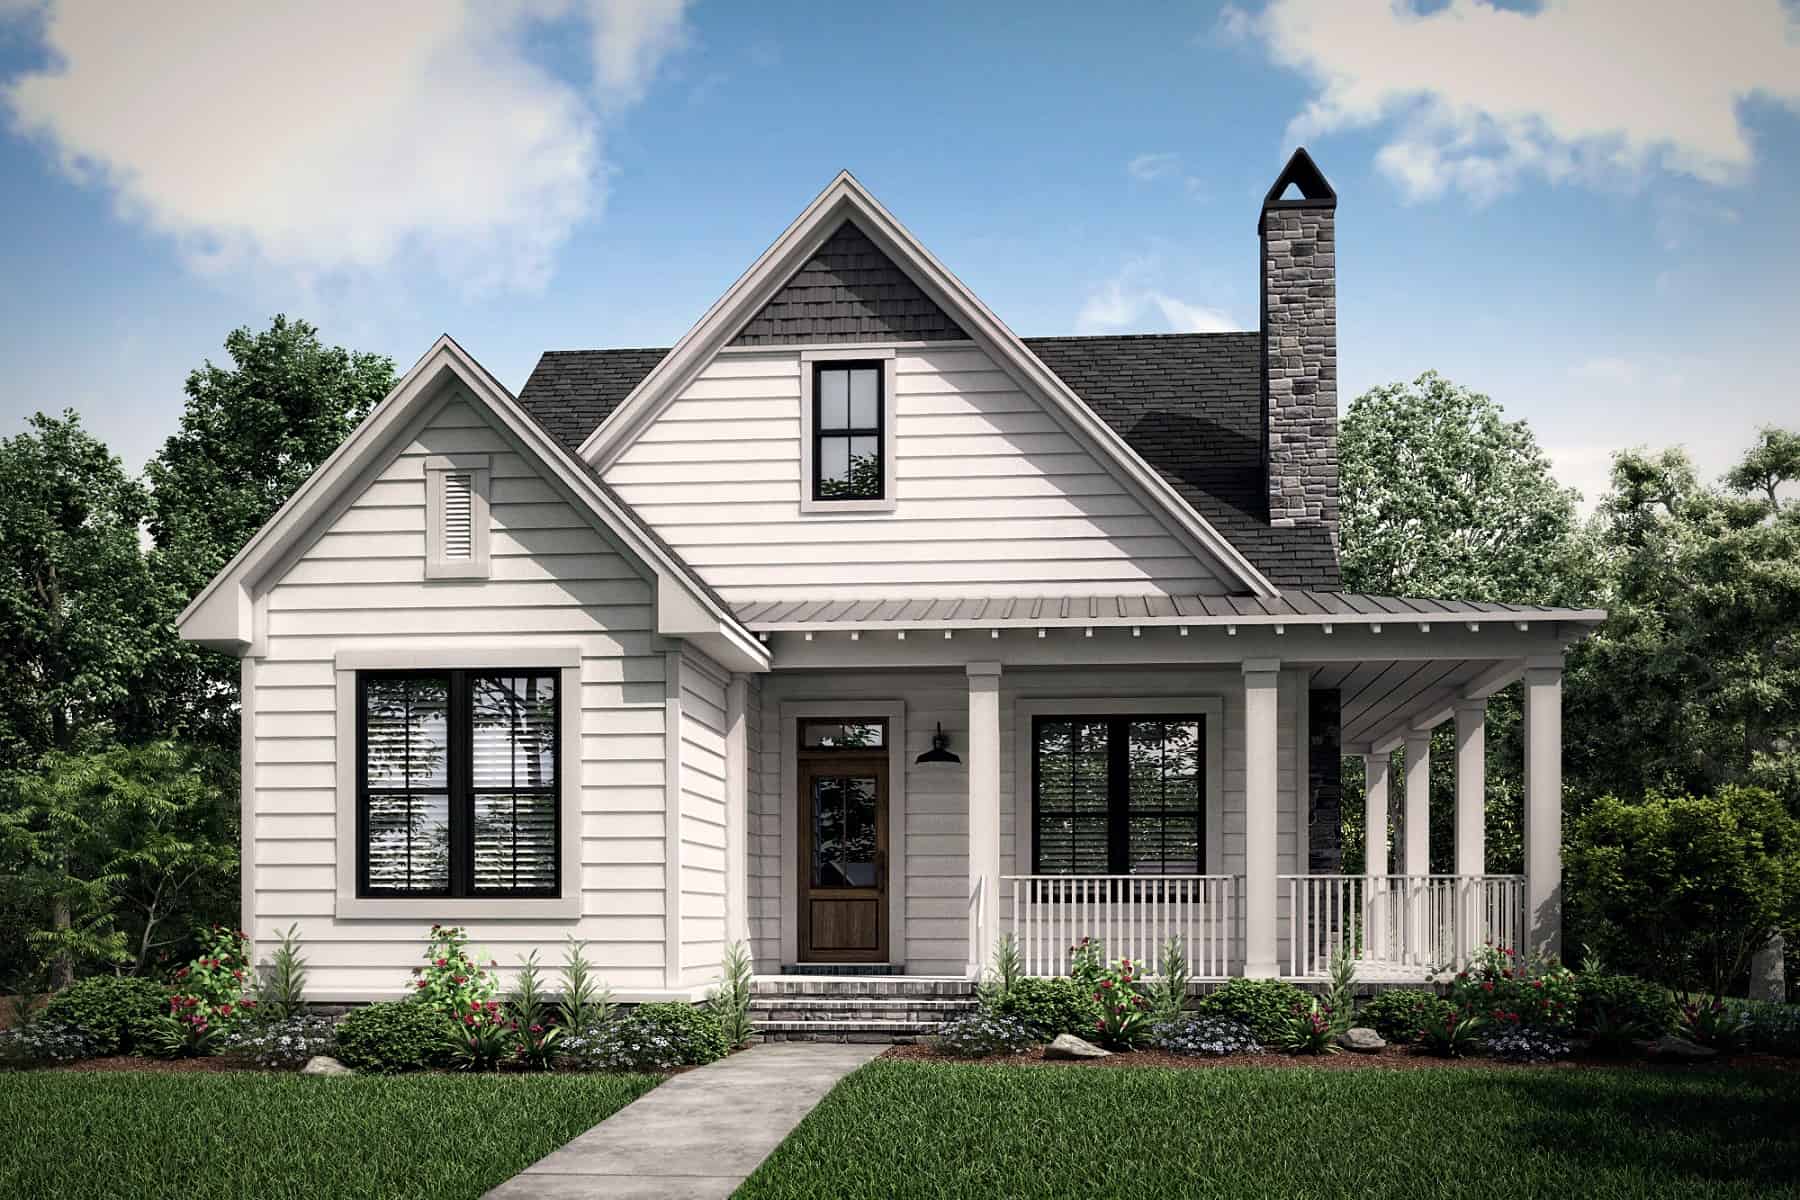
4-Bedroom, 2200 Sq Ft Modern Farmhouse House Plan - 142-1407 - Front Exterior
Plan Collection
4-Bedroom, 2200 Sq Ft Modern Farmhouse House Plan - 142-1407 - Front Exterior
Plan#142-1407
Starting at$1445
2200
Sq Ft
1.5
Story
4
Bed
3.5
Bath
2
Car
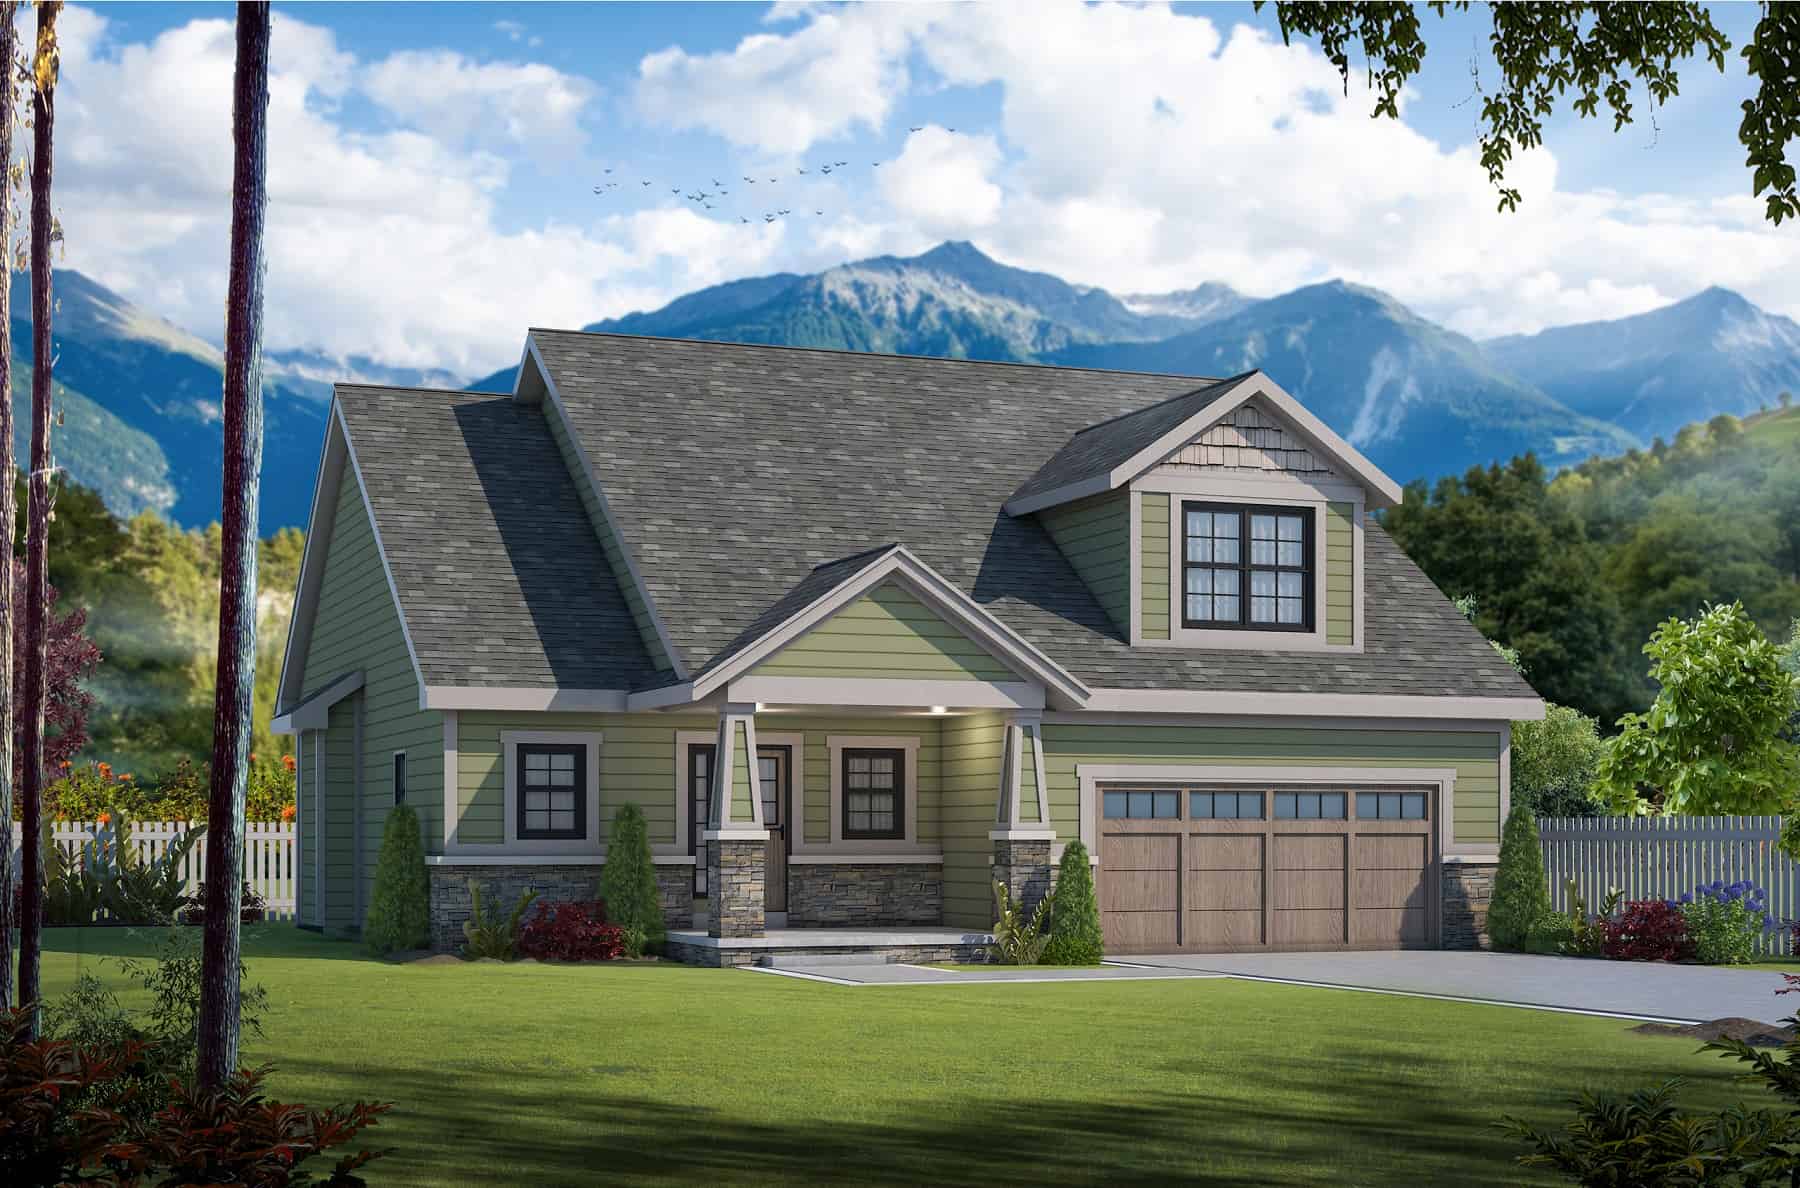
3-Bedroom, 1878 Sq Ft Craftsman Home Plan - 120-2724 - Main Exterior
Plan Collection
3-Bedroom, 1878 Sq Ft Craftsman Home Plan - 120-2724 - Main Exterior
Plan#120-2724
Starting at$1255
1878
Sq Ft
1.5
Story
3
Bed
2.5
Bath
2
Car
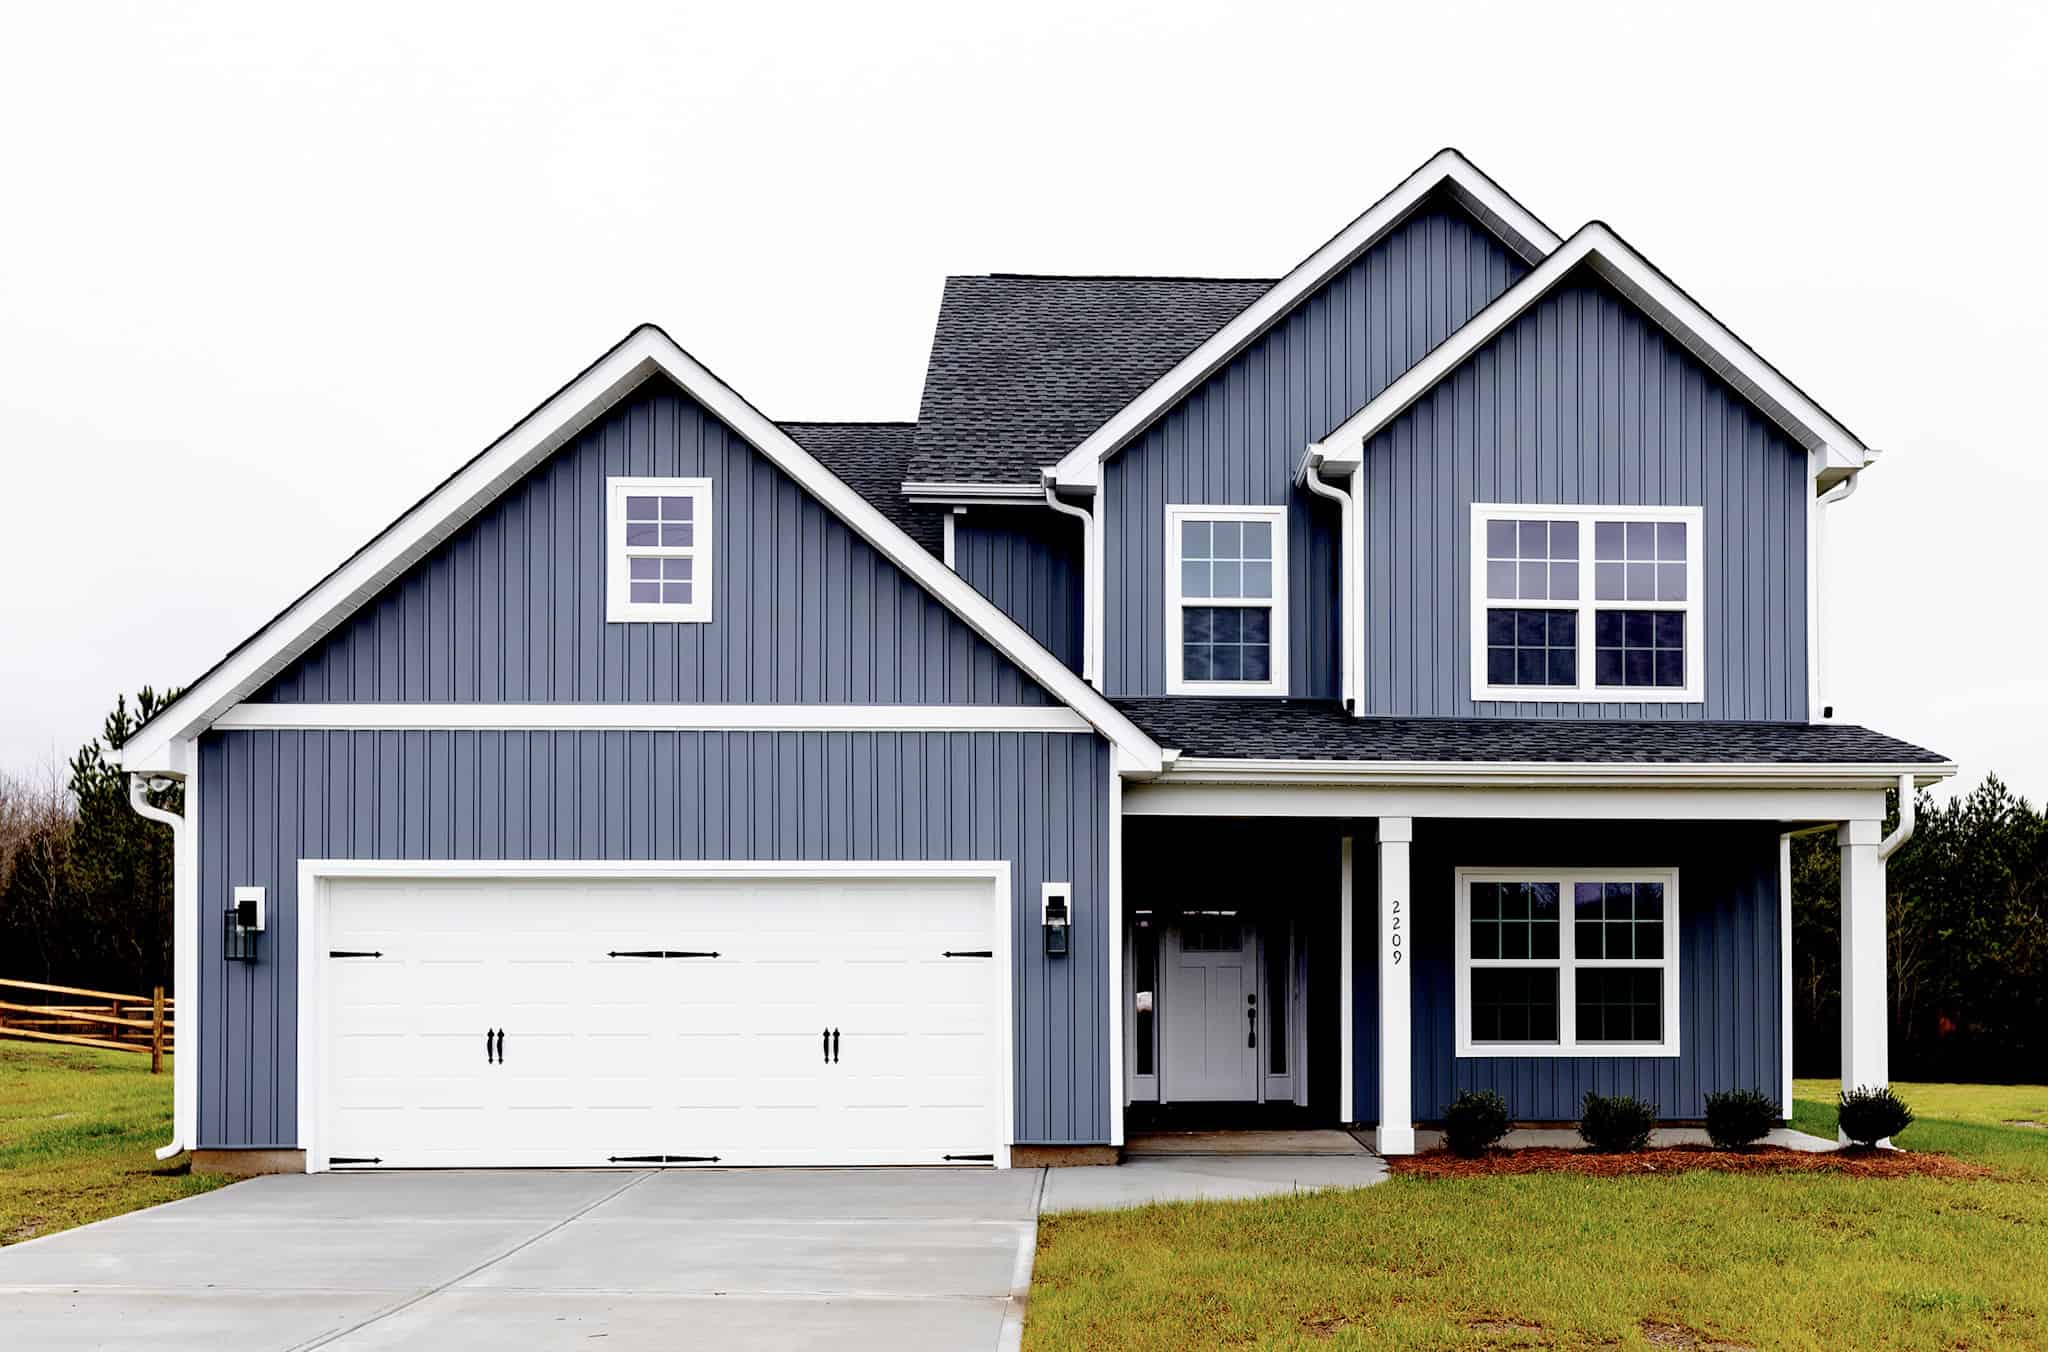
4-Bedroom, 2437 Sq Ft Farmhouse House Plan - 120-2720 - Front Exterior
Plan Collection
4-Bedroom, 2437 Sq Ft Farmhouse House Plan - 120-2720 - Front Exterior
Plan#120-2720
Starting at$1305
2437
Sq Ft
2
Story
4
Bed
4
Bath
2
Car
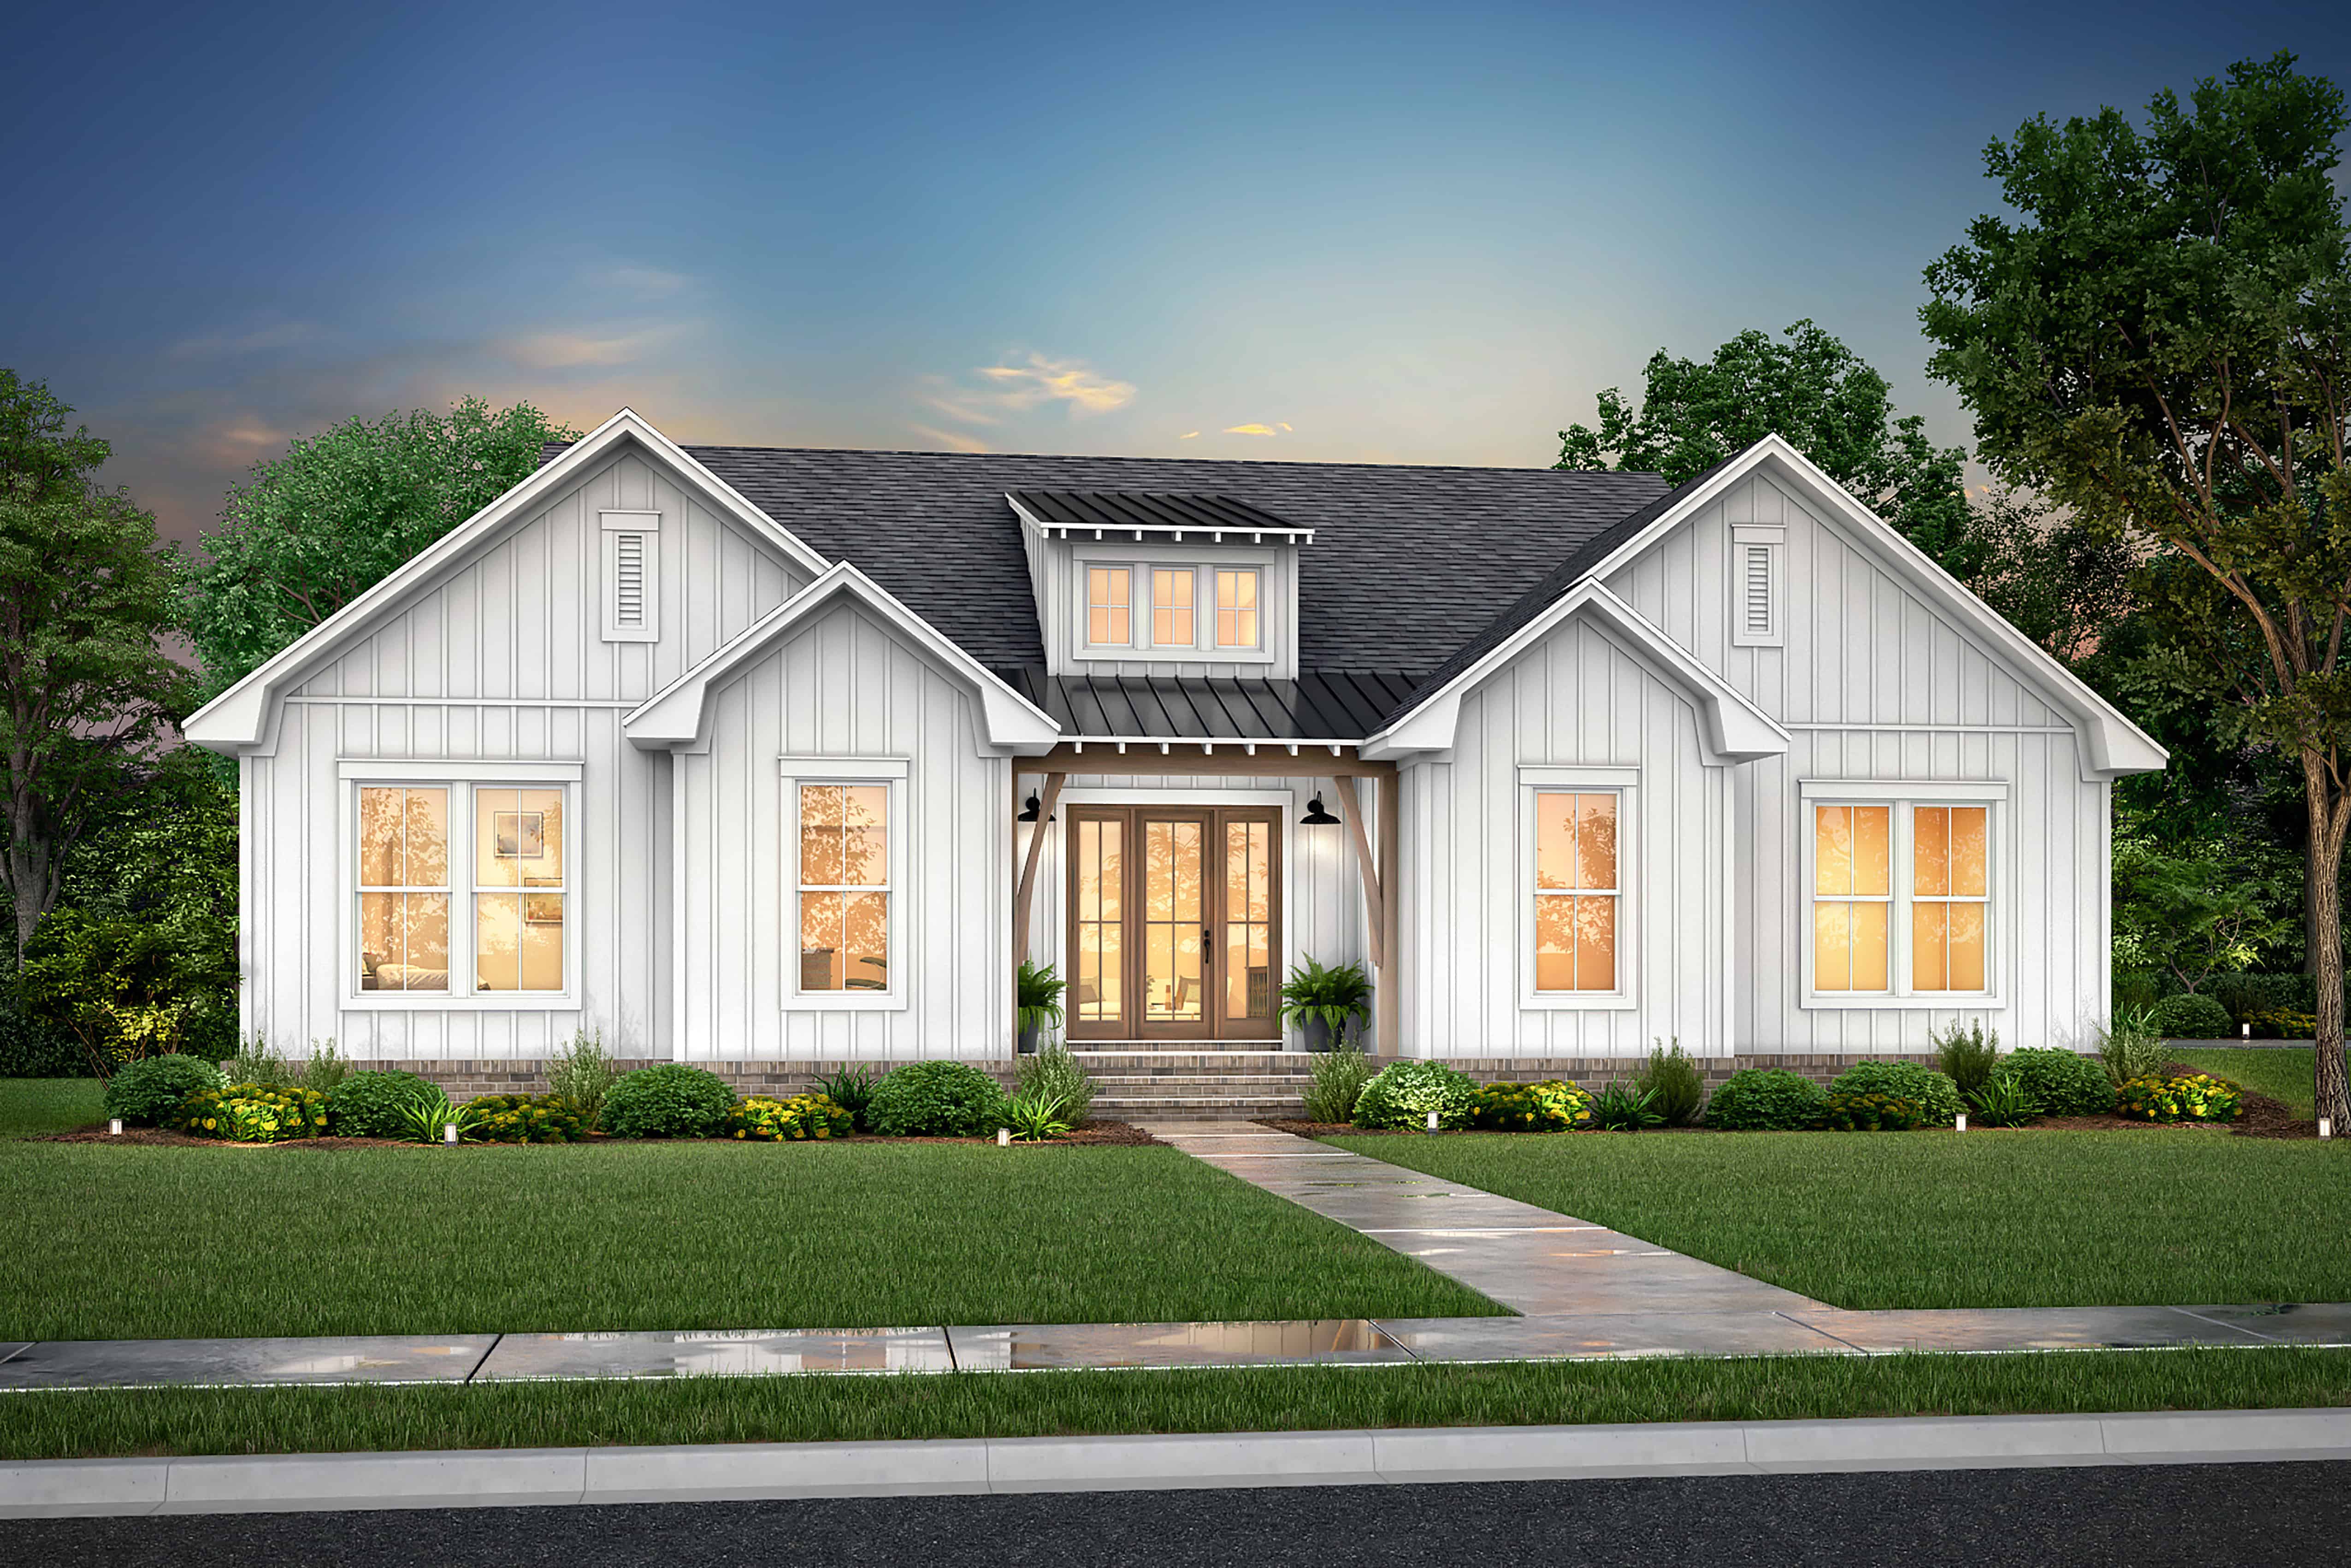
3-Bedroom, 2045 Sq Ft Farmhouse Home Plan - 142-1406 - Main Exterior
Plan Collection
3-Bedroom, 2045 Sq Ft Farmhouse Home Plan - 142-1406 - Main Exterior
Plan#142-1406
Starting at$1445
2045
Sq Ft
1
Story
3
Bed
2.5
Bath
2
Car
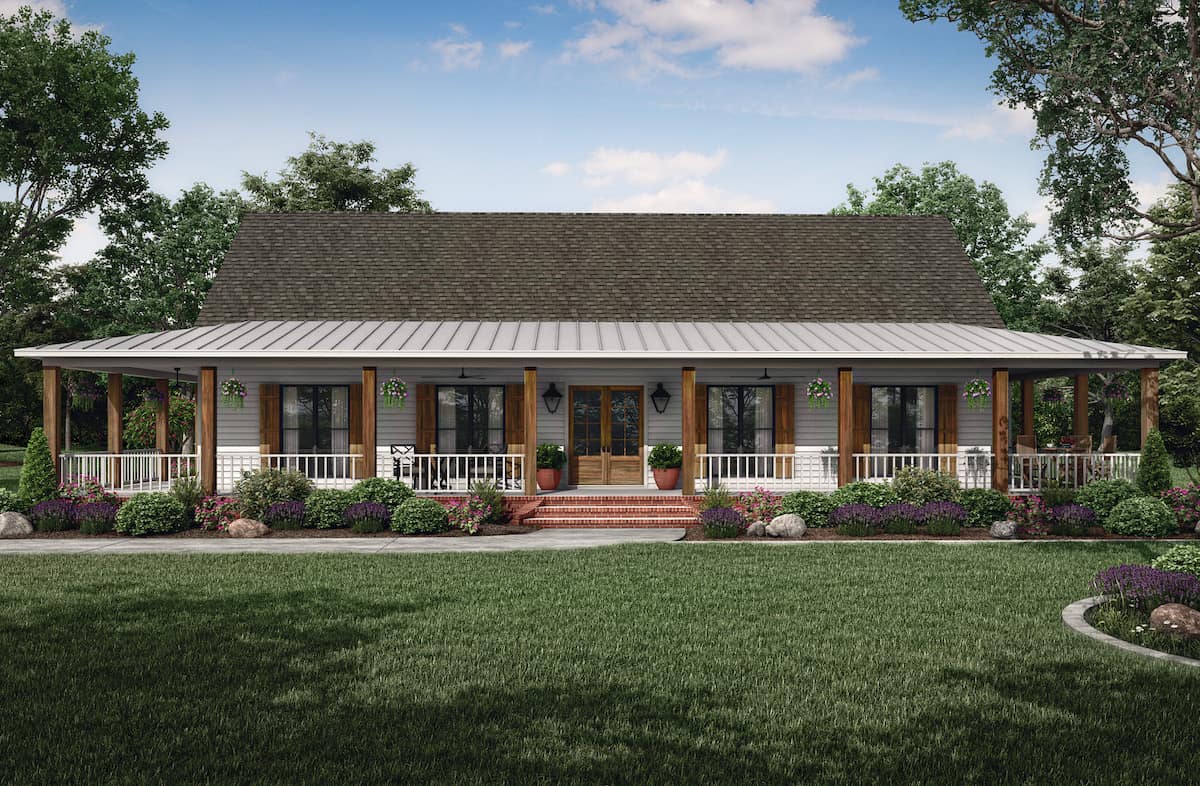
3-Bedroom, 2621 Sq Ft Ranch House Plan - 140-1121 - Front Exterior
Plan Collection
3-Bedroom, 2621 Sq Ft Ranch House Plan - 140-1121 - Front Exterior
Plan#140-1121
Starting at$945
2621
Sq Ft
1
Story
3
Bed
2
Bath
0
Car
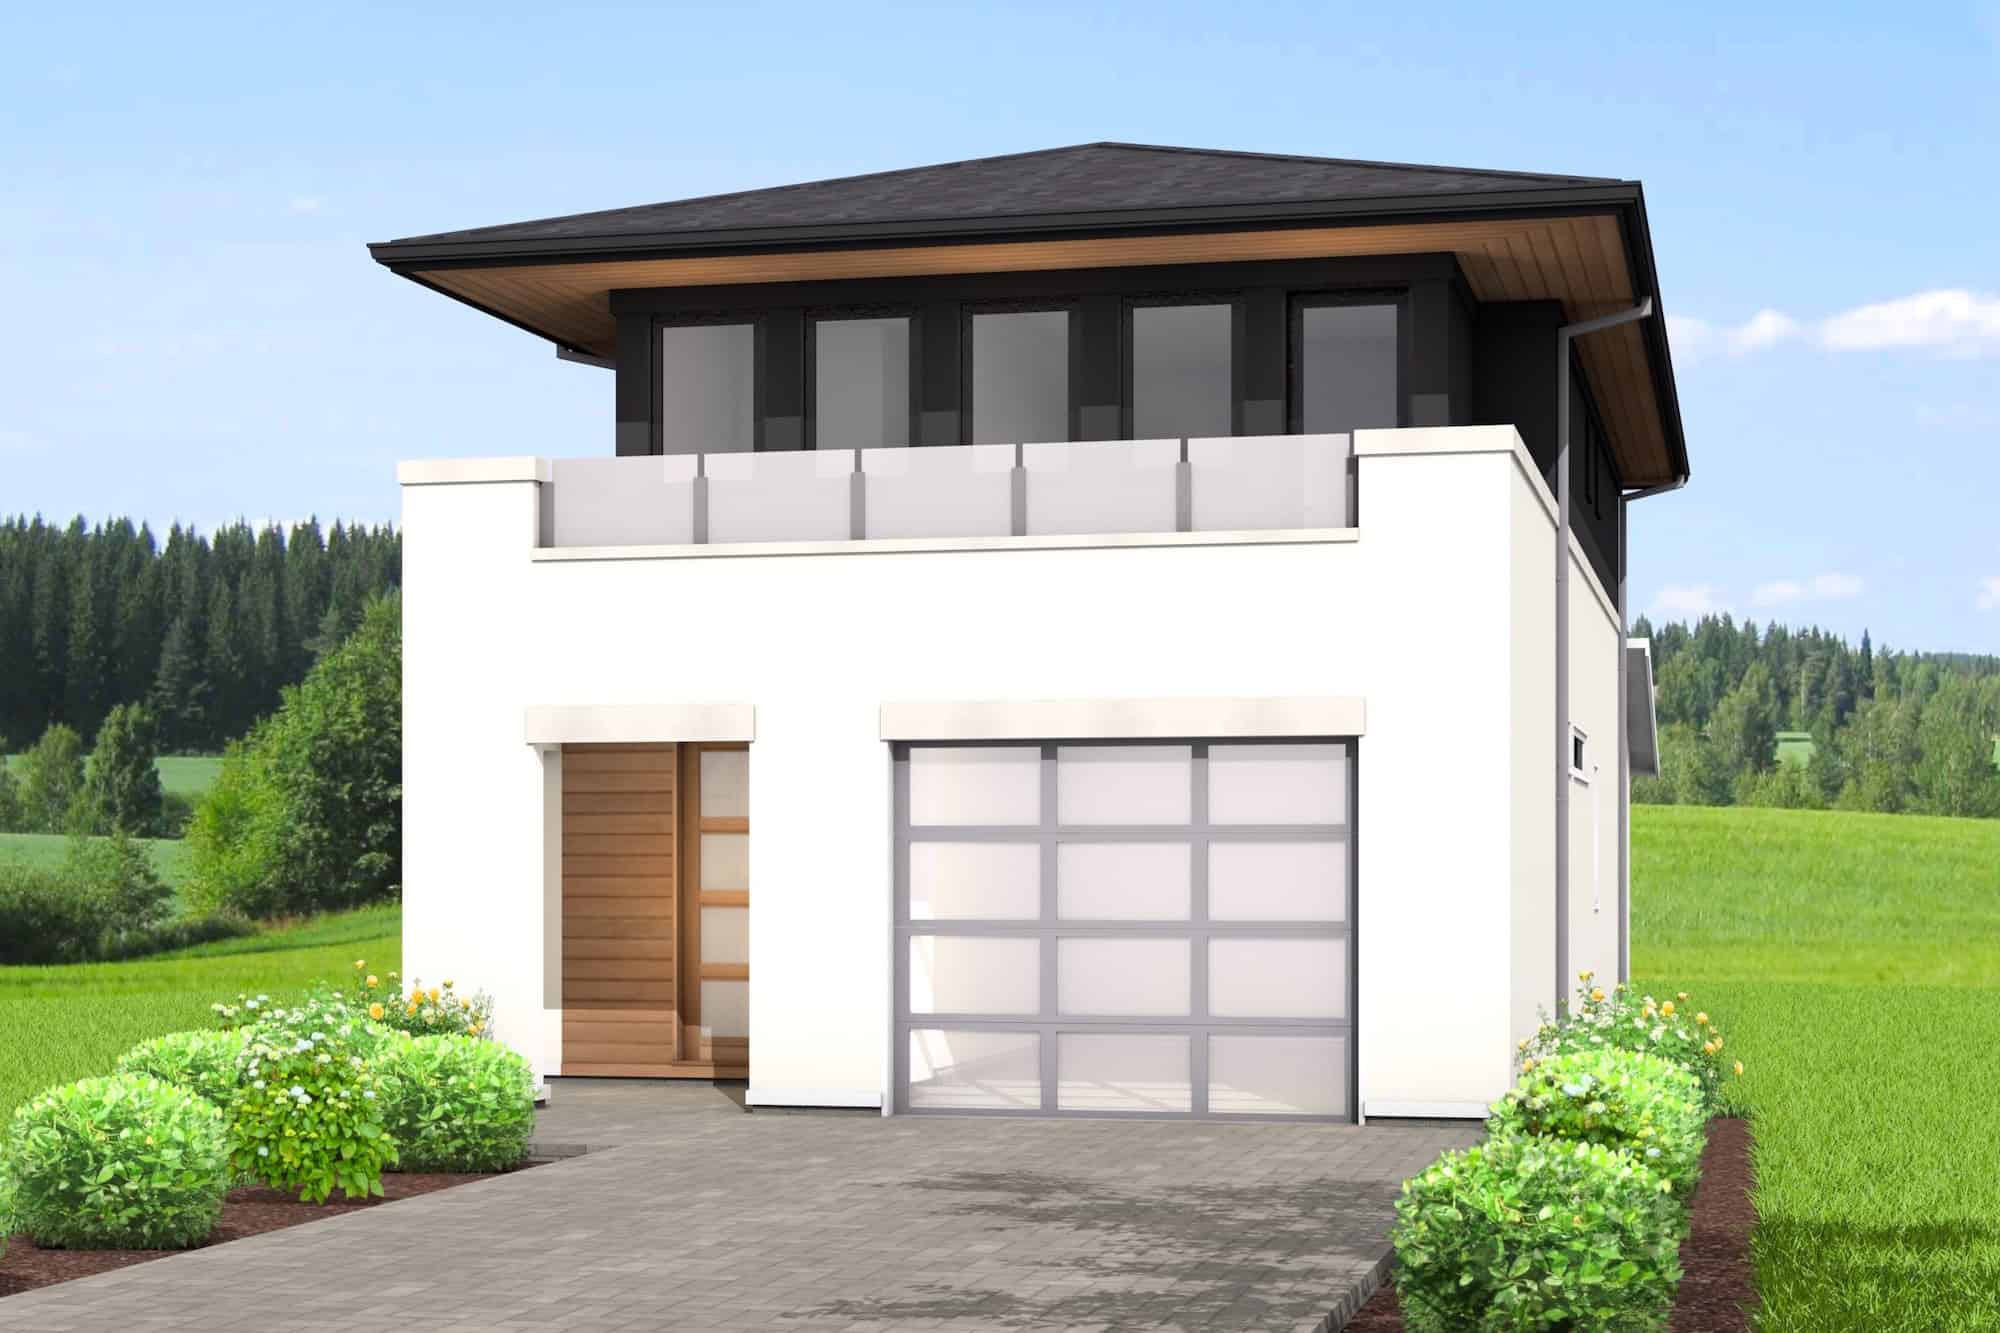
3-Bedroom, 1938 Sq Ft Contemporary House Plan - 211-1059 - Front Exterior
Plan Collection
3-Bedroom, 1938 Sq Ft Contemporary House Plan - 211-1059 - Front Exterior
Plan#211-1059
Starting at$1100
1938
Sq Ft
2
Story
3
Bed
2.5
Bath
1
Car
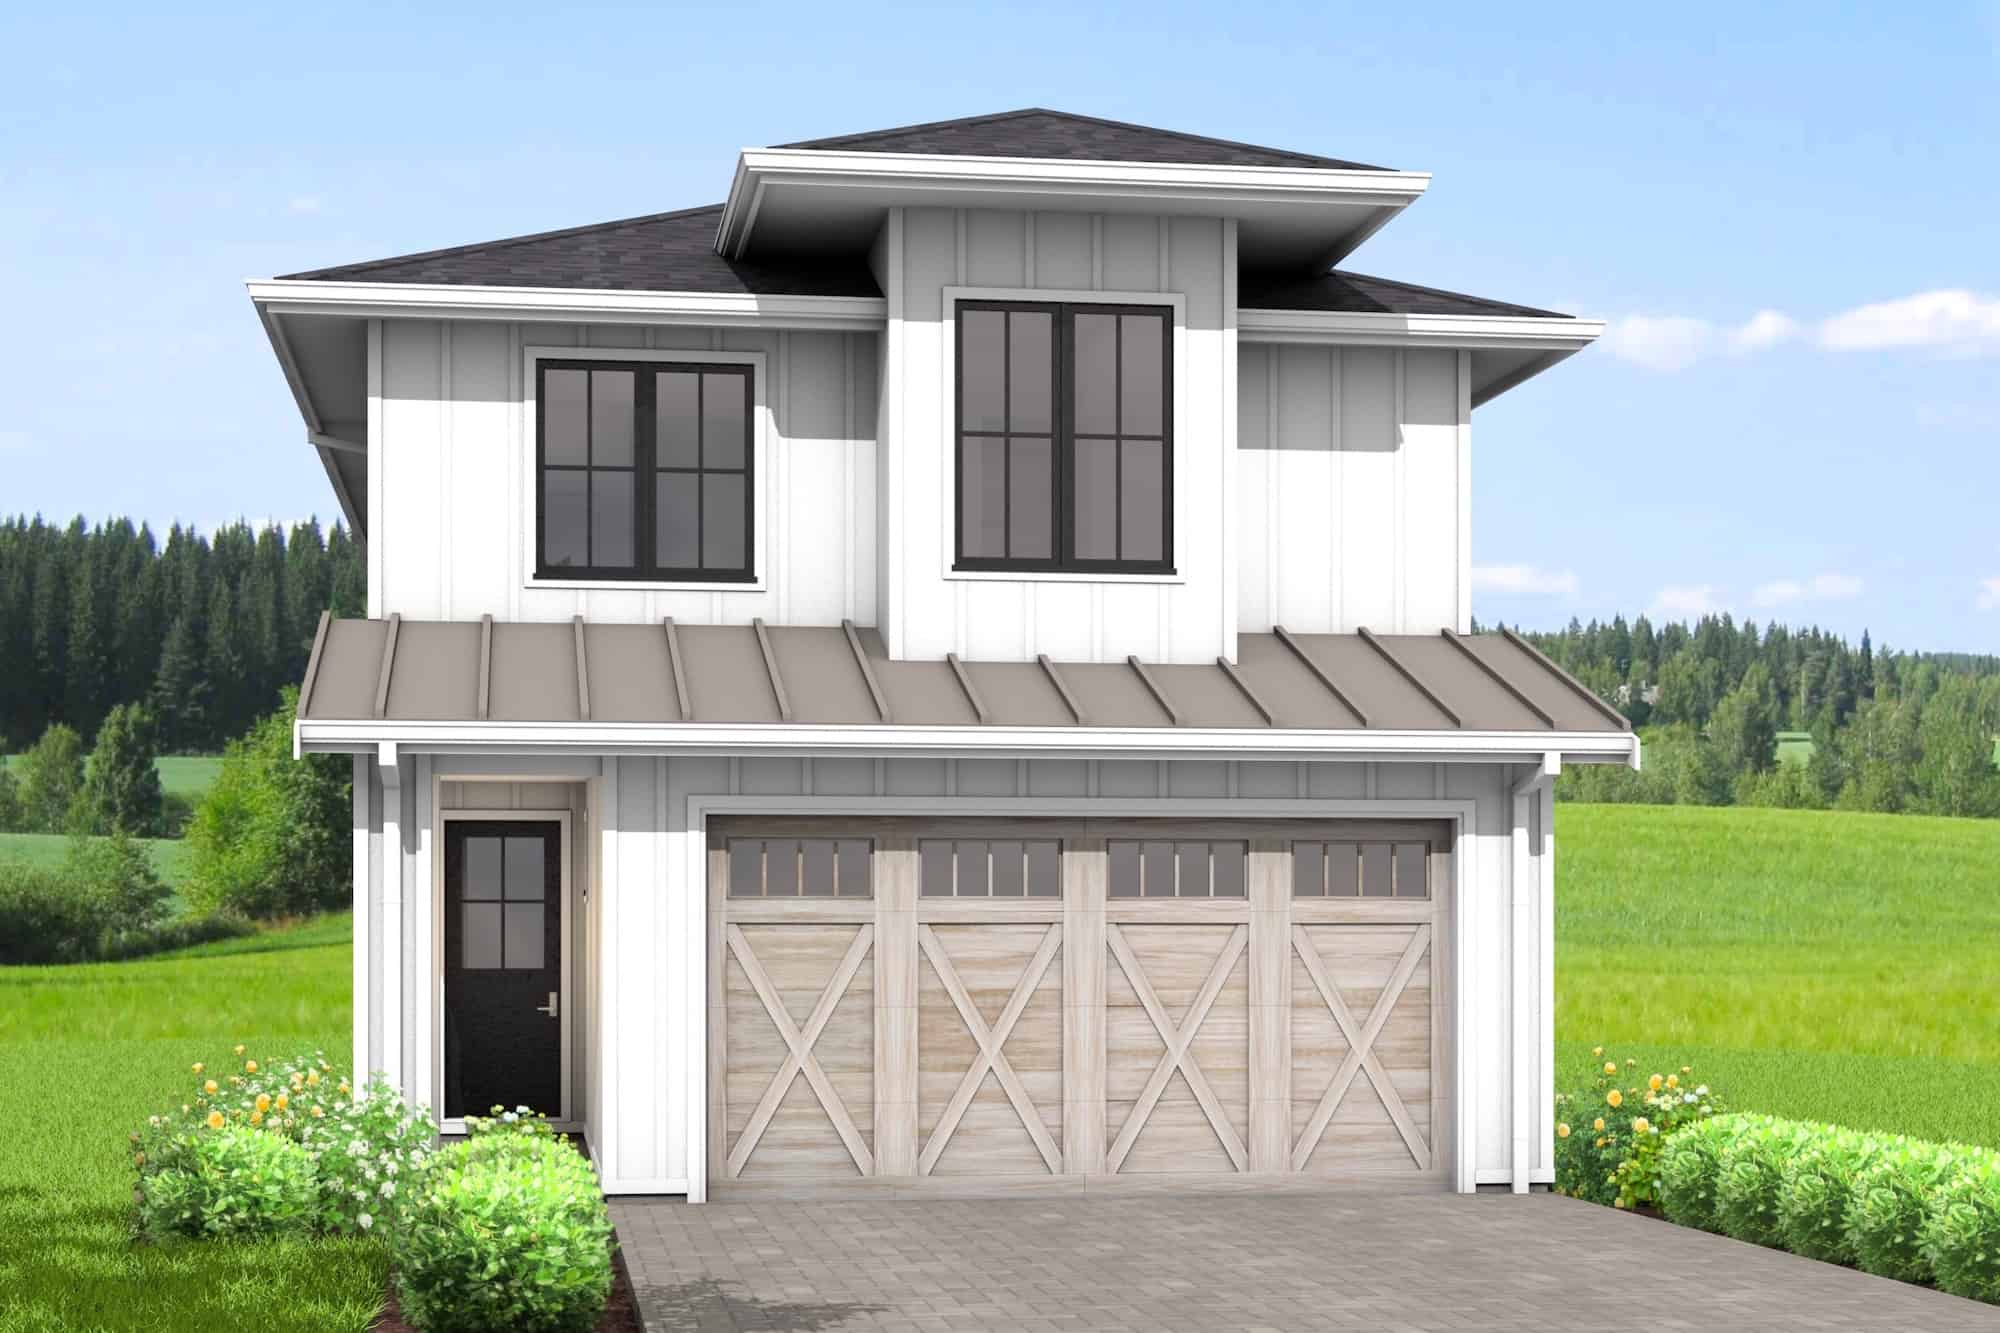
3-Bedroom, 1588 Sq Ft Farmhouse Home Plan - 211-1058 - Main Exterior
Plan Collection
3-Bedroom, 1588 Sq Ft Farmhouse Home Plan - 211-1058 - Main Exterior
Plan#211-1058
Starting at$1000
1588
Sq Ft
2
Story
3
Bed
2
Bath
2
Car
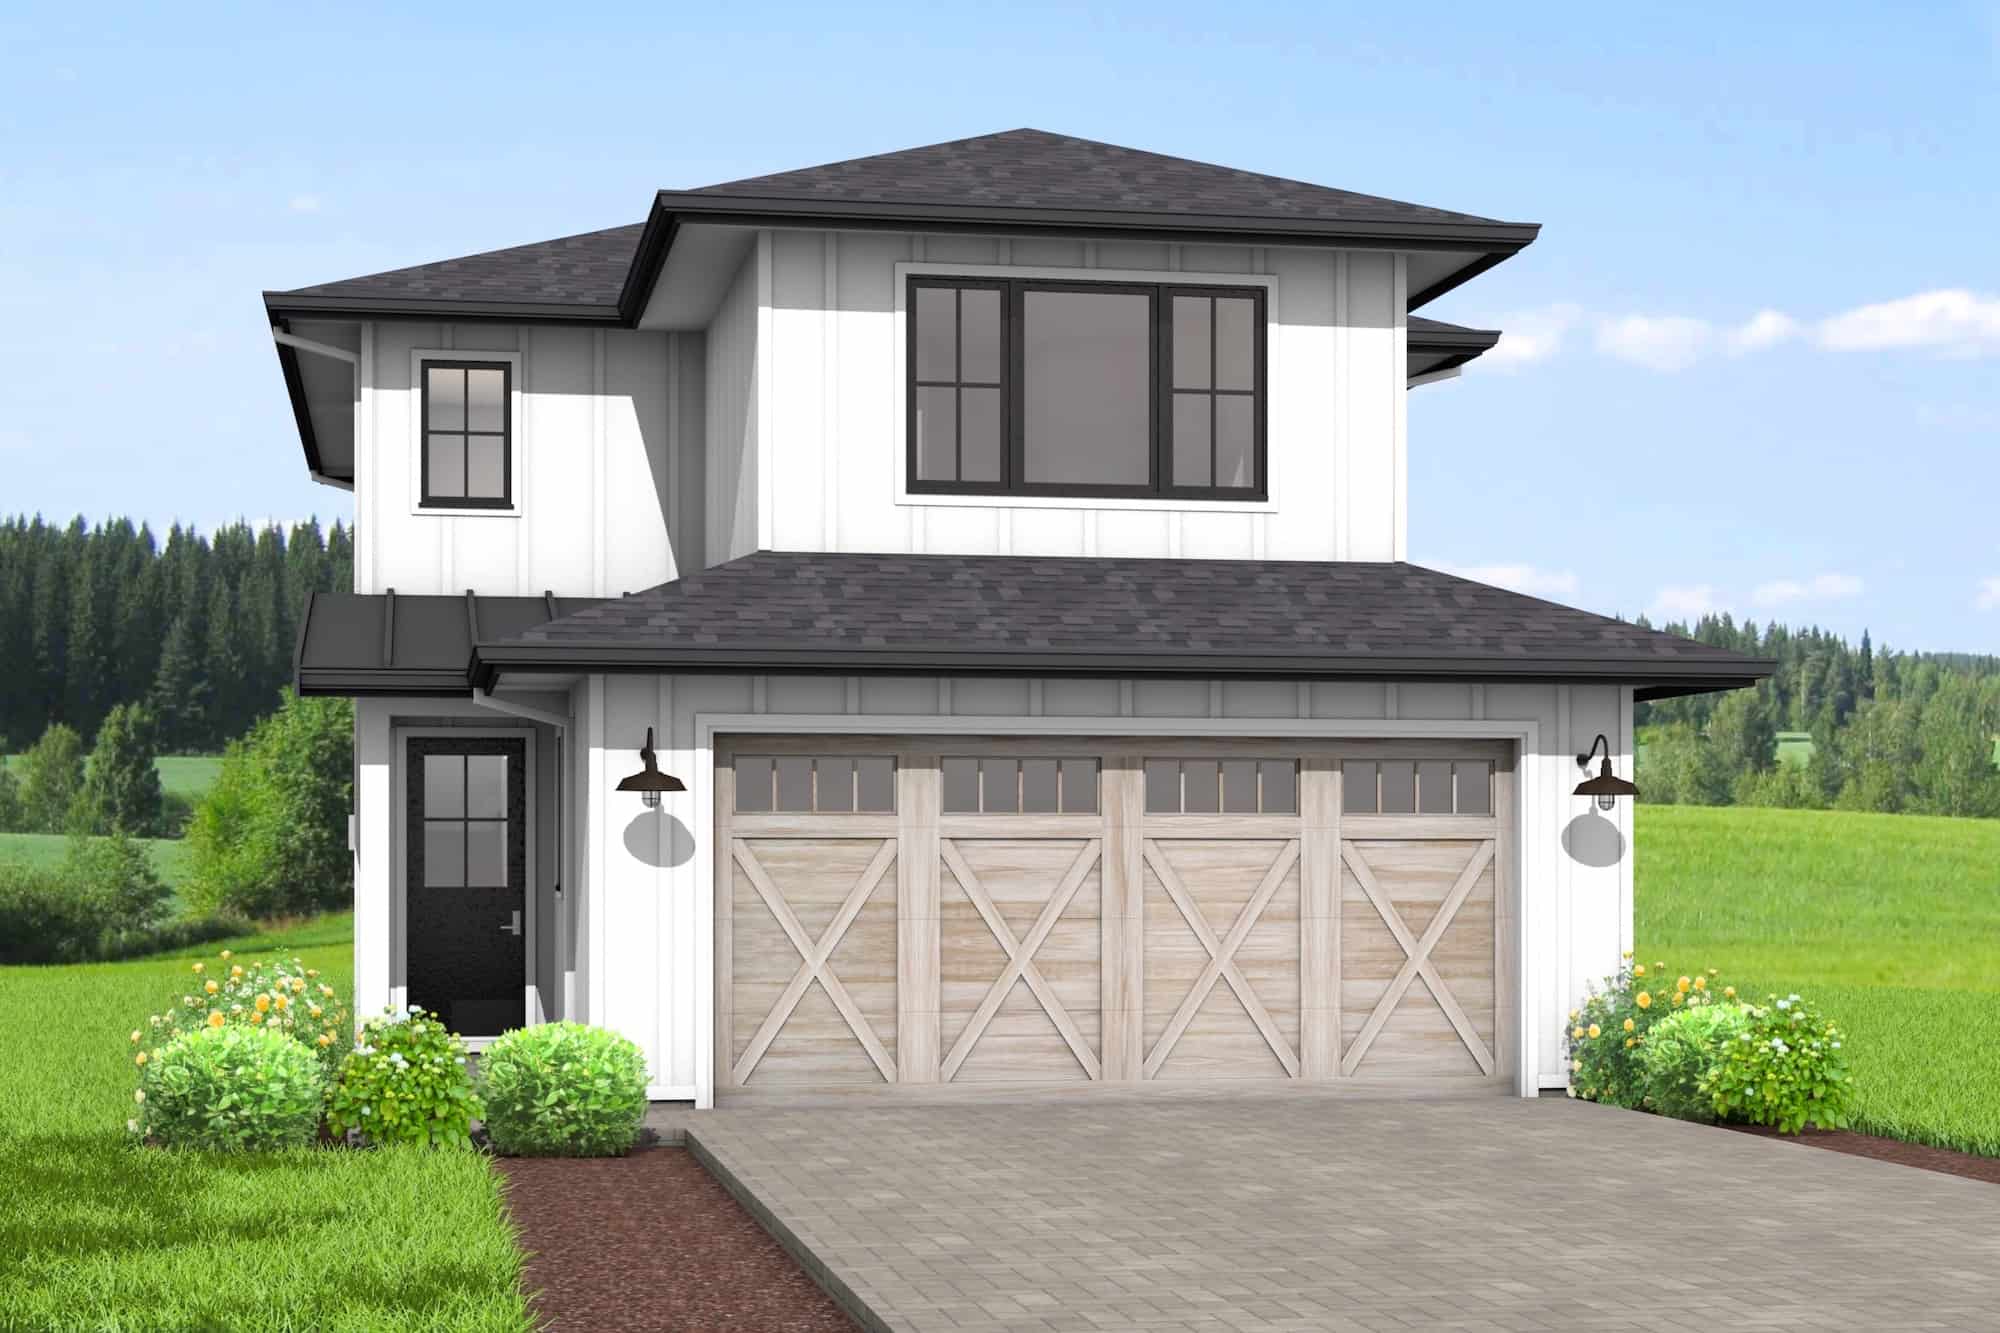
3-Bedroom, 1717 Sq Ft Farmhouse House Plan - 211-1056 - Front Exterior
Plan Collection
3-Bedroom, 1717 Sq Ft Farmhouse House Plan - 211-1056 - Front Exterior
Plan#211-1056
Starting at$1100
1717
Sq Ft
2
Story
3
Bed
2.5
Bath
2
Car
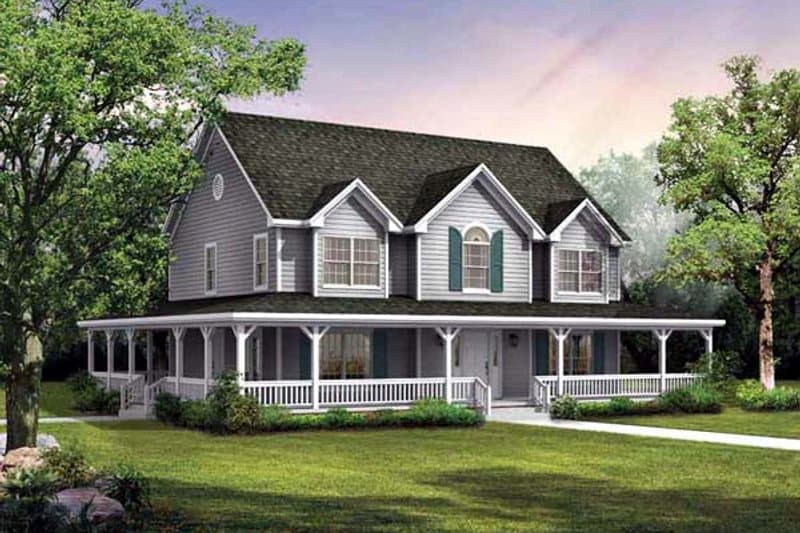
4-Bedroom, 2420 Sq Ft Country Home Plan - 137-1854 - Main Exterior
Plan Collection
4-Bedroom, 2420 Sq Ft Country Home Plan - 137-1854 - Main Exterior
Plan#137-1854
Starting at$800
2420
Sq Ft
2
Story
4
Bed
2.5
Bath
0
Car
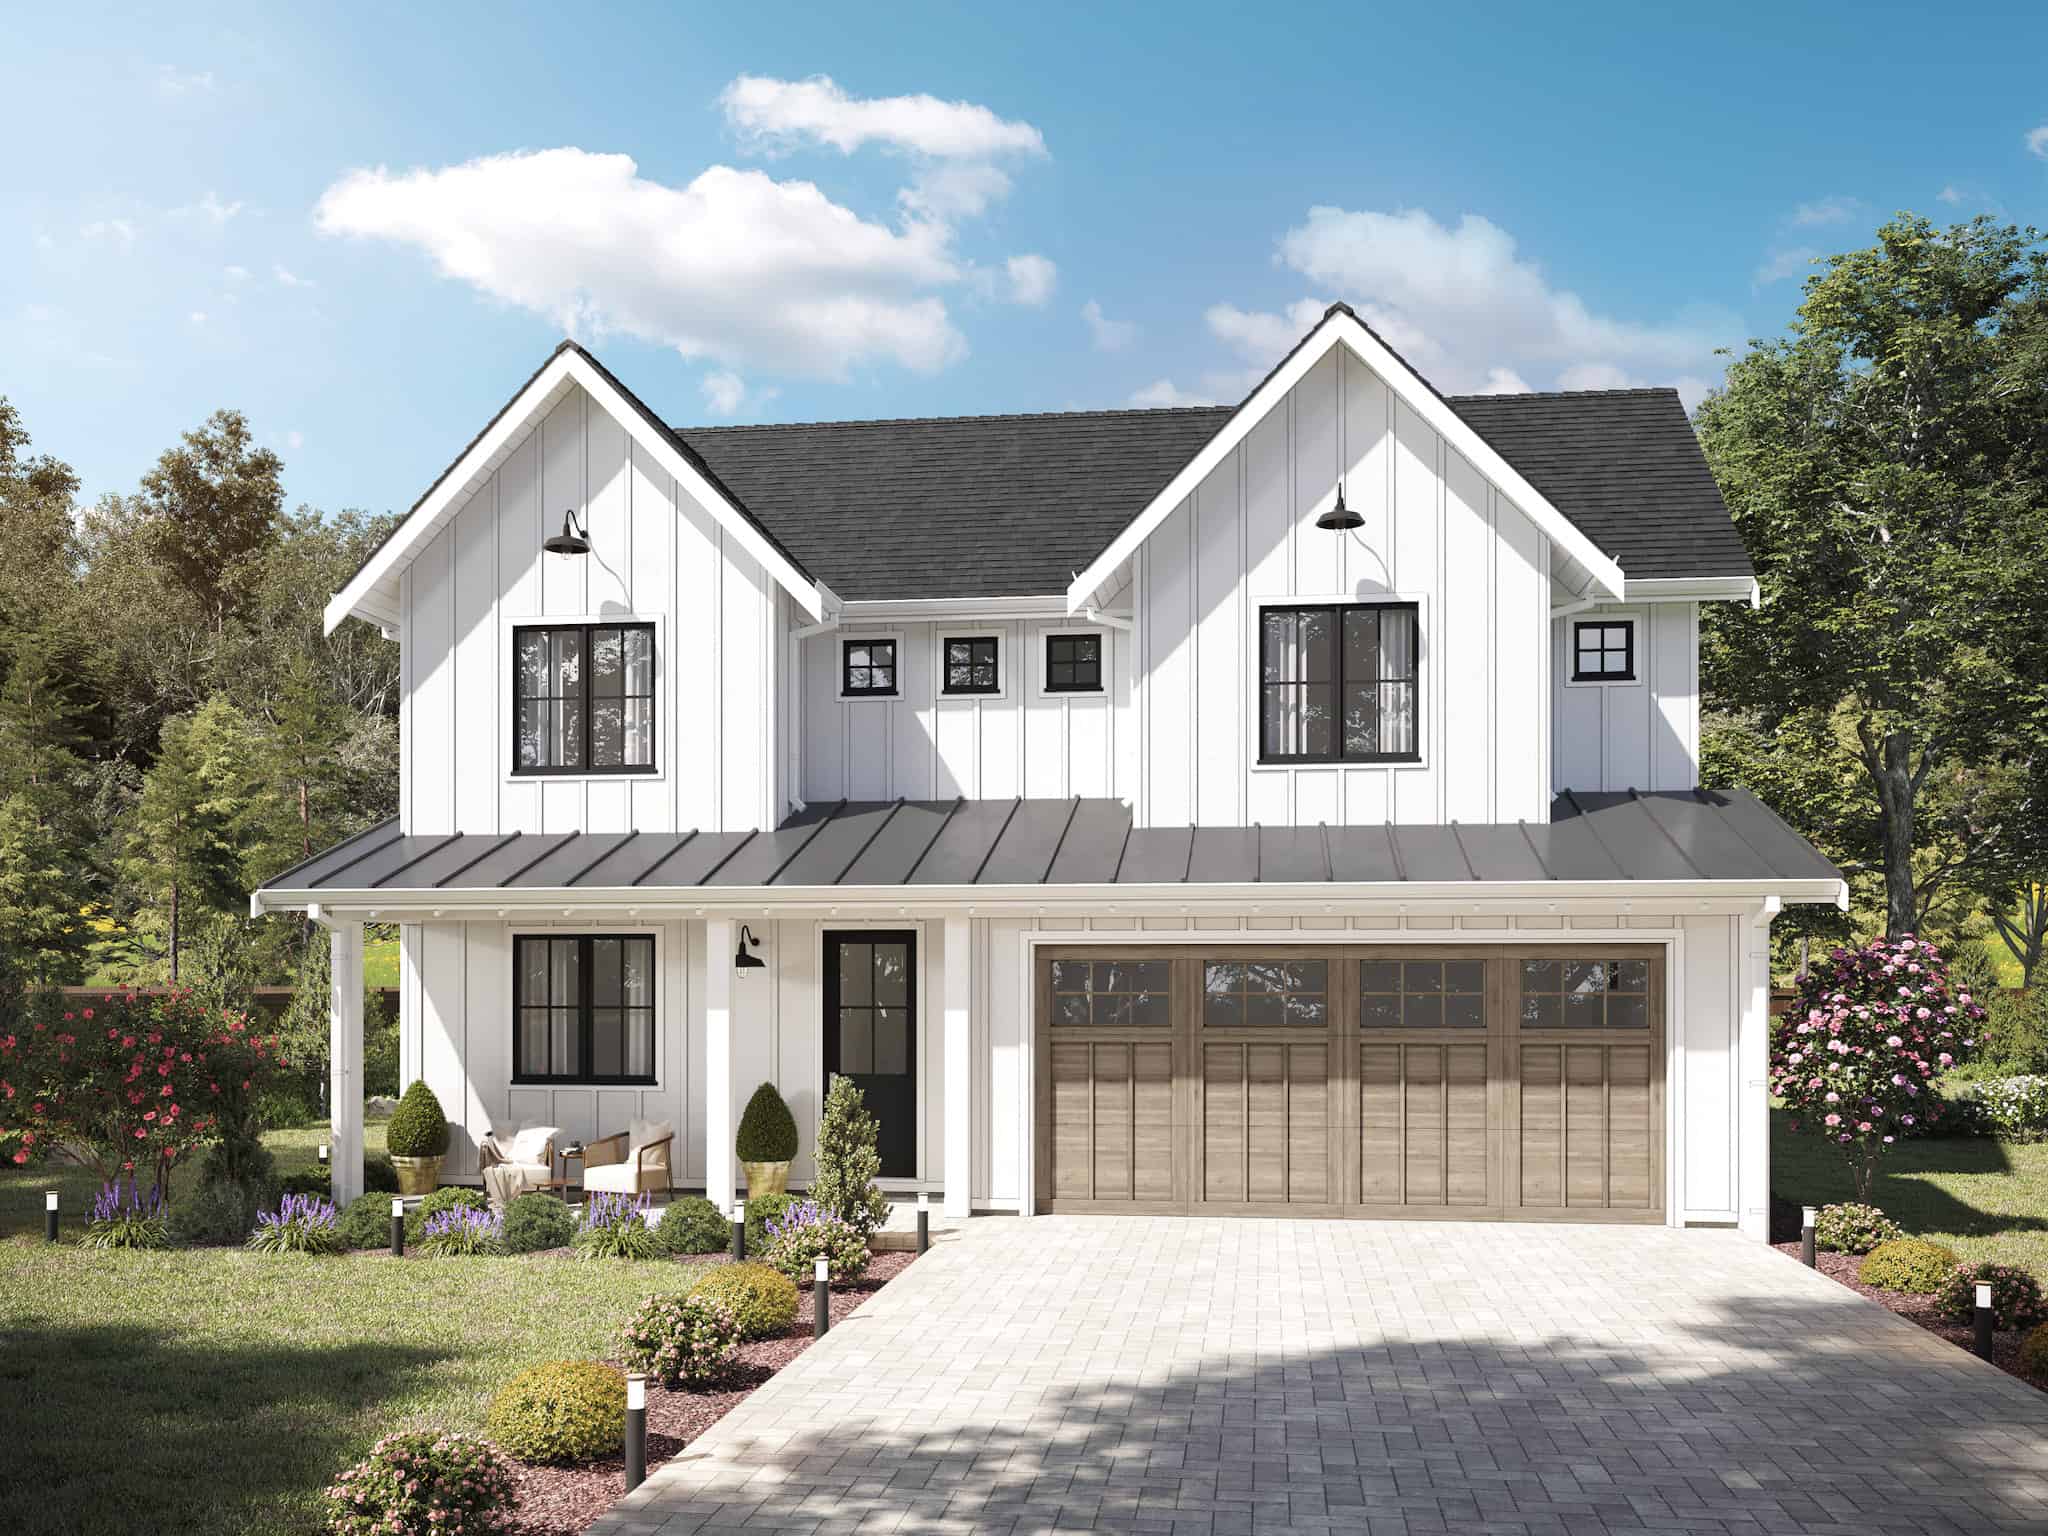
6-Bedroom, 2421 Sq Ft Farmhouse Home Plan - 211-1055 - Main Exterior
Plan Collection
6-Bedroom, 2421 Sq Ft Farmhouse Home Plan - 211-1055 - Main Exterior
Plan#211-1055
Starting at$1300
2421
Sq Ft
2
Story
6
Bed
3
Bath
2
Car
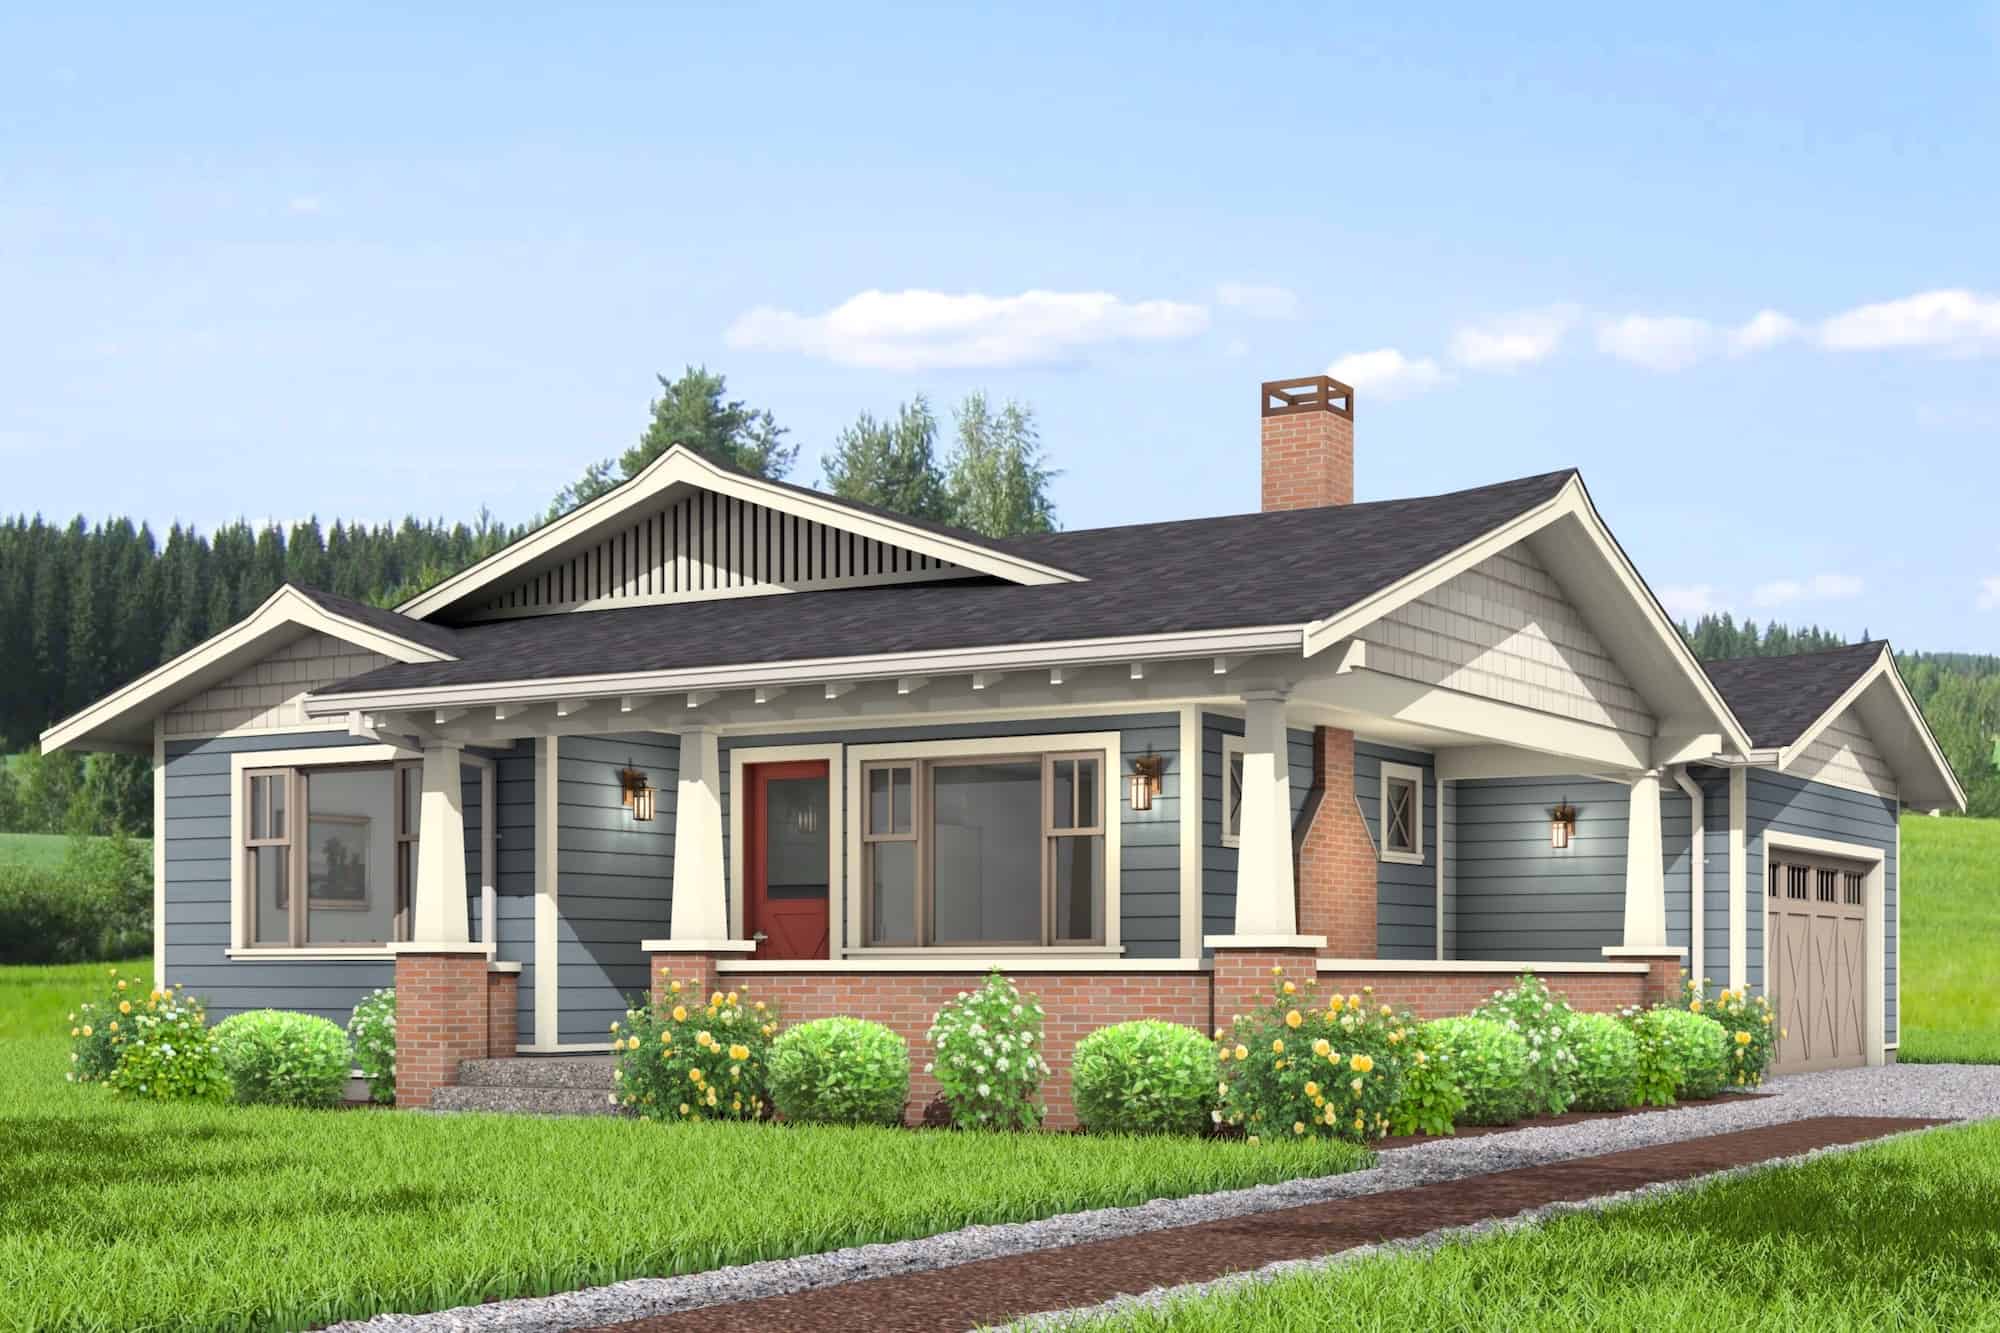
3-Bedroom, 1540 Sq Ft Craftsman Ranch Home Plan - 211-1054 - Main Exterior
Plan Collection
3-Bedroom, 1540 Sq Ft Craftsman Ranch Home Plan - 211-1054 - Main Exterior
Plan#211-1054
Starting at$1000
1540
Sq Ft
1
Story
3
Bed
2
Bath
2
Car
3-Bedroom, 1626 Sq Ft Ranch Home Plan - 211-1053 - Main Exterior
Plan Collection
3-Bedroom, 1626 Sq Ft Ranch Home Plan - 211-1053 - Main Exterior
Plan#211-1053
Starting at$1100
1626
Sq Ft
1
Story
3
Bed
2.5
Bath
2
Car

3-Bedroom, 1233 Sq Ft Cottage Home Plan - 211-1051 - Main Exterior
Plan Collection
3-Bedroom, 1233 Sq Ft Cottage Home Plan - 211-1051 - Main Exterior
Plan#211-1051
Starting at$1000
1233
Sq Ft
1
Story
3
Bed
2
Bath
0
Car
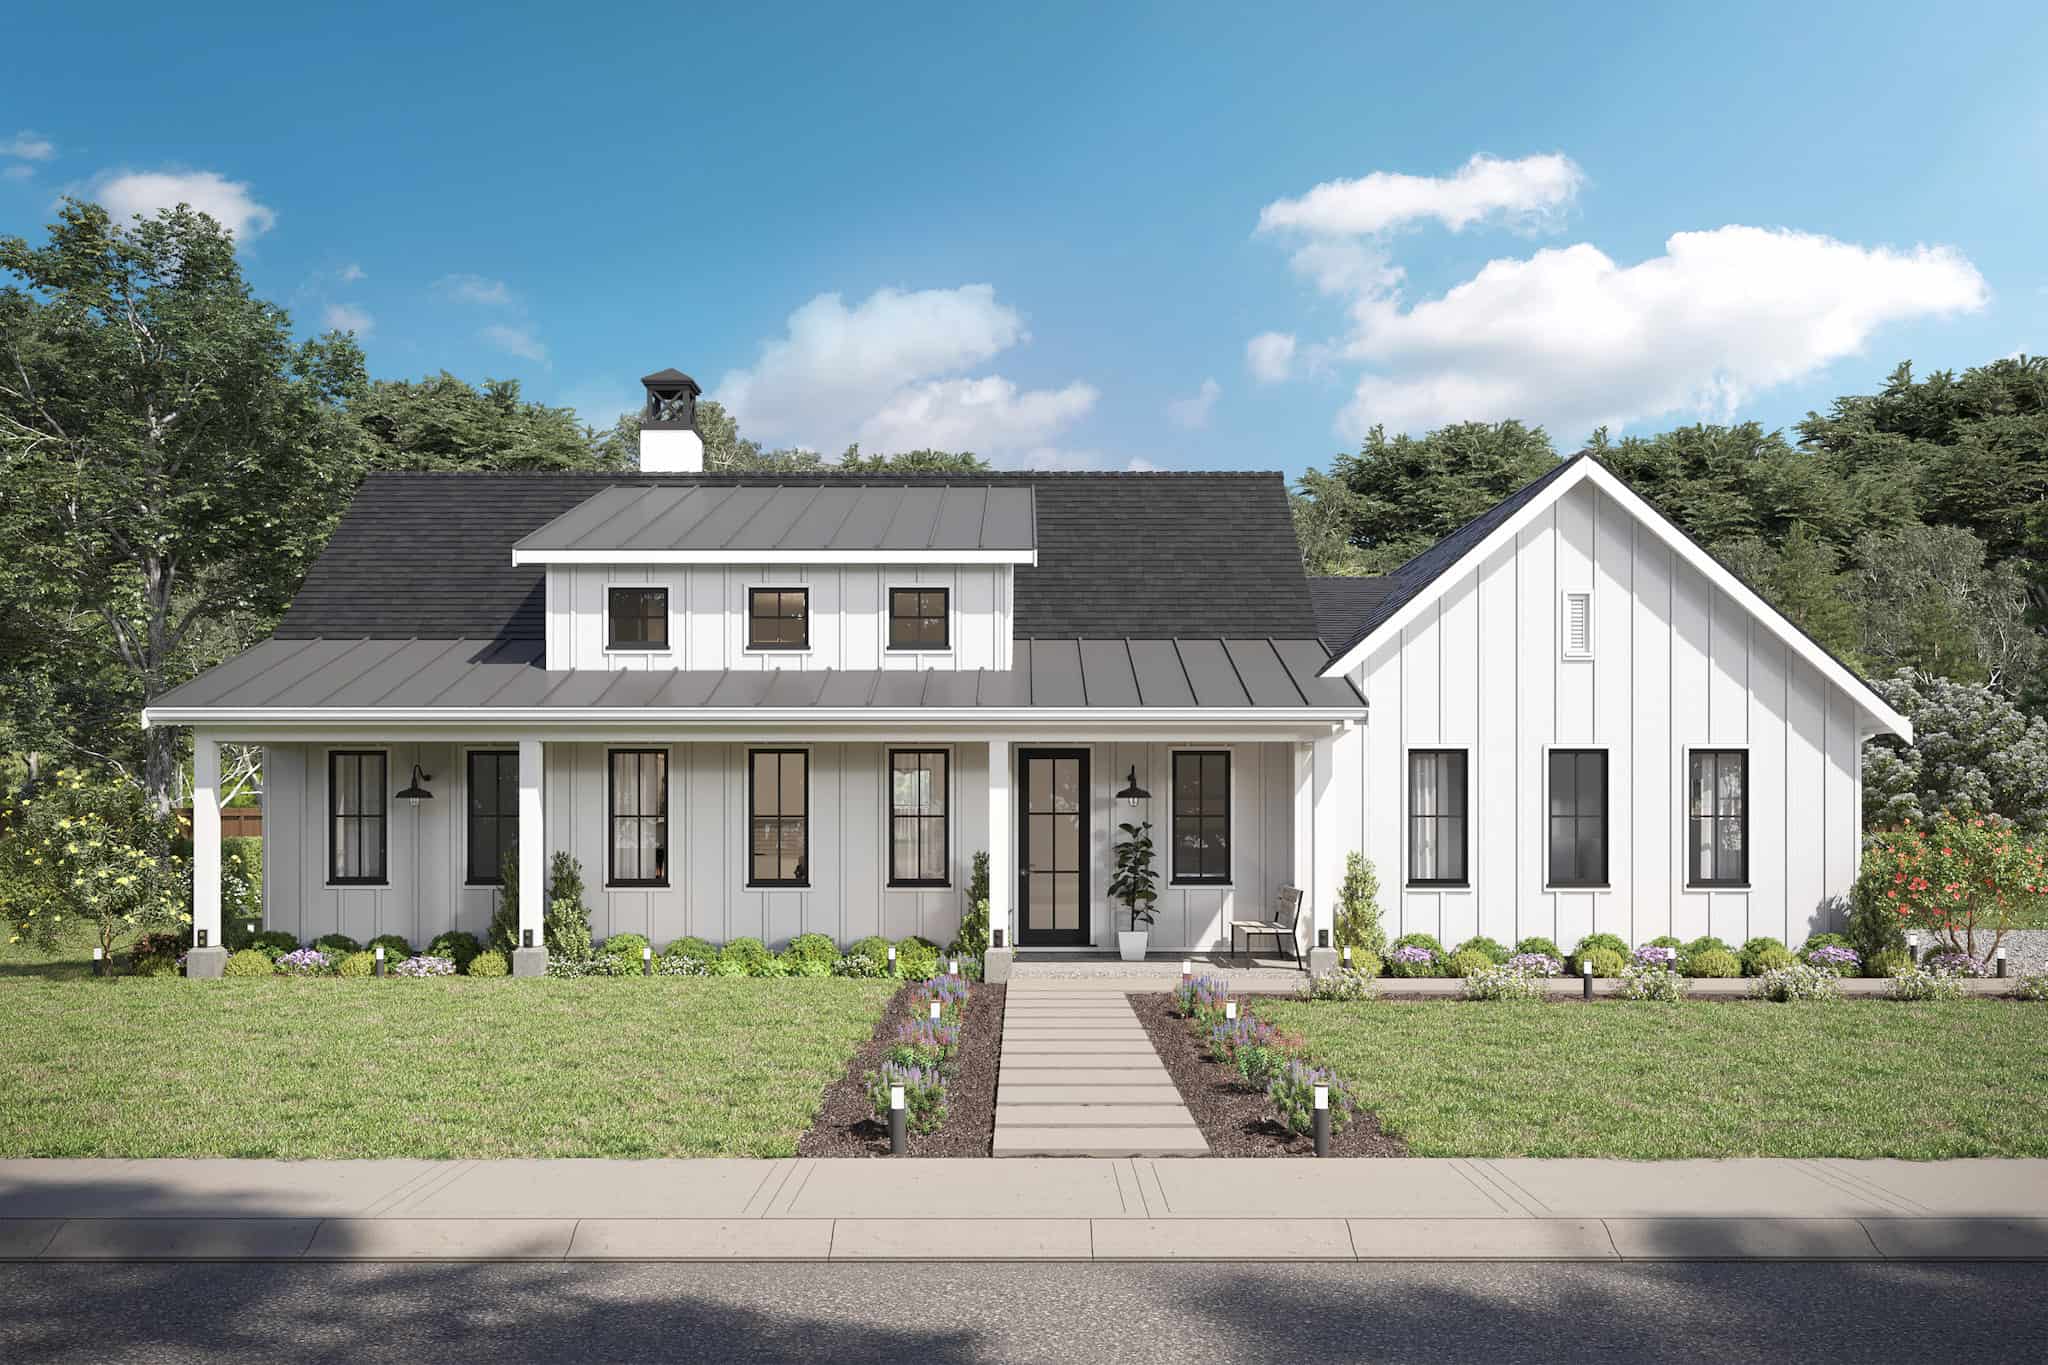
3-Bedroom, 1700 Sq Ft Ranch House Plan - 211-1050 - Front Exterior
Plan Collection
3-Bedroom, 1700 Sq Ft Ranch House Plan - 211-1050 - Front Exterior
Plan#211-1050
Starting at$1100
1700
Sq Ft
1
Story
3
Bed
2
Bath
2
Car

2-Bedroom, 1600 Sq Ft Ranch Home Plan - 211-1049 - Main Exterior
Plan Collection
2-Bedroom, 1600 Sq Ft Ranch Home Plan - 211-1049 - Main Exterior
Plan#211-1049
Starting at$1100
1600
Sq Ft
1
Story
2
Bed
2
Bath
2
Car

2-Bedroom, 1500 Sq Ft Ranch Home Plan - 211-1048 - Main Exterior
Plan Collection
2-Bedroom, 1500 Sq Ft Ranch Home Plan - 211-1048 - Main Exterior
Plan#211-1048
Starting at$1000
1500
Sq Ft
1
Story
2
Bed
2
Bath
2
Car
2-Bedroom, 1400 Sq Ft Ranch House Plan - 211-1047 - Front Exterior
Plan Collection
2-Bedroom, 1400 Sq Ft Ranch House Plan - 211-1047 - Front Exterior
Plan#211-1047
Starting at$1000
1400
Sq Ft
1
Story
2
Bed
2
Bath
2
Car
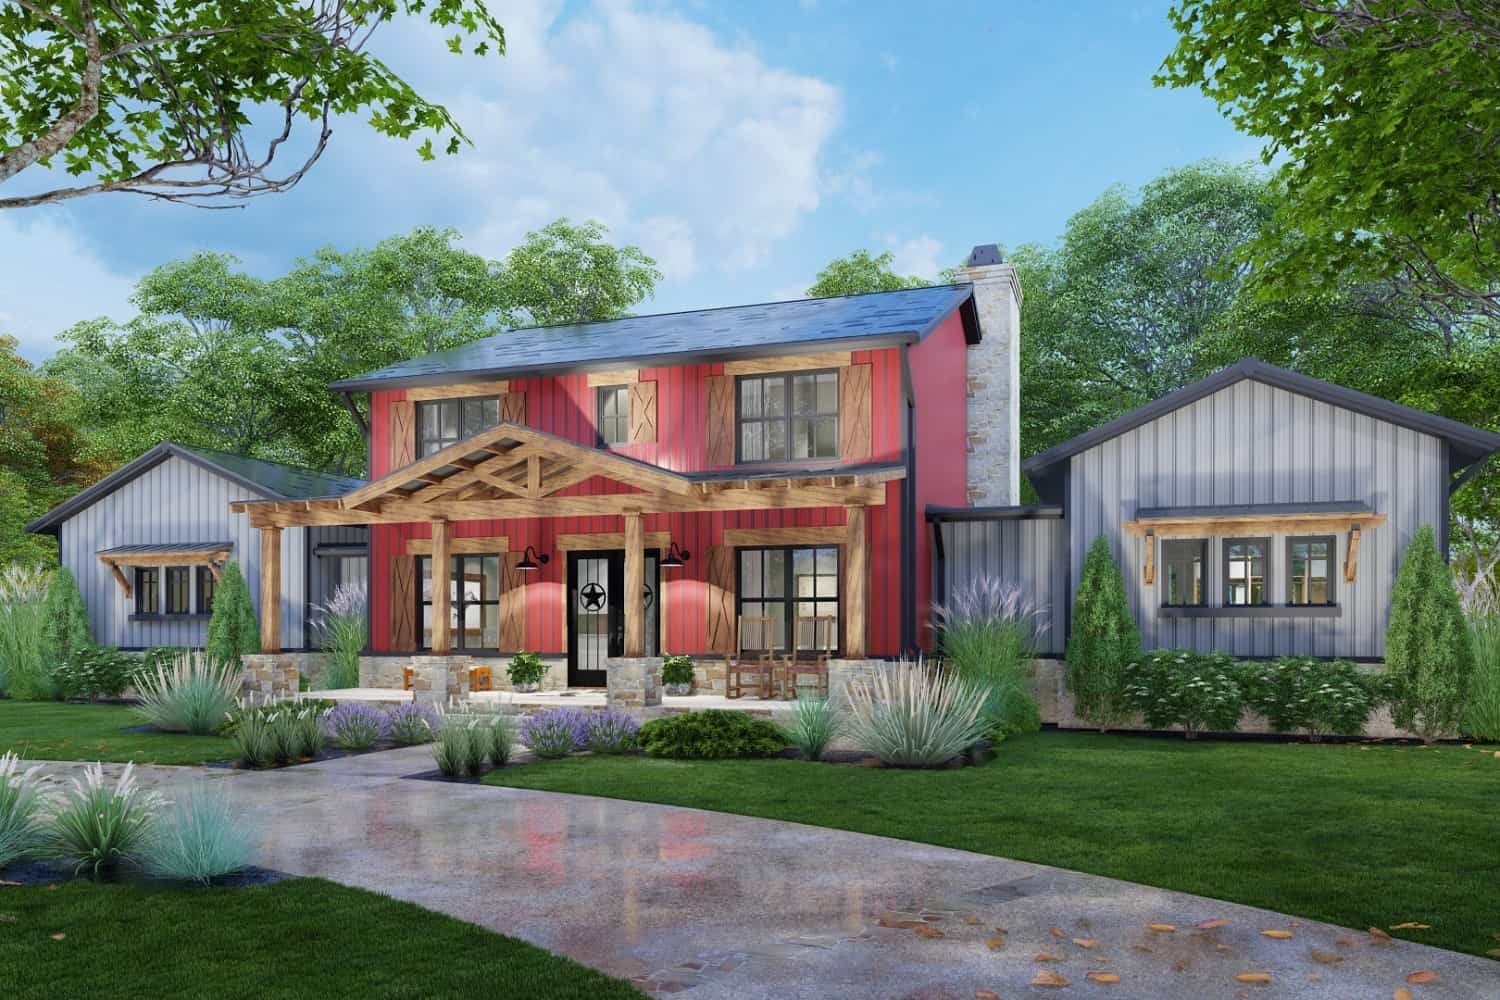
3-4 Bedroom, 3177 Sq Ft Farmhouse Plan - 117-1144 - Main Exterior
Plan Collection
3-4 Bedroom, 3177 Sq Ft Farmhouse Plan - 117-1144 - Main Exterior
Plan#117-1144
Starting at$1795
3177
Sq Ft
2
Story
3
Bed
2.5
Bath
3
Car
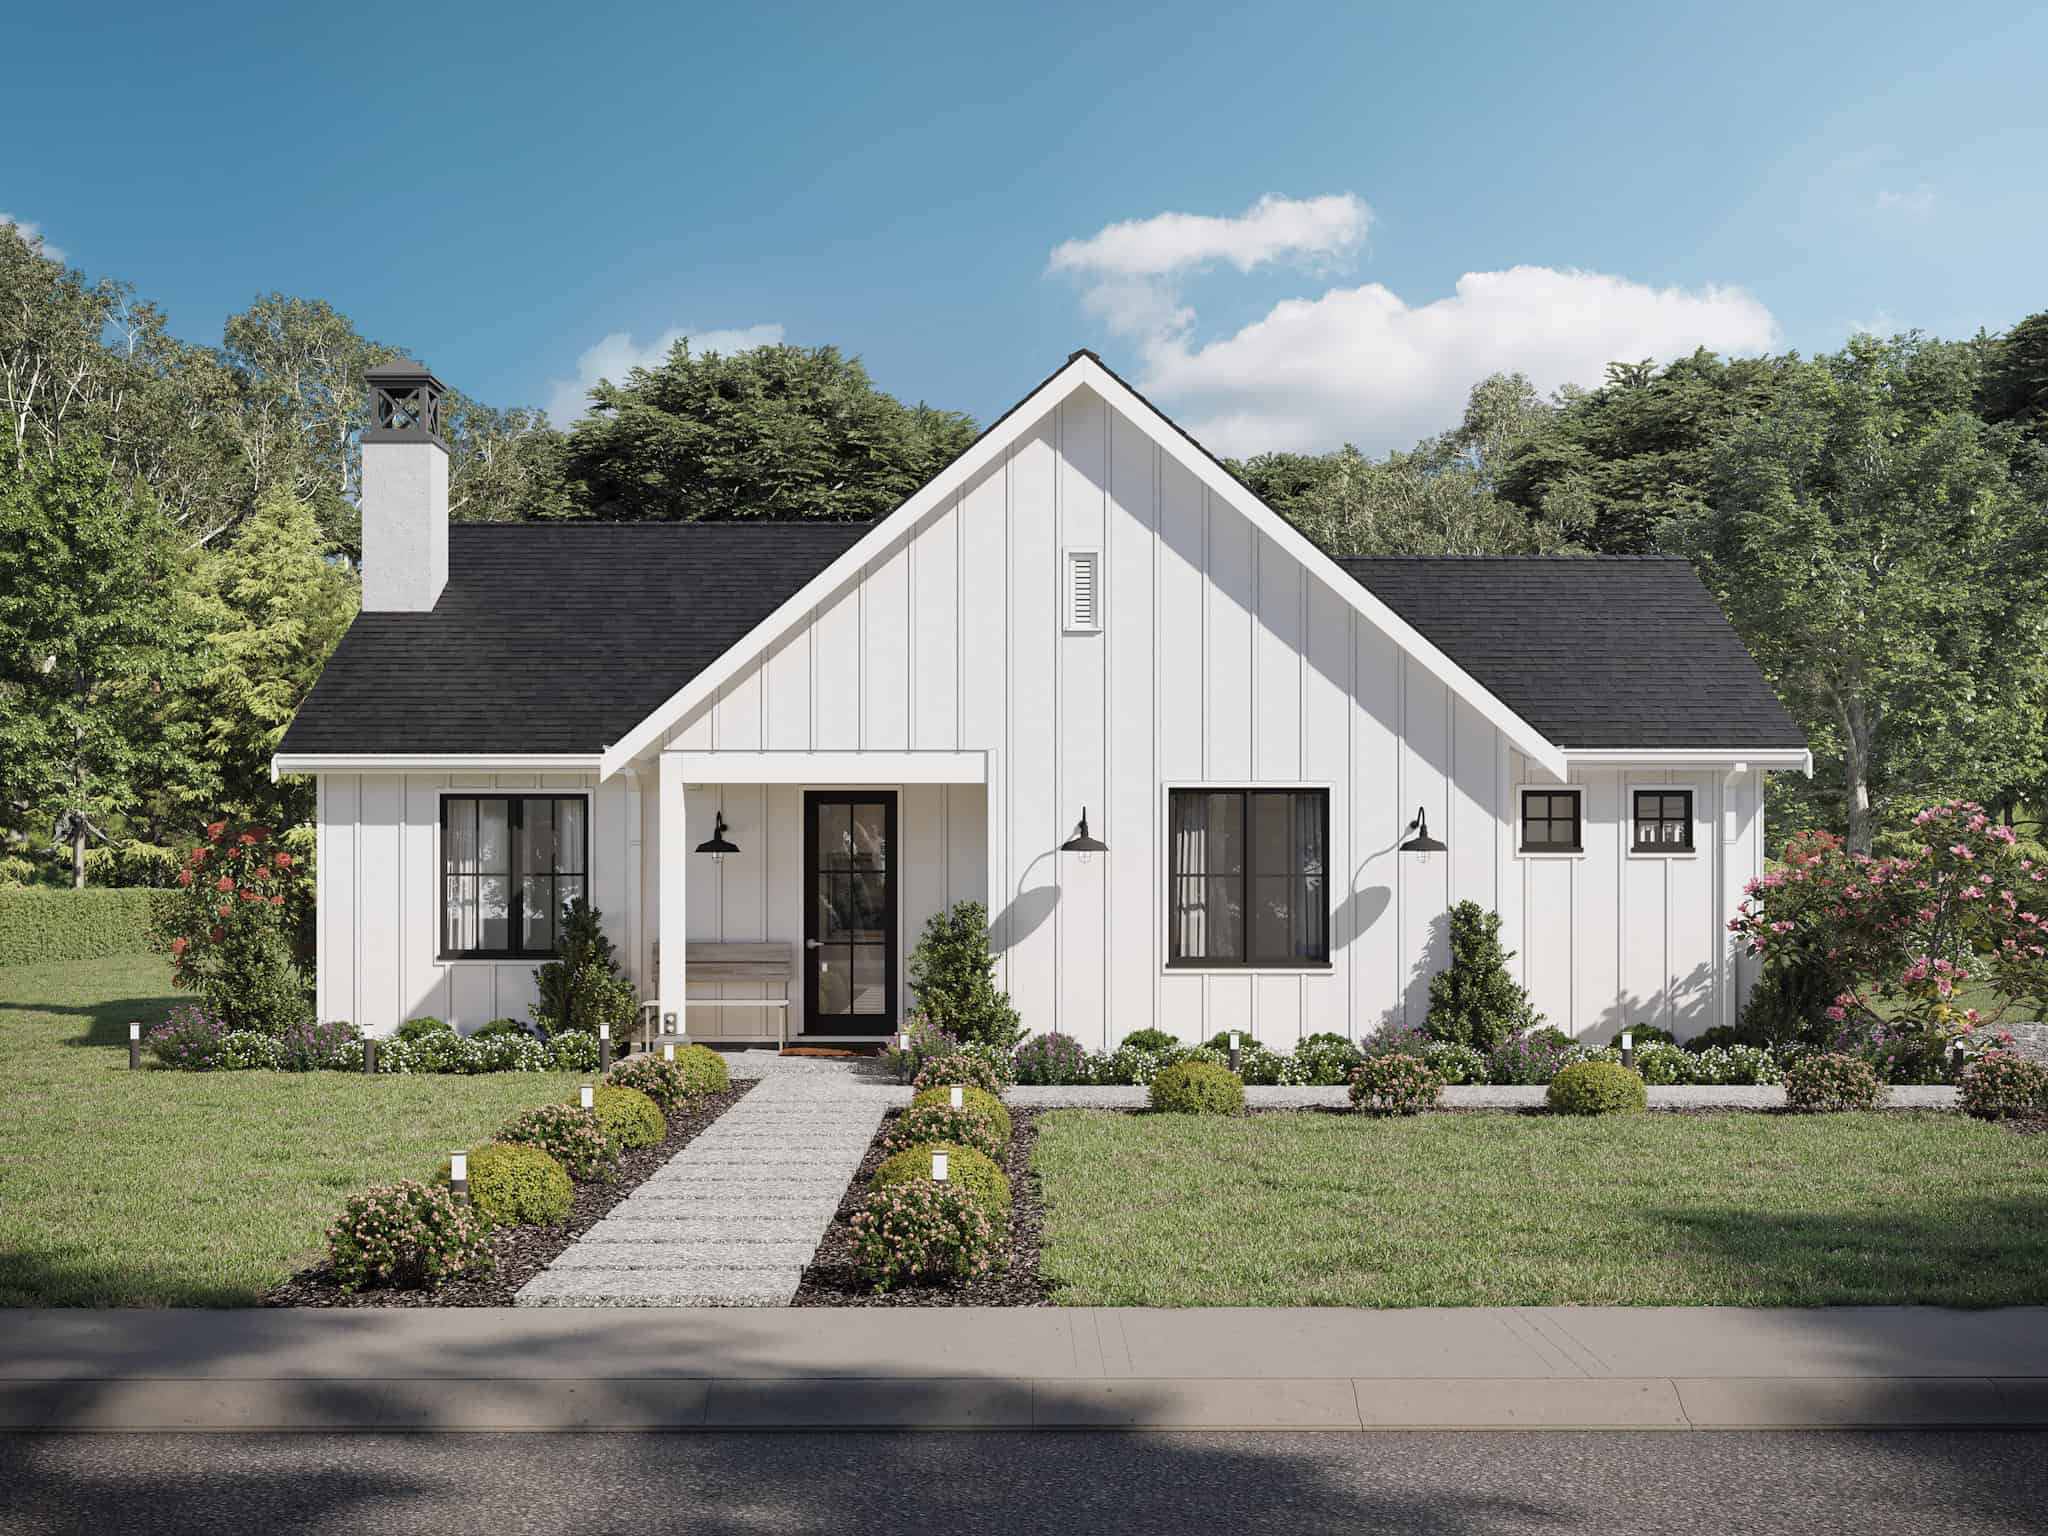
2-Bedroom, 1300 Sq Ft Contemporary House Plan - 211-1046 - Front Exterior
Plan Collection
2-Bedroom, 1300 Sq Ft Contemporary House Plan - 211-1046 - Front Exterior
Plan#211-1046
Starting at$1000
1300
Sq Ft
1
Story
2
Bed
2
Bath
2
Car
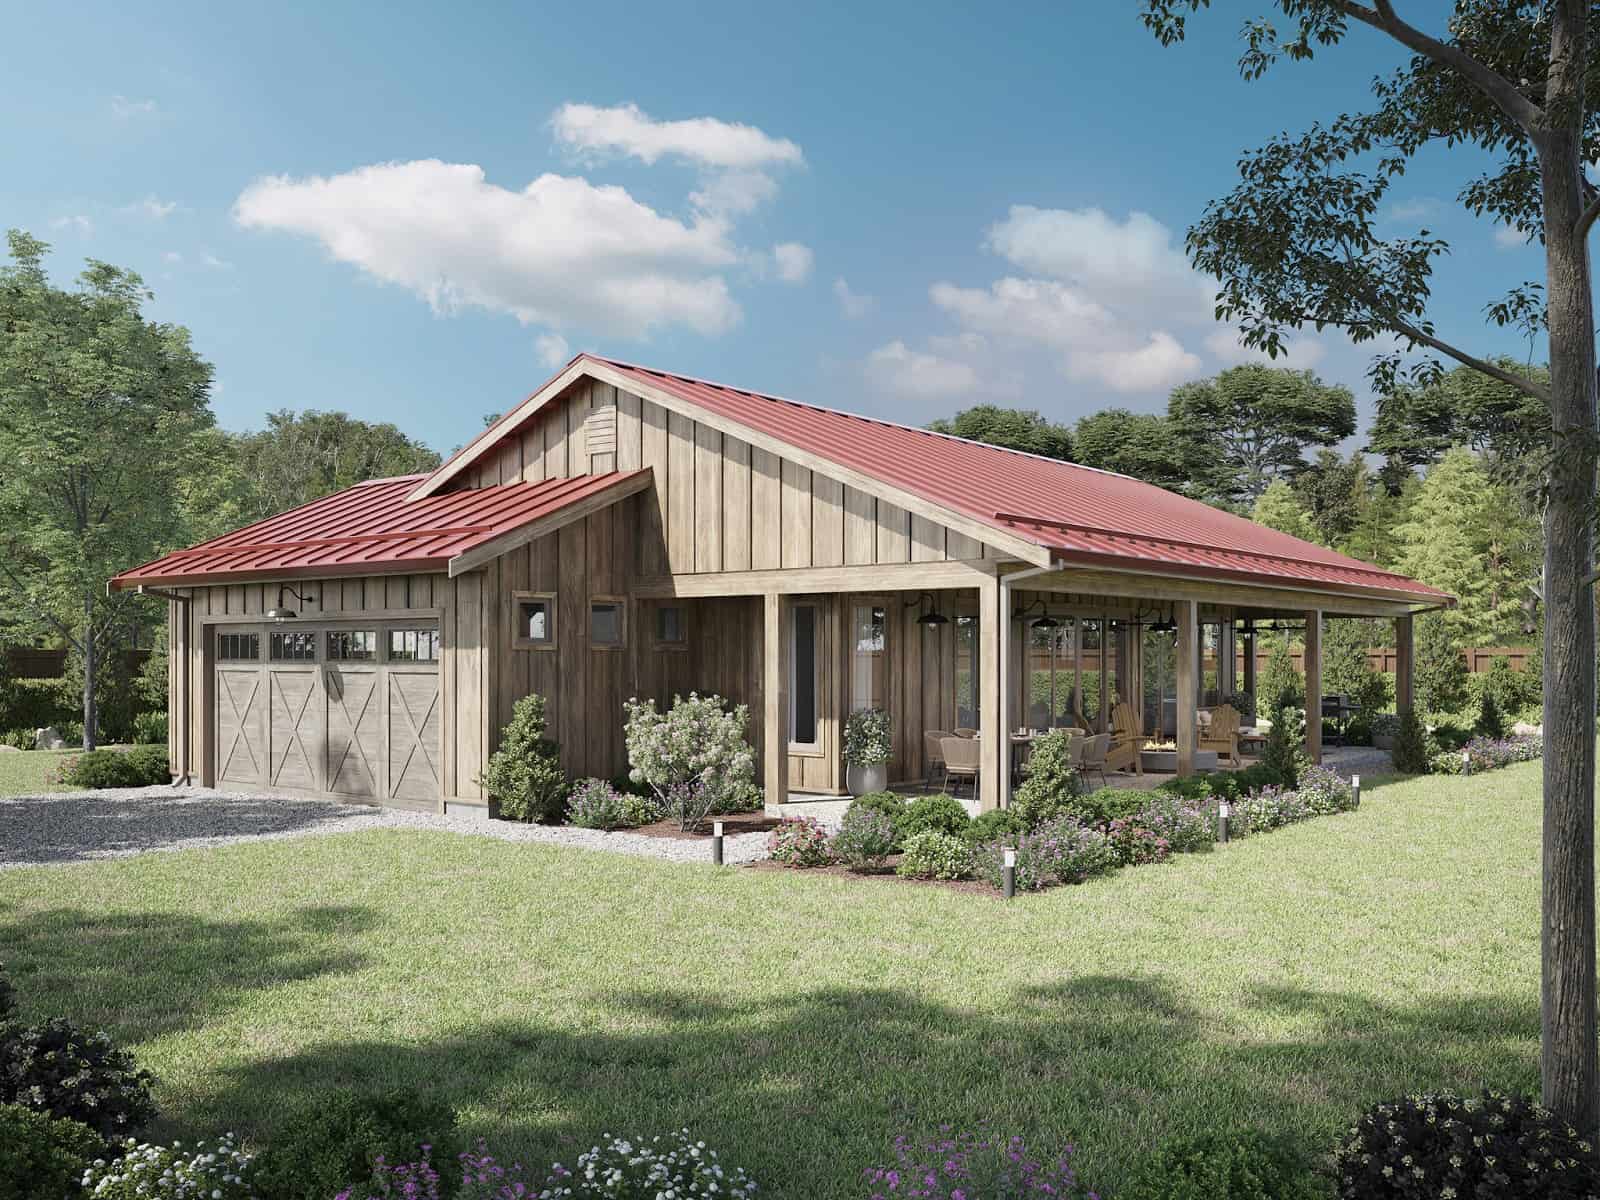
2-Bedroom, 1339 Sq Ft Ranch House Plan - 211-1039 - Front Exterior
Plan Collection
2-Bedroom, 1339 Sq Ft Ranch House Plan - 211-1039 - Front Exterior
Plan#211-1039
Starting at$1000
1339
Sq Ft
1
Story
2
Bed
2
Bath
2
Car
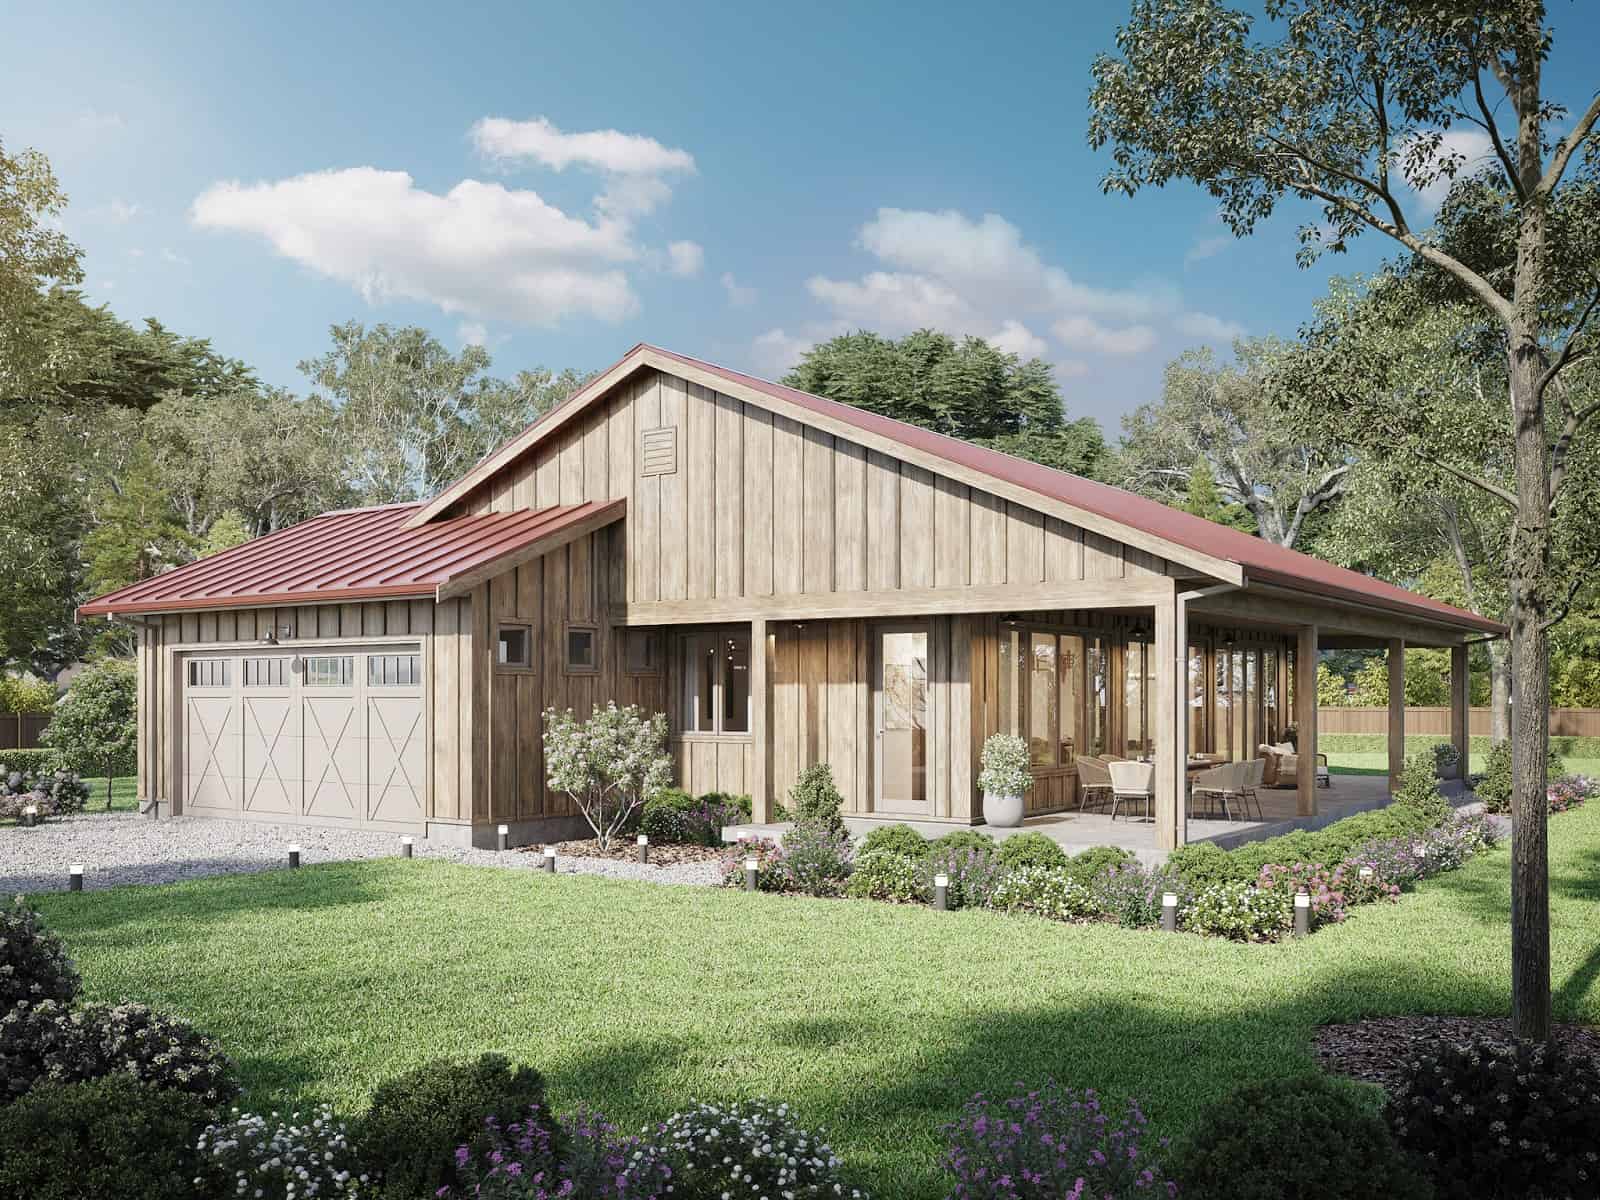
3-Bedroom, 1,543 Sq Ft Barndominium Ranch House Plan with Wraparound Veranda - #211-1038
Plan Collection
3-Bedroom, 1,543 Sq Ft Barndominium Ranch House Plan with Wraparound Veranda - #211-1038
Plan#211-1038
Starting at$1000
1543
Sq Ft
1
Story
3
Bed
2
Bath
2
Car
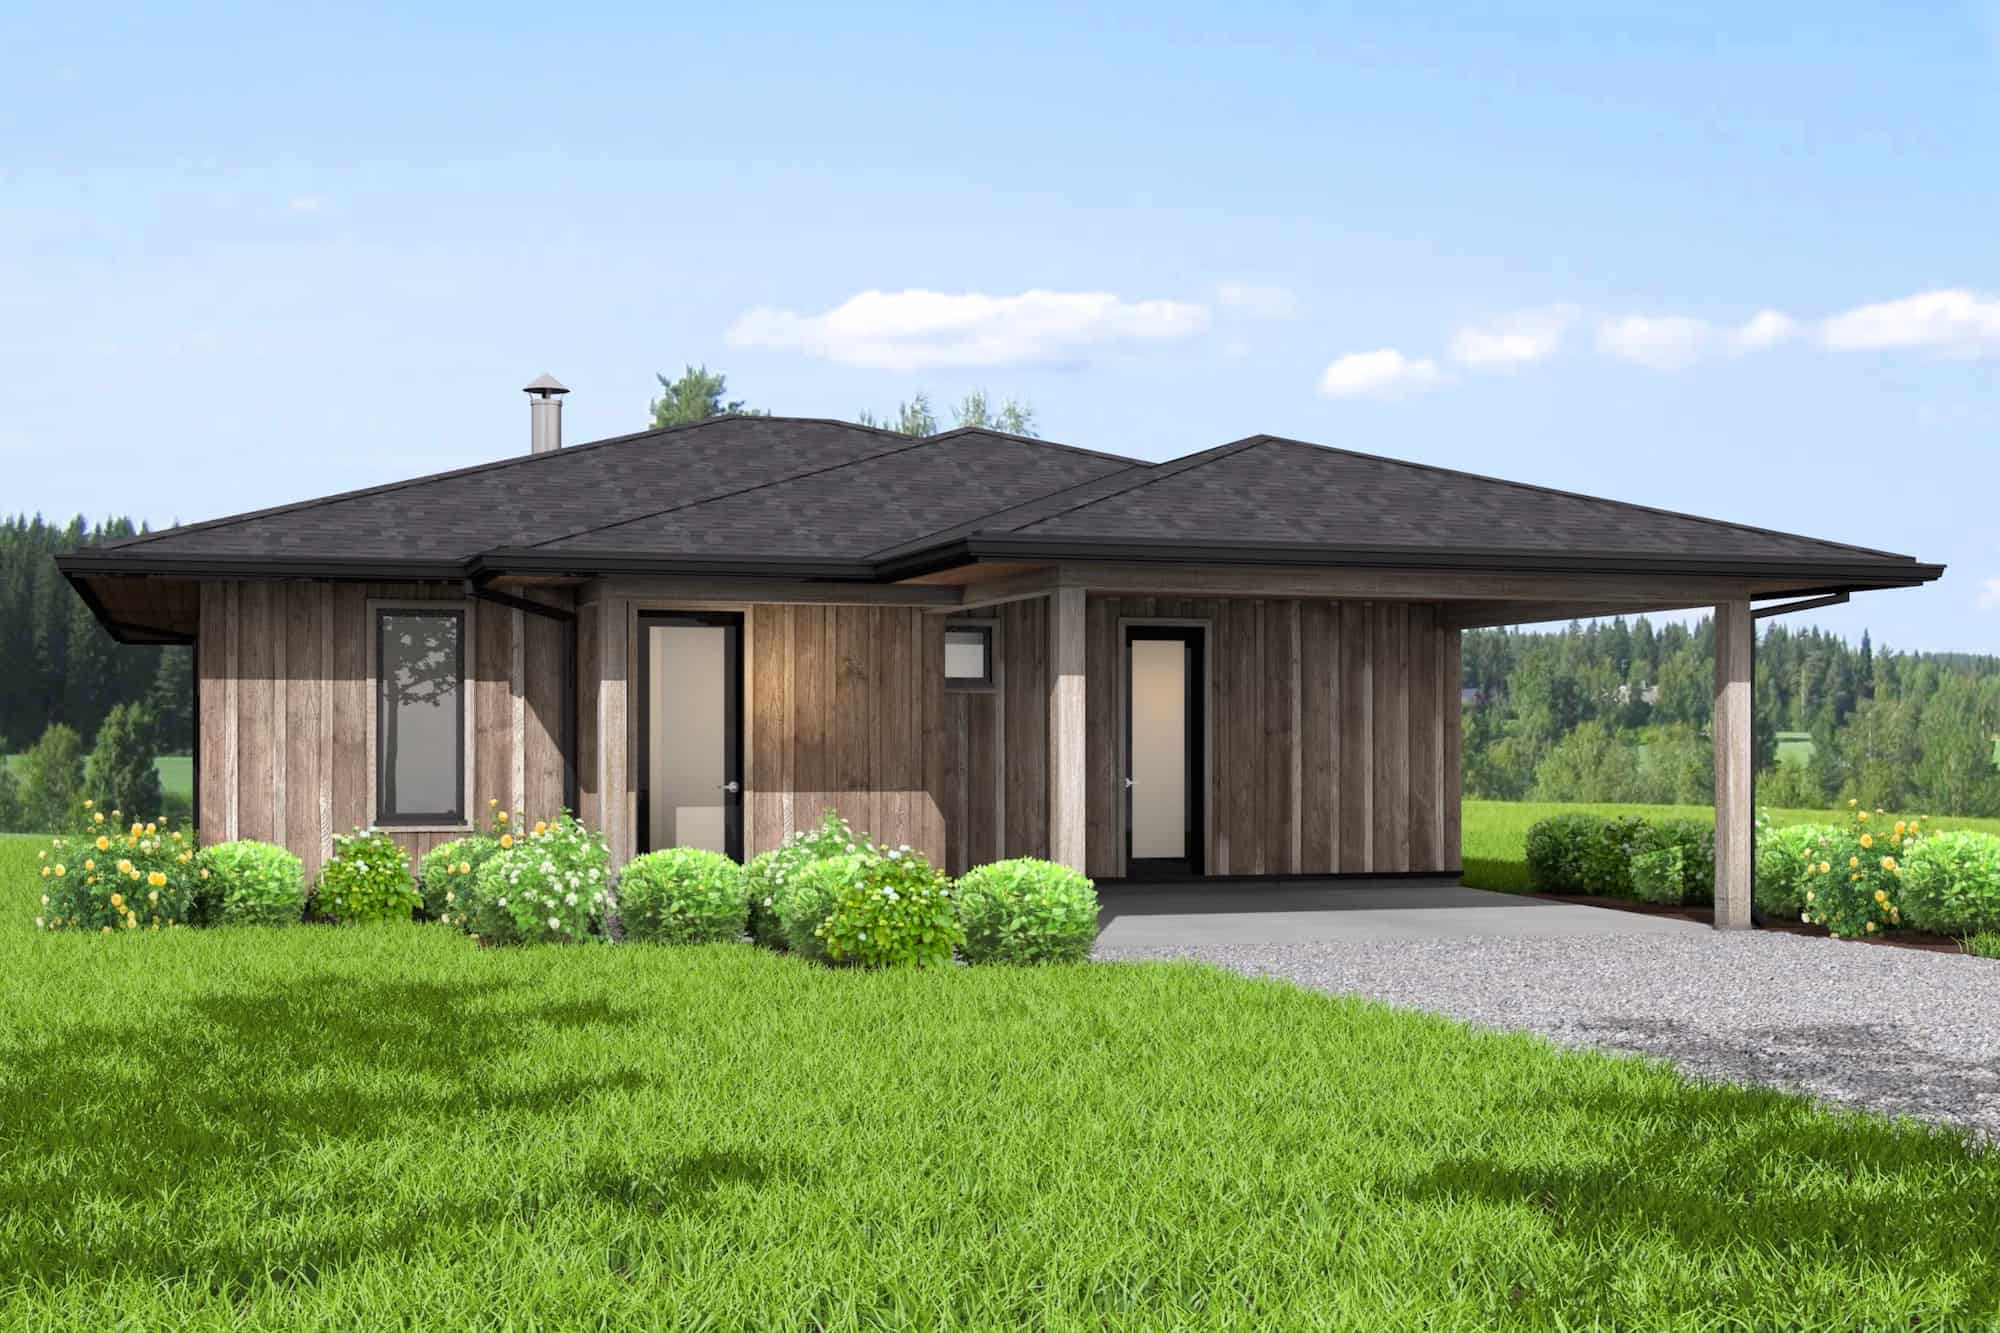
2-Bedroom, 1204 Sq Ft Ranch Home Plan - 211-1037 - Main Exterior
Plan Collection
2-Bedroom, 1204 Sq Ft Ranch Home Plan - 211-1037 - Main Exterior
Plan#211-1037
Starting at$1000
1204
Sq Ft
1
Story
2
Bed
2
Bath
0
Car
4-Bedroom, 2628 Sq Ft Farmhouse House Plan - 142-1410 - Front Exterior
Plan Collection
4-Bedroom, 2628 Sq Ft Farmhouse House Plan - 142-1410 - Front Exterior
Plan#142-1410
Starting at$1495
2628
Sq Ft
1.5
Story
4
Bed
3
Bath
2
Car
3-Bedroom, 2455 Sq Ft Traditional House Plan - 142-1409 - Front Exterior
Plan Collection
3-Bedroom, 2455 Sq Ft Traditional House Plan - 142-1409 - Front Exterior
Plan#142-1409
Starting at$1445
2455
Sq Ft
1
Story
3
Bed
2.5
Bath
0
Car
4-Bedroom, 2200 Sq Ft Modern Farmhouse House Plan - 142-1407 - Front Exterior
Plan Collection
4-Bedroom, 2200 Sq Ft Modern Farmhouse House Plan - 142-1407 - Front Exterior
Plan#142-1407
Starting at$1445
2200
Sq Ft
1.5
Story
4
Bed
3.5
Bath
2
Car
3-Bedroom, 1878 Sq Ft Craftsman Home Plan - 120-2724 - Main Exterior
Plan Collection
3-Bedroom, 1878 Sq Ft Craftsman Home Plan - 120-2724 - Main Exterior
Plan#120-2724
Starting at$1255
1878
Sq Ft
1.5
Story
3
Bed
2.5
Bath
2
Car
4-Bedroom, 2437 Sq Ft Farmhouse House Plan - 120-2720 - Front Exterior
Plan Collection
4-Bedroom, 2437 Sq Ft Farmhouse House Plan - 120-2720 - Front Exterior
Plan#120-2720
Starting at$1305
2437
Sq Ft
2
Story
4
Bed
4
Bath
2
Car
3-Bedroom, 2045 Sq Ft Farmhouse Home Plan - 142-1406 - Main Exterior
Plan Collection
3-Bedroom, 2045 Sq Ft Farmhouse Home Plan - 142-1406 - Main Exterior
Plan#142-1406
Starting at$1445
2045
Sq Ft
1
Story
3
Bed
2.5
Bath
2
Car
3-Bedroom, 2621 Sq Ft Ranch House Plan - 140-1121 - Front Exterior
Plan Collection
3-Bedroom, 2621 Sq Ft Ranch House Plan - 140-1121 - Front Exterior
Plan#140-1121
Starting at$945
2621
Sq Ft
1
Story
3
Bed
2
Bath
0
Car
3-Bedroom, 1938 Sq Ft Contemporary House Plan - 211-1059 - Front Exterior
Plan Collection
3-Bedroom, 1938 Sq Ft Contemporary House Plan - 211-1059 - Front Exterior
Plan#211-1059
Starting at$1100
1938
Sq Ft
2
Story
3
Bed
2.5
Bath
1
Car
3-Bedroom, 1588 Sq Ft Farmhouse Home Plan - 211-1058 - Main Exterior
Plan Collection
3-Bedroom, 1588 Sq Ft Farmhouse Home Plan - 211-1058 - Main Exterior
Plan#211-1058
Starting at$1000
1588
Sq Ft
2
Story
3
Bed
2
Bath
2
Car
3-Bedroom, 1717 Sq Ft Farmhouse House Plan - 211-1056 - Front Exterior
Plan Collection
3-Bedroom, 1717 Sq Ft Farmhouse House Plan - 211-1056 - Front Exterior
Plan#211-1056
Starting at$1100
1717
Sq Ft
2
Story
3
Bed
2.5
Bath
2
Car
4-Bedroom, 2420 Sq Ft Country Home Plan - 137-1854 - Main Exterior
Plan Collection
4-Bedroom, 2420 Sq Ft Country Home Plan - 137-1854 - Main Exterior
Plan#137-1854
Starting at$800
2420
Sq Ft
2
Story
4
Bed
2.5
Bath
0
Car
6-Bedroom, 2421 Sq Ft Farmhouse Home Plan - 211-1055 - Main Exterior
Plan Collection
6-Bedroom, 2421 Sq Ft Farmhouse Home Plan - 211-1055 - Main Exterior
Plan#211-1055
Starting at$1300
2421
Sq Ft
2
Story
6
Bed
3
Bath
2
Car
3-Bedroom, 1540 Sq Ft Craftsman Ranch Home Plan - 211-1054 - Main Exterior
Plan Collection
3-Bedroom, 1540 Sq Ft Craftsman Ranch Home Plan - 211-1054 - Main Exterior
Plan#211-1054
Starting at$1000
1540
Sq Ft
1
Story
3
Bed
2
Bath
2
Car
3-Bedroom, 1626 Sq Ft Ranch Home Plan - 211-1053 - Main Exterior
Plan Collection
3-Bedroom, 1626 Sq Ft Ranch Home Plan - 211-1053 - Main Exterior
Plan#211-1053
Starting at$1100
1626
Sq Ft
1
Story
3
Bed
2.5
Bath
2
Car
3-Bedroom, 1233 Sq Ft Cottage Home Plan - 211-1051 - Main Exterior
Plan Collection
3-Bedroom, 1233 Sq Ft Cottage Home Plan - 211-1051 - Main Exterior
Plan#211-1051
Starting at$1000
1233
Sq Ft
1
Story
3
Bed
2
Bath
0
Car
3-Bedroom, 1700 Sq Ft Ranch House Plan - 211-1050 - Front Exterior
Plan Collection
3-Bedroom, 1700 Sq Ft Ranch House Plan - 211-1050 - Front Exterior
Plan#211-1050
Starting at$1100
1700
Sq Ft
1
Story
3
Bed
2
Bath
2
Car
2-Bedroom, 1600 Sq Ft Ranch Home Plan - 211-1049 - Main Exterior
Plan Collection
2-Bedroom, 1600 Sq Ft Ranch Home Plan - 211-1049 - Main Exterior
Plan#211-1049
Starting at$1100
1600
Sq Ft
1
Story
2
Bed
2
Bath
2
Car
2-Bedroom, 1500 Sq Ft Ranch Home Plan - 211-1048 - Main Exterior
Plan Collection
2-Bedroom, 1500 Sq Ft Ranch Home Plan - 211-1048 - Main Exterior
Plan#211-1048
Starting at$1000
1500
Sq Ft
1
Story
2
Bed
2
Bath
2
Car
2-Bedroom, 1400 Sq Ft Ranch House Plan - 211-1047 - Front Exterior
Plan Collection
2-Bedroom, 1400 Sq Ft Ranch House Plan - 211-1047 - Front Exterior
Plan#211-1047
Starting at$1000
1400
Sq Ft
1
Story
2
Bed
2
Bath
2
Car
3-4 Bedroom, 3177 Sq Ft Farmhouse Plan - 117-1144 - Main Exterior
Plan Collection
3-4 Bedroom, 3177 Sq Ft Farmhouse Plan - 117-1144 - Main Exterior
Plan#117-1144
Starting at$1795
3177
Sq Ft
2
Story
3
Bed
2.5
Bath
3
Car
2-Bedroom, 1300 Sq Ft Contemporary House Plan - 211-1046 - Front Exterior
Plan Collection
2-Bedroom, 1300 Sq Ft Contemporary House Plan - 211-1046 - Front Exterior
Plan#211-1046
Starting at$1000
1300
Sq Ft
1
Story
2
Bed
2
Bath
2
Car
2-Bedroom, 1339 Sq Ft Ranch House Plan - 211-1039 - Front Exterior
Plan Collection
2-Bedroom, 1339 Sq Ft Ranch House Plan - 211-1039 - Front Exterior
Plan#211-1039
Starting at$1000
1339
Sq Ft
1
Story
2
Bed
2
Bath
2
Car
3-Bedroom, 1,543 Sq Ft Barndominium Ranch House Plan with Wraparound Veranda - #211-1038
Plan Collection
3-Bedroom, 1,543 Sq Ft Barndominium Ranch House Plan with Wraparound Veranda - #211-1038
Plan#211-1038
Starting at$1000
1543
Sq Ft
1
Story
3
Bed
2
Bath
2
Car
2-Bedroom, 1204 Sq Ft Ranch Home Plan - 211-1037 - Main Exterior
Plan Collection
2-Bedroom, 1204 Sq Ft Ranch Home Plan - 211-1037 - Main Exterior
Plan#211-1037
Starting at$1000
1204
Sq Ft
1
Story
2
Bed
2
Bath
0
Car
1...3738394041...348