Country House Plans

8,325
Plan Results
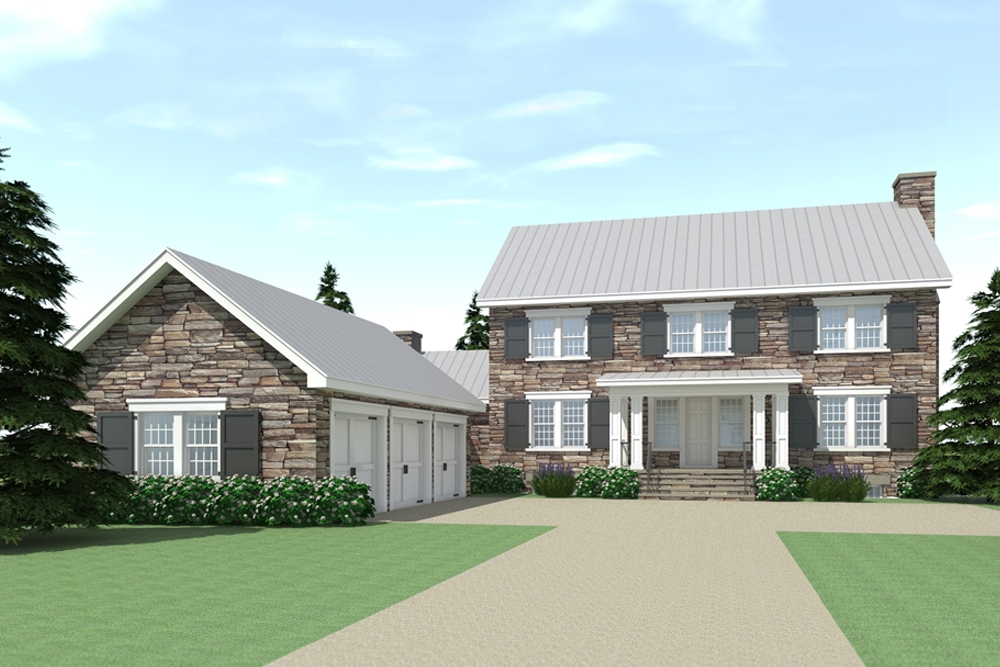
5-Bedroom, 3891 Sq Ft European House - Plan #142-1134 - Front Exterior
Plan Collection
5-Bedroom, 3891 Sq Ft European House - Plan #142-1134 - Front Exterior
Plan#142-1134
Starting at$2045
3891
Sq Ft
1.5
Story
5
Bed
3.5
Bath
2
Car
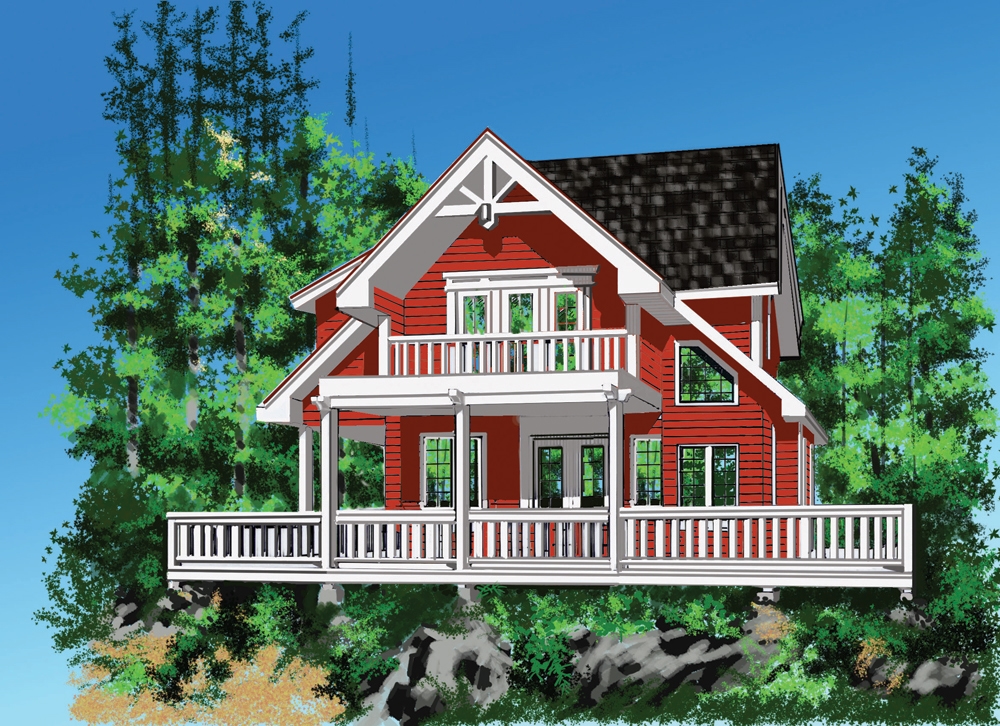
4-Bedroom, 3784 Sq Ft Country Home Plan - 142-1132 - Main Exterior
Plan Collection
4-Bedroom, 3784 Sq Ft Country Home Plan - 142-1132 - Main Exterior
Plan#142-1132
Starting at$2045
3784
Sq Ft
2
Story
4
Bed
4.5
Bath
2
Car
4-Bedroom, 2420 Sq Ft Country Home Plan - 142-1131 - Main Exterior
Plan Collection
4-Bedroom, 2420 Sq Ft Country Home Plan - 142-1131 - Main Exterior
Plan#142-1131
Starting at$1445
2420
Sq Ft
1.5
Story
4
Bed
2.5
Bath
3
Car
3-Bedroom, 2164 Sq Ft Country Home Plan - 141-1293 - Main Exterior
Plan Collection
3-Bedroom, 2164 Sq Ft Country Home Plan - 141-1293 - Main Exterior
Plan#141-1293
Starting at$1400
2164
Sq Ft
1
Story
3
Bed
2.5
Bath
2
Car
3-Bedroom, 1801 Sq Ft Craftsman Home Plan - 141-1292 - Main Exterior
Plan Collection
3-Bedroom, 1801 Sq Ft Craftsman Home Plan - 141-1292 - Main Exterior
Plan#141-1292
Starting at$1300
1801
Sq Ft
1
Story
3
Bed
2
Bath
2
Car
3-Bedroom, 1726 Sq Ft Craftsman House - Plan #141-1291 - Front Exterior
Plan Collection
3-Bedroom, 1726 Sq Ft Craftsman House - Plan #141-1291 - Front Exterior
Plan#141-1291
Starting at$1300
1726
Sq Ft
2
Story
3
Bed
2
Bath
2
Car
3-Bedroom, 1892 Sq Ft Acadian House Plan - 142-1130 - Front Exterior
Plan Collection
3-Bedroom, 1892 Sq Ft Acadian House Plan - 142-1130 - Front Exterior
Plan#142-1130
Starting at$1395
1892
Sq Ft
1
Story
3
Bed
2.5
Bath
2
Car
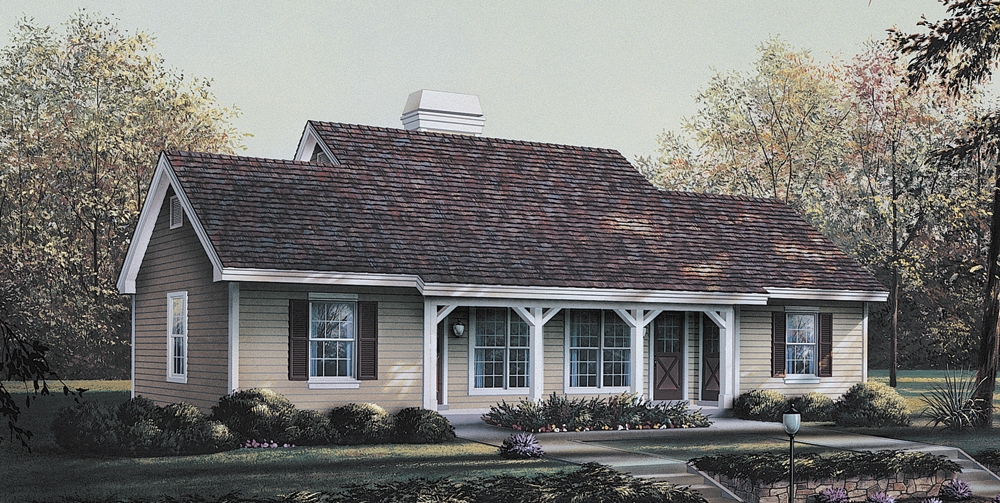
3-Bedroom, 1268 Sq Ft Ranch House Plan - 138-1090 - Front Exterior
Plan Collection
3-Bedroom, 1268 Sq Ft Ranch House Plan - 138-1090 - Front Exterior
Plan#138-1090
Starting at$1200
1268
Sq Ft
1
Story
3
Bed
2
Bath
2
Car
3-Bedroom, 3133 Sq Ft Ranch Home Plan - 138-1086 - Main Exterior
Plan Collection
3-Bedroom, 3133 Sq Ft Ranch Home Plan - 138-1086 - Main Exterior
Plan#138-1086
Starting at$1600
3133
Sq Ft
1
Story
3
Bed
2.5
Bath
3
Car
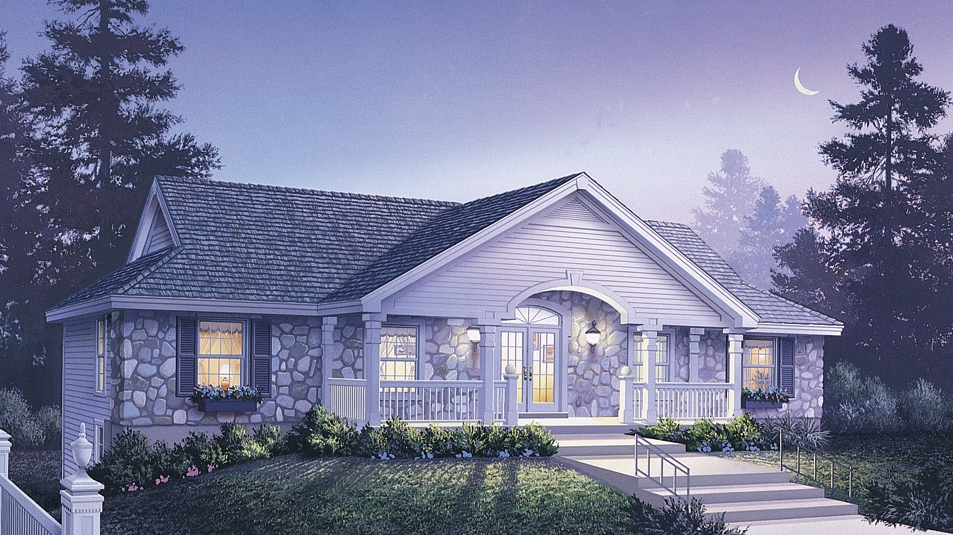
3-Bedroom, 1575 Sq Ft Country Home Plan - 138-1084 - Main Exterior
Plan Collection
3-Bedroom, 1575 Sq Ft Country Home Plan - 138-1084 - Main Exterior
Plan#138-1084
Starting at$1300
1575
Sq Ft
2
Story
3
Bed
2.5
Bath
2
Car
3-Bedroom, 2432 Sq Ft Ranch Home Plan - 138-1083 - Main Exterior
Plan Collection
3-Bedroom, 2432 Sq Ft Ranch Home Plan - 138-1083 - Main Exterior
Plan#138-1083
Starting at$1400
2432
Sq Ft
1
Story
3
Bed
2
Bath
2
Car
4-Bedroom, 1791 Sq Ft Ranch Home Plan - 138-1079 - Main Exterior
Plan Collection
4-Bedroom, 1791 Sq Ft Ranch Home Plan - 138-1079 - Main Exterior
Plan#138-1079
Starting at$1300
1791
Sq Ft
1
Story
4
Bed
2
Bath
2
Car
4-Bedroom, 2758 Sq Ft Ranch Home Plan - 138-1078 - Main Exterior
Plan Collection
4-Bedroom, 2758 Sq Ft Ranch Home Plan - 138-1078 - Main Exterior
Plan#138-1078
Starting at$1500
2758
Sq Ft
1
Story
4
Bed
2.5
Bath
3
Car
4-Bedroom, 2730 Sq Ft Traditional Home Plan - 138-1077 - Main Exterior
Plan Collection
4-Bedroom, 2730 Sq Ft Traditional Home Plan - 138-1077 - Main Exterior
Plan#138-1077
Starting at$1500
2730
Sq Ft
2
Story
4
Bed
2.5
Bath
3
Car
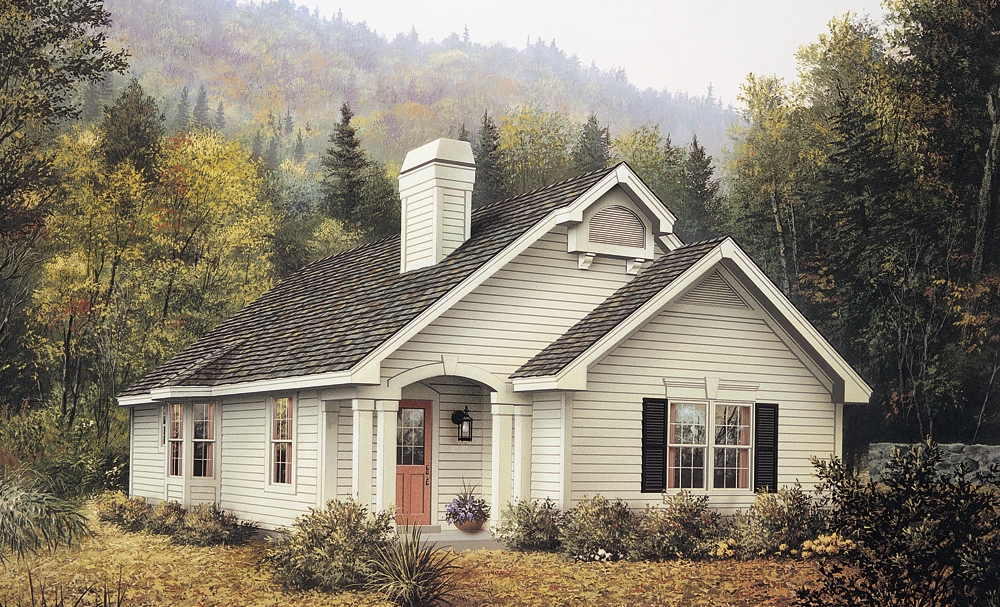
2-Bedroom, 1530 Sq Ft Country Home Plan - 138-1070 - Main Exterior
Plan Collection
2-Bedroom, 1530 Sq Ft Country Home Plan - 138-1070 - Main Exterior
Plan#138-1070
Starting at$1300
1530
Sq Ft
1
Story
2
Bed
1.5
Bath
0
Car
3-Bedroom, 1524 Sq Ft Country Home Plan - 138-1069 - Main Exterior
Plan Collection
3-Bedroom, 1524 Sq Ft Country Home Plan - 138-1069 - Main Exterior
Plan#138-1069
Starting at$1300
1524
Sq Ft
2
Story
3
Bed
2.5
Bath
2
Car
3-Bedroom, 1403 Sq Ft Ranch Home Plan - 138-1068 - Main Exterior
Plan Collection
3-Bedroom, 1403 Sq Ft Ranch Home Plan - 138-1068 - Main Exterior
Plan#138-1068
Starting at$1200
1403
Sq Ft
1
Story
3
Bed
2
Bath
2
Car
4-Bedroom, 1330 Sq Ft Country Home Plan - 138-1067 - Main Exterior
Plan Collection
4-Bedroom, 1330 Sq Ft Country Home Plan - 138-1067 - Main Exterior
Plan#138-1067
Starting at$1200
1330
Sq Ft
2
Story
4
Bed
2
Bath
1
Car
3-Bedroom, 1619 Sq Ft Country Home Plan - 138-1066 - Main Exterior
Plan Collection
3-Bedroom, 1619 Sq Ft Country Home Plan - 138-1066 - Main Exterior
Plan#138-1066
Starting at$1300
1619
Sq Ft
2
Story
3
Bed
2.5
Bath
2
Car
5-Bedroom, 2012 Sq Ft Traditional Home Plan - 138-1065 - Main Exterior
Plan Collection
5-Bedroom, 2012 Sq Ft Traditional Home Plan - 138-1065 - Main Exterior
Plan#138-1065
Starting at$1400
2012
Sq Ft
2
Story
5
Bed
2.5
Bath
2
Car
3-Bedroom, 1618 Sq Ft Country Home Plan - 138-1064 - Main Exterior
Plan Collection
3-Bedroom, 1618 Sq Ft Country Home Plan - 138-1064 - Main Exterior
Plan#138-1064
Starting at$1300
1618
Sq Ft
2
Story
3
Bed
2.5
Bath
1
Car
2-Bedroom, 1294 Sq Ft Country Home Plan - 138-1063 - Main Exterior
Plan Collection
2-Bedroom, 1294 Sq Ft Country Home Plan - 138-1063 - Main Exterior
Plan#138-1063
Starting at$1200
1294
Sq Ft
2
Story
2
Bed
1.5
Bath
1
Car
3-Bedroom, 1140 Sq Ft Cottage House Plan - 138-1061 - Front Exterior
Plan Collection
3-Bedroom, 1140 Sq Ft Cottage House Plan - 138-1061 - Front Exterior
Plan#138-1061
Starting at$1200
1140
Sq Ft
1
Story
3
Bed
2
Bath
2
Car
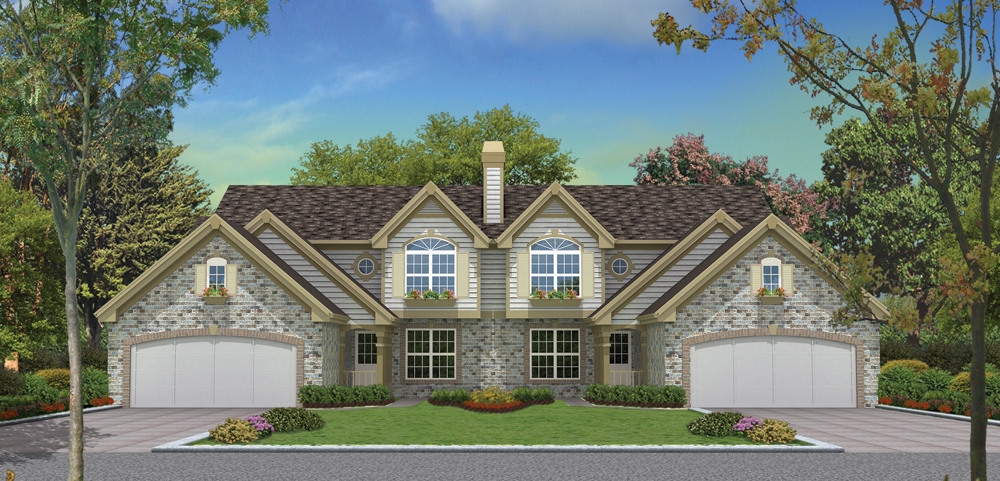
4-Bedroom, 2840 Sq Ft Multi-Unit Home Plan - 138-1052 - Main Exterior
Plan Collection
4-Bedroom, 2840 Sq Ft Multi-Unit Home Plan - 138-1052 - Main Exterior
Plan#138-1052
Starting at$1500
2840
Sq Ft
2
Story
4
Bed
4
Bath
0
Car
5-Bedroom, 3891 Sq Ft European House - Plan #142-1134 - Front Exterior
Plan Collection
5-Bedroom, 3891 Sq Ft European House - Plan #142-1134 - Front Exterior
Plan#142-1134
Starting at$2045
3891
Sq Ft
1.5
Story
5
Bed
3.5
Bath
2
Car
4-Bedroom, 3784 Sq Ft Country Home Plan - 142-1132 - Main Exterior
Plan Collection
4-Bedroom, 3784 Sq Ft Country Home Plan - 142-1132 - Main Exterior
Plan#142-1132
Starting at$2045
3784
Sq Ft
2
Story
4
Bed
4.5
Bath
2
Car
4-Bedroom, 2420 Sq Ft Country Home Plan - 142-1131 - Main Exterior
Plan Collection
4-Bedroom, 2420 Sq Ft Country Home Plan - 142-1131 - Main Exterior
Plan#142-1131
Starting at$1445
2420
Sq Ft
1.5
Story
4
Bed
2.5
Bath
3
Car
3-Bedroom, 2164 Sq Ft Country Home Plan - 141-1293 - Main Exterior
Plan Collection
3-Bedroom, 2164 Sq Ft Country Home Plan - 141-1293 - Main Exterior
Plan#141-1293
Starting at$1400
2164
Sq Ft
1
Story
3
Bed
2.5
Bath
2
Car
3-Bedroom, 1801 Sq Ft Craftsman Home Plan - 141-1292 - Main Exterior
Plan Collection
3-Bedroom, 1801 Sq Ft Craftsman Home Plan - 141-1292 - Main Exterior
Plan#141-1292
Starting at$1300
1801
Sq Ft
1
Story
3
Bed
2
Bath
2
Car
3-Bedroom, 1726 Sq Ft Craftsman House - Plan #141-1291 - Front Exterior
Plan Collection
3-Bedroom, 1726 Sq Ft Craftsman House - Plan #141-1291 - Front Exterior
Plan#141-1291
Starting at$1300
1726
Sq Ft
2
Story
3
Bed
2
Bath
2
Car
3-Bedroom, 1892 Sq Ft Acadian House Plan - 142-1130 - Front Exterior
Plan Collection
3-Bedroom, 1892 Sq Ft Acadian House Plan - 142-1130 - Front Exterior
Plan#142-1130
Starting at$1395
1892
Sq Ft
1
Story
3
Bed
2.5
Bath
2
Car
3-Bedroom, 1268 Sq Ft Ranch House Plan - 138-1090 - Front Exterior
Plan Collection
3-Bedroom, 1268 Sq Ft Ranch House Plan - 138-1090 - Front Exterior
Plan#138-1090
Starting at$1200
1268
Sq Ft
1
Story
3
Bed
2
Bath
2
Car
3-Bedroom, 3133 Sq Ft Ranch Home Plan - 138-1086 - Main Exterior
Plan Collection
3-Bedroom, 3133 Sq Ft Ranch Home Plan - 138-1086 - Main Exterior
Plan#138-1086
Starting at$1600
3133
Sq Ft
1
Story
3
Bed
2.5
Bath
3
Car
3-Bedroom, 1575 Sq Ft Country Home Plan - 138-1084 - Main Exterior
Plan Collection
3-Bedroom, 1575 Sq Ft Country Home Plan - 138-1084 - Main Exterior
Plan#138-1084
Starting at$1300
1575
Sq Ft
2
Story
3
Bed
2.5
Bath
2
Car
3-Bedroom, 2432 Sq Ft Ranch Home Plan - 138-1083 - Main Exterior
Plan Collection
3-Bedroom, 2432 Sq Ft Ranch Home Plan - 138-1083 - Main Exterior
Plan#138-1083
Starting at$1400
2432
Sq Ft
1
Story
3
Bed
2
Bath
2
Car
4-Bedroom, 1791 Sq Ft Ranch Home Plan - 138-1079 - Main Exterior
Plan Collection
4-Bedroom, 1791 Sq Ft Ranch Home Plan - 138-1079 - Main Exterior
Plan#138-1079
Starting at$1300
1791
Sq Ft
1
Story
4
Bed
2
Bath
2
Car
4-Bedroom, 2758 Sq Ft Ranch Home Plan - 138-1078 - Main Exterior
Plan Collection
4-Bedroom, 2758 Sq Ft Ranch Home Plan - 138-1078 - Main Exterior
Plan#138-1078
Starting at$1500
2758
Sq Ft
1
Story
4
Bed
2.5
Bath
3
Car
4-Bedroom, 2730 Sq Ft Traditional Home Plan - 138-1077 - Main Exterior
Plan Collection
4-Bedroom, 2730 Sq Ft Traditional Home Plan - 138-1077 - Main Exterior
Plan#138-1077
Starting at$1500
2730
Sq Ft
2
Story
4
Bed
2.5
Bath
3
Car
2-Bedroom, 1530 Sq Ft Country Home Plan - 138-1070 - Main Exterior
Plan Collection
2-Bedroom, 1530 Sq Ft Country Home Plan - 138-1070 - Main Exterior
Plan#138-1070
Starting at$1300
1530
Sq Ft
1
Story
2
Bed
1.5
Bath
0
Car
3-Bedroom, 1524 Sq Ft Country Home Plan - 138-1069 - Main Exterior
Plan Collection
3-Bedroom, 1524 Sq Ft Country Home Plan - 138-1069 - Main Exterior
Plan#138-1069
Starting at$1300
1524
Sq Ft
2
Story
3
Bed
2.5
Bath
2
Car
3-Bedroom, 1403 Sq Ft Ranch Home Plan - 138-1068 - Main Exterior
Plan Collection
3-Bedroom, 1403 Sq Ft Ranch Home Plan - 138-1068 - Main Exterior
Plan#138-1068
Starting at$1200
1403
Sq Ft
1
Story
3
Bed
2
Bath
2
Car
4-Bedroom, 1330 Sq Ft Country Home Plan - 138-1067 - Main Exterior
Plan Collection
4-Bedroom, 1330 Sq Ft Country Home Plan - 138-1067 - Main Exterior
Plan#138-1067
Starting at$1200
1330
Sq Ft
2
Story
4
Bed
2
Bath
1
Car
3-Bedroom, 1619 Sq Ft Country Home Plan - 138-1066 - Main Exterior
Plan Collection
3-Bedroom, 1619 Sq Ft Country Home Plan - 138-1066 - Main Exterior
Plan#138-1066
Starting at$1300
1619
Sq Ft
2
Story
3
Bed
2.5
Bath
2
Car
5-Bedroom, 2012 Sq Ft Traditional Home Plan - 138-1065 - Main Exterior
Plan Collection
5-Bedroom, 2012 Sq Ft Traditional Home Plan - 138-1065 - Main Exterior
Plan#138-1065
Starting at$1400
2012
Sq Ft
2
Story
5
Bed
2.5
Bath
2
Car
3-Bedroom, 1618 Sq Ft Country Home Plan - 138-1064 - Main Exterior
Plan Collection
3-Bedroom, 1618 Sq Ft Country Home Plan - 138-1064 - Main Exterior
Plan#138-1064
Starting at$1300
1618
Sq Ft
2
Story
3
Bed
2.5
Bath
1
Car
2-Bedroom, 1294 Sq Ft Country Home Plan - 138-1063 - Main Exterior
Plan Collection
2-Bedroom, 1294 Sq Ft Country Home Plan - 138-1063 - Main Exterior
Plan#138-1063
Starting at$1200
1294
Sq Ft
2
Story
2
Bed
1.5
Bath
1
Car
3-Bedroom, 1140 Sq Ft Cottage House Plan - 138-1061 - Front Exterior
Plan Collection
3-Bedroom, 1140 Sq Ft Cottage House Plan - 138-1061 - Front Exterior
Plan#138-1061
Starting at$1200
1140
Sq Ft
1
Story
3
Bed
2
Bath
2
Car
4-Bedroom, 2840 Sq Ft Multi-Unit Home Plan - 138-1052 - Main Exterior
Plan Collection
4-Bedroom, 2840 Sq Ft Multi-Unit Home Plan - 138-1052 - Main Exterior
Plan#138-1052
Starting at$1500
2840
Sq Ft
2
Story
4
Bed
4
Bath
0
Car
1...126127128129130...347