Country House Plans

8,325
Plan Results
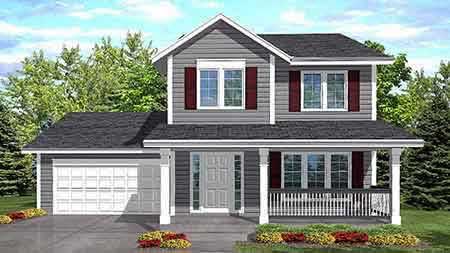
3-Bedroom, 1488 Sq Ft Country House Plan - 146-1600 - Front Exterior
Plan Collection
3-Bedroom, 1488 Sq Ft Country House Plan - 146-1600 - Front Exterior
Plan#146-1600
Starting at$885
1488
Sq Ft
2
Story
3
Bed
2
Bath
2
Car

3-Bedroom, 1488 Sq Ft Ranch Home Plan - 124-1092 - Main Exterior
Plan Collection
3-Bedroom, 1488 Sq Ft Ranch Home Plan - 124-1092 - Main Exterior
Plan#124-1092
Starting at$645
1488
Sq Ft
1
Story
3
Bed
2
Bath
2
Car
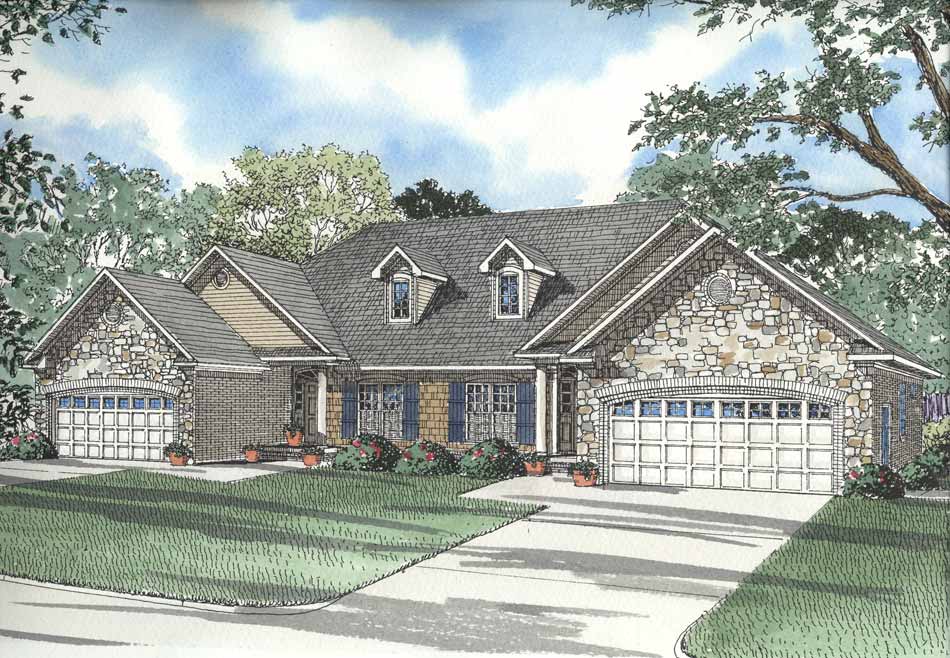
3-Bedroom, 1487 Sq Ft Country Home Plan - 153-1623 - Main Exterior
Plan Collection
3-Bedroom, 1487 Sq Ft Country Home Plan - 153-1623 - Main Exterior
Plan#153-1623
Starting at$1350
1487
Sq Ft
1
Story
6
Bed
4
Bath
4
Car
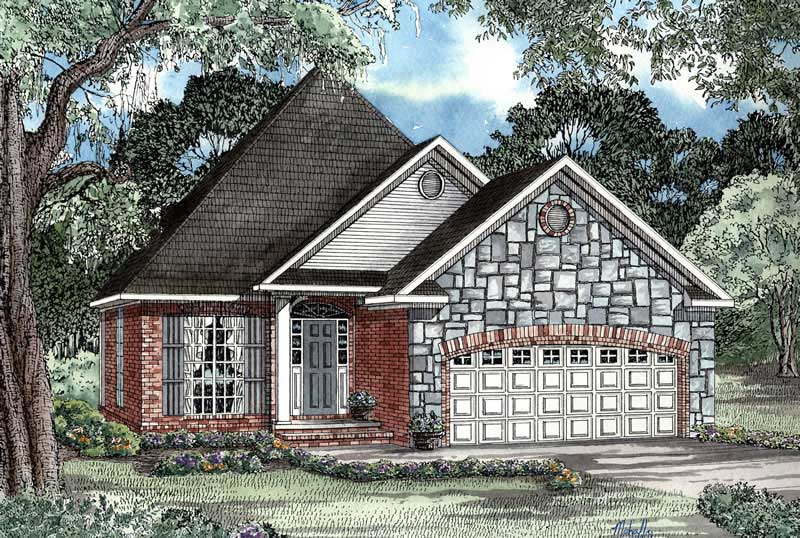
3-Bedroom, 1487 Sq Ft Country House Plan - 153-1435 - Front Exterior
Plan Collection
3-Bedroom, 1487 Sq Ft Country House Plan - 153-1435 - Front Exterior
Plan#153-1435
Starting at$1200
1487
Sq Ft
1
Story
3
Bed
2.5
Bath
2
Car
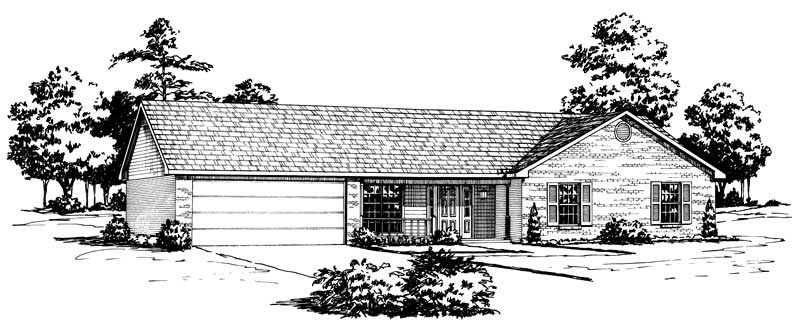
3-Bedroom, 1487 Sq Ft Country House Plan - 164-1058 - Front Exterior
Plan Collection
3-Bedroom, 1487 Sq Ft Country House Plan - 164-1058 - Front Exterior
Plan#164-1058
Starting at$938
1487
Sq Ft
1
Story
3
Bed
2
Bath
2
Car
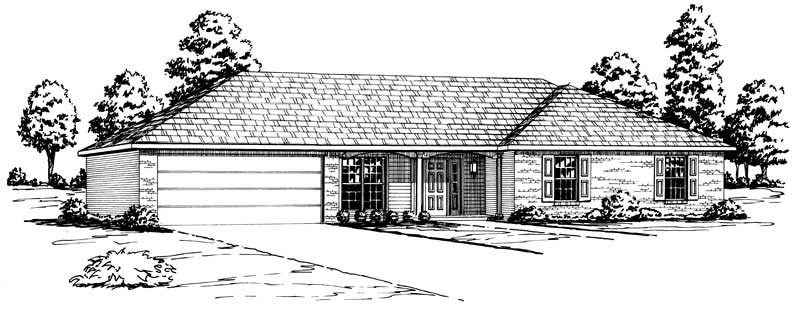
3-Bedroom, 1487 Sq Ft Country House Plan - 164-1222 - Front Exterior
Plan Collection
3-Bedroom, 1487 Sq Ft Country House Plan - 164-1222 - Front Exterior
Plan#164-1222
Starting at$938
1487
Sq Ft
1
Story
3
Bed
2
Bath
2
Car
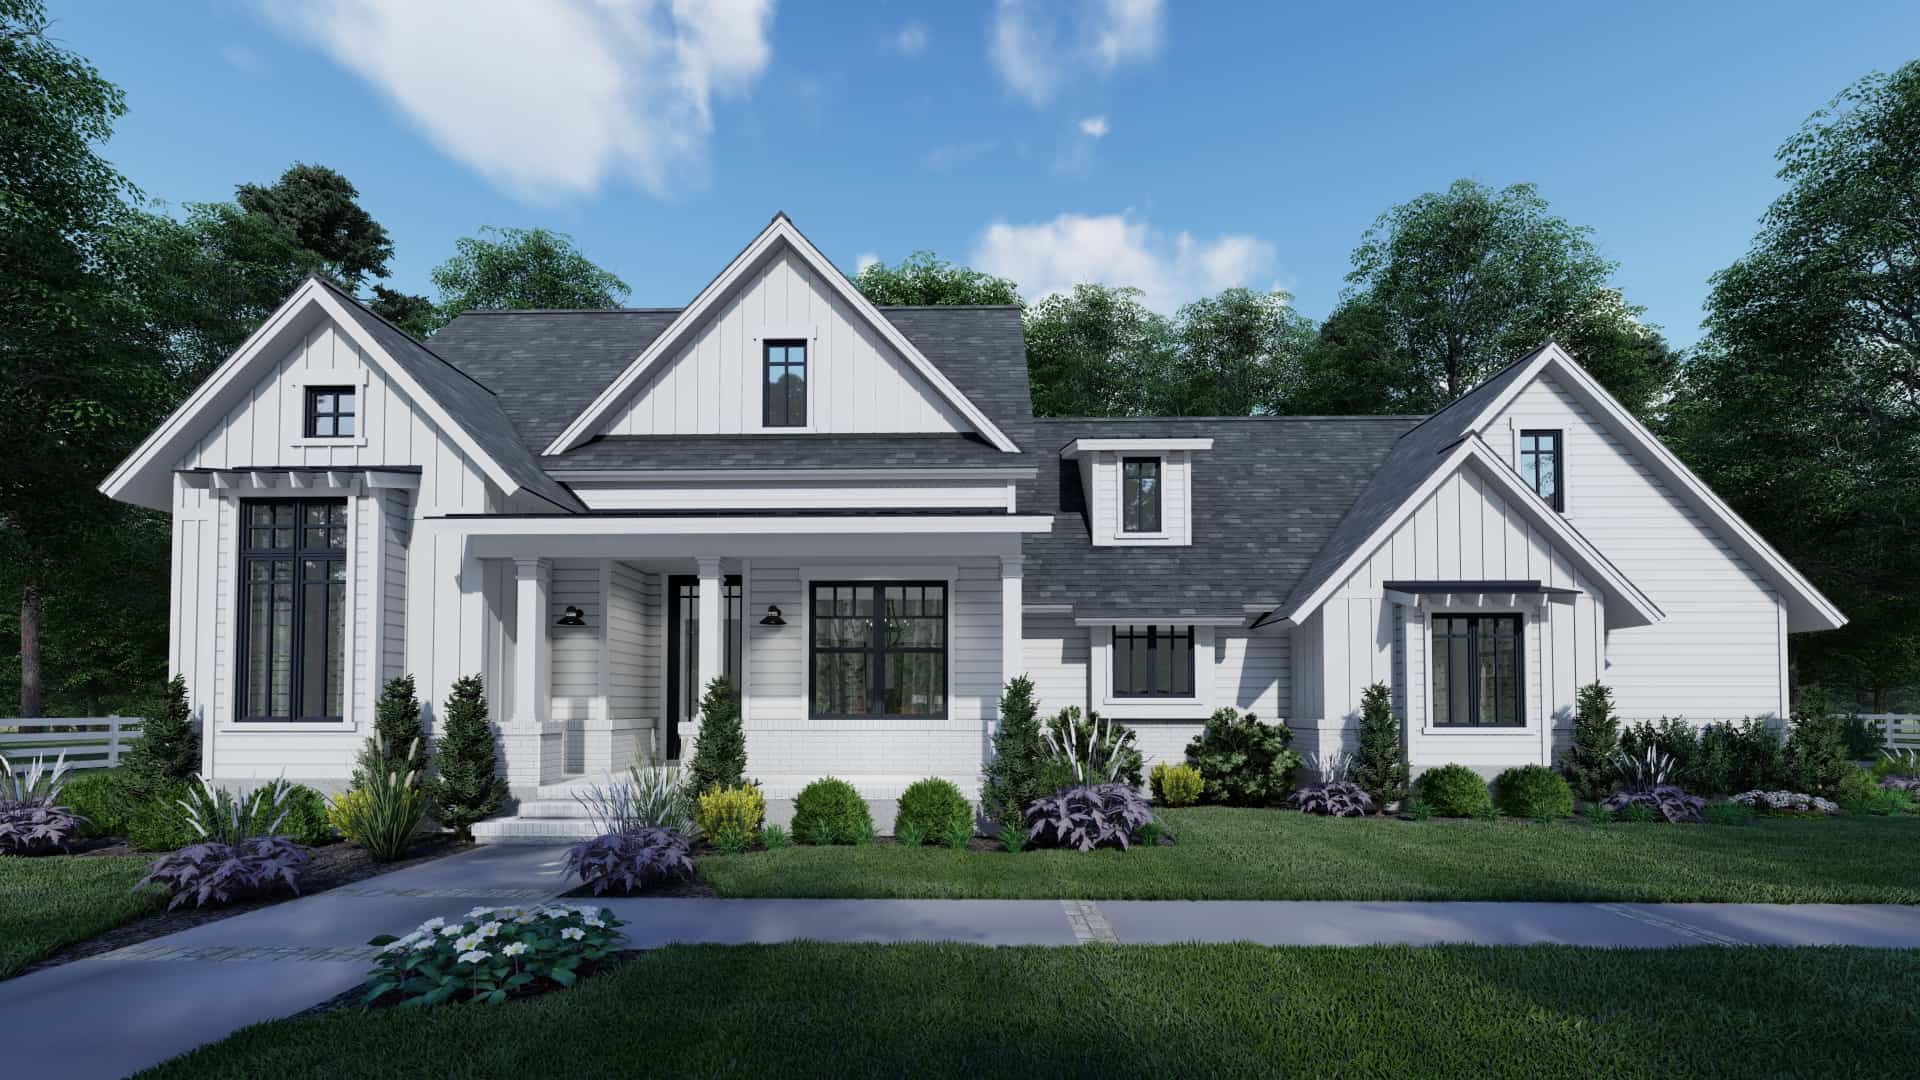
3-Bedroom, 1486 Sq Ft Country House - Plan #117-1140 - Front Exterior
Plan Collection
3-Bedroom, 1486 Sq Ft Country House - Plan #117-1140 - Front Exterior
Plan#117-1140
Starting at$1095
1486
Sq Ft
1.5
Story
3
Bed
2
Bath
2
Car
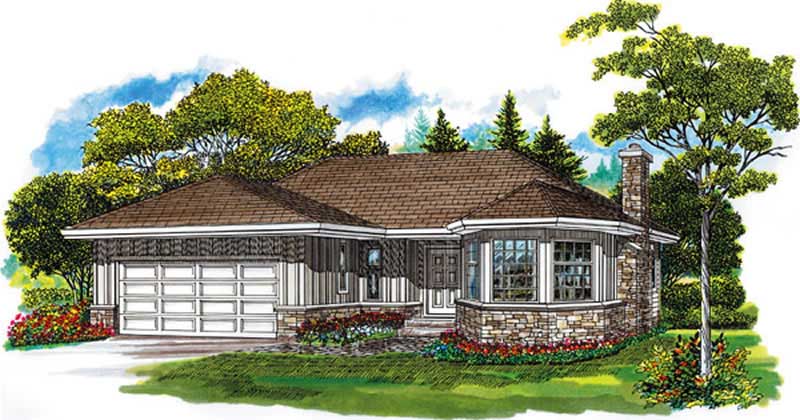
3-Bedroom, 1486 Sq Ft Ranch Home Plan - 167-1177 - Main Exterior
Plan Collection
3-Bedroom, 1486 Sq Ft Ranch Home Plan - 167-1177 - Main Exterior
Plan#167-1177
Starting at$700
1486
Sq Ft
1
Story
3
Bed
2
Bath
2
Car

3-Bedroom, 1485 Sq Ft Traditional Home Plan - 178-1277 - Main Exterior
Plan Collection
3-Bedroom, 1485 Sq Ft Traditional Home Plan - 178-1277 - Main Exterior
Plan#178-1277
Starting at$1065
1485
Sq Ft
1
Story
3
Bed
2
Bath
2
Car
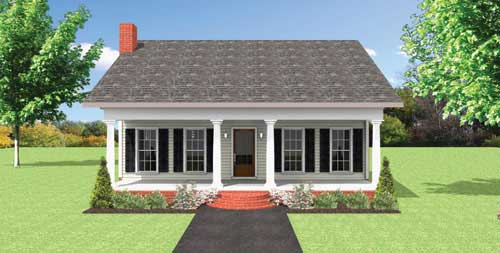
3-Bedroom, 1485 Sq Ft Country House Plan - 123-1057 - Front Exterior
Plan Collection
3-Bedroom, 1485 Sq Ft Country House Plan - 123-1057 - Front Exterior
Plan#123-1057
Starting at$990
1485
Sq Ft
1
Story
3
Bed
2
Bath
0
Car
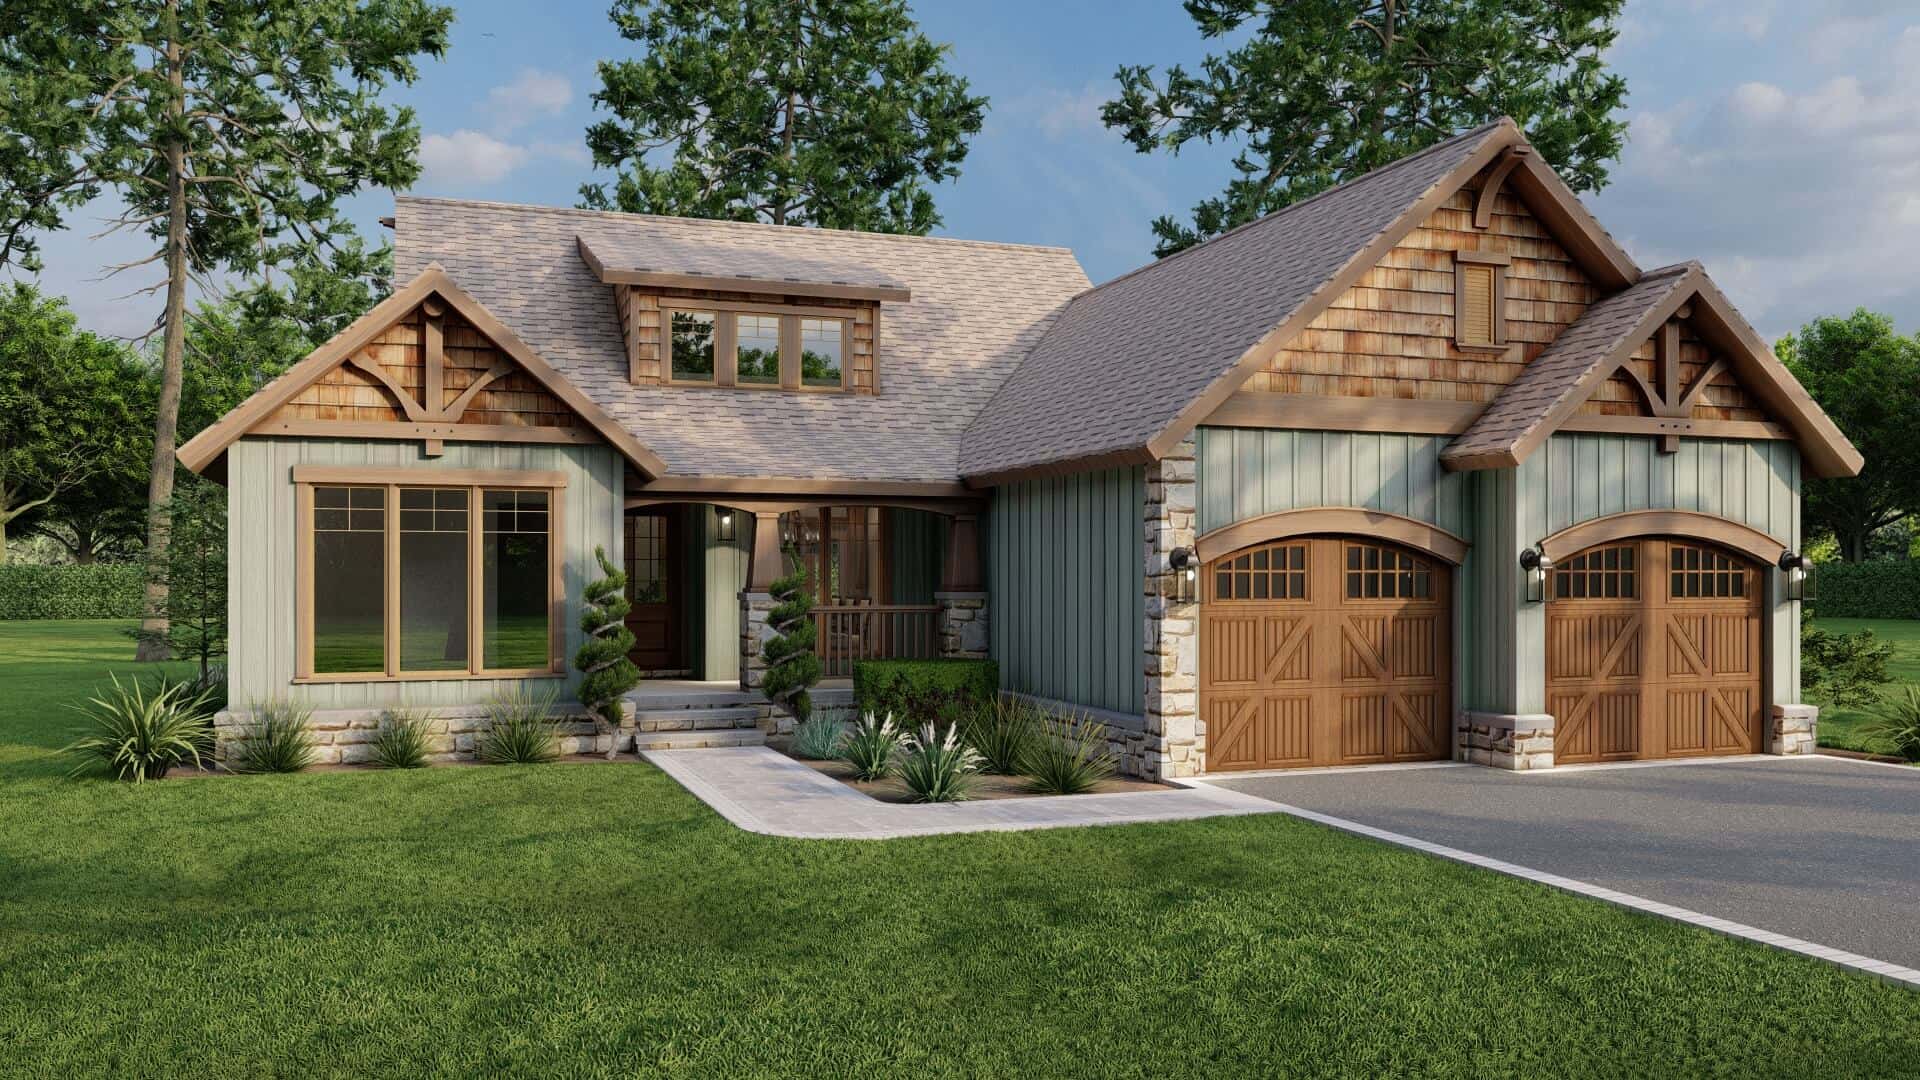
3-Bedroom, 1485 Sq Ft Craftsman Home Plan - 153-1935 - Main Exterior
Plan Collection
3-Bedroom, 1485 Sq Ft Craftsman Home Plan - 153-1935 - Main Exterior
Plan#153-1935
Starting at$1350
1485
Sq Ft
1
Story
3
Bed
2
Bath
2
Car
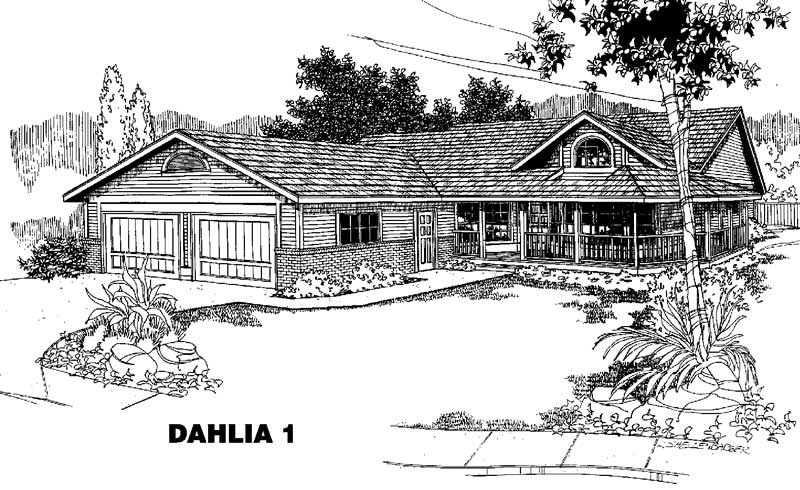
3-Bedroom, 1485 Sq Ft Country House Plan - 145-1248 - Front Exterior
Plan Collection
3-Bedroom, 1485 Sq Ft Country House Plan - 145-1248 - Front Exterior
Plan#145-1248
Starting at$850
1485
Sq Ft
1
Story
3
Bed
2.5
Bath
2
Car

3-Bedroom, 1484 Sq Ft Country House - Plan #103-1146 - Front Exterior
Plan Collection
3-Bedroom, 1484 Sq Ft Country House - Plan #103-1146 - Front Exterior
Plan#103-1146
Starting at$895
1484
Sq Ft
1
Story
3
Bed
3
Bath
2
Car
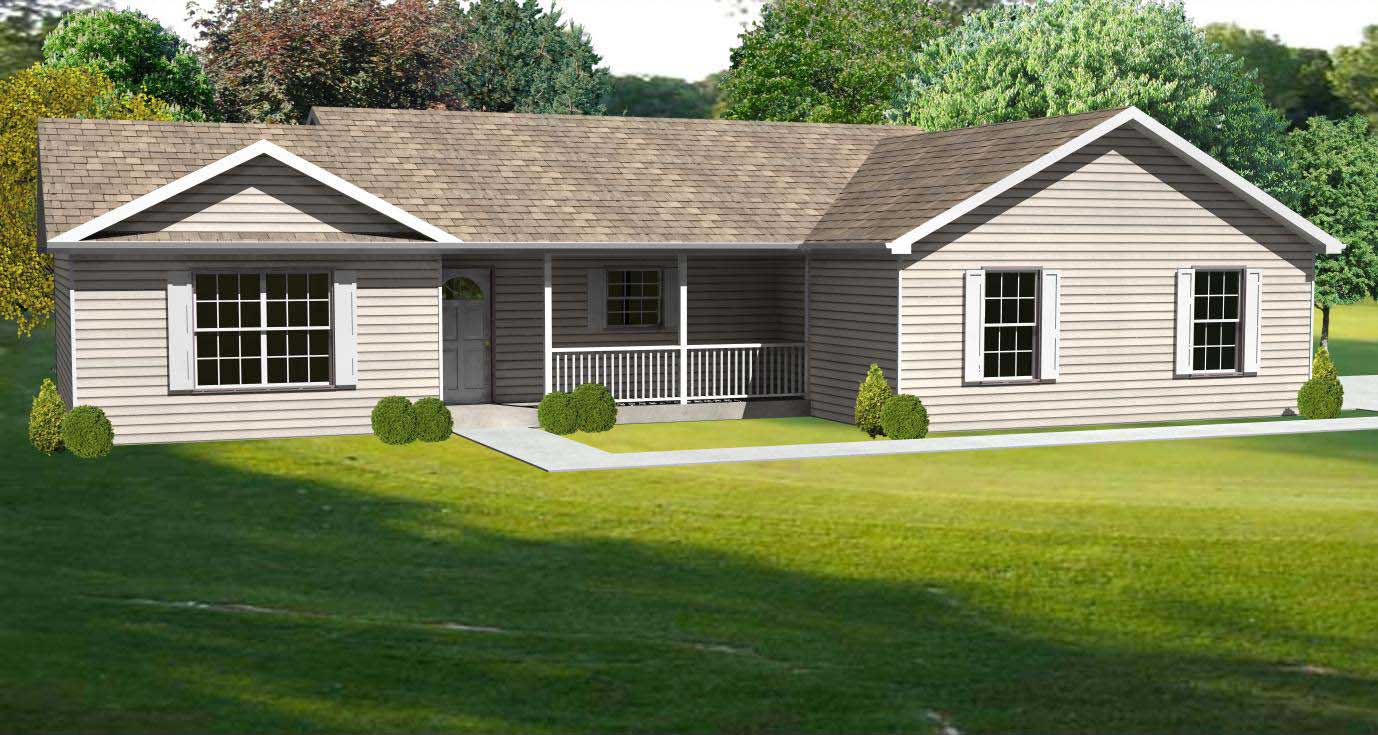
3-Bedroom, 1484 Sq Ft Country House Plan - 148-1100 - Front Exterior
Plan Collection
3-Bedroom, 1484 Sq Ft Country House Plan - 148-1100 - Front Exterior
Plan#148-1100
Starting at$750
1484
Sq Ft
1
Story
3
Bed
2
Bath
2
Car
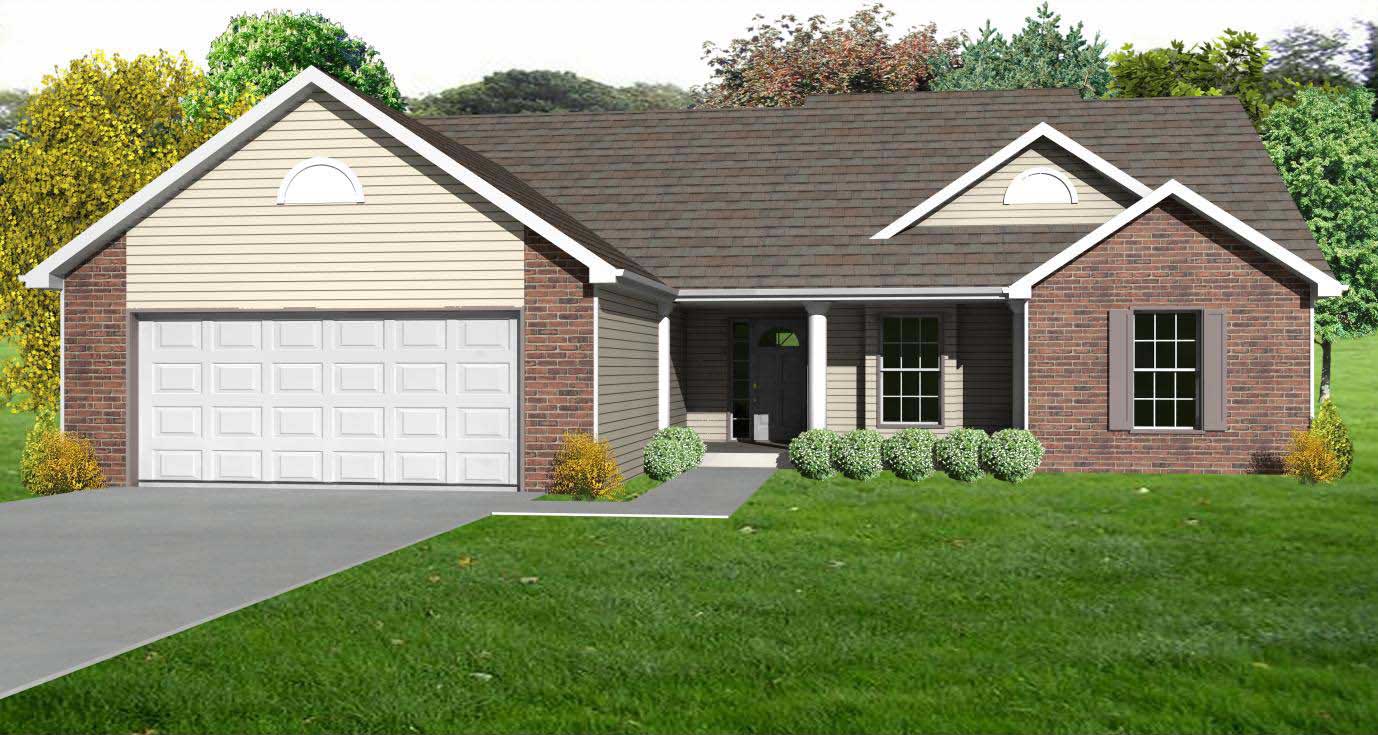
3-Bedroom, 1484 Sq Ft Country Home Plan - 148-1024 - Main Exterior
Plan Collection
3-Bedroom, 1484 Sq Ft Country Home Plan - 148-1024 - Main Exterior
Plan#148-1024
Starting at$750
1484
Sq Ft
1
Story
3
Bed
2
Bath
2
Car
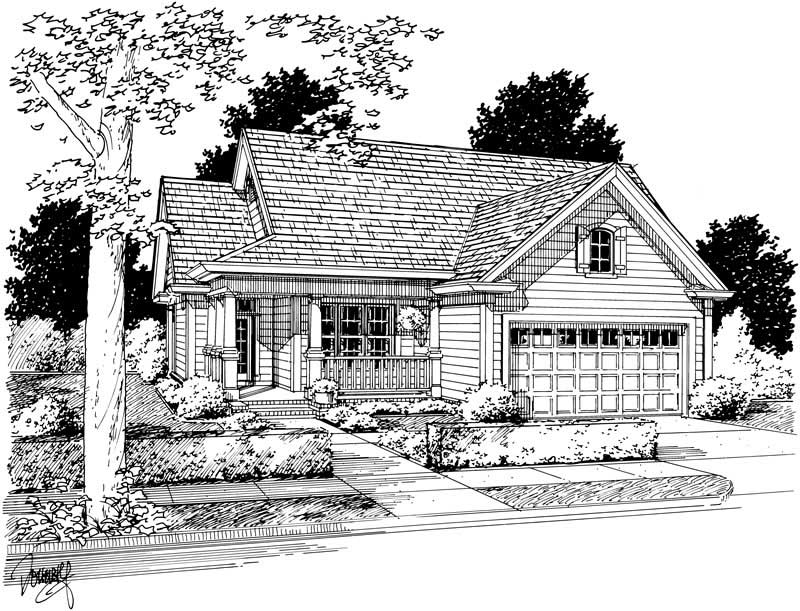
3-Bedroom, 1484 Sq Ft Bungalow Home Plan - 178-1141 - Main Exterior
Plan Collection
3-Bedroom, 1484 Sq Ft Bungalow Home Plan - 178-1141 - Main Exterior
Plan#178-1141
Starting at$1065
1484
Sq Ft
1
Story
3
Bed
2
Bath
2
Car
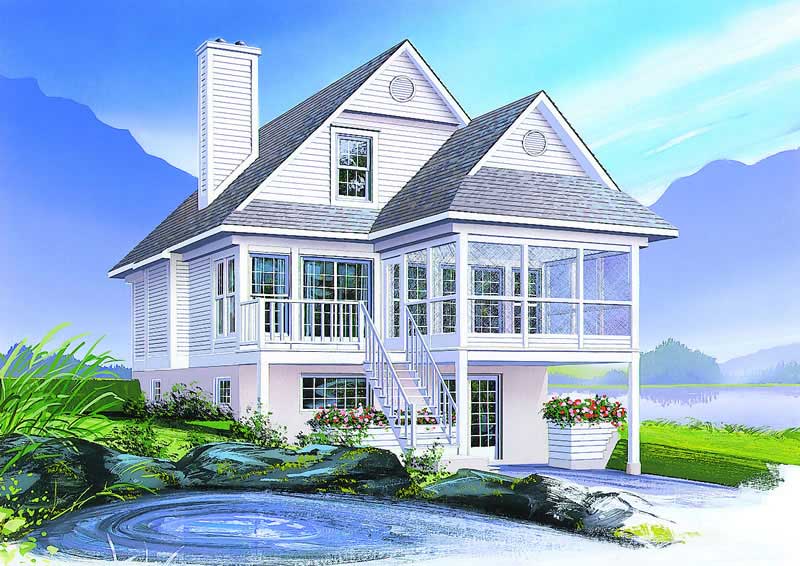
3-Bedroom, 1484 Sq Ft Country Home Plan - 126-1288 - Main Exterior
Plan Collection
3-Bedroom, 1484 Sq Ft Country Home Plan - 126-1288 - Main Exterior
Plan#126-1288
Starting at$1510
1484
Sq Ft
2
Story
3
Bed
2.5
Bath
0
Car
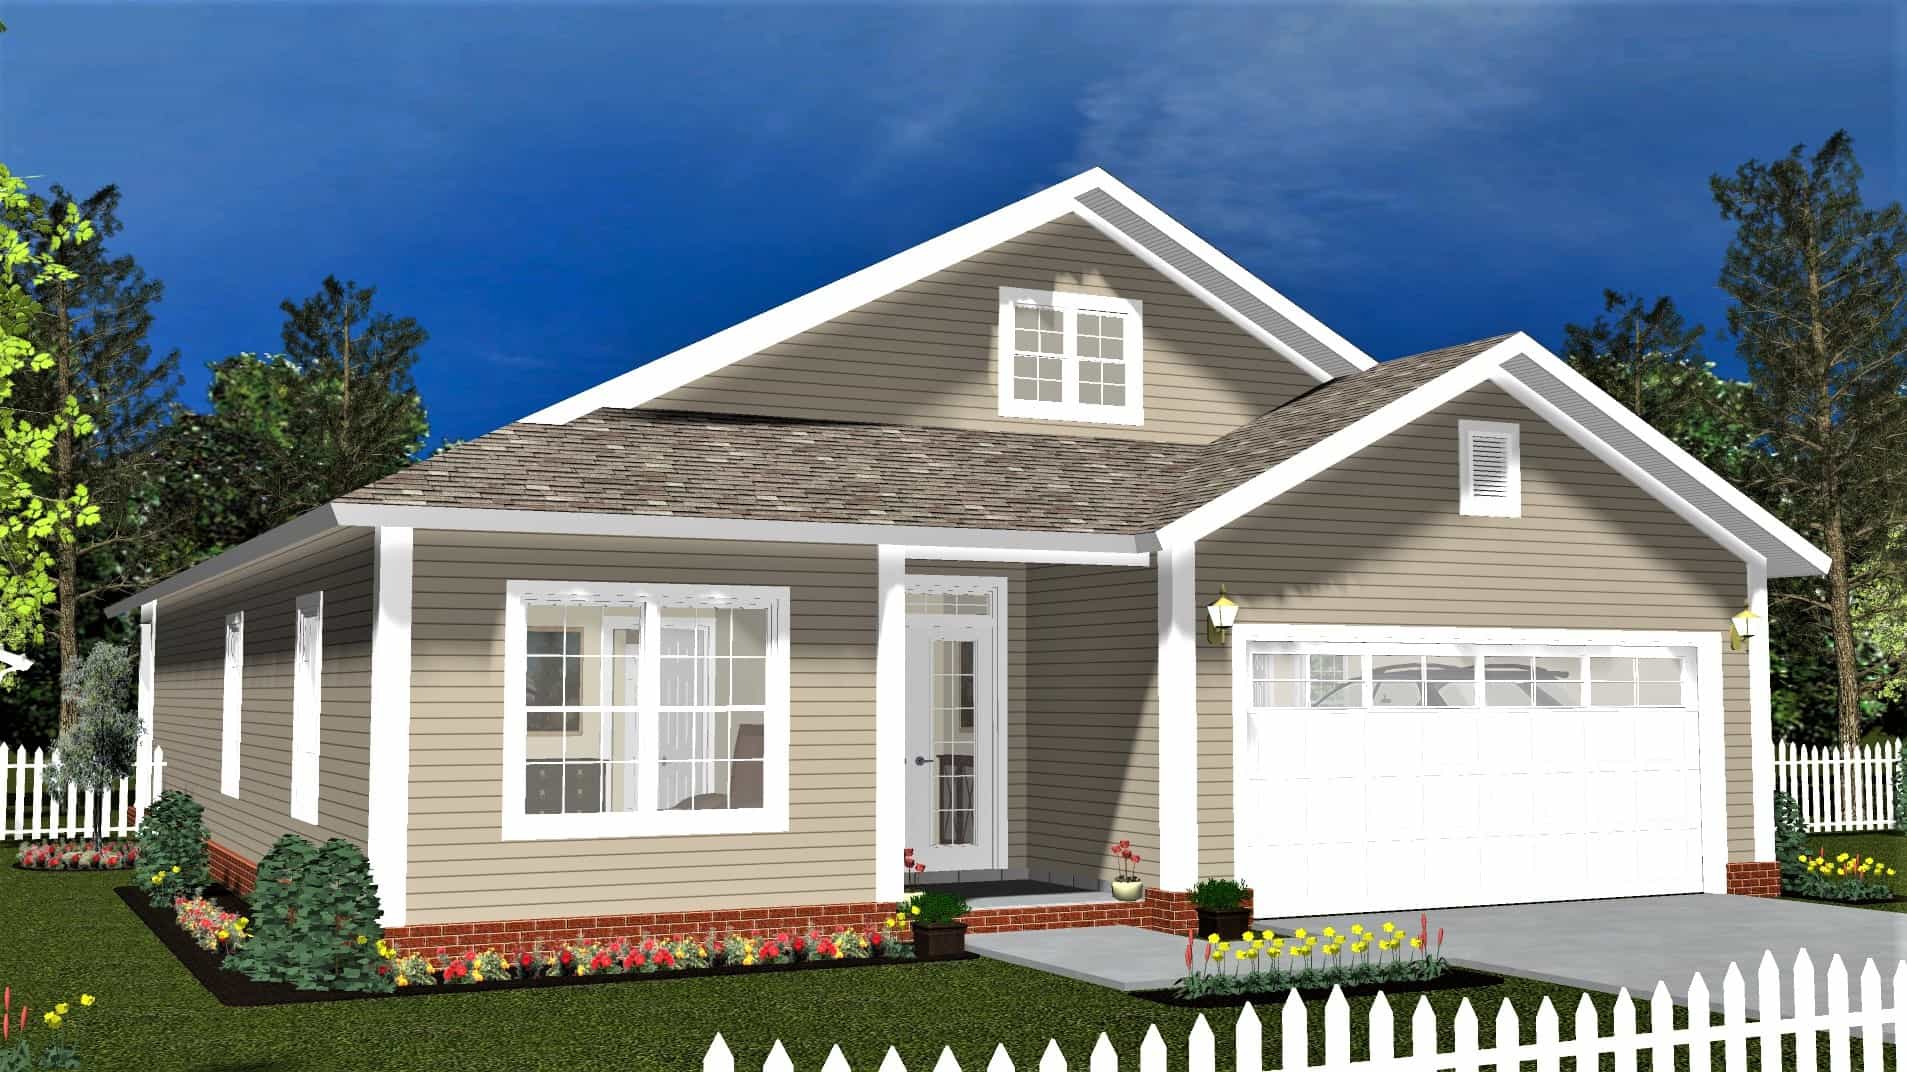
3-Bedroom, 1483 Sq Ft Transitional Home Plan - 178-1404 - Main Exterior
Plan Collection
3-Bedroom, 1483 Sq Ft Transitional Home Plan - 178-1404 - Main Exterior
Plan#178-1404
Starting at$1065
1483
Sq Ft
1
Story
3
Bed
2.5
Bath
2
Car
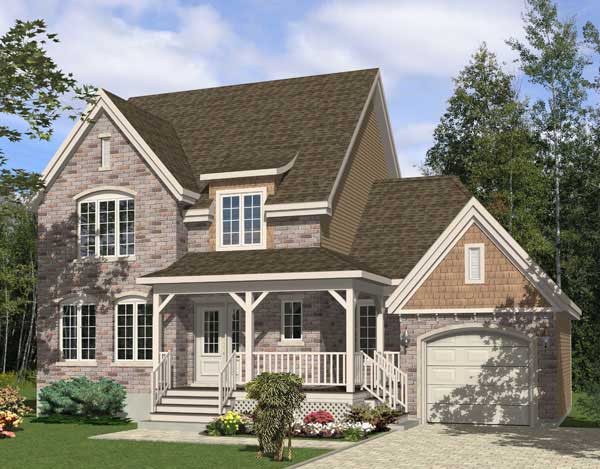
3-Bedroom, 1482 Sq Ft Country House Plan - 158-1171 - Front Exterior
Plan Collection
3-Bedroom, 1482 Sq Ft Country House Plan - 158-1171 - Front Exterior
Plan#158-1171
Starting at$1500
1482
Sq Ft
2
Story
3
Bed
1.5
Bath
1
Car
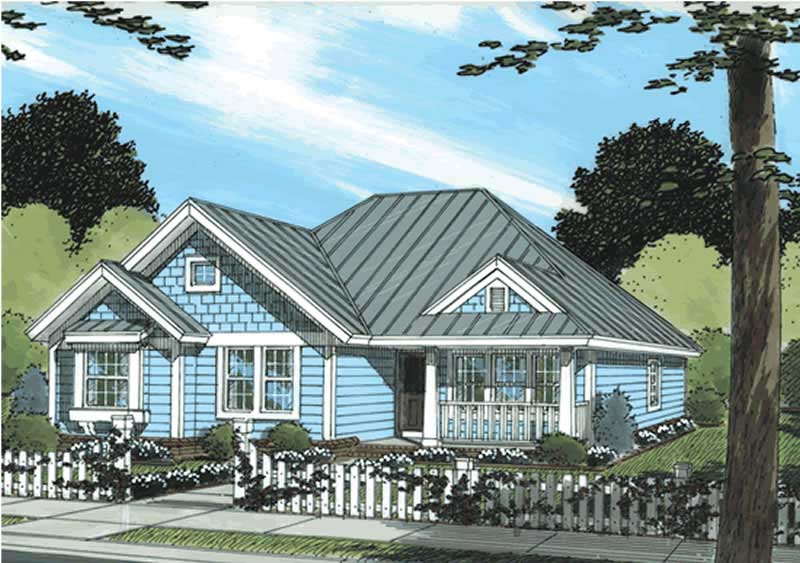
4-Bedroom, 1481 Sq Ft Country House Plan - 178-1179 - Front Exterior
Plan Collection
4-Bedroom, 1481 Sq Ft Country House Plan - 178-1179 - Front Exterior
Plan#178-1179
Starting at$1065
1481
Sq Ft
1
Story
4
Bed
2
Bath
0
Car
3-Bedroom, 1480 Sq Ft Ranch Home - Plan #200-1066 - Main Exterior
Plan Collection
3-Bedroom, 1480 Sq Ft Ranch Home - Plan #200-1066 - Main Exterior
Plan#200-1066
Starting at$1350
1480
Sq Ft
1
Story
3
Bed
2
Bath
2
Car
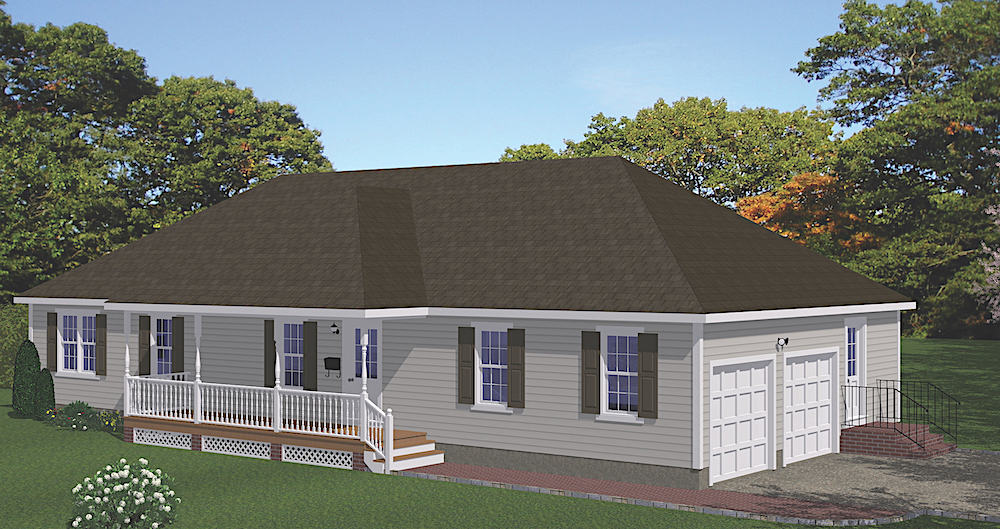
3-Bedroom, 1480 Sq Ft Ranch Home Plan - 200-1064 - Main Exterior
Plan Collection
3-Bedroom, 1480 Sq Ft Ranch Home Plan - 200-1064 - Main Exterior
Plan#200-1064
Starting at$1350
1480
Sq Ft
1
Story
3
Bed
2.5
Bath
2
Car
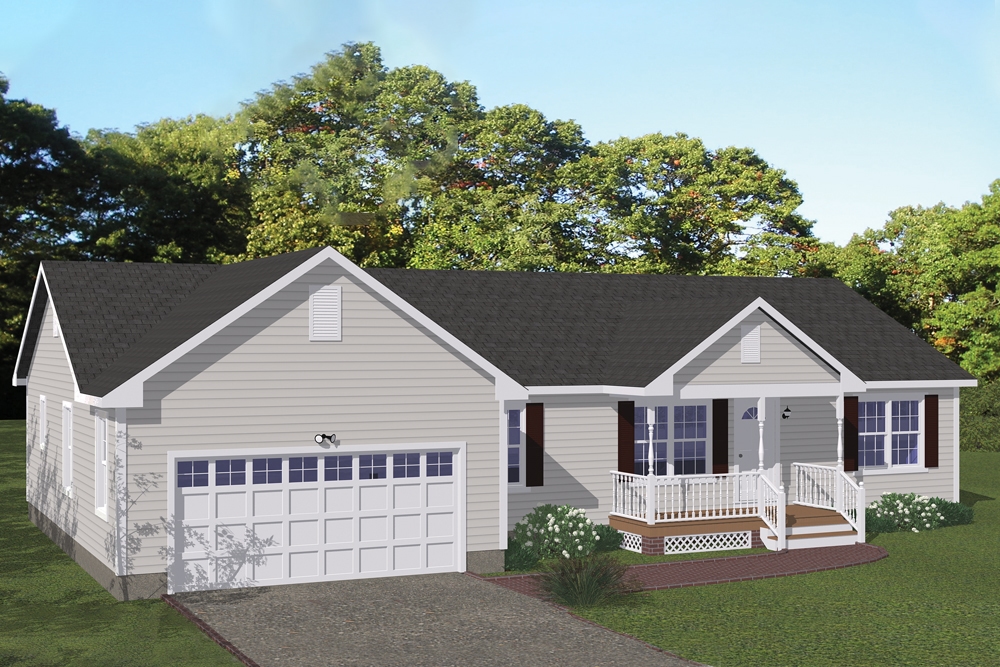
3-Bedroom, 1480 Sq Ft Ranch Home Plan - 200-1056 - Main Exterior
Plan Collection
3-Bedroom, 1480 Sq Ft Ranch Home Plan - 200-1056 - Main Exterior
Plan#200-1056
Starting at$1350
1480
Sq Ft
1
Story
3
Bed
2
Bath
2
Car
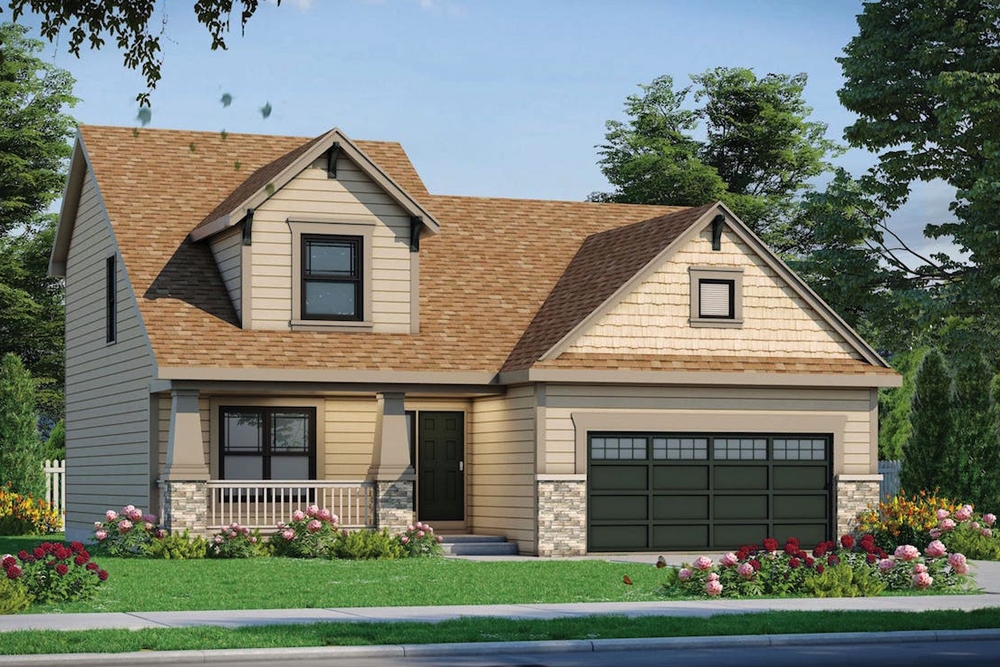
4-Bedroom, 1480 Sq Ft Craftsman Home Plan - 120-2553 - Main Exterior
Plan Collection
4-Bedroom, 1480 Sq Ft Craftsman Home Plan - 120-2553 - Main Exterior
Plan#120-2553
Starting at$1205
1480
Sq Ft
1.5
Story
4
Bed
2
Bath
2
Car
3-Bedroom, 1488 Sq Ft Country House Plan - 146-1600 - Front Exterior
Plan Collection
3-Bedroom, 1488 Sq Ft Country House Plan - 146-1600 - Front Exterior
Plan#146-1600
Starting at$885
1488
Sq Ft
2
Story
3
Bed
2
Bath
2
Car
3-Bedroom, 1488 Sq Ft Ranch Home Plan - 124-1092 - Main Exterior
Plan Collection
3-Bedroom, 1488 Sq Ft Ranch Home Plan - 124-1092 - Main Exterior
Plan#124-1092
Starting at$645
1488
Sq Ft
1
Story
3
Bed
2
Bath
2
Car
3-Bedroom, 1487 Sq Ft Country Home Plan - 153-1623 - Main Exterior
Plan Collection
3-Bedroom, 1487 Sq Ft Country Home Plan - 153-1623 - Main Exterior
Plan#153-1623
Starting at$1350
1487
Sq Ft
1
Story
6
Bed
4
Bath
4
Car
3-Bedroom, 1487 Sq Ft Country House Plan - 153-1435 - Front Exterior
Plan Collection
3-Bedroom, 1487 Sq Ft Country House Plan - 153-1435 - Front Exterior
Plan#153-1435
Starting at$1200
1487
Sq Ft
1
Story
3
Bed
2.5
Bath
2
Car
3-Bedroom, 1487 Sq Ft Country House Plan - 164-1058 - Front Exterior
Plan Collection
3-Bedroom, 1487 Sq Ft Country House Plan - 164-1058 - Front Exterior
Plan#164-1058
Starting at$938
1487
Sq Ft
1
Story
3
Bed
2
Bath
2
Car
3-Bedroom, 1487 Sq Ft Country House Plan - 164-1222 - Front Exterior
Plan Collection
3-Bedroom, 1487 Sq Ft Country House Plan - 164-1222 - Front Exterior
Plan#164-1222
Starting at$938
1487
Sq Ft
1
Story
3
Bed
2
Bath
2
Car
3-Bedroom, 1486 Sq Ft Country House - Plan #117-1140 - Front Exterior
Plan Collection
3-Bedroom, 1486 Sq Ft Country House - Plan #117-1140 - Front Exterior
Plan#117-1140
Starting at$1095
1486
Sq Ft
1.5
Story
3
Bed
2
Bath
2
Car
3-Bedroom, 1486 Sq Ft Ranch Home Plan - 167-1177 - Main Exterior
Plan Collection
3-Bedroom, 1486 Sq Ft Ranch Home Plan - 167-1177 - Main Exterior
Plan#167-1177
Starting at$700
1486
Sq Ft
1
Story
3
Bed
2
Bath
2
Car
3-Bedroom, 1485 Sq Ft Traditional Home Plan - 178-1277 - Main Exterior
Plan Collection
3-Bedroom, 1485 Sq Ft Traditional Home Plan - 178-1277 - Main Exterior
Plan#178-1277
Starting at$1065
1485
Sq Ft
1
Story
3
Bed
2
Bath
2
Car
3-Bedroom, 1485 Sq Ft Country House Plan - 123-1057 - Front Exterior
Plan Collection
3-Bedroom, 1485 Sq Ft Country House Plan - 123-1057 - Front Exterior
Plan#123-1057
Starting at$990
1485
Sq Ft
1
Story
3
Bed
2
Bath
0
Car
3-Bedroom, 1485 Sq Ft Craftsman Home Plan - 153-1935 - Main Exterior
Plan Collection
3-Bedroom, 1485 Sq Ft Craftsman Home Plan - 153-1935 - Main Exterior
Plan#153-1935
Starting at$1350
1485
Sq Ft
1
Story
3
Bed
2
Bath
2
Car
3-Bedroom, 1485 Sq Ft Country House Plan - 145-1248 - Front Exterior
Plan Collection
3-Bedroom, 1485 Sq Ft Country House Plan - 145-1248 - Front Exterior
Plan#145-1248
Starting at$850
1485
Sq Ft
1
Story
3
Bed
2.5
Bath
2
Car
3-Bedroom, 1484 Sq Ft Country House - Plan #103-1146 - Front Exterior
Plan Collection
3-Bedroom, 1484 Sq Ft Country House - Plan #103-1146 - Front Exterior
Plan#103-1146
Starting at$895
1484
Sq Ft
1
Story
3
Bed
3
Bath
2
Car
3-Bedroom, 1484 Sq Ft Country House Plan - 148-1100 - Front Exterior
Plan Collection
3-Bedroom, 1484 Sq Ft Country House Plan - 148-1100 - Front Exterior
Plan#148-1100
Starting at$750
1484
Sq Ft
1
Story
3
Bed
2
Bath
2
Car
3-Bedroom, 1484 Sq Ft Country Home Plan - 148-1024 - Main Exterior
Plan Collection
3-Bedroom, 1484 Sq Ft Country Home Plan - 148-1024 - Main Exterior
Plan#148-1024
Starting at$750
1484
Sq Ft
1
Story
3
Bed
2
Bath
2
Car
3-Bedroom, 1484 Sq Ft Bungalow Home Plan - 178-1141 - Main Exterior
Plan Collection
3-Bedroom, 1484 Sq Ft Bungalow Home Plan - 178-1141 - Main Exterior
Plan#178-1141
Starting at$1065
1484
Sq Ft
1
Story
3
Bed
2
Bath
2
Car
3-Bedroom, 1484 Sq Ft Country Home Plan - 126-1288 - Main Exterior
Plan Collection
3-Bedroom, 1484 Sq Ft Country Home Plan - 126-1288 - Main Exterior
Plan#126-1288
Starting at$1510
1484
Sq Ft
2
Story
3
Bed
2.5
Bath
0
Car
3-Bedroom, 1483 Sq Ft Transitional Home Plan - 178-1404 - Main Exterior
Plan Collection
3-Bedroom, 1483 Sq Ft Transitional Home Plan - 178-1404 - Main Exterior
Plan#178-1404
Starting at$1065
1483
Sq Ft
1
Story
3
Bed
2.5
Bath
2
Car
3-Bedroom, 1482 Sq Ft Country House Plan - 158-1171 - Front Exterior
Plan Collection
3-Bedroom, 1482 Sq Ft Country House Plan - 158-1171 - Front Exterior
Plan#158-1171
Starting at$1500
1482
Sq Ft
2
Story
3
Bed
1.5
Bath
1
Car
4-Bedroom, 1481 Sq Ft Country House Plan - 178-1179 - Front Exterior
Plan Collection
4-Bedroom, 1481 Sq Ft Country House Plan - 178-1179 - Front Exterior
Plan#178-1179
Starting at$1065
1481
Sq Ft
1
Story
4
Bed
2
Bath
0
Car
3-Bedroom, 1480 Sq Ft Ranch Home - Plan #200-1066 - Main Exterior
Plan Collection
3-Bedroom, 1480 Sq Ft Ranch Home - Plan #200-1066 - Main Exterior
Plan#200-1066
Starting at$1350
1480
Sq Ft
1
Story
3
Bed
2
Bath
2
Car
3-Bedroom, 1480 Sq Ft Ranch Home Plan - 200-1064 - Main Exterior
Plan Collection
3-Bedroom, 1480 Sq Ft Ranch Home Plan - 200-1064 - Main Exterior
Plan#200-1064
Starting at$1350
1480
Sq Ft
1
Story
3
Bed
2.5
Bath
2
Car
3-Bedroom, 1480 Sq Ft Ranch Home Plan - 200-1056 - Main Exterior
Plan Collection
3-Bedroom, 1480 Sq Ft Ranch Home Plan - 200-1056 - Main Exterior
Plan#200-1056
Starting at$1350
1480
Sq Ft
1
Story
3
Bed
2
Bath
2
Car
4-Bedroom, 1480 Sq Ft Craftsman Home Plan - 120-2553 - Main Exterior
Plan Collection
4-Bedroom, 1480 Sq Ft Craftsman Home Plan - 120-2553 - Main Exterior
Plan#120-2553
Starting at$1205
1480
Sq Ft
1.5
Story
4
Bed
2
Bath
2
Car
1...291292293294295...347