Country House Plans

8,315
Plan Results
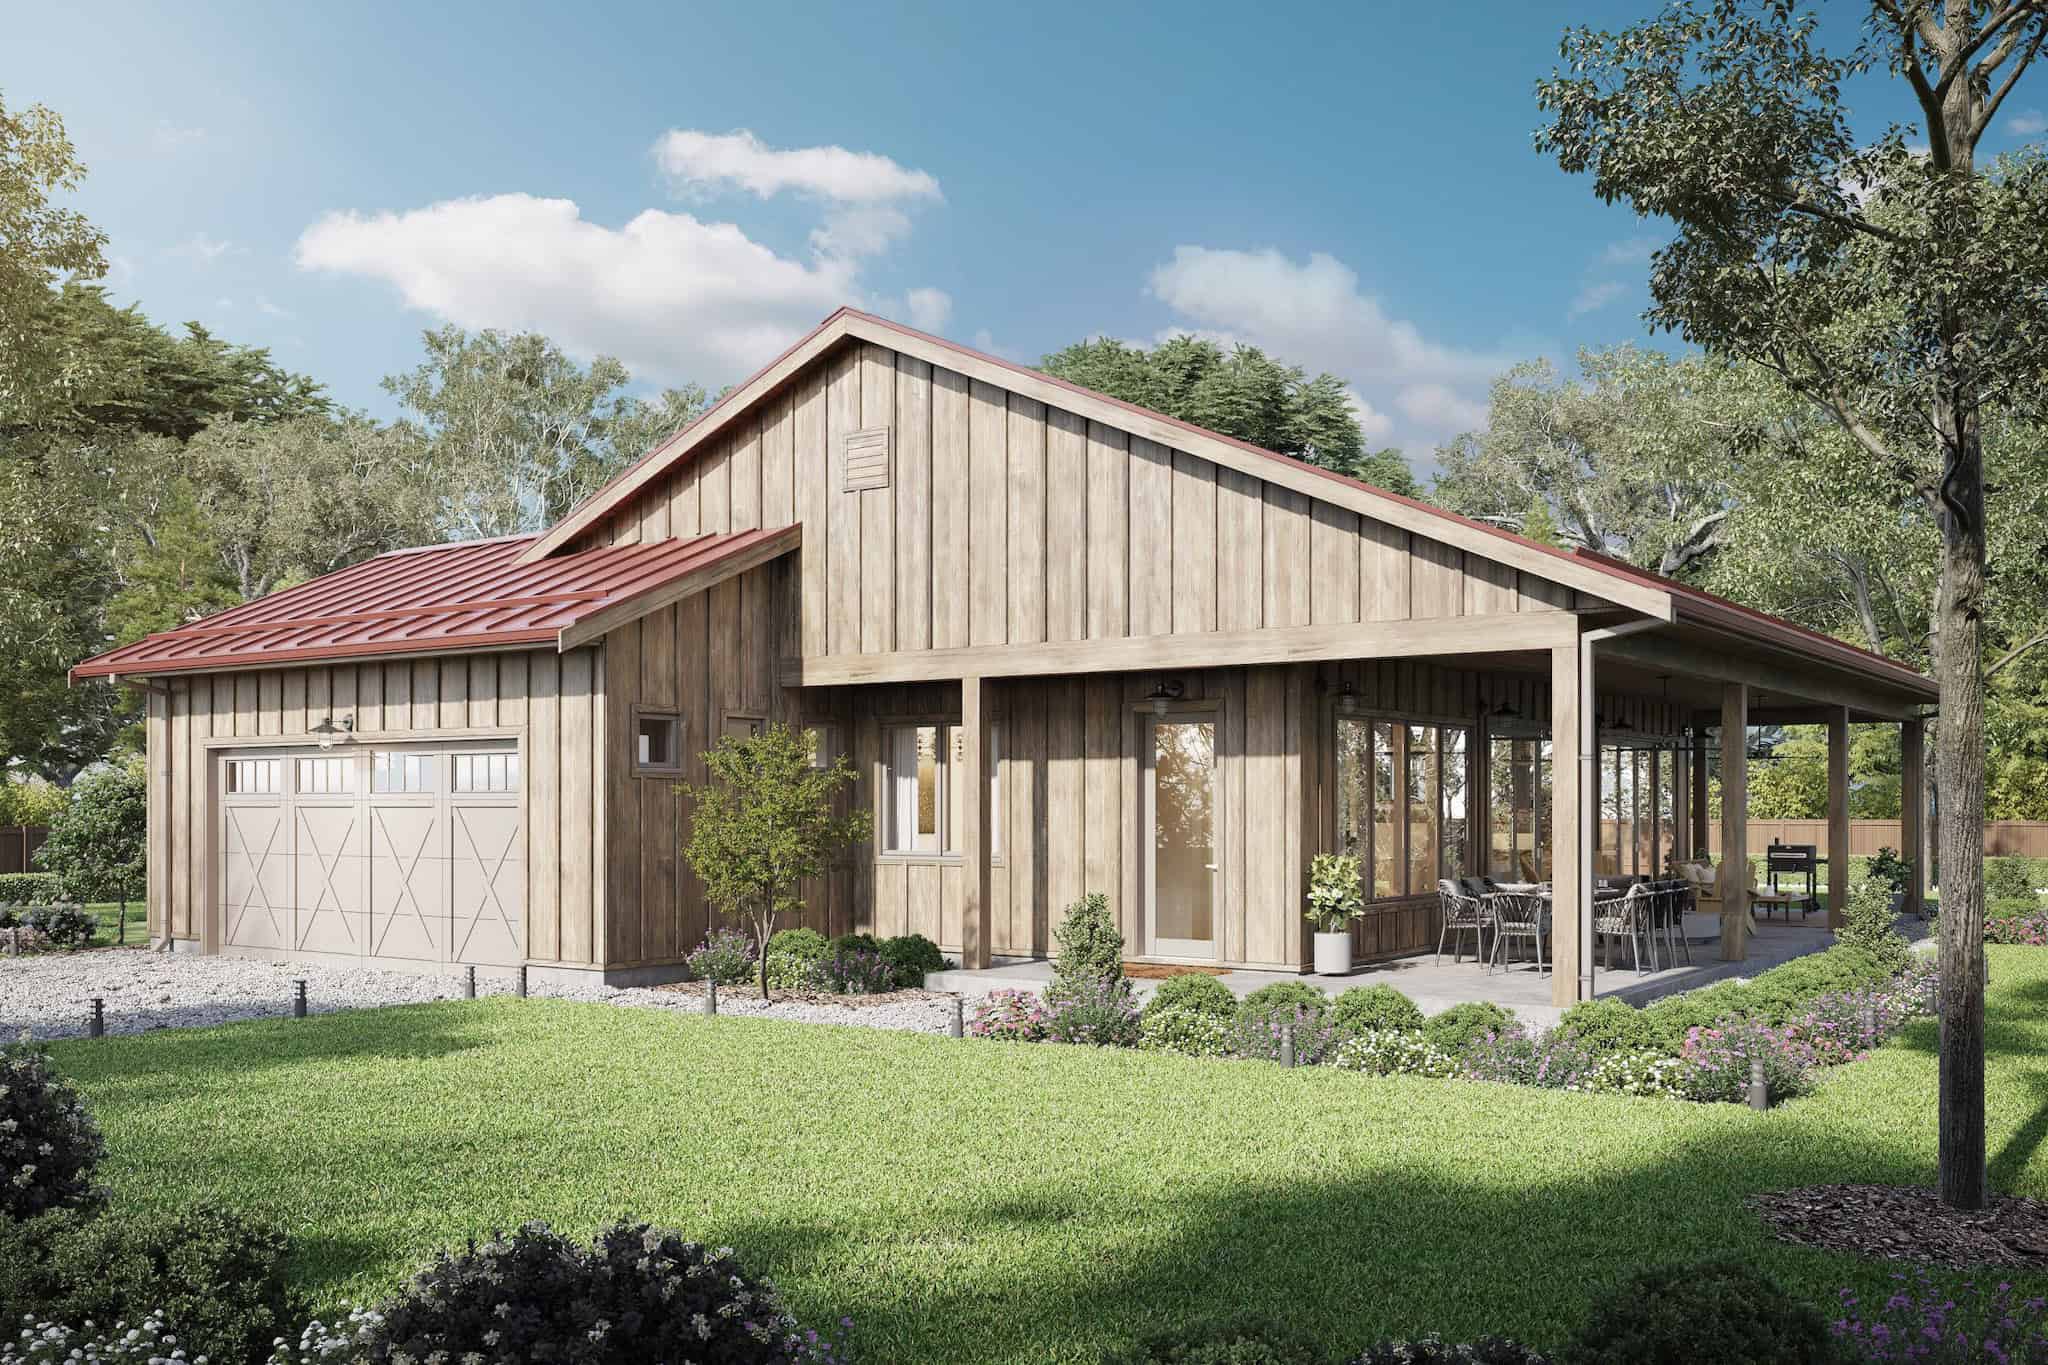
Barndominium Home Plan - 4 Bedrms, 2 Baths - 1943 Sq Ft - #211-1078
Plan Collection
Barndominium Home Plan - 4 Bedrms, 2 Baths - 1943 Sq Ft - #211-1078
Plan#211-1078
Starting at$1100
1943
Sq Ft
1
Story
4
Bed
2
Bath
2
Car
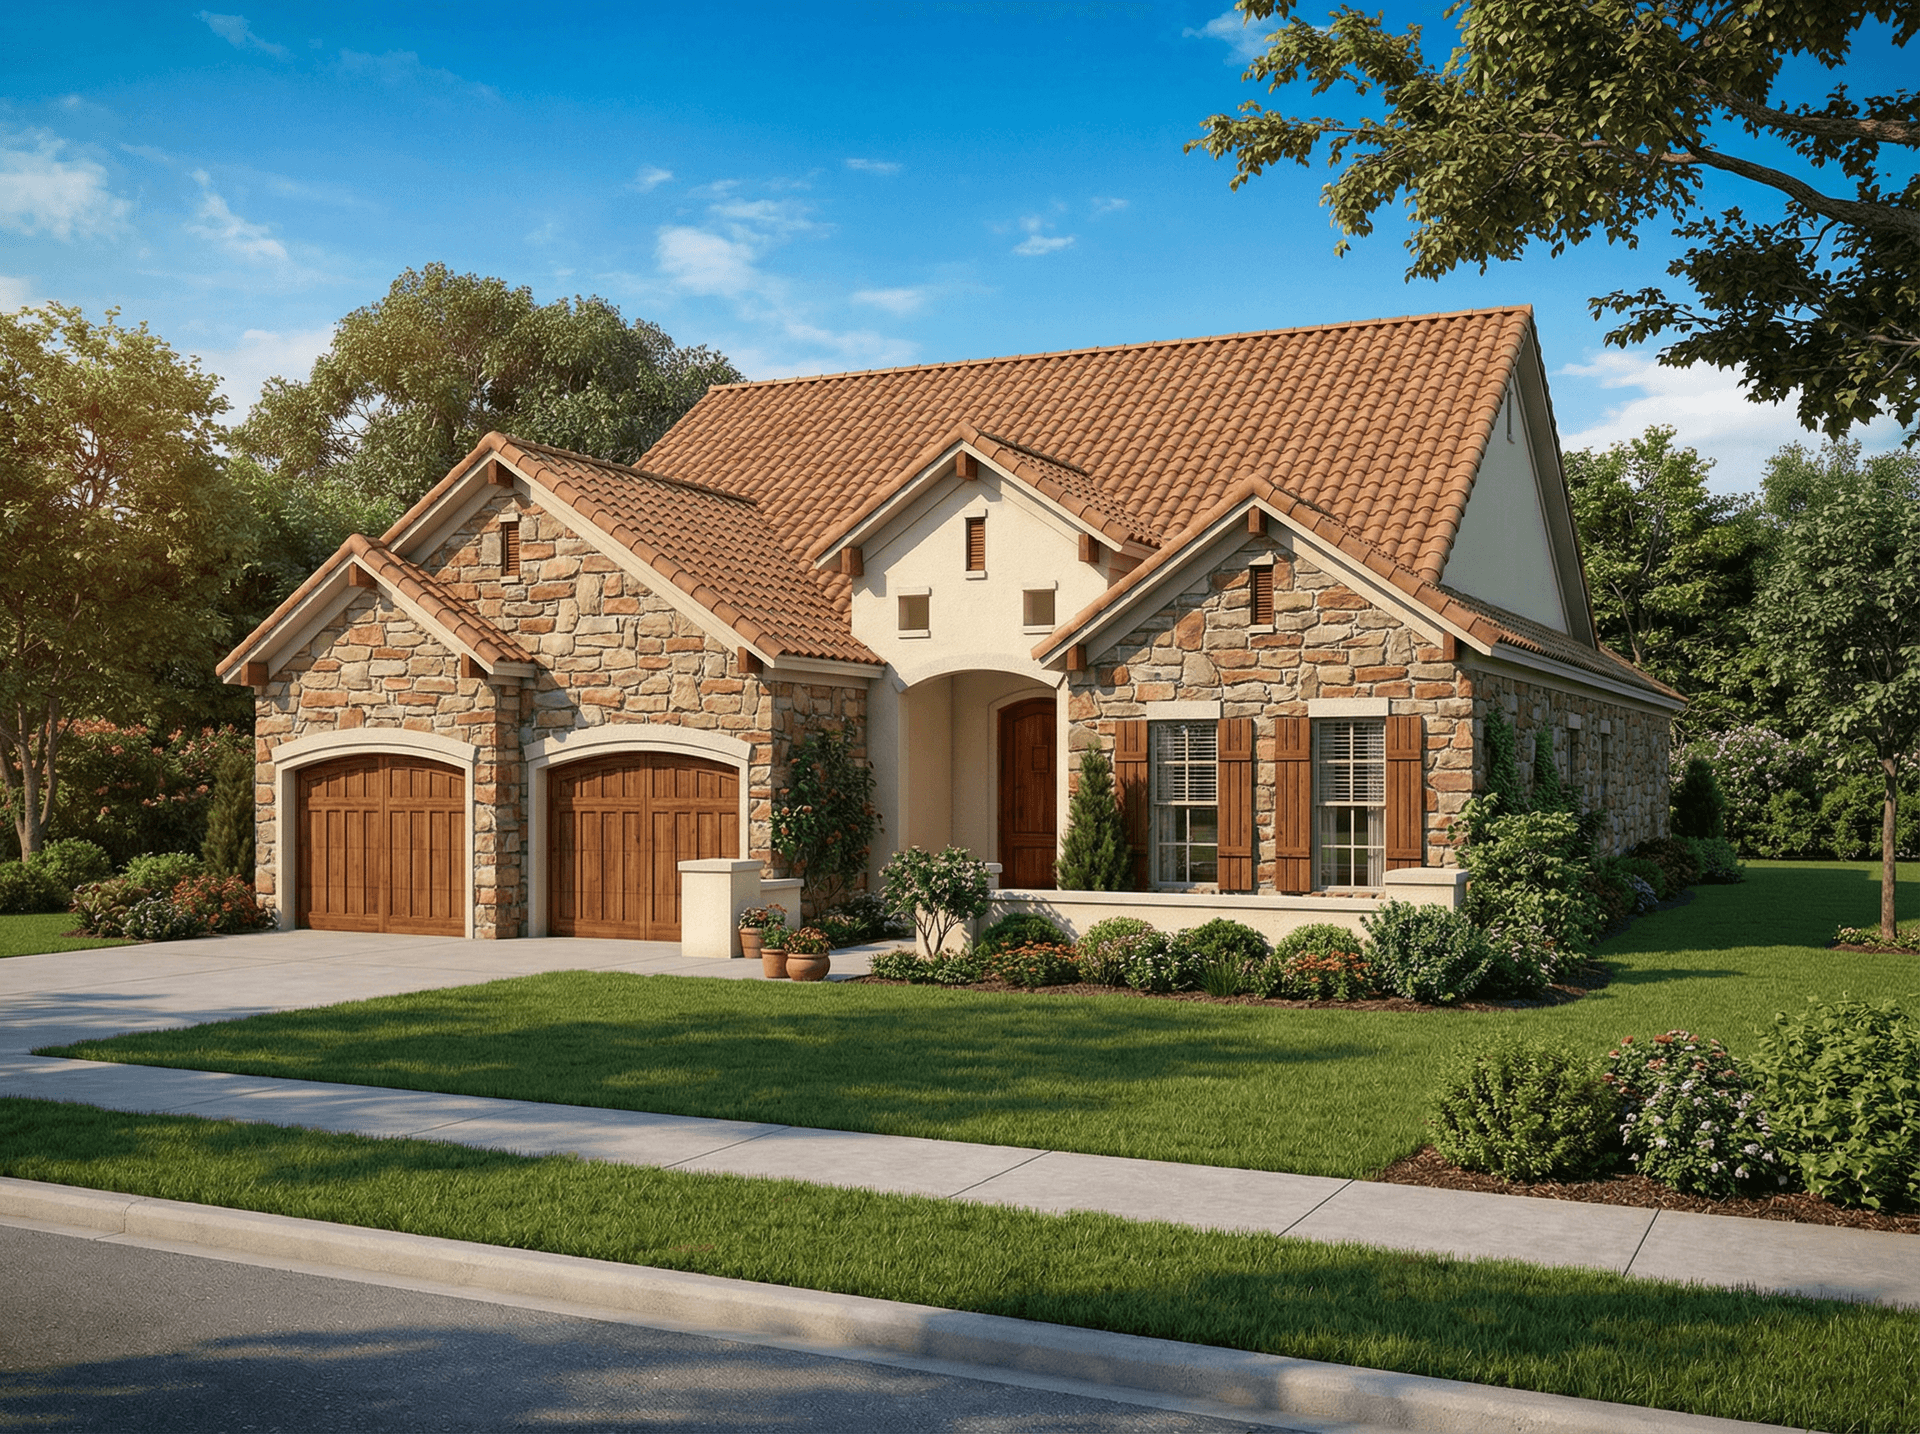
3-Bedroom, 1943 Sq Ft Country House Plan - 153-1164 - Front Exterior
Plan Collection
3-Bedroom, 1943 Sq Ft Country House Plan - 153-1164 - Front Exterior
Plan#153-1164
Starting at$1200
1943
Sq Ft
1
Story
3
Bed
2
Bath
2
Car
3-Bedroom, 1943 Sq Ft Country House Plan - 170-2827 - Front Exterior
Plan Collection
3-Bedroom, 1943 Sq Ft Country House Plan - 170-2827 - Front Exterior
Plan#170-2827
Starting at$910
1943
Sq Ft
2
Story
3
Bed
2
Bath
2
Car
3-Bedroom, 1943 Sq Ft Country House Plan - 170-2840 - Front Exterior
Plan Collection
3-Bedroom, 1943 Sq Ft Country House Plan - 170-2840 - Front Exterior
Plan#170-2840
Starting at$910
1943
Sq Ft
2
Story
3
Bed
2
Bath
2
Car

3-Bedroom, 1942 Sq Ft Traditional Home Plan - 138-1242 - Main Exterior
Plan Collection
3-Bedroom, 1942 Sq Ft Traditional Home Plan - 138-1242 - Main Exterior
Plan#138-1242
Starting at$1300
1942
Sq Ft
1
Story
3
Bed
2.5
Bath
2
Car

4-Bedroom, 1942 Sq Ft Country Home Plan - 101-1101 - Main Exterior
Plan Collection
4-Bedroom, 1942 Sq Ft Country Home Plan - 101-1101 - Main Exterior
Plan#101-1101
Starting at$1055
1942
Sq Ft
1
Story
4
Bed
2
Bath
2
Car
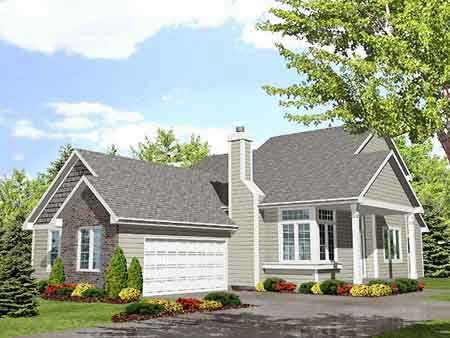
3-Bedroom, 1941 Sq Ft Country House Plan - 146-1575 - Front Exterior
Plan Collection
3-Bedroom, 1941 Sq Ft Country House Plan - 146-1575 - Front Exterior
Plan#146-1575
Starting at$980
1941
Sq Ft
1
Story
3
Bed
2.5
Bath
2
Car
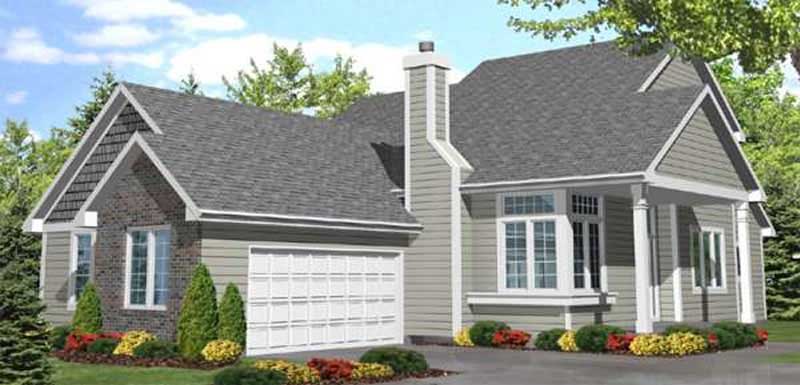
3-Bedroom, 1941 Sq Ft Country House Plan - 146-2422 - Front Exterior
Plan Collection
3-Bedroom, 1941 Sq Ft Country House Plan - 146-2422 - Front Exterior
Plan#146-2422
Starting at$980
1941
Sq Ft
2
Story
3
Bed
2.5
Bath
2
Car
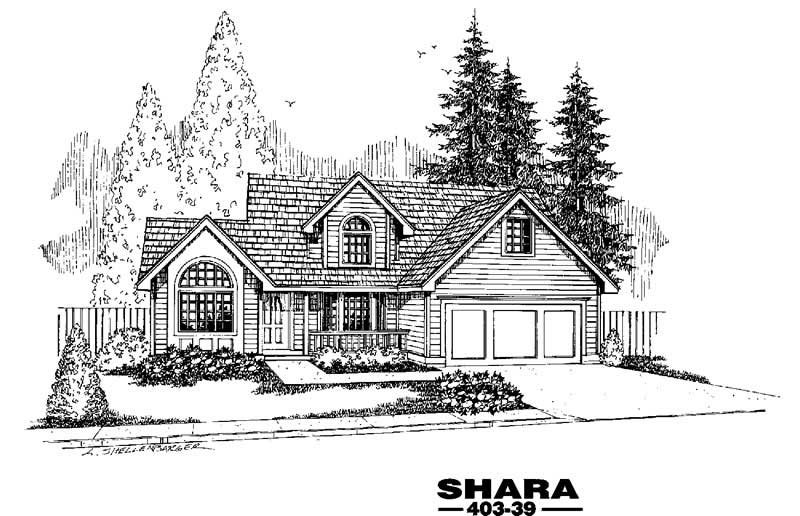
4-Bedroom, 1941 Sq Ft Cottage House Plan - 145-1419 - Front Exterior
Plan Collection
4-Bedroom, 1941 Sq Ft Cottage House Plan - 145-1419 - Front Exterior
Plan#145-1419
Starting at$900
1941
Sq Ft
2
Story
4
Bed
2
Bath
2
Car

3-Bedroom, 1940 Sq Ft Ranch House - Plan #140-1093 - Front Exterior
Plan Collection
3-Bedroom, 1940 Sq Ft Ranch House - Plan #140-1093 - Front Exterior
Plan#140-1093
Starting at$845
1940
Sq Ft
1
Story
3
Bed
3.5
Bath
2
Car

2-Bedroom, 1940 Sq Ft Cape Cod Home Plan - 108-1591 - Main Exterior
Plan Collection
2-Bedroom, 1940 Sq Ft Cape Cod Home Plan - 108-1591 - Main Exterior
Plan#108-1591
Starting at$845
1940
Sq Ft
2
Story
2
Bed
3
Bath
0
Car

Farmhouse Floor Plan - 4 Bedrms, 2 Baths - 1939 Sq Ft - #204-1053
Plan Collection
Farmhouse Floor Plan - 4 Bedrms, 2 Baths - 1939 Sq Ft - #204-1053
Plan#204-1053
Starting at$1540
1939
Sq Ft
1
Story
4
Bed
2
Bath
2
Car

Country House Plan - 4 Bedrms, 2 Baths - 1939 Sq Ft - #206-1079
Plan Collection
Country House Plan - 4 Bedrms, 2 Baths - 1939 Sq Ft - #206-1079
Plan#206-1079
Starting at$1245
1939
Sq Ft
1
Story
4
Bed
2
Bath
2
Car
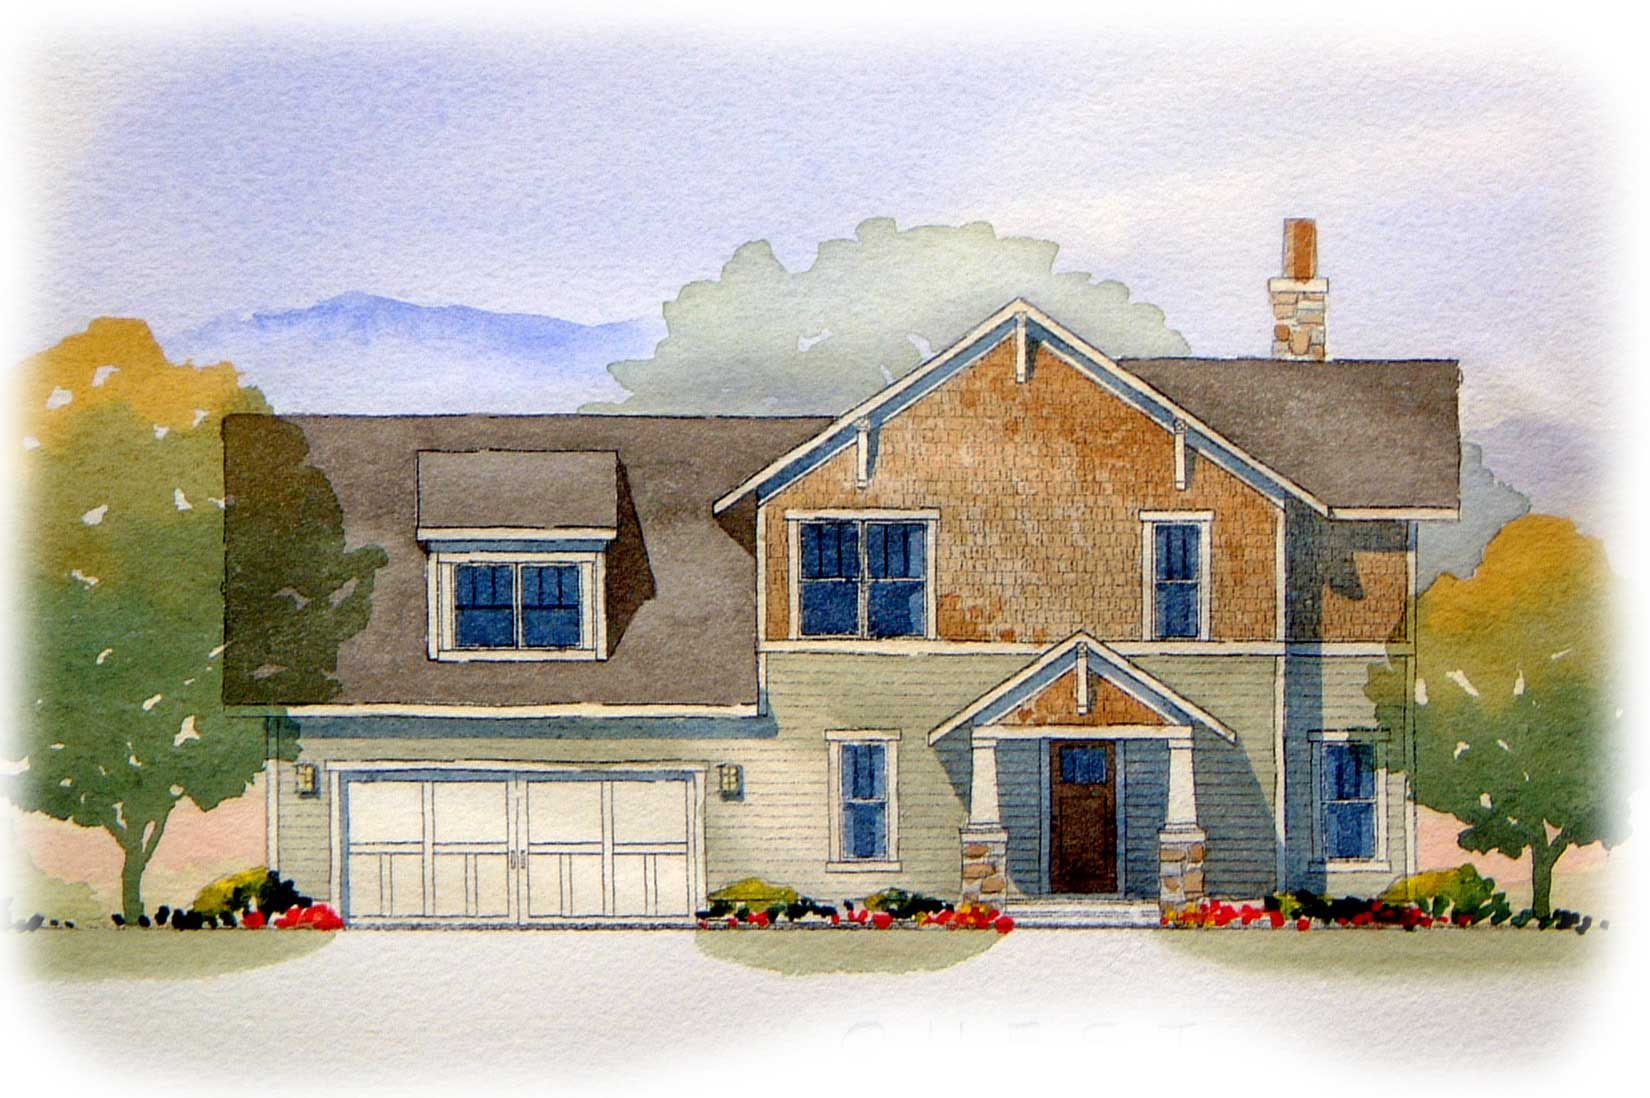
3-Bedroom, 1939 Sq Ft Craftsman House Plan - 168-1078 - Front Exterior
Plan Collection
3-Bedroom, 1939 Sq Ft Craftsman House Plan - 168-1078 - Front Exterior
Plan#168-1078
Starting at$1600
1939
Sq Ft
2
Story
3
Bed
2.5
Bath
2
Car
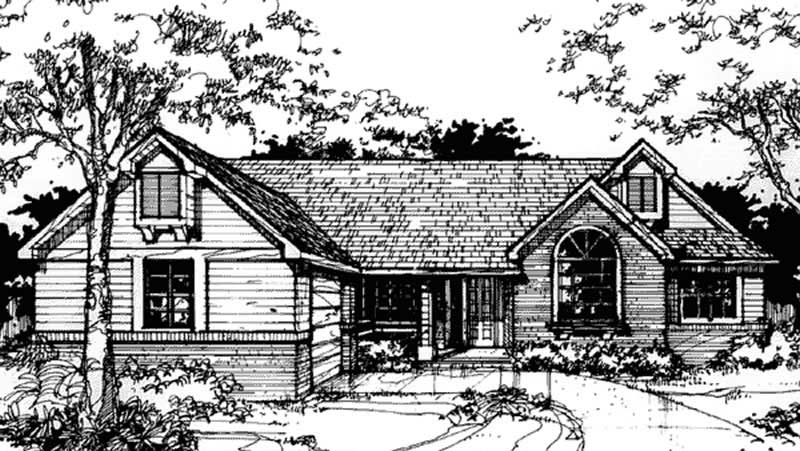
2-Bedroom, 1939 Sq Ft Country House Plan - 146-2923 - Front Exterior
Plan Collection
2-Bedroom, 1939 Sq Ft Country House Plan - 146-2923 - Front Exterior
Plan#146-2923
Starting at$980
1939
Sq Ft
1
Story
2
Bed
2.5
Bath
2
Car
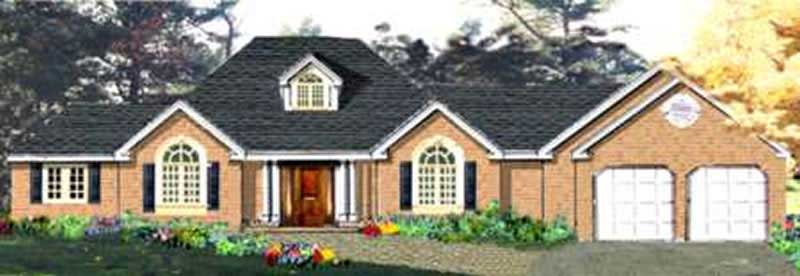
4-Bedroom, 1939 Sq Ft Country House Plan - 105-1024 - Front Exterior
Plan Collection
4-Bedroom, 1939 Sq Ft Country House Plan - 105-1024 - Front Exterior
Plan#105-1024
Starting at$530
1939
Sq Ft
1
Story
4
Bed
2
Bath
2
Car
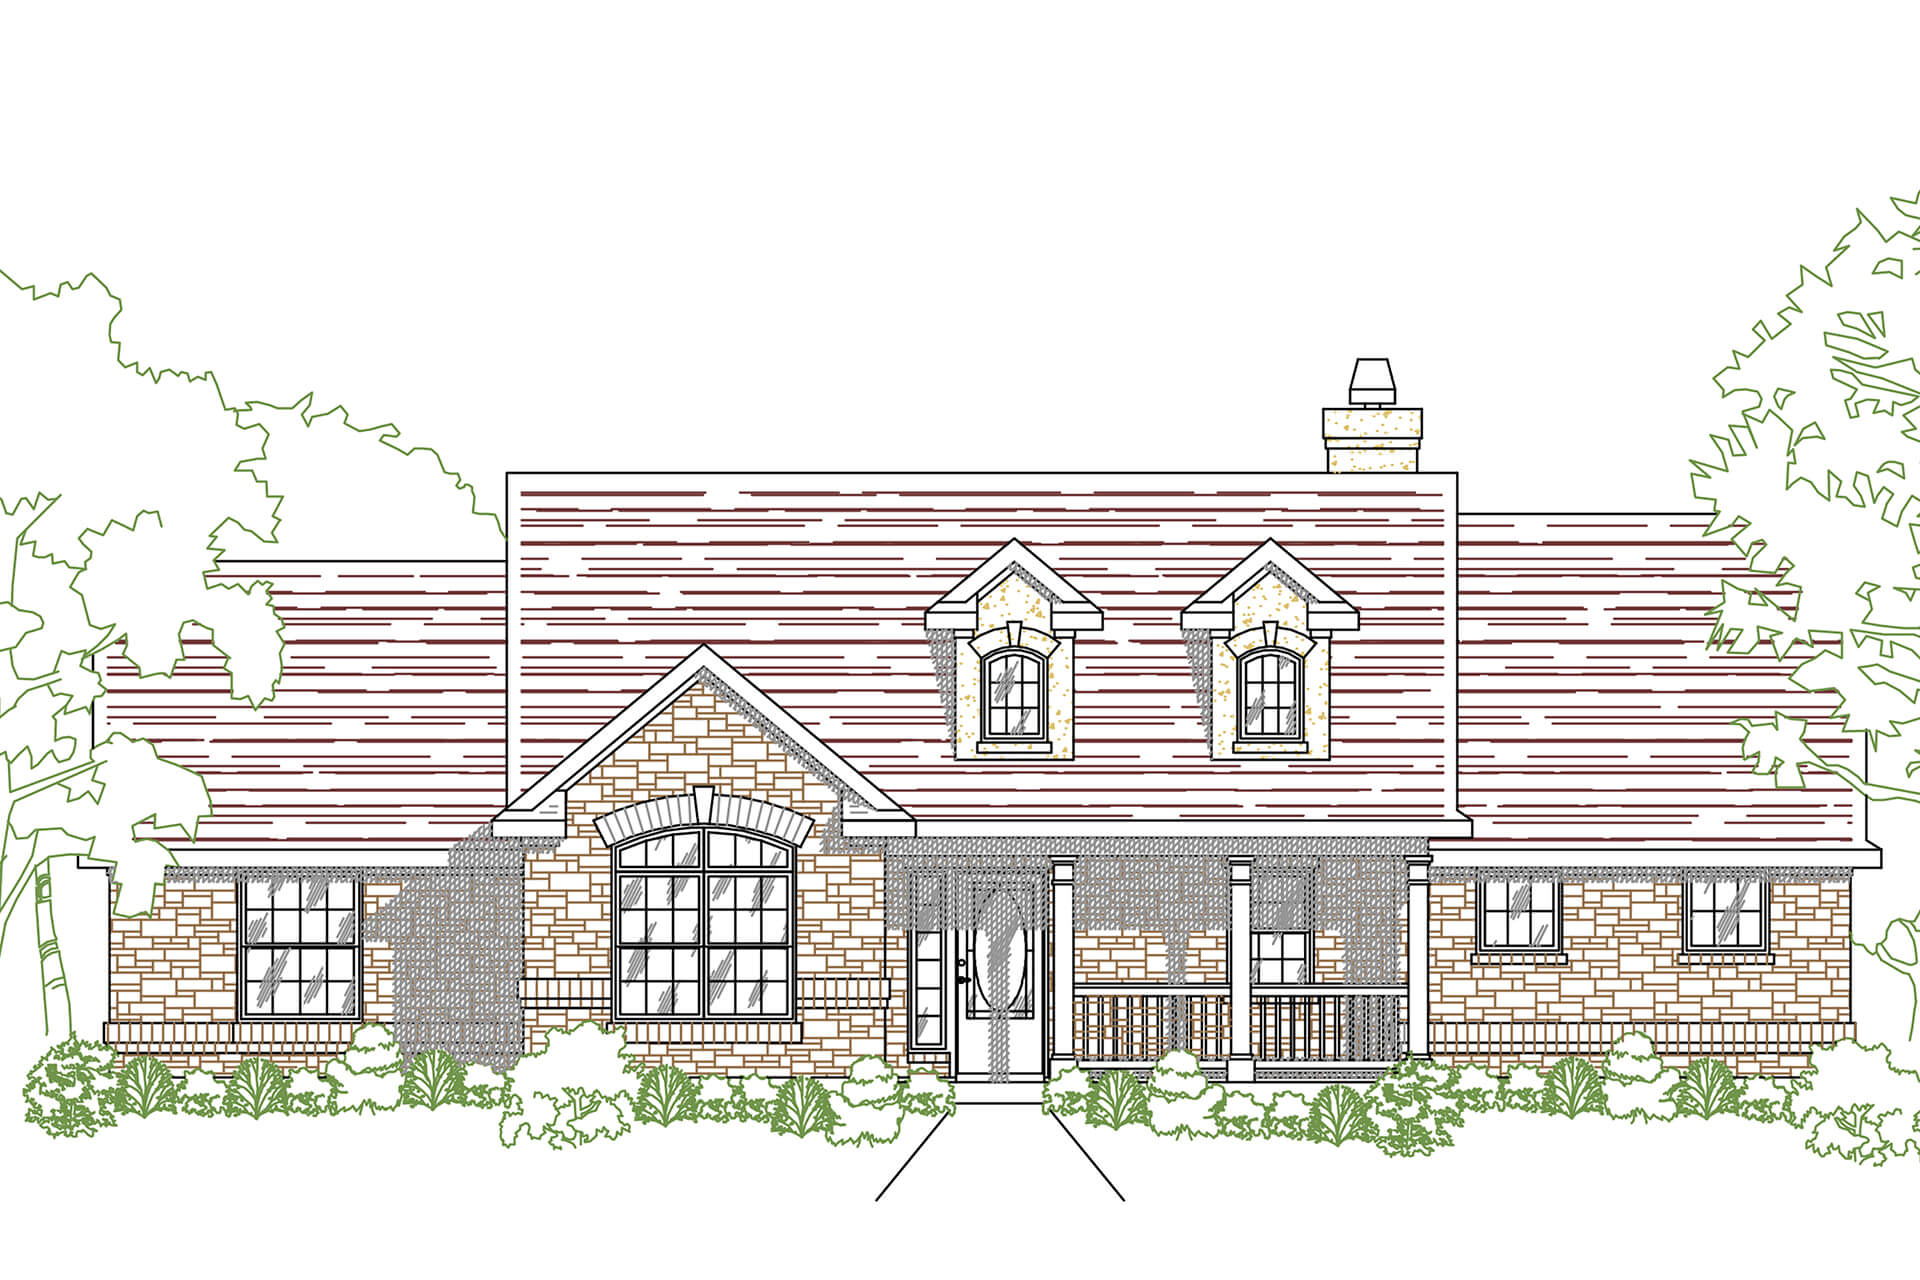
3-Bedroom, 1939 Sq Ft Ranch House Plan - 136-1026 - Front Exterior
Plan Collection
3-Bedroom, 1939 Sq Ft Ranch House Plan - 136-1026 - Front Exterior
Plan#136-1026
Starting at$1500
1939
Sq Ft
1
Story
3
Bed
2.5
Bath
0
Car
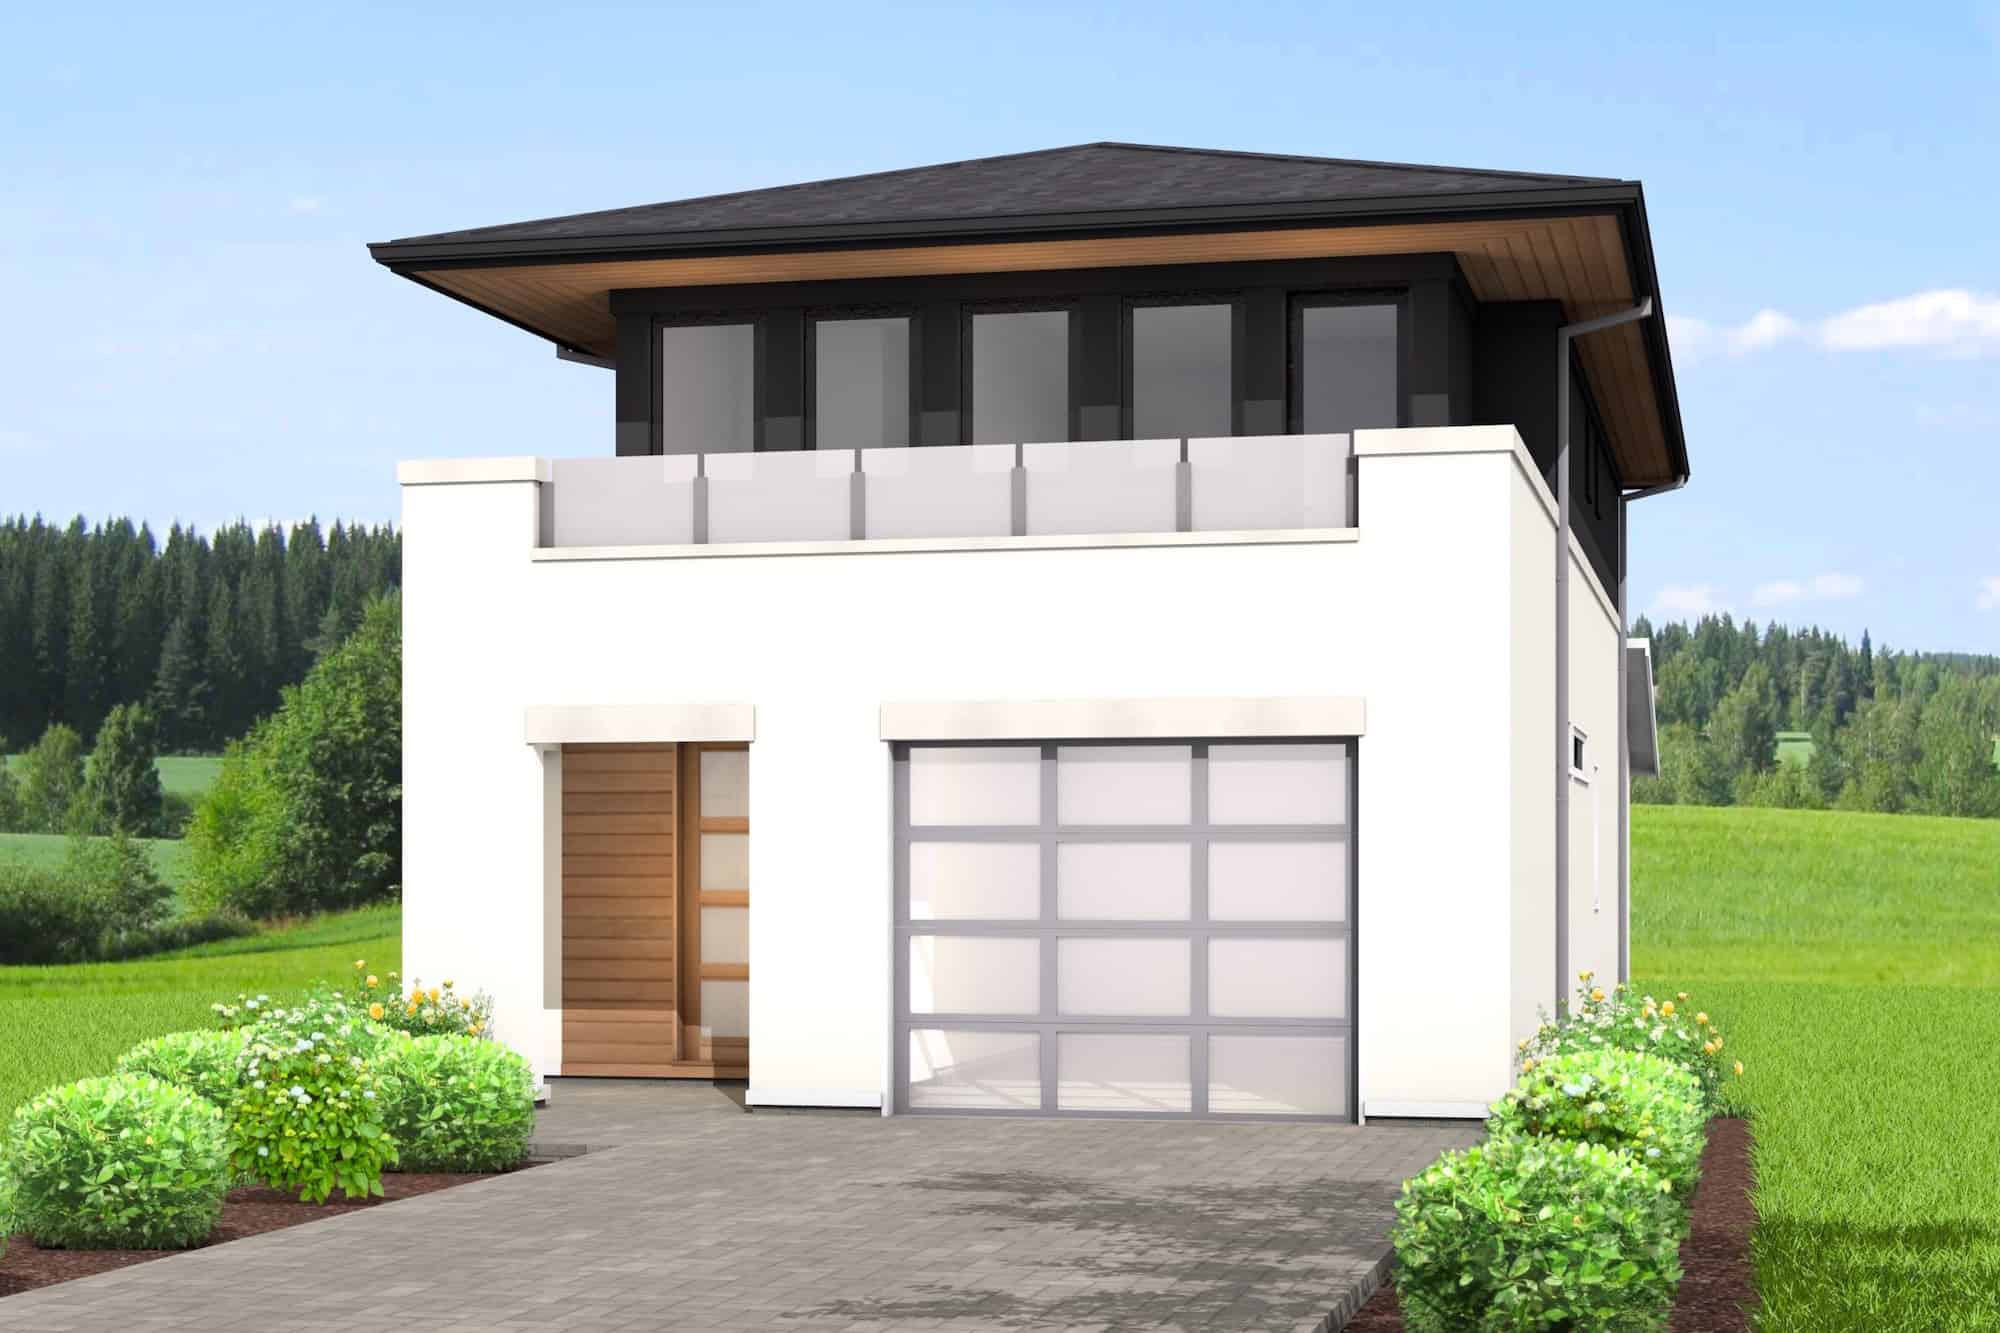
3-Bedroom, 1938 Sq Ft Contemporary House Plan - 211-1059 - Front Exterior
Plan Collection
3-Bedroom, 1938 Sq Ft Contemporary House Plan - 211-1059 - Front Exterior
Plan#211-1059
Starting at$1100
1938
Sq Ft
2
Story
3
Bed
2.5
Bath
1
Car
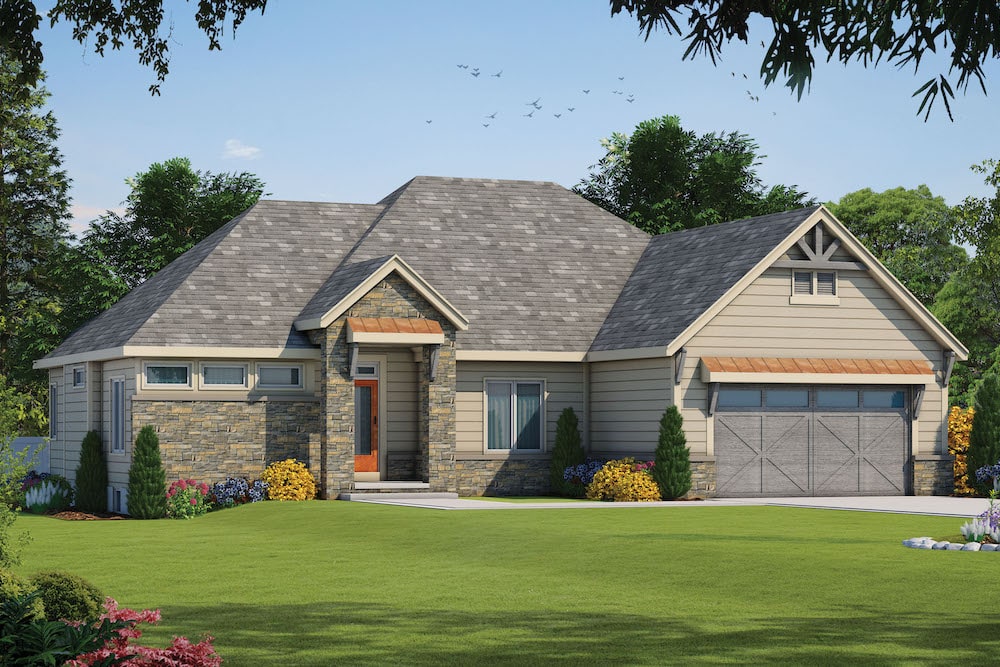
3-Bedroom, 1938 Sq Ft Ranch House - #120-2586 - Front Exterior
Plan Collection
3-Bedroom, 1938 Sq Ft Ranch House - #120-2586 - Front Exterior
Plan#120-2586
Starting at$1255
1938
Sq Ft
1
Story
3
Bed
2
Bath
2
Car

4-Bedroom, 1938 Sq Ft Farmhouse House Plan - 178-1375 - Front Exterior
Plan Collection
4-Bedroom, 1938 Sq Ft Farmhouse House Plan - 178-1375 - Front Exterior
Plan#178-1375
Starting at$1105
1938
Sq Ft
2
Story
4
Bed
3
Bath
2
Car

6-Bedroom, 1938 Sq Ft Multi-Unit Home Plan - 138-1256 - Main Exterior
Plan Collection
6-Bedroom, 1938 Sq Ft Multi-Unit Home Plan - 138-1256 - Main Exterior
Plan#138-1256
Starting at$1300
1938
Sq Ft
1
Story
6
Bed
2
Bath
0
Car
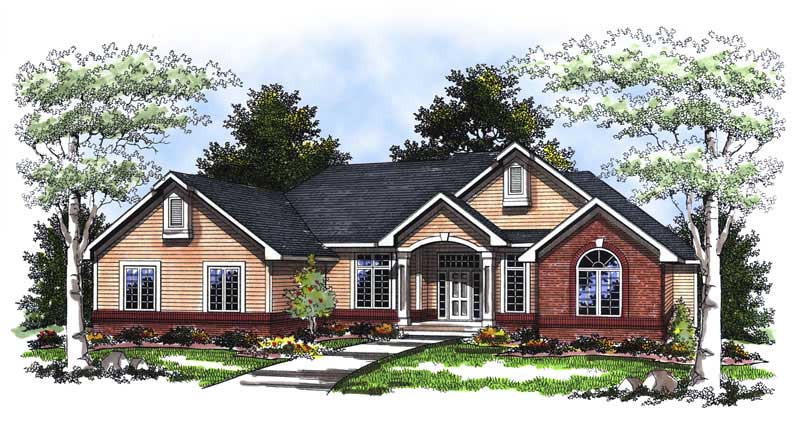
2-Bedroom, 1938 Sq Ft Country House Plan - 101-1854 - Front Exterior
Plan Collection
2-Bedroom, 1938 Sq Ft Country House Plan - 101-1854 - Front Exterior
Plan#101-1854
Starting at$1055
1938
Sq Ft
1
Story
2
Bed
2
Bath
3
Car
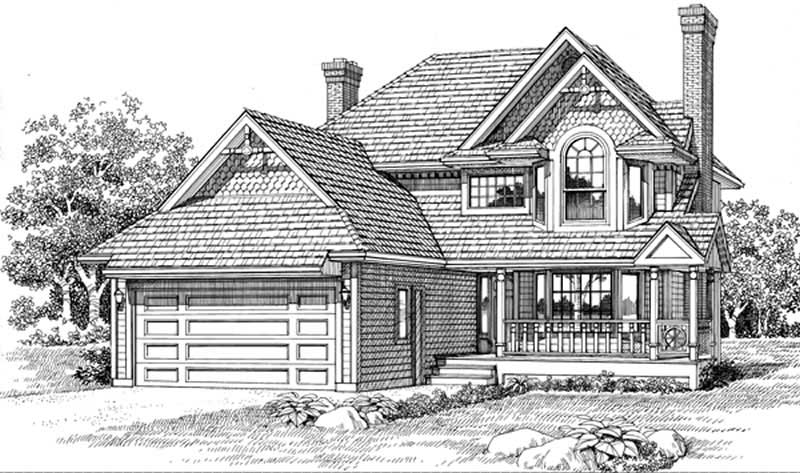
3-Bedroom, 1938 Sq Ft Country Home Plan - 167-1245 - Main Exterior
Plan Collection
3-Bedroom, 1938 Sq Ft Country Home Plan - 167-1245 - Main Exterior
Plan#167-1245
Starting at$840
1938
Sq Ft
2
Story
3
Bed
2.5
Bath
2
Car
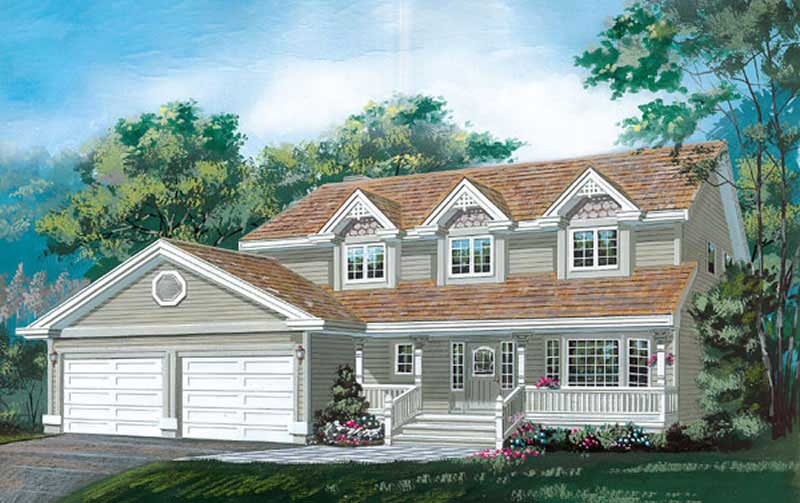
4-Bedroom, 1938 Sq Ft Country House Plan - 167-1107 - Front Exterior
Plan Collection
4-Bedroom, 1938 Sq Ft Country House Plan - 167-1107 - Front Exterior
Plan#167-1107
Starting at$840
1938
Sq Ft
2
Story
4
Bed
2.5
Bath
2
Car
Barndominium Home Plan - 4 Bedrms, 2 Baths - 1943 Sq Ft - #211-1078
Plan Collection
Barndominium Home Plan - 4 Bedrms, 2 Baths - 1943 Sq Ft - #211-1078
Plan#211-1078
Starting at$1100
1943
Sq Ft
1
Story
4
Bed
2
Bath
2
Car
3-Bedroom, 1943 Sq Ft Country House Plan - 153-1164 - Front Exterior
Plan Collection
3-Bedroom, 1943 Sq Ft Country House Plan - 153-1164 - Front Exterior
Plan#153-1164
Starting at$1200
1943
Sq Ft
1
Story
3
Bed
2
Bath
2
Car
3-Bedroom, 1943 Sq Ft Country House Plan - 170-2827 - Front Exterior
Plan Collection
3-Bedroom, 1943 Sq Ft Country House Plan - 170-2827 - Front Exterior
Plan#170-2827
Starting at$910
1943
Sq Ft
2
Story
3
Bed
2
Bath
2
Car
3-Bedroom, 1943 Sq Ft Country House Plan - 170-2840 - Front Exterior
Plan Collection
3-Bedroom, 1943 Sq Ft Country House Plan - 170-2840 - Front Exterior
Plan#170-2840
Starting at$910
1943
Sq Ft
2
Story
3
Bed
2
Bath
2
Car
3-Bedroom, 1942 Sq Ft Traditional Home Plan - 138-1242 - Main Exterior
Plan Collection
3-Bedroom, 1942 Sq Ft Traditional Home Plan - 138-1242 - Main Exterior
Plan#138-1242
Starting at$1300
1942
Sq Ft
1
Story
3
Bed
2.5
Bath
2
Car
4-Bedroom, 1942 Sq Ft Country Home Plan - 101-1101 - Main Exterior
Plan Collection
4-Bedroom, 1942 Sq Ft Country Home Plan - 101-1101 - Main Exterior
Plan#101-1101
Starting at$1055
1942
Sq Ft
1
Story
4
Bed
2
Bath
2
Car
3-Bedroom, 1941 Sq Ft Country House Plan - 146-1575 - Front Exterior
Plan Collection
3-Bedroom, 1941 Sq Ft Country House Plan - 146-1575 - Front Exterior
Plan#146-1575
Starting at$980
1941
Sq Ft
1
Story
3
Bed
2.5
Bath
2
Car
3-Bedroom, 1941 Sq Ft Country House Plan - 146-2422 - Front Exterior
Plan Collection
3-Bedroom, 1941 Sq Ft Country House Plan - 146-2422 - Front Exterior
Plan#146-2422
Starting at$980
1941
Sq Ft
2
Story
3
Bed
2.5
Bath
2
Car
4-Bedroom, 1941 Sq Ft Cottage House Plan - 145-1419 - Front Exterior
Plan Collection
4-Bedroom, 1941 Sq Ft Cottage House Plan - 145-1419 - Front Exterior
Plan#145-1419
Starting at$900
1941
Sq Ft
2
Story
4
Bed
2
Bath
2
Car
3-Bedroom, 1940 Sq Ft Ranch House - Plan #140-1093 - Front Exterior
Plan Collection
3-Bedroom, 1940 Sq Ft Ranch House - Plan #140-1093 - Front Exterior
Plan#140-1093
Starting at$845
1940
Sq Ft
1
Story
3
Bed
3.5
Bath
2
Car
2-Bedroom, 1940 Sq Ft Cape Cod Home Plan - 108-1591 - Main Exterior
Plan Collection
2-Bedroom, 1940 Sq Ft Cape Cod Home Plan - 108-1591 - Main Exterior
Plan#108-1591
Starting at$845
1940
Sq Ft
2
Story
2
Bed
3
Bath
0
Car
Farmhouse Floor Plan - 4 Bedrms, 2 Baths - 1939 Sq Ft - #204-1053
Plan Collection
Farmhouse Floor Plan - 4 Bedrms, 2 Baths - 1939 Sq Ft - #204-1053
Plan#204-1053
Starting at$1540
1939
Sq Ft
1
Story
4
Bed
2
Bath
2
Car
Country House Plan - 4 Bedrms, 2 Baths - 1939 Sq Ft - #206-1079
Plan Collection
Country House Plan - 4 Bedrms, 2 Baths - 1939 Sq Ft - #206-1079
Plan#206-1079
Starting at$1245
1939
Sq Ft
1
Story
4
Bed
2
Bath
2
Car
3-Bedroom, 1939 Sq Ft Craftsman House Plan - 168-1078 - Front Exterior
Plan Collection
3-Bedroom, 1939 Sq Ft Craftsman House Plan - 168-1078 - Front Exterior
Plan#168-1078
Starting at$1600
1939
Sq Ft
2
Story
3
Bed
2.5
Bath
2
Car
2-Bedroom, 1939 Sq Ft Country House Plan - 146-2923 - Front Exterior
Plan Collection
2-Bedroom, 1939 Sq Ft Country House Plan - 146-2923 - Front Exterior
Plan#146-2923
Starting at$980
1939
Sq Ft
1
Story
2
Bed
2.5
Bath
2
Car
4-Bedroom, 1939 Sq Ft Country House Plan - 105-1024 - Front Exterior
Plan Collection
4-Bedroom, 1939 Sq Ft Country House Plan - 105-1024 - Front Exterior
Plan#105-1024
Starting at$530
1939
Sq Ft
1
Story
4
Bed
2
Bath
2
Car
3-Bedroom, 1939 Sq Ft Ranch House Plan - 136-1026 - Front Exterior
Plan Collection
3-Bedroom, 1939 Sq Ft Ranch House Plan - 136-1026 - Front Exterior
Plan#136-1026
Starting at$1500
1939
Sq Ft
1
Story
3
Bed
2.5
Bath
0
Car
3-Bedroom, 1938 Sq Ft Contemporary House Plan - 211-1059 - Front Exterior
Plan Collection
3-Bedroom, 1938 Sq Ft Contemporary House Plan - 211-1059 - Front Exterior
Plan#211-1059
Starting at$1100
1938
Sq Ft
2
Story
3
Bed
2.5
Bath
1
Car
3-Bedroom, 1938 Sq Ft Ranch House - #120-2586 - Front Exterior
Plan Collection
3-Bedroom, 1938 Sq Ft Ranch House - #120-2586 - Front Exterior
Plan#120-2586
Starting at$1255
1938
Sq Ft
1
Story
3
Bed
2
Bath
2
Car
4-Bedroom, 1938 Sq Ft Farmhouse House Plan - 178-1375 - Front Exterior
Plan Collection
4-Bedroom, 1938 Sq Ft Farmhouse House Plan - 178-1375 - Front Exterior
Plan#178-1375
Starting at$1105
1938
Sq Ft
2
Story
4
Bed
3
Bath
2
Car
6-Bedroom, 1938 Sq Ft Multi-Unit Home Plan - 138-1256 - Main Exterior
Plan Collection
6-Bedroom, 1938 Sq Ft Multi-Unit Home Plan - 138-1256 - Main Exterior
Plan#138-1256
Starting at$1300
1938
Sq Ft
1
Story
6
Bed
2
Bath
0
Car
2-Bedroom, 1938 Sq Ft Country House Plan - 101-1854 - Front Exterior
Plan Collection
2-Bedroom, 1938 Sq Ft Country House Plan - 101-1854 - Front Exterior
Plan#101-1854
Starting at$1055
1938
Sq Ft
1
Story
2
Bed
2
Bath
3
Car
3-Bedroom, 1938 Sq Ft Country Home Plan - 167-1245 - Main Exterior
Plan Collection
3-Bedroom, 1938 Sq Ft Country Home Plan - 167-1245 - Main Exterior
Plan#167-1245
Starting at$840
1938
Sq Ft
2
Story
3
Bed
2.5
Bath
2
Car
4-Bedroom, 1938 Sq Ft Country House Plan - 167-1107 - Front Exterior
Plan Collection
4-Bedroom, 1938 Sq Ft Country House Plan - 167-1107 - Front Exterior
Plan#167-1107
Starting at$840
1938
Sq Ft
2
Story
4
Bed
2.5
Bath
2
Car
1...213214215216217...347