Country House Plans

8,315
Plan Results
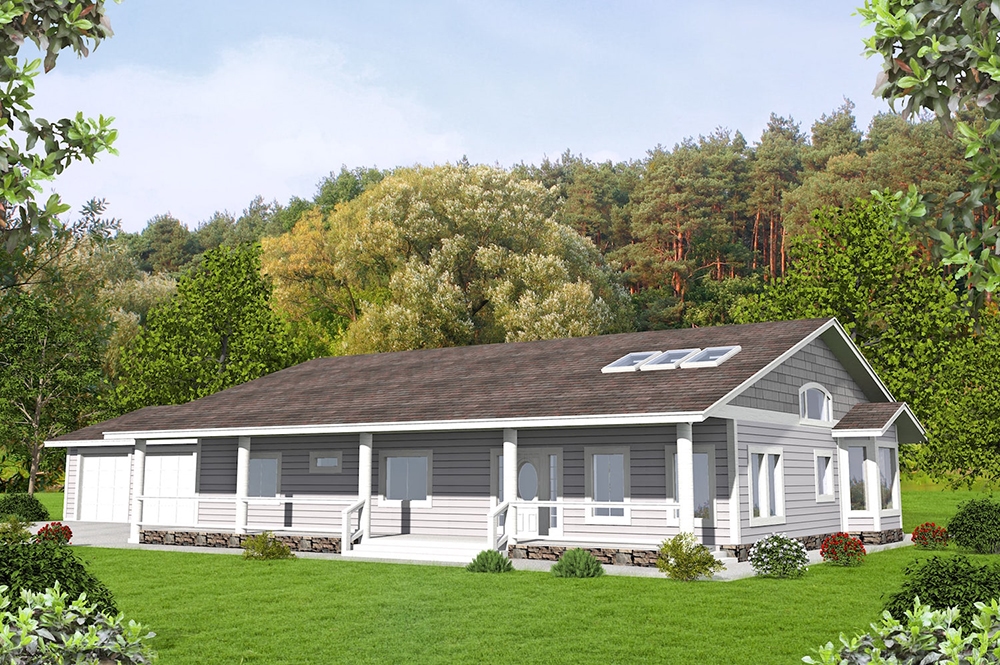
3-Bedroom, 2076 Sq Ft Ranch Home Plan - 132-1584 - Main Exterior
Plan Collection
3-Bedroom, 2076 Sq Ft Ranch Home Plan - 132-1584 - Main Exterior
Plan#132-1584
Starting at$1480
2076
Sq Ft
1
Story
3
Bed
2
Bath
2
Car
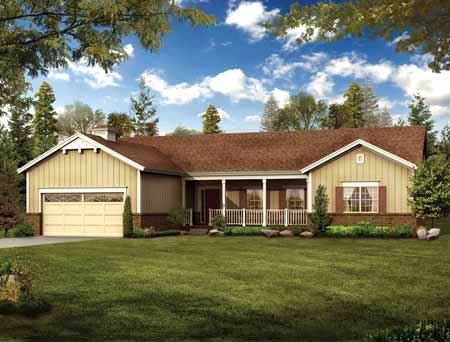
3-Bedroom, 2076 Sq Ft Country Home Plan - 137-1176 - Main Exterior
Plan Collection
3-Bedroom, 2076 Sq Ft Country Home Plan - 137-1176 - Main Exterior
Plan#137-1176
Starting at$865
2076
Sq Ft
1
Story
3
Bed
2
Bath
2
Car
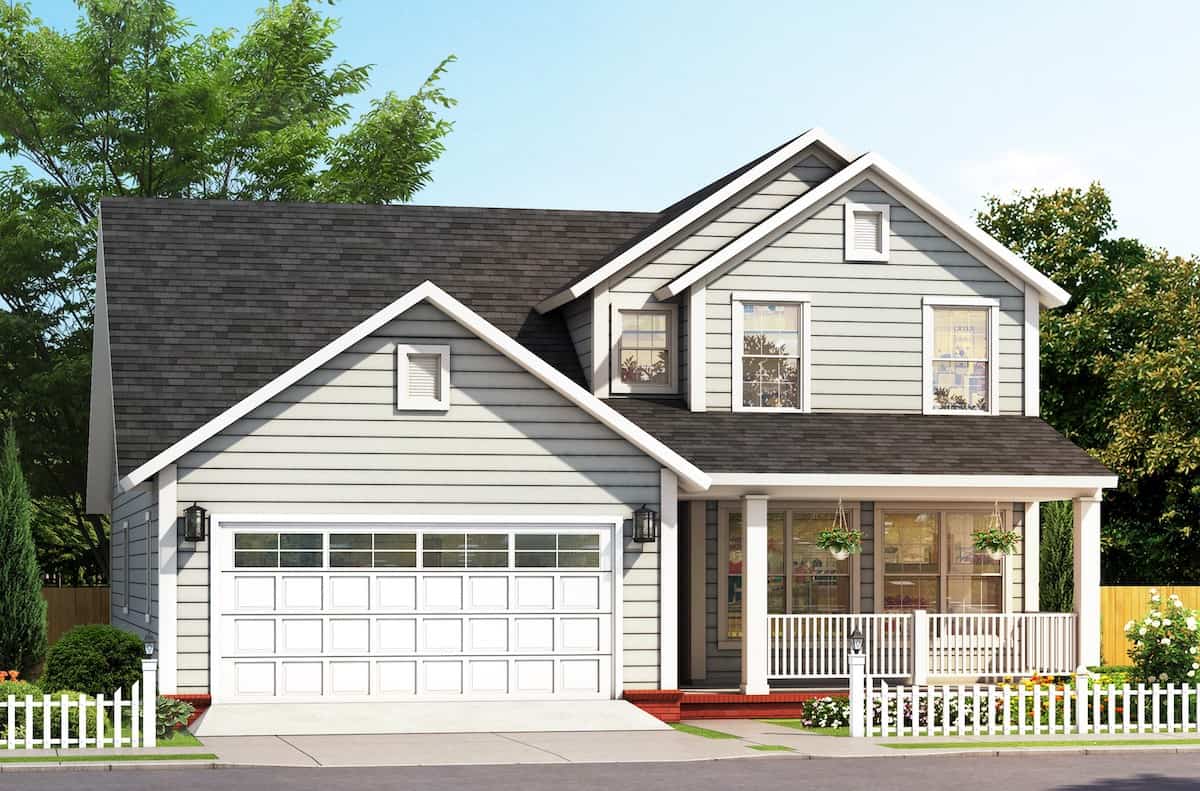
3-Bedroom, 2075 Sq Ft Transitional Home - Plan #178-1386 - Main Exterior
Plan Collection
3-Bedroom, 2075 Sq Ft Transitional Home - Plan #178-1386 - Main Exterior
Plan#178-1386
Starting at$1125
2075
Sq Ft
1.5
Story
3
Bed
3.5
Bath
2
Car

4-Bedroom, 2075 Sq Ft Country Tuscan House Plan - 153-1149 - Front Exterior
Plan Collection
4-Bedroom, 2075 Sq Ft Country Tuscan House Plan - 153-1149 - Front Exterior
Plan#153-1149
Starting at$1200
2075
Sq Ft
1
Story
4
Bed
3
Bath
2
Car
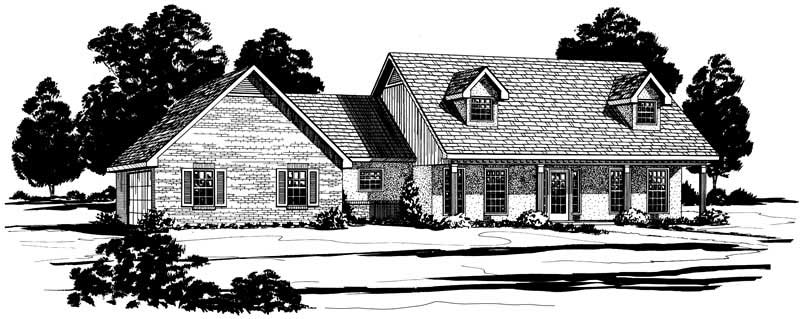
3-Bedroom, 2075 Sq Ft Cape Cod House Plan - 164-1059 - Front Exterior
Plan Collection
3-Bedroom, 2075 Sq Ft Cape Cod House Plan - 164-1059 - Front Exterior
Plan#164-1059
Starting at$1313
2075
Sq Ft
2
Story
3
Bed
2
Bath
2
Car

3-Bedroom, 2074 Sq Ft Farmhouse House - Plan #142-1210 - Front Exterior
Plan Collection
3-Bedroom, 2074 Sq Ft Farmhouse House - Plan #142-1210 - Front Exterior
Plan#142-1210
Starting at$1445
2074
Sq Ft
1.5
Story
3
Bed
2
Bath
2
Car
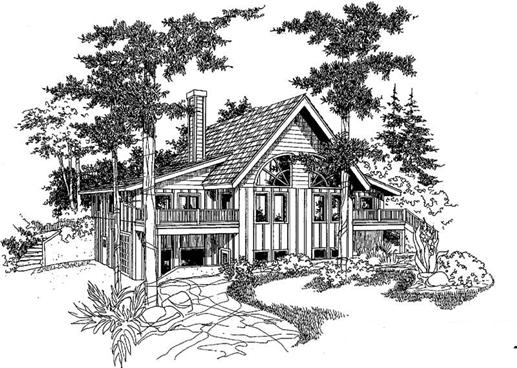
3-Bedroom, 2074 Sq Ft Log Cabin House Plan - 145-1938 - Front Exterior
Plan Collection
3-Bedroom, 2074 Sq Ft Log Cabin House Plan - 145-1938 - Front Exterior
Plan#145-1938
Starting at$950
2074
Sq Ft
3
Story
3
Bed
3.5
Bath
3
Car
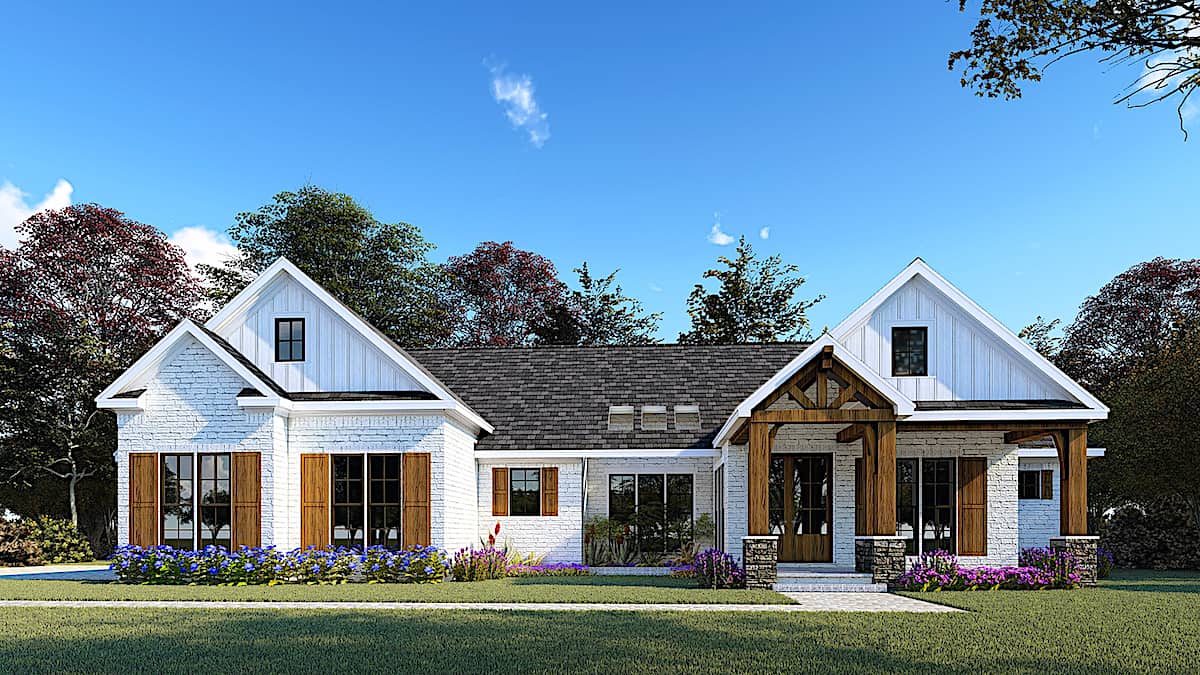
3-Bedroom, 2073 Sq Ft Contemporary House - Plan #193-1157 - Front Exterior
Plan Collection
3-Bedroom, 2073 Sq Ft Contemporary House - Plan #193-1157 - Front Exterior
Plan#193-1157
Starting at$1350
2073
Sq Ft
1.5
Story
3
Bed
2.5
Bath
2
Car

3-Bedroom, 2073 Sq Ft Ranch House - Plan #193-1144 - Front Exterior
Plan Collection
3-Bedroom, 2073 Sq Ft Ranch House - Plan #193-1144 - Front Exterior
Plan#193-1144
Starting at$1350
2073
Sq Ft
1
Story
3
Bed
2.5
Bath
2
Car

4-Bedroom, 2073 Sq Ft Transitional Ranch Home - Plan #204-1007 - Main Exterior
Plan Collection
4-Bedroom, 2073 Sq Ft Transitional Ranch Home - Plan #204-1007 - Main Exterior
Plan#204-1007
Starting at$1640
2073
Sq Ft
1
Story
4
Bed
2
Bath
2
Car

3-Bedroom, 2073 Sq Ft Country Home Plan - 142-1177 - Main Exterior
Plan Collection
3-Bedroom, 2073 Sq Ft Country Home Plan - 142-1177 - Main Exterior
Plan#142-1177
Starting at$1445
2073
Sq Ft
1
Story
3
Bed
2
Bath
2
Car

4-Bedroom, 2073 Sq Ft Traditional House Plan - 169-1058 - Front Exterior
Plan Collection
4-Bedroom, 2073 Sq Ft Traditional House Plan - 169-1058 - Front Exterior
Plan#169-1058
Starting at$870
2073
Sq Ft
2
Story
4
Bed
2.5
Bath
2
Car

4-Bedroom, 2073 Sq Ft Country Home Plan - 101-1824 - Main Exterior
Plan Collection
4-Bedroom, 2073 Sq Ft Country Home Plan - 101-1824 - Main Exterior
Plan#101-1824
Starting at$1090
2073
Sq Ft
2
Story
4
Bed
2
Bath
2
Car

4-Bedroom, 2072 Sq Ft Ranch House - Plan #193-1079 - Front Exterior
Plan Collection
4-Bedroom, 2072 Sq Ft Ranch House - Plan #193-1079 - Front Exterior
Plan#193-1079
Starting at$1650
2072
Sq Ft
1.5
Story
4
Bed
2.5
Bath
2
Car
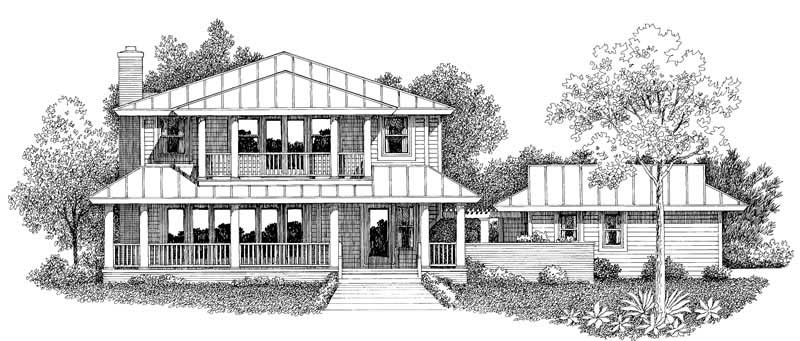
3-Bedroom, 2072 Sq Ft Country House Plan - 137-1448 - Front Exterior
Plan Collection
3-Bedroom, 2072 Sq Ft Country House Plan - 137-1448 - Front Exterior
Plan#137-1448
Starting at$925
2072
Sq Ft
2
Story
3
Bed
2.5
Bath
2
Car
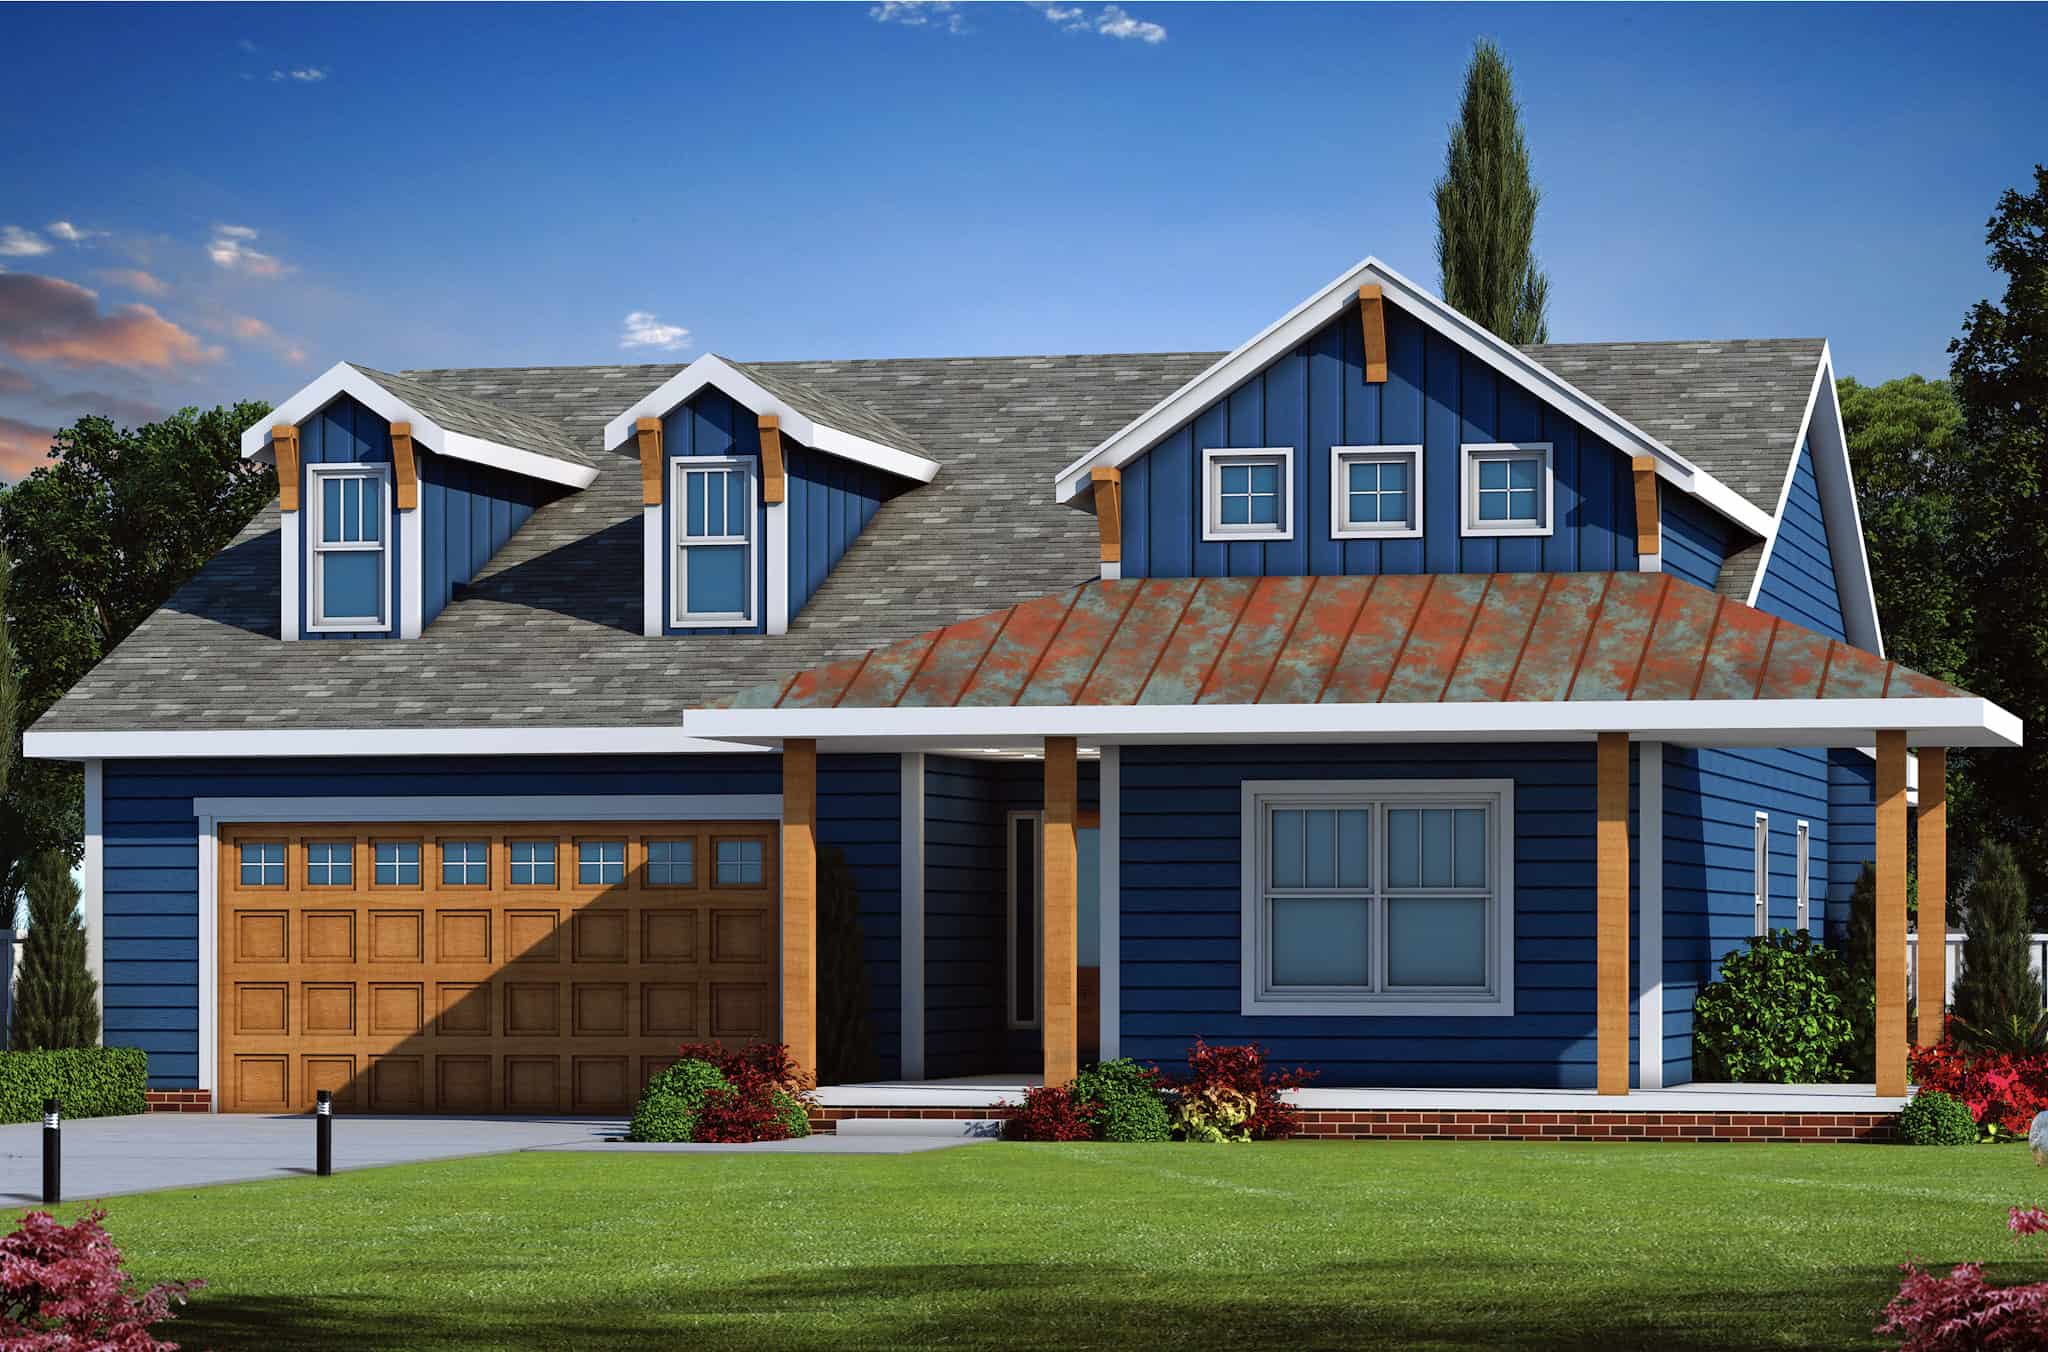
Country Home Plan - 3 Bedrms, 2 Baths - 2071 Sq Ft - #120-2782
Plan Collection
Country Home Plan - 3 Bedrms, 2 Baths - 2071 Sq Ft - #120-2782
Plan#120-2782
Starting at$1305
2071
Sq Ft
1
Story
3
Bed
2
Bath
2
Car
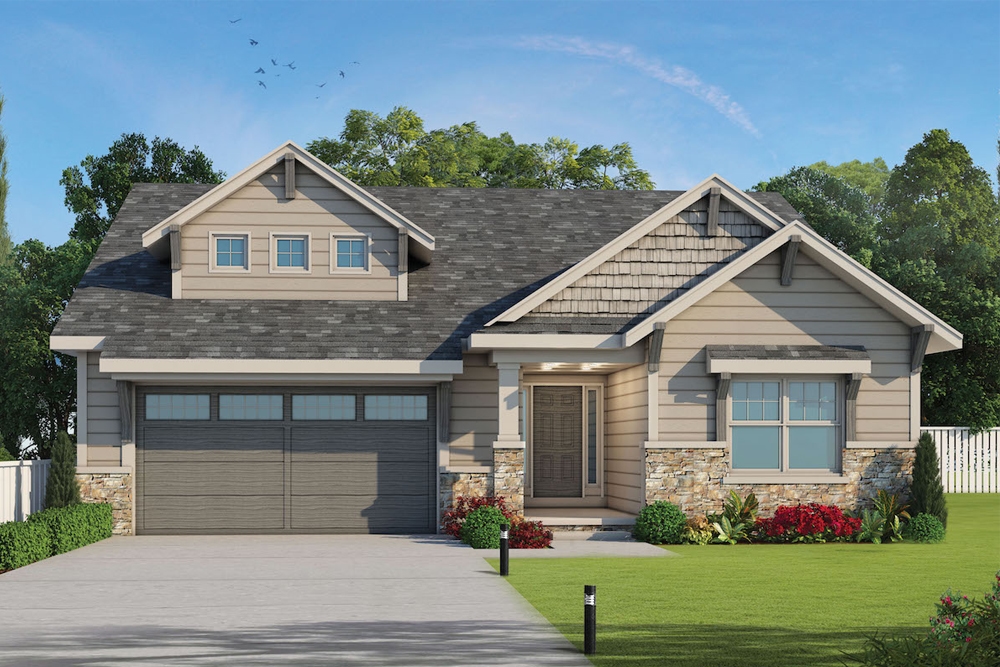
3-Bedroom, 2071 Sq Ft Craftsman House Plan - 120-2562 - Front Exterior
Plan Collection
3-Bedroom, 2071 Sq Ft Craftsman House Plan - 120-2562 - Front Exterior
Plan#120-2562
Starting at$1305
2071
Sq Ft
1
Story
3
Bed
2.5
Bath
2
Car

4-Bedroom, 2071 Sq Ft European Home - Plan #193-1044 - Main Exterior
Plan Collection
4-Bedroom, 2071 Sq Ft European Home - Plan #193-1044 - Main Exterior
Plan#193-1044
Starting at$1350
2071
Sq Ft
1
Story
4
Bed
3
Bath
2
Car
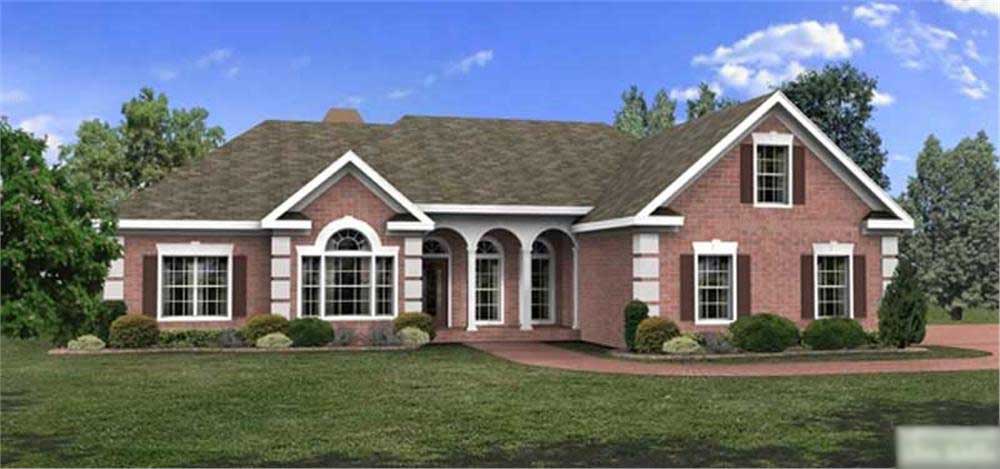
3-Bedroom, 2071 Sq Ft Ranch Home Plan - 109-1164 - Main Exterior
Plan Collection
3-Bedroom, 2071 Sq Ft Ranch Home Plan - 109-1164 - Main Exterior
Plan#109-1164
Starting at$1395
2071
Sq Ft
1
Story
3
Bed
2
Bath
0
Car
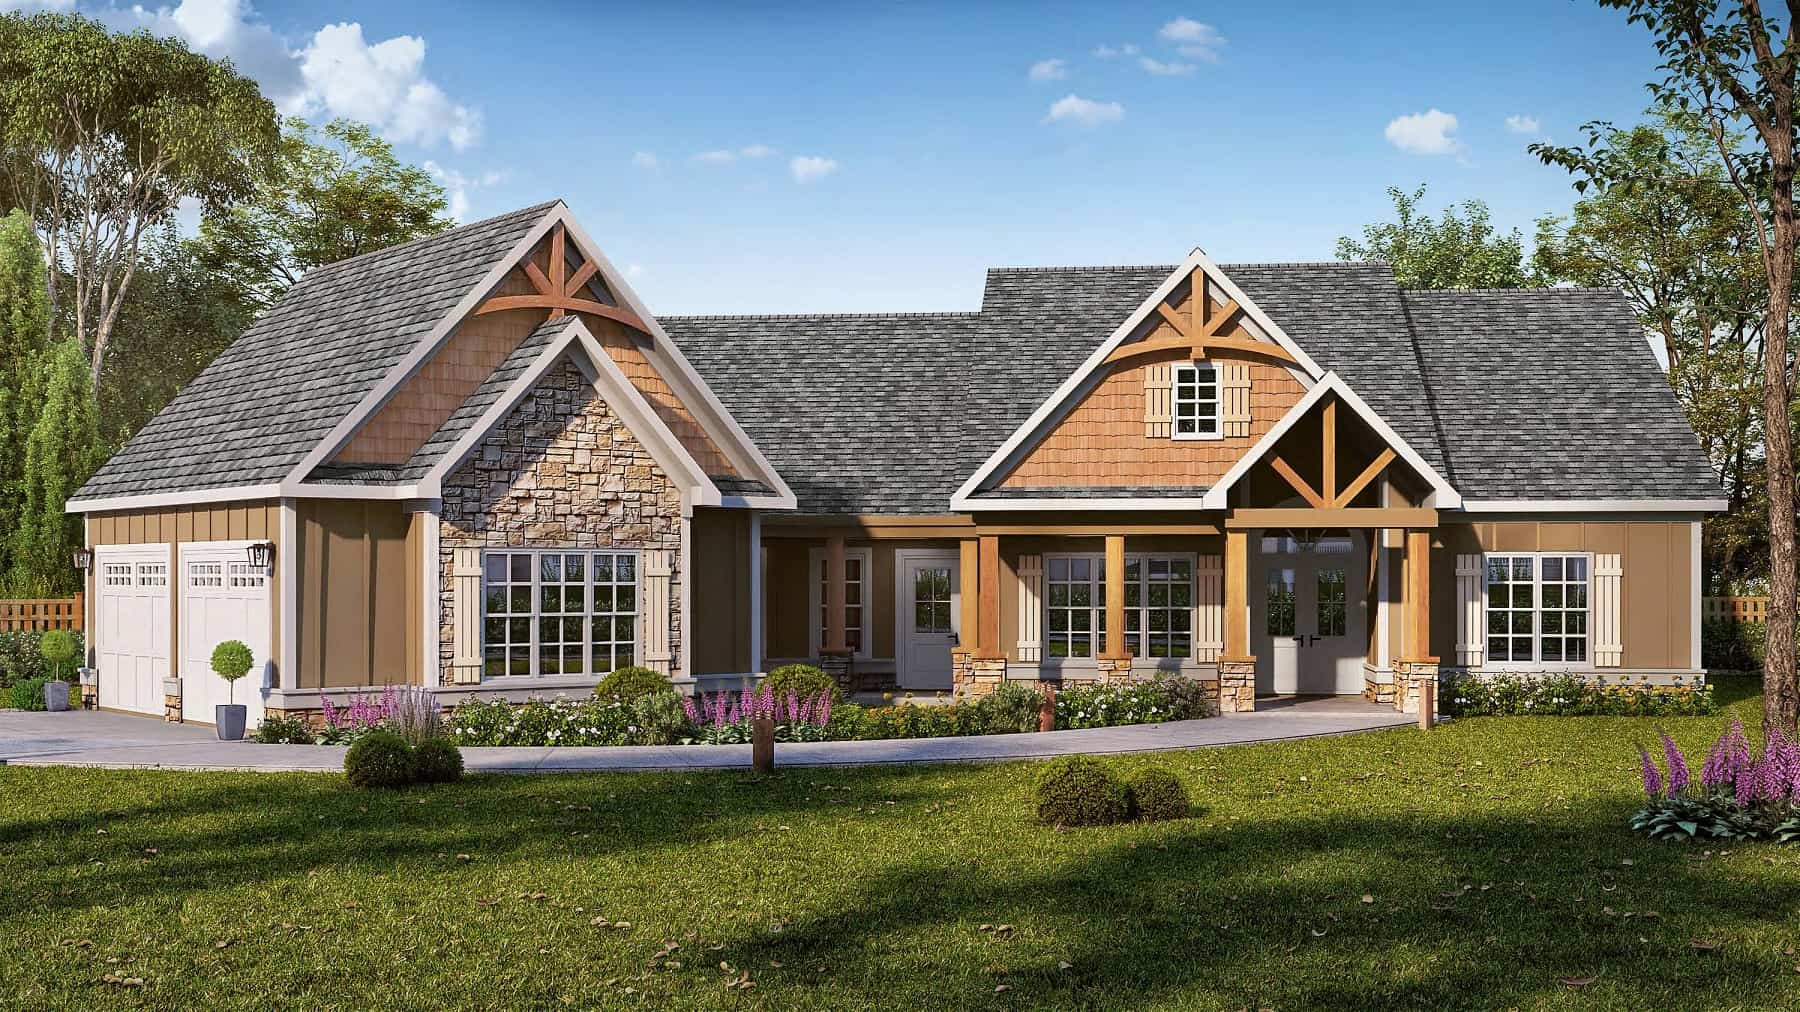
Craftsman House Plan - 3 Bedrms, 2 Baths - 2070 Sq Ft
Plan Collection
Craftsman House Plan - 3 Bedrms, 2 Baths - 2070 Sq Ft
Plan#213-1014
Starting at$1895
2070
Sq Ft
1
Story
3
Bed
2
Bath
2
Car
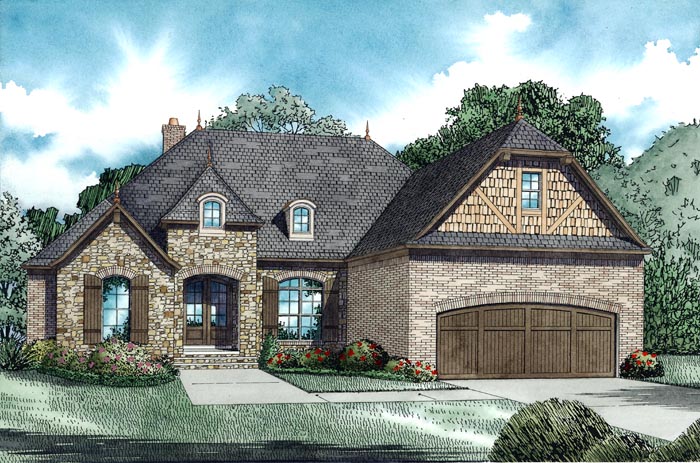
3-Bedroom, 2070 Sq Ft European House Plan - 153-1949 - Front Exterior
Plan Collection
3-Bedroom, 2070 Sq Ft European House Plan - 153-1949 - Front Exterior
Plan#153-1949
Starting at$1350
2070
Sq Ft
1.5
Story
3
Bed
2.5
Bath
2
Car
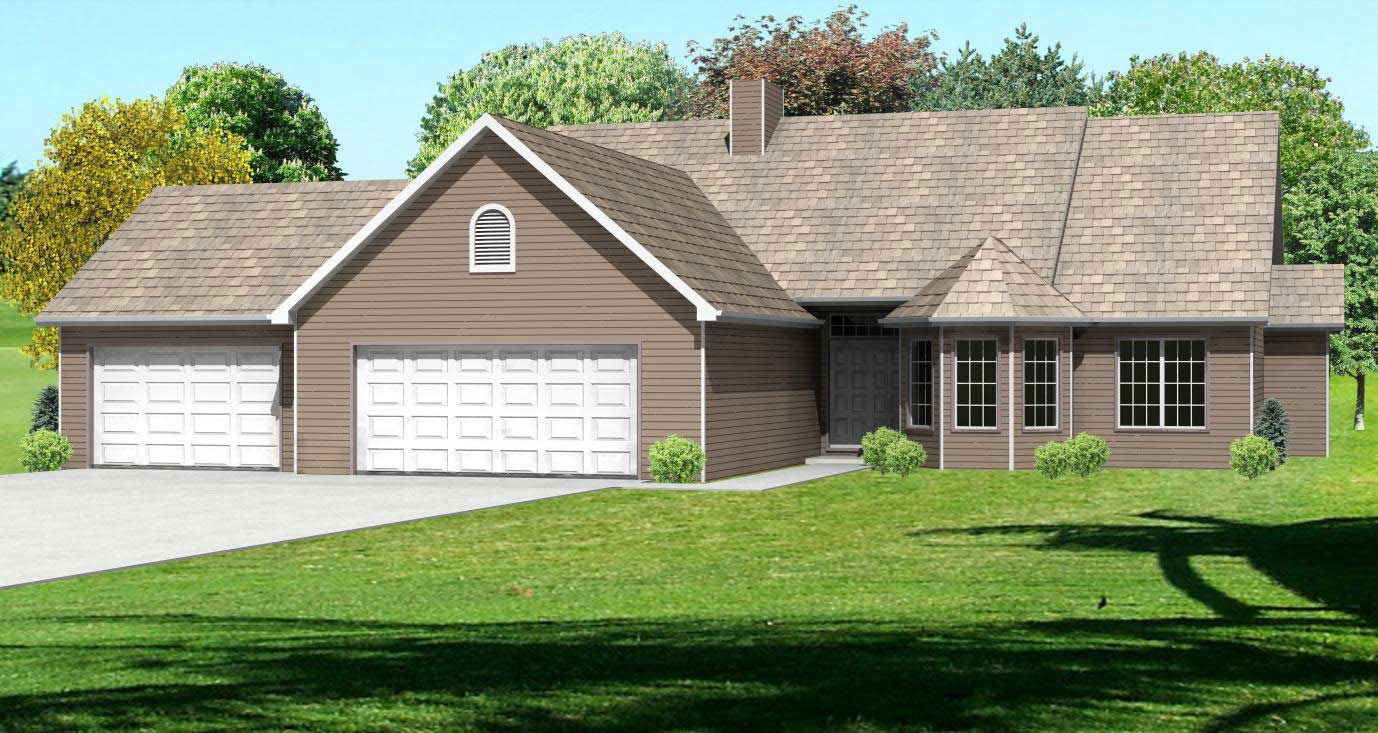
3-Bedroom, 2070 Sq Ft Country Home Plan - 148-1036 - Main Exterior
Plan Collection
3-Bedroom, 2070 Sq Ft Country Home Plan - 148-1036 - Main Exterior
Plan#148-1036
Starting at$750
2070
Sq Ft
1
Story
3
Bed
2
Bath
3
Car
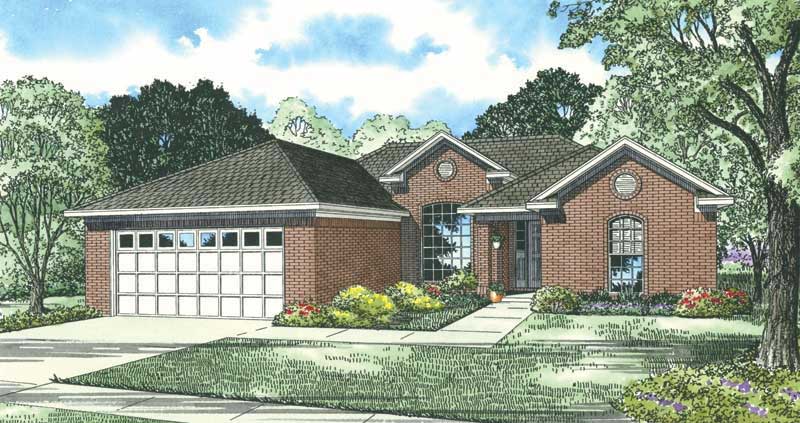
4-Bedroom, 2070 Sq Ft Contemporary House Plan - 153-1734 - Front Exterior
Plan Collection
4-Bedroom, 2070 Sq Ft Contemporary House Plan - 153-1734 - Front Exterior
Plan#153-1734
Starting at$1000
2070
Sq Ft
1
Story
4
Bed
2
Bath
2
Car

5-Bedroom, 2070 Sq Ft Country Home Plan - 102-1024 - Main Exterior
Plan Collection
5-Bedroom, 2070 Sq Ft Country Home Plan - 102-1024 - Main Exterior
Plan#102-1024
Starting at$1100
2070
Sq Ft
2
Story
5
Bed
4.5
Bath
2
Car
3-Bedroom, 2076 Sq Ft Ranch Home Plan - 132-1584 - Main Exterior
Plan Collection
3-Bedroom, 2076 Sq Ft Ranch Home Plan - 132-1584 - Main Exterior
Plan#132-1584
Starting at$1480
2076
Sq Ft
1
Story
3
Bed
2
Bath
2
Car
3-Bedroom, 2076 Sq Ft Country Home Plan - 137-1176 - Main Exterior
Plan Collection
3-Bedroom, 2076 Sq Ft Country Home Plan - 137-1176 - Main Exterior
Plan#137-1176
Starting at$865
2076
Sq Ft
1
Story
3
Bed
2
Bath
2
Car
3-Bedroom, 2075 Sq Ft Transitional Home - Plan #178-1386 - Main Exterior
Plan Collection
3-Bedroom, 2075 Sq Ft Transitional Home - Plan #178-1386 - Main Exterior
Plan#178-1386
Starting at$1125
2075
Sq Ft
1.5
Story
3
Bed
3.5
Bath
2
Car
4-Bedroom, 2075 Sq Ft Country Tuscan House Plan - 153-1149 - Front Exterior
Plan Collection
4-Bedroom, 2075 Sq Ft Country Tuscan House Plan - 153-1149 - Front Exterior
Plan#153-1149
Starting at$1200
2075
Sq Ft
1
Story
4
Bed
3
Bath
2
Car
3-Bedroom, 2075 Sq Ft Cape Cod House Plan - 164-1059 - Front Exterior
Plan Collection
3-Bedroom, 2075 Sq Ft Cape Cod House Plan - 164-1059 - Front Exterior
Plan#164-1059
Starting at$1313
2075
Sq Ft
2
Story
3
Bed
2
Bath
2
Car
3-Bedroom, 2074 Sq Ft Farmhouse House - Plan #142-1210 - Front Exterior
Plan Collection
3-Bedroom, 2074 Sq Ft Farmhouse House - Plan #142-1210 - Front Exterior
Plan#142-1210
Starting at$1445
2074
Sq Ft
1.5
Story
3
Bed
2
Bath
2
Car
3-Bedroom, 2074 Sq Ft Log Cabin House Plan - 145-1938 - Front Exterior
Plan Collection
3-Bedroom, 2074 Sq Ft Log Cabin House Plan - 145-1938 - Front Exterior
Plan#145-1938
Starting at$950
2074
Sq Ft
3
Story
3
Bed
3.5
Bath
3
Car
3-Bedroom, 2073 Sq Ft Contemporary House - Plan #193-1157 - Front Exterior
Plan Collection
3-Bedroom, 2073 Sq Ft Contemporary House - Plan #193-1157 - Front Exterior
Plan#193-1157
Starting at$1350
2073
Sq Ft
1.5
Story
3
Bed
2.5
Bath
2
Car
3-Bedroom, 2073 Sq Ft Ranch House - Plan #193-1144 - Front Exterior
Plan Collection
3-Bedroom, 2073 Sq Ft Ranch House - Plan #193-1144 - Front Exterior
Plan#193-1144
Starting at$1350
2073
Sq Ft
1
Story
3
Bed
2.5
Bath
2
Car
4-Bedroom, 2073 Sq Ft Transitional Ranch Home - Plan #204-1007 - Main Exterior
Plan Collection
4-Bedroom, 2073 Sq Ft Transitional Ranch Home - Plan #204-1007 - Main Exterior
Plan#204-1007
Starting at$1640
2073
Sq Ft
1
Story
4
Bed
2
Bath
2
Car
3-Bedroom, 2073 Sq Ft Country Home Plan - 142-1177 - Main Exterior
Plan Collection
3-Bedroom, 2073 Sq Ft Country Home Plan - 142-1177 - Main Exterior
Plan#142-1177
Starting at$1445
2073
Sq Ft
1
Story
3
Bed
2
Bath
2
Car
4-Bedroom, 2073 Sq Ft Traditional House Plan - 169-1058 - Front Exterior
Plan Collection
4-Bedroom, 2073 Sq Ft Traditional House Plan - 169-1058 - Front Exterior
Plan#169-1058
Starting at$870
2073
Sq Ft
2
Story
4
Bed
2.5
Bath
2
Car
4-Bedroom, 2073 Sq Ft Country Home Plan - 101-1824 - Main Exterior
Plan Collection
4-Bedroom, 2073 Sq Ft Country Home Plan - 101-1824 - Main Exterior
Plan#101-1824
Starting at$1090
2073
Sq Ft
2
Story
4
Bed
2
Bath
2
Car
4-Bedroom, 2072 Sq Ft Ranch House - Plan #193-1079 - Front Exterior
Plan Collection
4-Bedroom, 2072 Sq Ft Ranch House - Plan #193-1079 - Front Exterior
Plan#193-1079
Starting at$1650
2072
Sq Ft
1.5
Story
4
Bed
2.5
Bath
2
Car
3-Bedroom, 2072 Sq Ft Country House Plan - 137-1448 - Front Exterior
Plan Collection
3-Bedroom, 2072 Sq Ft Country House Plan - 137-1448 - Front Exterior
Plan#137-1448
Starting at$925
2072
Sq Ft
2
Story
3
Bed
2.5
Bath
2
Car
Country Home Plan - 3 Bedrms, 2 Baths - 2071 Sq Ft - #120-2782
Plan Collection
Country Home Plan - 3 Bedrms, 2 Baths - 2071 Sq Ft - #120-2782
Plan#120-2782
Starting at$1305
2071
Sq Ft
1
Story
3
Bed
2
Bath
2
Car
3-Bedroom, 2071 Sq Ft Craftsman House Plan - 120-2562 - Front Exterior
Plan Collection
3-Bedroom, 2071 Sq Ft Craftsman House Plan - 120-2562 - Front Exterior
Plan#120-2562
Starting at$1305
2071
Sq Ft
1
Story
3
Bed
2.5
Bath
2
Car
4-Bedroom, 2071 Sq Ft European Home - Plan #193-1044 - Main Exterior
Plan Collection
4-Bedroom, 2071 Sq Ft European Home - Plan #193-1044 - Main Exterior
Plan#193-1044
Starting at$1350
2071
Sq Ft
1
Story
4
Bed
3
Bath
2
Car
3-Bedroom, 2071 Sq Ft Ranch Home Plan - 109-1164 - Main Exterior
Plan Collection
3-Bedroom, 2071 Sq Ft Ranch Home Plan - 109-1164 - Main Exterior
Plan#109-1164
Starting at$1395
2071
Sq Ft
1
Story
3
Bed
2
Bath
0
Car
Craftsman House Plan - 3 Bedrms, 2 Baths - 2070 Sq Ft
Plan Collection
Craftsman House Plan - 3 Bedrms, 2 Baths - 2070 Sq Ft
Plan#213-1014
Starting at$1895
2070
Sq Ft
1
Story
3
Bed
2
Bath
2
Car
3-Bedroom, 2070 Sq Ft European House Plan - 153-1949 - Front Exterior
Plan Collection
3-Bedroom, 2070 Sq Ft European House Plan - 153-1949 - Front Exterior
Plan#153-1949
Starting at$1350
2070
Sq Ft
1.5
Story
3
Bed
2.5
Bath
2
Car
3-Bedroom, 2070 Sq Ft Country Home Plan - 148-1036 - Main Exterior
Plan Collection
3-Bedroom, 2070 Sq Ft Country Home Plan - 148-1036 - Main Exterior
Plan#148-1036
Starting at$750
2070
Sq Ft
1
Story
3
Bed
2
Bath
3
Car
4-Bedroom, 2070 Sq Ft Contemporary House Plan - 153-1734 - Front Exterior
Plan Collection
4-Bedroom, 2070 Sq Ft Contemporary House Plan - 153-1734 - Front Exterior
Plan#153-1734
Starting at$1000
2070
Sq Ft
1
Story
4
Bed
2
Bath
2
Car
5-Bedroom, 2070 Sq Ft Country Home Plan - 102-1024 - Main Exterior
Plan Collection
5-Bedroom, 2070 Sq Ft Country Home Plan - 102-1024 - Main Exterior
Plan#102-1024
Starting at$1100
2070
Sq Ft
2
Story
5
Bed
4.5
Bath
2
Car
1...191192193194195...347