Country, Craftsman House Plans

10,056
Plan Results
3-Bedroom, 2690 Sq Ft Craftsman House Plan - 115-1411 - Front Exterior
Plan Collection
3-Bedroom, 2690 Sq Ft Craftsman House Plan - 115-1411 - Front Exterior
Plan#115-1411
Starting at$1950
2690
Sq Ft
2
Story
3
Bed
2
Bath
3
Car
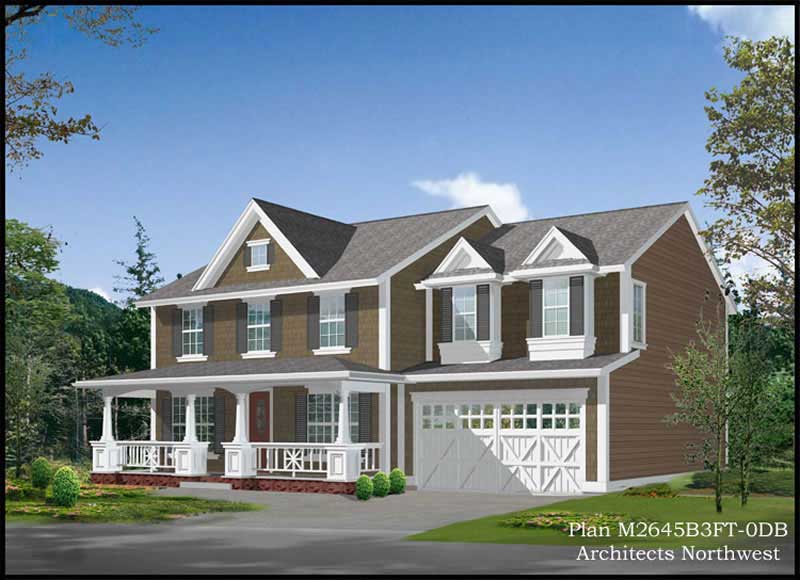
5-Bedroom, 3320 Sq Ft Country Home Plan - 115-1300 - Main Exterior
Plan Collection
5-Bedroom, 3320 Sq Ft Country Home Plan - 115-1300 - Main Exterior
Plan#115-1300
Starting at$2150
3320
Sq Ft
2
Story
5
Bed
3.5
Bath
3
Car
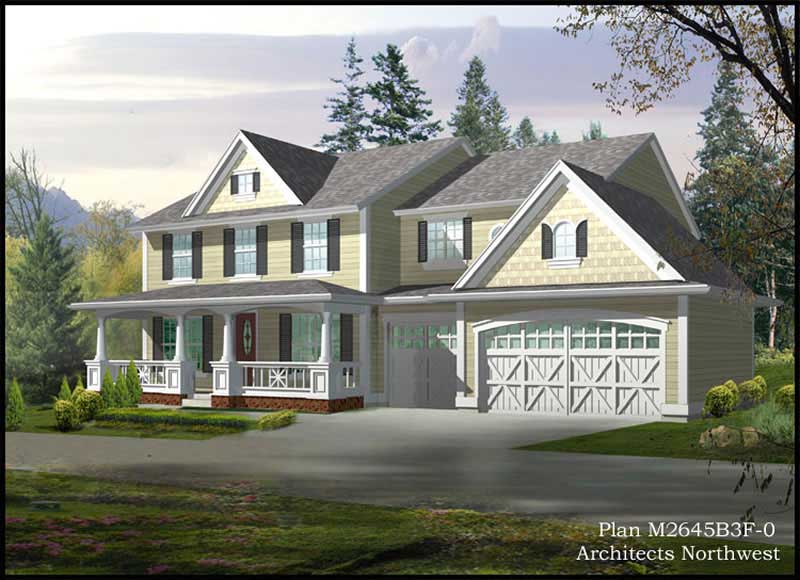
4-Bedroom, 2700 Sq Ft Country Home Plan - 115-1443 - Main Exterior
Plan Collection
4-Bedroom, 2700 Sq Ft Country Home Plan - 115-1443 - Main Exterior
Plan#115-1443
Starting at$1950
2700
Sq Ft
2
Story
4
Bed
3
Bath
3
Car
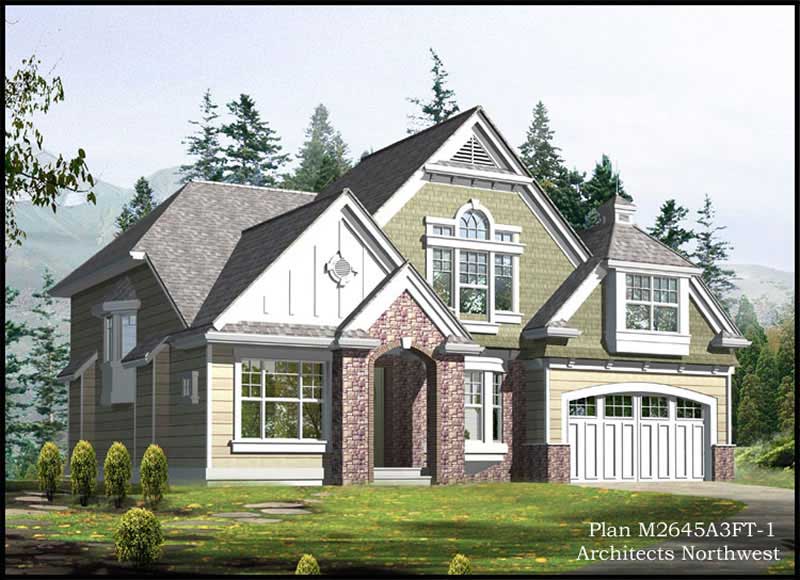
4-Bedroom, 2645 Sq Ft Craftsman House Plan - 115-1298 - Front Exterior
Plan Collection
4-Bedroom, 2645 Sq Ft Craftsman House Plan - 115-1298 - Front Exterior
Plan#115-1298
Starting at$1950
2645
Sq Ft
2
Story
4
Bed
2
Bath
3
Car
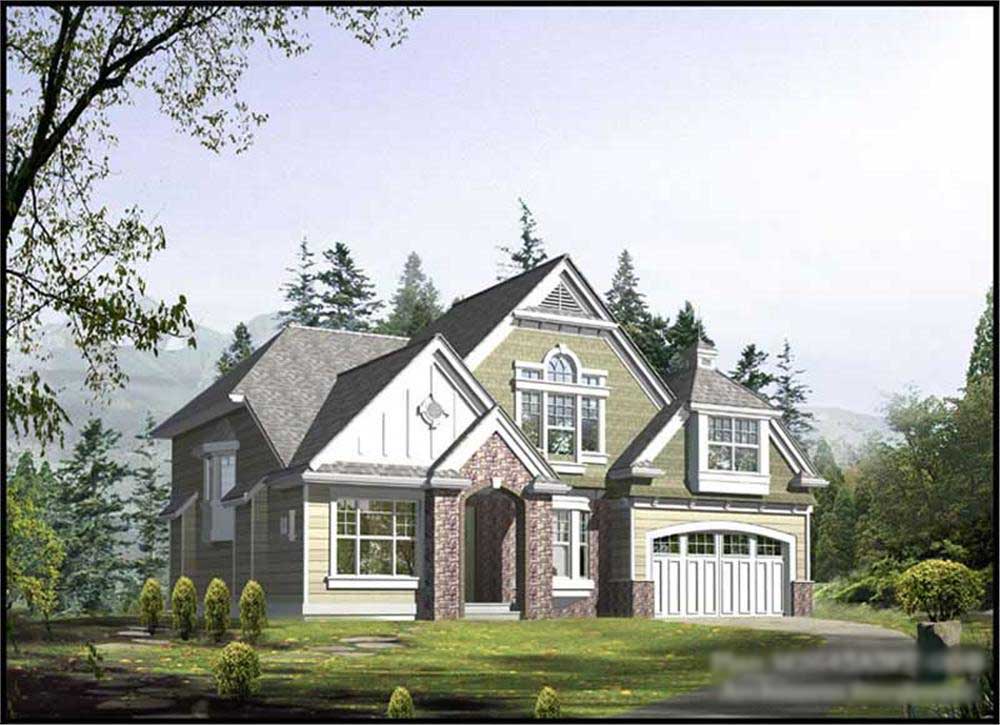
5-Bedroom, 3395 Sq Ft Craftsman House Plan - 115-1323 - Front Exterior
Plan Collection
5-Bedroom, 3395 Sq Ft Craftsman House Plan - 115-1323 - Front Exterior
Plan#115-1323
Starting at$2150
3395
Sq Ft
2
Story
5
Bed
3
Bath
3
Car
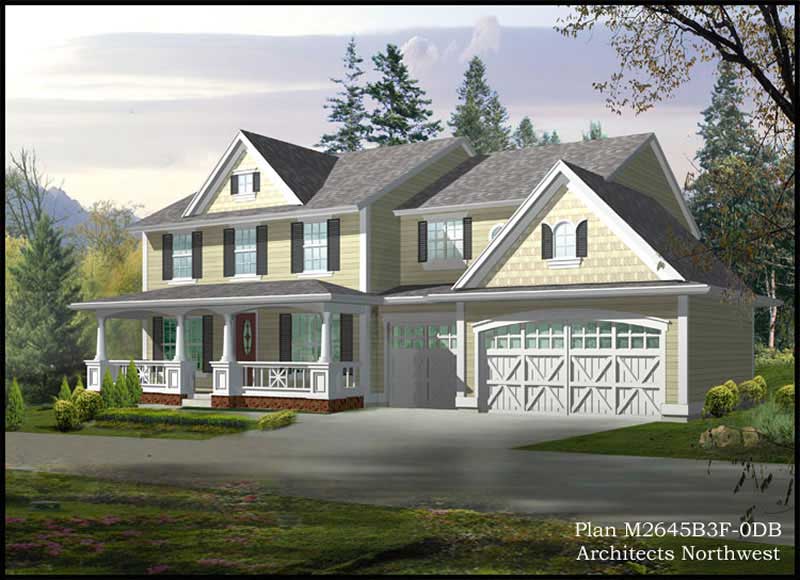
5-Bedroom, 3440 Sq Ft Country House Plan - 115-1324 - Front Exterior
Plan Collection
5-Bedroom, 3440 Sq Ft Country House Plan - 115-1324 - Front Exterior
Plan#115-1324
Starting at$2150
3440
Sq Ft
2
Story
5
Bed
3
Bath
3
Car
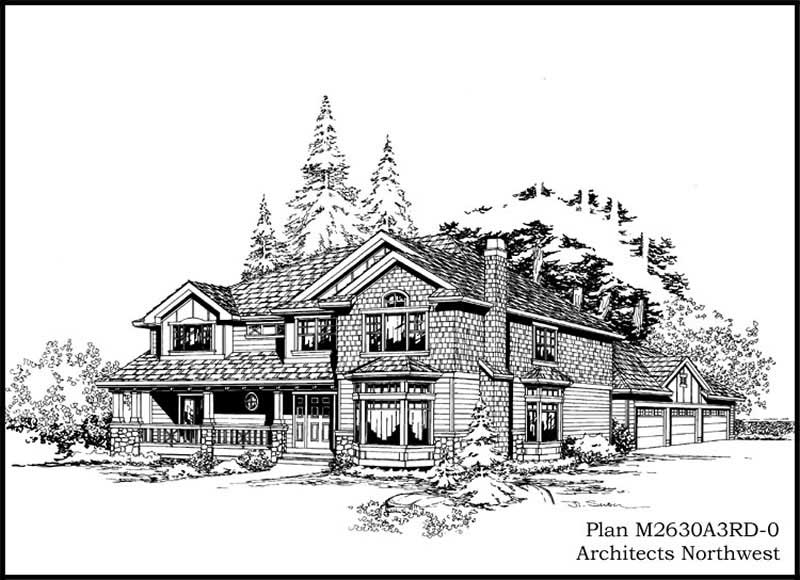
3-Bedroom, 2630 Sq Ft Country House Plan - 115-1326 - Front Exterior
Plan Collection
3-Bedroom, 2630 Sq Ft Country House Plan - 115-1326 - Front Exterior
Plan#115-1326
Starting at$1950
2630
Sq Ft
2
Story
3
Bed
2
Bath
3
Car
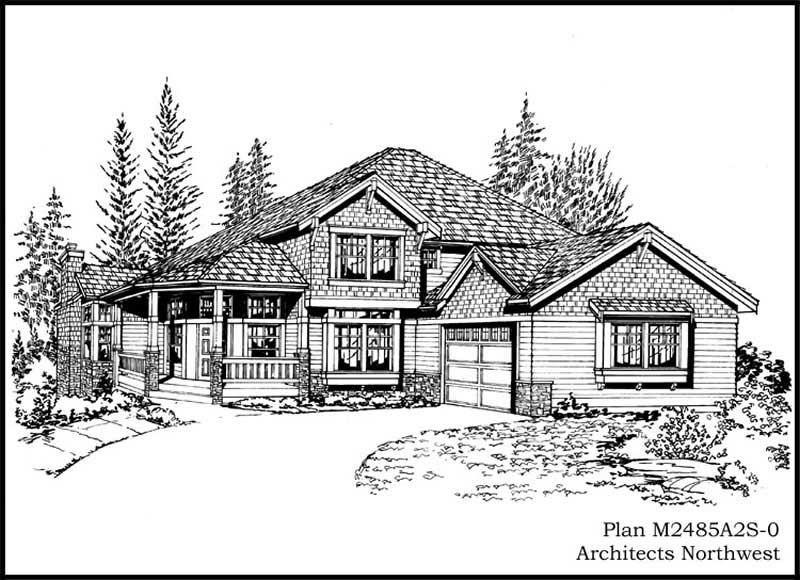
3-Bedroom, 2485 Sq Ft Country House Plan - 115-1438 - Front Exterior
Plan Collection
3-Bedroom, 2485 Sq Ft Country House Plan - 115-1438 - Front Exterior
Plan#115-1438
Starting at$1700
2485
Sq Ft
2
Story
3
Bed
2
Bath
2
Car
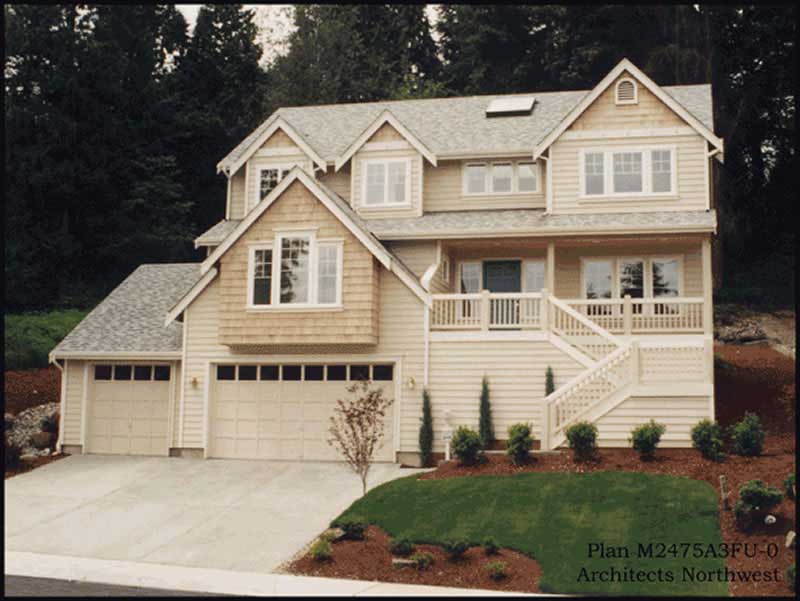
4-Bedroom, 2475 Sq Ft Country House Plan - 115-1450 - Front Exterior
Plan Collection
4-Bedroom, 2475 Sq Ft Country House Plan - 115-1450 - Front Exterior
Plan#115-1450
Starting at$1700
2475
Sq Ft
2
Story
4
Bed
2
Bath
3
Car
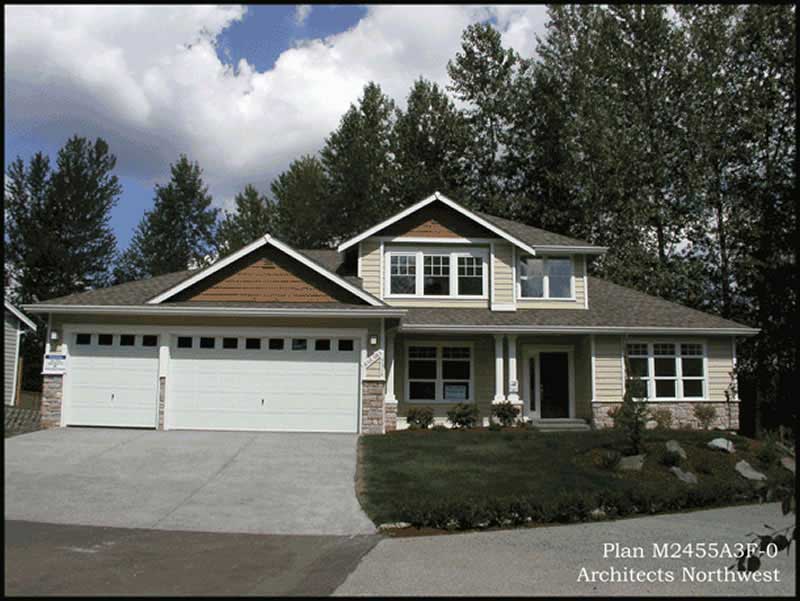
3-Bedroom, 2455 Sq Ft Country House Plan - 115-1394 - Front Exterior
Plan Collection
3-Bedroom, 2455 Sq Ft Country House Plan - 115-1394 - Front Exterior
Plan#115-1394
Starting at$1700
2455
Sq Ft
2
Story
3
Bed
2
Bath
3
Car
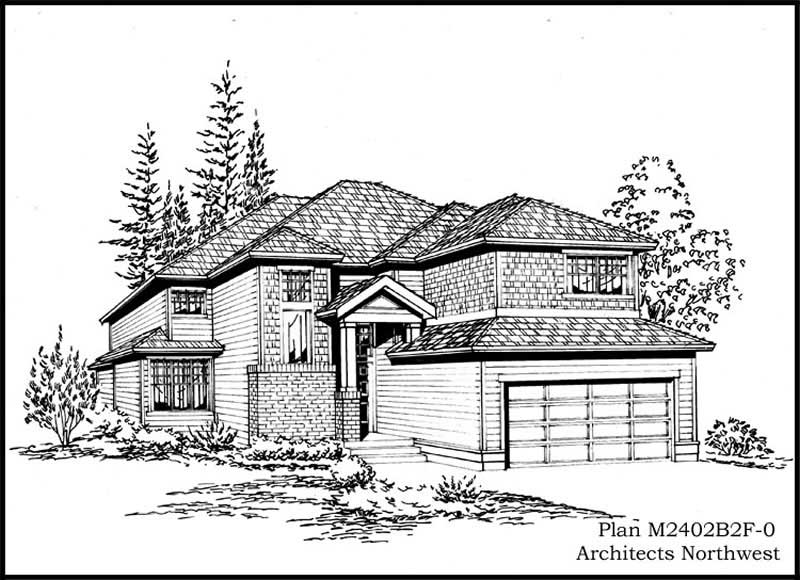
4-Bedroom, 2402 Sq Ft Craftsman House Plan - 115-1306 - Front Exterior
Plan Collection
4-Bedroom, 2402 Sq Ft Craftsman House Plan - 115-1306 - Front Exterior
Plan#115-1306
Starting at$1700
2402
Sq Ft
2
Story
4
Bed
2
Bath
2
Car
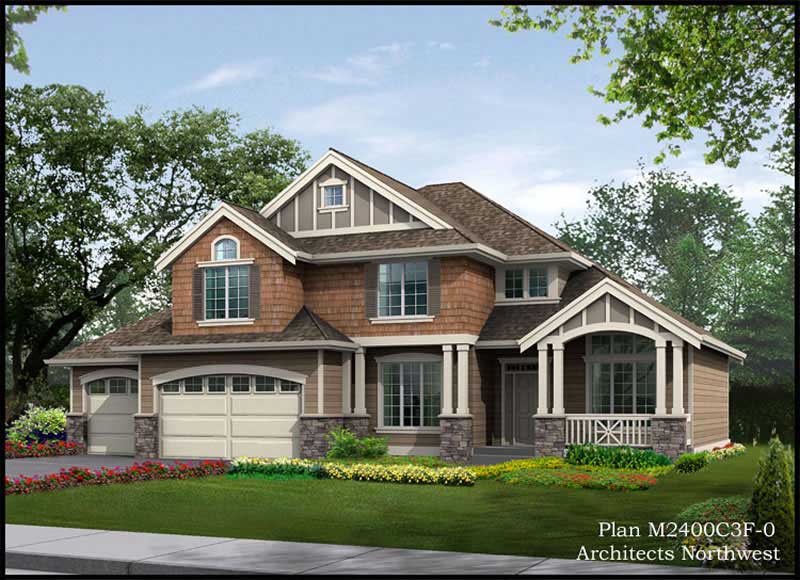
3-Bedroom, 2420 Sq Ft Country House Plan - 115-1455 - Front Exterior
Plan Collection
3-Bedroom, 2420 Sq Ft Country House Plan - 115-1455 - Front Exterior
Plan#115-1455
Starting at$1700
2420
Sq Ft
2
Story
3
Bed
2
Bath
3
Car
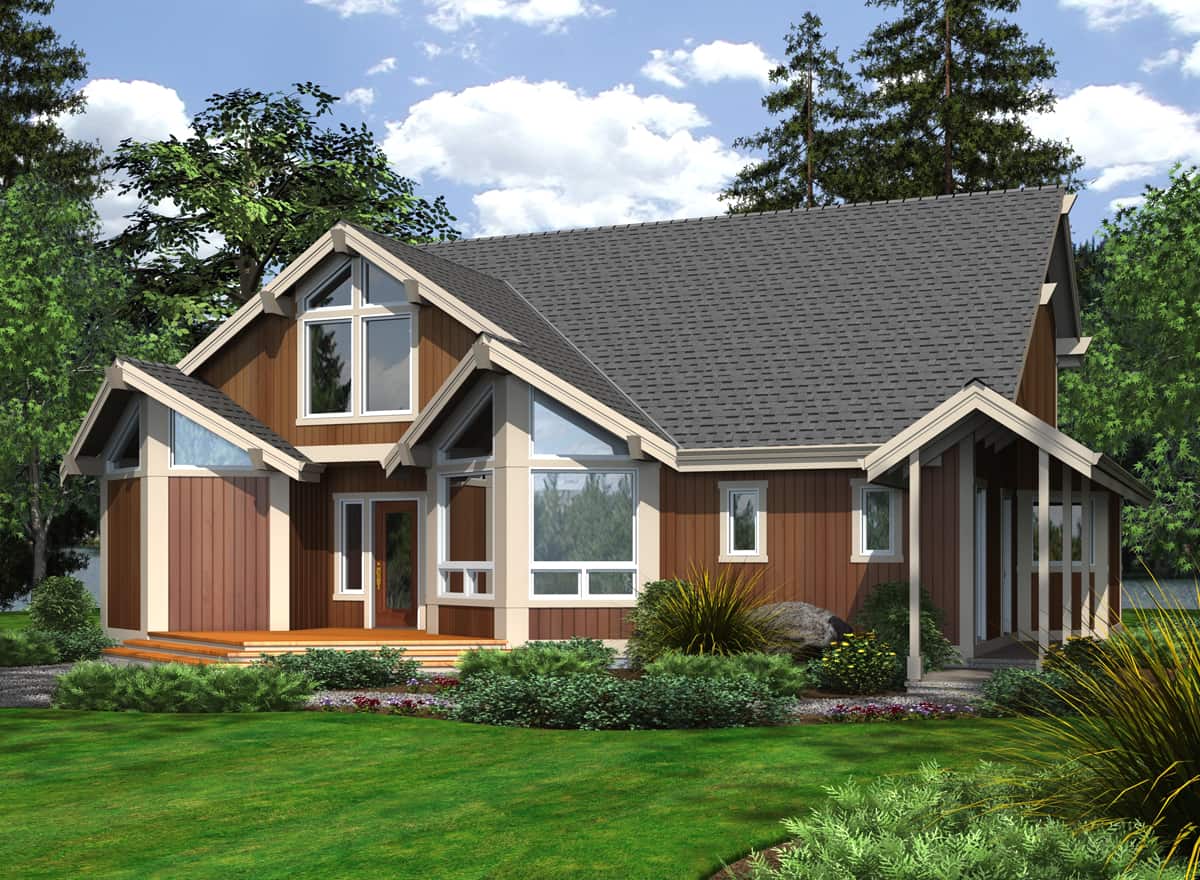
2-Bedroom, 2375 Sq Ft Cottage Home Plan - 115-1111 - Main Exterior
Plan Collection
2-Bedroom, 2375 Sq Ft Cottage Home Plan - 115-1111 - Main Exterior
Plan#115-1111
Starting at$1700
2375
Sq Ft
2
Story
2
Bed
2.5
Bath
2
Car
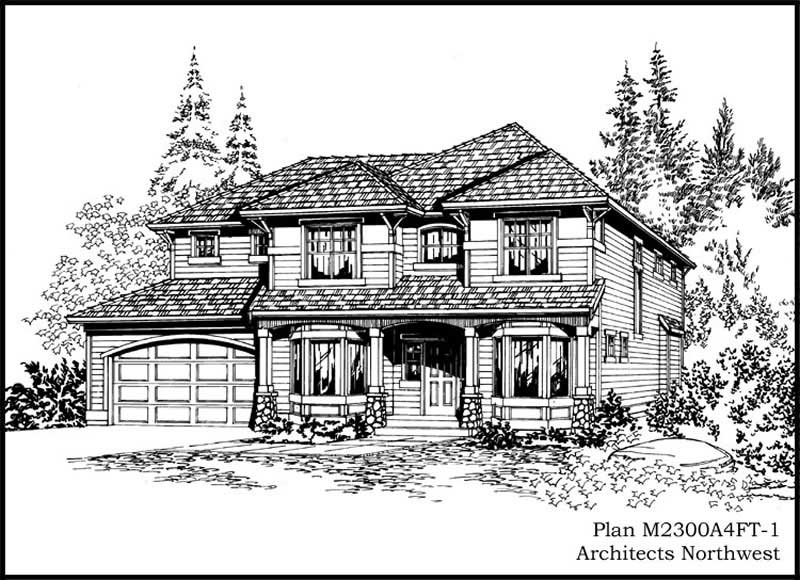
3-Bedroom, 2540 Sq Ft Craftsman House Plan - 115-1320 - Front Exterior
Plan Collection
3-Bedroom, 2540 Sq Ft Craftsman House Plan - 115-1320 - Front Exterior
Plan#115-1320
Starting at$1950
2540
Sq Ft
2
Story
3
Bed
2
Bath
4
Car
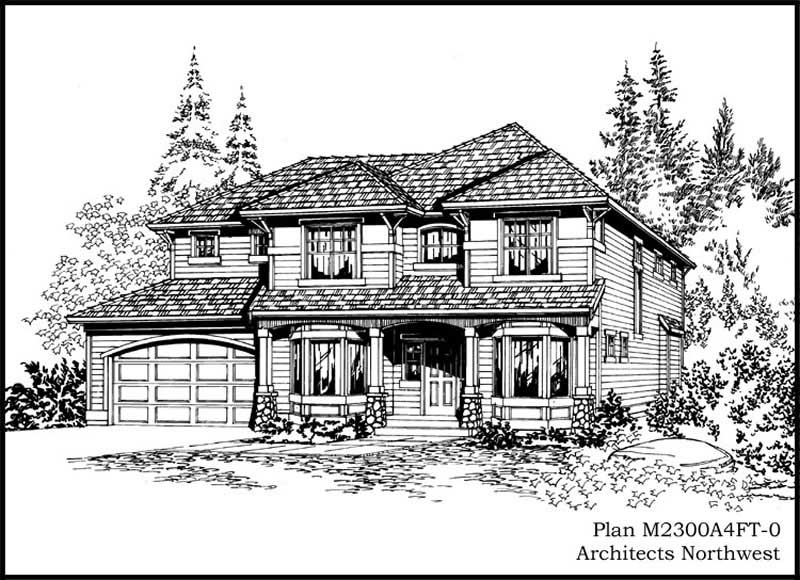
3-Bedroom, 2300 Sq Ft Craftsman Home Plan - 115-1339 - Main Exterior
Plan Collection
3-Bedroom, 2300 Sq Ft Craftsman Home Plan - 115-1339 - Main Exterior
Plan#115-1339
Starting at$1700
2300
Sq Ft
2
Story
3
Bed
2
Bath
4
Car
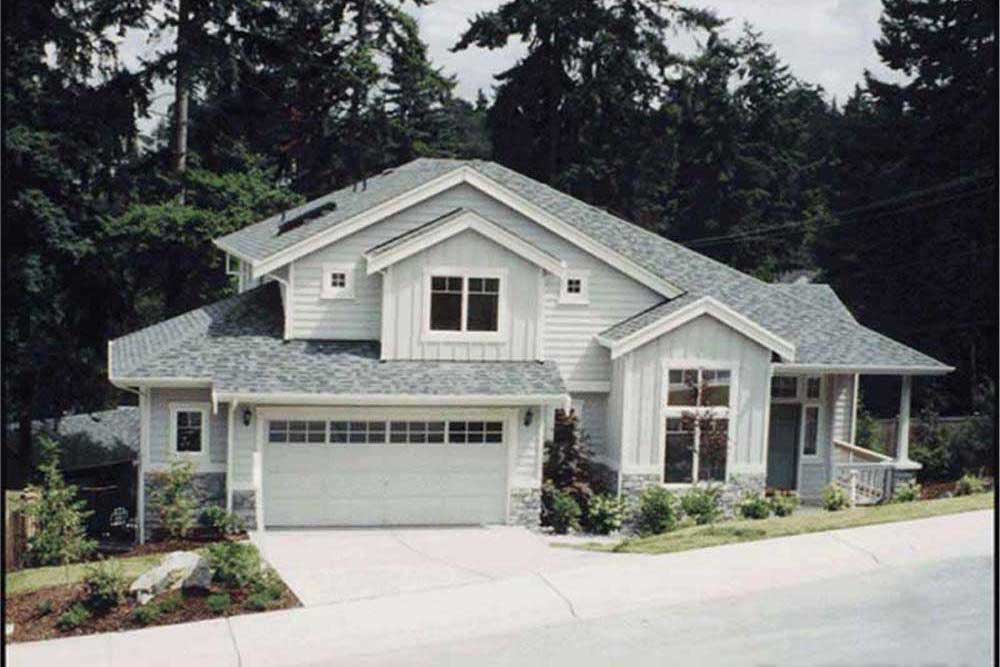
3-Bedroom, 2270 Sq Ft Craftsman House Plan - 115-1292 - Front Exterior
Plan Collection
3-Bedroom, 2270 Sq Ft Craftsman House Plan - 115-1292 - Front Exterior
Plan#115-1292
Starting at$1700
2270
Sq Ft
2
Story
3
Bed
2
Bath
2
Car
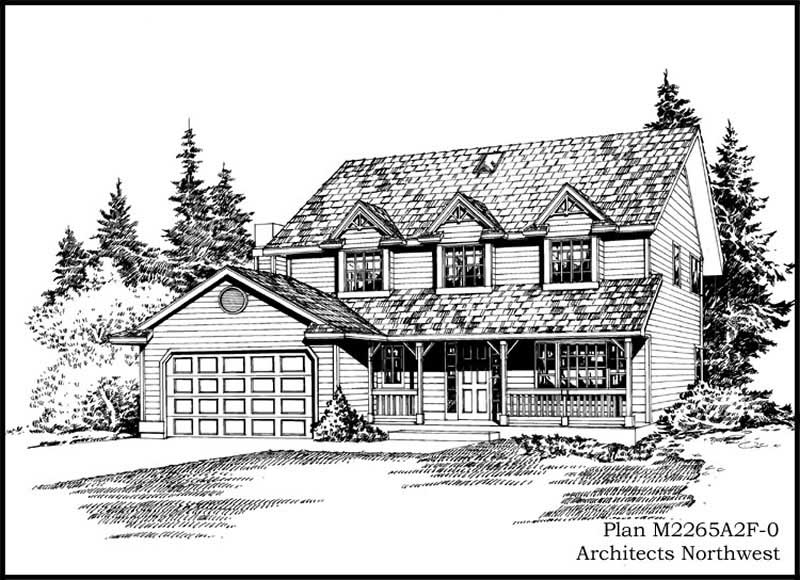
4-Bedroom, 2265 Sq Ft Cape Cod House Plan - 115-1390 - Front Exterior
Plan Collection
4-Bedroom, 2265 Sq Ft Cape Cod House Plan - 115-1390 - Front Exterior
Plan#115-1390
Starting at$1700
2265
Sq Ft
2
Story
4
Bed
2
Bath
2
Car
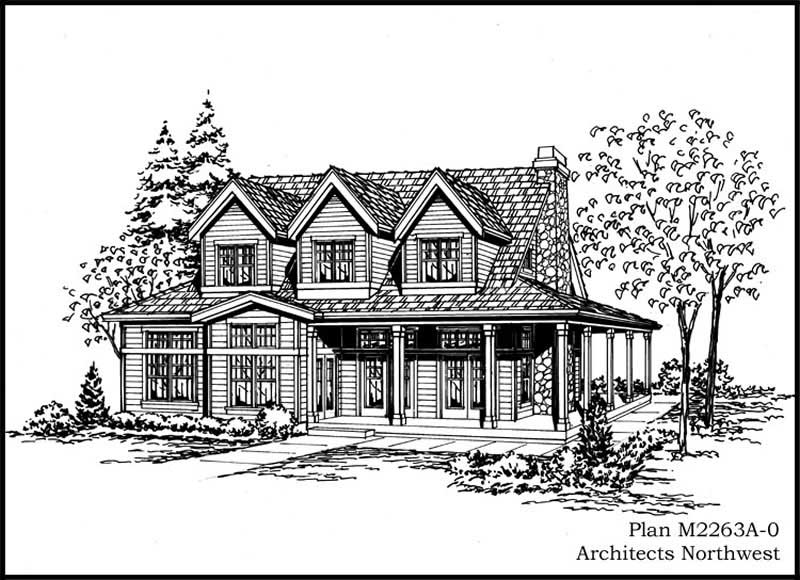
4-Bedroom, 2263 Sq Ft Cape Cod House Plan - 115-1391 - Front Exterior
Plan Collection
4-Bedroom, 2263 Sq Ft Cape Cod House Plan - 115-1391 - Front Exterior
Plan#115-1391
Starting at$1700
2263
Sq Ft
2
Story
4
Bed
2.5
Bath
0
Car
3-Bedroom, 2250 Sq Ft Craftsman House Plan - 115-1363 - Front Exterior
Plan Collection
3-Bedroom, 2250 Sq Ft Craftsman House Plan - 115-1363 - Front Exterior
Plan#115-1363
Starting at$1700
2250
Sq Ft
2
Story
3
Bed
2
Bath
3
Car
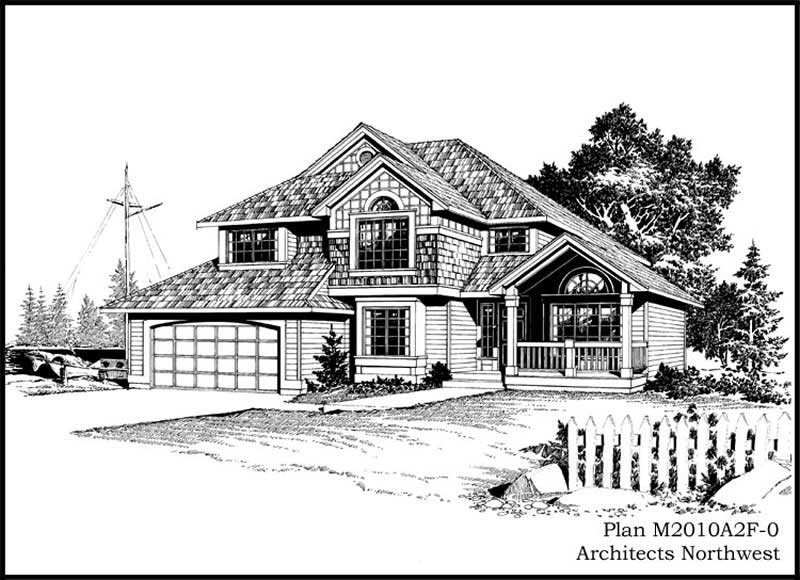
3-Bedroom, 2010 Sq Ft Country Home Plan - 115-1312 - Main Exterior
Plan Collection
3-Bedroom, 2010 Sq Ft Country Home Plan - 115-1312 - Main Exterior
Plan#115-1312
Starting at$1700
2010
Sq Ft
2
Story
3
Bed
2
Bath
2
Car
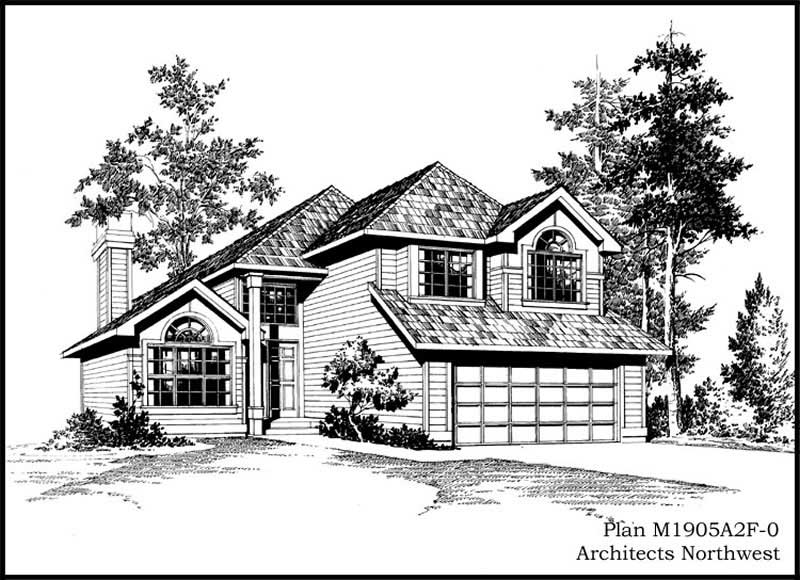
4-Bedroom, 1905 Sq Ft Craftsman House Plan - 115-1314 - Front Exterior
Plan Collection
4-Bedroom, 1905 Sq Ft Craftsman House Plan - 115-1314 - Front Exterior
Plan#115-1314
Starting at$1600
1905
Sq Ft
2
Story
4
Bed
2
Bath
2
Car
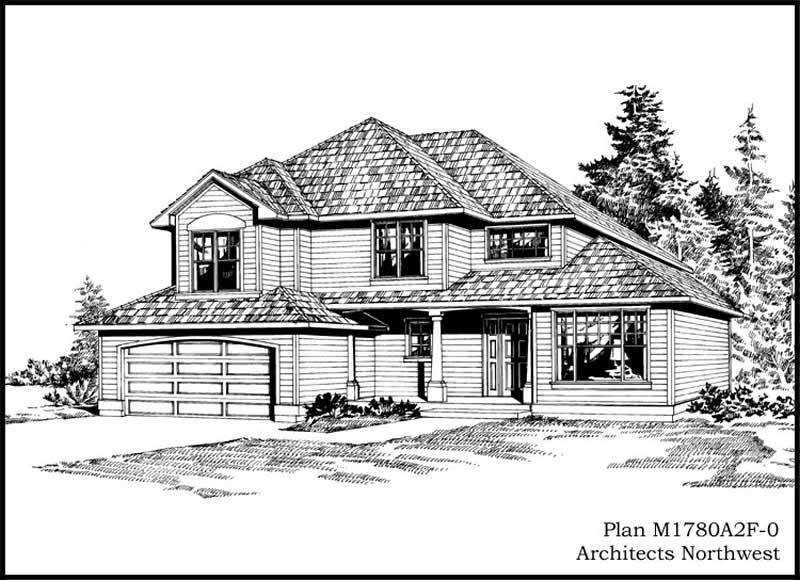
3-Bedroom, 1780 Sq Ft Craftsman House Plan - 115-1359 - Front Exterior
Plan Collection
3-Bedroom, 1780 Sq Ft Craftsman House Plan - 115-1359 - Front Exterior
Plan#115-1359
Starting at$1600
1780
Sq Ft
2
Story
3
Bed
2
Bath
2
Car
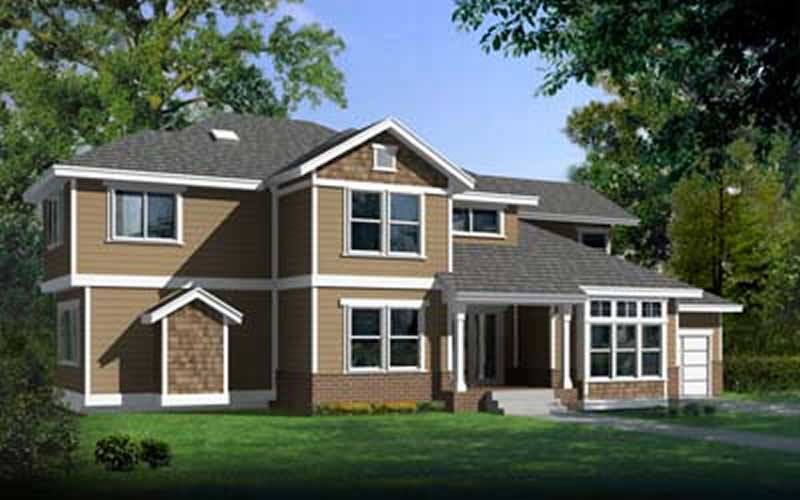
3-Bedroom, 2663 Sq Ft Contemporary House Plan - 119-1217 - Front Exterior
Plan Collection
3-Bedroom, 2663 Sq Ft Contemporary House Plan - 119-1217 - Front Exterior
Plan#119-1217
Starting at$1145
2663
Sq Ft
2
Story
3
Bed
2
Bath
2
Car
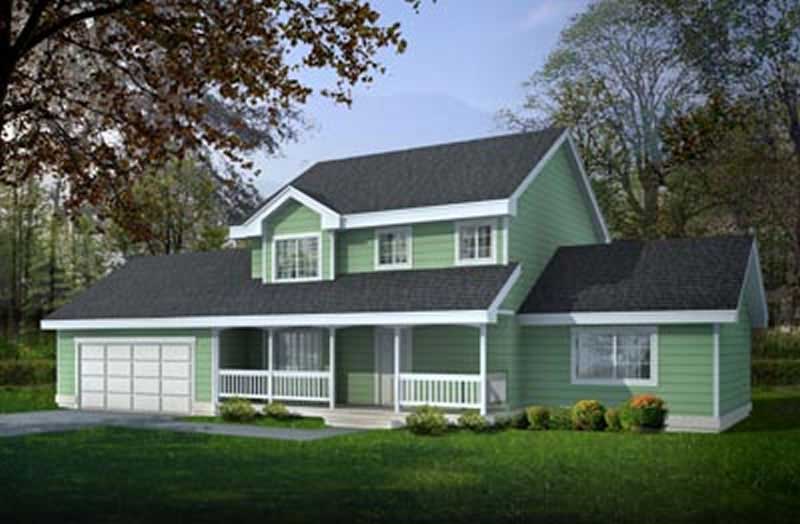
4-Bedroom, 1727 Sq Ft Country House Plan - 119-1245 - Front Exterior
Plan Collection
4-Bedroom, 1727 Sq Ft Country House Plan - 119-1245 - Front Exterior
Plan#119-1245
Starting at$1045
1727
Sq Ft
2
Story
4
Bed
2
Bath
2
Car
3-Bedroom, 2690 Sq Ft Craftsman House Plan - 115-1411 - Front Exterior
Plan Collection
3-Bedroom, 2690 Sq Ft Craftsman House Plan - 115-1411 - Front Exterior
Plan#115-1411
Starting at$1950
2690
Sq Ft
2
Story
3
Bed
2
Bath
3
Car
5-Bedroom, 3320 Sq Ft Country Home Plan - 115-1300 - Main Exterior
Plan Collection
5-Bedroom, 3320 Sq Ft Country Home Plan - 115-1300 - Main Exterior
Plan#115-1300
Starting at$2150
3320
Sq Ft
2
Story
5
Bed
3.5
Bath
3
Car
4-Bedroom, 2700 Sq Ft Country Home Plan - 115-1443 - Main Exterior
Plan Collection
4-Bedroom, 2700 Sq Ft Country Home Plan - 115-1443 - Main Exterior
Plan#115-1443
Starting at$1950
2700
Sq Ft
2
Story
4
Bed
3
Bath
3
Car
4-Bedroom, 2645 Sq Ft Craftsman House Plan - 115-1298 - Front Exterior
Plan Collection
4-Bedroom, 2645 Sq Ft Craftsman House Plan - 115-1298 - Front Exterior
Plan#115-1298
Starting at$1950
2645
Sq Ft
2
Story
4
Bed
2
Bath
3
Car
5-Bedroom, 3395 Sq Ft Craftsman House Plan - 115-1323 - Front Exterior
Plan Collection
5-Bedroom, 3395 Sq Ft Craftsman House Plan - 115-1323 - Front Exterior
Plan#115-1323
Starting at$2150
3395
Sq Ft
2
Story
5
Bed
3
Bath
3
Car
5-Bedroom, 3440 Sq Ft Country House Plan - 115-1324 - Front Exterior
Plan Collection
5-Bedroom, 3440 Sq Ft Country House Plan - 115-1324 - Front Exterior
Plan#115-1324
Starting at$2150
3440
Sq Ft
2
Story
5
Bed
3
Bath
3
Car
3-Bedroom, 2630 Sq Ft Country House Plan - 115-1326 - Front Exterior
Plan Collection
3-Bedroom, 2630 Sq Ft Country House Plan - 115-1326 - Front Exterior
Plan#115-1326
Starting at$1950
2630
Sq Ft
2
Story
3
Bed
2
Bath
3
Car
3-Bedroom, 2485 Sq Ft Country House Plan - 115-1438 - Front Exterior
Plan Collection
3-Bedroom, 2485 Sq Ft Country House Plan - 115-1438 - Front Exterior
Plan#115-1438
Starting at$1700
2485
Sq Ft
2
Story
3
Bed
2
Bath
2
Car
4-Bedroom, 2475 Sq Ft Country House Plan - 115-1450 - Front Exterior
Plan Collection
4-Bedroom, 2475 Sq Ft Country House Plan - 115-1450 - Front Exterior
Plan#115-1450
Starting at$1700
2475
Sq Ft
2
Story
4
Bed
2
Bath
3
Car
3-Bedroom, 2455 Sq Ft Country House Plan - 115-1394 - Front Exterior
Plan Collection
3-Bedroom, 2455 Sq Ft Country House Plan - 115-1394 - Front Exterior
Plan#115-1394
Starting at$1700
2455
Sq Ft
2
Story
3
Bed
2
Bath
3
Car
4-Bedroom, 2402 Sq Ft Craftsman House Plan - 115-1306 - Front Exterior
Plan Collection
4-Bedroom, 2402 Sq Ft Craftsman House Plan - 115-1306 - Front Exterior
Plan#115-1306
Starting at$1700
2402
Sq Ft
2
Story
4
Bed
2
Bath
2
Car
3-Bedroom, 2420 Sq Ft Country House Plan - 115-1455 - Front Exterior
Plan Collection
3-Bedroom, 2420 Sq Ft Country House Plan - 115-1455 - Front Exterior
Plan#115-1455
Starting at$1700
2420
Sq Ft
2
Story
3
Bed
2
Bath
3
Car
2-Bedroom, 2375 Sq Ft Cottage Home Plan - 115-1111 - Main Exterior
Plan Collection
2-Bedroom, 2375 Sq Ft Cottage Home Plan - 115-1111 - Main Exterior
Plan#115-1111
Starting at$1700
2375
Sq Ft
2
Story
2
Bed
2.5
Bath
2
Car
3-Bedroom, 2540 Sq Ft Craftsman House Plan - 115-1320 - Front Exterior
Plan Collection
3-Bedroom, 2540 Sq Ft Craftsman House Plan - 115-1320 - Front Exterior
Plan#115-1320
Starting at$1950
2540
Sq Ft
2
Story
3
Bed
2
Bath
4
Car
3-Bedroom, 2300 Sq Ft Craftsman Home Plan - 115-1339 - Main Exterior
Plan Collection
3-Bedroom, 2300 Sq Ft Craftsman Home Plan - 115-1339 - Main Exterior
Plan#115-1339
Starting at$1700
2300
Sq Ft
2
Story
3
Bed
2
Bath
4
Car
3-Bedroom, 2270 Sq Ft Craftsman House Plan - 115-1292 - Front Exterior
Plan Collection
3-Bedroom, 2270 Sq Ft Craftsman House Plan - 115-1292 - Front Exterior
Plan#115-1292
Starting at$1700
2270
Sq Ft
2
Story
3
Bed
2
Bath
2
Car
4-Bedroom, 2265 Sq Ft Cape Cod House Plan - 115-1390 - Front Exterior
Plan Collection
4-Bedroom, 2265 Sq Ft Cape Cod House Plan - 115-1390 - Front Exterior
Plan#115-1390
Starting at$1700
2265
Sq Ft
2
Story
4
Bed
2
Bath
2
Car
4-Bedroom, 2263 Sq Ft Cape Cod House Plan - 115-1391 - Front Exterior
Plan Collection
4-Bedroom, 2263 Sq Ft Cape Cod House Plan - 115-1391 - Front Exterior
Plan#115-1391
Starting at$1700
2263
Sq Ft
2
Story
4
Bed
2.5
Bath
0
Car
3-Bedroom, 2250 Sq Ft Craftsman House Plan - 115-1363 - Front Exterior
Plan Collection
3-Bedroom, 2250 Sq Ft Craftsman House Plan - 115-1363 - Front Exterior
Plan#115-1363
Starting at$1700
2250
Sq Ft
2
Story
3
Bed
2
Bath
3
Car
3-Bedroom, 2010 Sq Ft Country Home Plan - 115-1312 - Main Exterior
Plan Collection
3-Bedroom, 2010 Sq Ft Country Home Plan - 115-1312 - Main Exterior
Plan#115-1312
Starting at$1700
2010
Sq Ft
2
Story
3
Bed
2
Bath
2
Car
4-Bedroom, 1905 Sq Ft Craftsman House Plan - 115-1314 - Front Exterior
Plan Collection
4-Bedroom, 1905 Sq Ft Craftsman House Plan - 115-1314 - Front Exterior
Plan#115-1314
Starting at$1600
1905
Sq Ft
2
Story
4
Bed
2
Bath
2
Car
3-Bedroom, 1780 Sq Ft Craftsman House Plan - 115-1359 - Front Exterior
Plan Collection
3-Bedroom, 1780 Sq Ft Craftsman House Plan - 115-1359 - Front Exterior
Plan#115-1359
Starting at$1600
1780
Sq Ft
2
Story
3
Bed
2
Bath
2
Car
3-Bedroom, 2663 Sq Ft Contemporary House Plan - 119-1217 - Front Exterior
Plan Collection
3-Bedroom, 2663 Sq Ft Contemporary House Plan - 119-1217 - Front Exterior
Plan#119-1217
Starting at$1145
2663
Sq Ft
2
Story
3
Bed
2
Bath
2
Car
4-Bedroom, 1727 Sq Ft Country House Plan - 119-1245 - Front Exterior
Plan Collection
4-Bedroom, 1727 Sq Ft Country House Plan - 119-1245 - Front Exterior
Plan#119-1245
Starting at$1045
1727
Sq Ft
2
Story
4
Bed
2
Bath
2
Car
1...377378379380381...419