Country, Craftsman House Plans

9,988
Plan Results
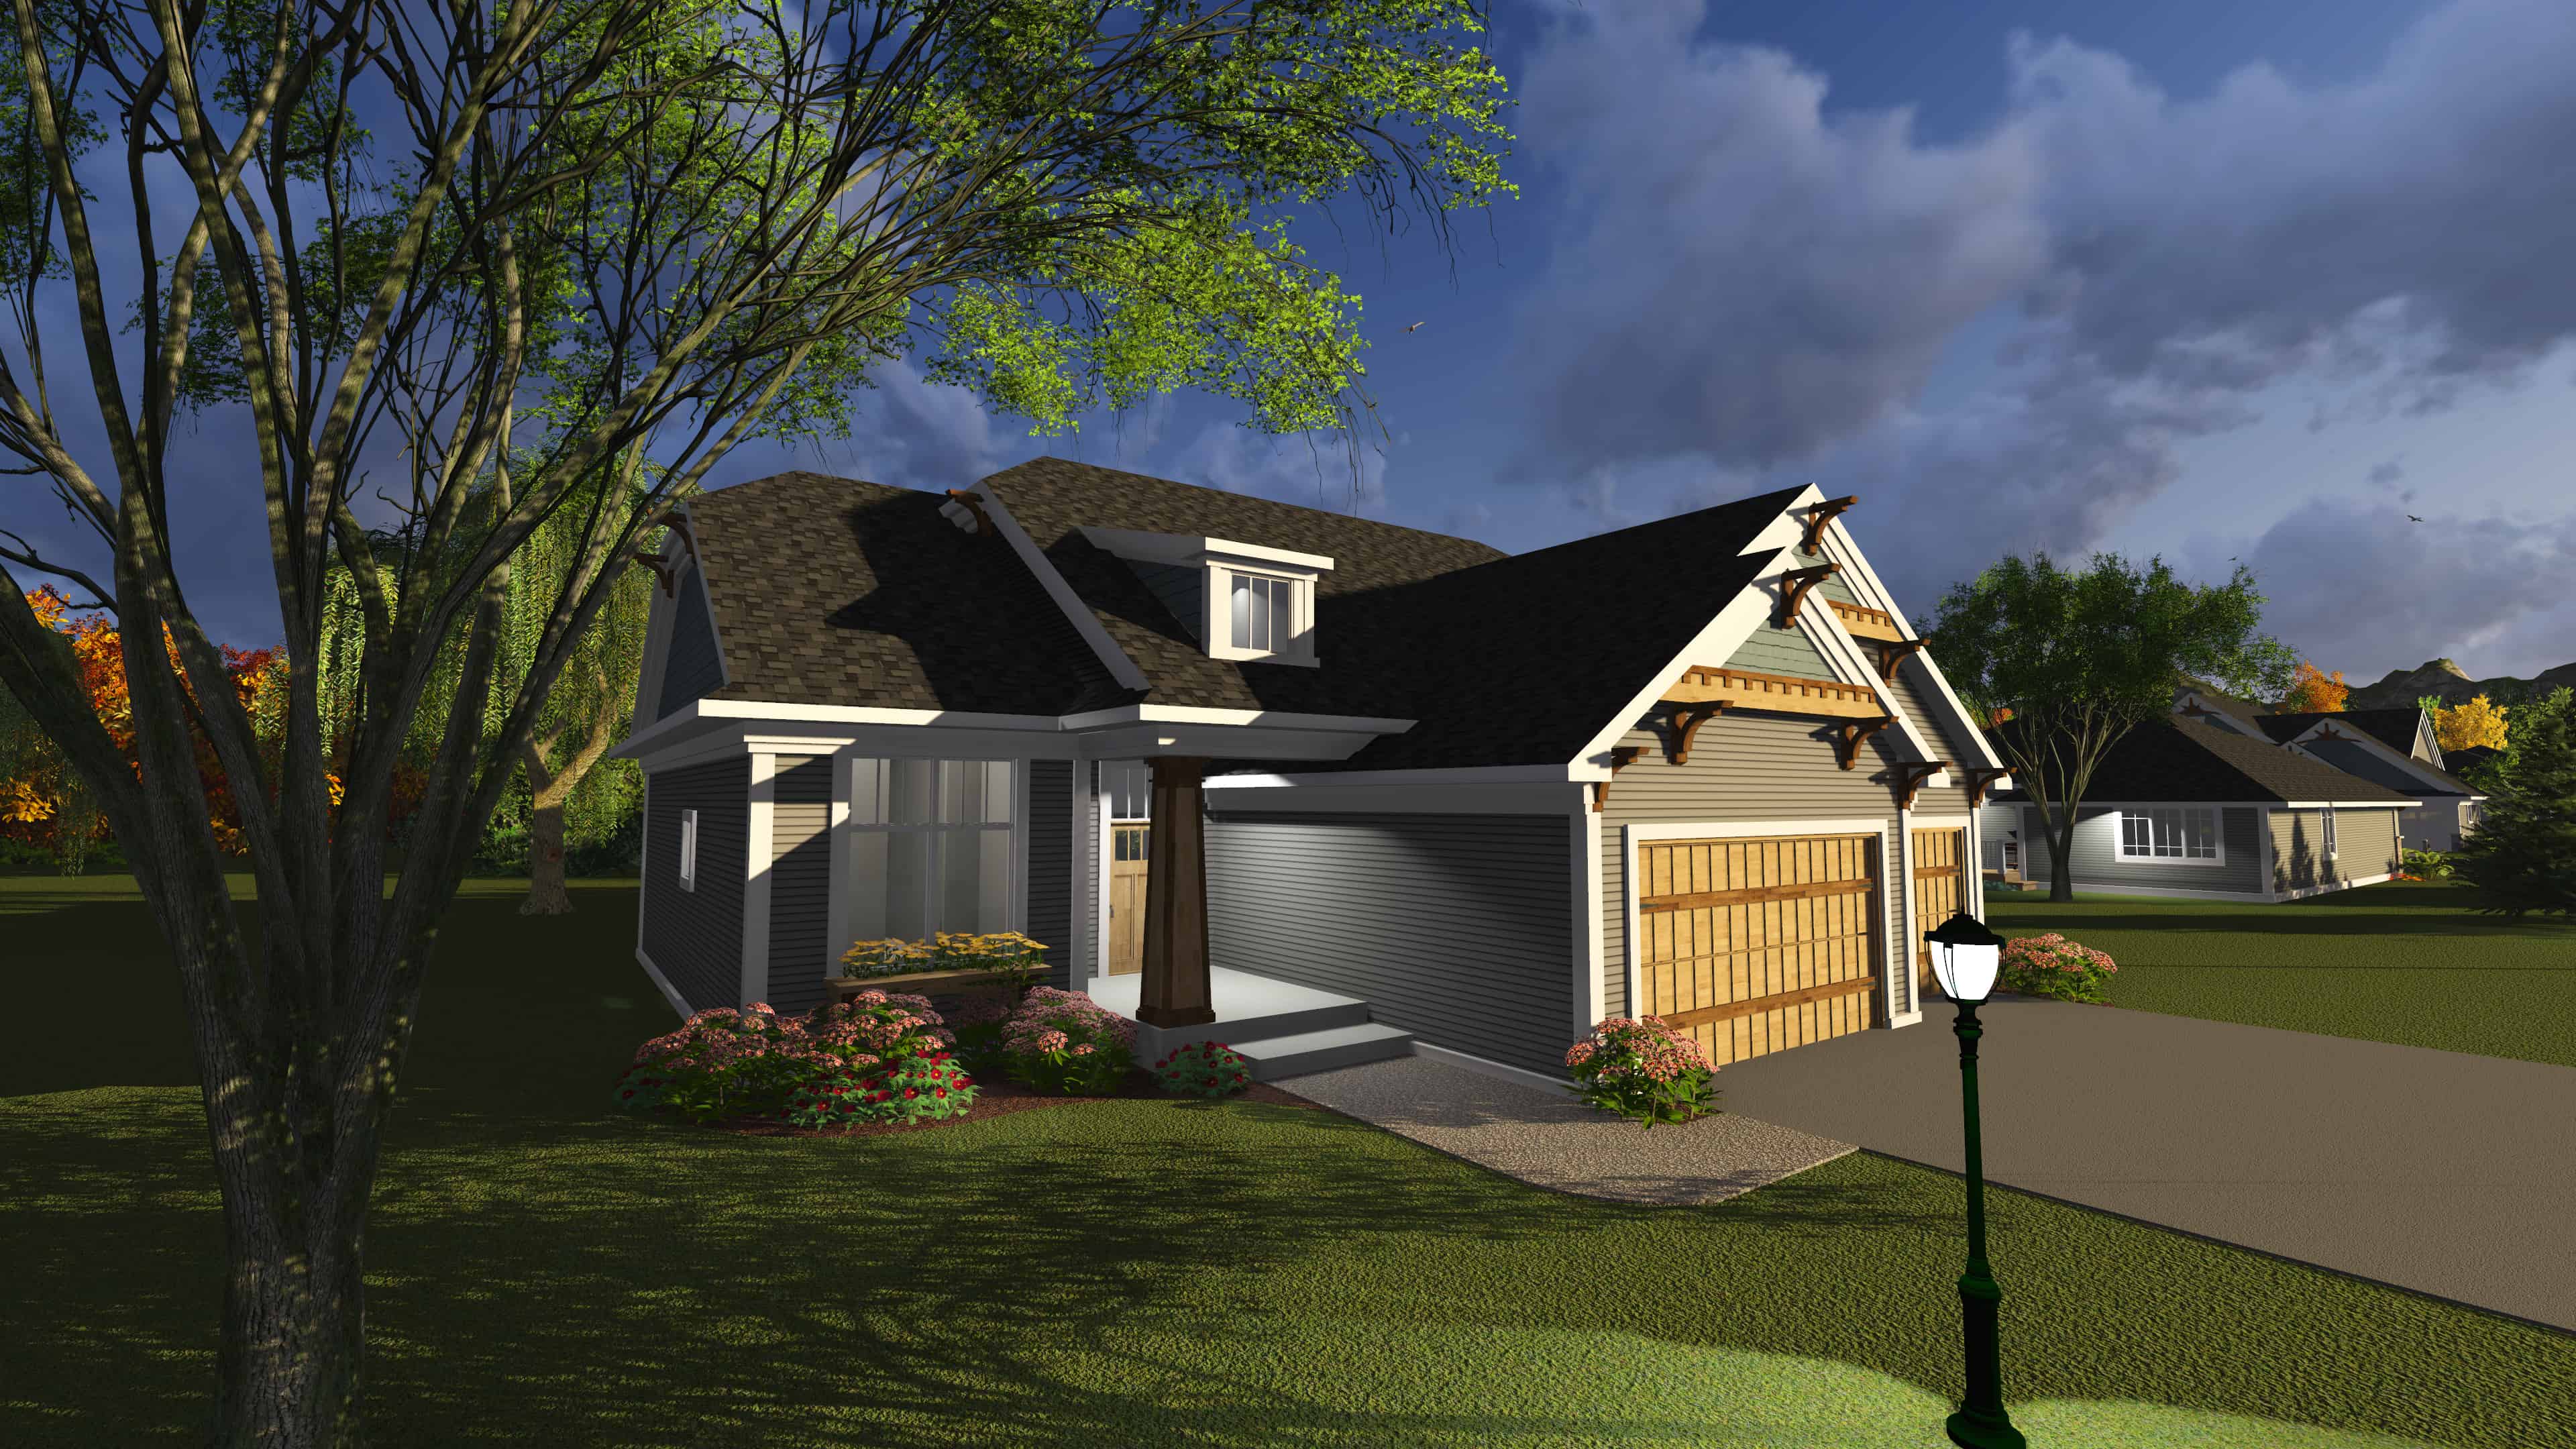
3-Bedroom, 1796 Sq Ft Ranch House Plan - 101-1884 - Front Exterior
Plan Collection
3-Bedroom, 1796 Sq Ft Ranch House Plan - 101-1884 - Front Exterior
Plan#101-1884
Starting at$1055
1796
Sq Ft
1
Story
3
Bed
2
Bath
3
Car

5-Bedroom, 3903 Sq Ft Country Home Plan - 193-1166 - Main Exterior
Plan Collection
5-Bedroom, 3903 Sq Ft Country Home Plan - 193-1166 - Main Exterior
Plan#193-1166
Starting at$1550
3903
Sq Ft
2
Story
5
Bed
3.5
Bath
0
Car
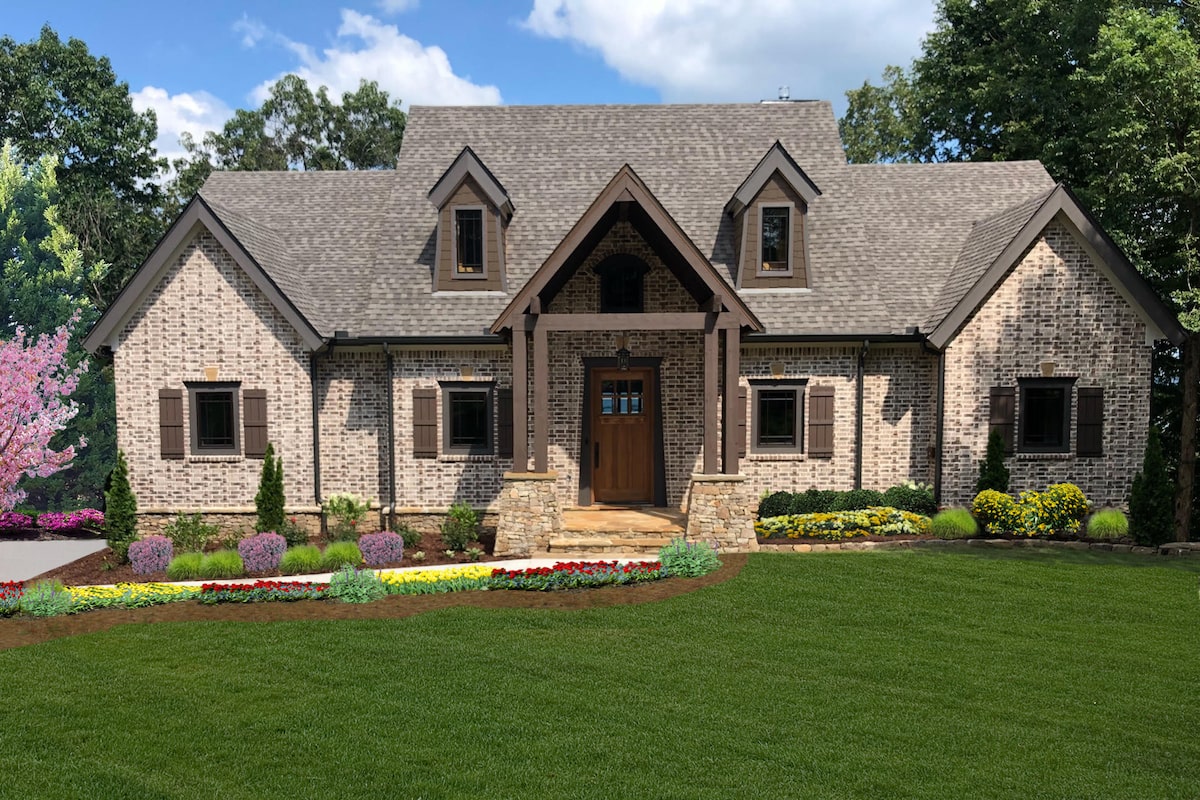
2-Bedroom, 1808 Sq Ft Cottage House Plan - 198-1037 - Front Exterior
Plan Collection
2-Bedroom, 1808 Sq Ft Cottage House Plan - 198-1037 - Front Exterior
Plan#198-1037
Starting at$1795
1808
Sq Ft
1
Story
2
Bed
2.5
Bath
2
Car
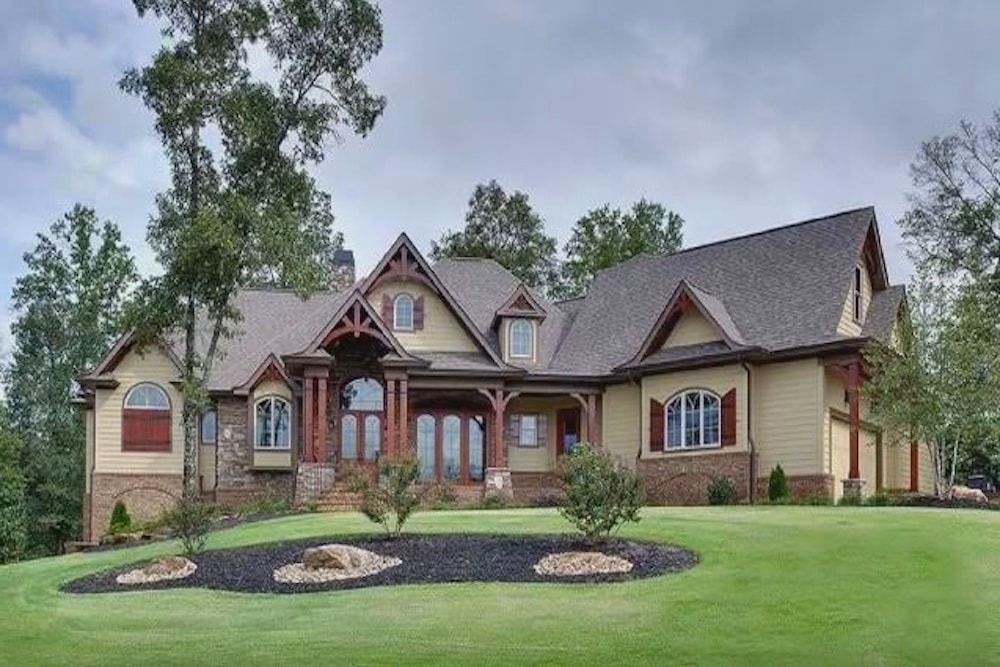
4-Bedroom, 3245 Sq Ft Cottage Home Plan - 198-1035 - Main Exterior
Plan Collection
4-Bedroom, 3245 Sq Ft Cottage Home Plan - 198-1035 - Main Exterior
Plan#198-1035
Starting at$2495
3245
Sq Ft
2
Story
4
Bed
3.5
Bath
3
Car
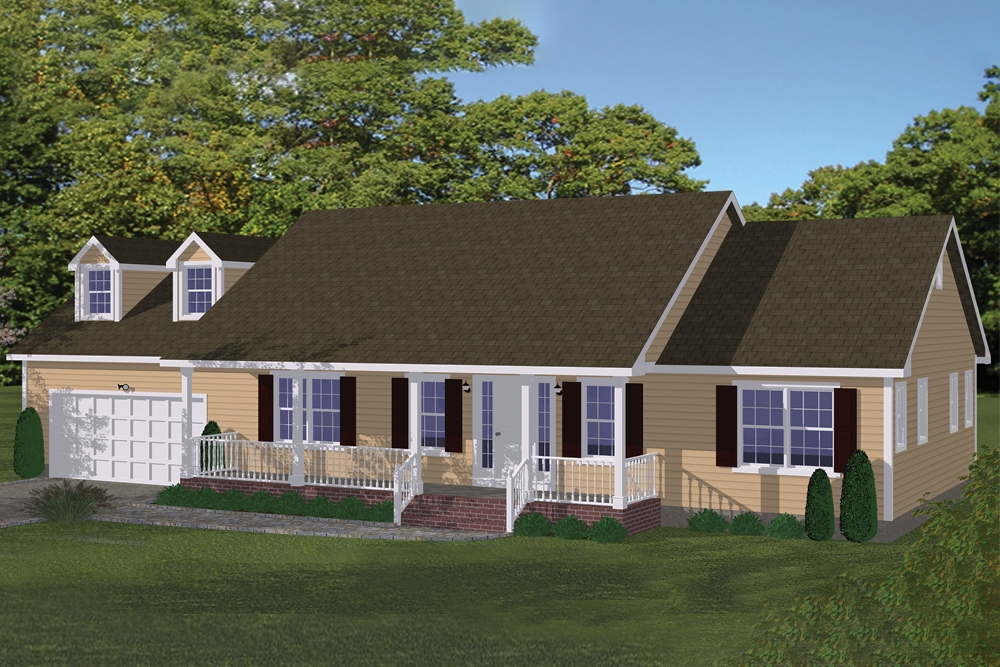
3-Bedroom, 1324 Sq Ft Ranch Home Plan - 200-1053 - Main Exterior
Plan Collection
3-Bedroom, 1324 Sq Ft Ranch Home Plan - 200-1053 - Main Exterior
Plan#200-1053
Starting at$1350
1324
Sq Ft
1
Story
3
Bed
2
Bath
2
Car
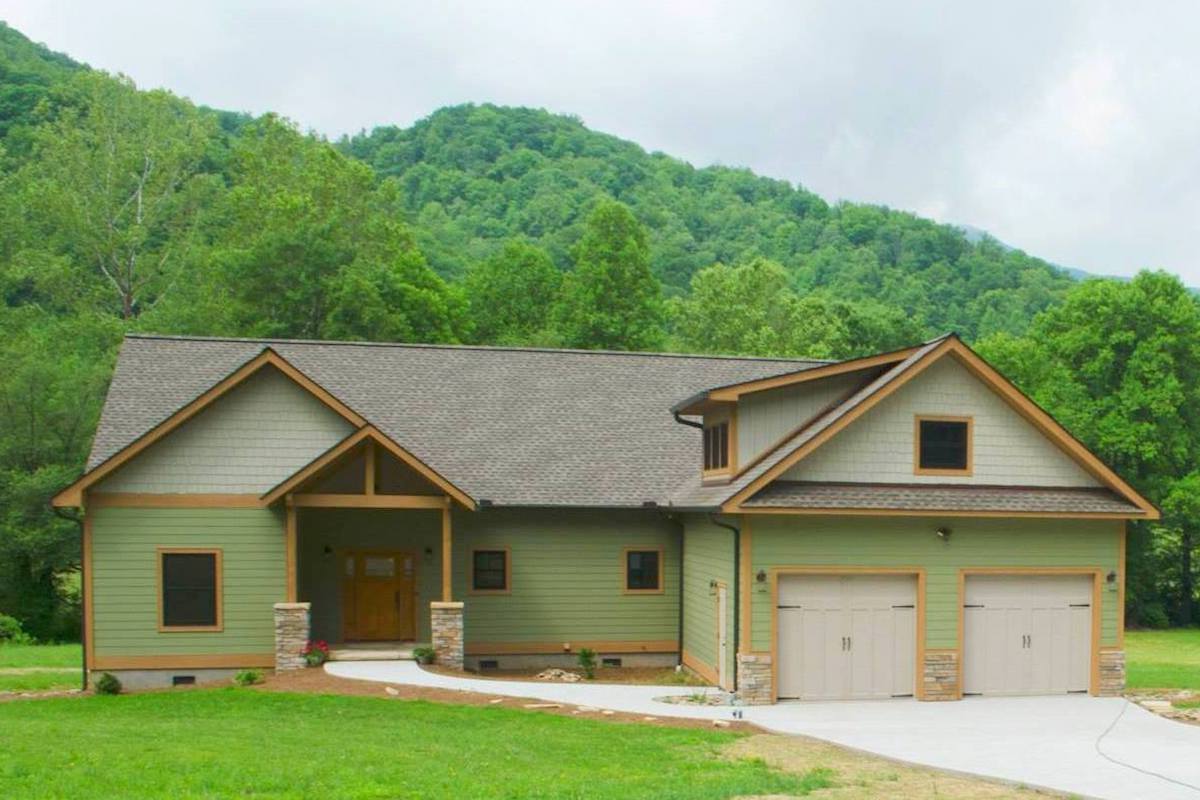
3-Bedroom, 2600 Sq Ft Ranch Home Plan - 196-1089 - Main Exterior
Plan Collection
3-Bedroom, 2600 Sq Ft Ranch Home Plan - 196-1089 - Main Exterior
Plan#196-1089
Starting at$1165
2600
Sq Ft
1.5
Story
3
Bed
2.5
Bath
2
Car
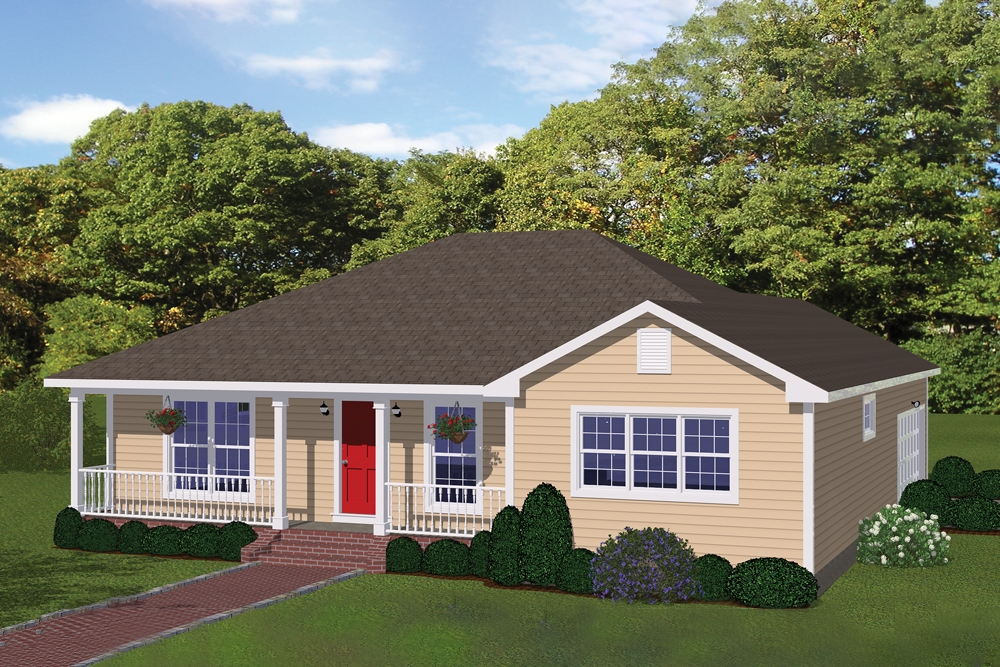
3-Bedroom, 1358 Sq Ft Cottage House Plan - 200-1018 - Front Exterior
Plan Collection
3-Bedroom, 1358 Sq Ft Cottage House Plan - 200-1018 - Front Exterior
Plan#200-1018
Starting at$1350
1358
Sq Ft
1
Story
3
Bed
2
Bath
2
Car
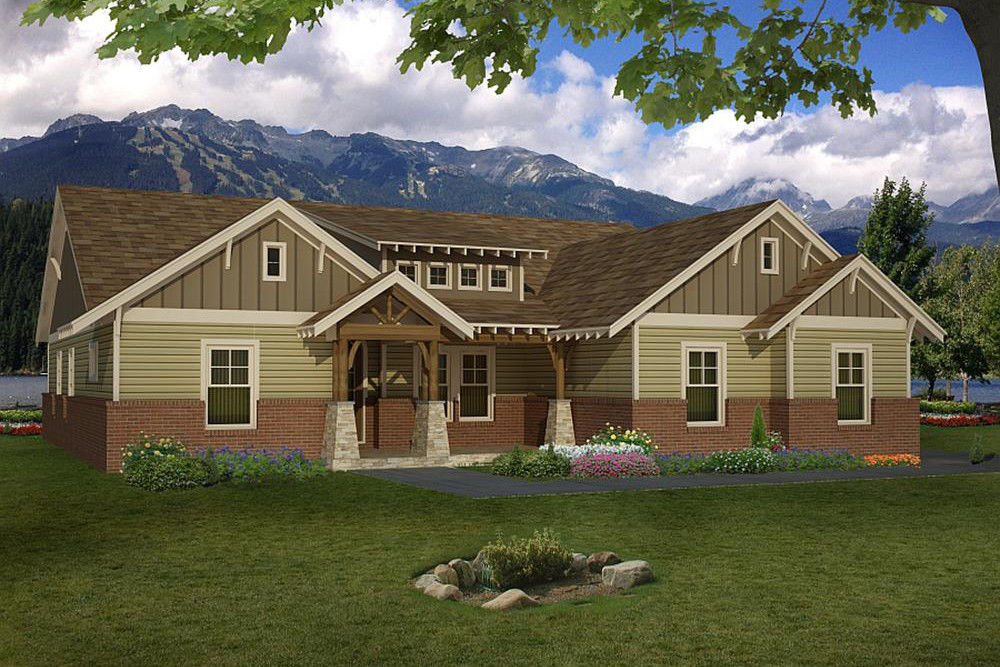
4-Bedroom, 2697 Sq Ft Arts and Crafts Home Plan - 196-1022 - Main Exterior
Plan Collection
4-Bedroom, 2697 Sq Ft Arts and Crafts Home Plan - 196-1022 - Main Exterior
Plan#196-1022
Starting at$1165
2697
Sq Ft
1
Story
4
Bed
3.5
Bath
4
Car
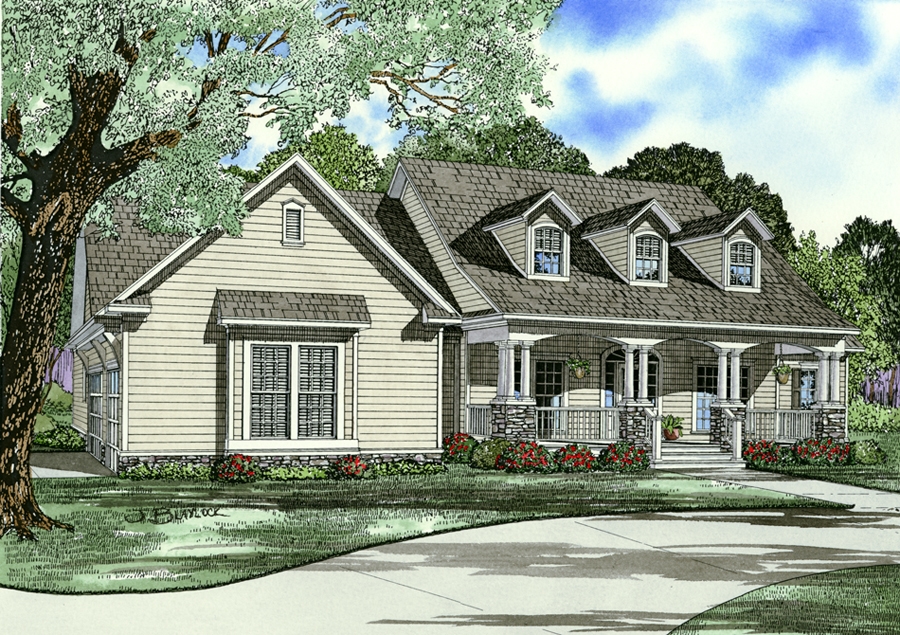
4-Bedroom, 2430 Sq Ft Farmhouse Home Plan - 153-2031 - Main Exterior
Plan Collection
4-Bedroom, 2430 Sq Ft Farmhouse Home Plan - 153-2031 - Main Exterior
Plan#153-2031
Starting at$1550
2430
Sq Ft
1
Story
4
Bed
3
Bath
3
Car
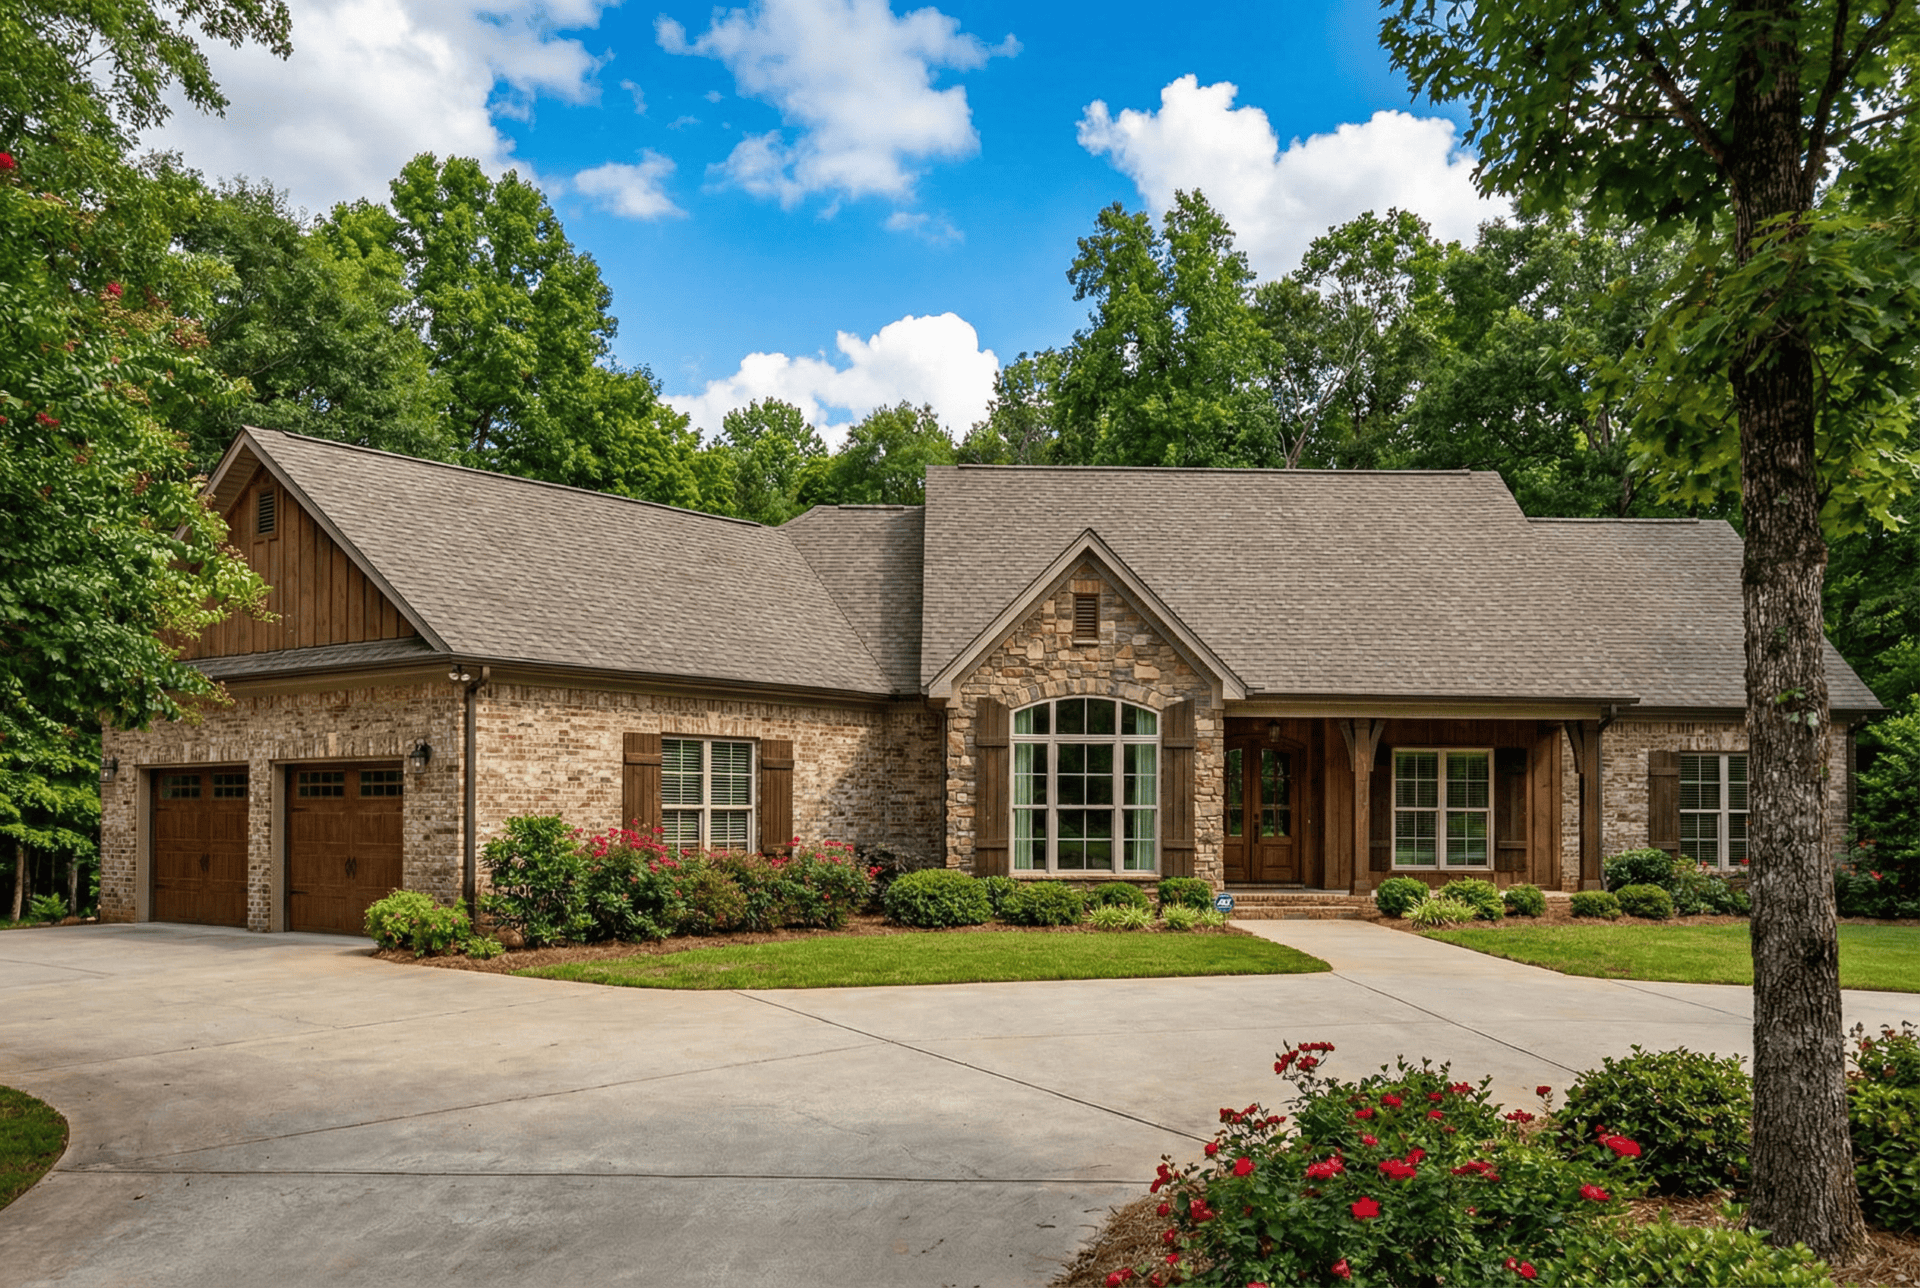
4-Bedroom, 2279 Sq Ft Ranch Home Plan - 153-1979 - Main Exterior
Plan Collection
4-Bedroom, 2279 Sq Ft Ranch Home Plan - 153-1979 - Main Exterior
Plan#153-1979
Starting at$1550
2279
Sq Ft
1
Story
4
Bed
2.5
Bath
2
Car
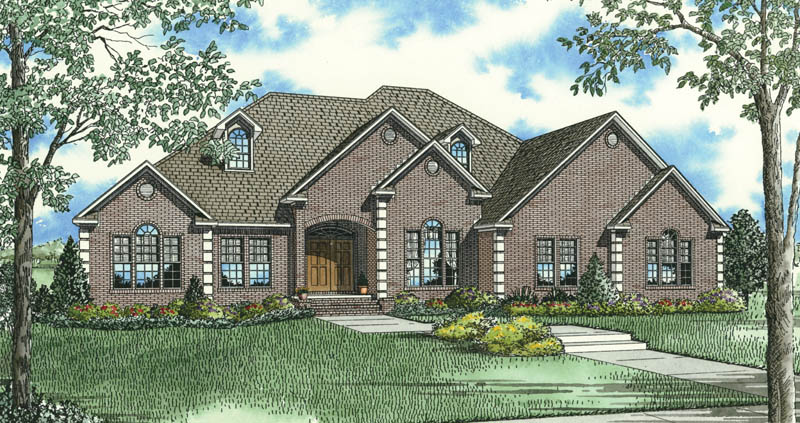
3-Bedroom, 3050 Sq Ft Ranch House Plan - 153-1953 - Front Exterior
Plan Collection
3-Bedroom, 3050 Sq Ft Ranch House Plan - 153-1953 - Front Exterior
Plan#153-1953
Starting at$1550
3050
Sq Ft
1
Story
3
Bed
2.5
Bath
2
Car
4-Bedroom, 2380 Sq Ft Country Home Plan - 123-1081 - Main Exterior
Plan Collection
4-Bedroom, 2380 Sq Ft Country Home Plan - 123-1081 - Main Exterior
Plan#123-1081
Starting at$1190
2380
Sq Ft
1
Story
4
Bed
2.5
Bath
2
Car
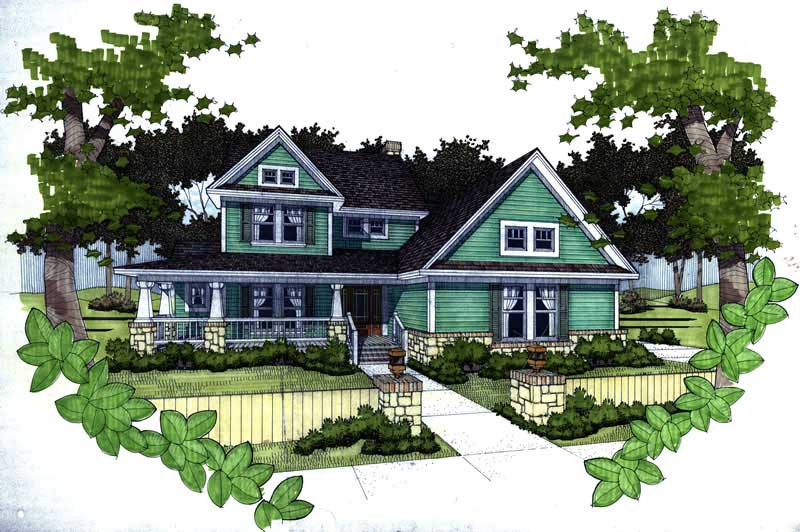
3-Bedroom, 1952 Sq Ft Home Plan - 117-1036 - Main Exterior
Plan Collection
3-Bedroom, 1952 Sq Ft Home Plan - 117-1036 - Main Exterior
Plan#117-1036
Starting at$1295
1952
Sq Ft
2
Story
3
Bed
2.5
Bath
2
Car
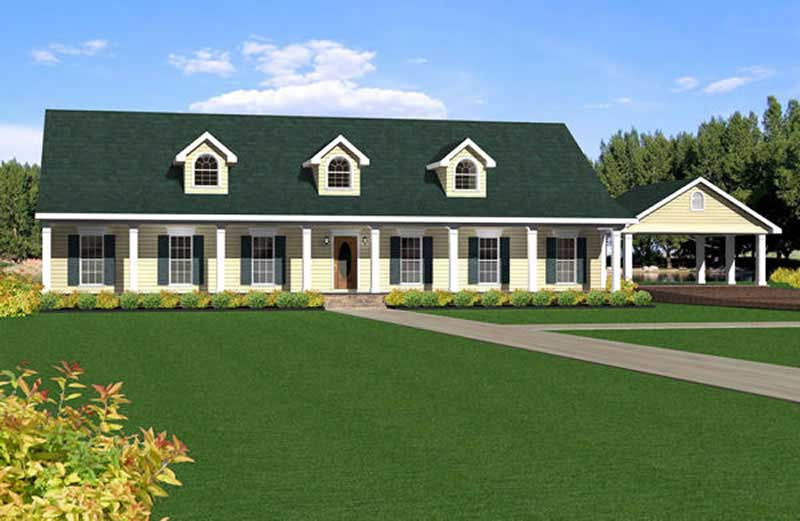
4-Bedroom, 2492 Sq Ft Country House Plan - 123-1033 - Front Exterior
Plan Collection
4-Bedroom, 2492 Sq Ft Country House Plan - 123-1033 - Front Exterior
Plan#123-1033
Starting at$1190
2492
Sq Ft
1
Story
4
Bed
3
Bath
2
Car
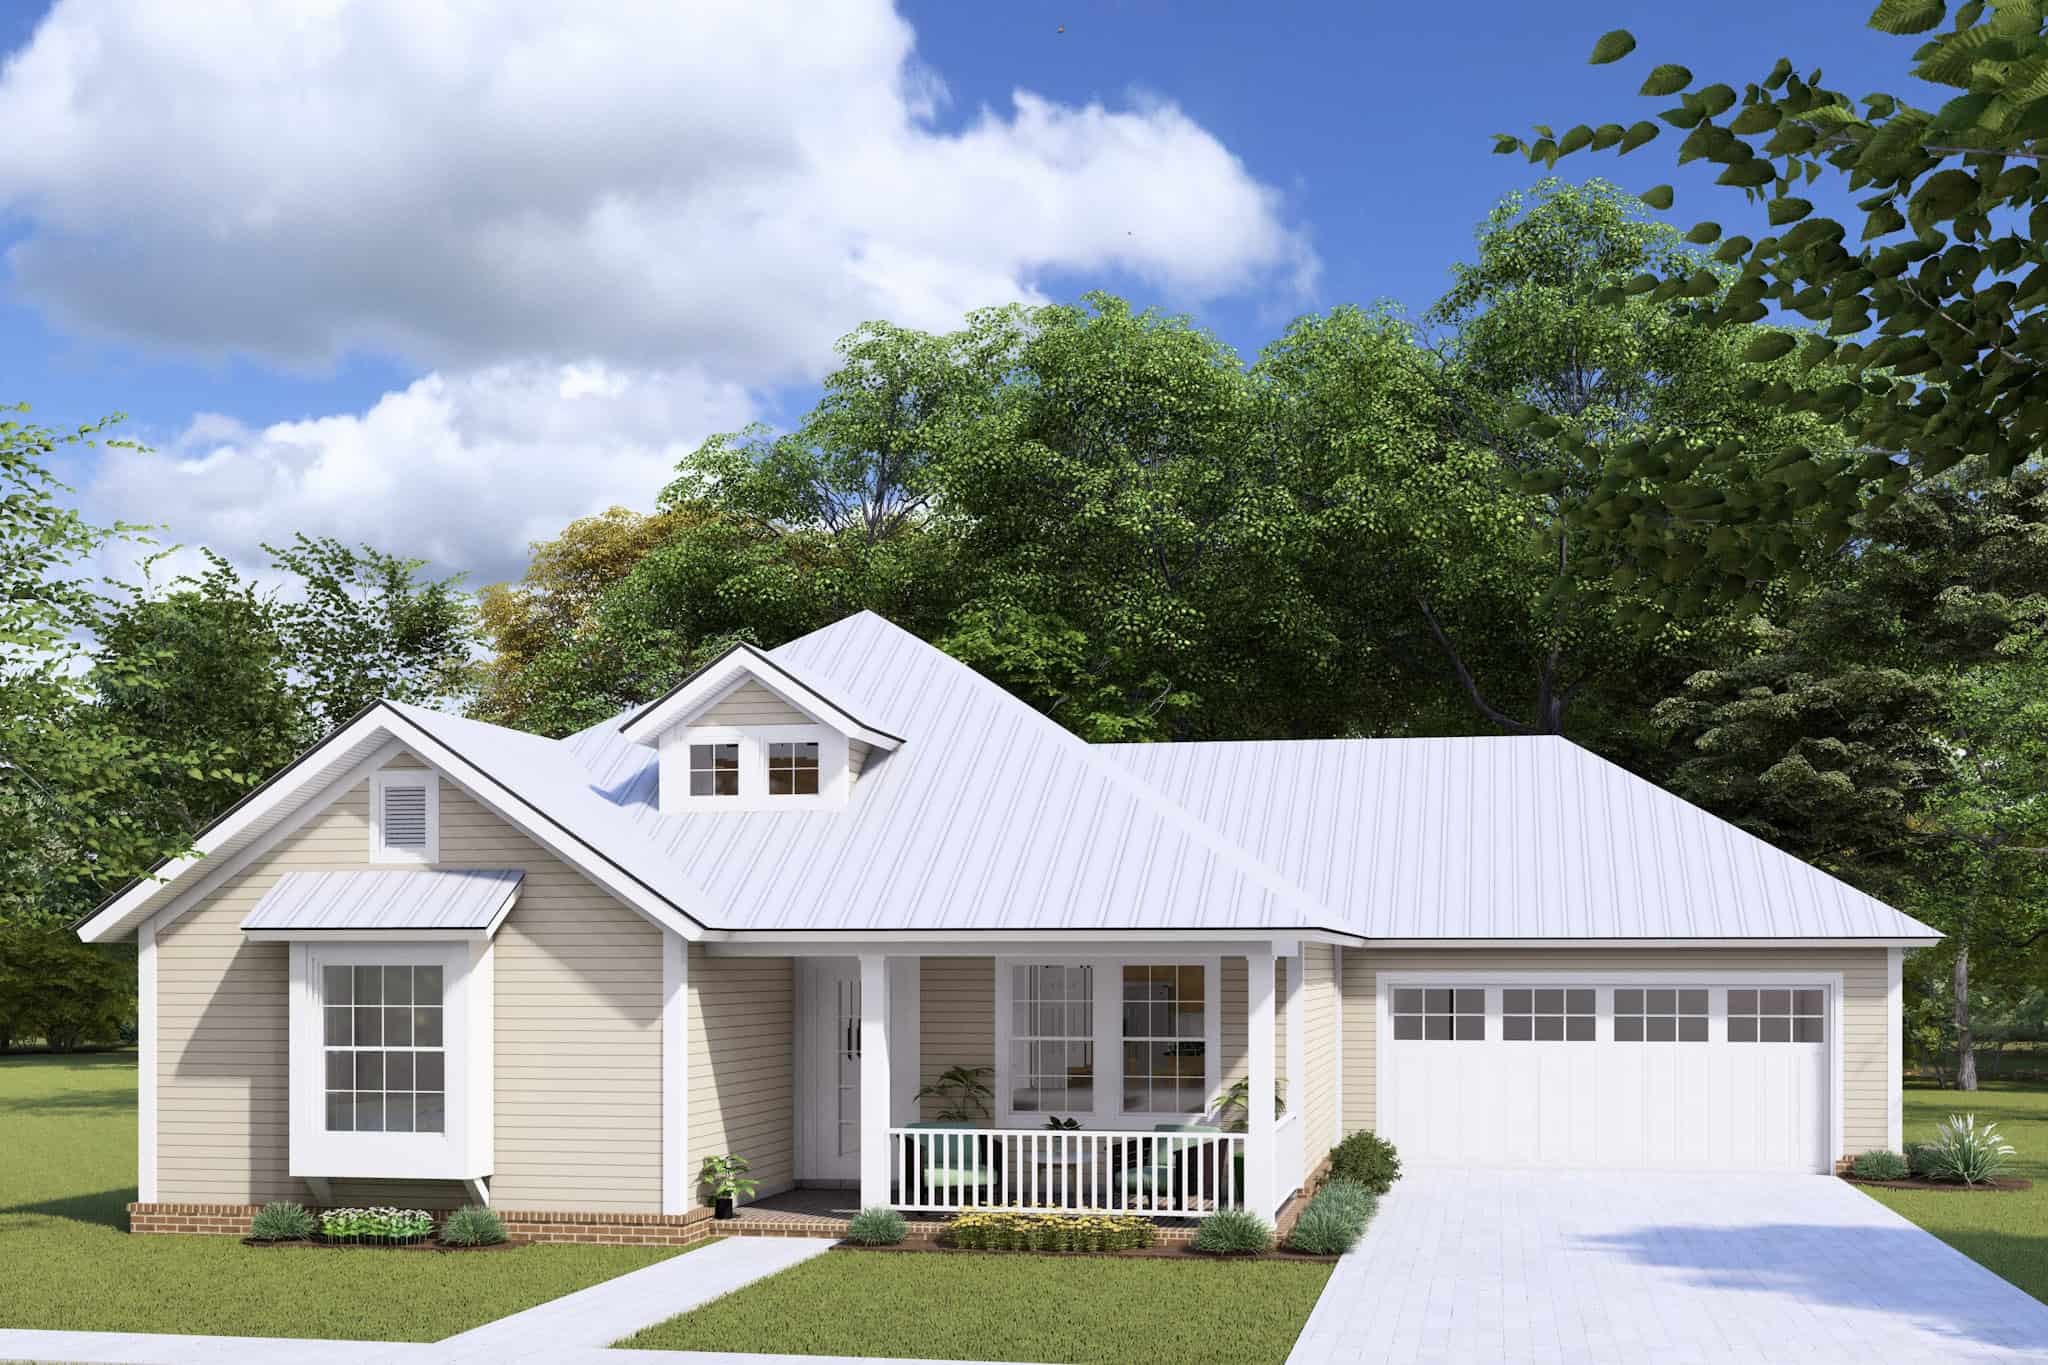
3-Bedroom, 1376 Sq Ft Country House Plan - 178-1177 - Front Exterior
Plan Collection
3-Bedroom, 1376 Sq Ft Country House Plan - 178-1177 - Front Exterior
Plan#178-1177
Starting at$1045
1376
Sq Ft
1
Story
3
Bed
2
Bath
2
Car
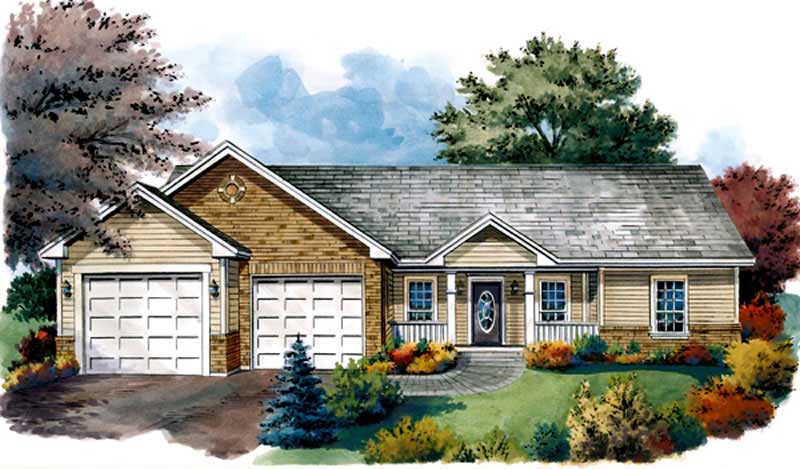
3-Bedroom, 1402 Sq Ft Country House Plan - 141-1199 - Front Exterior
Plan Collection
3-Bedroom, 1402 Sq Ft Country House Plan - 141-1199 - Front Exterior
Plan#141-1199
Starting at$1400
1402
Sq Ft
1
Story
3
Bed
2
Bath
2
Car
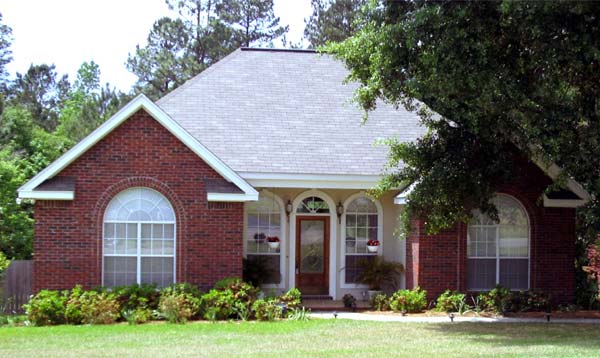
3-Bedroom, 1251 Sq Ft Ranch House Plan - 141-1133 - Front Exterior
Plan Collection
3-Bedroom, 1251 Sq Ft Ranch House Plan - 141-1133 - Front Exterior
Plan#141-1133
Starting at$1200
1251
Sq Ft
1
Story
3
Bed
2
Bath
0
Car
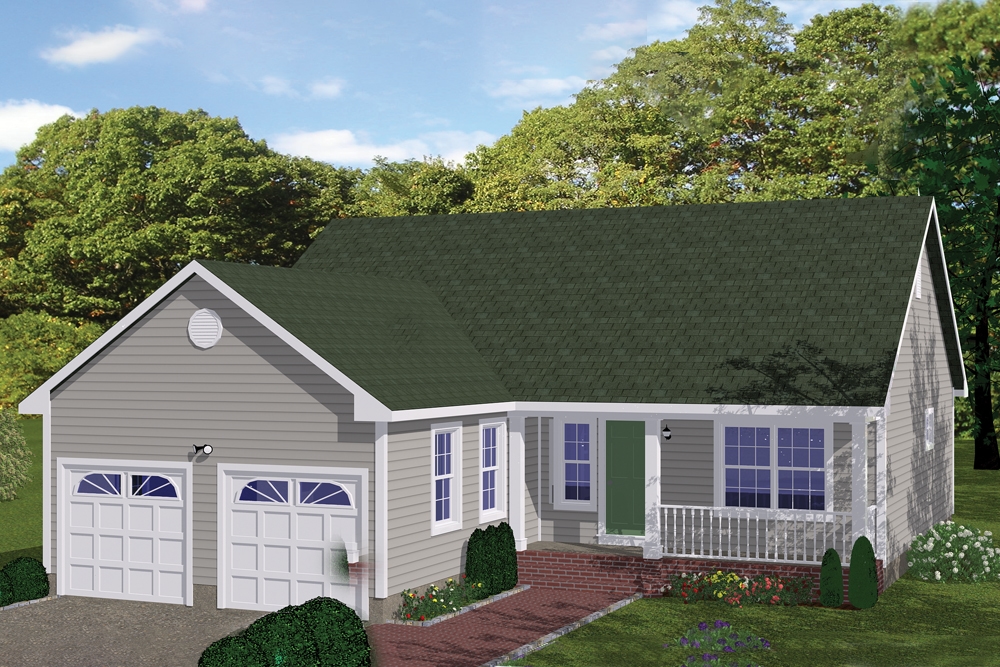
3-Bedroom, 1200 Sq Ft Traditional Home Plan - 200-1059 - Main Exterior
Plan Collection
3-Bedroom, 1200 Sq Ft Traditional Home Plan - 200-1059 - Main Exterior
Plan#200-1059
Starting at$1350
1200
Sq Ft
1
Story
3
Bed
2
Bath
2
Car
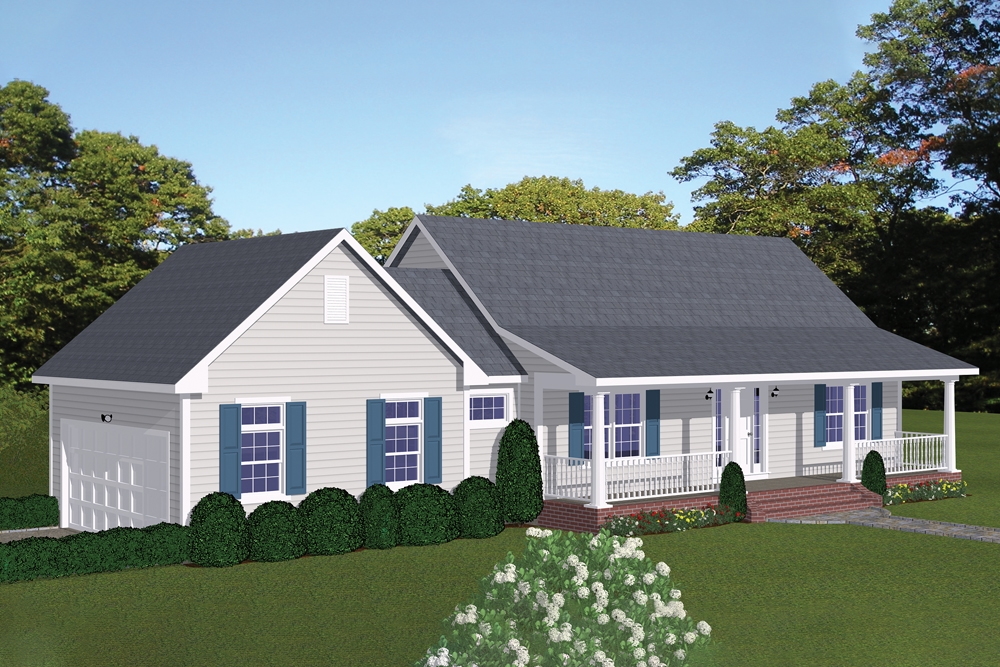
2-Bedroom, 1085 Sq Ft Cottage House Plan - 200-1017 - Front Exterior
Plan Collection
2-Bedroom, 1085 Sq Ft Cottage House Plan - 200-1017 - Front Exterior
Plan#200-1017
Starting at$1350
1085
Sq Ft
1
Story
2
Bed
2
Bath
2
Car
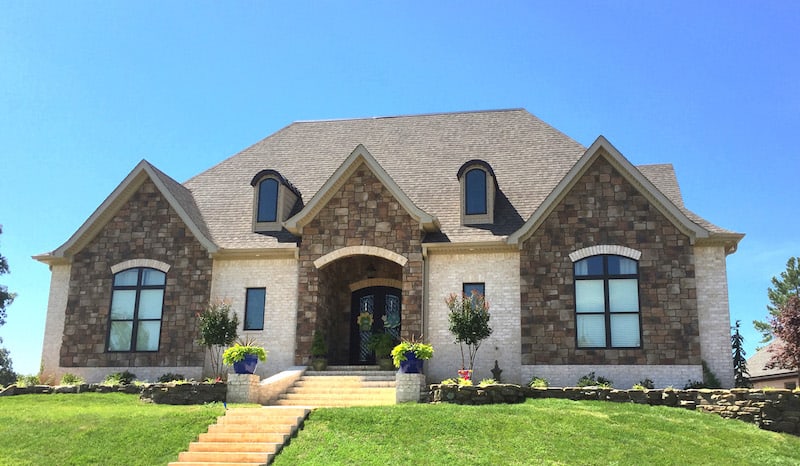
3-Bedroom, 2498 Sq Ft Ranch Home Plan - 153-2009 - Main Exterior
Plan Collection
3-Bedroom, 2498 Sq Ft Ranch Home Plan - 153-2009 - Main Exterior
Plan#153-2009
Starting at$1550
2498
Sq Ft
1
Story
3
Bed
3
Bath
3
Car
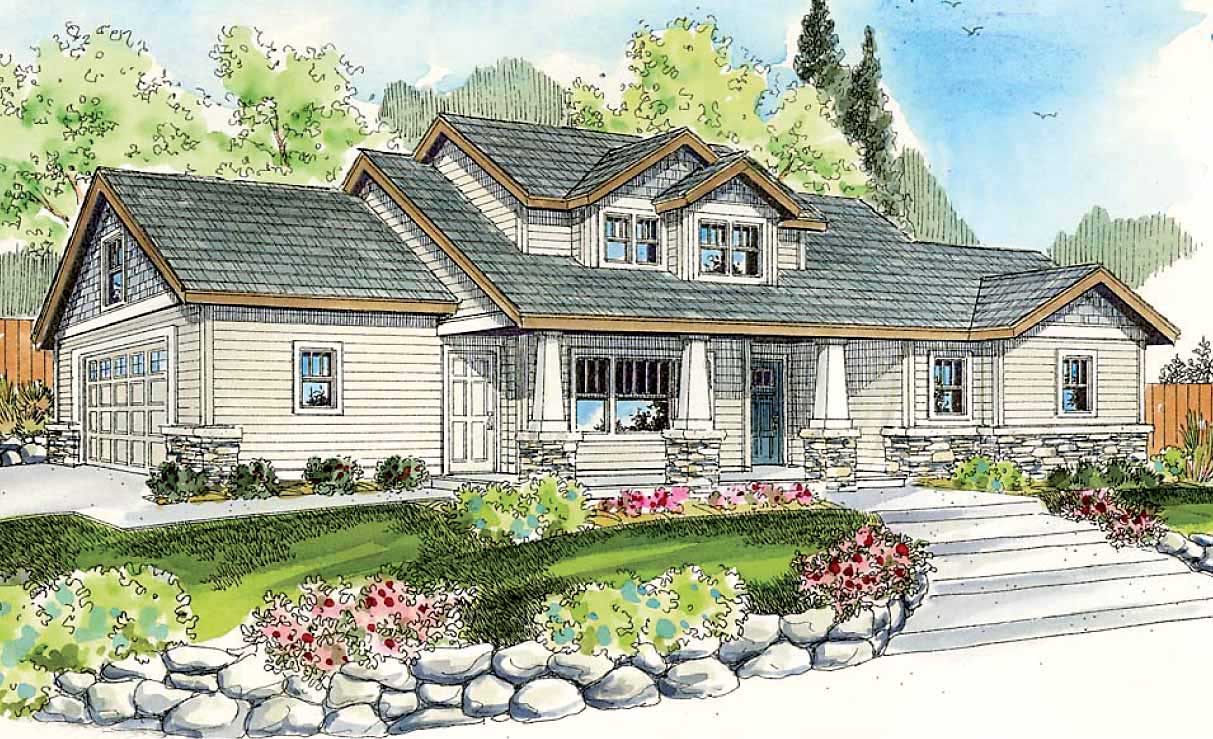
3-Bedroom, 1701 Sq Ft Country House Plan - 108-1547 - Front Exterior
Plan Collection
3-Bedroom, 1701 Sq Ft Country House Plan - 108-1547 - Front Exterior
Plan#108-1547
Starting at$845
1701
Sq Ft
2
Story
3
Bed
2.5
Bath
2
Car
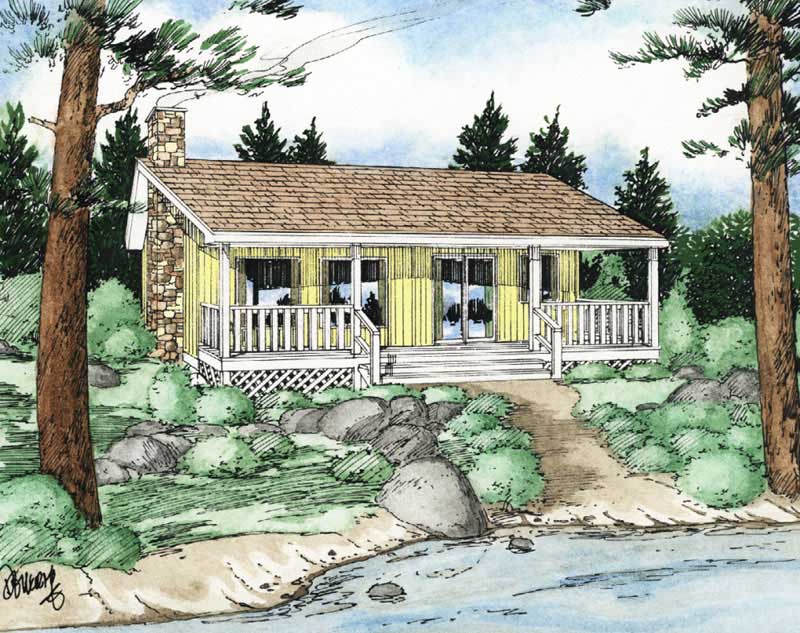
2-Bedroom, 884 Sq Ft Country Home Plan - 177-1020 - Main Exterior
Plan Collection
2-Bedroom, 884 Sq Ft Country Home Plan - 177-1020 - Main Exterior
Plan#177-1020
Starting at$1195
884
Sq Ft
1
Story
2
Bed
1
Bath
0
Car
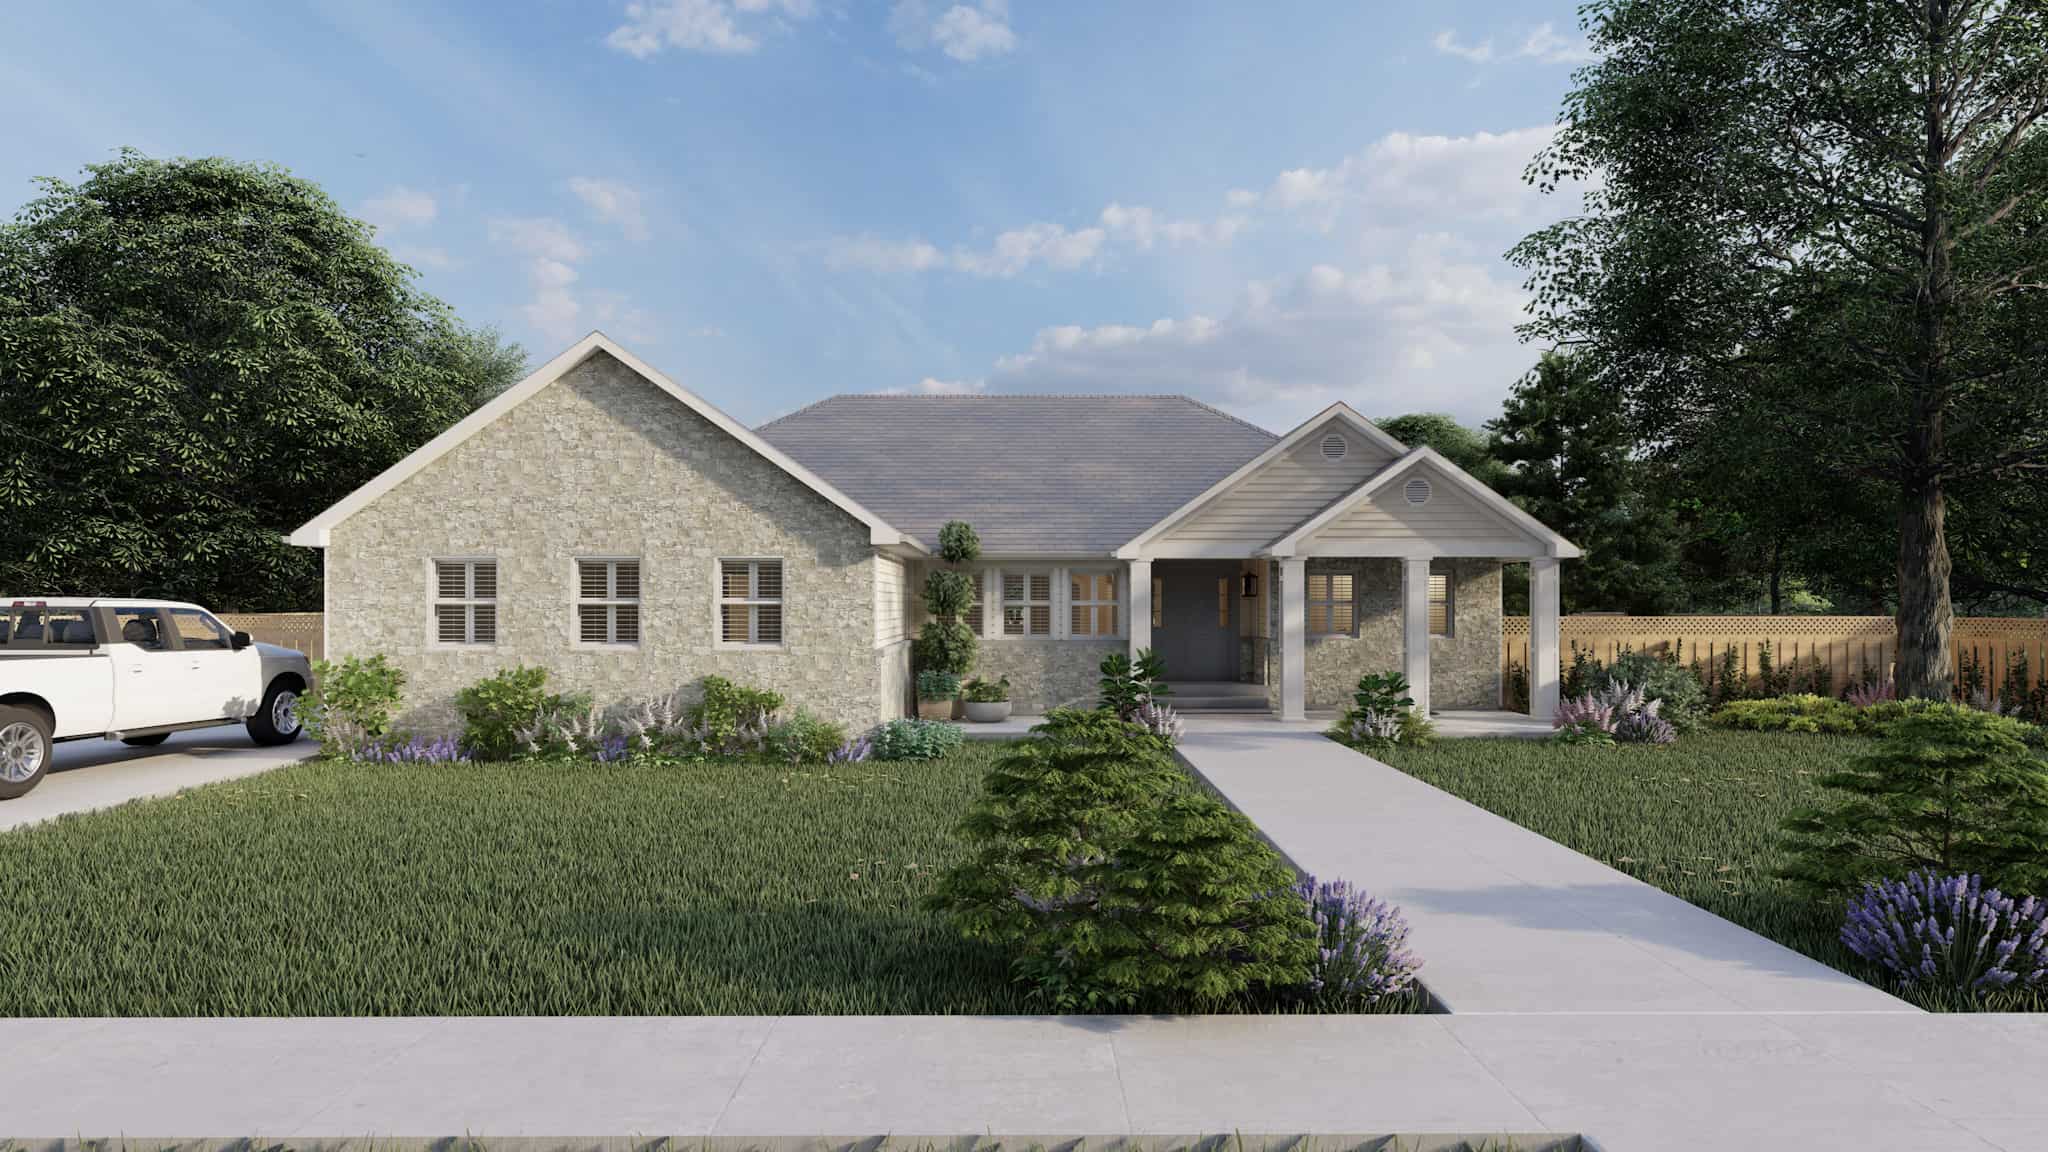
Ranch House Plan - 3-6 Bedrms, 2-4 Baths - 2084-4130 Sq Ft
Plan Collection
Ranch House Plan - 3-6 Bedrms, 2-4 Baths - 2084-4130 Sq Ft
Plan#187-1185
Starting at$1250
2084
Sq Ft
1
Story
3
Bed
2
Bath
2
Car
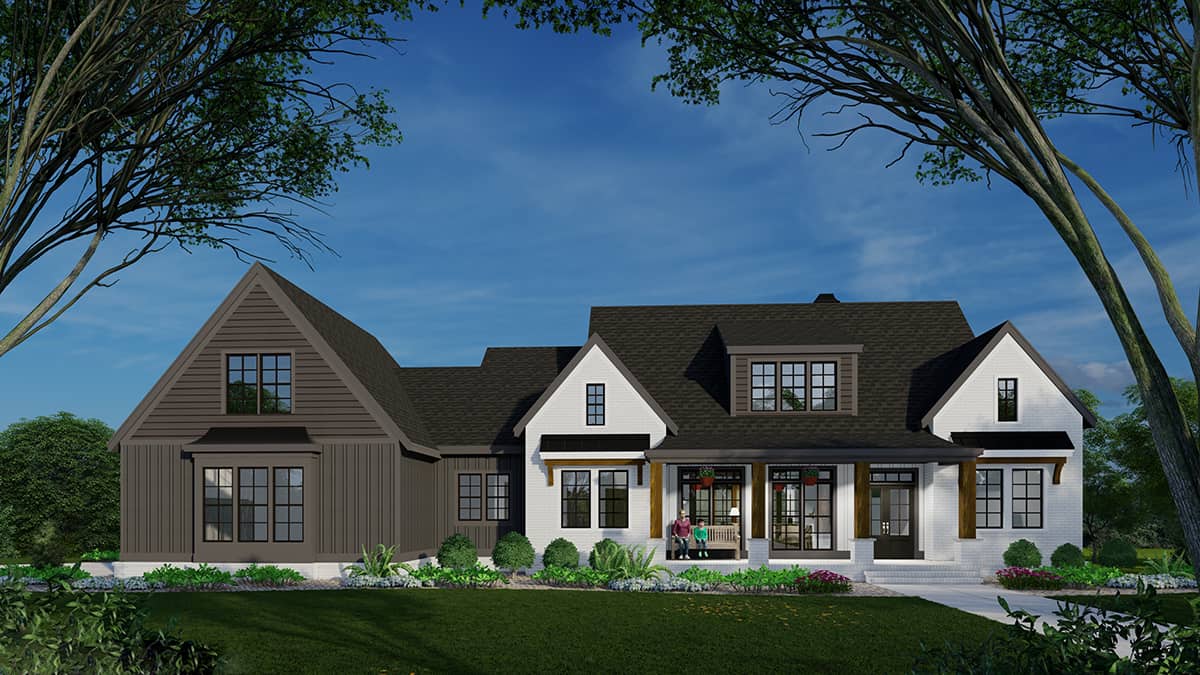
3-Bedroom, 2365 Sq Ft Ranch House Plan - 225-1107 - Front Exterior
Plan Collection
3-Bedroom, 2365 Sq Ft Ranch House Plan - 225-1107 - Front Exterior
Plan#225-1107
Starting at$1150
2365
Sq Ft
1.5
Story
3
Bed
2.5
Bath
2
Car
3-Bedroom, 1796 Sq Ft Ranch House Plan - 101-1884 - Front Exterior
Plan Collection
3-Bedroom, 1796 Sq Ft Ranch House Plan - 101-1884 - Front Exterior
Plan#101-1884
Starting at$1055
1796
Sq Ft
1
Story
3
Bed
2
Bath
3
Car
5-Bedroom, 3903 Sq Ft Country Home Plan - 193-1166 - Main Exterior
Plan Collection
5-Bedroom, 3903 Sq Ft Country Home Plan - 193-1166 - Main Exterior
Plan#193-1166
Starting at$1550
3903
Sq Ft
2
Story
5
Bed
3.5
Bath
0
Car
2-Bedroom, 1808 Sq Ft Cottage House Plan - 198-1037 - Front Exterior
Plan Collection
2-Bedroom, 1808 Sq Ft Cottage House Plan - 198-1037 - Front Exterior
Plan#198-1037
Starting at$1795
1808
Sq Ft
1
Story
2
Bed
2.5
Bath
2
Car
4-Bedroom, 3245 Sq Ft Cottage Home Plan - 198-1035 - Main Exterior
Plan Collection
4-Bedroom, 3245 Sq Ft Cottage Home Plan - 198-1035 - Main Exterior
Plan#198-1035
Starting at$2495
3245
Sq Ft
2
Story
4
Bed
3.5
Bath
3
Car
3-Bedroom, 1324 Sq Ft Ranch Home Plan - 200-1053 - Main Exterior
Plan Collection
3-Bedroom, 1324 Sq Ft Ranch Home Plan - 200-1053 - Main Exterior
Plan#200-1053
Starting at$1350
1324
Sq Ft
1
Story
3
Bed
2
Bath
2
Car
3-Bedroom, 2600 Sq Ft Ranch Home Plan - 196-1089 - Main Exterior
Plan Collection
3-Bedroom, 2600 Sq Ft Ranch Home Plan - 196-1089 - Main Exterior
Plan#196-1089
Starting at$1165
2600
Sq Ft
1.5
Story
3
Bed
2.5
Bath
2
Car
3-Bedroom, 1358 Sq Ft Cottage House Plan - 200-1018 - Front Exterior
Plan Collection
3-Bedroom, 1358 Sq Ft Cottage House Plan - 200-1018 - Front Exterior
Plan#200-1018
Starting at$1350
1358
Sq Ft
1
Story
3
Bed
2
Bath
2
Car
4-Bedroom, 2697 Sq Ft Arts and Crafts Home Plan - 196-1022 - Main Exterior
Plan Collection
4-Bedroom, 2697 Sq Ft Arts and Crafts Home Plan - 196-1022 - Main Exterior
Plan#196-1022
Starting at$1165
2697
Sq Ft
1
Story
4
Bed
3.5
Bath
4
Car
4-Bedroom, 2430 Sq Ft Farmhouse Home Plan - 153-2031 - Main Exterior
Plan Collection
4-Bedroom, 2430 Sq Ft Farmhouse Home Plan - 153-2031 - Main Exterior
Plan#153-2031
Starting at$1550
2430
Sq Ft
1
Story
4
Bed
3
Bath
3
Car
4-Bedroom, 2279 Sq Ft Ranch Home Plan - 153-1979 - Main Exterior
Plan Collection
4-Bedroom, 2279 Sq Ft Ranch Home Plan - 153-1979 - Main Exterior
Plan#153-1979
Starting at$1550
2279
Sq Ft
1
Story
4
Bed
2.5
Bath
2
Car
3-Bedroom, 3050 Sq Ft Ranch House Plan - 153-1953 - Front Exterior
Plan Collection
3-Bedroom, 3050 Sq Ft Ranch House Plan - 153-1953 - Front Exterior
Plan#153-1953
Starting at$1550
3050
Sq Ft
1
Story
3
Bed
2.5
Bath
2
Car
4-Bedroom, 2380 Sq Ft Country Home Plan - 123-1081 - Main Exterior
Plan Collection
4-Bedroom, 2380 Sq Ft Country Home Plan - 123-1081 - Main Exterior
Plan#123-1081
Starting at$1190
2380
Sq Ft
1
Story
4
Bed
2.5
Bath
2
Car
3-Bedroom, 1952 Sq Ft Home Plan - 117-1036 - Main Exterior
Plan Collection
3-Bedroom, 1952 Sq Ft Home Plan - 117-1036 - Main Exterior
Plan#117-1036
Starting at$1295
1952
Sq Ft
2
Story
3
Bed
2.5
Bath
2
Car
4-Bedroom, 2492 Sq Ft Country House Plan - 123-1033 - Front Exterior
Plan Collection
4-Bedroom, 2492 Sq Ft Country House Plan - 123-1033 - Front Exterior
Plan#123-1033
Starting at$1190
2492
Sq Ft
1
Story
4
Bed
3
Bath
2
Car
3-Bedroom, 1376 Sq Ft Country House Plan - 178-1177 - Front Exterior
Plan Collection
3-Bedroom, 1376 Sq Ft Country House Plan - 178-1177 - Front Exterior
Plan#178-1177
Starting at$1045
1376
Sq Ft
1
Story
3
Bed
2
Bath
2
Car
3-Bedroom, 1402 Sq Ft Country House Plan - 141-1199 - Front Exterior
Plan Collection
3-Bedroom, 1402 Sq Ft Country House Plan - 141-1199 - Front Exterior
Plan#141-1199
Starting at$1400
1402
Sq Ft
1
Story
3
Bed
2
Bath
2
Car
3-Bedroom, 1251 Sq Ft Ranch House Plan - 141-1133 - Front Exterior
Plan Collection
3-Bedroom, 1251 Sq Ft Ranch House Plan - 141-1133 - Front Exterior
Plan#141-1133
Starting at$1200
1251
Sq Ft
1
Story
3
Bed
2
Bath
0
Car
3-Bedroom, 1200 Sq Ft Traditional Home Plan - 200-1059 - Main Exterior
Plan Collection
3-Bedroom, 1200 Sq Ft Traditional Home Plan - 200-1059 - Main Exterior
Plan#200-1059
Starting at$1350
1200
Sq Ft
1
Story
3
Bed
2
Bath
2
Car
2-Bedroom, 1085 Sq Ft Cottage House Plan - 200-1017 - Front Exterior
Plan Collection
2-Bedroom, 1085 Sq Ft Cottage House Plan - 200-1017 - Front Exterior
Plan#200-1017
Starting at$1350
1085
Sq Ft
1
Story
2
Bed
2
Bath
2
Car
3-Bedroom, 2498 Sq Ft Ranch Home Plan - 153-2009 - Main Exterior
Plan Collection
3-Bedroom, 2498 Sq Ft Ranch Home Plan - 153-2009 - Main Exterior
Plan#153-2009
Starting at$1550
2498
Sq Ft
1
Story
3
Bed
3
Bath
3
Car
3-Bedroom, 1701 Sq Ft Country House Plan - 108-1547 - Front Exterior
Plan Collection
3-Bedroom, 1701 Sq Ft Country House Plan - 108-1547 - Front Exterior
Plan#108-1547
Starting at$845
1701
Sq Ft
2
Story
3
Bed
2.5
Bath
2
Car
2-Bedroom, 884 Sq Ft Country Home Plan - 177-1020 - Main Exterior
Plan Collection
2-Bedroom, 884 Sq Ft Country Home Plan - 177-1020 - Main Exterior
Plan#177-1020
Starting at$1195
884
Sq Ft
1
Story
2
Bed
1
Bath
0
Car
Ranch House Plan - 3-6 Bedrms, 2-4 Baths - 2084-4130 Sq Ft
Plan Collection
Ranch House Plan - 3-6 Bedrms, 2-4 Baths - 2084-4130 Sq Ft
Plan#187-1185
Starting at$1250
2084
Sq Ft
1
Story
3
Bed
2
Bath
2
Car
3-Bedroom, 2365 Sq Ft Ranch House Plan - 225-1107 - Front Exterior
Plan Collection
3-Bedroom, 2365 Sq Ft Ranch House Plan - 225-1107 - Front Exterior
Plan#225-1107
Starting at$1150
2365
Sq Ft
1.5
Story
3
Bed
2.5
Bath
2
Car
1...113114115116117...417