65-75 Foot Wide House Plans

4,137
Plan Results
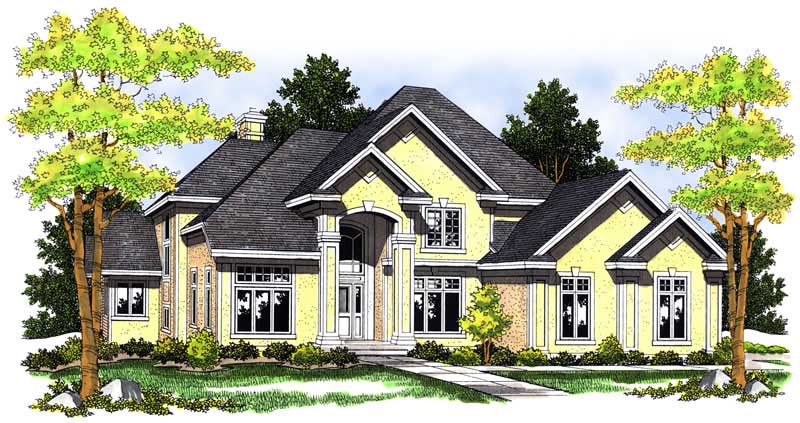
2-Bedroom, 2297 Sq Ft Ranch Home Plan - 101-1489 - Main Exterior
Plan Collection
2-Bedroom, 2297 Sq Ft Ranch Home Plan - 101-1489 - Main Exterior
Plan#101-1489
Starting at$1130
2297
Sq Ft
1
Story
2
Bed
1
Bath
3
Car
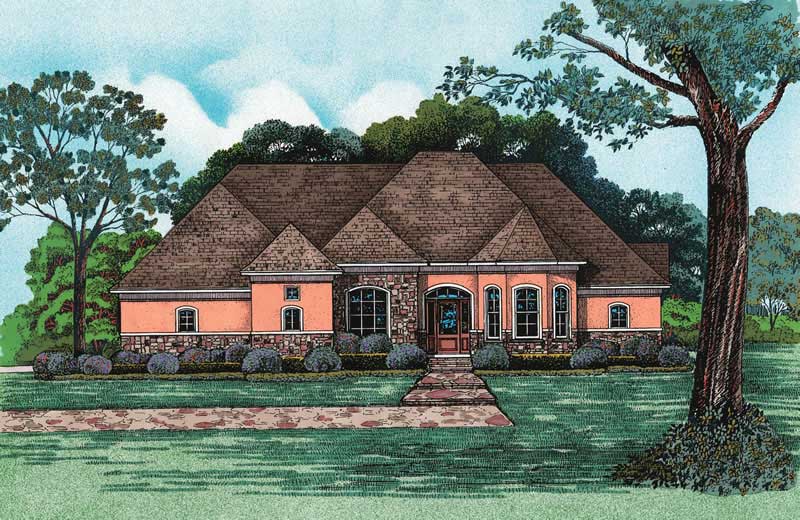
4-Bedroom, 3258 Sq Ft European House Plan - 106-1109 - Front Exterior
Plan Collection
4-Bedroom, 3258 Sq Ft European House Plan - 106-1109 - Front Exterior
Plan#106-1109
Starting at$1695
3258
Sq Ft
2
Story
4
Bed
4.5
Bath
3
Car
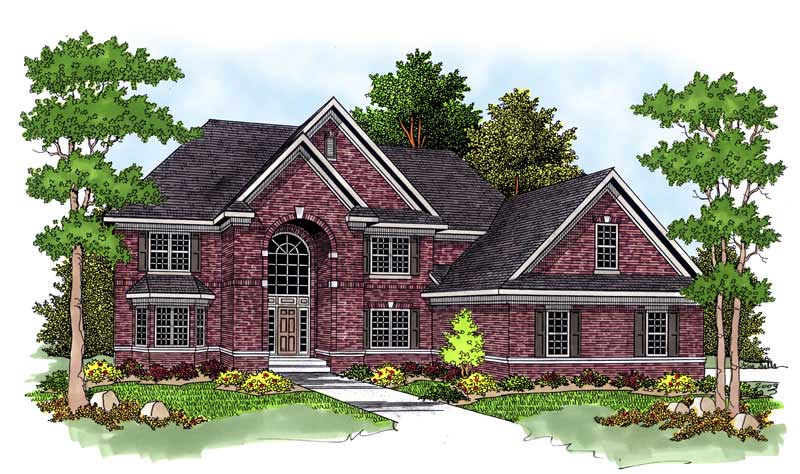
3-Bedroom, 2411 Sq Ft Ranch House Plan - 101-1134 - Front Exterior
Plan Collection
3-Bedroom, 2411 Sq Ft Ranch House Plan - 101-1134 - Front Exterior
Plan#101-1134
Starting at$1130
2411
Sq Ft
1
Story
3
Bed
2
Bath
3
Car
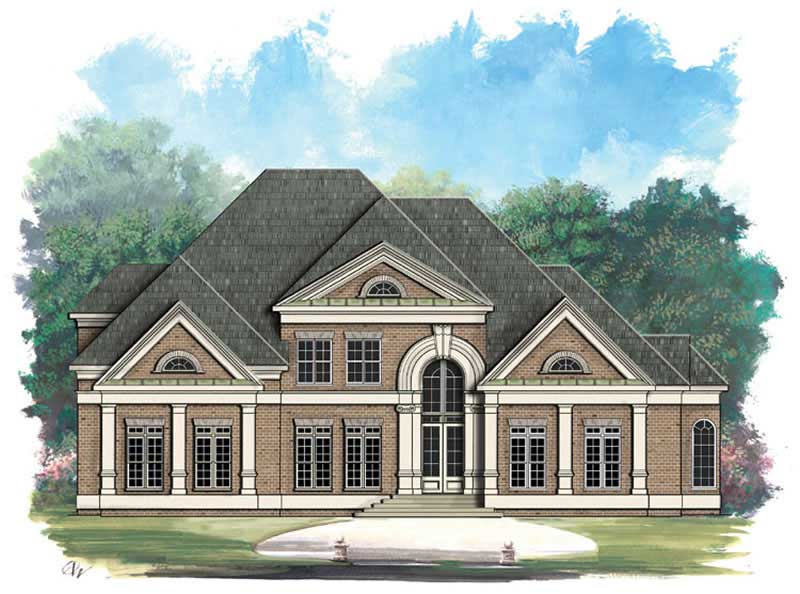
4-Bedroom, 3716 Sq Ft European House Plan - 101-1378 - Front Exterior
Plan Collection
4-Bedroom, 3716 Sq Ft European House Plan - 101-1378 - Front Exterior
Plan#101-1378
Starting at$3642
3716
Sq Ft
2
Story
4
Bed
3
Bath
2
Car
3-Bedroom, 2274 Sq Ft Ranch House Plan - 120-2099 - Front Exterior
Plan Collection
3-Bedroom, 2274 Sq Ft Ranch House Plan - 120-2099 - Front Exterior
Plan#120-2099
Starting at$1305
2274
Sq Ft
1
Story
3
Bed
2
Bath
3
Car
3-Bedroom, 2715 Sq Ft Contemporary Home Plan - 120-1472 - Main Exterior
Plan Collection
3-Bedroom, 2715 Sq Ft Contemporary Home Plan - 120-1472 - Main Exterior
Plan#120-1472
Starting at$1355
2715
Sq Ft
1
Story
3
Bed
2
Bath
3
Car
4-Bedroom, 1923 Sq Ft Ranch House Plan - 101-1197 - Front Exterior
Plan Collection
4-Bedroom, 1923 Sq Ft Ranch House Plan - 101-1197 - Front Exterior
Plan#101-1197
Starting at$1055
1923
Sq Ft
1
Story
4
Bed
2
Bath
2
Car
3-Bedroom, 1951 Sq Ft Colonial House Plan - 100-1070 - Front Exterior
Plan Collection
3-Bedroom, 1951 Sq Ft Colonial House Plan - 100-1070 - Front Exterior
Plan#100-1070
Starting at$1500
1951
Sq Ft
1
Story
3
Bed
2
Bath
3
Car
3-Bedroom, 2513 Sq Ft Colonial House Plan - 101-1037 - Front Exterior
Plan Collection
3-Bedroom, 2513 Sq Ft Colonial House Plan - 101-1037 - Front Exterior
Plan#101-1037
Starting at$1155
2513
Sq Ft
2
Story
3
Bed
2.5
Bath
2
Car
4-Bedroom, 2857 Sq Ft Craftsman Home Plan - 101-1231 - Main Exterior
Plan Collection
4-Bedroom, 2857 Sq Ft Craftsman Home Plan - 101-1231 - Main Exterior
Plan#101-1231
Starting at$1155
2857
Sq Ft
2
Story
4
Bed
2
Bath
3
Car
4-Bedroom, 2629 Sq Ft Ranch House Plan - 101-1129 - Front Exterior
Plan Collection
4-Bedroom, 2629 Sq Ft Ranch House Plan - 101-1129 - Front Exterior
Plan#101-1129
Starting at$1155
2629
Sq Ft
1
Story
4
Bed
3
Bath
3
Car
2-Bedroom, 1710 Sq Ft Ranch House Plan - 101-1130 - Front Exterior
Plan Collection
2-Bedroom, 1710 Sq Ft Ranch House Plan - 101-1130 - Front Exterior
Plan#101-1130
Starting at$1025
1710
Sq Ft
1
Story
2
Bed
2
Bath
3
Car
2-Bedroom, 2290 Sq Ft Traditional House Plan - 120-2510 - Front Exterior
Plan Collection
2-Bedroom, 2290 Sq Ft Traditional House Plan - 120-2510 - Front Exterior
Plan#120-2510
Starting at$1305
2290
Sq Ft
1
Story
2
Bed
2
Bath
3
Car
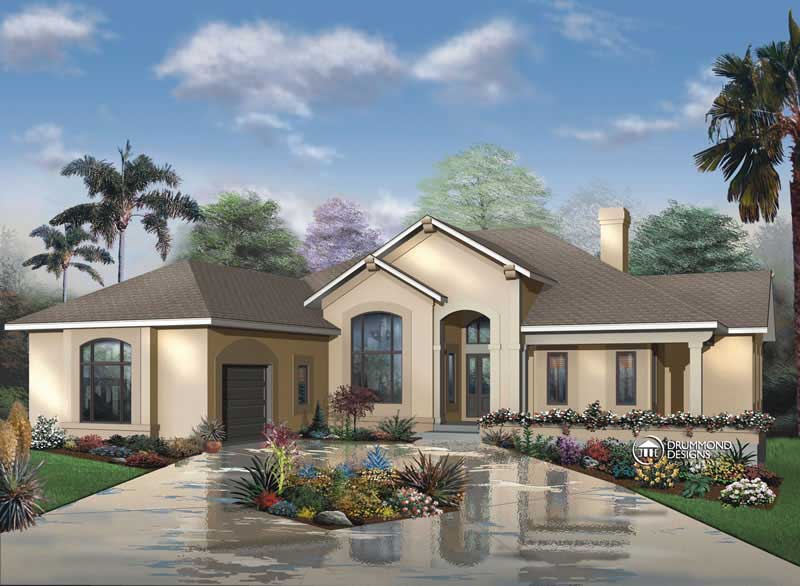
3-Bedroom, 4138 Sq Ft Mediterranean Home Plan - 175-1162 - Main Exterior
Plan Collection
3-Bedroom, 4138 Sq Ft Mediterranean Home Plan - 175-1162 - Main Exterior
Plan#175-1162
Starting at$1650
4138
Sq Ft
2
Story
3
Bed
4.5
Bath
3
Car
4-Bedroom, 3210 Sq Ft European Home Plan - 100-1092 - Main Exterior
Plan Collection
4-Bedroom, 3210 Sq Ft European Home Plan - 100-1092 - Main Exterior
Plan#100-1092
Starting at$1900
3210
Sq Ft
2
Story
4
Bed
3.5
Bath
2
Car
3-Bedroom, 2629 Sq Ft Ranch Home Plan - 101-1080 - Main Exterior
Plan Collection
3-Bedroom, 2629 Sq Ft Ranch Home Plan - 101-1080 - Main Exterior
Plan#101-1080
Starting at$1155
2629
Sq Ft
1
Story
3
Bed
2
Bath
3
Car
2-Bedroom, 1508 Sq Ft Craftsman Home Plan - 101-1345 - Main Exterior
Plan Collection
2-Bedroom, 1508 Sq Ft Craftsman Home Plan - 101-1345 - Main Exterior
Plan#101-1345
Starting at$1025
1508
Sq Ft
1
Story
2
Bed
2
Bath
3
Car
4-Bedroom, 2679 Sq Ft Country House Plan - 120-1963 - Front Exterior
Plan Collection
4-Bedroom, 2679 Sq Ft Country House Plan - 120-1963 - Front Exterior
Plan#120-1963
Starting at$1355
2679
Sq Ft
1
Story
4
Bed
3
Bath
3
Car

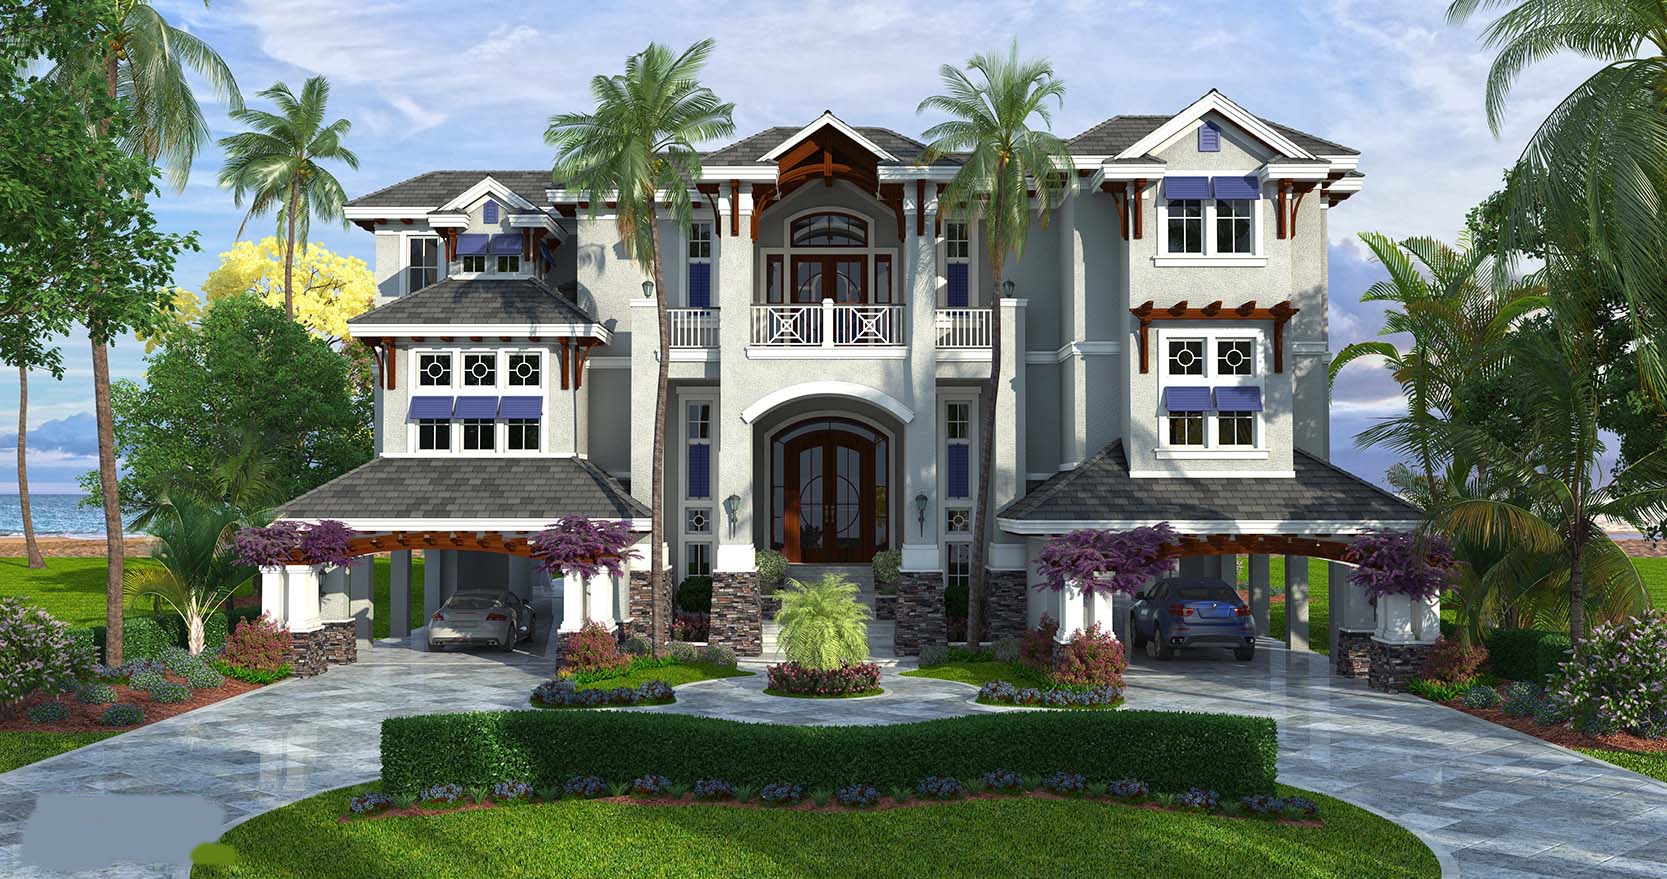
3-Bedroom, 3522 Sq Ft Coastal Home Plan - 175-1229 - Main Exterior
Plan Collection
3-Bedroom, 3522 Sq Ft Coastal Home Plan - 175-1229 - Main Exterior
Plan#175-1229
Starting at$1600
3522
Sq Ft
2
Story
3
Bed
4.5
Bath
3
Car
3-Bedroom, 1984 Sq Ft European Home Plan - 101-1758 - Main Exterior
Plan Collection
3-Bedroom, 1984 Sq Ft European Home Plan - 101-1758 - Main Exterior
Plan#101-1758
Starting at$1055
1984
Sq Ft
1
Story
3
Bed
2
Bath
2
Car
3-Bedroom, 1907 Sq Ft Ranch House Plan - 101-1265 - Front Exterior
Plan Collection
3-Bedroom, 1907 Sq Ft Ranch House Plan - 101-1265 - Front Exterior
Plan#101-1265
Starting at$1055
1907
Sq Ft
1
Story
3
Bed
2
Bath
3
Car
3-Bedroom, 1186 Sq Ft Ranch Home Plan - 101-1527 - Main Exterior
Plan Collection
3-Bedroom, 1186 Sq Ft Ranch Home Plan - 101-1527 - Main Exterior
Plan#101-1527
Starting at$950
1186
Sq Ft
1
Story
3
Bed
1
Bath
2
Car
3-Bedroom, 2125 Sq Ft Ranch Home Plan - 101-1485 - Main Exterior
Plan Collection
3-Bedroom, 2125 Sq Ft Ranch Home Plan - 101-1485 - Main Exterior
Plan#101-1485
Starting at$1090
2125
Sq Ft
1
Story
3
Bed
2
Bath
3
Car
2-Bedroom, 1252 Sq Ft Duplex Home Plan - 101-1030 - Main Exterior
Plan Collection
2-Bedroom, 1252 Sq Ft Duplex Home Plan - 101-1030 - Main Exterior
Plan#101-1030
Starting at$5108
2504
Sq Ft
1
Story
4
Bed
4
Bath
4
Car
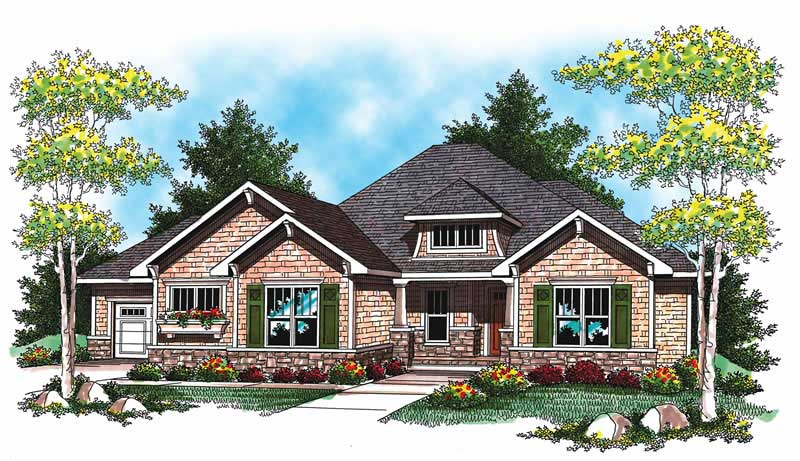
2-Bedroom, 2297 Sq Ft Ranch Home Plan - 101-1489 - Main Exterior
Plan Collection
2-Bedroom, 2297 Sq Ft Ranch Home Plan - 101-1489 - Main Exterior
Plan#101-1489
Starting at$1130
2297
Sq Ft
1
Story
2
Bed
1
Bath
3
Car
4-Bedroom, 3258 Sq Ft European House Plan - 106-1109 - Front Exterior
Plan Collection
4-Bedroom, 3258 Sq Ft European House Plan - 106-1109 - Front Exterior
Plan#106-1109
Starting at$1695
3258
Sq Ft
2
Story
4
Bed
4.5
Bath
3
Car
3-Bedroom, 2411 Sq Ft Ranch House Plan - 101-1134 - Front Exterior
Plan Collection
3-Bedroom, 2411 Sq Ft Ranch House Plan - 101-1134 - Front Exterior
Plan#101-1134
Starting at$1130
2411
Sq Ft
1
Story
3
Bed
2
Bath
3
Car
4-Bedroom, 3716 Sq Ft European House Plan - 101-1378 - Front Exterior
Plan Collection
4-Bedroom, 3716 Sq Ft European House Plan - 101-1378 - Front Exterior
Plan#101-1378
Starting at$3642
3716
Sq Ft
2
Story
4
Bed
3
Bath
2
Car
3-Bedroom, 2274 Sq Ft Ranch House Plan - 120-2099 - Front Exterior
Plan Collection
3-Bedroom, 2274 Sq Ft Ranch House Plan - 120-2099 - Front Exterior
Plan#120-2099
Starting at$1305
2274
Sq Ft
1
Story
3
Bed
2
Bath
3
Car
3-Bedroom, 2715 Sq Ft Contemporary Home Plan - 120-1472 - Main Exterior
Plan Collection
3-Bedroom, 2715 Sq Ft Contemporary Home Plan - 120-1472 - Main Exterior
Plan#120-1472
Starting at$1355
2715
Sq Ft
1
Story
3
Bed
2
Bath
3
Car
4-Bedroom, 1923 Sq Ft Ranch House Plan - 101-1197 - Front Exterior
Plan Collection
4-Bedroom, 1923 Sq Ft Ranch House Plan - 101-1197 - Front Exterior
Plan#101-1197
Starting at$1055
1923
Sq Ft
1
Story
4
Bed
2
Bath
2
Car
3-Bedroom, 1951 Sq Ft Colonial House Plan - 100-1070 - Front Exterior
Plan Collection
3-Bedroom, 1951 Sq Ft Colonial House Plan - 100-1070 - Front Exterior
Plan#100-1070
Starting at$1500
1951
Sq Ft
1
Story
3
Bed
2
Bath
3
Car
3-Bedroom, 2513 Sq Ft Colonial House Plan - 101-1037 - Front Exterior
Plan Collection
3-Bedroom, 2513 Sq Ft Colonial House Plan - 101-1037 - Front Exterior
Plan#101-1037
Starting at$1155
2513
Sq Ft
2
Story
3
Bed
2.5
Bath
2
Car
4-Bedroom, 2857 Sq Ft Craftsman Home Plan - 101-1231 - Main Exterior
Plan Collection
4-Bedroom, 2857 Sq Ft Craftsman Home Plan - 101-1231 - Main Exterior
Plan#101-1231
Starting at$1155
2857
Sq Ft
2
Story
4
Bed
2
Bath
3
Car
4-Bedroom, 2629 Sq Ft Ranch House Plan - 101-1129 - Front Exterior
Plan Collection
4-Bedroom, 2629 Sq Ft Ranch House Plan - 101-1129 - Front Exterior
Plan#101-1129
Starting at$1155
2629
Sq Ft
1
Story
4
Bed
3
Bath
3
Car
2-Bedroom, 1710 Sq Ft Ranch House Plan - 101-1130 - Front Exterior
Plan Collection
2-Bedroom, 1710 Sq Ft Ranch House Plan - 101-1130 - Front Exterior
Plan#101-1130
Starting at$1025
1710
Sq Ft
1
Story
2
Bed
2
Bath
3
Car
2-Bedroom, 2290 Sq Ft Traditional House Plan - 120-2510 - Front Exterior
Plan Collection
2-Bedroom, 2290 Sq Ft Traditional House Plan - 120-2510 - Front Exterior
Plan#120-2510
Starting at$1305
2290
Sq Ft
1
Story
2
Bed
2
Bath
3
Car
3-Bedroom, 4138 Sq Ft Mediterranean Home Plan - 175-1162 - Main Exterior
Plan Collection
3-Bedroom, 4138 Sq Ft Mediterranean Home Plan - 175-1162 - Main Exterior
Plan#175-1162
Starting at$1650
4138
Sq Ft
2
Story
3
Bed
4.5
Bath
3
Car
4-Bedroom, 3210 Sq Ft European Home Plan - 100-1092 - Main Exterior
Plan Collection
4-Bedroom, 3210 Sq Ft European Home Plan - 100-1092 - Main Exterior
Plan#100-1092
Starting at$1900
3210
Sq Ft
2
Story
4
Bed
3.5
Bath
2
Car
3-Bedroom, 2629 Sq Ft Ranch Home Plan - 101-1080 - Main Exterior
Plan Collection
3-Bedroom, 2629 Sq Ft Ranch Home Plan - 101-1080 - Main Exterior
Plan#101-1080
Starting at$1155
2629
Sq Ft
1
Story
3
Bed
2
Bath
3
Car
2-Bedroom, 1508 Sq Ft Craftsman Home Plan - 101-1345 - Main Exterior
Plan Collection
2-Bedroom, 1508 Sq Ft Craftsman Home Plan - 101-1345 - Main Exterior
Plan#101-1345
Starting at$1025
1508
Sq Ft
1
Story
2
Bed
2
Bath
3
Car
4-Bedroom, 2679 Sq Ft Country House Plan - 120-1963 - Front Exterior
Plan Collection
4-Bedroom, 2679 Sq Ft Country House Plan - 120-1963 - Front Exterior
Plan#120-1963
Starting at$1355
2679
Sq Ft
1
Story
4
Bed
3
Bath
3
Car
3-Bedroom, 3522 Sq Ft Coastal Home Plan - 175-1229 - Main Exterior
Plan Collection
3-Bedroom, 3522 Sq Ft Coastal Home Plan - 175-1229 - Main Exterior
Plan#175-1229
Starting at$1600
3522
Sq Ft
2
Story
3
Bed
4.5
Bath
3
Car
3-Bedroom, 1984 Sq Ft European Home Plan - 101-1758 - Main Exterior
Plan Collection
3-Bedroom, 1984 Sq Ft European Home Plan - 101-1758 - Main Exterior
Plan#101-1758
Starting at$1055
1984
Sq Ft
1
Story
3
Bed
2
Bath
2
Car
3-Bedroom, 1907 Sq Ft Ranch House Plan - 101-1265 - Front Exterior
Plan Collection
3-Bedroom, 1907 Sq Ft Ranch House Plan - 101-1265 - Front Exterior
Plan#101-1265
Starting at$1055
1907
Sq Ft
1
Story
3
Bed
2
Bath
3
Car
3-Bedroom, 1186 Sq Ft Ranch Home Plan - 101-1527 - Main Exterior
Plan Collection
3-Bedroom, 1186 Sq Ft Ranch Home Plan - 101-1527 - Main Exterior
Plan#101-1527
Starting at$950
1186
Sq Ft
1
Story
3
Bed
1
Bath
2
Car
3-Bedroom, 2125 Sq Ft Ranch Home Plan - 101-1485 - Main Exterior
Plan Collection
3-Bedroom, 2125 Sq Ft Ranch Home Plan - 101-1485 - Main Exterior
Plan#101-1485
Starting at$1090
2125
Sq Ft
1
Story
3
Bed
2
Bath
3
Car

2-Bedroom, 1252 Sq Ft Duplex Home Plan - 101-1030 - Main Exterior
Plan Collection
2-Bedroom, 1252 Sq Ft Duplex Home Plan - 101-1030 - Main Exterior
Plan#101-1030
Starting at$5108
2504
Sq Ft
1
Story
4
Bed
4
Bath
4
Car
1...4243444546...173