55-65 Foot Wide House Plans

4,723
Plan Results
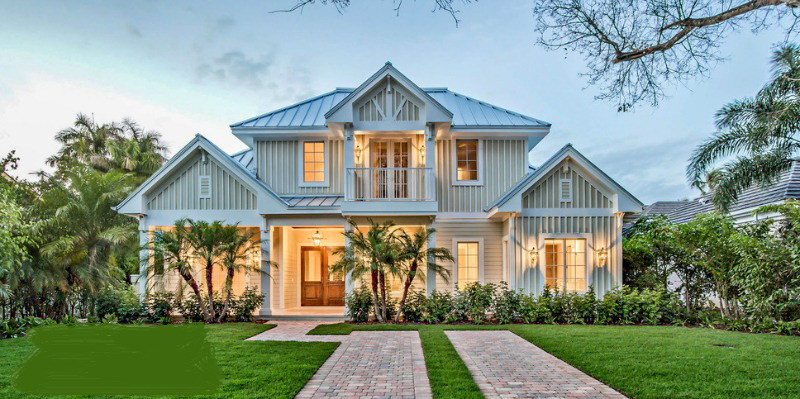
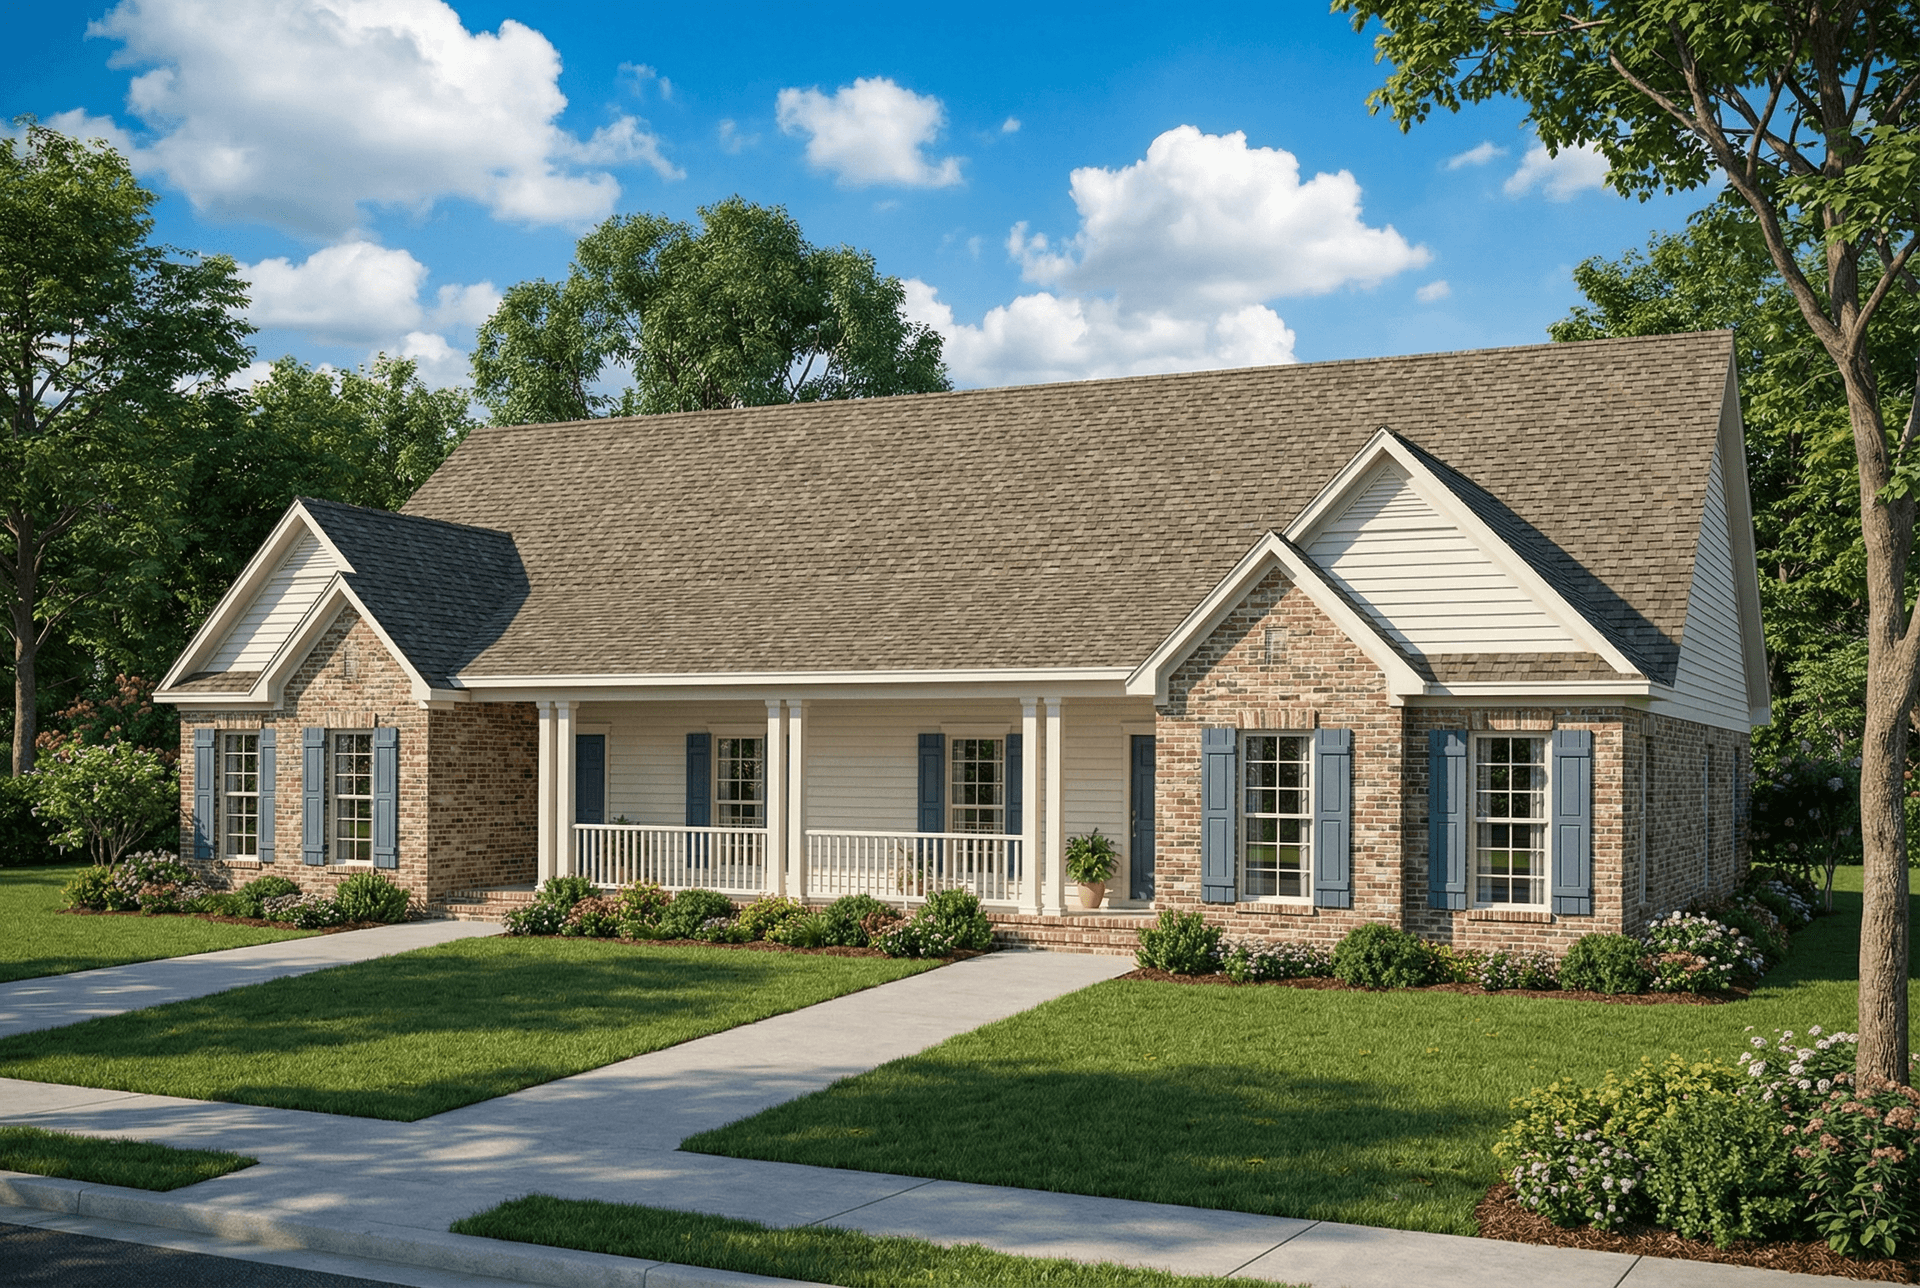
3-Bedroom, 2532 Sq Ft Cottage Home Plan - 193-1012 - Main Exterior
Plan Collection
3-Bedroom, 2532 Sq Ft Cottage Home Plan - 193-1012 - Main Exterior
Plan#193-1012
Starting at$1650
2532
Sq Ft
1
Story
3
Bed
2.5
Bath
3
Car
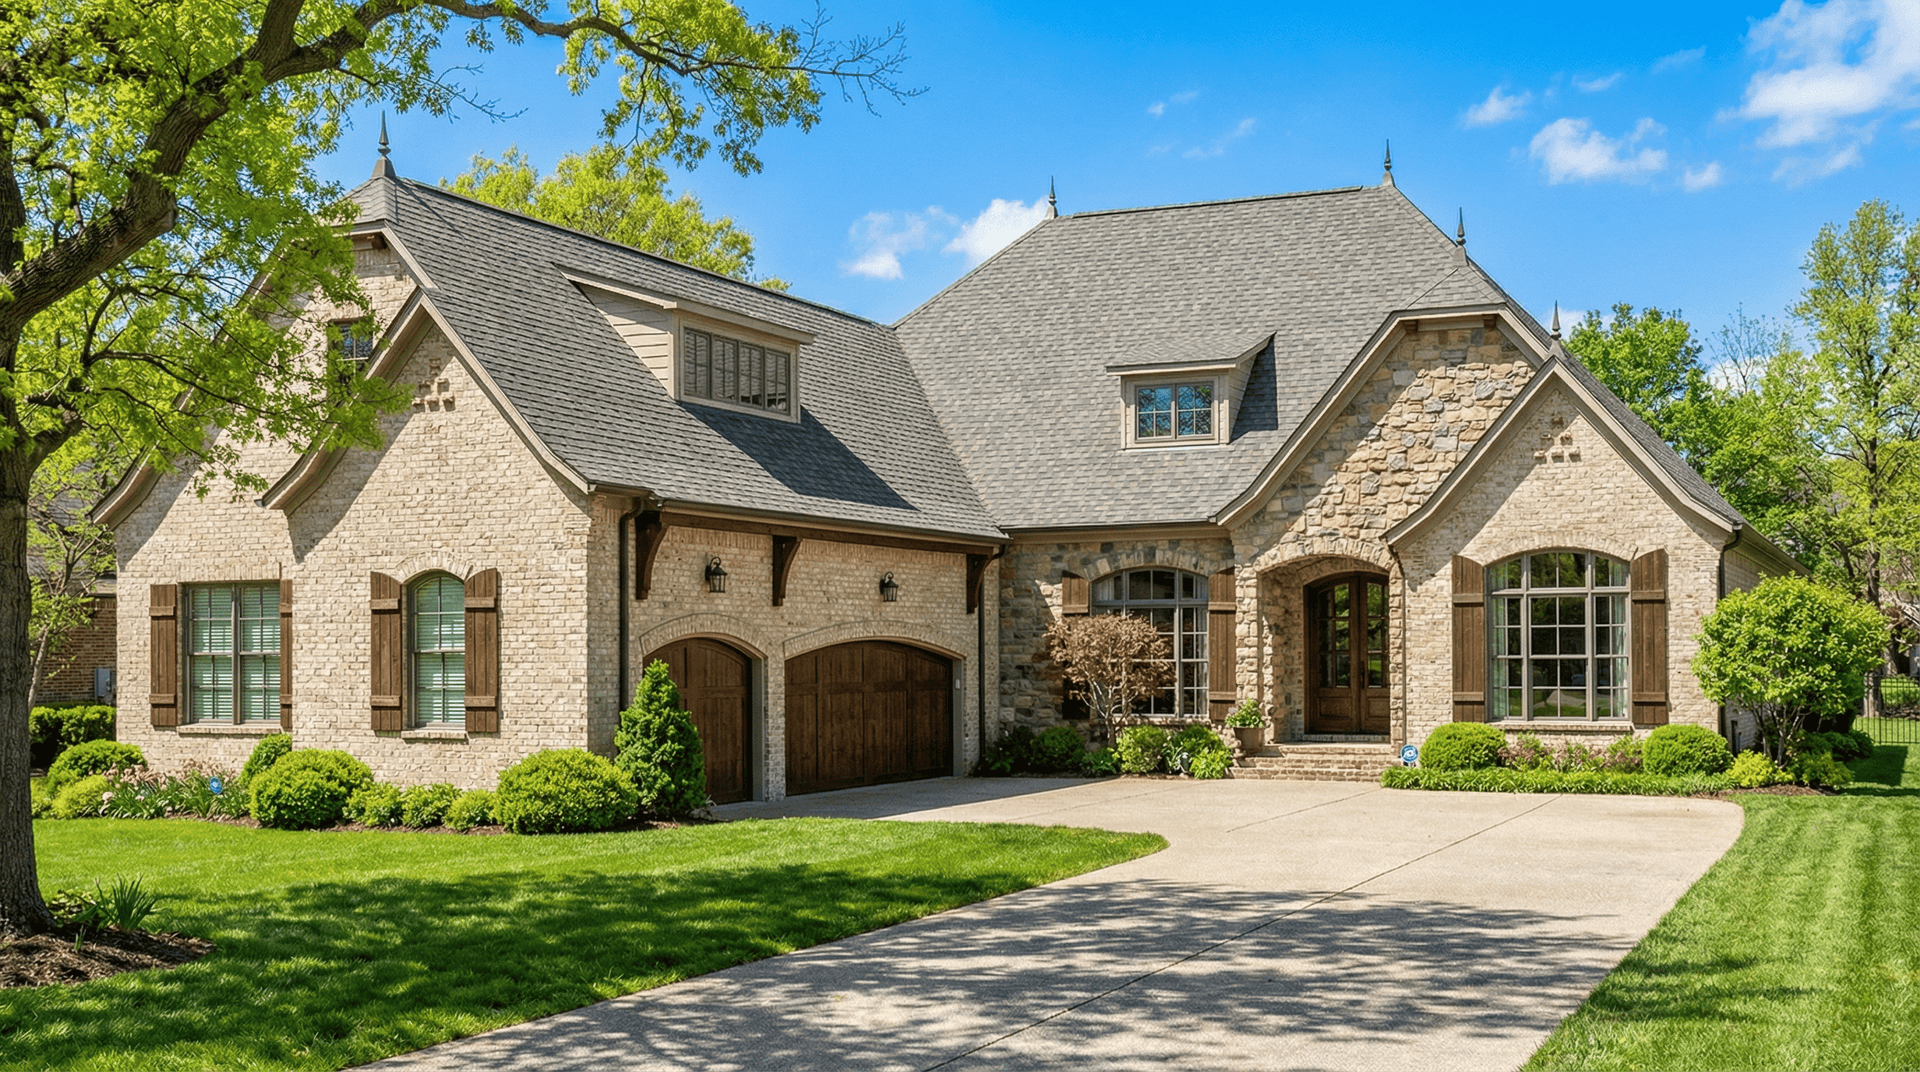
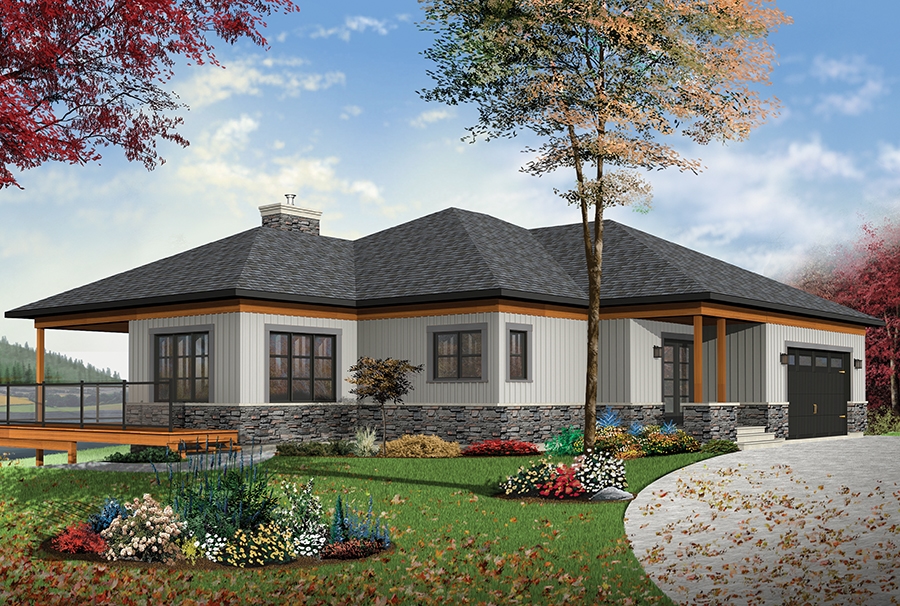
4-Bedroom, 2890 Sq Ft Contemporary Home Plan - 126-1891 - Main Exterior
Plan Collection
4-Bedroom, 2890 Sq Ft Contemporary Home Plan - 126-1891 - Main Exterior
Plan#126-1891
Starting at$2310
2890
Sq Ft
1
Story
4
Bed
2.5
Bath
2
Car
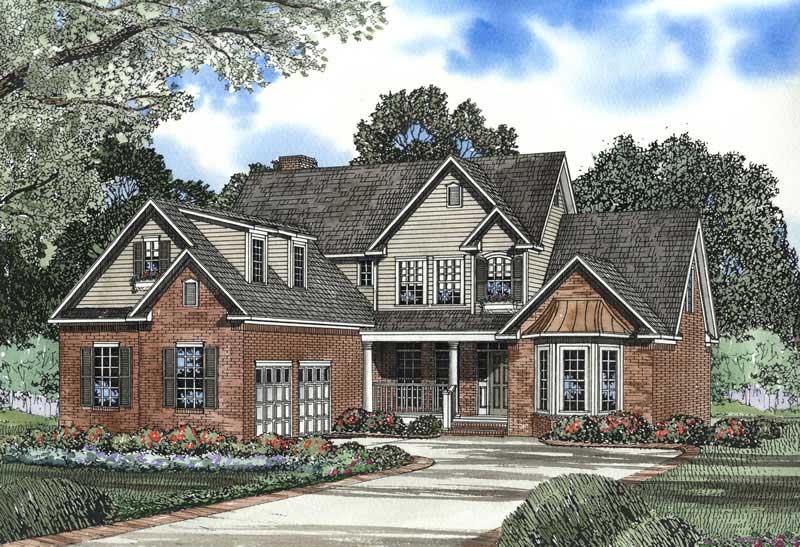
3-Bedroom, 1816 Sq Ft European Home Plan - 106-1259 - Main Exterior
Plan Collection
3-Bedroom, 1816 Sq Ft European Home Plan - 106-1259 - Main Exterior
Plan#106-1259
Starting at$1295
1816
Sq Ft
1
Story
3
Bed
2.5
Bath
2
Car
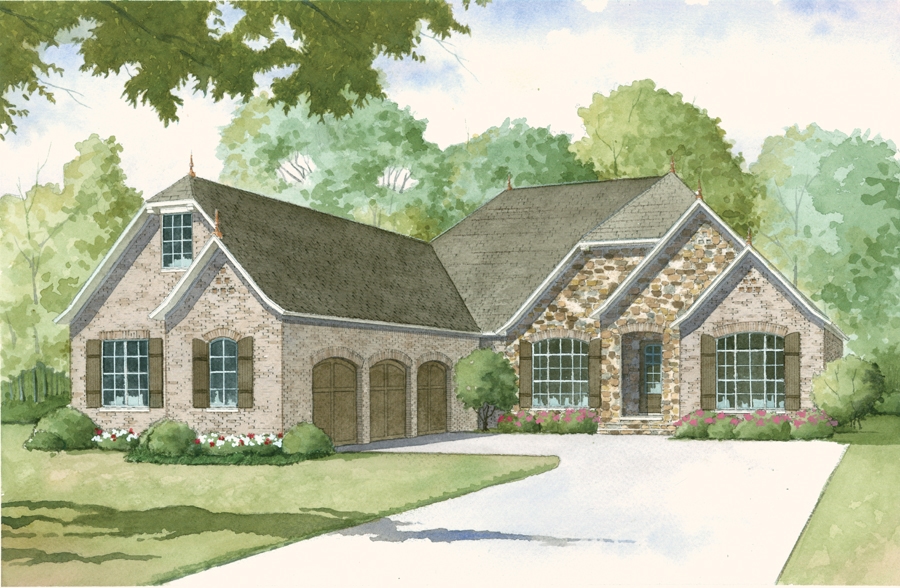
3-Bedroom, 1233 Sq Ft Ranch Home Plan - 101-1104 - Main Exterior
Plan Collection
3-Bedroom, 1233 Sq Ft Ranch Home Plan - 101-1104 - Main Exterior
Plan#101-1104
Starting at$950
1233
Sq Ft
1
Story
3
Bed
1
Bath
2
Car
5-Bedroom, 2318 Sq Ft Country House Plan - 129-1032 - Front Exterior
Plan Collection
5-Bedroom, 2318 Sq Ft Country House Plan - 129-1032 - Front Exterior
Plan#129-1032
Starting at$1150
2318
Sq Ft
2
Story
5
Bed
2.5
Bath
3
Car
4-Bedroom, 2755 Sq Ft Craftsman House Plan - 153-1934 - Front Exterior
Plan Collection
4-Bedroom, 2755 Sq Ft Craftsman House Plan - 153-1934 - Front Exterior
Plan#153-1934
Starting at$1350
2755
Sq Ft
2
Story
4
Bed
3
Bath
2
Car
2-Bedroom, 1750 Sq Ft Cottage Home - Plan #120-2536 - Main Exterior
Plan Collection
2-Bedroom, 1750 Sq Ft Cottage Home - Plan #120-2536 - Main Exterior
Plan#120-2536
Starting at$1255
1750
Sq Ft
1
Story
2
Bed
2
Bath
3
Car
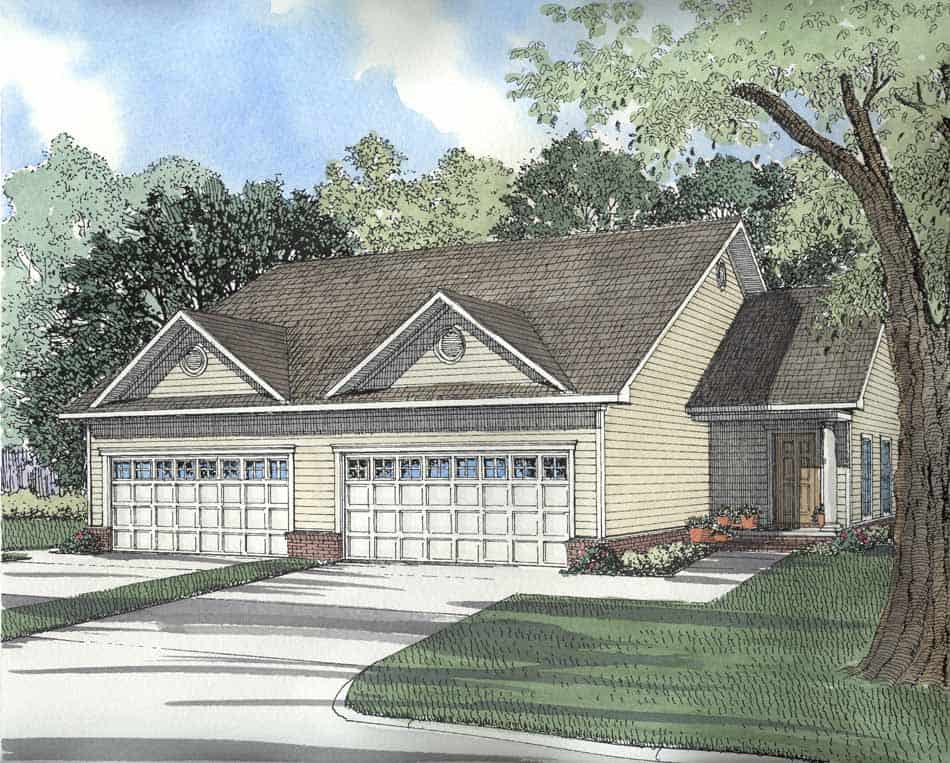
2-Bedroom, 3122 Sq Ft Multi-Unit House Plan - 101-1837 - Front Exterior
Plan Collection
2-Bedroom, 3122 Sq Ft Multi-Unit House Plan - 101-1837 - Front Exterior
Plan#101-1837
Starting at$6369
3122
Sq Ft
1
Story
2
Bed
2
Bath
2
Car
4-Bedroom, 2530 Sq Ft Craftsman Home - Plan #193-1062 - Main Exterior
Plan Collection
4-Bedroom, 2530 Sq Ft Craftsman Home - Plan #193-1062 - Main Exterior
Plan#193-1062
Starting at$1550
2530
Sq Ft
1
Story
4
Bed
3
Bath
2
Car
4-Bedroom, 2886 Sq Ft Craftsman House Plan - 153-1468 - Front Exterior
Plan Collection
4-Bedroom, 2886 Sq Ft Craftsman House Plan - 153-1468 - Front Exterior
Plan#153-1468
Starting at$1350
2886
Sq Ft
2
Story
4
Bed
2.5
Bath
2
Car

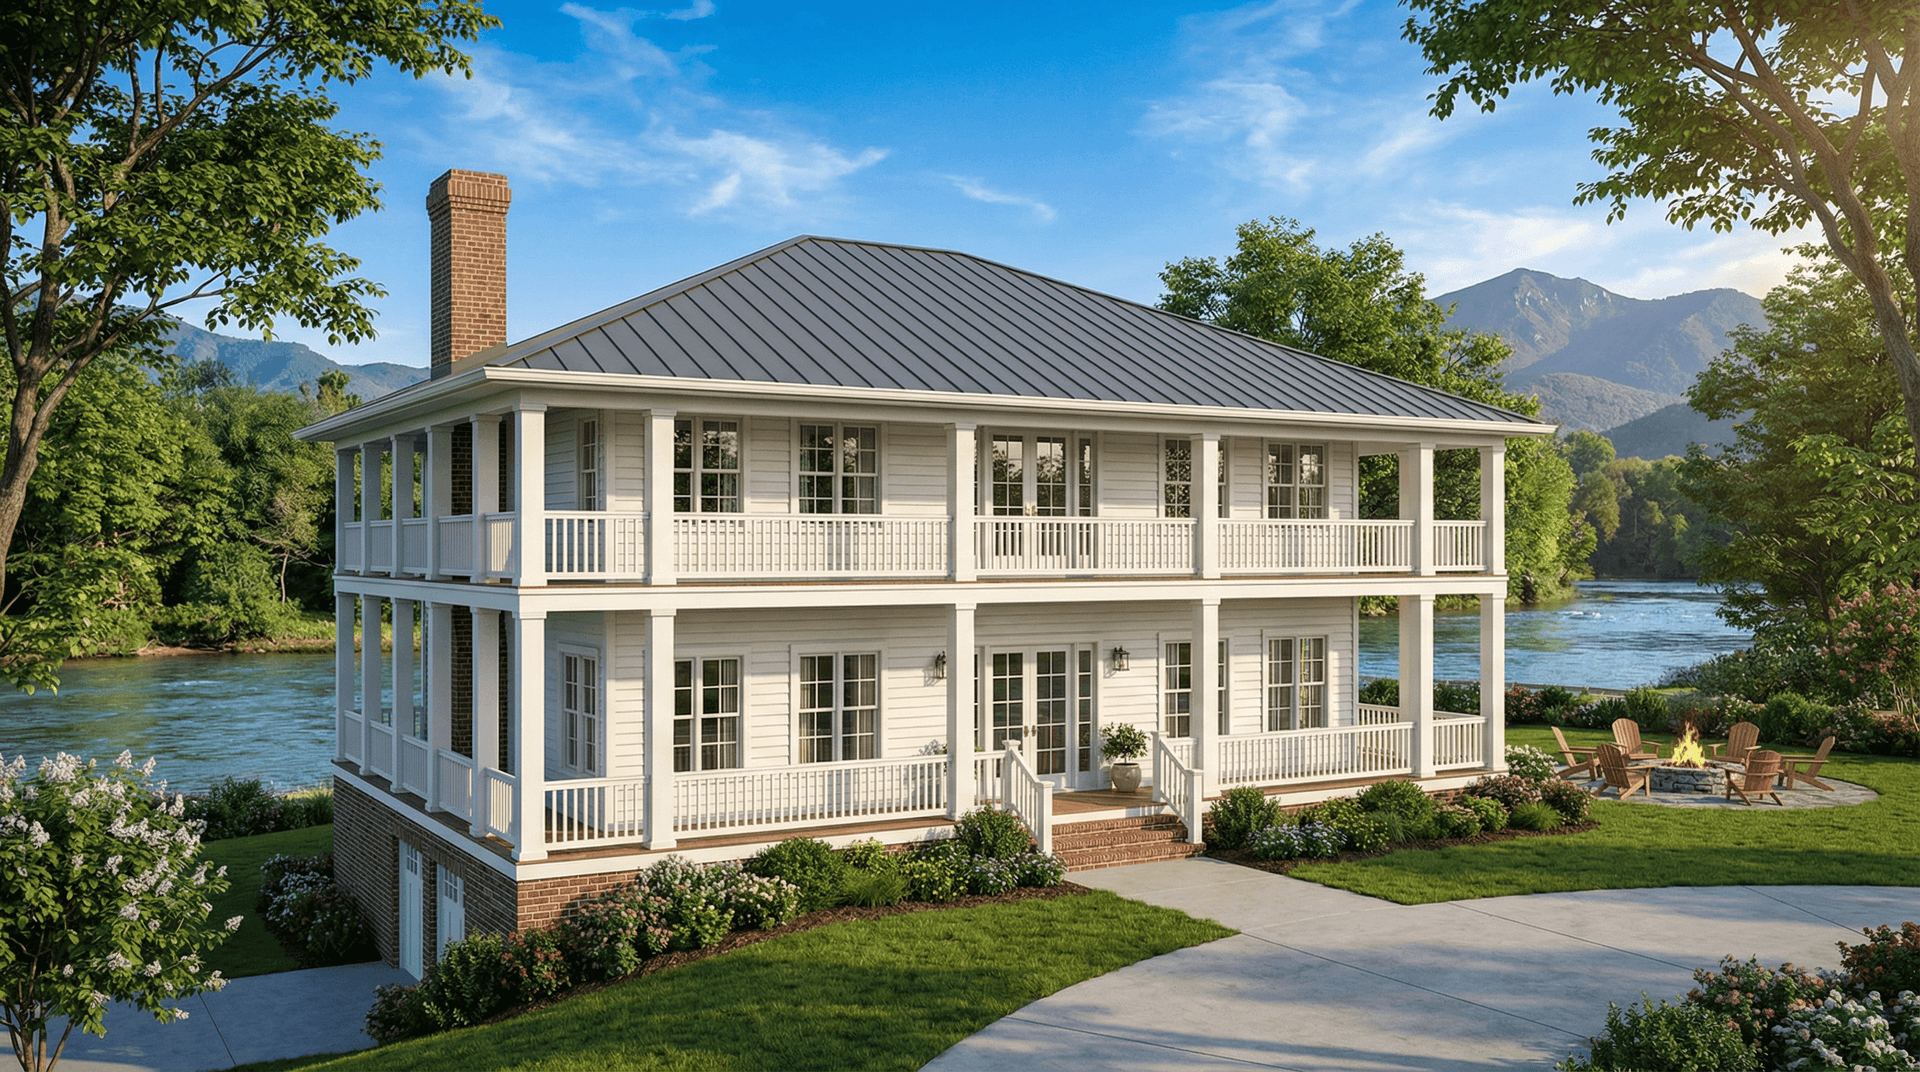
3-Bedroom, 3060 Sq Ft Southern House - Plan #153-1387 - Front Exterior
Plan Collection
3-Bedroom, 3060 Sq Ft Southern House - Plan #153-1387 - Front Exterior
Plan#153-1387
Starting at$1550
3060
Sq Ft
2
Story
3
Bed
3.5
Bath
2
Car
3-Bedroom, 1617 Sq Ft Ranch Home Plan - 101-1594 - Main Exterior
Plan Collection
3-Bedroom, 1617 Sq Ft Ranch Home Plan - 101-1594 - Main Exterior
Plan#101-1594
Starting at$1025
1617
Sq Ft
1
Story
3
Bed
1
Bath
2
Car
3-Bedroom, 1784 Sq Ft Country House Plan - 120-1272 - Front Exterior
Plan Collection
3-Bedroom, 1784 Sq Ft Country House Plan - 120-1272 - Front Exterior
Plan#120-1272
Starting at$1255
1784
Sq Ft
1
Story
3
Bed
2
Bath
2
Car
3-Bedroom, 1688 Sq Ft Ranch Home - Plan #100-1125 - Main Exterior
Plan Collection
3-Bedroom, 1688 Sq Ft Ranch Home - Plan #100-1125 - Main Exterior
Plan#100-1125
Starting at$1400
1688
Sq Ft
1
Story
3
Bed
2
Bath
2
Car
3-Bedroom, 2800 Sq Ft Colonial House Plan - 101-1237 - Front Exterior
Plan Collection
3-Bedroom, 2800 Sq Ft Colonial House Plan - 101-1237 - Front Exterior
Plan#101-1237
Starting at$1205
2800
Sq Ft
2
Story
3
Bed
2
Bath
3
Car
3-Bedroom, 3277 Sq Ft Tuscan House Plan - 175-1152 - Front Exterior
Plan Collection
3-Bedroom, 3277 Sq Ft Tuscan House Plan - 175-1152 - Front Exterior
Plan#175-1152
Starting at$1300
3277
Sq Ft
2
Story
3
Bed
3.5
Bath
3
Car
3-Bedroom, 1553 Sq Ft Colonial House Plan - 101-1258 - Front Exterior
Plan Collection
3-Bedroom, 1553 Sq Ft Colonial House Plan - 101-1258 - Front Exterior
Plan#101-1258
Starting at$1025
1553
Sq Ft
2
Story
3
Bed
2
Bath
2
Car
3-Bedroom, 1819 Sq Ft Country House Plan - 120-2021 - Front Exterior
Plan Collection
3-Bedroom, 1819 Sq Ft Country House Plan - 120-2021 - Front Exterior
Plan#120-2021
Starting at$1255
1819
Sq Ft
2
Story
3
Bed
2.5
Bath
2
Car
2-Bedroom, 1352 Sq Ft Country Home Plan - 132-1047 - Main Exterior
Plan Collection
2-Bedroom, 1352 Sq Ft Country Home Plan - 132-1047 - Main Exterior
Plan#132-1047
Starting at$1315
1352
Sq Ft
1
Story
2
Bed
2
Bath
2
Car
2-Bedroom, 2259 Sq Ft Mediterranean House Plan - 175-1202 - Front Exterior
Plan Collection
2-Bedroom, 2259 Sq Ft Mediterranean House Plan - 175-1202 - Front Exterior
Plan#175-1202
Starting at$1100
2259
Sq Ft
1
Story
2
Bed
3
Bath
2
Car
6-Bedroom, 3026 Sq Ft Multi-Unit House - Plan #153-1544 - Front Exterior
Plan Collection
6-Bedroom, 3026 Sq Ft Multi-Unit House - Plan #153-1544 - Front Exterior
Plan#153-1544
Starting at$1850
3026
Sq Ft
1
Story
6
Bed
4
Bath
4
Car
4-Bedroom, 2585 Sq Ft Traditional Home - Plan #153-1856 - Main Exterior
Plan Collection
4-Bedroom, 2585 Sq Ft Traditional Home - Plan #153-1856 - Main Exterior
Plan#153-1856
Starting at$1100
2585
Sq Ft
1.5
Story
4
Bed
3
Bath
2
Car
3-Bedroom, 2443 Sq Ft Country House Plan - 180-1009 - Front Exterior
Plan Collection
3-Bedroom, 2443 Sq Ft Country House Plan - 180-1009 - Front Exterior
Plan#180-1009
Starting at$1250
2443
Sq Ft
2
Story
3
Bed
3.5
Bath
2
Car
3-Bedroom, 2393 Sq Ft Ranch House Plan - 120-1984 - Front Exterior
Plan Collection
3-Bedroom, 2393 Sq Ft Ranch House Plan - 120-1984 - Front Exterior
Plan#120-1984
Starting at$1305
2393
Sq Ft
1
Story
3
Bed
2
Bath
3
Car
3-Bedroom, 2532 Sq Ft Cottage Home Plan - 193-1012 - Main Exterior
Plan Collection
3-Bedroom, 2532 Sq Ft Cottage Home Plan - 193-1012 - Main Exterior
Plan#193-1012
Starting at$1650
2532
Sq Ft
1
Story
3
Bed
2.5
Bath
3
Car
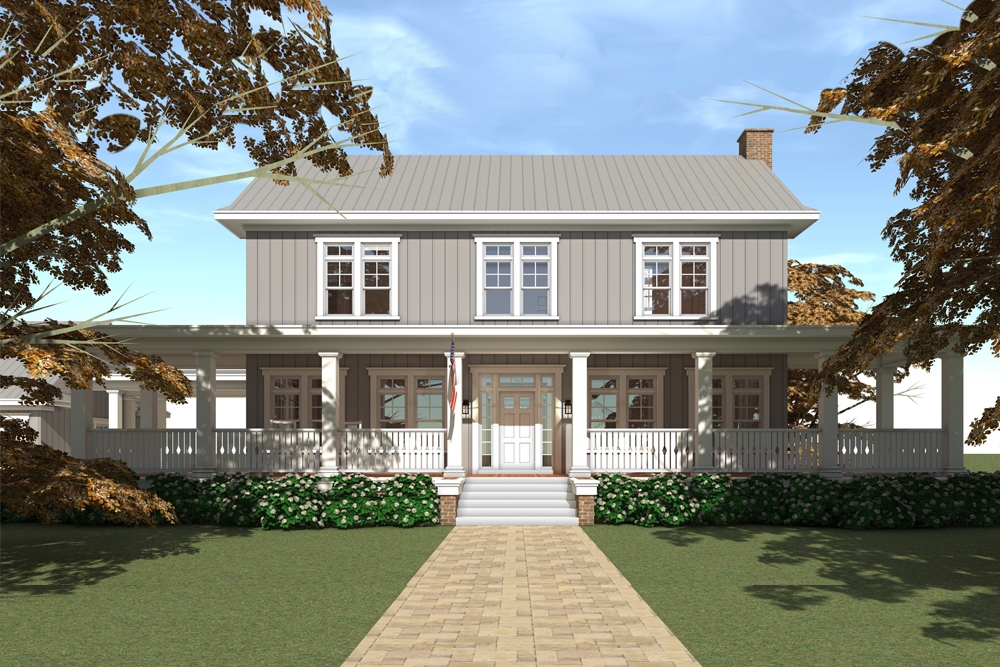
4-Bedroom, 2890 Sq Ft Contemporary Home Plan - 126-1891 - Main Exterior
Plan Collection
4-Bedroom, 2890 Sq Ft Contemporary Home Plan - 126-1891 - Main Exterior
Plan#126-1891
Starting at$2310
2890
Sq Ft
1
Story
4
Bed
2.5
Bath
2
Car
3-Bedroom, 1816 Sq Ft European Home Plan - 106-1259 - Main Exterior
Plan Collection
3-Bedroom, 1816 Sq Ft European Home Plan - 106-1259 - Main Exterior
Plan#106-1259
Starting at$1295
1816
Sq Ft
1
Story
3
Bed
2.5
Bath
2
Car
3-Bedroom, 1233 Sq Ft Ranch Home Plan - 101-1104 - Main Exterior
Plan Collection
3-Bedroom, 1233 Sq Ft Ranch Home Plan - 101-1104 - Main Exterior
Plan#101-1104
Starting at$950
1233
Sq Ft
1
Story
3
Bed
1
Bath
2
Car
5-Bedroom, 2318 Sq Ft Country House Plan - 129-1032 - Front Exterior
Plan Collection
5-Bedroom, 2318 Sq Ft Country House Plan - 129-1032 - Front Exterior
Plan#129-1032
Starting at$1150
2318
Sq Ft
2
Story
5
Bed
2.5
Bath
3
Car
4-Bedroom, 2755 Sq Ft Craftsman House Plan - 153-1934 - Front Exterior
Plan Collection
4-Bedroom, 2755 Sq Ft Craftsman House Plan - 153-1934 - Front Exterior
Plan#153-1934
Starting at$1350
2755
Sq Ft
2
Story
4
Bed
3
Bath
2
Car
2-Bedroom, 1750 Sq Ft Cottage Home - Plan #120-2536 - Main Exterior
Plan Collection
2-Bedroom, 1750 Sq Ft Cottage Home - Plan #120-2536 - Main Exterior
Plan#120-2536
Starting at$1255
1750
Sq Ft
1
Story
2
Bed
2
Bath
3
Car
2-Bedroom, 3122 Sq Ft Multi-Unit House Plan - 101-1837 - Front Exterior
Plan Collection
2-Bedroom, 3122 Sq Ft Multi-Unit House Plan - 101-1837 - Front Exterior
Plan#101-1837
Starting at$6369
3122
Sq Ft
1
Story
2
Bed
2
Bath
2
Car
4-Bedroom, 2530 Sq Ft Craftsman Home - Plan #193-1062 - Main Exterior
Plan Collection
4-Bedroom, 2530 Sq Ft Craftsman Home - Plan #193-1062 - Main Exterior
Plan#193-1062
Starting at$1550
2530
Sq Ft
1
Story
4
Bed
3
Bath
2
Car
4-Bedroom, 2886 Sq Ft Craftsman House Plan - 153-1468 - Front Exterior
Plan Collection
4-Bedroom, 2886 Sq Ft Craftsman House Plan - 153-1468 - Front Exterior
Plan#153-1468
Starting at$1350
2886
Sq Ft
2
Story
4
Bed
2.5
Bath
2
Car
3-Bedroom, 3060 Sq Ft Southern House - Plan #153-1387 - Front Exterior
Plan Collection
3-Bedroom, 3060 Sq Ft Southern House - Plan #153-1387 - Front Exterior
Plan#153-1387
Starting at$1550
3060
Sq Ft
2
Story
3
Bed
3.5
Bath
2
Car
3-Bedroom, 1617 Sq Ft Ranch Home Plan - 101-1594 - Main Exterior
Plan Collection
3-Bedroom, 1617 Sq Ft Ranch Home Plan - 101-1594 - Main Exterior
Plan#101-1594
Starting at$1025
1617
Sq Ft
1
Story
3
Bed
1
Bath
2
Car
3-Bedroom, 1784 Sq Ft Country House Plan - 120-1272 - Front Exterior
Plan Collection
3-Bedroom, 1784 Sq Ft Country House Plan - 120-1272 - Front Exterior
Plan#120-1272
Starting at$1255
1784
Sq Ft
1
Story
3
Bed
2
Bath
2
Car

3-Bedroom, 1688 Sq Ft Ranch Home - Plan #100-1125 - Main Exterior
Plan Collection
3-Bedroom, 1688 Sq Ft Ranch Home - Plan #100-1125 - Main Exterior
Plan#100-1125
Starting at$1400
1688
Sq Ft
1
Story
3
Bed
2
Bath
2
Car
3-Bedroom, 2800 Sq Ft Colonial House Plan - 101-1237 - Front Exterior
Plan Collection
3-Bedroom, 2800 Sq Ft Colonial House Plan - 101-1237 - Front Exterior
Plan#101-1237
Starting at$1205
2800
Sq Ft
2
Story
3
Bed
2
Bath
3
Car
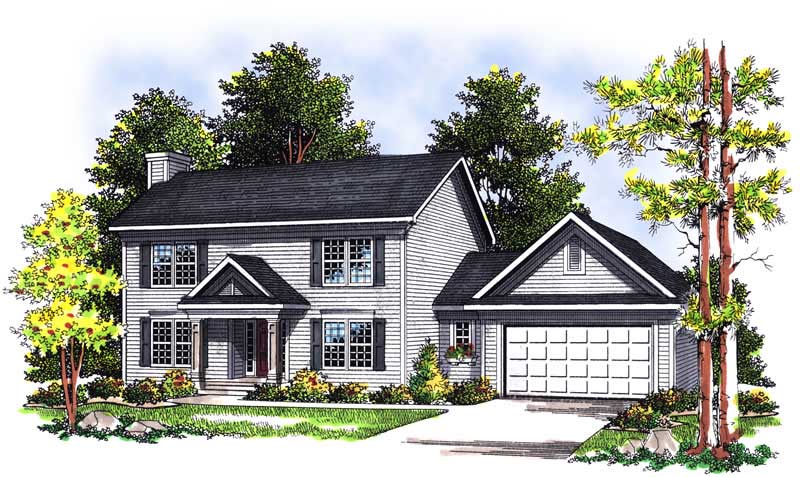
3-Bedroom, 3277 Sq Ft Tuscan House Plan - 175-1152 - Front Exterior
Plan Collection
3-Bedroom, 3277 Sq Ft Tuscan House Plan - 175-1152 - Front Exterior
Plan#175-1152
Starting at$1300
3277
Sq Ft
2
Story
3
Bed
3.5
Bath
3
Car
3-Bedroom, 1553 Sq Ft Colonial House Plan - 101-1258 - Front Exterior
Plan Collection
3-Bedroom, 1553 Sq Ft Colonial House Plan - 101-1258 - Front Exterior
Plan#101-1258
Starting at$1025
1553
Sq Ft
2
Story
3
Bed
2
Bath
2
Car

3-Bedroom, 1819 Sq Ft Country House Plan - 120-2021 - Front Exterior
Plan Collection
3-Bedroom, 1819 Sq Ft Country House Plan - 120-2021 - Front Exterior
Plan#120-2021
Starting at$1255
1819
Sq Ft
2
Story
3
Bed
2.5
Bath
2
Car
2-Bedroom, 1352 Sq Ft Country Home Plan - 132-1047 - Main Exterior
Plan Collection
2-Bedroom, 1352 Sq Ft Country Home Plan - 132-1047 - Main Exterior
Plan#132-1047
Starting at$1315
1352
Sq Ft
1
Story
2
Bed
2
Bath
2
Car

2-Bedroom, 2259 Sq Ft Mediterranean House Plan - 175-1202 - Front Exterior
Plan Collection
2-Bedroom, 2259 Sq Ft Mediterranean House Plan - 175-1202 - Front Exterior
Plan#175-1202
Starting at$1100
2259
Sq Ft
1
Story
2
Bed
3
Bath
2
Car
6-Bedroom, 3026 Sq Ft Multi-Unit House - Plan #153-1544 - Front Exterior
Plan Collection
6-Bedroom, 3026 Sq Ft Multi-Unit House - Plan #153-1544 - Front Exterior
Plan#153-1544
Starting at$1850
3026
Sq Ft
1
Story
6
Bed
4
Bath
4
Car
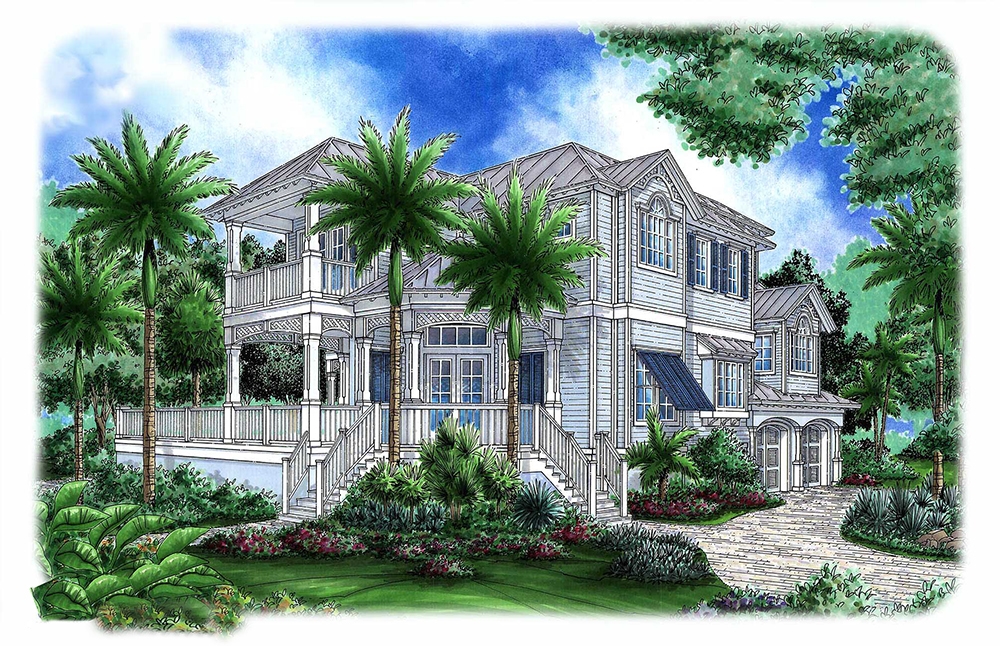
4-Bedroom, 2585 Sq Ft Traditional Home - Plan #153-1856 - Main Exterior
Plan Collection
4-Bedroom, 2585 Sq Ft Traditional Home - Plan #153-1856 - Main Exterior
Plan#153-1856
Starting at$1100
2585
Sq Ft
1.5
Story
4
Bed
3
Bath
2
Car
3-Bedroom, 2443 Sq Ft Country House Plan - 180-1009 - Front Exterior
Plan Collection
3-Bedroom, 2443 Sq Ft Country House Plan - 180-1009 - Front Exterior
Plan#180-1009
Starting at$1250
2443
Sq Ft
2
Story
3
Bed
3.5
Bath
2
Car
3-Bedroom, 2393 Sq Ft Ranch House Plan - 120-1984 - Front Exterior
Plan Collection
3-Bedroom, 2393 Sq Ft Ranch House Plan - 120-1984 - Front Exterior
Plan#120-1984
Starting at$1305
2393
Sq Ft
1
Story
3
Bed
2
Bath
3
Car
1...3839404142...197