Single+story House Plans

9,935
Plan Results
267 Sq Ft Barn-Style Shed Plan - 100-1152 - Front Exterior
Plan Collection
267 Sq Ft Barn-Style Shed Plan - 100-1152 - Front Exterior
Plan#100-1152
Starting at$500
267
Sq Ft
1
Story
0
Bed
0
Bath
0
Car
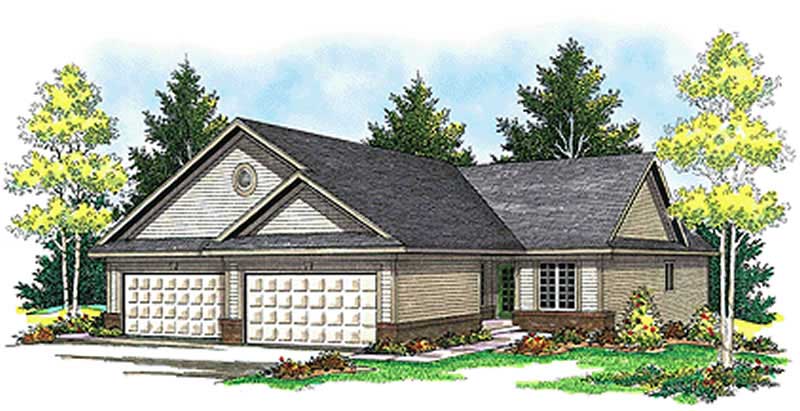
2-Bedroom, 2683 Sq Ft Multi-Unit Home Plan - 101-1323 - Main Exterior
Plan Collection
2-Bedroom, 2683 Sq Ft Multi-Unit Home Plan - 101-1323 - Main Exterior
Plan#101-1323
Starting at$5473
2683
Sq Ft
1
Story
2
Bed
2
Bath
2
Car
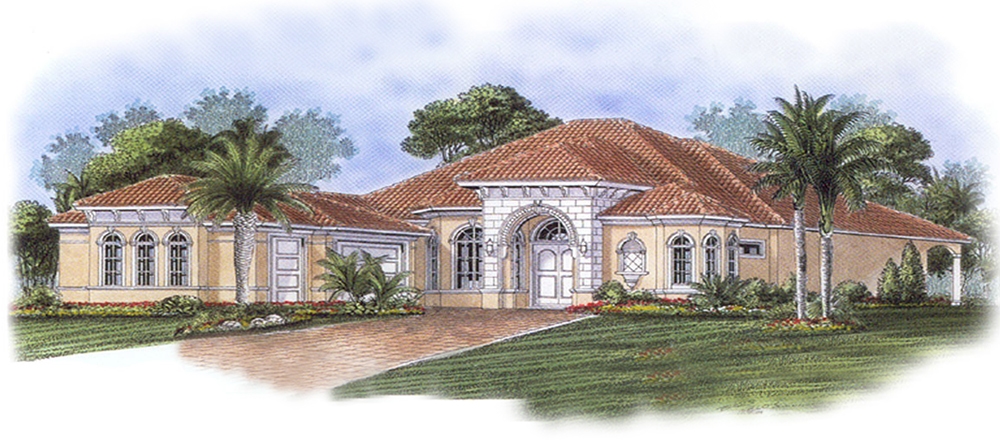
3-Bedroom, 1450 Sq Ft Mediterranean Home Plan - 175-1196 - Main Exterior
Plan Collection
3-Bedroom, 1450 Sq Ft Mediterranean Home Plan - 175-1196 - Main Exterior
Plan#175-1196
Starting at$800
1450
Sq Ft
1
Story
3
Bed
2
Bath
2
Car
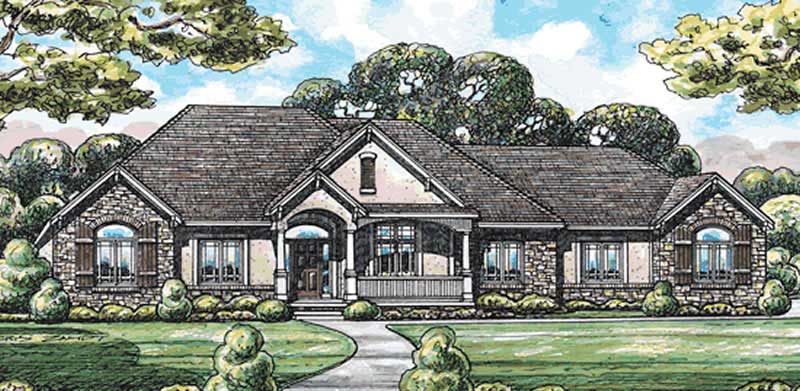
3-Bedroom, 2921 Sq Ft Craftsman House Plan - 193-1004 - Front Exterior
Plan Collection
3-Bedroom, 2921 Sq Ft Craftsman House Plan - 193-1004 - Front Exterior
Plan#193-1004
Starting at$1550
2921
Sq Ft
1
Story
3
Bed
3
Bath
2
Car
3-Bedroom, 1820 Sq Ft Cape Cod House Plan - 120-2159 - Front Exterior
Plan Collection
3-Bedroom, 1820 Sq Ft Cape Cod House Plan - 120-2159 - Front Exterior
Plan#120-2159
Starting at$1255
1820
Sq Ft
1
Story
3
Bed
2
Bath
2
Car
0-Bedroom, 832 Sq Ft Garage House Plan - 100-1001 - Front Exterior
Plan Collection
0-Bedroom, 832 Sq Ft Garage House Plan - 100-1001 - Front Exterior
Plan#100-1001
Starting at$600
832
Sq Ft
1
Story
0
Bed
0
Bath
2
Car
3-Bedroom, 1431 Sq Ft Ranch Home Plan - 178-1313 - Main Exterior
Plan Collection
3-Bedroom, 1431 Sq Ft Ranch Home Plan - 178-1313 - Main Exterior
Plan#178-1313
Starting at$1065
1431
Sq Ft
1
Story
3
Bed
2
Bath
2
Car
3-Bedroom, 1600 Sq Ft Ranch Home Plan - 101-1271 - Main Exterior
Plan Collection
3-Bedroom, 1600 Sq Ft Ranch Home Plan - 101-1271 - Main Exterior
Plan#101-1271
Starting at$1025
1600
Sq Ft
1
Story
3
Bed
2
Bath
2
Car
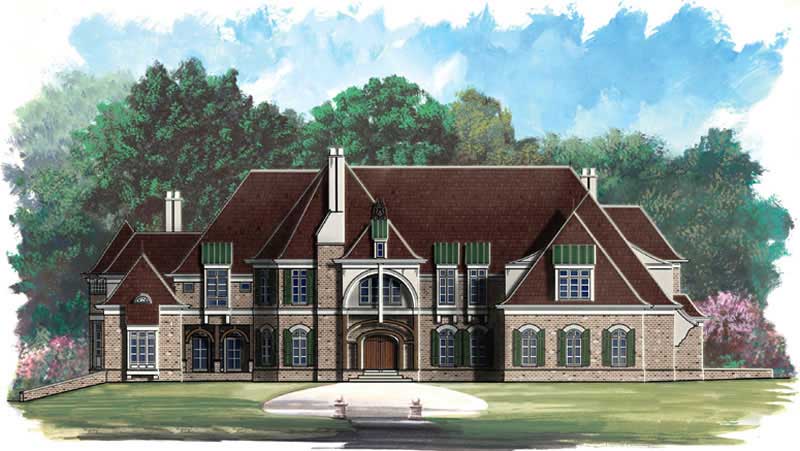
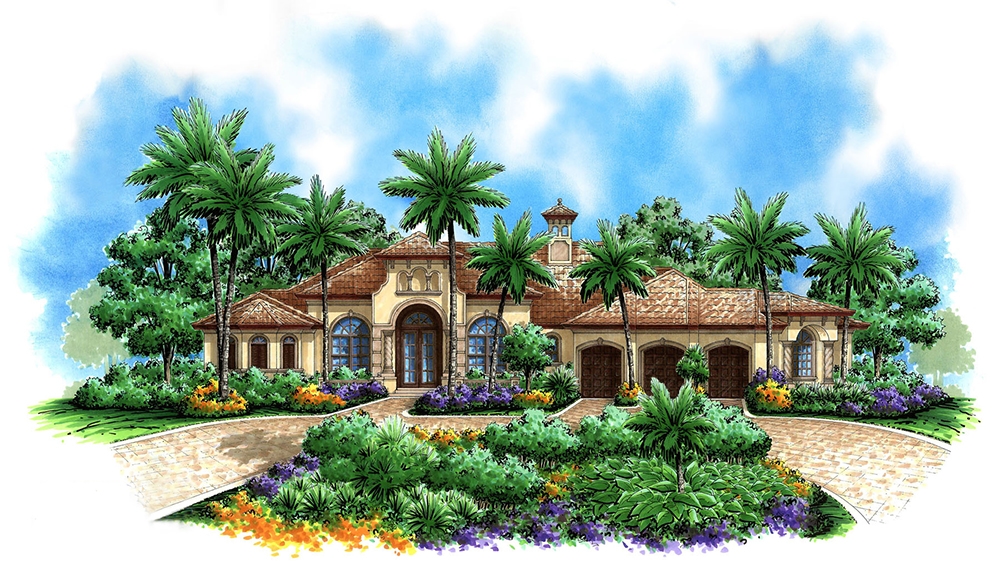
3-Bedroom, 3859 Sq Ft Mediterranean House Plan - 175-1147 - Front Exterior
Plan Collection
3-Bedroom, 3859 Sq Ft Mediterranean House Plan - 175-1147 - Front Exterior
Plan#175-1147
Starting at$1750
3859
Sq Ft
1
Story
3
Bed
3.5
Bath
3
Car
4-Bedroom, 2126 Sq Ft European Home - Plan #193-1045 - Main Exterior
Plan Collection
4-Bedroom, 2126 Sq Ft European Home - Plan #193-1045 - Main Exterior
Plan#193-1045
Starting at$1350
2126
Sq Ft
1
Story
4
Bed
3
Bath
2
Car
2-Bedroom, 1200 Sq Ft Ranch Home Plan - 103-1099 - Main Exterior
Plan Collection
2-Bedroom, 1200 Sq Ft Ranch Home Plan - 103-1099 - Main Exterior
Plan#103-1099
Starting at$870
1200
Sq Ft
1
Story
2
Bed
2
Bath
2
Car
3-Bedroom, 1360 Sq Ft Traditional Home Plan - 178-1306 - Main Exterior
Plan Collection
3-Bedroom, 1360 Sq Ft Traditional Home Plan - 178-1306 - Main Exterior
Plan#178-1306
Starting at$1045
1360
Sq Ft
1
Story
3
Bed
2
Bath
2
Car
4-Bedroom, 1997 Sq Ft Traditional House Plan - 178-1255 - Front Exterior
Plan Collection
4-Bedroom, 1997 Sq Ft Traditional House Plan - 178-1255 - Front Exterior
Plan#178-1255
Starting at$1105
1997
Sq Ft
1
Story
4
Bed
2
Bath
3
Car
2-Bedroom, 2776 Sq Ft Multi-Unit House Plan - 101-1065 - Front Exterior
Plan Collection
2-Bedroom, 2776 Sq Ft Multi-Unit House Plan - 101-1065 - Front Exterior
Plan#101-1065
Starting at$5663
2776
Sq Ft
1
Story
2
Bed
2
Bath
0
Car
3-Bedroom, 1750 Sq Ft Ranch House Plan - 101-1729 - Front Exterior
Plan Collection
3-Bedroom, 1750 Sq Ft Ranch House Plan - 101-1729 - Front Exterior
Plan#101-1729
Starting at$1055
1750
Sq Ft
1
Story
3
Bed
2
Bath
3
Car
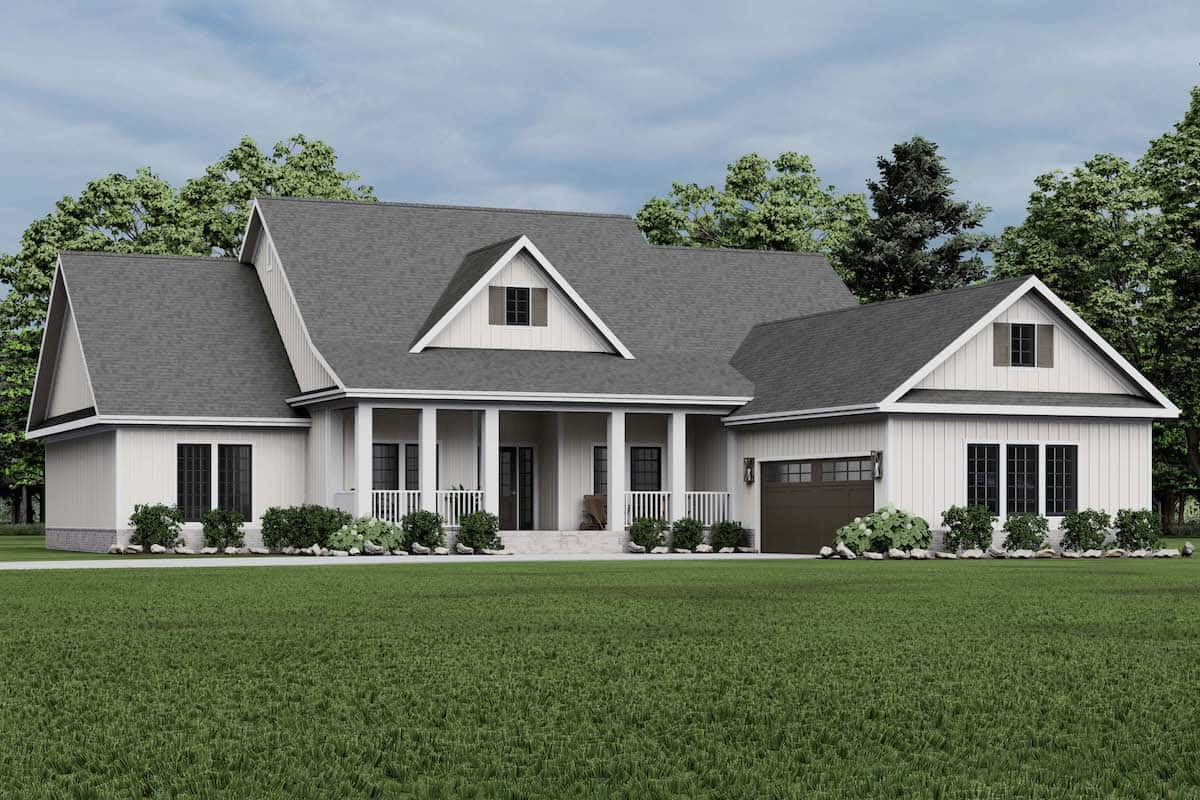
3-Bedroom, 3090 Sq Ft French House - Plan #195-1274 - Front Exterior
Plan Collection
3-Bedroom, 3090 Sq Ft French House - Plan #195-1274 - Front Exterior
Plan#195-1274
Starting at$1200
3090
Sq Ft
1
Story
3
Bed
3.5
Bath
2
Car

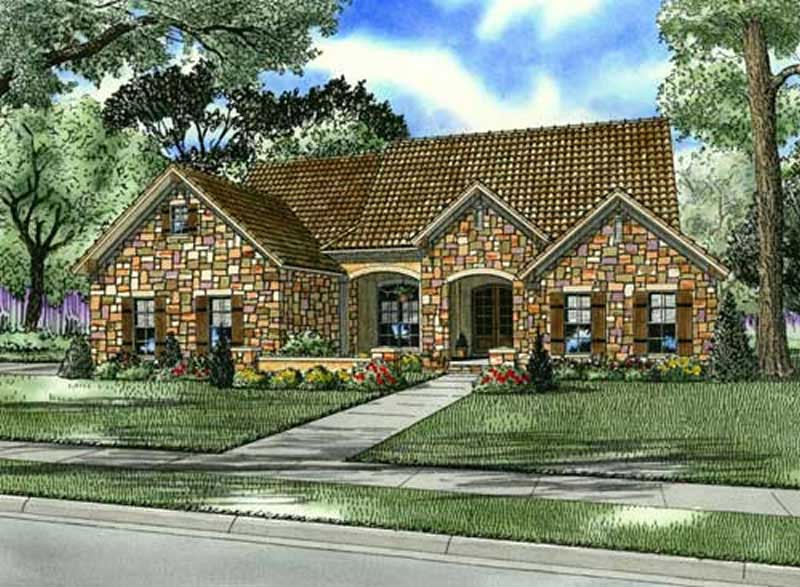
5-Bedroom, 5701 Sq Ft European House Plan - 106-1184 - Front Exterior
Plan Collection
5-Bedroom, 5701 Sq Ft European House Plan - 106-1184 - Front Exterior
Plan#106-1184
Starting at$1695
5701
Sq Ft
1
Story
5
Bed
5
Bath
3
Car
2-Bedroom, 1830 Sq Ft Ranch House Plan - 101-1305 - Front Exterior
Plan Collection
2-Bedroom, 1830 Sq Ft Ranch House Plan - 101-1305 - Front Exterior
Plan#101-1305
Starting at$1055
1830
Sq Ft
1
Story
2
Bed
2
Bath
3
Car
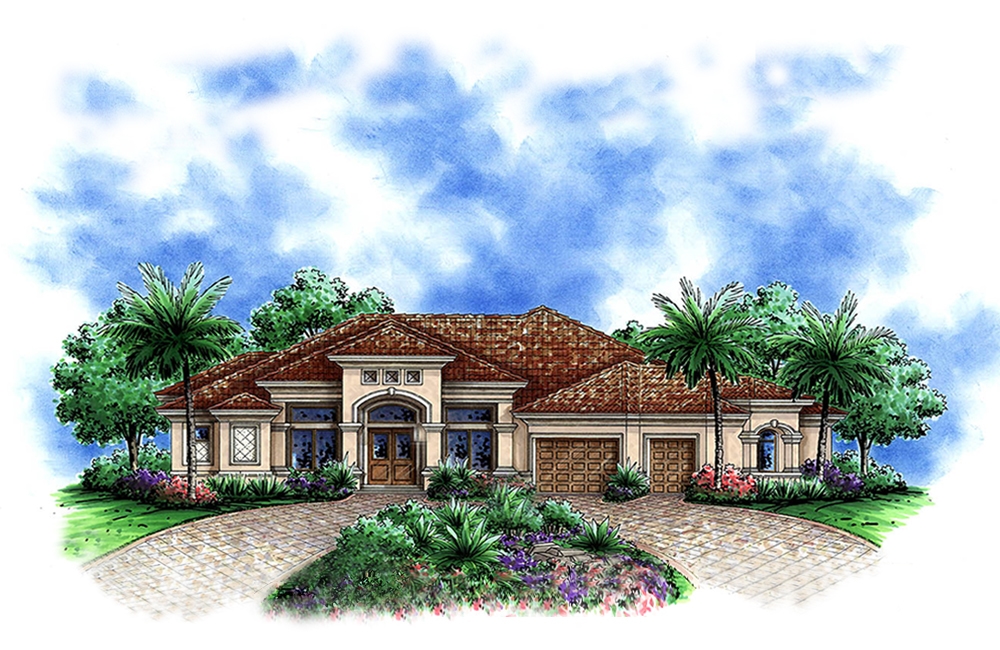
4-Bedroom, 1884 Sq Ft Country House Plan - 178-1300 - Front Exterior
Plan Collection
4-Bedroom, 1884 Sq Ft Country House Plan - 178-1300 - Front Exterior
Plan#178-1300
Starting at$1105
1884
Sq Ft
1
Story
4
Bed
3
Bath
2
Car
1-Bedroom, 1413 Sq Ft Traditional House Plan - 120-2285 - Front Exterior
Plan Collection
1-Bedroom, 1413 Sq Ft Traditional House Plan - 120-2285 - Front Exterior
Plan#120-2285
Starting at$1105
1413
Sq Ft
1
Story
1
Bed
1.5
Bath
2
Car

3-Bedroom, 1810 Sq Ft Ranch Home Plan - 101-1693 - Main Exterior
Plan Collection
3-Bedroom, 1810 Sq Ft Ranch Home Plan - 101-1693 - Main Exterior
Plan#101-1693
Starting at$1055
1810
Sq Ft
1
Story
3
Bed
2
Bath
3
Car
3-Bedroom, 2134 Sq Ft Country House Plan - 126-1895 - Front Exterior
Plan Collection
3-Bedroom, 2134 Sq Ft Country House Plan - 126-1895 - Front Exterior
Plan#126-1895
Starting at$1740
2134
Sq Ft
1
Story
3
Bed
2
Bath
0
Car
0-Bedroom, 50 Sq Ft Garage Home Plan - 100-1053 - Main Exterior
Plan Collection
0-Bedroom, 50 Sq Ft Garage Home Plan - 100-1053 - Main Exterior
Plan#100-1053
Starting at$700
50
Sq Ft
1
Story
0
Bed
0
Bath
3
Car
3-Bedroom, 1992 Sq Ft Ranch Home Plan - 126-1786 - Main Exterior
Plan Collection
3-Bedroom, 1992 Sq Ft Ranch Home Plan - 126-1786 - Main Exterior
Plan#126-1786
Starting at$1740
1992
Sq Ft
1
Story
3
Bed
2
Bath
0
Car
267 Sq Ft Barn-Style Shed Plan - 100-1152 - Front Exterior
Plan Collection
267 Sq Ft Barn-Style Shed Plan - 100-1152 - Front Exterior
Plan#100-1152
Starting at$500
267
Sq Ft
1
Story
0
Bed
0
Bath
0
Car
2-Bedroom, 2683 Sq Ft Multi-Unit Home Plan - 101-1323 - Main Exterior
Plan Collection
2-Bedroom, 2683 Sq Ft Multi-Unit Home Plan - 101-1323 - Main Exterior
Plan#101-1323
Starting at$5473
2683
Sq Ft
1
Story
2
Bed
2
Bath
2
Car
3-Bedroom, 1450 Sq Ft Mediterranean Home Plan - 175-1196 - Main Exterior
Plan Collection
3-Bedroom, 1450 Sq Ft Mediterranean Home Plan - 175-1196 - Main Exterior
Plan#175-1196
Starting at$800
1450
Sq Ft
1
Story
3
Bed
2
Bath
2
Car
3-Bedroom, 2921 Sq Ft Craftsman House Plan - 193-1004 - Front Exterior
Plan Collection
3-Bedroom, 2921 Sq Ft Craftsman House Plan - 193-1004 - Front Exterior
Plan#193-1004
Starting at$1550
2921
Sq Ft
1
Story
3
Bed
3
Bath
2
Car
3-Bedroom, 1820 Sq Ft Cape Cod House Plan - 120-2159 - Front Exterior
Plan Collection
3-Bedroom, 1820 Sq Ft Cape Cod House Plan - 120-2159 - Front Exterior
Plan#120-2159
Starting at$1255
1820
Sq Ft
1
Story
3
Bed
2
Bath
2
Car
0-Bedroom, 832 Sq Ft Garage House Plan - 100-1001 - Front Exterior
Plan Collection
0-Bedroom, 832 Sq Ft Garage House Plan - 100-1001 - Front Exterior
Plan#100-1001
Starting at$600
832
Sq Ft
1
Story
0
Bed
0
Bath
2
Car
3-Bedroom, 1431 Sq Ft Ranch Home Plan - 178-1313 - Main Exterior
Plan Collection
3-Bedroom, 1431 Sq Ft Ranch Home Plan - 178-1313 - Main Exterior
Plan#178-1313
Starting at$1065
1431
Sq Ft
1
Story
3
Bed
2
Bath
2
Car
3-Bedroom, 1600 Sq Ft Ranch Home Plan - 101-1271 - Main Exterior
Plan Collection
3-Bedroom, 1600 Sq Ft Ranch Home Plan - 101-1271 - Main Exterior
Plan#101-1271
Starting at$1025
1600
Sq Ft
1
Story
3
Bed
2
Bath
2
Car
3-Bedroom, 3859 Sq Ft Mediterranean House Plan - 175-1147 - Front Exterior
Plan Collection
3-Bedroom, 3859 Sq Ft Mediterranean House Plan - 175-1147 - Front Exterior
Plan#175-1147
Starting at$1750
3859
Sq Ft
1
Story
3
Bed
3.5
Bath
3
Car

4-Bedroom, 2126 Sq Ft European Home - Plan #193-1045 - Main Exterior
Plan Collection
4-Bedroom, 2126 Sq Ft European Home - Plan #193-1045 - Main Exterior
Plan#193-1045
Starting at$1350
2126
Sq Ft
1
Story
4
Bed
3
Bath
2
Car
2-Bedroom, 1200 Sq Ft Ranch Home Plan - 103-1099 - Main Exterior
Plan Collection
2-Bedroom, 1200 Sq Ft Ranch Home Plan - 103-1099 - Main Exterior
Plan#103-1099
Starting at$870
1200
Sq Ft
1
Story
2
Bed
2
Bath
2
Car
3-Bedroom, 1360 Sq Ft Traditional Home Plan - 178-1306 - Main Exterior
Plan Collection
3-Bedroom, 1360 Sq Ft Traditional Home Plan - 178-1306 - Main Exterior
Plan#178-1306
Starting at$1045
1360
Sq Ft
1
Story
3
Bed
2
Bath
2
Car
4-Bedroom, 1997 Sq Ft Traditional House Plan - 178-1255 - Front Exterior
Plan Collection
4-Bedroom, 1997 Sq Ft Traditional House Plan - 178-1255 - Front Exterior
Plan#178-1255
Starting at$1105
1997
Sq Ft
1
Story
4
Bed
2
Bath
3
Car
2-Bedroom, 2776 Sq Ft Multi-Unit House Plan - 101-1065 - Front Exterior
Plan Collection
2-Bedroom, 2776 Sq Ft Multi-Unit House Plan - 101-1065 - Front Exterior
Plan#101-1065
Starting at$5663
2776
Sq Ft
1
Story
2
Bed
2
Bath
0
Car
3-Bedroom, 1750 Sq Ft Ranch House Plan - 101-1729 - Front Exterior
Plan Collection
3-Bedroom, 1750 Sq Ft Ranch House Plan - 101-1729 - Front Exterior
Plan#101-1729
Starting at$1055
1750
Sq Ft
1
Story
3
Bed
2
Bath
3
Car
3-Bedroom, 3090 Sq Ft French House - Plan #195-1274 - Front Exterior
Plan Collection
3-Bedroom, 3090 Sq Ft French House - Plan #195-1274 - Front Exterior
Plan#195-1274
Starting at$1200
3090
Sq Ft
1
Story
3
Bed
3.5
Bath
2
Car
5-Bedroom, 5701 Sq Ft European House Plan - 106-1184 - Front Exterior
Plan Collection
5-Bedroom, 5701 Sq Ft European House Plan - 106-1184 - Front Exterior
Plan#106-1184
Starting at$1695
5701
Sq Ft
1
Story
5
Bed
5
Bath
3
Car
2-Bedroom, 1830 Sq Ft Ranch House Plan - 101-1305 - Front Exterior
Plan Collection
2-Bedroom, 1830 Sq Ft Ranch House Plan - 101-1305 - Front Exterior
Plan#101-1305
Starting at$1055
1830
Sq Ft
1
Story
2
Bed
2
Bath
3
Car
4-Bedroom, 1884 Sq Ft Country House Plan - 178-1300 - Front Exterior
Plan Collection
4-Bedroom, 1884 Sq Ft Country House Plan - 178-1300 - Front Exterior
Plan#178-1300
Starting at$1105
1884
Sq Ft
1
Story
4
Bed
3
Bath
2
Car
1-Bedroom, 1413 Sq Ft Traditional House Plan - 120-2285 - Front Exterior
Plan Collection
1-Bedroom, 1413 Sq Ft Traditional House Plan - 120-2285 - Front Exterior
Plan#120-2285
Starting at$1105
1413
Sq Ft
1
Story
1
Bed
1.5
Bath
2
Car
3-Bedroom, 1810 Sq Ft Ranch Home Plan - 101-1693 - Main Exterior
Plan Collection
3-Bedroom, 1810 Sq Ft Ranch Home Plan - 101-1693 - Main Exterior
Plan#101-1693
Starting at$1055
1810
Sq Ft
1
Story
3
Bed
2
Bath
3
Car
3-Bedroom, 2134 Sq Ft Country House Plan - 126-1895 - Front Exterior
Plan Collection
3-Bedroom, 2134 Sq Ft Country House Plan - 126-1895 - Front Exterior
Plan#126-1895
Starting at$1740
2134
Sq Ft
1
Story
3
Bed
2
Bath
0
Car
0-Bedroom, 50 Sq Ft Garage Home Plan - 100-1053 - Main Exterior
Plan Collection
0-Bedroom, 50 Sq Ft Garage Home Plan - 100-1053 - Main Exterior
Plan#100-1053
Starting at$700
50
Sq Ft
1
Story
0
Bed
0
Bath
3
Car
3-Bedroom, 1992 Sq Ft Ranch Home Plan - 126-1786 - Main Exterior
Plan Collection
3-Bedroom, 1992 Sq Ft Ranch Home Plan - 126-1786 - Main Exterior
Plan#126-1786
Starting at$1740
1992
Sq Ft
1
Story
3
Bed
2
Bath
0
Car
1...122123124125126...414