22,631
Plan Results
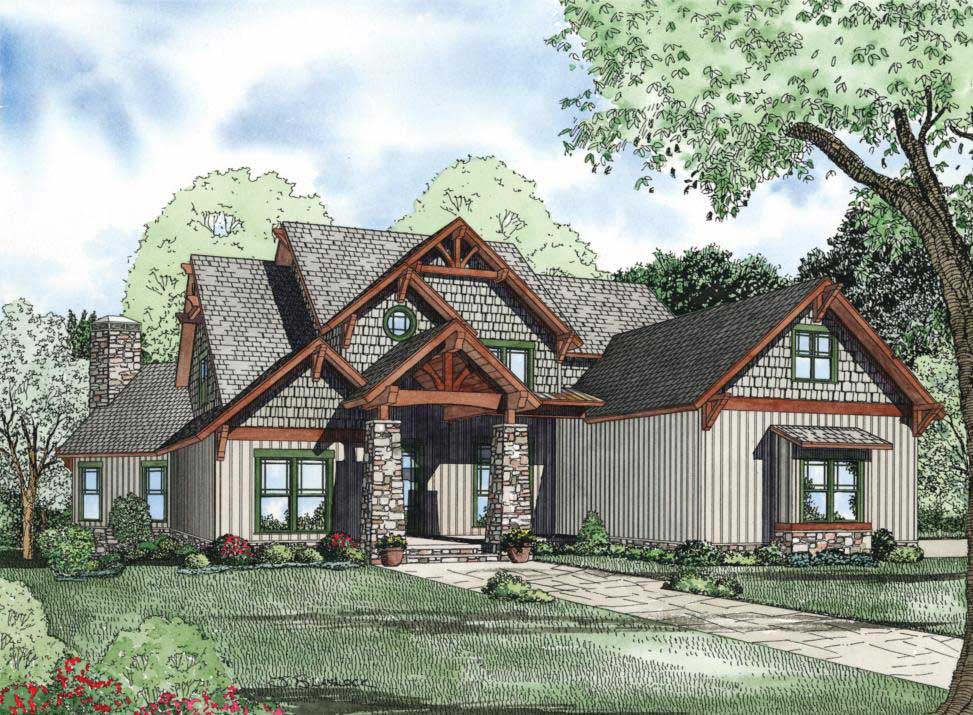
3-7 Bedroom, 1709 Sq Ft Country House - Plan #187-1148 - Front Exterior
Plan Collection
3-7 Bedroom, 1709 Sq Ft Country House - Plan #187-1148 - Front Exterior
Plan#187-1148
Starting at$1050
1709
Sq Ft
1
Story
3
Bed
2
Bath
2
Car
2-Bedroom, 1512 Sq Ft European Home Plan - 100-1009 - Main Exterior
Plan Collection
2-Bedroom, 1512 Sq Ft European Home Plan - 100-1009 - Main Exterior
Plan#100-1009
Starting at$1400
1512
Sq Ft
1
Story
2
Bed
1.5
Bath
2
Car
4-Bedroom, 2590 Sq Ft Ranch House Plan - 101-1601 - Front Exterior
Plan Collection
4-Bedroom, 2590 Sq Ft Ranch House Plan - 101-1601 - Front Exterior
Plan#101-1601
Starting at$1155
2590
Sq Ft
1
Story
4
Bed
2
Bath
2
Car

2-Bedroom, 1580 Sq Ft Ranch House Plan - 101-1654 - Front Exterior
Plan Collection
2-Bedroom, 1580 Sq Ft Ranch House Plan - 101-1654 - Front Exterior
Plan#101-1654
Starting at$1025
1580
Sq Ft
1
Story
2
Bed
1
Bath
3
Car
3-Bedroom, 2899 Sq Ft Country House Plan - 101-1508 - Front Exterior
Plan Collection
3-Bedroom, 2899 Sq Ft Country House Plan - 101-1508 - Front Exterior
Plan#101-1508
Starting at$1205
2899
Sq Ft
1
Story
3
Bed
2
Bath
3
Car
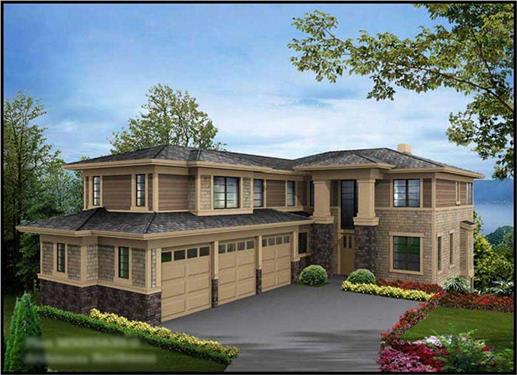
4-Bedroom, 6200 Sq Ft Luxury Home Plan - 175-1094 - Main Exterior
Plan Collection
4-Bedroom, 6200 Sq Ft Luxury Home Plan - 175-1094 - Main Exterior
Plan#175-1094
Starting at$5200
6200
Sq Ft
2
Story
4
Bed
4.5
Bath
3
Car
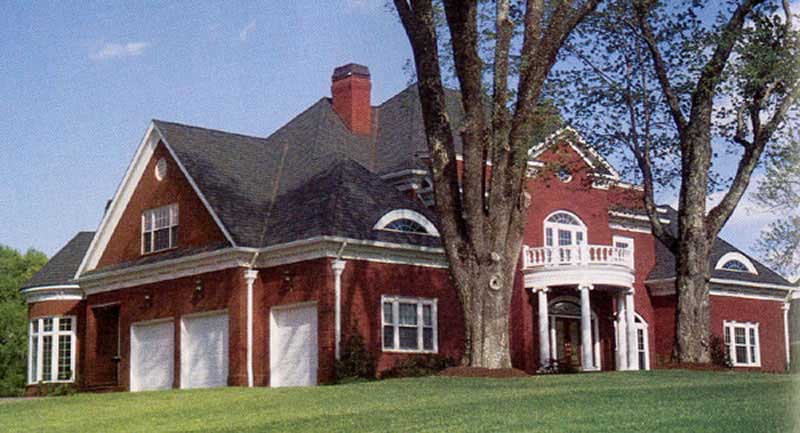
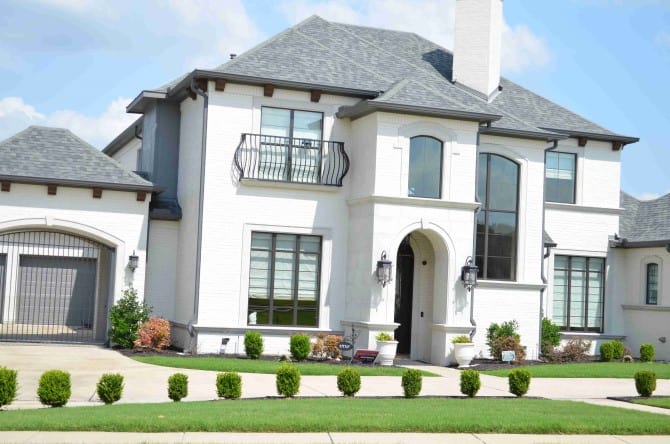
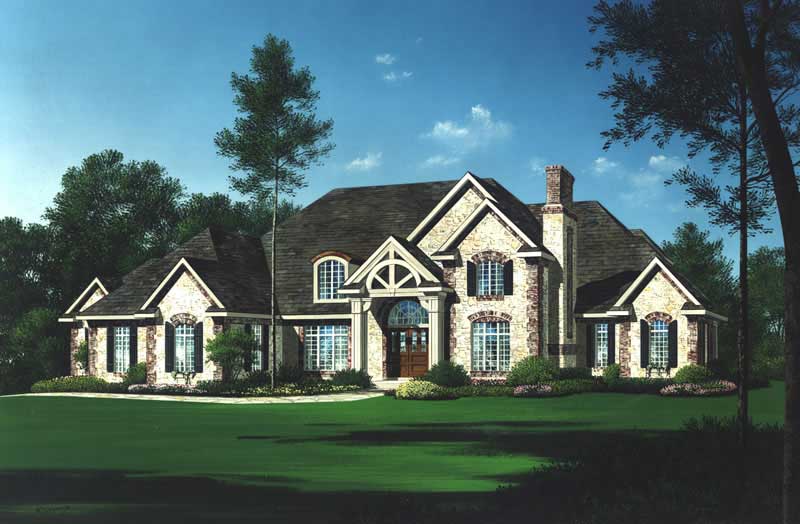
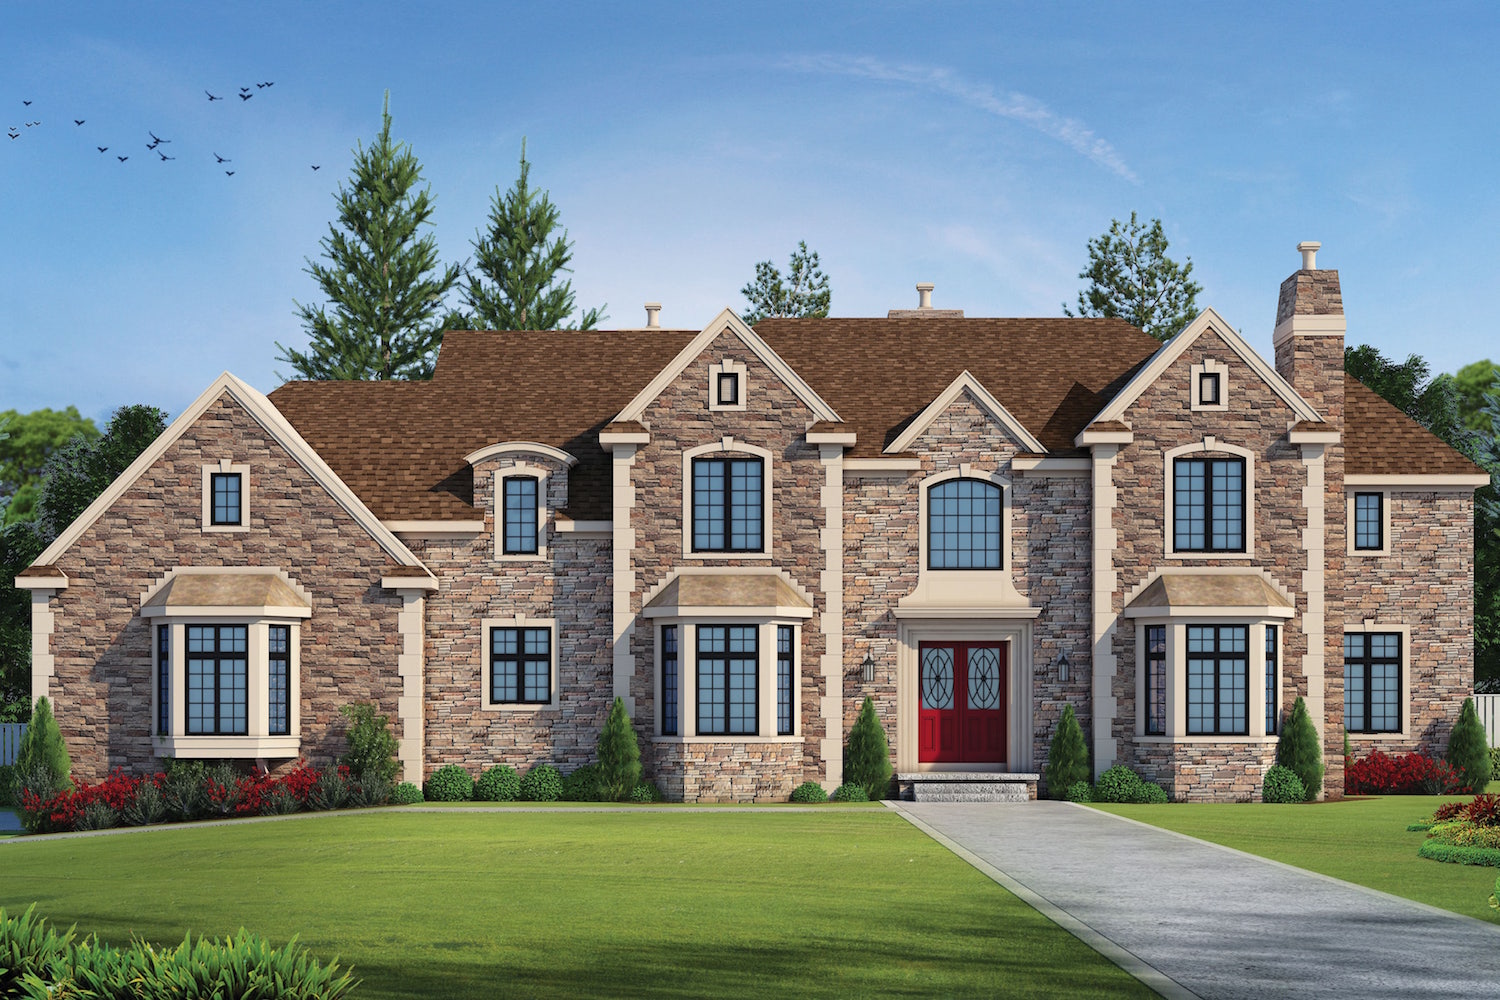
3-Bedroom, 3728 Sq Ft French House Plan - 101-1548 - Front Exterior
Plan Collection
3-Bedroom, 3728 Sq Ft French House Plan - 101-1548 - Front Exterior
Plan#101-1548
Starting at$3653
3728
Sq Ft
2
Story
3
Bed
3
Bath
4
Car
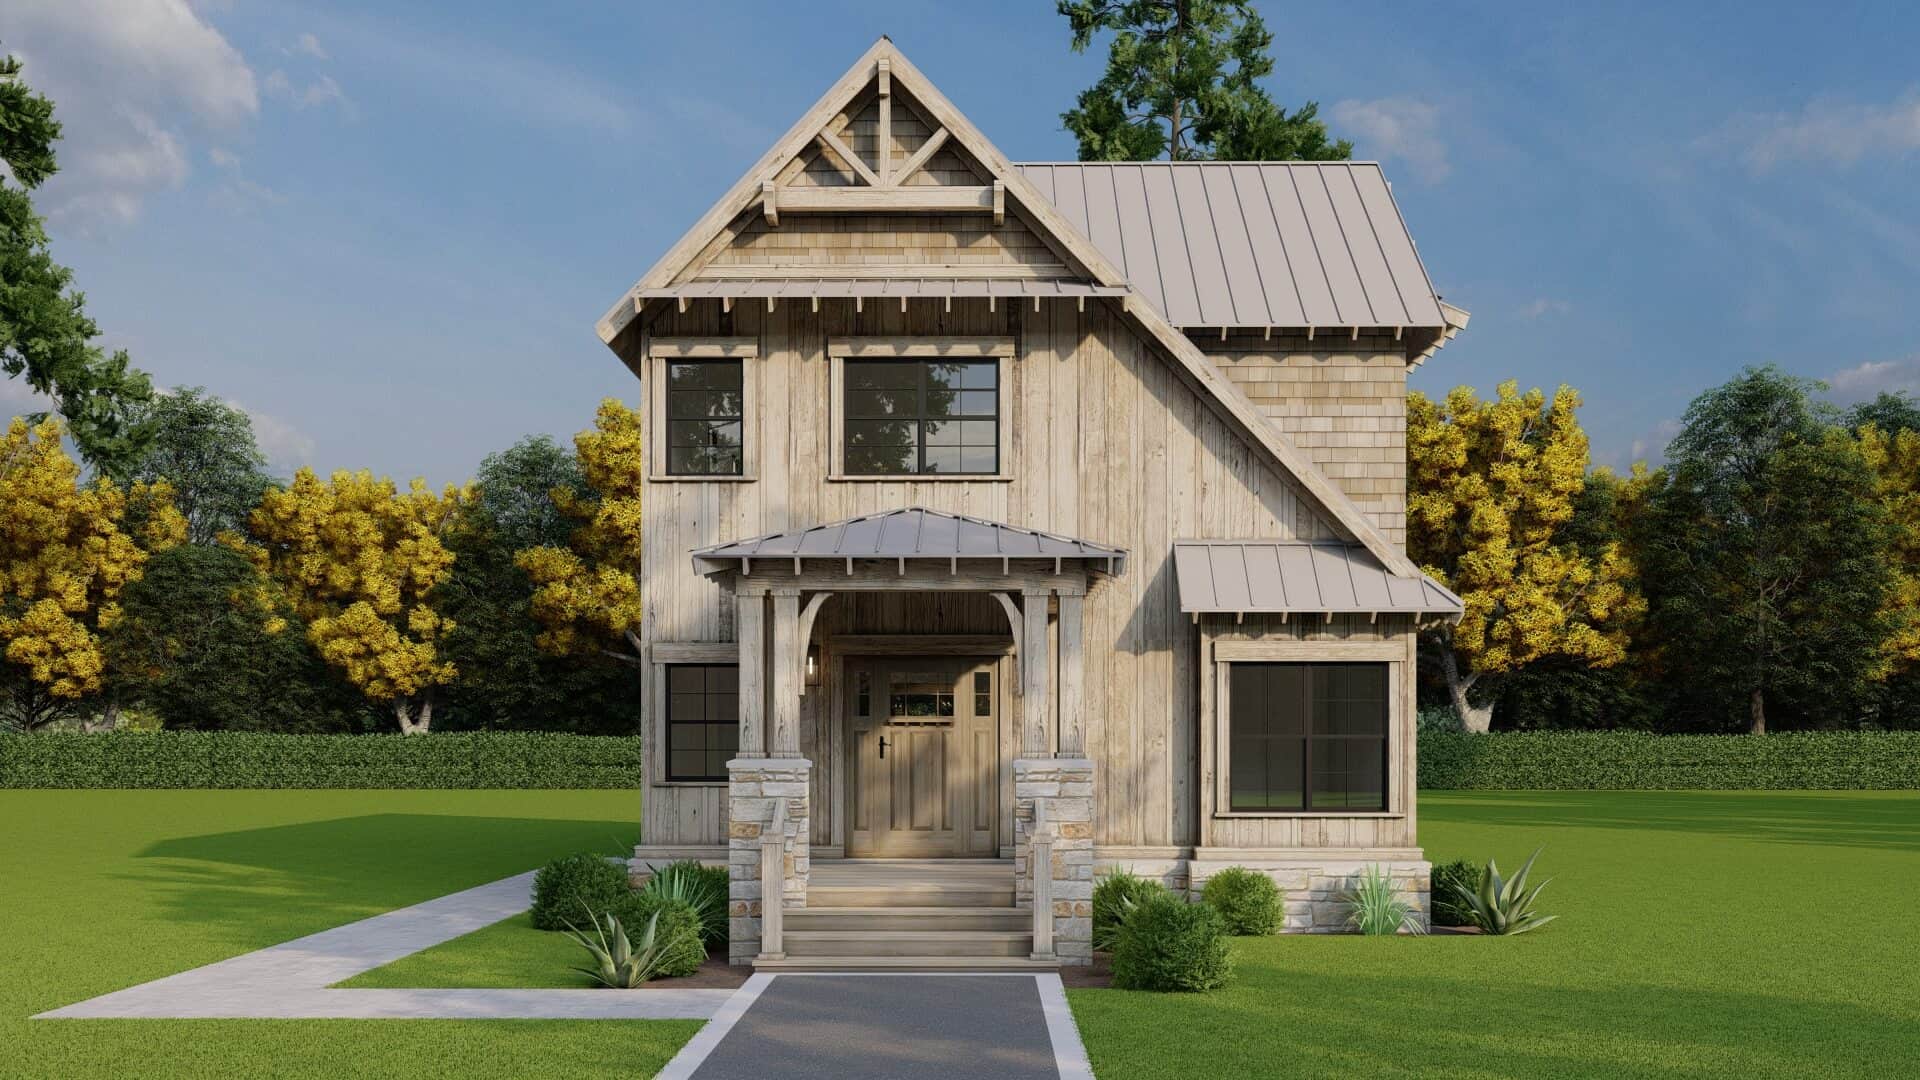
3-Bedroom, 1800 Sq Ft Craftsman Home Plan - 101-1102 - Main Exterior
Plan Collection
3-Bedroom, 1800 Sq Ft Craftsman Home Plan - 101-1102 - Main Exterior
Plan#101-1102
Starting at$1055
1800
Sq Ft
1
Story
3
Bed
2
Bath
2
Car
3-Bedroom, 1505 Sq Ft Traditional Home Plan - 120-2503 - Main Exterior
Plan Collection
3-Bedroom, 1505 Sq Ft Traditional Home Plan - 120-2503 - Main Exterior
Plan#120-2503
Starting at$1255
1505
Sq Ft
1
Story
3
Bed
2
Bath
2
Car
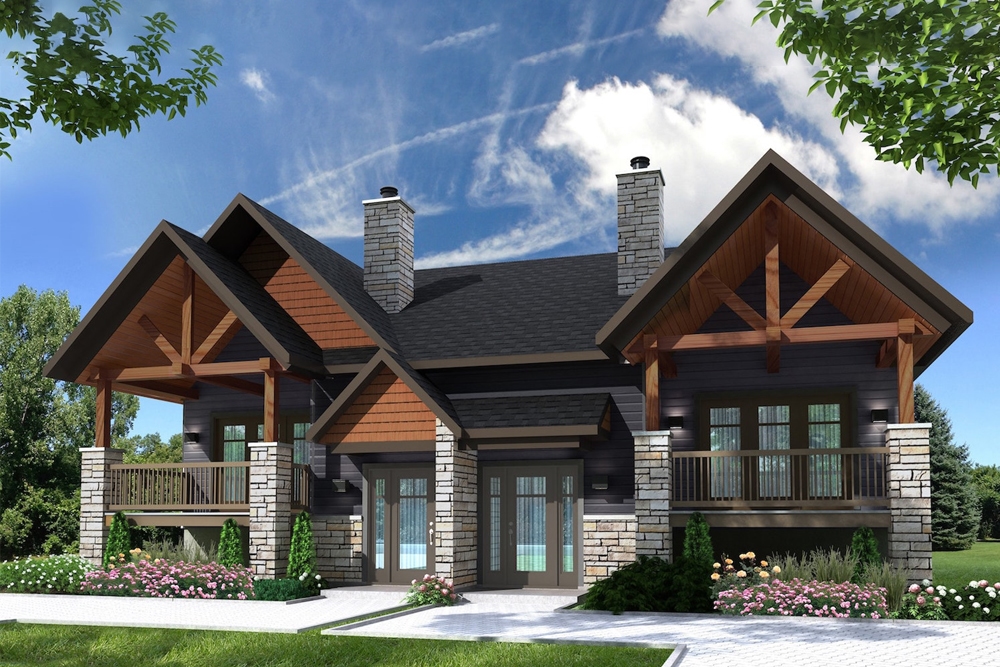
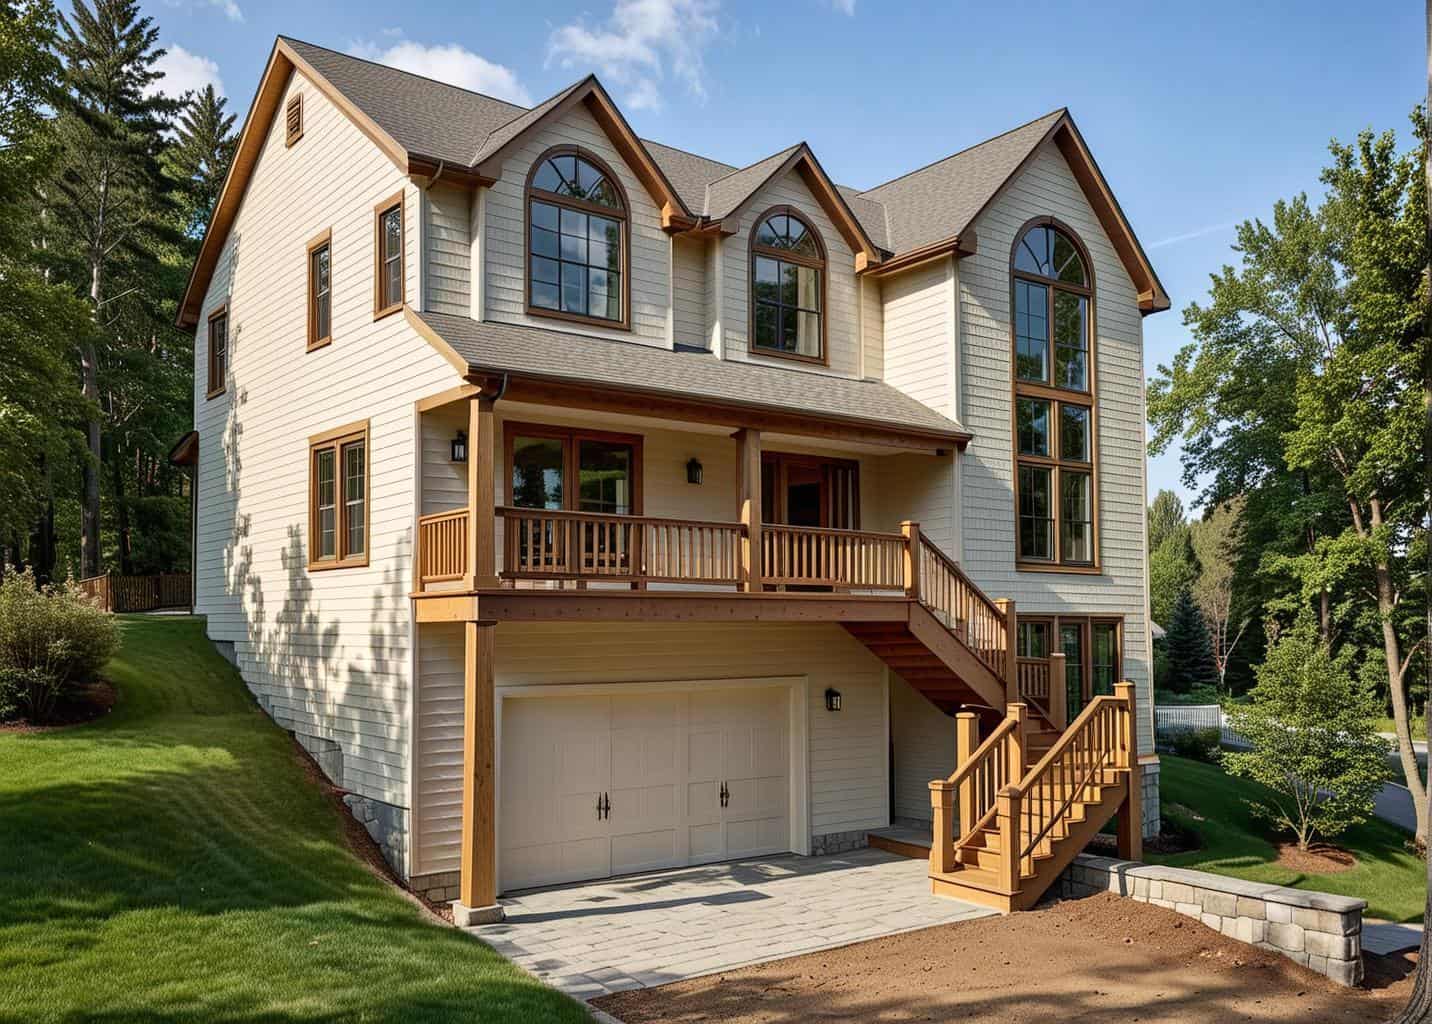
4-Bedroom, 3430 Sq Ft Craftsman Home - Plan #153-1134 - Main Exterior
Plan Collection
4-Bedroom, 3430 Sq Ft Craftsman Home - Plan #153-1134 - Main Exterior
Plan#153-1134
Starting at$1350
3430
Sq Ft
2
Story
4
Bed
3.5
Bath
3
Car
3-Bedroom, 2494 Sq Ft Craftsman House Plan - 180-1046 - Front Exterior
Plan Collection
3-Bedroom, 2494 Sq Ft Craftsman House Plan - 180-1046 - Front Exterior
Plan#180-1046
Starting at$1250
2494
Sq Ft
2
Story
3
Bed
3.5
Bath
2
Car
5-Bedroom, 6349 Sq Ft European Home - Plan #195-1300 - Main Exterior
Plan Collection
5-Bedroom, 6349 Sq Ft European Home - Plan #195-1300 - Main Exterior
Plan#195-1300
Starting at$2960
6349
Sq Ft
2
Story
5
Bed
5.5
Bath
3
Car
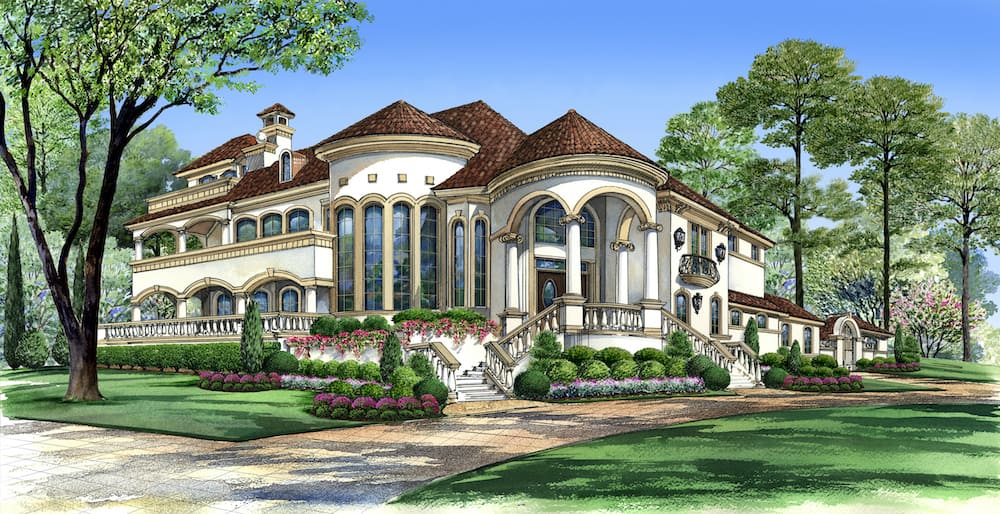
3-Bedroom, 5498 Sq Ft Mediterranean House - Plan #195-1261 - Front Exterior
Plan Collection
3-Bedroom, 5498 Sq Ft Mediterranean House - Plan #195-1261 - Front Exterior
Plan#195-1261
Starting at$2500
5498
Sq Ft
2
Story
3
Bed
4.5
Bath
3
Car
5-Bedroom, 5270 Sq Ft Country House Plan - 101-1438 - Front Exterior
Plan Collection
5-Bedroom, 5270 Sq Ft Country House Plan - 101-1438 - Front Exterior
Plan#101-1438
Starting at$5165
5270
Sq Ft
1
Story
5
Bed
4
Bath
4
Car
5-Bedroom, 5690 Sq Ft In-Law Suite Home Plan - 107-1215 - Main Exterior
Plan Collection
5-Bedroom, 5690 Sq Ft In-Law Suite Home Plan - 107-1215 - Main Exterior
Plan#107-1215
Starting at$1800
5690
Sq Ft
2
Story
5
Bed
5
Bath
3
Car
4-Bedroom, 2336 Sq Ft Country House Plan - 120-1123 - Front Exterior
Plan Collection
4-Bedroom, 2336 Sq Ft Country House Plan - 120-1123 - Front Exterior
Plan#120-1123
Starting at$1305
2336
Sq Ft
2
Story
4
Bed
2.5
Bath
2
Car
4-Bedroom, 1894 Sq Ft Traditional House Plan - 178-1250 - Front Exterior
Plan Collection
4-Bedroom, 1894 Sq Ft Traditional House Plan - 178-1250 - Front Exterior
Plan#178-1250
Starting at$1105
1894
Sq Ft
1
Story
4
Bed
3
Bath
2
Car
2-Bedroom, 1522 Sq Ft Craftsman House Plan - 163-1025 - Front Exterior
Plan Collection
2-Bedroom, 1522 Sq Ft Craftsman House Plan - 163-1025 - Front Exterior
Plan#163-1025
Starting at$1110
1522
Sq Ft
1
Story
2
Bed
3
Bath
2
Car
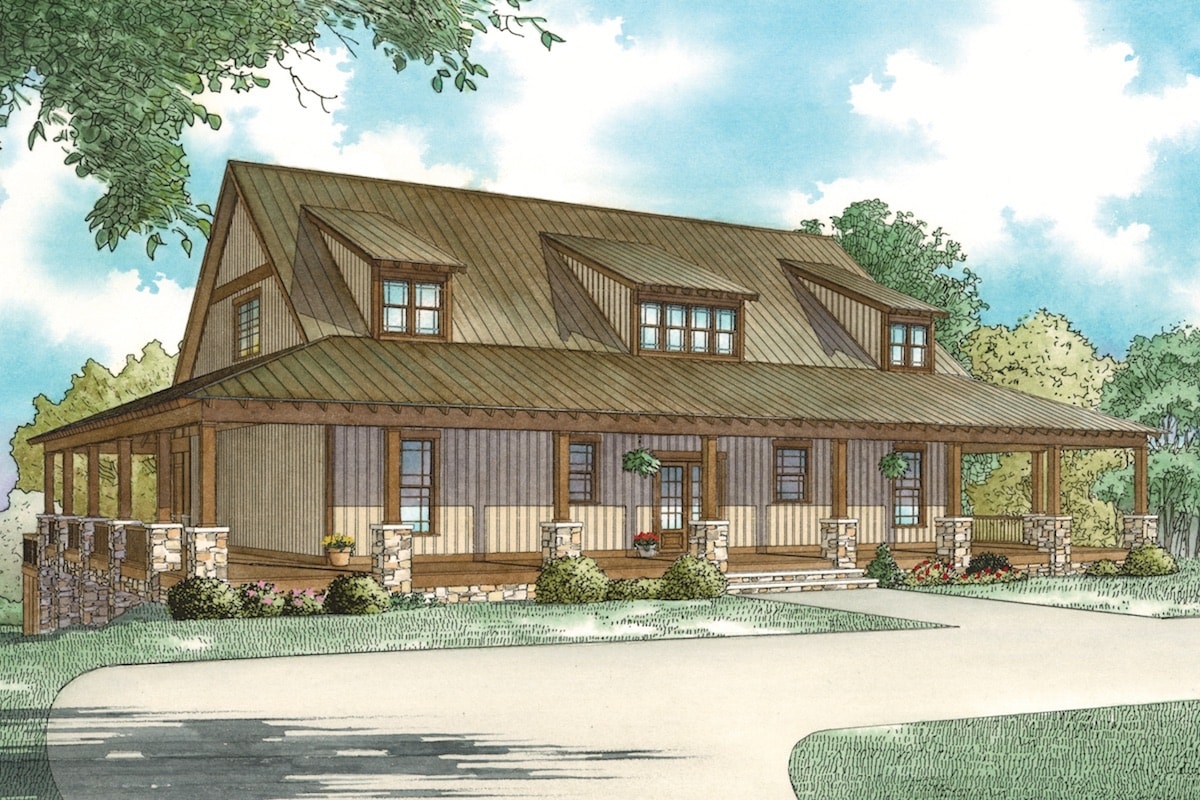
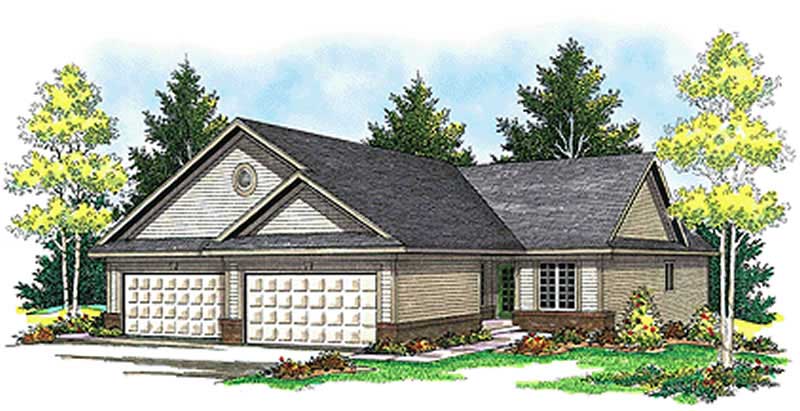
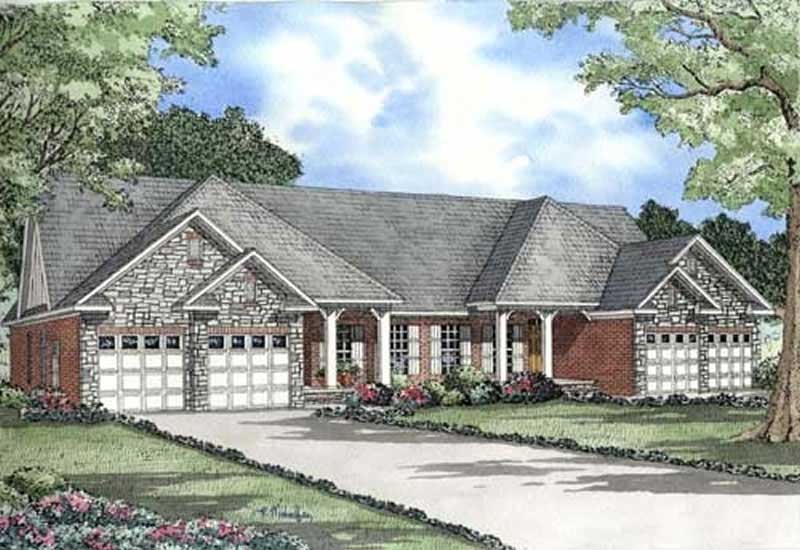
2-Bedroom, 1398 Sq Ft Per Unit Duplex Plan - 153-1015 - Front Exterior
Plan Collection
2-Bedroom, 1398 Sq Ft Per Unit Duplex Plan - 153-1015 - Front Exterior
Plan#153-1015
Starting at$3250
1398
Sq Ft
1
Story
2
Bed
2
Bath
1
Car
3-Bedroom, 3660 Sq Ft European Home Plan - 180-1021 - Main Exterior
Plan Collection
3-Bedroom, 3660 Sq Ft European Home Plan - 180-1021 - Main Exterior
Plan#180-1021
Starting at$1650
3660
Sq Ft
2
Story
3
Bed
4.5
Bath
3
Car
5-Bedroom, 8359 Sq Ft Mediterranean Home Plan - 175-1119 - Main Exterior
Plan Collection
5-Bedroom, 8359 Sq Ft Mediterranean Home Plan - 175-1119 - Main Exterior
Plan#175-1119
Starting at$7500
8359
Sq Ft
2
Story
5
Bed
6.5
Bath
5
Car
3-Bedroom, 2471 Sq Ft Cape Cod House - Plan #100-1042 - Front Exterior
Plan Collection
3-Bedroom, 2471 Sq Ft Cape Cod House - Plan #100-1042 - Front Exterior
Plan#100-1042
Starting at$1700
2471
Sq Ft
1
Story
3
Bed
2.5
Bath
3
Car
3-Bedroom, 1600 Sq Ft European Home - Plan #153-1780 - Main Exterior
Plan Collection
3-Bedroom, 1600 Sq Ft European Home - Plan #153-1780 - Main Exterior
Plan#153-1780
Starting at$1100
1600
Sq Ft
1
Story
3
Bed
2
Bath
2
Car
4-Bedroom, 2244 Sq Ft Craftsman House Plan - 153-1907 - Front Exterior
Plan Collection
4-Bedroom, 2244 Sq Ft Craftsman House Plan - 153-1907 - Front Exterior
Plan#153-1907
Starting at$2450
2244
Sq Ft
2
Story
4
Bed
2
Bath
2
Car
3-7 Bedroom, 1709 Sq Ft Country House - Plan #187-1148 - Front Exterior
Plan Collection
3-7 Bedroom, 1709 Sq Ft Country House - Plan #187-1148 - Front Exterior
Plan#187-1148
Starting at$1050
1709
Sq Ft
1
Story
3
Bed
2
Bath
2
Car
2-Bedroom, 1512 Sq Ft European Home Plan - 100-1009 - Main Exterior
Plan Collection
2-Bedroom, 1512 Sq Ft European Home Plan - 100-1009 - Main Exterior
Plan#100-1009
Starting at$1400
1512
Sq Ft
1
Story
2
Bed
1.5
Bath
2
Car
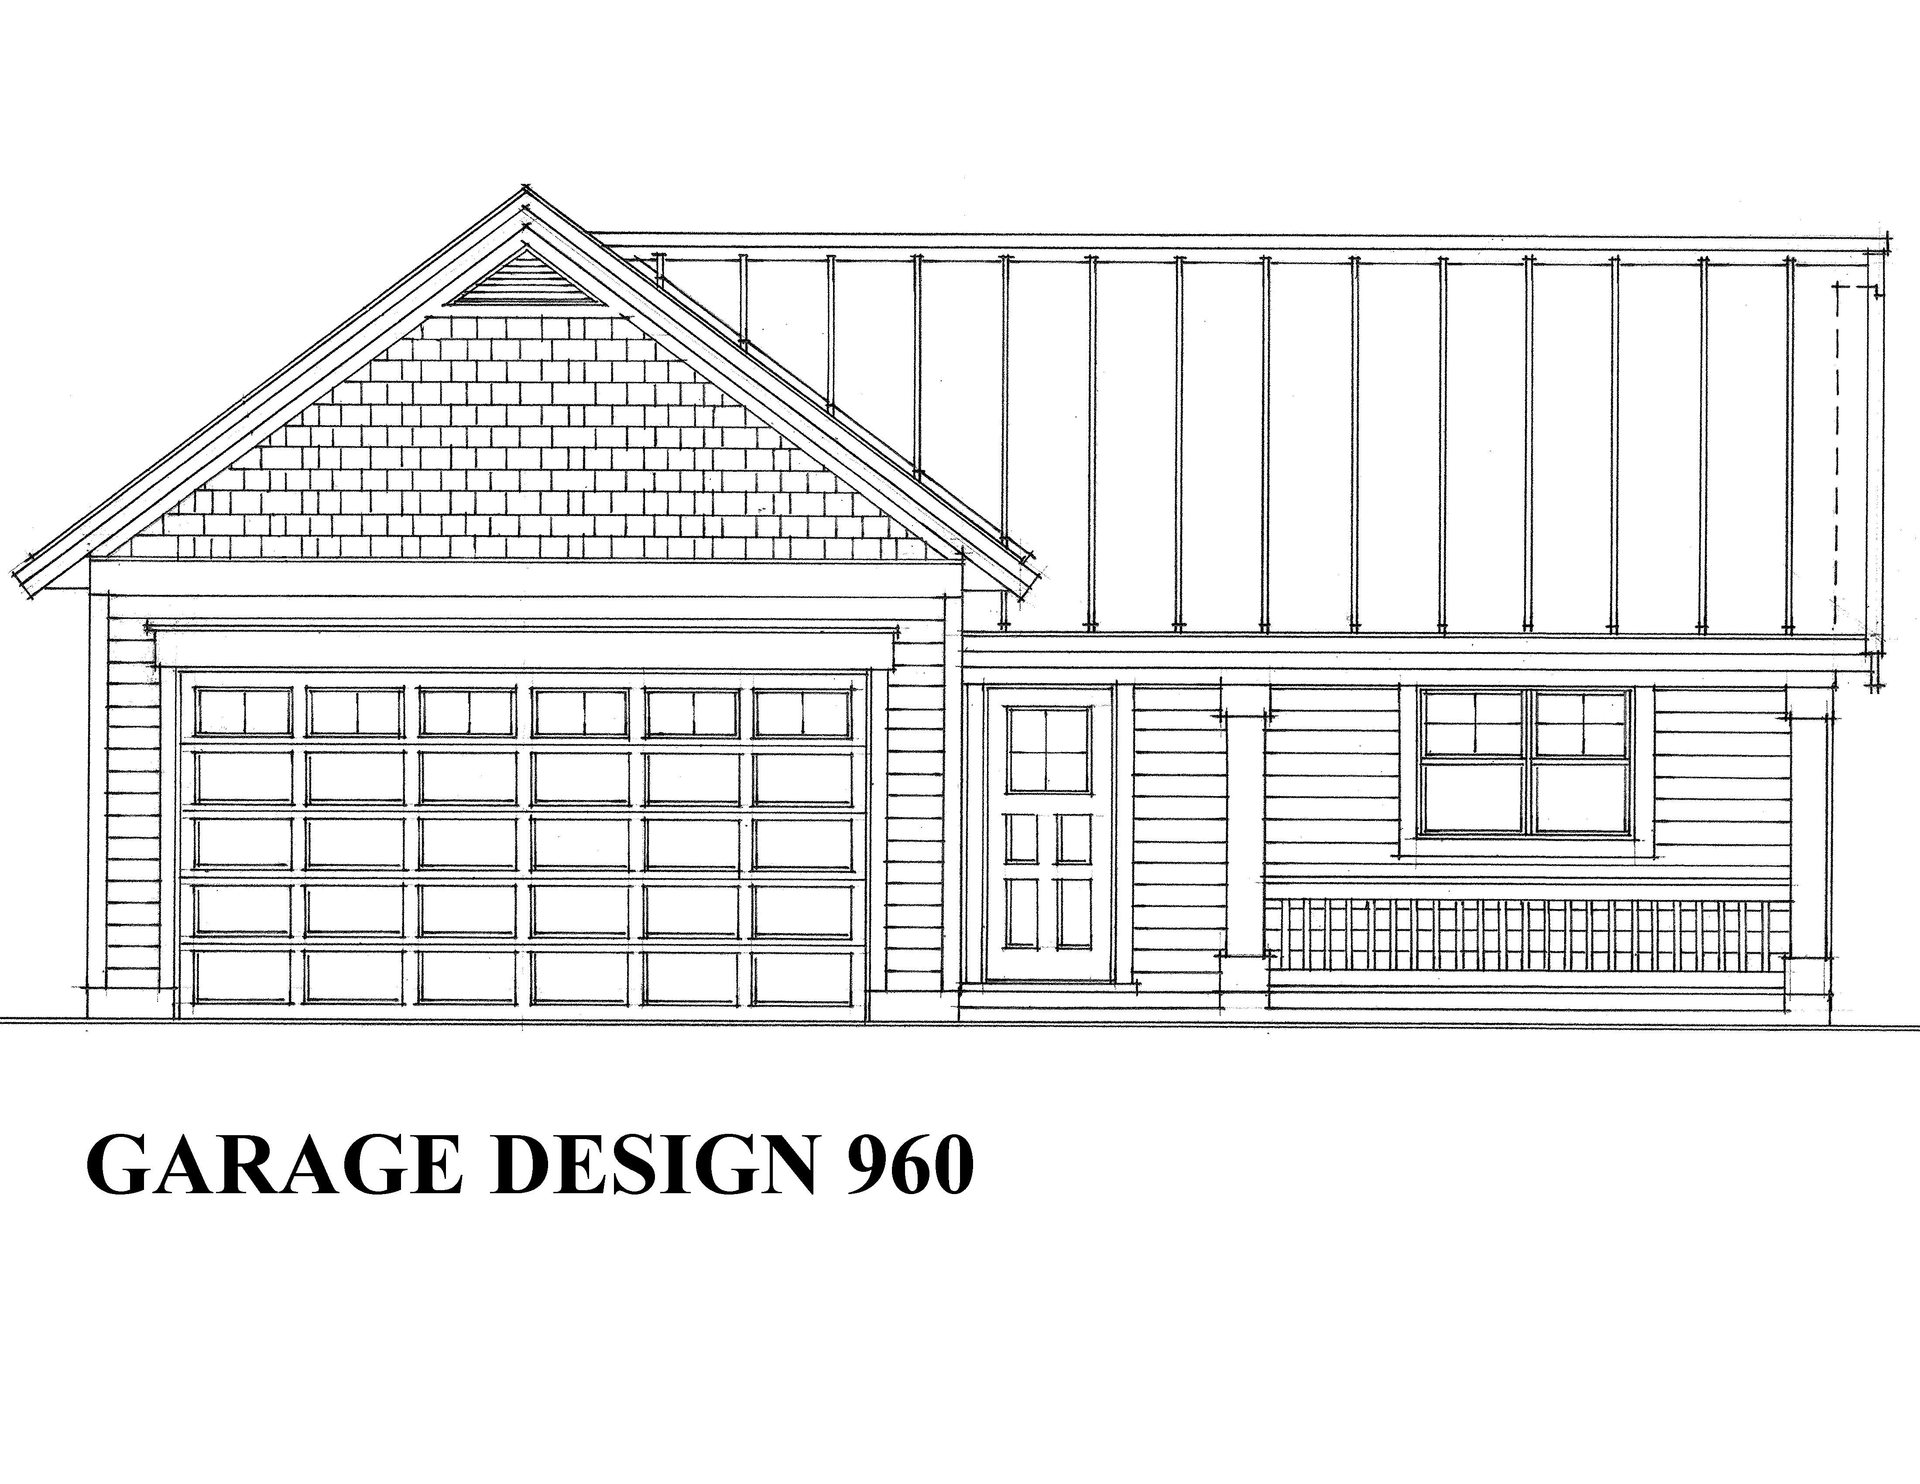
4-Bedroom, 2590 Sq Ft Ranch House Plan - 101-1601 - Front Exterior
Plan Collection
4-Bedroom, 2590 Sq Ft Ranch House Plan - 101-1601 - Front Exterior
Plan#101-1601
Starting at$1155
2590
Sq Ft
1
Story
4
Bed
2
Bath
2
Car
2-Bedroom, 1580 Sq Ft Ranch House Plan - 101-1654 - Front Exterior
Plan Collection
2-Bedroom, 1580 Sq Ft Ranch House Plan - 101-1654 - Front Exterior
Plan#101-1654
Starting at$1025
1580
Sq Ft
1
Story
2
Bed
1
Bath
3
Car
3-Bedroom, 2899 Sq Ft Country House Plan - 101-1508 - Front Exterior
Plan Collection
3-Bedroom, 2899 Sq Ft Country House Plan - 101-1508 - Front Exterior
Plan#101-1508
Starting at$1205
2899
Sq Ft
1
Story
3
Bed
2
Bath
3
Car
4-Bedroom, 6200 Sq Ft Luxury Home Plan - 175-1094 - Main Exterior
Plan Collection
4-Bedroom, 6200 Sq Ft Luxury Home Plan - 175-1094 - Main Exterior
Plan#175-1094
Starting at$5200
6200
Sq Ft
2
Story
4
Bed
4.5
Bath
3
Car
3-Bedroom, 3728 Sq Ft French House Plan - 101-1548 - Front Exterior
Plan Collection
3-Bedroom, 3728 Sq Ft French House Plan - 101-1548 - Front Exterior
Plan#101-1548
Starting at$3653
3728
Sq Ft
2
Story
3
Bed
3
Bath
4
Car
3-Bedroom, 1800 Sq Ft Craftsman Home Plan - 101-1102 - Main Exterior
Plan Collection
3-Bedroom, 1800 Sq Ft Craftsman Home Plan - 101-1102 - Main Exterior
Plan#101-1102
Starting at$1055
1800
Sq Ft
1
Story
3
Bed
2
Bath
2
Car
3-Bedroom, 1505 Sq Ft Traditional Home Plan - 120-2503 - Main Exterior
Plan Collection
3-Bedroom, 1505 Sq Ft Traditional Home Plan - 120-2503 - Main Exterior
Plan#120-2503
Starting at$1255
1505
Sq Ft
1
Story
3
Bed
2
Bath
2
Car
4-Bedroom, 3430 Sq Ft Craftsman Home - Plan #153-1134 - Main Exterior
Plan Collection
4-Bedroom, 3430 Sq Ft Craftsman Home - Plan #153-1134 - Main Exterior
Plan#153-1134
Starting at$1350
3430
Sq Ft
2
Story
4
Bed
3.5
Bath
3
Car
3-Bedroom, 2494 Sq Ft Craftsman House Plan - 180-1046 - Front Exterior
Plan Collection
3-Bedroom, 2494 Sq Ft Craftsman House Plan - 180-1046 - Front Exterior
Plan#180-1046
Starting at$1250
2494
Sq Ft
2
Story
3
Bed
3.5
Bath
2
Car
5-Bedroom, 6349 Sq Ft European Home - Plan #195-1300 - Main Exterior
Plan Collection
5-Bedroom, 6349 Sq Ft European Home - Plan #195-1300 - Main Exterior
Plan#195-1300
Starting at$2960
6349
Sq Ft
2
Story
5
Bed
5.5
Bath
3
Car
3-Bedroom, 5498 Sq Ft Mediterranean House - Plan #195-1261 - Front Exterior
Plan Collection
3-Bedroom, 5498 Sq Ft Mediterranean House - Plan #195-1261 - Front Exterior
Plan#195-1261
Starting at$2500
5498
Sq Ft
2
Story
3
Bed
4.5
Bath
3
Car
5-Bedroom, 5270 Sq Ft Country House Plan - 101-1438 - Front Exterior
Plan Collection
5-Bedroom, 5270 Sq Ft Country House Plan - 101-1438 - Front Exterior
Plan#101-1438
Starting at$5165
5270
Sq Ft
1
Story
5
Bed
4
Bath
4
Car
5-Bedroom, 5690 Sq Ft In-Law Suite Home Plan - 107-1215 - Main Exterior
Plan Collection
5-Bedroom, 5690 Sq Ft In-Law Suite Home Plan - 107-1215 - Main Exterior
Plan#107-1215
Starting at$1800
5690
Sq Ft
2
Story
5
Bed
5
Bath
3
Car
4-Bedroom, 2336 Sq Ft Country House Plan - 120-1123 - Front Exterior
Plan Collection
4-Bedroom, 2336 Sq Ft Country House Plan - 120-1123 - Front Exterior
Plan#120-1123
Starting at$1305
2336
Sq Ft
2
Story
4
Bed
2.5
Bath
2
Car
4-Bedroom, 1894 Sq Ft Traditional House Plan - 178-1250 - Front Exterior
Plan Collection
4-Bedroom, 1894 Sq Ft Traditional House Plan - 178-1250 - Front Exterior
Plan#178-1250
Starting at$1105
1894
Sq Ft
1
Story
4
Bed
3
Bath
2
Car
2-Bedroom, 1522 Sq Ft Craftsman House Plan - 163-1025 - Front Exterior
Plan Collection
2-Bedroom, 1522 Sq Ft Craftsman House Plan - 163-1025 - Front Exterior
Plan#163-1025
Starting at$1110
1522
Sq Ft
1
Story
2
Bed
3
Bath
2
Car
2-Bedroom, 1398 Sq Ft Per Unit Duplex Plan - 153-1015 - Front Exterior
Plan Collection
2-Bedroom, 1398 Sq Ft Per Unit Duplex Plan - 153-1015 - Front Exterior
Plan#153-1015
Starting at$3250
1398
Sq Ft
1
Story
2
Bed
2
Bath
1
Car
3-Bedroom, 3660 Sq Ft European Home Plan - 180-1021 - Main Exterior
Plan Collection
3-Bedroom, 3660 Sq Ft European Home Plan - 180-1021 - Main Exterior
Plan#180-1021
Starting at$1650
3660
Sq Ft
2
Story
3
Bed
4.5
Bath
3
Car
5-Bedroom, 8359 Sq Ft Mediterranean Home Plan - 175-1119 - Main Exterior
Plan Collection
5-Bedroom, 8359 Sq Ft Mediterranean Home Plan - 175-1119 - Main Exterior
Plan#175-1119
Starting at$7500
8359
Sq Ft
2
Story
5
Bed
6.5
Bath
5
Car
3-Bedroom, 2471 Sq Ft Cape Cod House - Plan #100-1042 - Front Exterior
Plan Collection
3-Bedroom, 2471 Sq Ft Cape Cod House - Plan #100-1042 - Front Exterior
Plan#100-1042
Starting at$1700
2471
Sq Ft
1
Story
3
Bed
2.5
Bath
3
Car
3-Bedroom, 1600 Sq Ft European Home - Plan #153-1780 - Main Exterior
Plan Collection
3-Bedroom, 1600 Sq Ft European Home - Plan #153-1780 - Main Exterior
Plan#153-1780
Starting at$1100
1600
Sq Ft
1
Story
3
Bed
2
Bath
2
Car
4-Bedroom, 2244 Sq Ft Craftsman House Plan - 153-1907 - Front Exterior
Plan Collection
4-Bedroom, 2244 Sq Ft Craftsman House Plan - 153-1907 - Front Exterior
Plan#153-1907
Starting at$2450
2244
Sq Ft
2
Story
4
Bed
2
Bath
2
Car
1...213214215216217...943