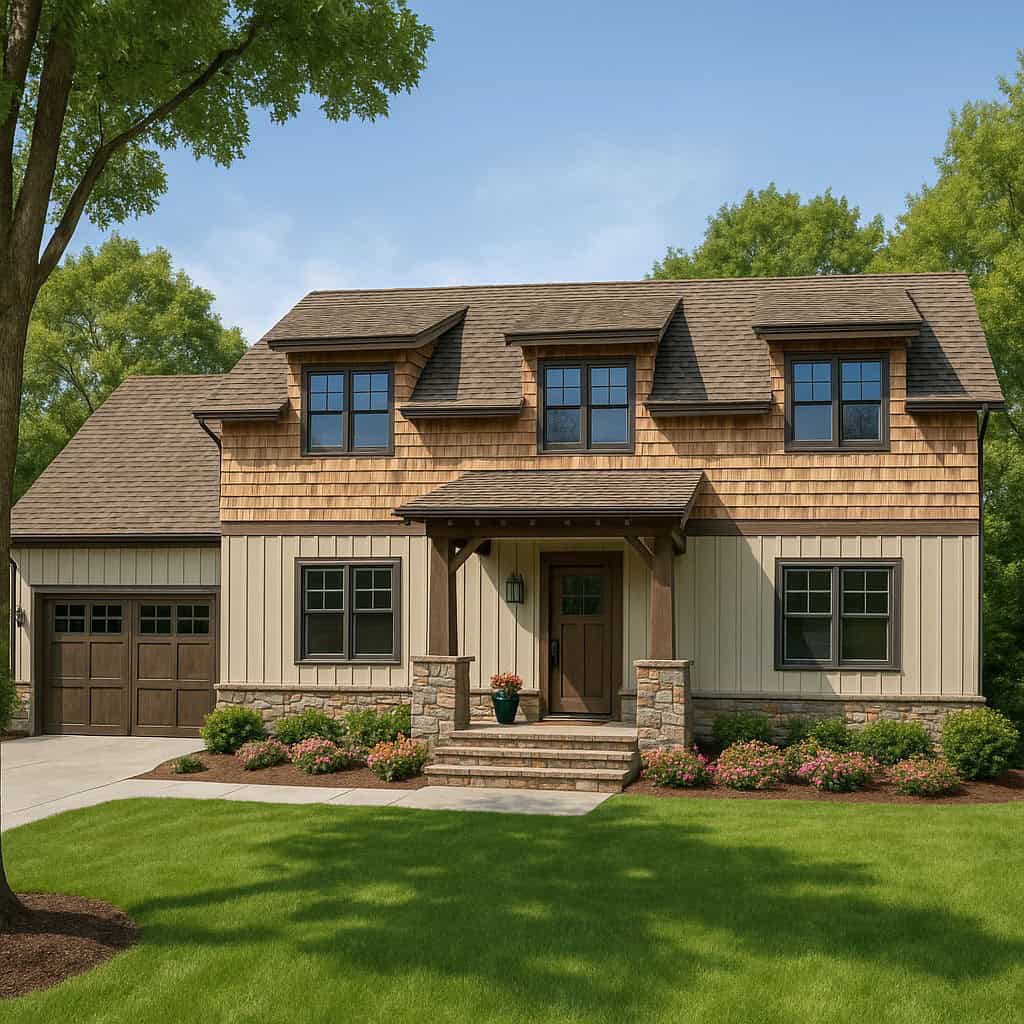
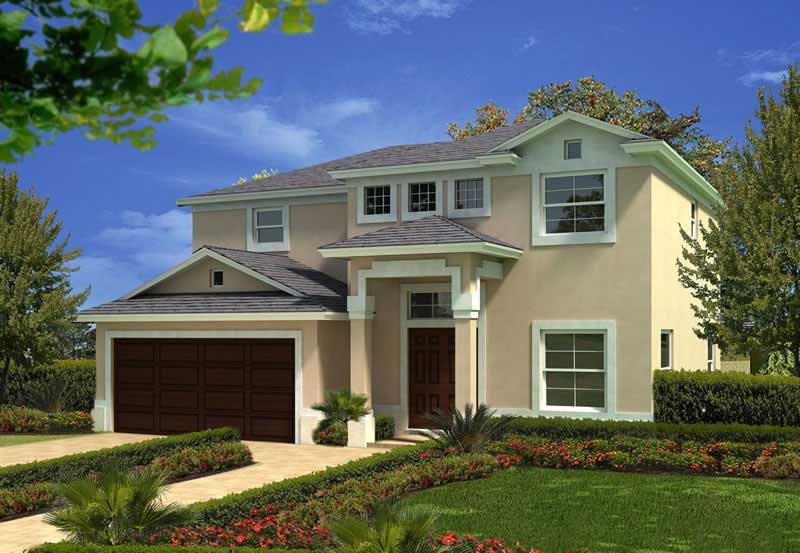
35-45 Foot Deep House Plans

3,868
Plan Results
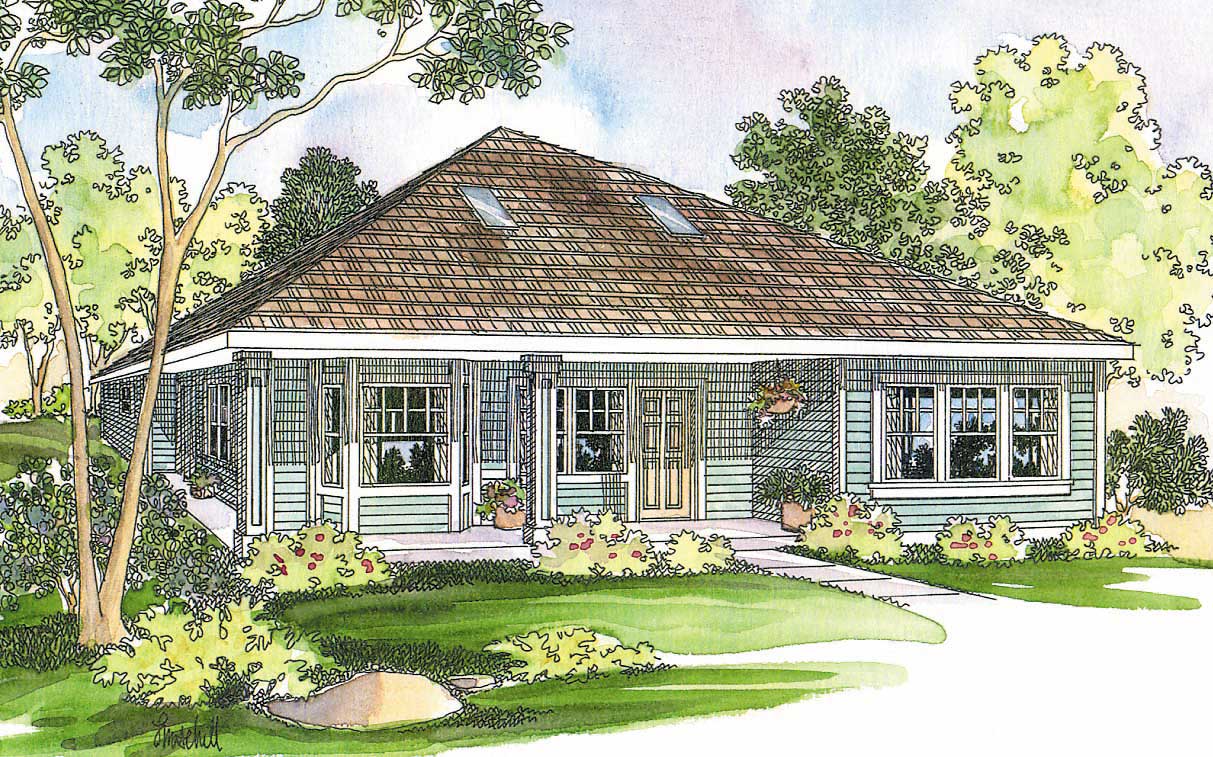
4-Bedroom, 1620 Sq Ft Ranch Home Plan - 108-1189 - Main Exterior
Plan Collection
4-Bedroom, 1620 Sq Ft Ranch Home Plan - 108-1189 - Main Exterior
Plan#108-1189
Starting at$920
1620
Sq Ft
1
Story
4
Bed
2
Bath
2
Car
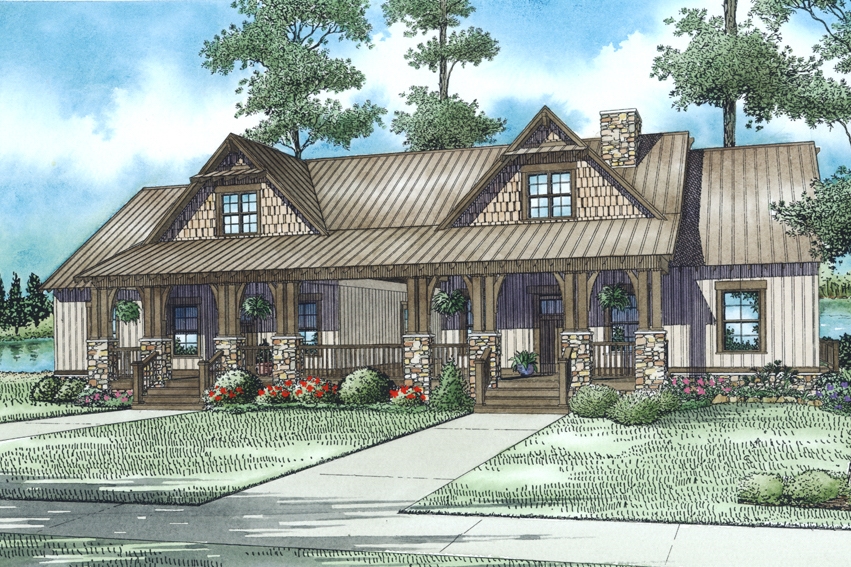
3–5-Bedroom, 1555–3073 Sq Ft Traditional Home - Plan #187-1048 - Main Exterior
Plan Collection
3–5-Bedroom, 1555–3073 Sq Ft Traditional Home - Plan #187-1048 - Main Exterior
Plan#187-1048
Starting at$1050
1555
Sq Ft
1
Story
3
Bed
2
Bath
3
Car
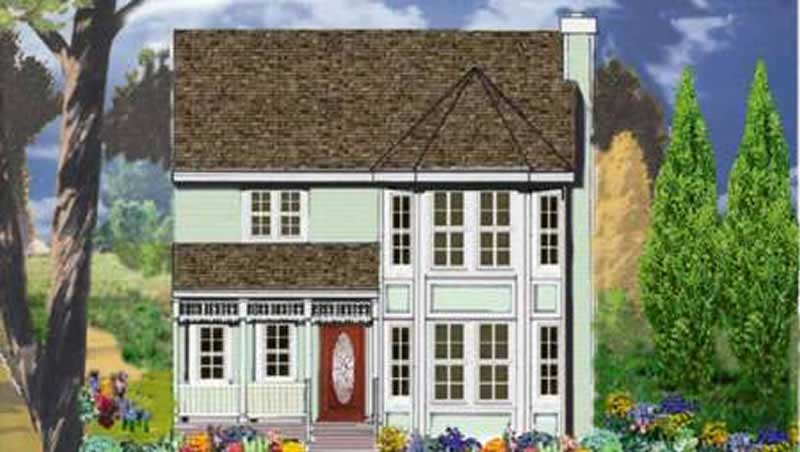
6-Bedroom, 2758 Sq Ft Multi-Unit House Plan - 153-2016 - Front Exterior
Plan Collection
6-Bedroom, 2758 Sq Ft Multi-Unit House Plan - 153-2016 - Front Exterior
Plan#153-2016
Starting at$2050
2758
Sq Ft
1.5
Story
6
Bed
4
Bath
0
Car
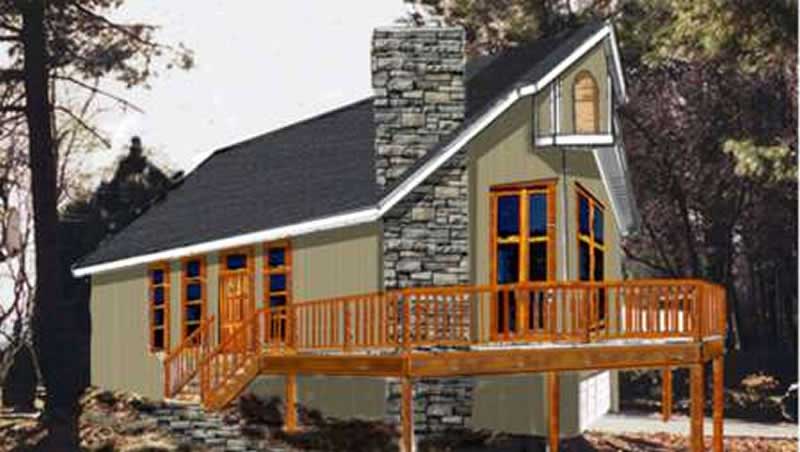
3-Bedroom, 1750 Sq Ft Florida Style Home Plan - 108-1241 - Main Exterior
Plan Collection
3-Bedroom, 1750 Sq Ft Florida Style Home Plan - 108-1241 - Main Exterior
Plan#108-1241
Starting at$845
1750
Sq Ft
2
Story
3
Bed
2.5
Bath
2
Car
3-Bedroom, 1436 Sq Ft Cape Cod Home Plan - 108-1642 - Main Exterior
Plan Collection
3-Bedroom, 1436 Sq Ft Cape Cod Home Plan - 108-1642 - Main Exterior
Plan#108-1642
Starting at$690
1436
Sq Ft
1
Story
3
Bed
2
Bath
2
Car
3-Bedroom, 1478 Sq Ft Mediterranean Home Plan - 107-1151 - Main Exterior
Plan Collection
3-Bedroom, 1478 Sq Ft Mediterranean Home Plan - 107-1151 - Main Exterior
Plan#107-1151
Starting at$1100
1478
Sq Ft
2
Story
3
Bed
2
Bath
1
Car
2-Bedroom, 1390 Sq Ft Log Cabin Home Plan - 108-1312 - Main Exterior
Plan Collection
2-Bedroom, 1390 Sq Ft Log Cabin Home Plan - 108-1312 - Main Exterior
Plan#108-1312
Starting at$690
1390
Sq Ft
1
Story
2
Bed
2
Bath
0
Car
3-Bedroom, 1992 Sq Ft Florida Style House - Plan #108-1040 - Front Exterior
Plan Collection
3-Bedroom, 1992 Sq Ft Florida Style House - Plan #108-1040 - Front Exterior
Plan#108-1040
Starting at$845
1992
Sq Ft
2
Story
3
Bed
2.5
Bath
2
Car
3-Bedroom, 1421 Sq Ft Modern Home - Plan #158-1303 - Main Exterior
Plan Collection
3-Bedroom, 1421 Sq Ft Modern Home - Plan #158-1303 - Main Exterior
Plan#158-1303
Starting at$1500
1421
Sq Ft
1
Story
3
Bed
2
Bath
1
Car
3-Bedroom, 1473 Sq Ft Country Home Plan - 108-1099 - Main Exterior
Plan Collection
3-Bedroom, 1473 Sq Ft Country Home Plan - 108-1099 - Main Exterior
Plan#108-1099
Starting at$690
1473
Sq Ft
1
Story
3
Bed
2
Bath
2
Car
3-Bedroom, 1909 Sq Ft Contemporary House - Plan #126-1361 - Front Exterior
Plan Collection
3-Bedroom, 1909 Sq Ft Contemporary House - Plan #126-1361 - Front Exterior
Plan#126-1361
Starting at$1740
1909
Sq Ft
2
Story
3
Bed
2.5
Bath
1
Car
2-Bedroom, 1778 Sq Ft Mediterranean House Plan - 108-1364 - Front Exterior
Plan Collection
2-Bedroom, 1778 Sq Ft Mediterranean House Plan - 108-1364 - Front Exterior
Plan#108-1364
Starting at$845
1778
Sq Ft
1
Story
2
Bed
2.5
Bath
0
Car
4-Bedroom, 1871 Sq Ft Craftsman Home Plan - 178-1347 - Main Exterior
Plan Collection
4-Bedroom, 1871 Sq Ft Craftsman Home Plan - 178-1347 - Main Exterior
Plan#178-1347
Starting at$1105
1871
Sq Ft
1.5
Story
4
Bed
3.5
Bath
2
Car
2-Bedroom, 1173 Sq Ft Garage w/Apartments Home Plan - 160-1026 - Main Exterior
Plan Collection
2-Bedroom, 1173 Sq Ft Garage w/Apartments Home Plan - 160-1026 - Main Exterior
Plan#160-1026
Starting at$745
1173
Sq Ft
2
Story
2
Bed
1.5
Bath
3
Car
3-Bedroom, 1988 Sq Ft Contemporary House Plan - 108-1102 - Front Exterior
Plan Collection
3-Bedroom, 1988 Sq Ft Contemporary House Plan - 108-1102 - Front Exterior
Plan#108-1102
Starting at$845
1988
Sq Ft
2
Story
3
Bed
2
Bath
3
Car
3-Bedroom, 1297 Sq Ft Farmhouse House - Plan #120-2630 - Front Exterior
Plan Collection
3-Bedroom, 1297 Sq Ft Farmhouse House - Plan #120-2630 - Front Exterior
Plan#120-2630
Starting at$1205
1297
Sq Ft
2
Story
3
Bed
2.5
Bath
0
Car
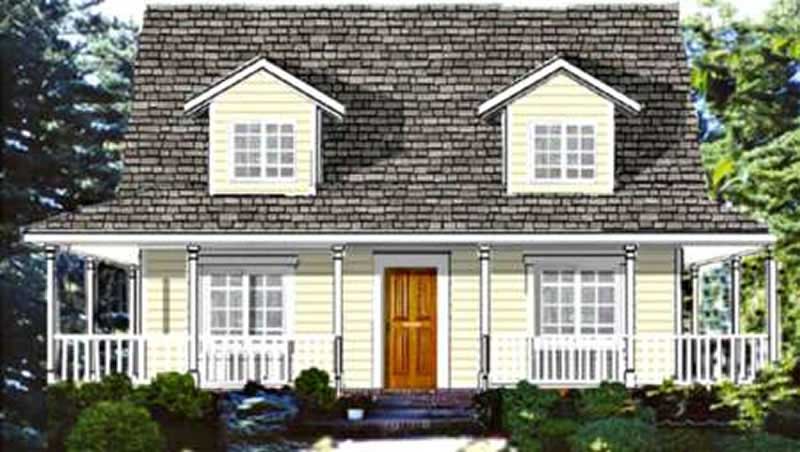
3-Bedroom, 1583 Sq Ft Country Home - Plan #126-1991 - Main Exterior
Plan Collection
3-Bedroom, 1583 Sq Ft Country Home - Plan #126-1991 - Main Exterior
Plan#126-1991
Starting at$1680
1583
Sq Ft
1
Story
3
Bed
2
Bath
2
Car

3-Bedroom, 2264 Sq Ft Traditional House - Plan #120-2637 - Front Exterior
Plan Collection
3-Bedroom, 2264 Sq Ft Traditional House - Plan #120-2637 - Front Exterior
Plan#120-2637
Starting at$1305
2264
Sq Ft
2
Story
3
Bed
2.5
Bath
2
Car
4-Bedroom, 2195 Sq Ft Traditional Home - Plan #120-2632 - Main Exterior
Plan Collection
4-Bedroom, 2195 Sq Ft Traditional Home - Plan #120-2632 - Main Exterior
Plan#120-2632
Starting at$1305
2195
Sq Ft
2
Story
4
Bed
2.5
Bath
3
Car
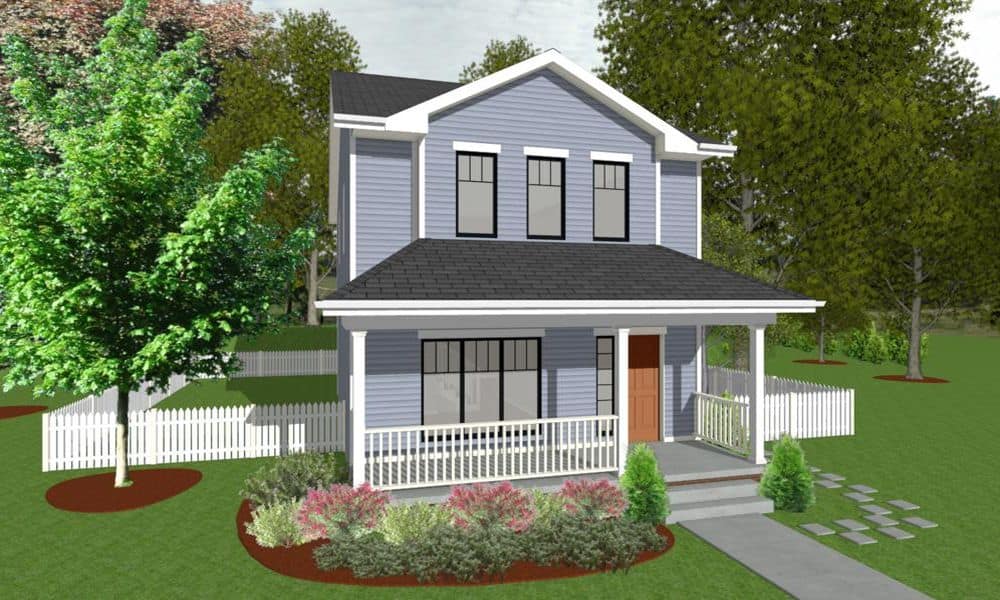
5-Bedroom, 2049 Sq Ft Traditional House Plan - 187-1122 - Front Exterior
Plan Collection
5-Bedroom, 2049 Sq Ft Traditional House Plan - 187-1122 - Front Exterior
Plan#187-1122
Starting at$1250
2049
Sq Ft
1
Story
5
Bed
3
Bath
2
Car
3-Bedroom, 2245 Sq Ft Arts and Crafts House - Plan #193-1118 - Front Exterior
Plan Collection
3-Bedroom, 2245 Sq Ft Arts and Crafts House - Plan #193-1118 - Front Exterior
Plan#193-1118
Starting at$1550
2245
Sq Ft
2
Story
3
Bed
2.5
Bath
2
Car
2-Bedroom, 1686 Sq Ft Contemporary Home Plan - 108-1244 - Main Exterior
Plan Collection
2-Bedroom, 1686 Sq Ft Contemporary Home Plan - 108-1244 - Main Exterior
Plan#108-1244
Starting at$920
1686
Sq Ft
1
Story
2
Bed
2.5
Bath
0
Car
4-Bedroom, 2255 Sq Ft Traditional Home - Plan #120-2629 - Main Exterior
Plan Collection
4-Bedroom, 2255 Sq Ft Traditional Home - Plan #120-2629 - Main Exterior
Plan#120-2629
Starting at$1305
2255
Sq Ft
2
Story
4
Bed
2.5
Bath
2
Car
4-Bedroom, 2503 Sq Ft Contemporary House Plan - 120-2482 - Front Exterior
Plan Collection
4-Bedroom, 2503 Sq Ft Contemporary House Plan - 120-2482 - Front Exterior
Plan#120-2482
Starting at$1355
2503
Sq Ft
2
Story
4
Bed
3.5
Bath
3
Car
4-Bedroom, 1620 Sq Ft Ranch Home Plan - 108-1189 - Main Exterior
Plan Collection
4-Bedroom, 1620 Sq Ft Ranch Home Plan - 108-1189 - Main Exterior
Plan#108-1189
Starting at$920
1620
Sq Ft
1
Story
4
Bed
2
Bath
2
Car
3–5-Bedroom, 1555–3073 Sq Ft Traditional Home - Plan #187-1048 - Main Exterior
Plan Collection
3–5-Bedroom, 1555–3073 Sq Ft Traditional Home - Plan #187-1048 - Main Exterior
Plan#187-1048
Starting at$1050
1555
Sq Ft
1
Story
3
Bed
2
Bath
3
Car
6-Bedroom, 2758 Sq Ft Multi-Unit House Plan - 153-2016 - Front Exterior
Plan Collection
6-Bedroom, 2758 Sq Ft Multi-Unit House Plan - 153-2016 - Front Exterior
Plan#153-2016
Starting at$2050
2758
Sq Ft
1.5
Story
6
Bed
4
Bath
0
Car
3-Bedroom, 1750 Sq Ft Florida Style Home Plan - 108-1241 - Main Exterior
Plan Collection
3-Bedroom, 1750 Sq Ft Florida Style Home Plan - 108-1241 - Main Exterior
Plan#108-1241
Starting at$845
1750
Sq Ft
2
Story
3
Bed
2.5
Bath
2
Car
3-Bedroom, 1436 Sq Ft Cape Cod Home Plan - 108-1642 - Main Exterior
Plan Collection
3-Bedroom, 1436 Sq Ft Cape Cod Home Plan - 108-1642 - Main Exterior
Plan#108-1642
Starting at$690
1436
Sq Ft
1
Story
3
Bed
2
Bath
2
Car
3-Bedroom, 1478 Sq Ft Mediterranean Home Plan - 107-1151 - Main Exterior
Plan Collection
3-Bedroom, 1478 Sq Ft Mediterranean Home Plan - 107-1151 - Main Exterior
Plan#107-1151
Starting at$1100
1478
Sq Ft
2
Story
3
Bed
2
Bath
1
Car
2-Bedroom, 1390 Sq Ft Log Cabin Home Plan - 108-1312 - Main Exterior
Plan Collection
2-Bedroom, 1390 Sq Ft Log Cabin Home Plan - 108-1312 - Main Exterior
Plan#108-1312
Starting at$690
1390
Sq Ft
1
Story
2
Bed
2
Bath
0
Car
3-Bedroom, 1992 Sq Ft Florida Style House - Plan #108-1040 - Front Exterior
Plan Collection
3-Bedroom, 1992 Sq Ft Florida Style House - Plan #108-1040 - Front Exterior
Plan#108-1040
Starting at$845
1992
Sq Ft
2
Story
3
Bed
2.5
Bath
2
Car
3-Bedroom, 1421 Sq Ft Modern Home - Plan #158-1303 - Main Exterior
Plan Collection
3-Bedroom, 1421 Sq Ft Modern Home - Plan #158-1303 - Main Exterior
Plan#158-1303
Starting at$1500
1421
Sq Ft
1
Story
3
Bed
2
Bath
1
Car
3-Bedroom, 1473 Sq Ft Country Home Plan - 108-1099 - Main Exterior
Plan Collection
3-Bedroom, 1473 Sq Ft Country Home Plan - 108-1099 - Main Exterior
Plan#108-1099
Starting at$690
1473
Sq Ft
1
Story
3
Bed
2
Bath
2
Car
3-Bedroom, 1909 Sq Ft Contemporary House - Plan #126-1361 - Front Exterior
Plan Collection
3-Bedroom, 1909 Sq Ft Contemporary House - Plan #126-1361 - Front Exterior
Plan#126-1361
Starting at$1740
1909
Sq Ft
2
Story
3
Bed
2.5
Bath
1
Car

2-Bedroom, 1778 Sq Ft Mediterranean House Plan - 108-1364 - Front Exterior
Plan Collection
2-Bedroom, 1778 Sq Ft Mediterranean House Plan - 108-1364 - Front Exterior
Plan#108-1364
Starting at$845
1778
Sq Ft
1
Story
2
Bed
2.5
Bath
0
Car
4-Bedroom, 1871 Sq Ft Craftsman Home Plan - 178-1347 - Main Exterior
Plan Collection
4-Bedroom, 1871 Sq Ft Craftsman Home Plan - 178-1347 - Main Exterior
Plan#178-1347
Starting at$1105
1871
Sq Ft
1.5
Story
4
Bed
3.5
Bath
2
Car
2-Bedroom, 1173 Sq Ft Garage w/Apartments Home Plan - 160-1026 - Main Exterior
Plan Collection
2-Bedroom, 1173 Sq Ft Garage w/Apartments Home Plan - 160-1026 - Main Exterior
Plan#160-1026
Starting at$745
1173
Sq Ft
2
Story
2
Bed
1.5
Bath
3
Car
3-Bedroom, 1988 Sq Ft Contemporary House Plan - 108-1102 - Front Exterior
Plan Collection
3-Bedroom, 1988 Sq Ft Contemporary House Plan - 108-1102 - Front Exterior
Plan#108-1102
Starting at$845
1988
Sq Ft
2
Story
3
Bed
2
Bath
3
Car
3-Bedroom, 1297 Sq Ft Farmhouse House - Plan #120-2630 - Front Exterior
Plan Collection
3-Bedroom, 1297 Sq Ft Farmhouse House - Plan #120-2630 - Front Exterior
Plan#120-2630
Starting at$1205
1297
Sq Ft
2
Story
3
Bed
2.5
Bath
0
Car
3-Bedroom, 1583 Sq Ft Country Home - Plan #126-1991 - Main Exterior
Plan Collection
3-Bedroom, 1583 Sq Ft Country Home - Plan #126-1991 - Main Exterior
Plan#126-1991
Starting at$1680
1583
Sq Ft
1
Story
3
Bed
2
Bath
2
Car
3-Bedroom, 2264 Sq Ft Traditional House - Plan #120-2637 - Front Exterior
Plan Collection
3-Bedroom, 2264 Sq Ft Traditional House - Plan #120-2637 - Front Exterior
Plan#120-2637
Starting at$1305
2264
Sq Ft
2
Story
3
Bed
2.5
Bath
2
Car
4-Bedroom, 2195 Sq Ft Traditional Home - Plan #120-2632 - Main Exterior
Plan Collection
4-Bedroom, 2195 Sq Ft Traditional Home - Plan #120-2632 - Main Exterior
Plan#120-2632
Starting at$1305
2195
Sq Ft
2
Story
4
Bed
2.5
Bath
3
Car
5-Bedroom, 2049 Sq Ft Traditional House Plan - 187-1122 - Front Exterior
Plan Collection
5-Bedroom, 2049 Sq Ft Traditional House Plan - 187-1122 - Front Exterior
Plan#187-1122
Starting at$1250
2049
Sq Ft
1
Story
5
Bed
3
Bath
2
Car
3-Bedroom, 2245 Sq Ft Arts and Crafts House - Plan #193-1118 - Front Exterior
Plan Collection
3-Bedroom, 2245 Sq Ft Arts and Crafts House - Plan #193-1118 - Front Exterior
Plan#193-1118
Starting at$1550
2245
Sq Ft
2
Story
3
Bed
2.5
Bath
2
Car
2-Bedroom, 1686 Sq Ft Contemporary Home Plan - 108-1244 - Main Exterior
Plan Collection
2-Bedroom, 1686 Sq Ft Contemporary Home Plan - 108-1244 - Main Exterior
Plan#108-1244
Starting at$920
1686
Sq Ft
1
Story
2
Bed
2.5
Bath
0
Car

4-Bedroom, 2255 Sq Ft Traditional Home - Plan #120-2629 - Main Exterior
Plan Collection
4-Bedroom, 2255 Sq Ft Traditional Home - Plan #120-2629 - Main Exterior
Plan#120-2629
Starting at$1305
2255
Sq Ft
2
Story
4
Bed
2.5
Bath
2
Car
4-Bedroom, 2503 Sq Ft Contemporary House Plan - 120-2482 - Front Exterior
Plan Collection
4-Bedroom, 2503 Sq Ft Contemporary House Plan - 120-2482 - Front Exterior
Plan#120-2482
Starting at$1355
2503
Sq Ft
2
Story
4
Bed
3.5
Bath
3
Car
1...1617181920...162