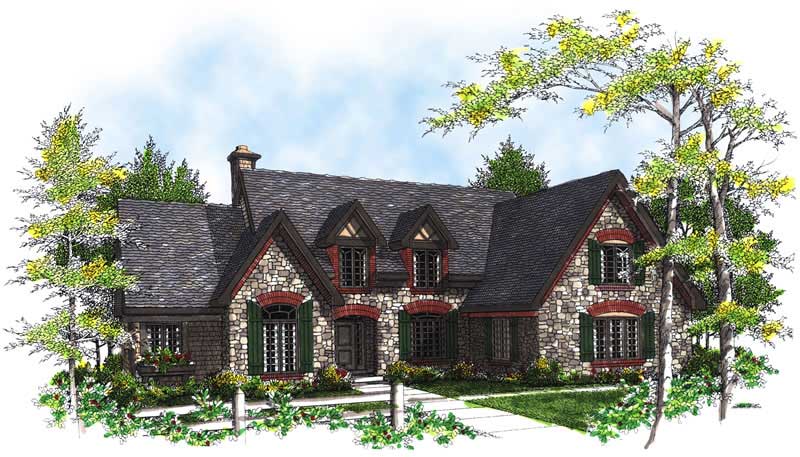
3 Garage House Plans

6,311
Plan Results
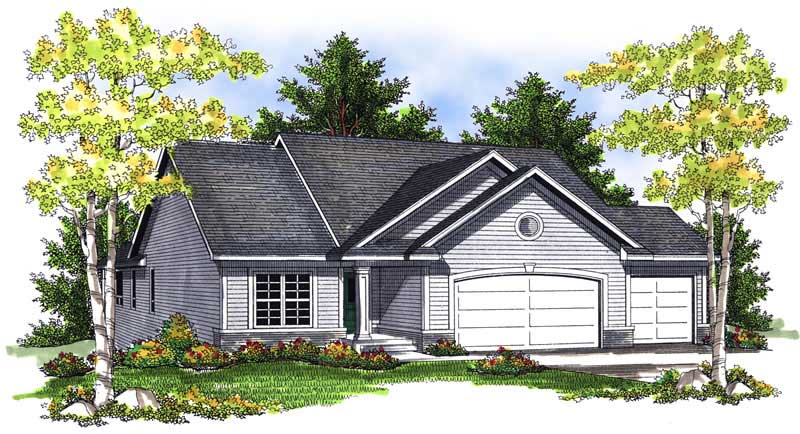
3-Bedroom, 1894 Sq Ft Craftsman House Plan - 101-1240 - Front Exterior
Plan Collection
3-Bedroom, 1894 Sq Ft Craftsman House Plan - 101-1240 - Front Exterior
Plan#101-1240
Starting at$1055
1894
Sq Ft
1
Story
3
Bed
2
Bath
3
Car
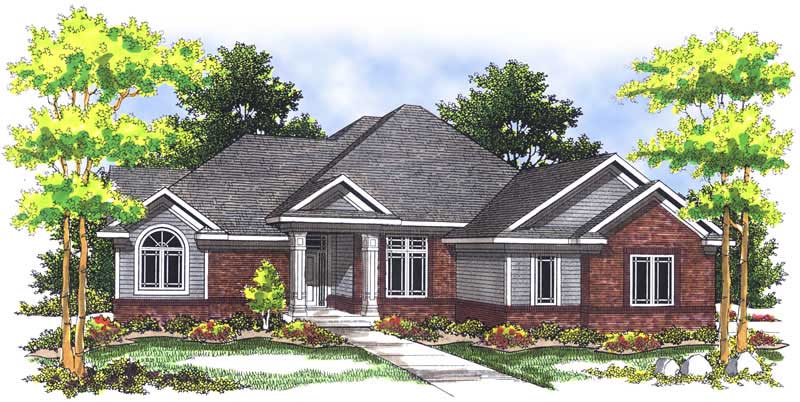
3-Bedroom, 2069 Sq Ft Country House Plan - 120-2132 - Front Exterior
Plan Collection
3-Bedroom, 2069 Sq Ft Country House Plan - 120-2132 - Front Exterior
Plan#120-2132
Starting at$1305
2069
Sq Ft
1
Story
3
Bed
2
Bath
3
Car
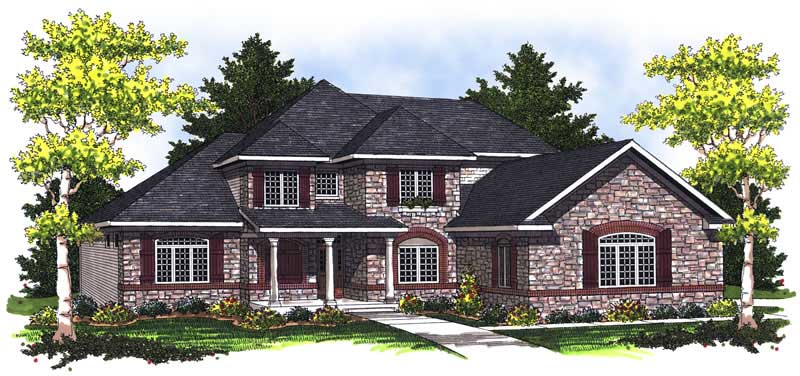
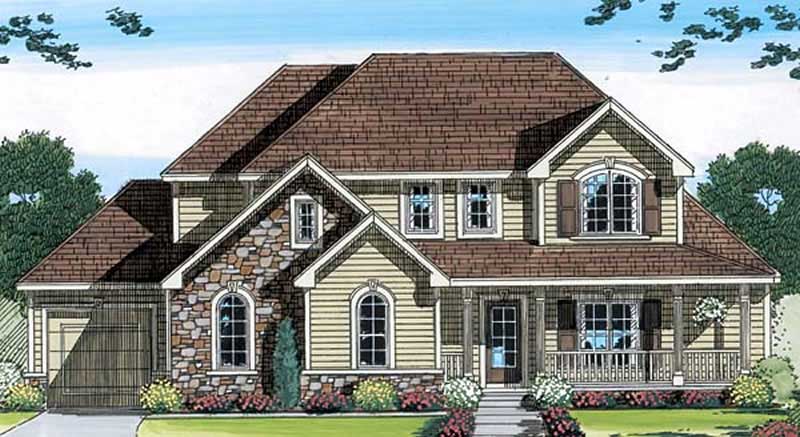
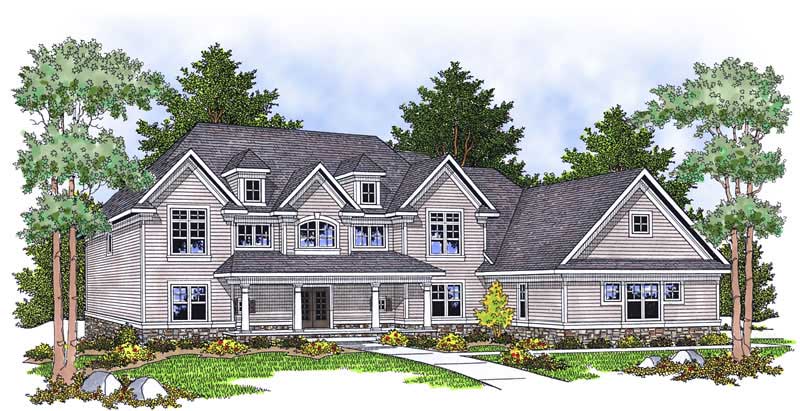
3-Bedroom, 2575 Sq Ft Country House Plan - 101-1056 - Front Exterior
Plan Collection
3-Bedroom, 2575 Sq Ft Country House Plan - 101-1056 - Front Exterior
Plan#101-1056
Starting at$1155
2575
Sq Ft
2
Story
3
Bed
2.5
Bath
3
Car
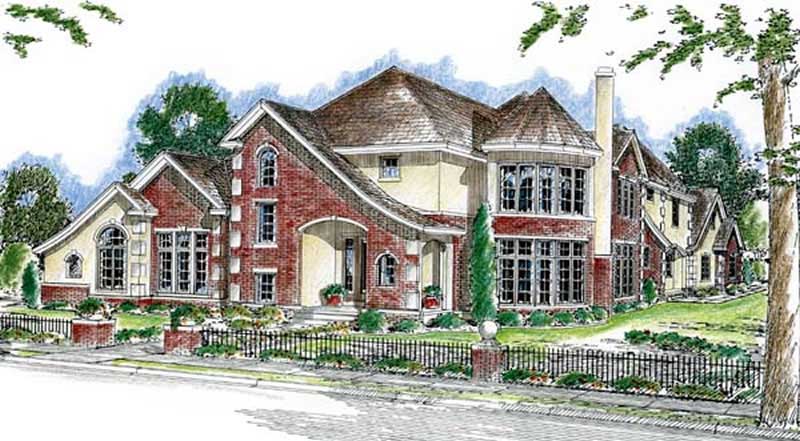
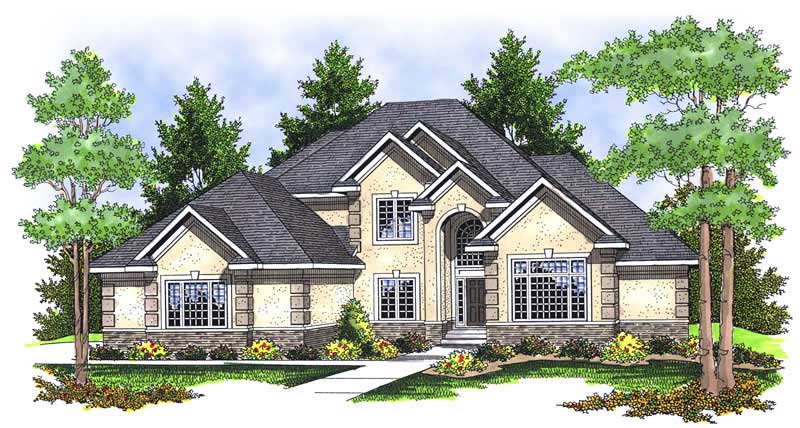
3-Bedroom, 2528 Sq Ft Country Home Plan - 101-1596 - Main Exterior
Plan Collection
3-Bedroom, 2528 Sq Ft Country Home Plan - 101-1596 - Main Exterior
Plan#101-1596
Starting at$1155
2528
Sq Ft
2
Story
3
Bed
2
Bath
3
Car
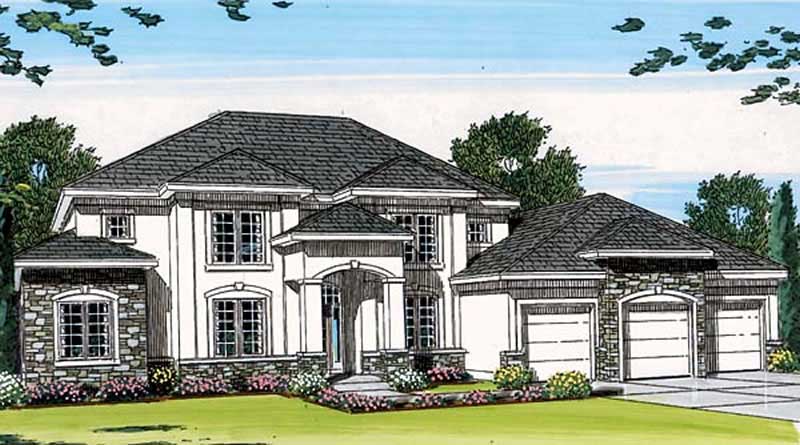
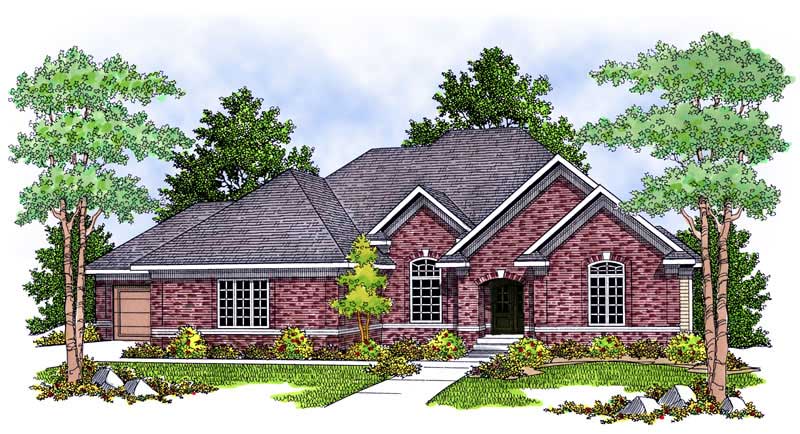
2-Bedroom, 3012 Sq Ft European Home Plan - 101-1136 - Main Exterior
Plan Collection
2-Bedroom, 3012 Sq Ft European Home Plan - 101-1136 - Main Exterior
Plan#101-1136
Starting at$1240
3012
Sq Ft
1
Story
2
Bed
1
Bath
3
Car
3-Bedroom, 2408 Sq Ft Country Home Plan - 101-1428 - Main Exterior
Plan Collection
3-Bedroom, 2408 Sq Ft Country Home Plan - 101-1428 - Main Exterior
Plan#101-1428
Starting at$1090
2408
Sq Ft
1
Story
3
Bed
2
Bath
3
Car
4-Bedroom, 3696 Sq Ft Ranch Home Plan - 101-1560 - Main Exterior
Plan Collection
4-Bedroom, 3696 Sq Ft Ranch Home Plan - 101-1560 - Main Exterior
Plan#101-1560
Starting at$3622
3696
Sq Ft
1
Story
4
Bed
2
Bath
3
Car
4-Bedroom, 2850 Sq Ft Traditional Home Plan - 120-2106 - Main Exterior
Plan Collection
4-Bedroom, 2850 Sq Ft Traditional Home Plan - 120-2106 - Main Exterior
Plan#120-2106
Starting at$1355
2850
Sq Ft
2
Story
4
Bed
2
Bath
3
Car
4-Bedroom, 2274 Sq Ft Traditional House Plan - 101-1316 - Front Exterior
Plan Collection
4-Bedroom, 2274 Sq Ft Traditional House Plan - 101-1316 - Front Exterior
Plan#101-1316
Starting at$1130
2274
Sq Ft
2
Story
4
Bed
2.5
Bath
3
Car
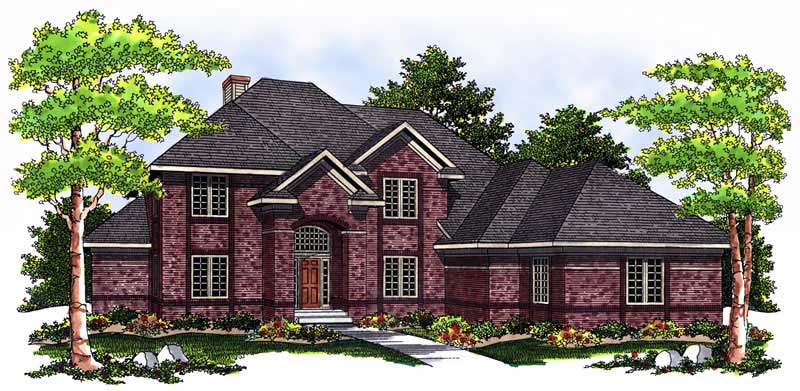
4-Bedroom, 2867 Sq Ft Craftsman House Plan - 100-1199 - Front Exterior
Plan Collection
4-Bedroom, 2867 Sq Ft Craftsman House Plan - 100-1199 - Front Exterior
Plan#100-1199
Starting at$1800
2867
Sq Ft
2
Story
4
Bed
2.5
Bath
3
Car
4-Bedroom, 2843 Sq Ft Craftsman Home Plan - 100-1027 - Main Exterior
Plan Collection
4-Bedroom, 2843 Sq Ft Craftsman Home Plan - 100-1027 - Main Exterior
Plan#100-1027
Starting at$1800
2843
Sq Ft
2
Story
4
Bed
3.5
Bath
3
Car
4-Bedroom, 2249 Sq Ft Colonial Home Plan - 101-1686 - Main Exterior
Plan Collection
4-Bedroom, 2249 Sq Ft Colonial Home Plan - 101-1686 - Main Exterior
Plan#101-1686
Starting at$1130
2249
Sq Ft
2
Story
4
Bed
2
Bath
3
Car
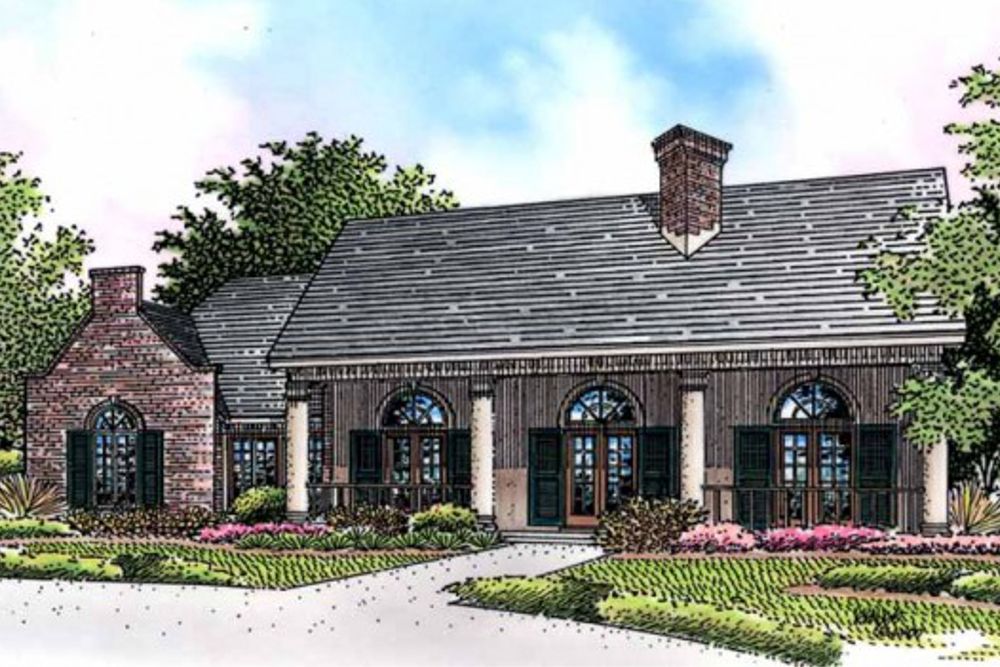
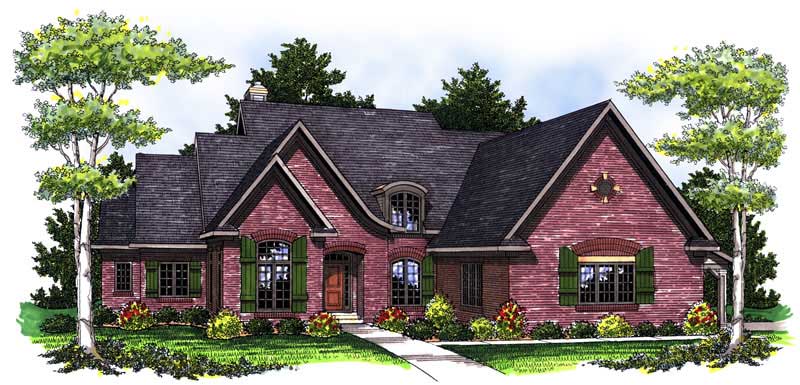
3-Bedroom, 2087 Sq Ft French Home Plan - 101-1221 - Main Exterior
Plan Collection
3-Bedroom, 2087 Sq Ft French Home Plan - 101-1221 - Main Exterior
Plan#101-1221
Starting at$1090
2087
Sq Ft
2
Story
3
Bed
2
Bath
3
Car
3-Bedroom, 2781 Sq Ft European House Plan - 101-1676 - Front Exterior
Plan Collection
3-Bedroom, 2781 Sq Ft European House Plan - 101-1676 - Front Exterior
Plan#101-1676
Starting at$1205
2781
Sq Ft
2
Story
3
Bed
1
Bath
3
Car
4-Bedroom, 2372 Sq Ft Craftsman Home Plan - 101-1513 - Main Exterior
Plan Collection
4-Bedroom, 2372 Sq Ft Craftsman Home Plan - 101-1513 - Main Exterior
Plan#101-1513
Starting at$1130
2372
Sq Ft
2
Story
4
Bed
3
Bath
3
Car
4-Bedroom, 2927 Sq Ft European Home Plan - 101-1403 - Main Exterior
Plan Collection
4-Bedroom, 2927 Sq Ft European Home Plan - 101-1403 - Main Exterior
Plan#101-1403
Starting at$1205
2927
Sq Ft
1
Story
4
Bed
2
Bath
3
Car
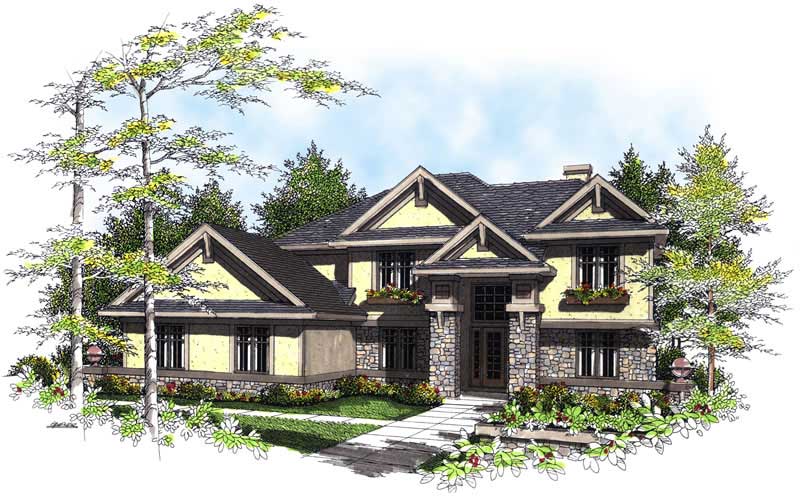
3-Bedroom, 2462 Sq Ft European Home Plan - 101-1125 - Main Exterior
Plan Collection
3-Bedroom, 2462 Sq Ft European Home Plan - 101-1125 - Main Exterior
Plan#101-1125
Starting at$1130
2462
Sq Ft
2
Story
3
Bed
2
Bath
3
Car
3-Bedroom, 2787 Sq Ft Southern Home Plan - 101-1088 - Main Exterior
Plan Collection
3-Bedroom, 2787 Sq Ft Southern Home Plan - 101-1088 - Main Exterior
Plan#101-1088
Starting at$1205
2787
Sq Ft
2
Story
3
Bed
2
Bath
3
Car
3-Bedroom, 2512 Sq Ft European House Plan - 101-1260 - Front Exterior
Plan Collection
3-Bedroom, 2512 Sq Ft European House Plan - 101-1260 - Front Exterior
Plan#101-1260
Starting at$1155
2512
Sq Ft
2
Story
3
Bed
2
Bath
3
Car
4-Bedroom, 3070 Sq Ft Colonial Home Plan - 101-1308 - Main Exterior
Plan Collection
4-Bedroom, 3070 Sq Ft Colonial Home Plan - 101-1308 - Main Exterior
Plan#101-1308
Starting at$1240
3070
Sq Ft
2
Story
4
Bed
3
Bath
3
Car
3-Bedroom, 2171 Sq Ft Country Home Plan - 101-1793 - Main Exterior
Plan Collection
3-Bedroom, 2171 Sq Ft Country Home Plan - 101-1793 - Main Exterior
Plan#101-1793
Starting at$1090
2171
Sq Ft
1
Story
3
Bed
2
Bath
3
Car
4-Bedroom, 2376 Sq Ft Traditional House Plan - 120-2120 - Front Exterior
Plan Collection
4-Bedroom, 2376 Sq Ft Traditional House Plan - 120-2120 - Front Exterior
Plan#120-2120
Starting at$1305
2376
Sq Ft
2
Story
4
Bed
2
Bath
3
Car
4-Bedroom, 2765 Sq Ft Traditional Home Plan - 120-2095 - Main Exterior
Plan Collection
4-Bedroom, 2765 Sq Ft Traditional Home Plan - 120-2095 - Main Exterior
Plan#120-2095
Starting at$1355
2765
Sq Ft
2
Story
4
Bed
3
Bath
3
Car
4-Bedroom, 2651 Sq Ft Country House Plan - 120-2102 - Front Exterior
Plan Collection
4-Bedroom, 2651 Sq Ft Country House Plan - 120-2102 - Front Exterior
Plan#120-2102
Starting at$1355
2651
Sq Ft
2
Story
4
Bed
2
Bath
3
Car
3-Bedroom, 1894 Sq Ft Craftsman House Plan - 101-1240 - Front Exterior
Plan Collection
3-Bedroom, 1894 Sq Ft Craftsman House Plan - 101-1240 - Front Exterior
Plan#101-1240
Starting at$1055
1894
Sq Ft
1
Story
3
Bed
2
Bath
3
Car
3-Bedroom, 2069 Sq Ft Country House Plan - 120-2132 - Front Exterior
Plan Collection
3-Bedroom, 2069 Sq Ft Country House Plan - 120-2132 - Front Exterior
Plan#120-2132
Starting at$1305
2069
Sq Ft
1
Story
3
Bed
2
Bath
3
Car
3-Bedroom, 2575 Sq Ft Country House Plan - 101-1056 - Front Exterior
Plan Collection
3-Bedroom, 2575 Sq Ft Country House Plan - 101-1056 - Front Exterior
Plan#101-1056
Starting at$1155
2575
Sq Ft
2
Story
3
Bed
2.5
Bath
3
Car
3-Bedroom, 2528 Sq Ft Country Home Plan - 101-1596 - Main Exterior
Plan Collection
3-Bedroom, 2528 Sq Ft Country Home Plan - 101-1596 - Main Exterior
Plan#101-1596
Starting at$1155
2528
Sq Ft
2
Story
3
Bed
2
Bath
3
Car
2-Bedroom, 3012 Sq Ft European Home Plan - 101-1136 - Main Exterior
Plan Collection
2-Bedroom, 3012 Sq Ft European Home Plan - 101-1136 - Main Exterior
Plan#101-1136
Starting at$1240
3012
Sq Ft
1
Story
2
Bed
1
Bath
3
Car
3-Bedroom, 2408 Sq Ft Country Home Plan - 101-1428 - Main Exterior
Plan Collection
3-Bedroom, 2408 Sq Ft Country Home Plan - 101-1428 - Main Exterior
Plan#101-1428
Starting at$1090
2408
Sq Ft
1
Story
3
Bed
2
Bath
3
Car
4-Bedroom, 3696 Sq Ft Ranch Home Plan - 101-1560 - Main Exterior
Plan Collection
4-Bedroom, 3696 Sq Ft Ranch Home Plan - 101-1560 - Main Exterior
Plan#101-1560
Starting at$3622
3696
Sq Ft
1
Story
4
Bed
2
Bath
3
Car
4-Bedroom, 2850 Sq Ft Traditional Home Plan - 120-2106 - Main Exterior
Plan Collection
4-Bedroom, 2850 Sq Ft Traditional Home Plan - 120-2106 - Main Exterior
Plan#120-2106
Starting at$1355
2850
Sq Ft
2
Story
4
Bed
2
Bath
3
Car
4-Bedroom, 2274 Sq Ft Traditional House Plan - 101-1316 - Front Exterior
Plan Collection
4-Bedroom, 2274 Sq Ft Traditional House Plan - 101-1316 - Front Exterior
Plan#101-1316
Starting at$1130
2274
Sq Ft
2
Story
4
Bed
2.5
Bath
3
Car
4-Bedroom, 2867 Sq Ft Craftsman House Plan - 100-1199 - Front Exterior
Plan Collection
4-Bedroom, 2867 Sq Ft Craftsman House Plan - 100-1199 - Front Exterior
Plan#100-1199
Starting at$1800
2867
Sq Ft
2
Story
4
Bed
2.5
Bath
3
Car
4-Bedroom, 2843 Sq Ft Craftsman Home Plan - 100-1027 - Main Exterior
Plan Collection
4-Bedroom, 2843 Sq Ft Craftsman Home Plan - 100-1027 - Main Exterior
Plan#100-1027
Starting at$1800
2843
Sq Ft
2
Story
4
Bed
3.5
Bath
3
Car
4-Bedroom, 2249 Sq Ft Colonial Home Plan - 101-1686 - Main Exterior
Plan Collection
4-Bedroom, 2249 Sq Ft Colonial Home Plan - 101-1686 - Main Exterior
Plan#101-1686
Starting at$1130
2249
Sq Ft
2
Story
4
Bed
2
Bath
3
Car
3-Bedroom, 2087 Sq Ft French Home Plan - 101-1221 - Main Exterior
Plan Collection
3-Bedroom, 2087 Sq Ft French Home Plan - 101-1221 - Main Exterior
Plan#101-1221
Starting at$1090
2087
Sq Ft
2
Story
3
Bed
2
Bath
3
Car
3-Bedroom, 2781 Sq Ft European House Plan - 101-1676 - Front Exterior
Plan Collection
3-Bedroom, 2781 Sq Ft European House Plan - 101-1676 - Front Exterior
Plan#101-1676
Starting at$1205
2781
Sq Ft
2
Story
3
Bed
1
Bath
3
Car
4-Bedroom, 2372 Sq Ft Craftsman Home Plan - 101-1513 - Main Exterior
Plan Collection
4-Bedroom, 2372 Sq Ft Craftsman Home Plan - 101-1513 - Main Exterior
Plan#101-1513
Starting at$1130
2372
Sq Ft
2
Story
4
Bed
3
Bath
3
Car
4-Bedroom, 2927 Sq Ft European Home Plan - 101-1403 - Main Exterior
Plan Collection
4-Bedroom, 2927 Sq Ft European Home Plan - 101-1403 - Main Exterior
Plan#101-1403
Starting at$1205
2927
Sq Ft
1
Story
4
Bed
2
Bath
3
Car
3-Bedroom, 2462 Sq Ft European Home Plan - 101-1125 - Main Exterior
Plan Collection
3-Bedroom, 2462 Sq Ft European Home Plan - 101-1125 - Main Exterior
Plan#101-1125
Starting at$1130
2462
Sq Ft
2
Story
3
Bed
2
Bath
3
Car
3-Bedroom, 2787 Sq Ft Southern Home Plan - 101-1088 - Main Exterior
Plan Collection
3-Bedroom, 2787 Sq Ft Southern Home Plan - 101-1088 - Main Exterior
Plan#101-1088
Starting at$1205
2787
Sq Ft
2
Story
3
Bed
2
Bath
3
Car
3-Bedroom, 2512 Sq Ft European House Plan - 101-1260 - Front Exterior
Plan Collection
3-Bedroom, 2512 Sq Ft European House Plan - 101-1260 - Front Exterior
Plan#101-1260
Starting at$1155
2512
Sq Ft
2
Story
3
Bed
2
Bath
3
Car
4-Bedroom, 3070 Sq Ft Colonial Home Plan - 101-1308 - Main Exterior
Plan Collection
4-Bedroom, 3070 Sq Ft Colonial Home Plan - 101-1308 - Main Exterior
Plan#101-1308
Starting at$1240
3070
Sq Ft
2
Story
4
Bed
3
Bath
3
Car
3-Bedroom, 2171 Sq Ft Country Home Plan - 101-1793 - Main Exterior
Plan Collection
3-Bedroom, 2171 Sq Ft Country Home Plan - 101-1793 - Main Exterior
Plan#101-1793
Starting at$1090
2171
Sq Ft
1
Story
3
Bed
2
Bath
3
Car
4-Bedroom, 2376 Sq Ft Traditional House Plan - 120-2120 - Front Exterior
Plan Collection
4-Bedroom, 2376 Sq Ft Traditional House Plan - 120-2120 - Front Exterior
Plan#120-2120
Starting at$1305
2376
Sq Ft
2
Story
4
Bed
2
Bath
3
Car
4-Bedroom, 2765 Sq Ft Traditional Home Plan - 120-2095 - Main Exterior
Plan Collection
4-Bedroom, 2765 Sq Ft Traditional Home Plan - 120-2095 - Main Exterior
Plan#120-2095
Starting at$1355
2765
Sq Ft
2
Story
4
Bed
3
Bath
3
Car
4-Bedroom, 2651 Sq Ft Country House Plan - 120-2102 - Front Exterior
Plan Collection
4-Bedroom, 2651 Sq Ft Country House Plan - 120-2102 - Front Exterior
Plan#120-2102
Starting at$1355
2651
Sq Ft
2
Story
4
Bed
2
Bath
3
Car
1...115116117118119...263