2 Garage House Plans

11,502
Plan Results
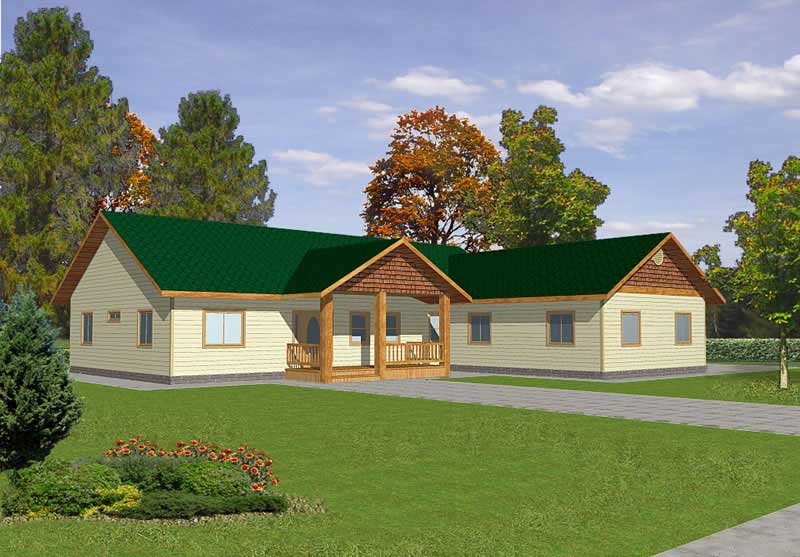
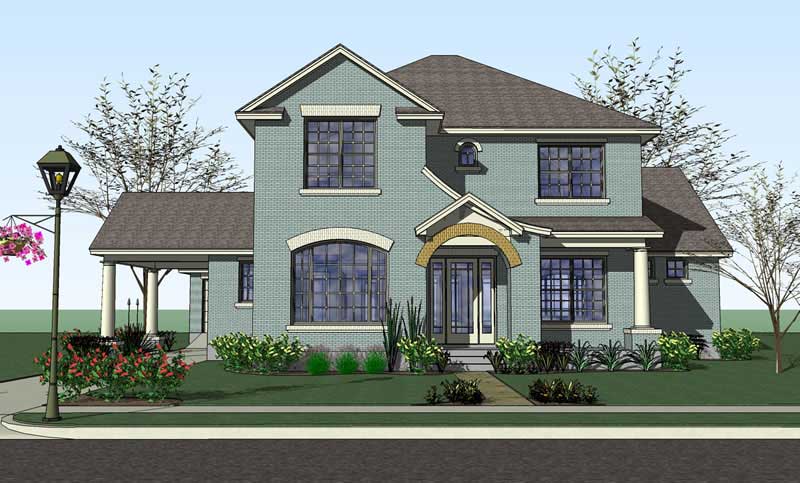
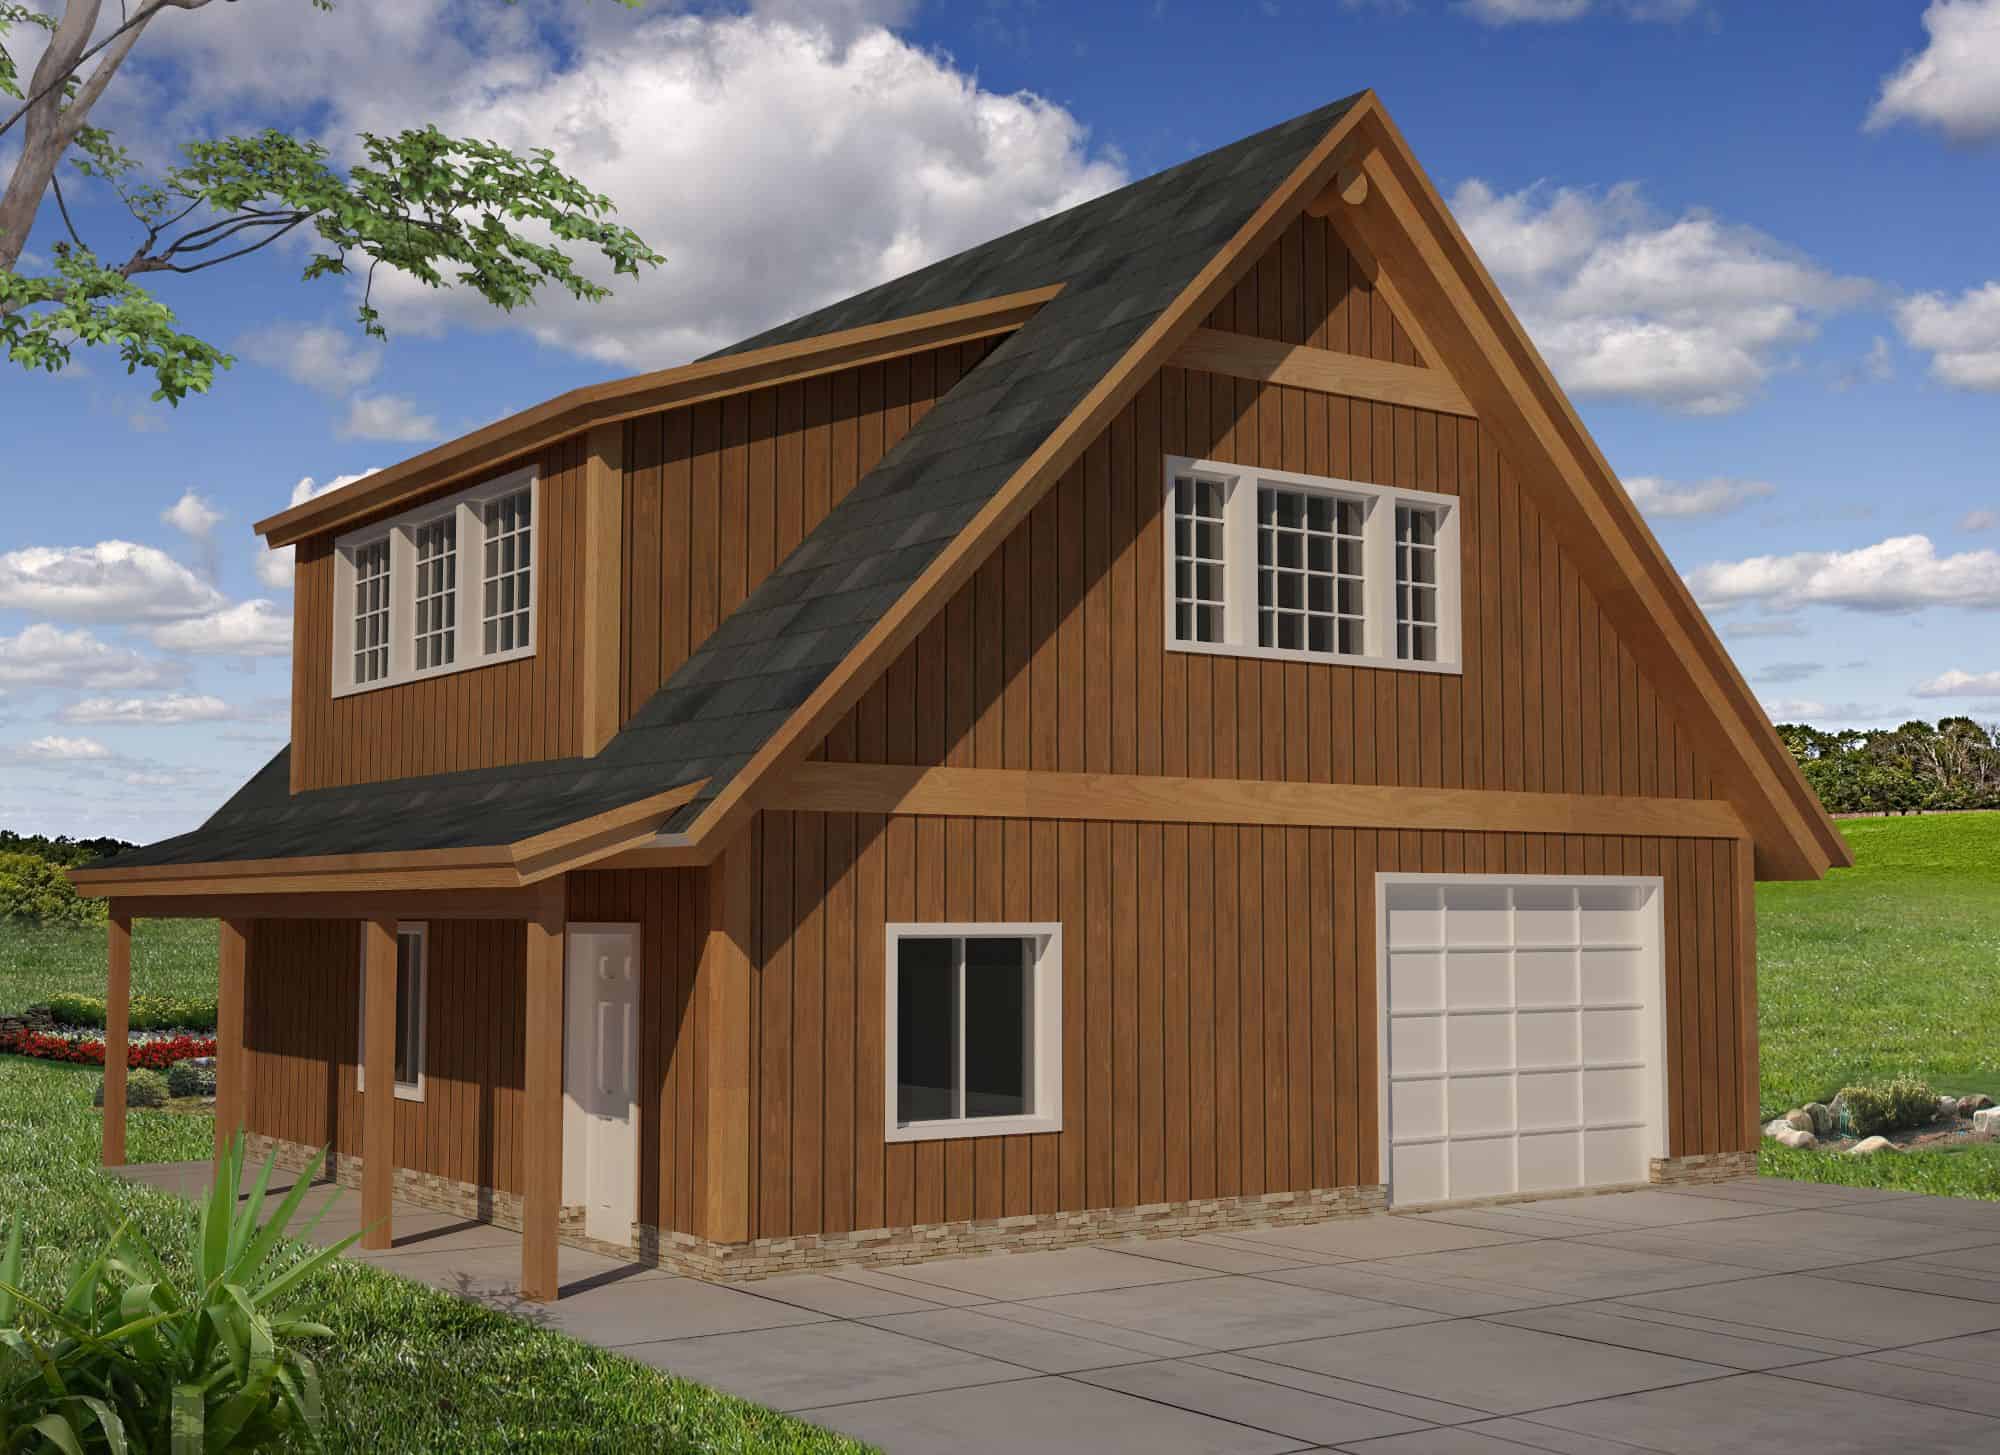
3-Bedroom, 1694 Sq Ft Country Home Plan - 132-1430 - Main Exterior
Plan Collection
3-Bedroom, 1694 Sq Ft Country Home Plan - 132-1430 - Main Exterior
Plan#132-1430
Starting at$1370
1694
Sq Ft
2
Story
3
Bed
2
Bath
2
Car
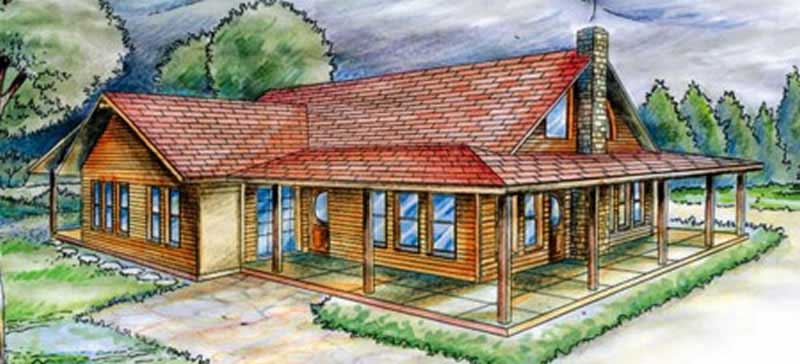
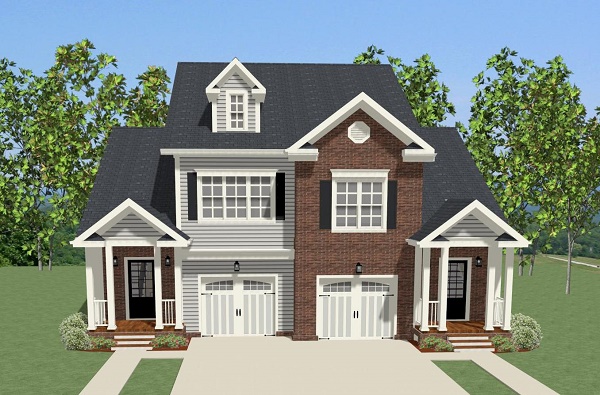
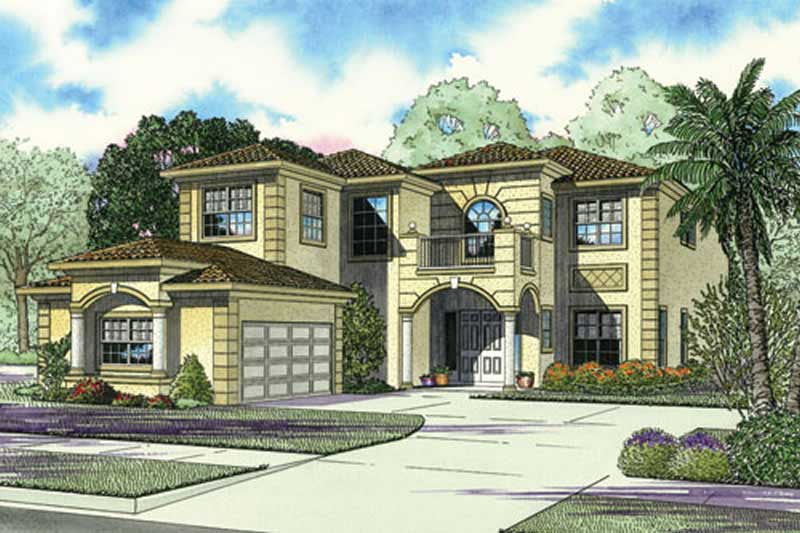
3-Bedroom, 2038 Sq Ft Southern Home Plan - 113-1054 - Main Exterior
Plan Collection
3-Bedroom, 2038 Sq Ft Southern Home Plan - 113-1054 - Main Exterior
Plan#113-1054
Starting at$350
2038
Sq Ft
1
Story
3
Bed
2
Bath
2
Car
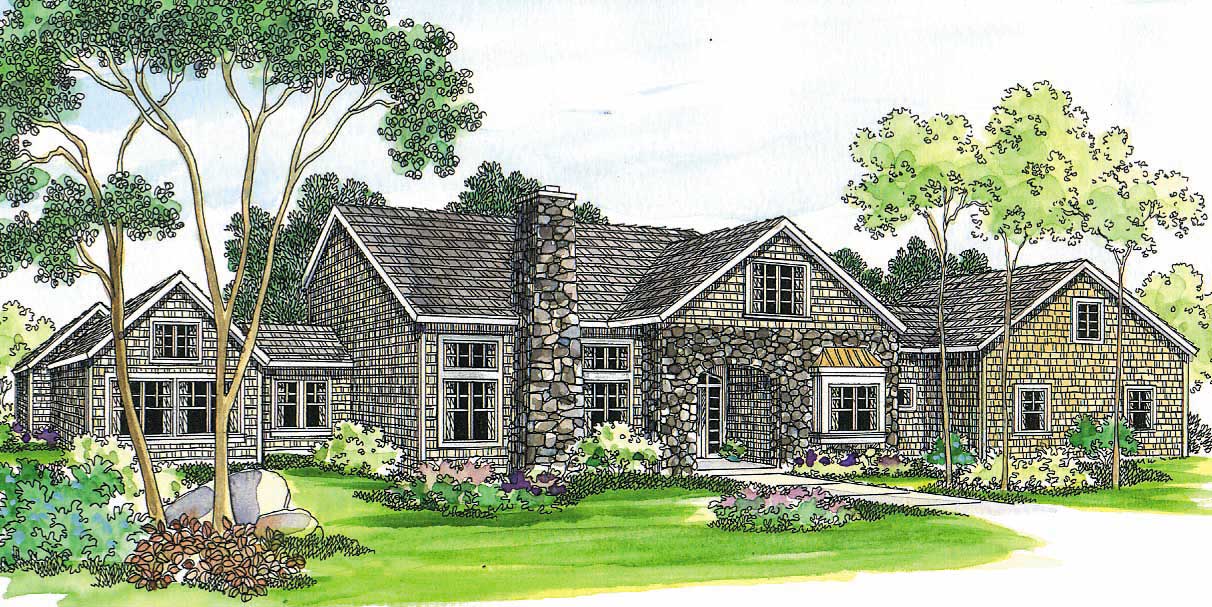
3-Bedroom, 2450 Sq Ft Transitional Home Plan - 108-1172 - Main Exterior
Plan Collection
3-Bedroom, 2450 Sq Ft Transitional Home Plan - 108-1172 - Main Exterior
Plan#108-1172
Starting at$1050
2450
Sq Ft
3
Story
3
Bed
2.5
Bath
2
Car
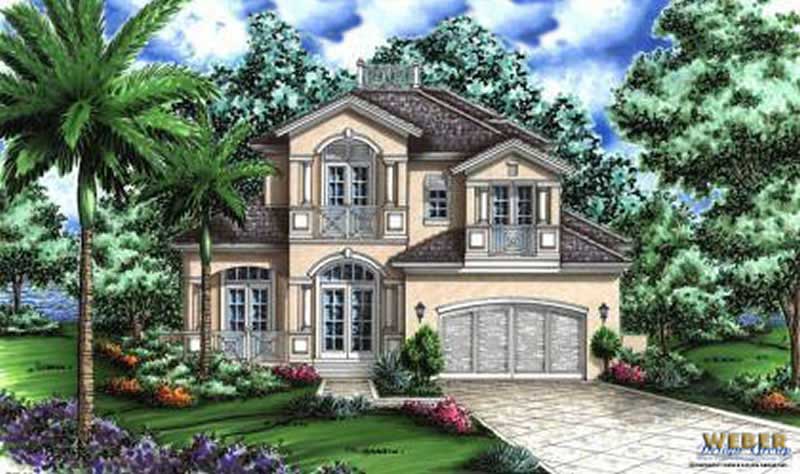
3-Bedroom, 2797 Sq Ft Traditional Home Plan - 108-1246 - Main Exterior
Plan Collection
3-Bedroom, 2797 Sq Ft Traditional Home Plan - 108-1246 - Main Exterior
Plan#108-1246
Starting at$1100
2797
Sq Ft
2
Story
3
Bed
2.5
Bath
2
Car
3-Bedroom, 1378 Sq Ft Ranch Home Plan - 102-1059 - Main Exterior
Plan Collection
3-Bedroom, 1378 Sq Ft Ranch Home Plan - 102-1059 - Main Exterior
Plan#102-1059
Starting at$800
1378
Sq Ft
1
Story
3
Bed
2
Bath
2
Car
3-Bedroom, 1696 Sq Ft Southern Home Plan - 102-1027 - Main Exterior
Plan Collection
3-Bedroom, 1696 Sq Ft Southern Home Plan - 102-1027 - Main Exterior
Plan#102-1027
Starting at$950
1696
Sq Ft
2
Story
3
Bed
2.5
Bath
2
Car
3-Bedroom, 2152 Sq Ft European Home Plan - 102-1015 - Main Exterior
Plan Collection
3-Bedroom, 2152 Sq Ft European Home Plan - 102-1015 - Main Exterior
Plan#102-1015
Starting at$1100
2152
Sq Ft
2
Story
3
Bed
2.5
Bath
2
Car
3-Bedroom, 2545 Sq Ft European House Plan - 180-1038 - Front Exterior
Plan Collection
3-Bedroom, 2545 Sq Ft European House Plan - 180-1038 - Front Exterior
Plan#180-1038
Starting at$1350
2545
Sq Ft
1
Story
3
Bed
3.5
Bath
2
Car
2-Bedroom, 1805 Sq Ft Cottage House Plan - 132-1369 - Front Exterior
Plan Collection
2-Bedroom, 1805 Sq Ft Cottage House Plan - 132-1369 - Front Exterior
Plan#132-1369
Starting at$1370
1805
Sq Ft
1
Story
2
Bed
2
Bath
2
Car
4-Bedroom, 2356 Sq Ft European Home Plan - 147-1134 - Main Exterior
Plan Collection
4-Bedroom, 2356 Sq Ft European Home Plan - 147-1134 - Main Exterior
Plan#147-1134
Starting at$1097
2356
Sq Ft
2
Story
4
Bed
2.5
Bath
2
Car
4-Bedroom, 3371 Sq Ft Ranch Home Plan - 115-1143 - Main Exterior
Plan Collection
4-Bedroom, 3371 Sq Ft Ranch Home Plan - 115-1143 - Main Exterior
Plan#115-1143
Starting at$2150
3371
Sq Ft
1
Story
4
Bed
3
Bath
2
Car
3-Bedroom, 1798 Sq Ft Country Home Plan - 105-1001 - Main Exterior
Plan Collection
3-Bedroom, 1798 Sq Ft Country Home Plan - 105-1001 - Main Exterior
Plan#105-1001
Starting at$530
1798
Sq Ft
1
Story
3
Bed
2
Bath
2
Car
4-Bedroom, 1939 Sq Ft Country House Plan - 105-1024 - Front Exterior
Plan Collection
4-Bedroom, 1939 Sq Ft Country House Plan - 105-1024 - Front Exterior
Plan#105-1024
Starting at$530
1939
Sq Ft
1
Story
4
Bed
2
Bath
2
Car
4-Bedroom, 2327 Sq Ft European House Plan - 105-1114 - Front Exterior
Plan Collection
4-Bedroom, 2327 Sq Ft European House Plan - 105-1114 - Front Exterior
Plan#105-1114
Starting at$575
2327
Sq Ft
2
Story
4
Bed
3
Bath
2
Car
4-Bedroom, 2210 Sq Ft Country House Plan - 105-1020 - Front Exterior
Plan Collection
4-Bedroom, 2210 Sq Ft Country House Plan - 105-1020 - Front Exterior
Plan#105-1020
Starting at$530
2210
Sq Ft
2
Story
4
Bed
2
Bath
2
Car
4-Bedroom, 3559 Sq Ft European Home Plan - 102-1039 - Main Exterior
Plan Collection
4-Bedroom, 3559 Sq Ft European Home Plan - 102-1039 - Main Exterior
Plan#102-1039
Starting at$1300
3559
Sq Ft
2
Story
4
Bed
3.5
Bath
2
Car
3-Bedroom, 2394 Sq Ft Home Plan - 108-1298 - Main Exterior
Plan Collection
3-Bedroom, 2394 Sq Ft Home Plan - 108-1298 - Main Exterior
Plan#108-1298
Starting at$1050
2394
Sq Ft
2
Story
3
Bed
2.5
Bath
2
Car
3-Bedroom, 3436 Sq Ft Tudor Home Plan - 195-1123 - Main Exterior
Plan Collection
3-Bedroom, 3436 Sq Ft Tudor Home Plan - 195-1123 - Main Exterior
Plan#195-1123
Starting at$1200
3436
Sq Ft
2
Story
3
Bed
3.5
Bath
2
Car
3-Bedroom, 1528 Sq Ft Multi-Level House Plan - 115-1254 - Front Exterior
Plan Collection
3-Bedroom, 1528 Sq Ft Multi-Level House Plan - 115-1254 - Front Exterior
Plan#115-1254
Starting at$1600
1528
Sq Ft
2
Story
3
Bed
2
Bath
2
Car
3-Bedroom, 1625 Sq Ft Ranch House Plan - 115-1118 - Front Exterior
Plan Collection
3-Bedroom, 1625 Sq Ft Ranch House Plan - 115-1118 - Front Exterior
Plan#115-1118
Starting at$1600
1625
Sq Ft
2
Story
3
Bed
2
Bath
2
Car
3-Bedroom, 1935 Sq Ft Craftsman House Plan - 115-1067 - Front Exterior
Plan Collection
3-Bedroom, 1935 Sq Ft Craftsman House Plan - 115-1067 - Front Exterior
Plan#115-1067
Starting at$1600
1935
Sq Ft
2
Story
3
Bed
2
Bath
2
Car
3-Bedroom, 1495 Sq Ft Small House Plans - 115-1138 - Main Exterior
Plan Collection
3-Bedroom, 1495 Sq Ft Small House Plans - 115-1138 - Main Exterior
Plan#115-1138
Starting at$1500
1495
Sq Ft
2
Story
3
Bed
2
Bath
2
Car
4-Bedroom, 2437 Sq Ft Country Home Plan - 108-1609 - Main Exterior
Plan Collection
4-Bedroom, 2437 Sq Ft Country Home Plan - 108-1609 - Main Exterior
Plan#108-1609
Starting at$920
2437
Sq Ft
2
Story
4
Bed
2
Bath
2
Car
3-Bedroom, 2353 Sq Ft French Home Plan - 113-1098 - Main Exterior
Plan Collection
3-Bedroom, 2353 Sq Ft French Home Plan - 113-1098 - Main Exterior
Plan#113-1098
Starting at$350
2353
Sq Ft
2
Story
3
Bed
2
Bath
2
Car
3-Bedroom, 1694 Sq Ft Country Home Plan - 132-1430 - Main Exterior
Plan Collection
3-Bedroom, 1694 Sq Ft Country Home Plan - 132-1430 - Main Exterior
Plan#132-1430
Starting at$1370
1694
Sq Ft
2
Story
3
Bed
2
Bath
2
Car
3-Bedroom, 2038 Sq Ft Southern Home Plan - 113-1054 - Main Exterior
Plan Collection
3-Bedroom, 2038 Sq Ft Southern Home Plan - 113-1054 - Main Exterior
Plan#113-1054
Starting at$350
2038
Sq Ft
1
Story
3
Bed
2
Bath
2
Car
3-Bedroom, 2450 Sq Ft Transitional Home Plan - 108-1172 - Main Exterior
Plan Collection
3-Bedroom, 2450 Sq Ft Transitional Home Plan - 108-1172 - Main Exterior
Plan#108-1172
Starting at$1050
2450
Sq Ft
3
Story
3
Bed
2.5
Bath
2
Car
3-Bedroom, 2797 Sq Ft Traditional Home Plan - 108-1246 - Main Exterior
Plan Collection
3-Bedroom, 2797 Sq Ft Traditional Home Plan - 108-1246 - Main Exterior
Plan#108-1246
Starting at$1100
2797
Sq Ft
2
Story
3
Bed
2.5
Bath
2
Car
3-Bedroom, 1378 Sq Ft Ranch Home Plan - 102-1059 - Main Exterior
Plan Collection
3-Bedroom, 1378 Sq Ft Ranch Home Plan - 102-1059 - Main Exterior
Plan#102-1059
Starting at$800
1378
Sq Ft
1
Story
3
Bed
2
Bath
2
Car
3-Bedroom, 1696 Sq Ft Southern Home Plan - 102-1027 - Main Exterior
Plan Collection
3-Bedroom, 1696 Sq Ft Southern Home Plan - 102-1027 - Main Exterior
Plan#102-1027
Starting at$950
1696
Sq Ft
2
Story
3
Bed
2.5
Bath
2
Car
3-Bedroom, 2152 Sq Ft European Home Plan - 102-1015 - Main Exterior
Plan Collection
3-Bedroom, 2152 Sq Ft European Home Plan - 102-1015 - Main Exterior
Plan#102-1015
Starting at$1100
2152
Sq Ft
2
Story
3
Bed
2.5
Bath
2
Car
3-Bedroom, 2545 Sq Ft European House Plan - 180-1038 - Front Exterior
Plan Collection
3-Bedroom, 2545 Sq Ft European House Plan - 180-1038 - Front Exterior
Plan#180-1038
Starting at$1350
2545
Sq Ft
1
Story
3
Bed
3.5
Bath
2
Car
2-Bedroom, 1805 Sq Ft Cottage House Plan - 132-1369 - Front Exterior
Plan Collection
2-Bedroom, 1805 Sq Ft Cottage House Plan - 132-1369 - Front Exterior
Plan#132-1369
Starting at$1370
1805
Sq Ft
1
Story
2
Bed
2
Bath
2
Car
4-Bedroom, 2356 Sq Ft European Home Plan - 147-1134 - Main Exterior
Plan Collection
4-Bedroom, 2356 Sq Ft European Home Plan - 147-1134 - Main Exterior
Plan#147-1134
Starting at$1097
2356
Sq Ft
2
Story
4
Bed
2.5
Bath
2
Car
4-Bedroom, 3371 Sq Ft Ranch Home Plan - 115-1143 - Main Exterior
Plan Collection
4-Bedroom, 3371 Sq Ft Ranch Home Plan - 115-1143 - Main Exterior
Plan#115-1143
Starting at$2150
3371
Sq Ft
1
Story
4
Bed
3
Bath
2
Car
3-Bedroom, 1798 Sq Ft Country Home Plan - 105-1001 - Main Exterior
Plan Collection
3-Bedroom, 1798 Sq Ft Country Home Plan - 105-1001 - Main Exterior
Plan#105-1001
Starting at$530
1798
Sq Ft
1
Story
3
Bed
2
Bath
2
Car
4-Bedroom, 1939 Sq Ft Country House Plan - 105-1024 - Front Exterior
Plan Collection
4-Bedroom, 1939 Sq Ft Country House Plan - 105-1024 - Front Exterior
Plan#105-1024
Starting at$530
1939
Sq Ft
1
Story
4
Bed
2
Bath
2
Car
4-Bedroom, 2327 Sq Ft European House Plan - 105-1114 - Front Exterior
Plan Collection
4-Bedroom, 2327 Sq Ft European House Plan - 105-1114 - Front Exterior
Plan#105-1114
Starting at$575
2327
Sq Ft
2
Story
4
Bed
3
Bath
2
Car
4-Bedroom, 2210 Sq Ft Country House Plan - 105-1020 - Front Exterior
Plan Collection
4-Bedroom, 2210 Sq Ft Country House Plan - 105-1020 - Front Exterior
Plan#105-1020
Starting at$530
2210
Sq Ft
2
Story
4
Bed
2
Bath
2
Car
4-Bedroom, 3559 Sq Ft European Home Plan - 102-1039 - Main Exterior
Plan Collection
4-Bedroom, 3559 Sq Ft European Home Plan - 102-1039 - Main Exterior
Plan#102-1039
Starting at$1300
3559
Sq Ft
2
Story
4
Bed
3.5
Bath
2
Car
3-Bedroom, 2394 Sq Ft Home Plan - 108-1298 - Main Exterior
Plan Collection
3-Bedroom, 2394 Sq Ft Home Plan - 108-1298 - Main Exterior
Plan#108-1298
Starting at$1050
2394
Sq Ft
2
Story
3
Bed
2.5
Bath
2
Car
3-Bedroom, 3436 Sq Ft Tudor Home Plan - 195-1123 - Main Exterior
Plan Collection
3-Bedroom, 3436 Sq Ft Tudor Home Plan - 195-1123 - Main Exterior
Plan#195-1123
Starting at$1200
3436
Sq Ft
2
Story
3
Bed
3.5
Bath
2
Car
3-Bedroom, 1528 Sq Ft Multi-Level House Plan - 115-1254 - Front Exterior
Plan Collection
3-Bedroom, 1528 Sq Ft Multi-Level House Plan - 115-1254 - Front Exterior
Plan#115-1254
Starting at$1600
1528
Sq Ft
2
Story
3
Bed
2
Bath
2
Car
3-Bedroom, 1625 Sq Ft Ranch House Plan - 115-1118 - Front Exterior
Plan Collection
3-Bedroom, 1625 Sq Ft Ranch House Plan - 115-1118 - Front Exterior
Plan#115-1118
Starting at$1600
1625
Sq Ft
2
Story
3
Bed
2
Bath
2
Car
3-Bedroom, 1935 Sq Ft Craftsman House Plan - 115-1067 - Front Exterior
Plan Collection
3-Bedroom, 1935 Sq Ft Craftsman House Plan - 115-1067 - Front Exterior
Plan#115-1067
Starting at$1600
1935
Sq Ft
2
Story
3
Bed
2
Bath
2
Car
3-Bedroom, 1495 Sq Ft Small House Plans - 115-1138 - Main Exterior
Plan Collection
3-Bedroom, 1495 Sq Ft Small House Plans - 115-1138 - Main Exterior
Plan#115-1138
Starting at$1500
1495
Sq Ft
2
Story
3
Bed
2
Bath
2
Car
4-Bedroom, 2437 Sq Ft Country Home Plan - 108-1609 - Main Exterior
Plan Collection
4-Bedroom, 2437 Sq Ft Country Home Plan - 108-1609 - Main Exterior
Plan#108-1609
Starting at$920
2437
Sq Ft
2
Story
4
Bed
2
Bath
2
Car
3-Bedroom, 2353 Sq Ft French Home Plan - 113-1098 - Main Exterior
Plan Collection
3-Bedroom, 2353 Sq Ft French Home Plan - 113-1098 - Main Exterior
Plan#113-1098
Starting at$350
2353
Sq Ft
2
Story
3
Bed
2
Bath
2
Car
1...166167168169170...480