Contemporary, Traditional House Plans
Clear AllSort ByTrending
11,774
Plan Results
Plan Results
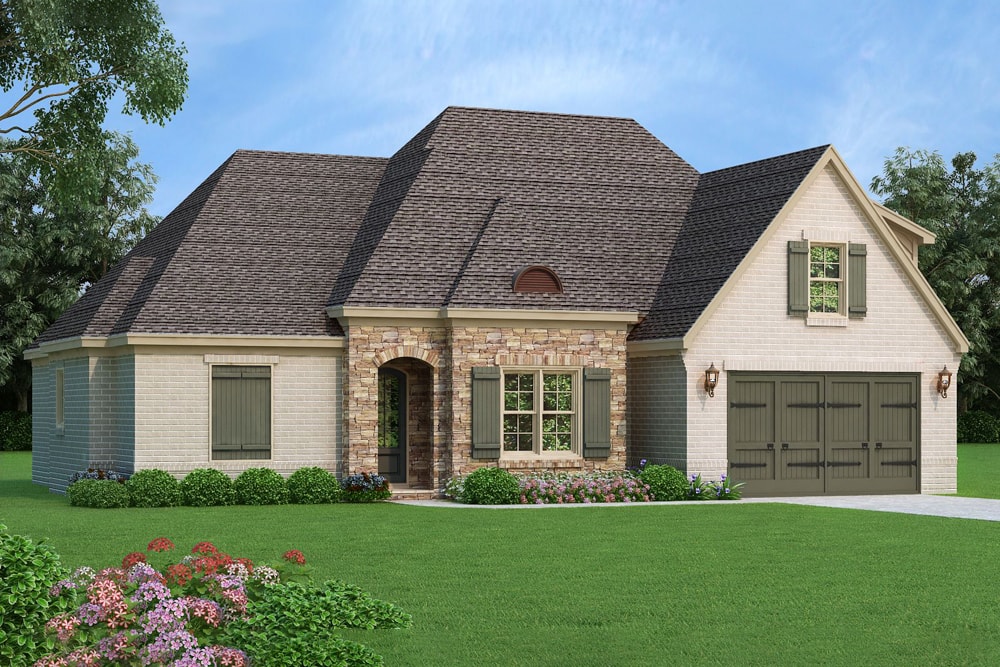
Plan#196-1060
Starting at$1315
2964
Sq Ft
1.5
Story
4
Bed
3
Bath
2
Car
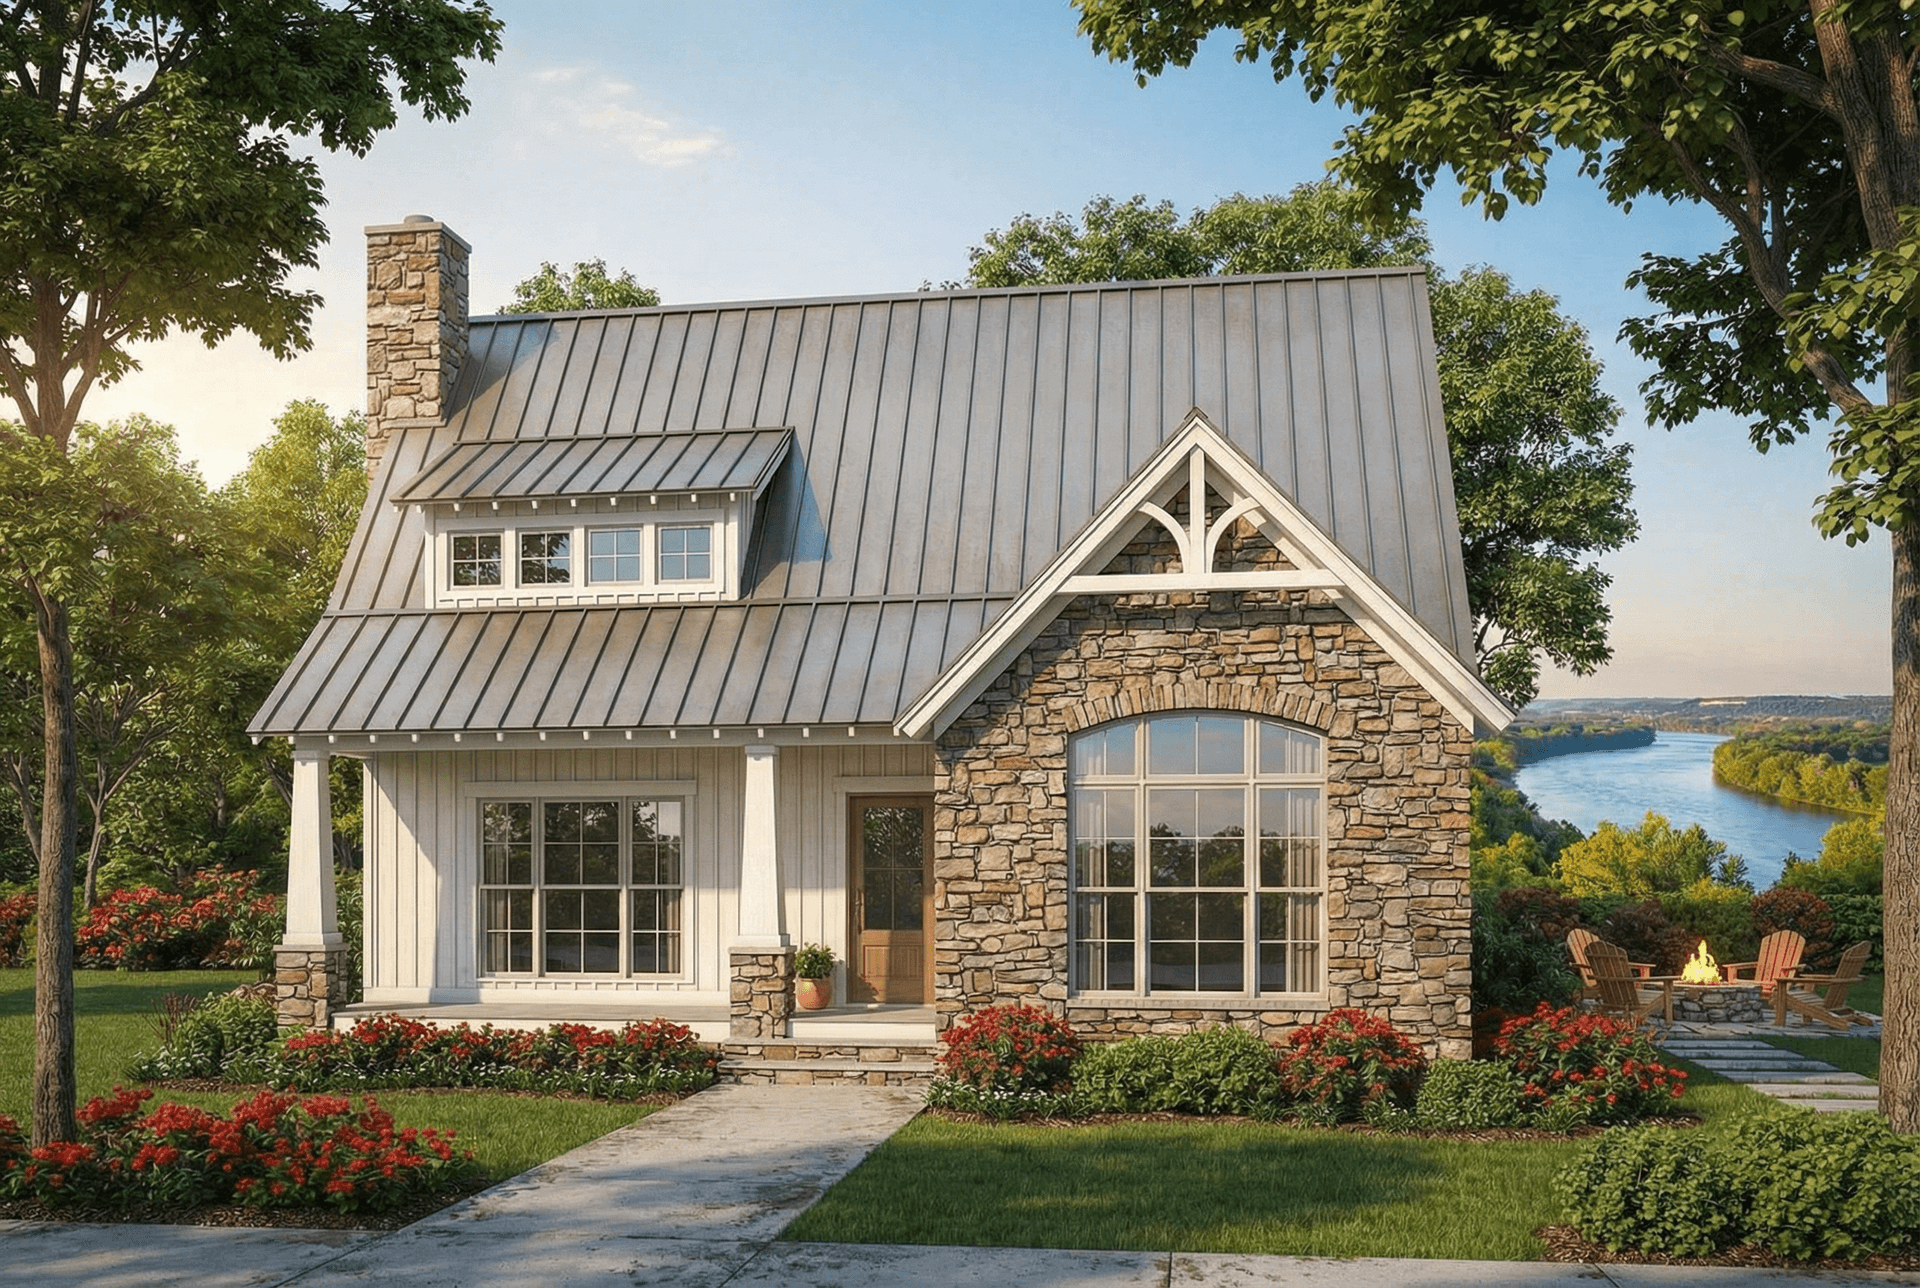
Plan#153-1952
Starting at$1100
1874
Sq Ft
1.5
Story
3
Bed
2.5
Bath
0
Car
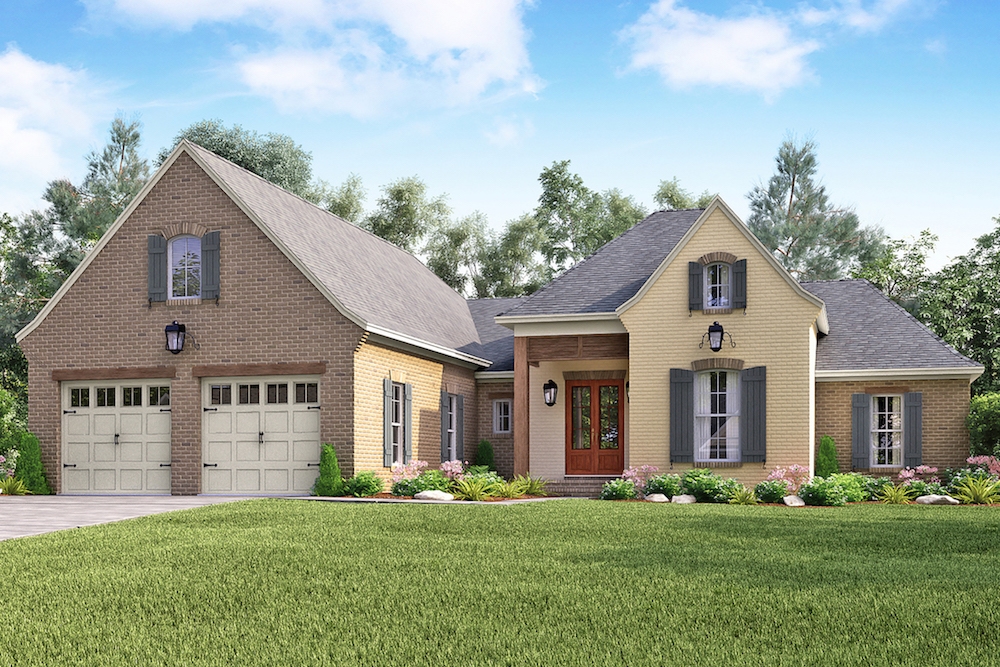
Plan#142-1157
Starting at$1445
2459
Sq Ft
1.5
Story
4
Bed
2.5
Bath
2
Car
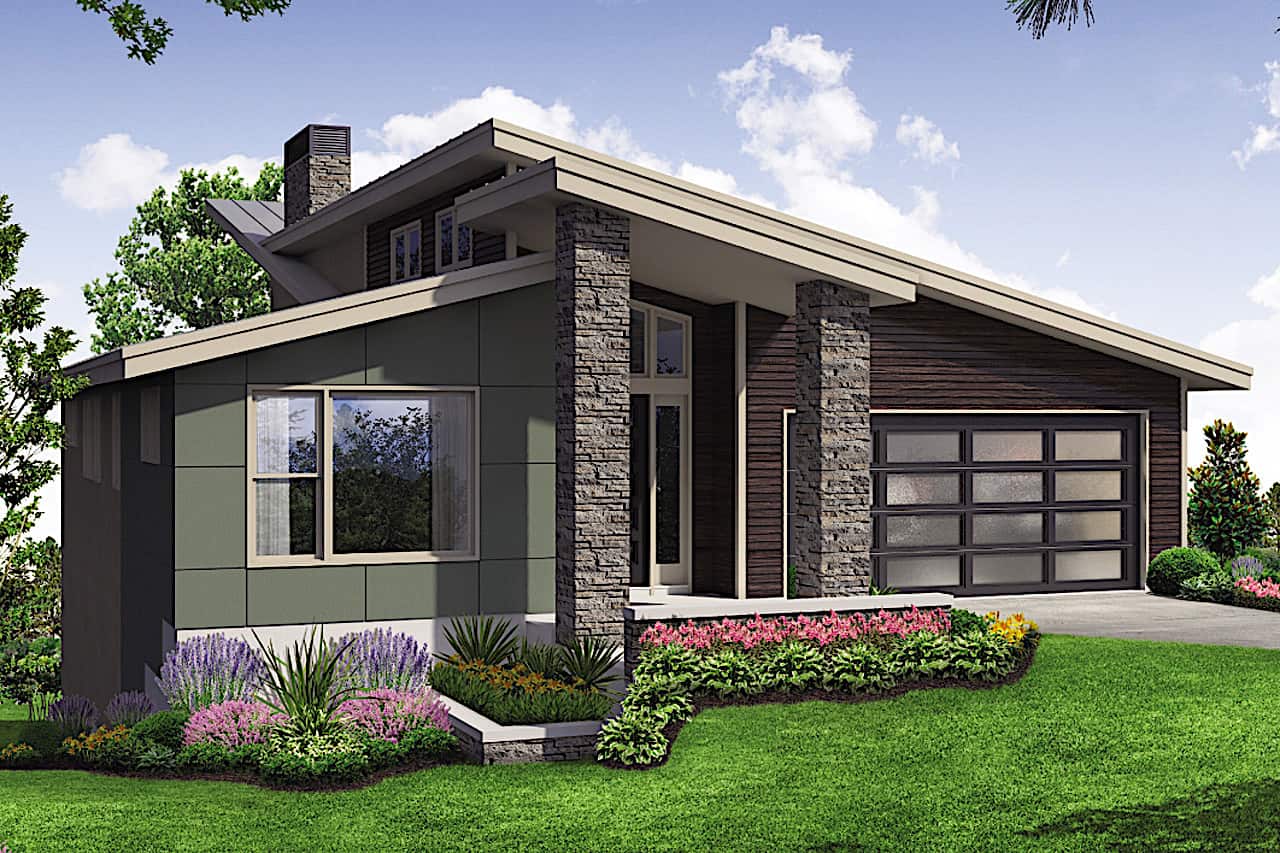
Plan#108-1923
Starting at$1280
2928
Sq Ft
1
Story
4
Bed
3
Bath
2
Car
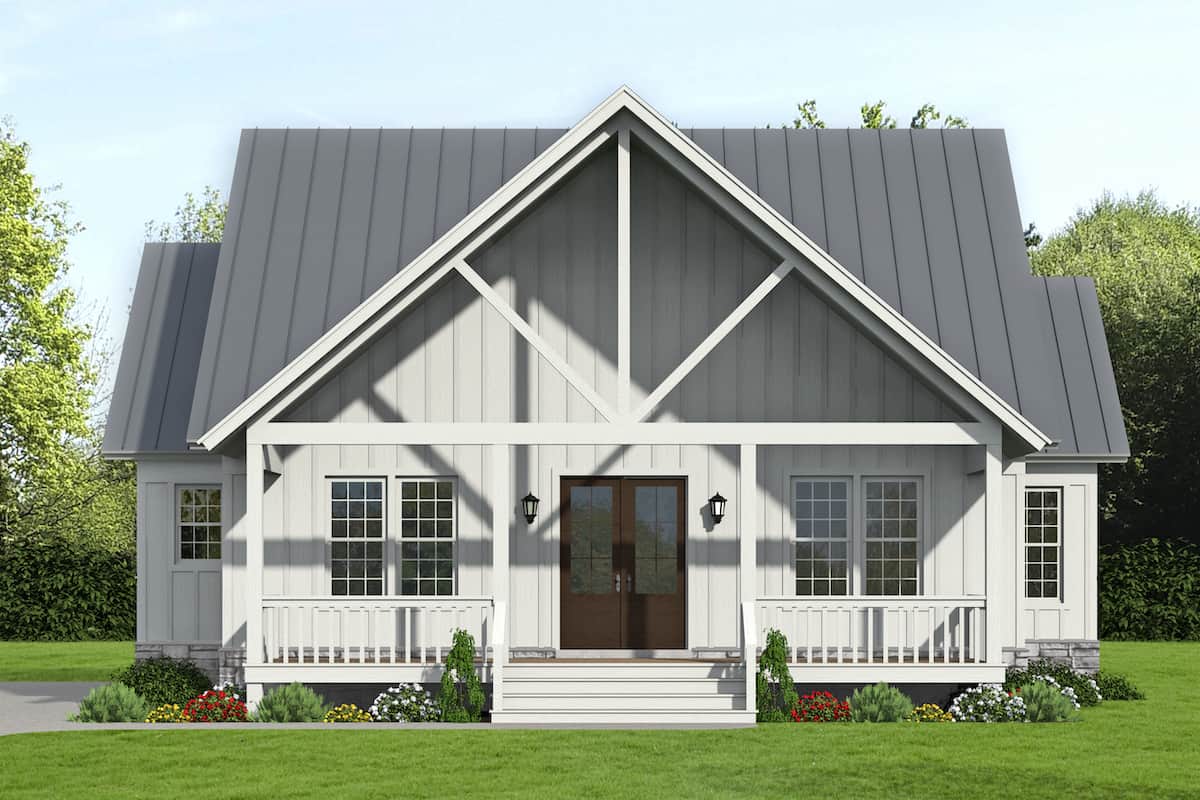
Plan#196-1237
Starting at$1015
2100
Sq Ft
1.5
Story
3
Bed
2.5
Bath
0
Car
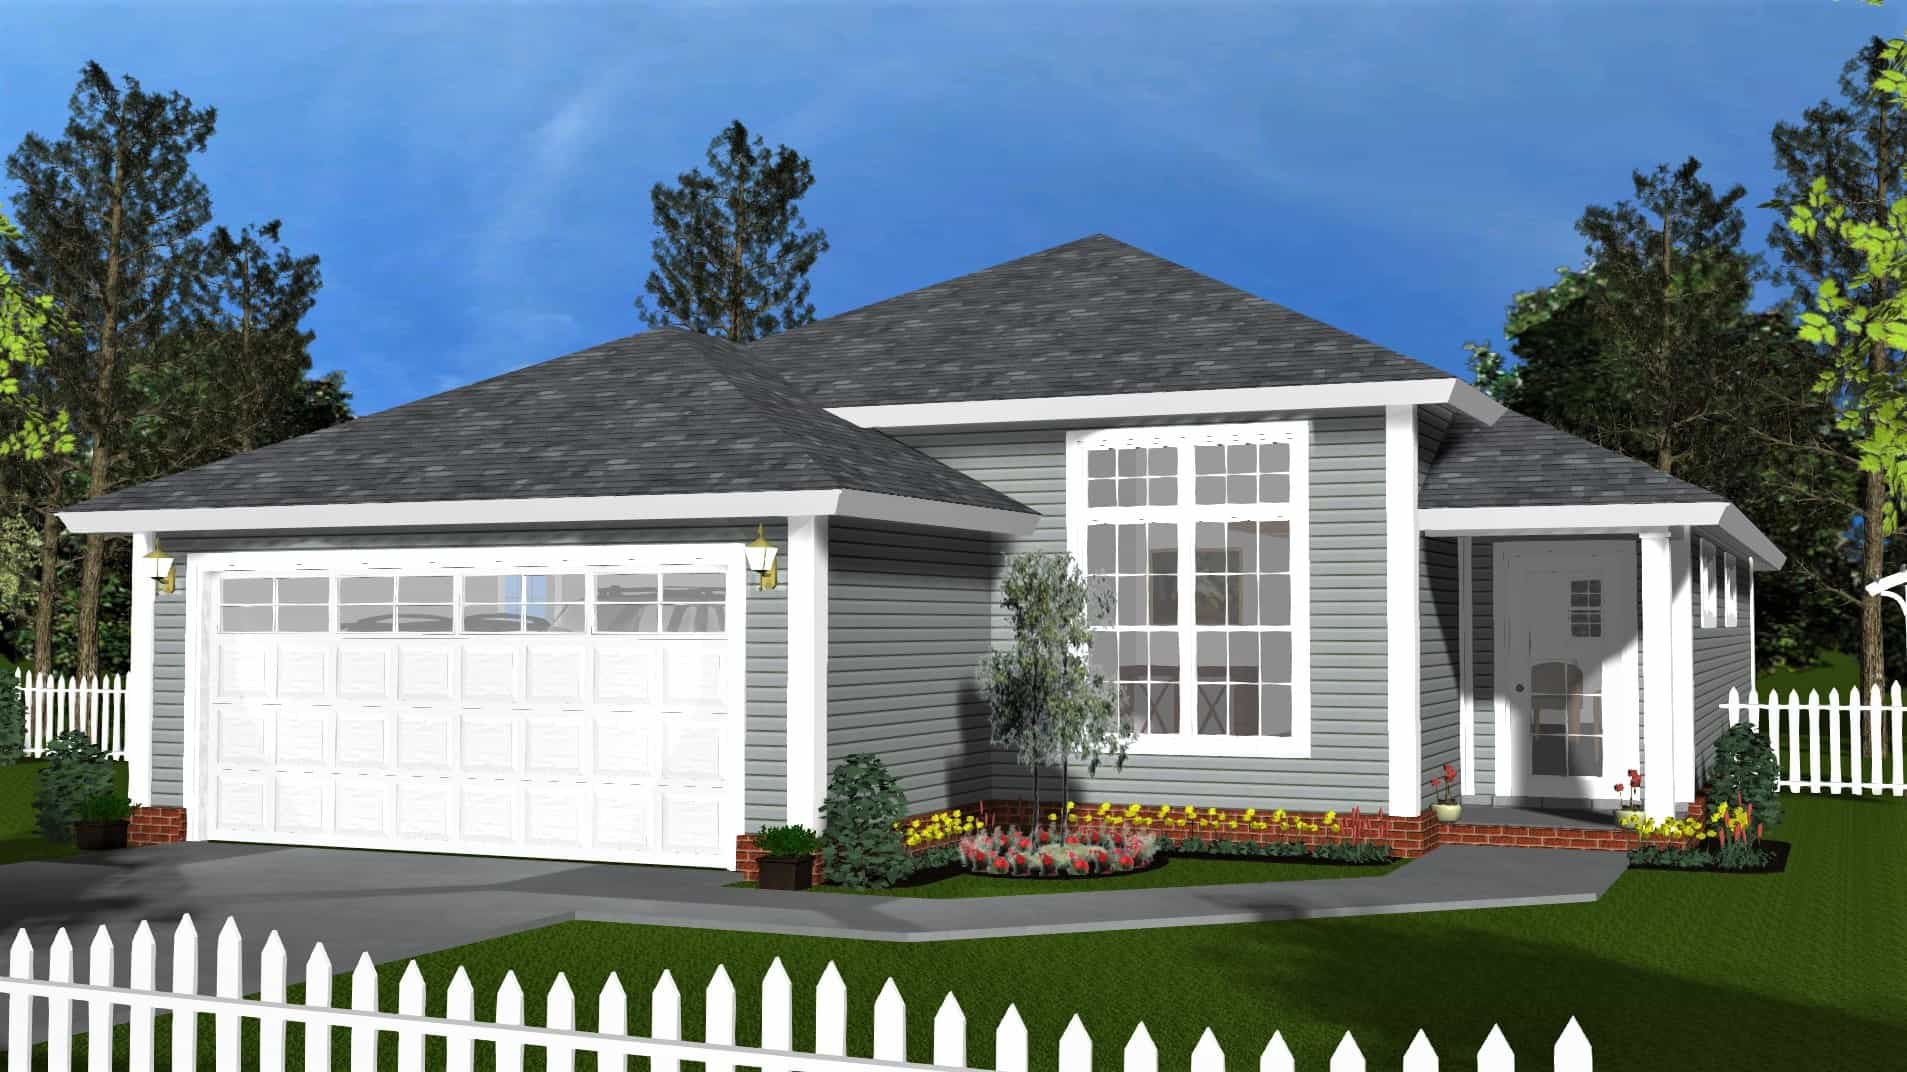
Plan#178-1405
Starting at$1065
1577
Sq Ft
1
Story
3
Bed
2
Bath
2
Car
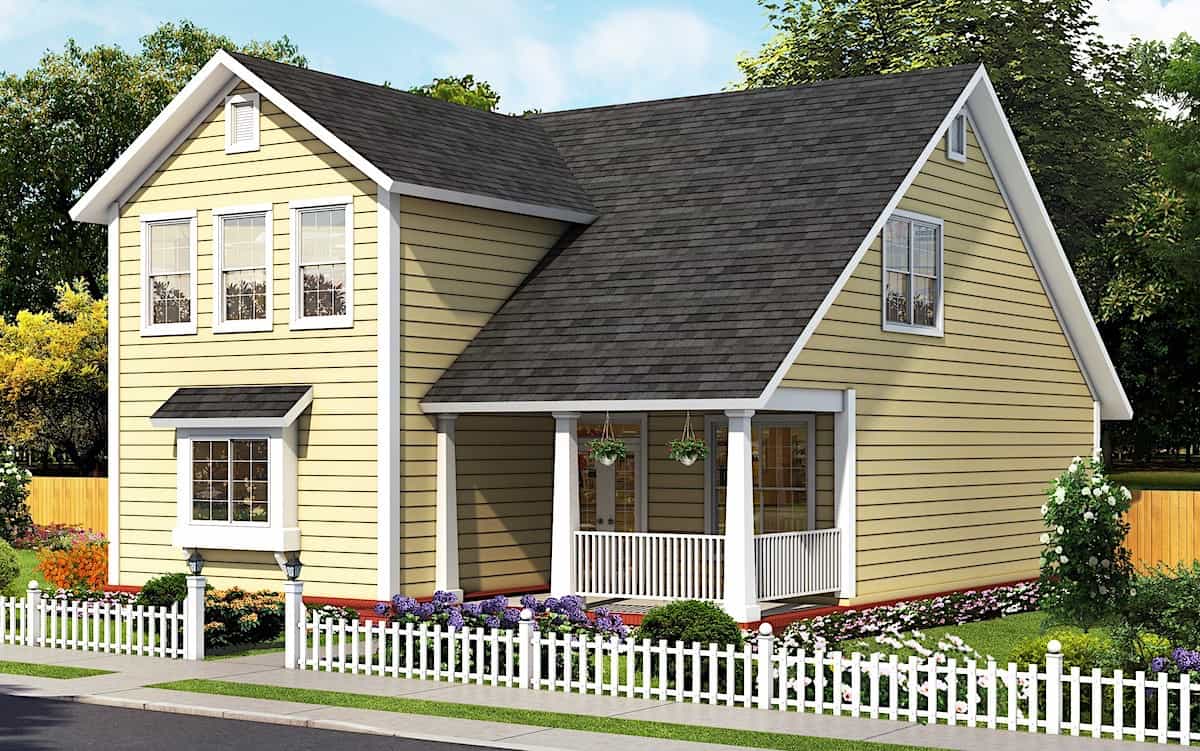
Plan#178-1389
Starting at$1105
1878
Sq Ft
2
Story
3
Bed
3.5
Bath
0
Car
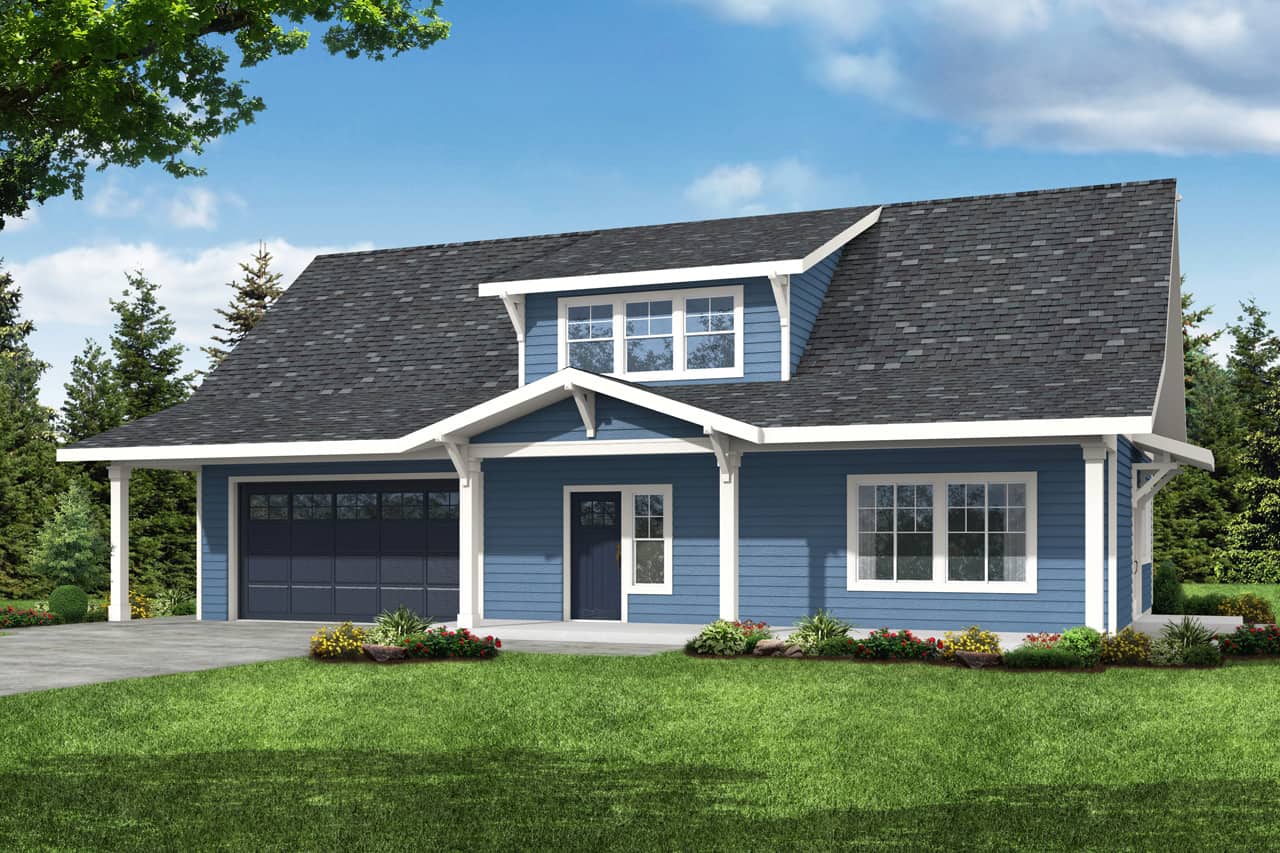
Plan#108-2008
Starting at$1050
2426
Sq Ft
2
Story
3
Bed
2.5
Bath
2
Car
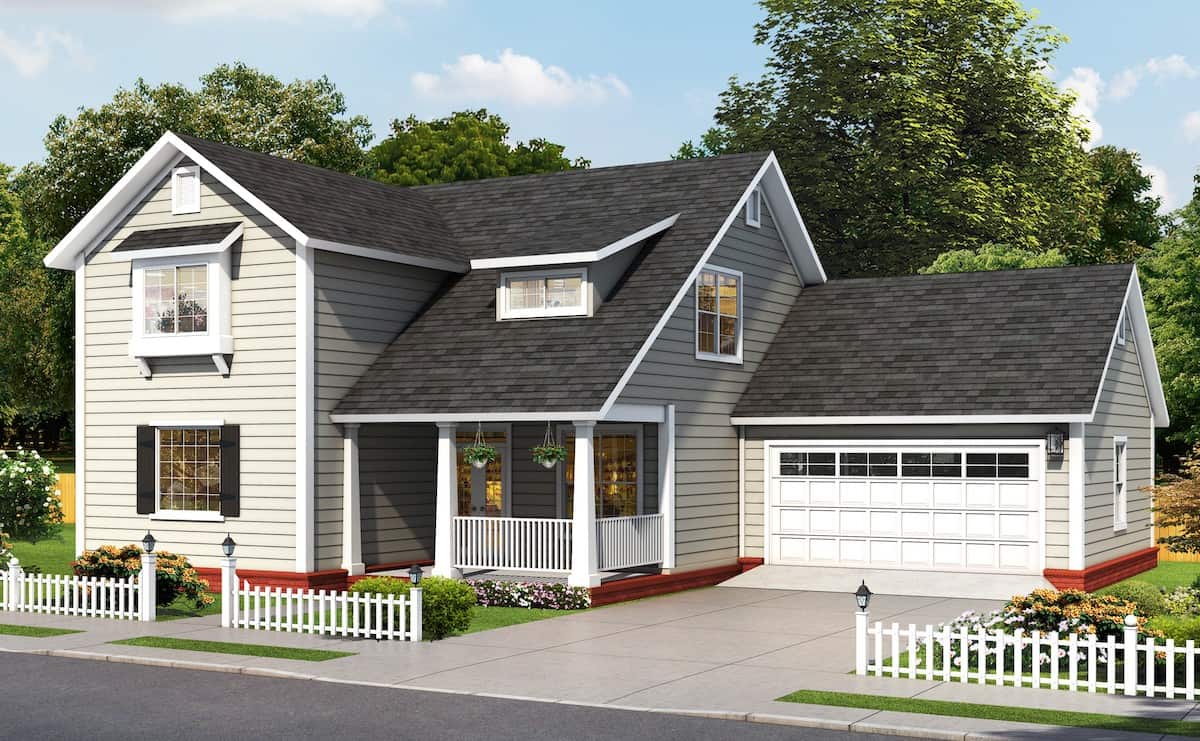
Plan#178-1390
Starting at$1125
2137
Sq Ft
2
Story
4
Bed
4.5
Bath
2
Car
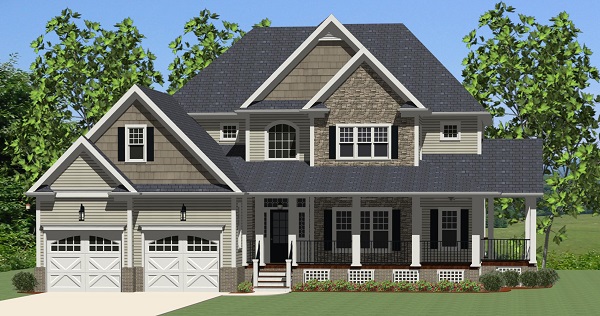
Plan#189-1015
Starting at$1895
2720
Sq Ft
2
Story
3
Bed
2.5
Bath
2
Car
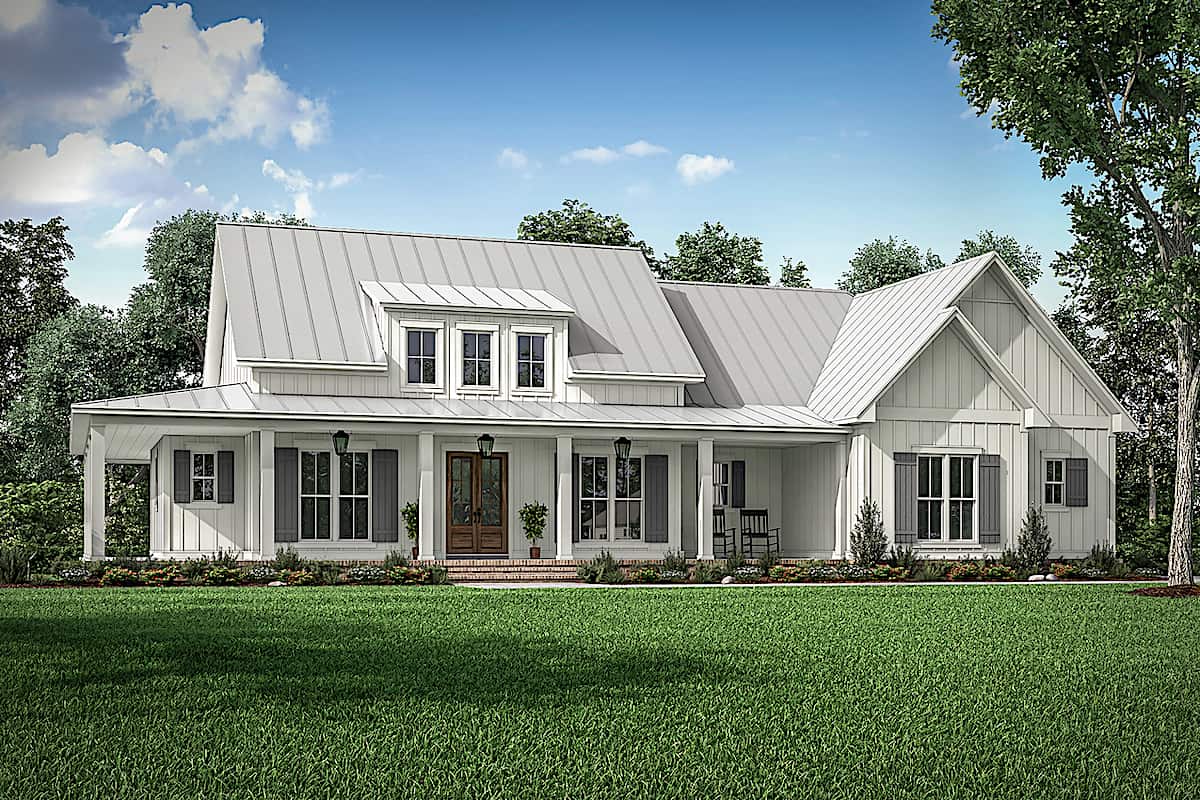
Plan#142-1243
Starting at$1445
2395
Sq Ft
1
Story
3
Bed
2.5
Bath
2
Car
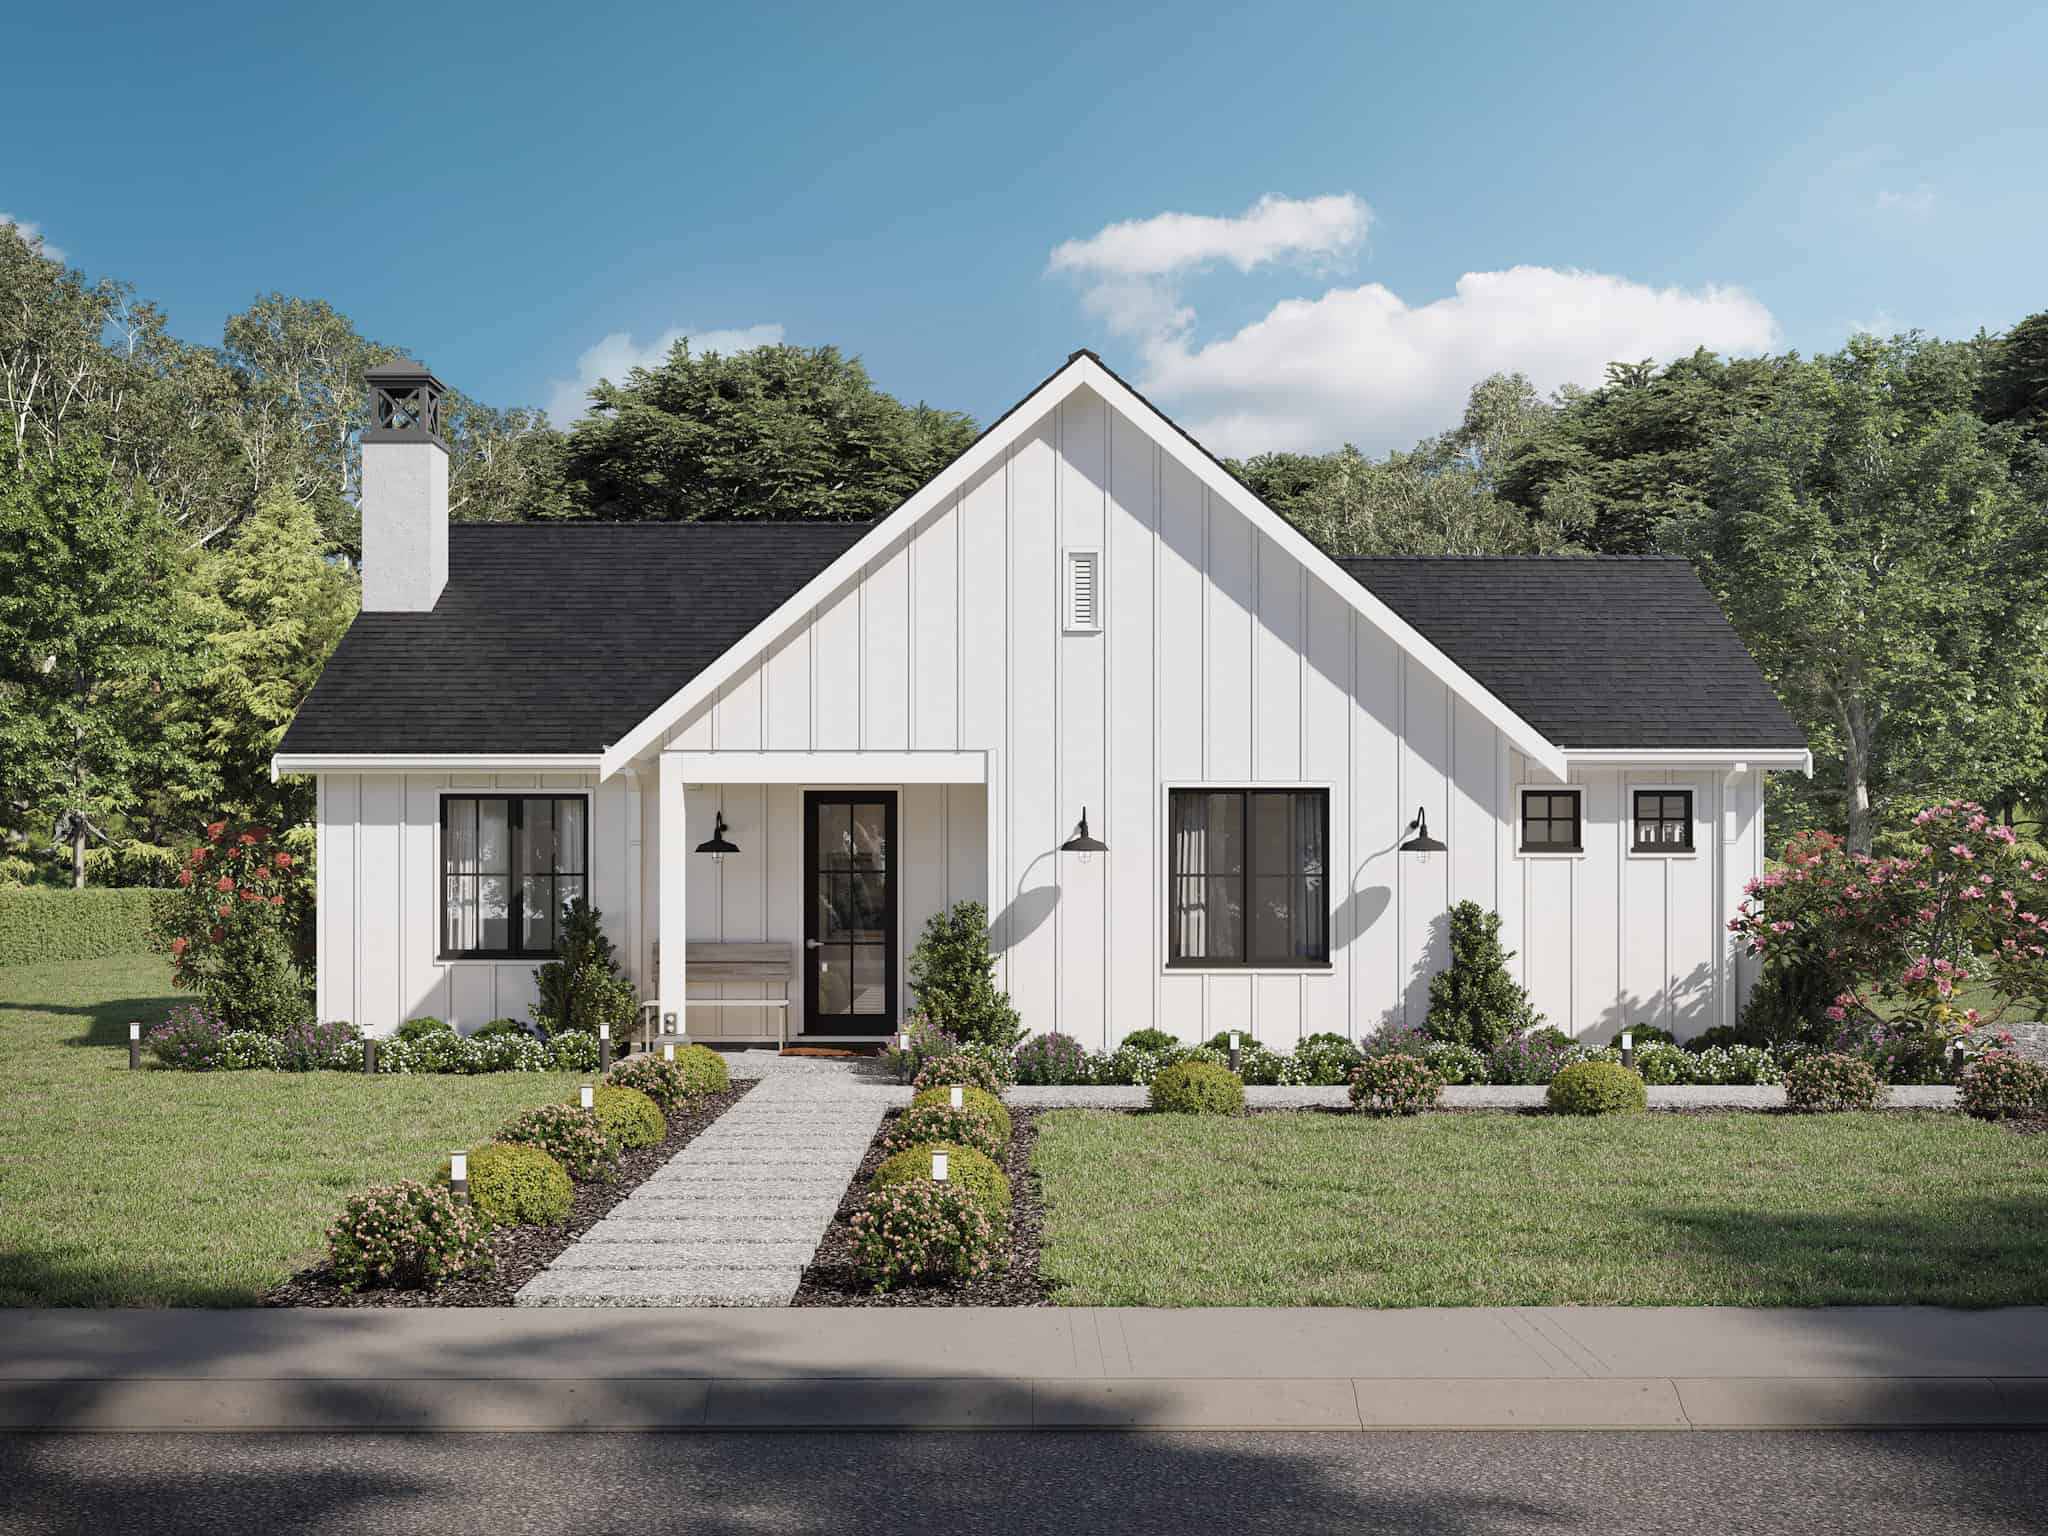
Plan#211-1046
Starting at$1000
1300
Sq Ft
1
Story
2
Bed
2
Bath
2
Car
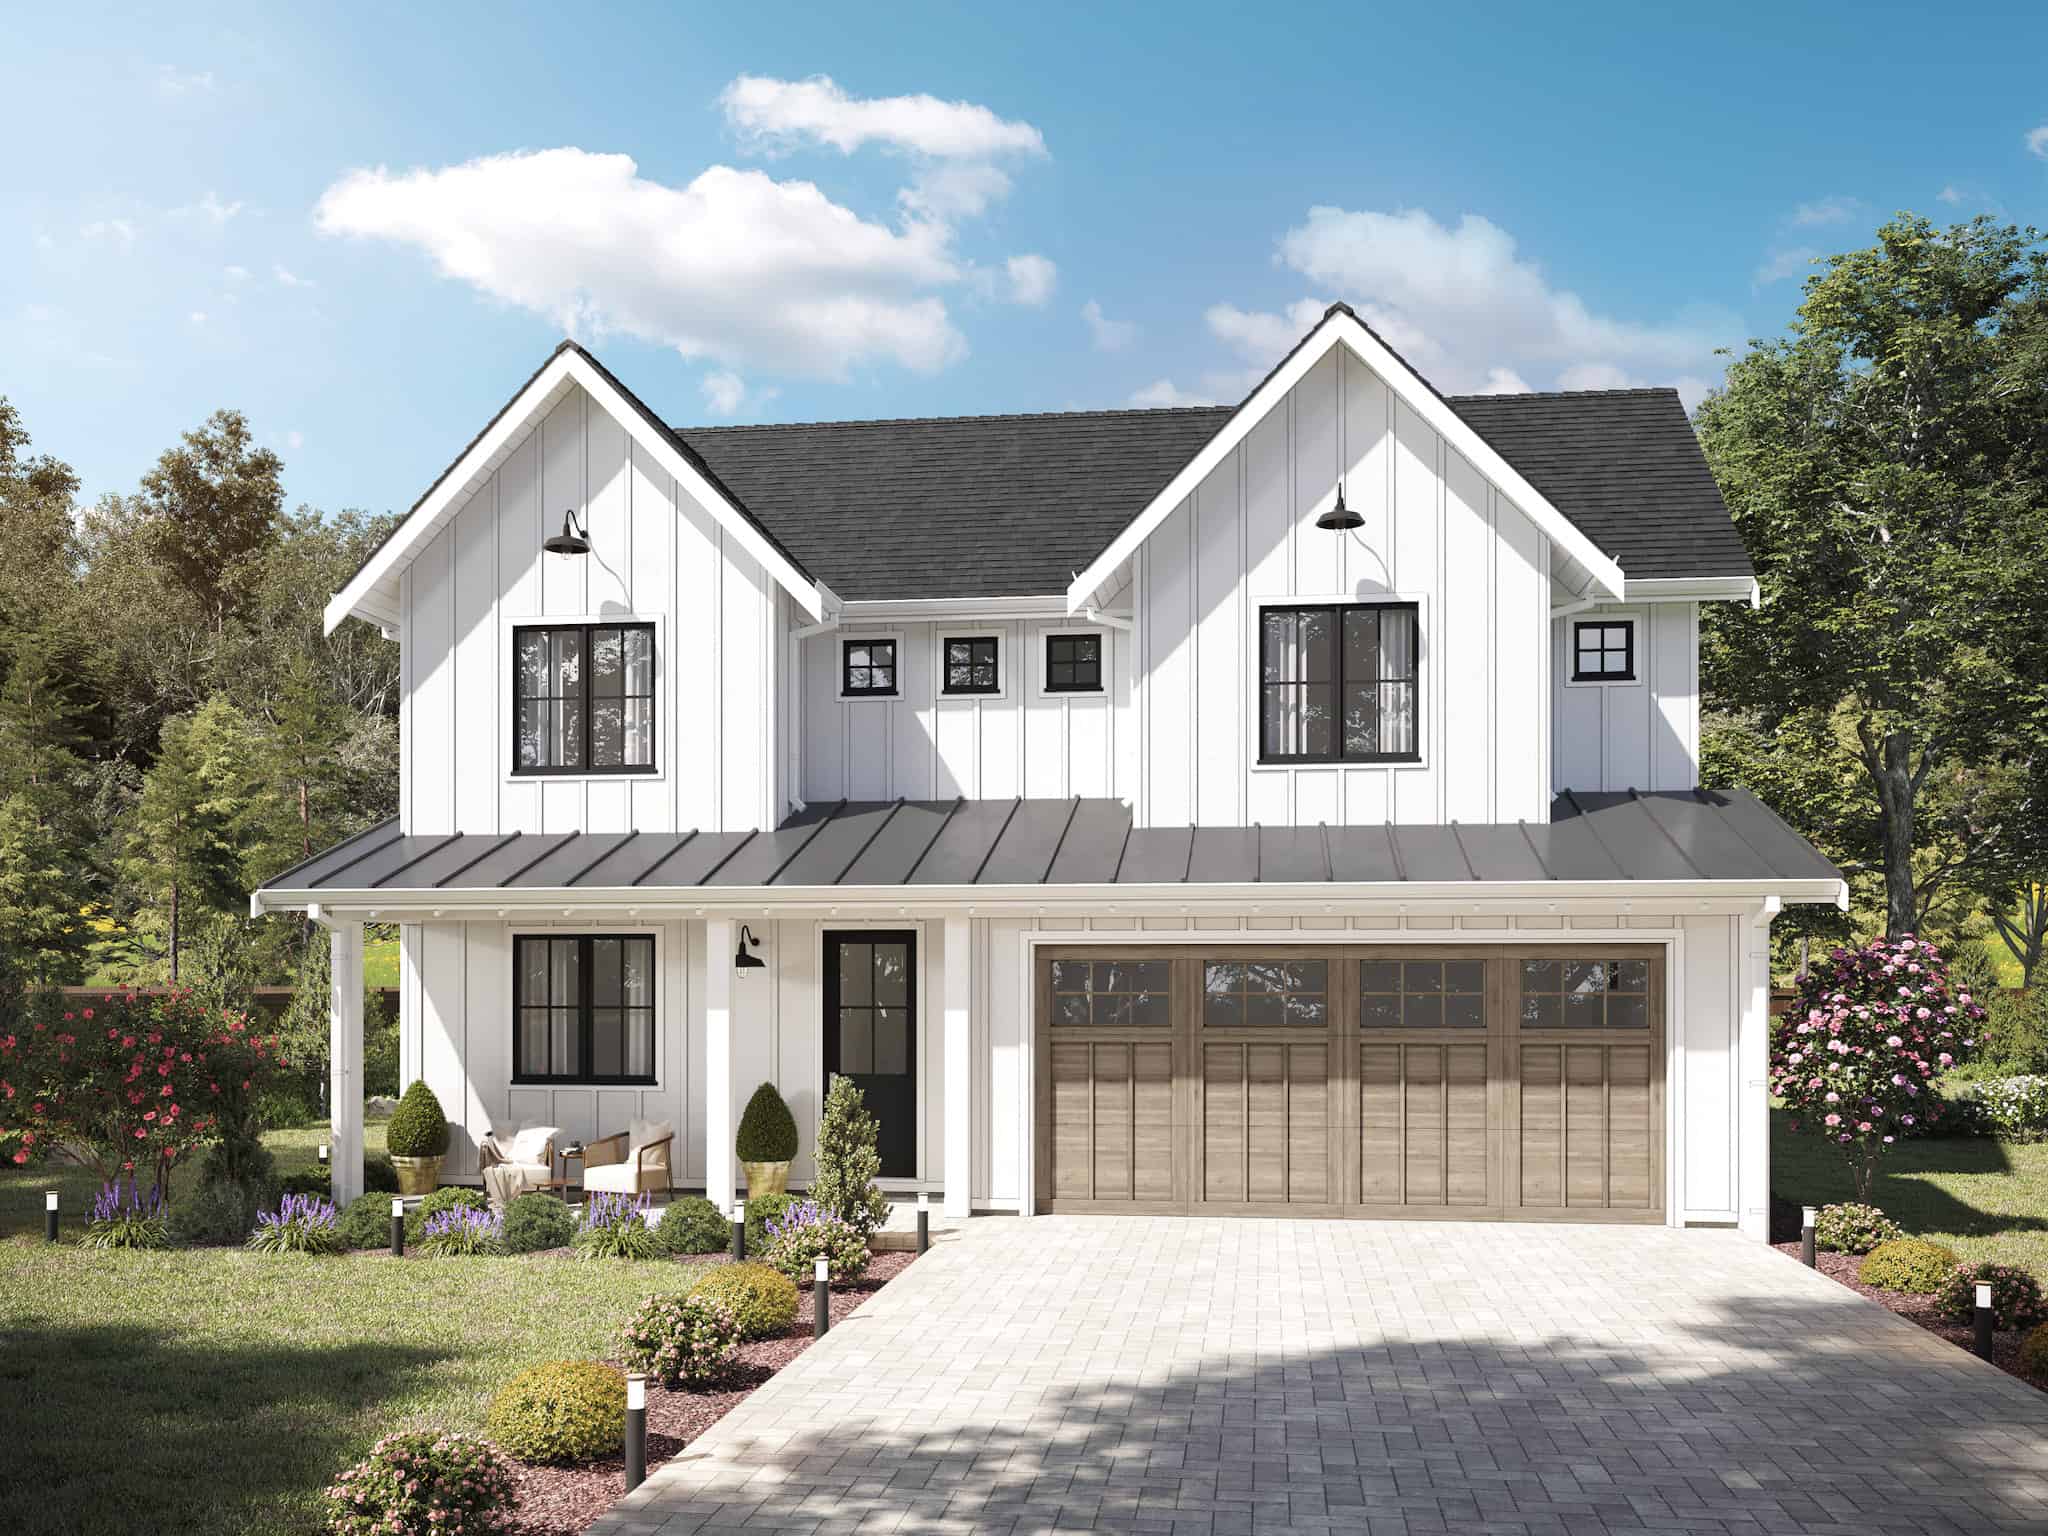
Plan#211-1055
Starting at$1300
2421
Sq Ft
2
Story
6
Bed
3
Bath
2
Car
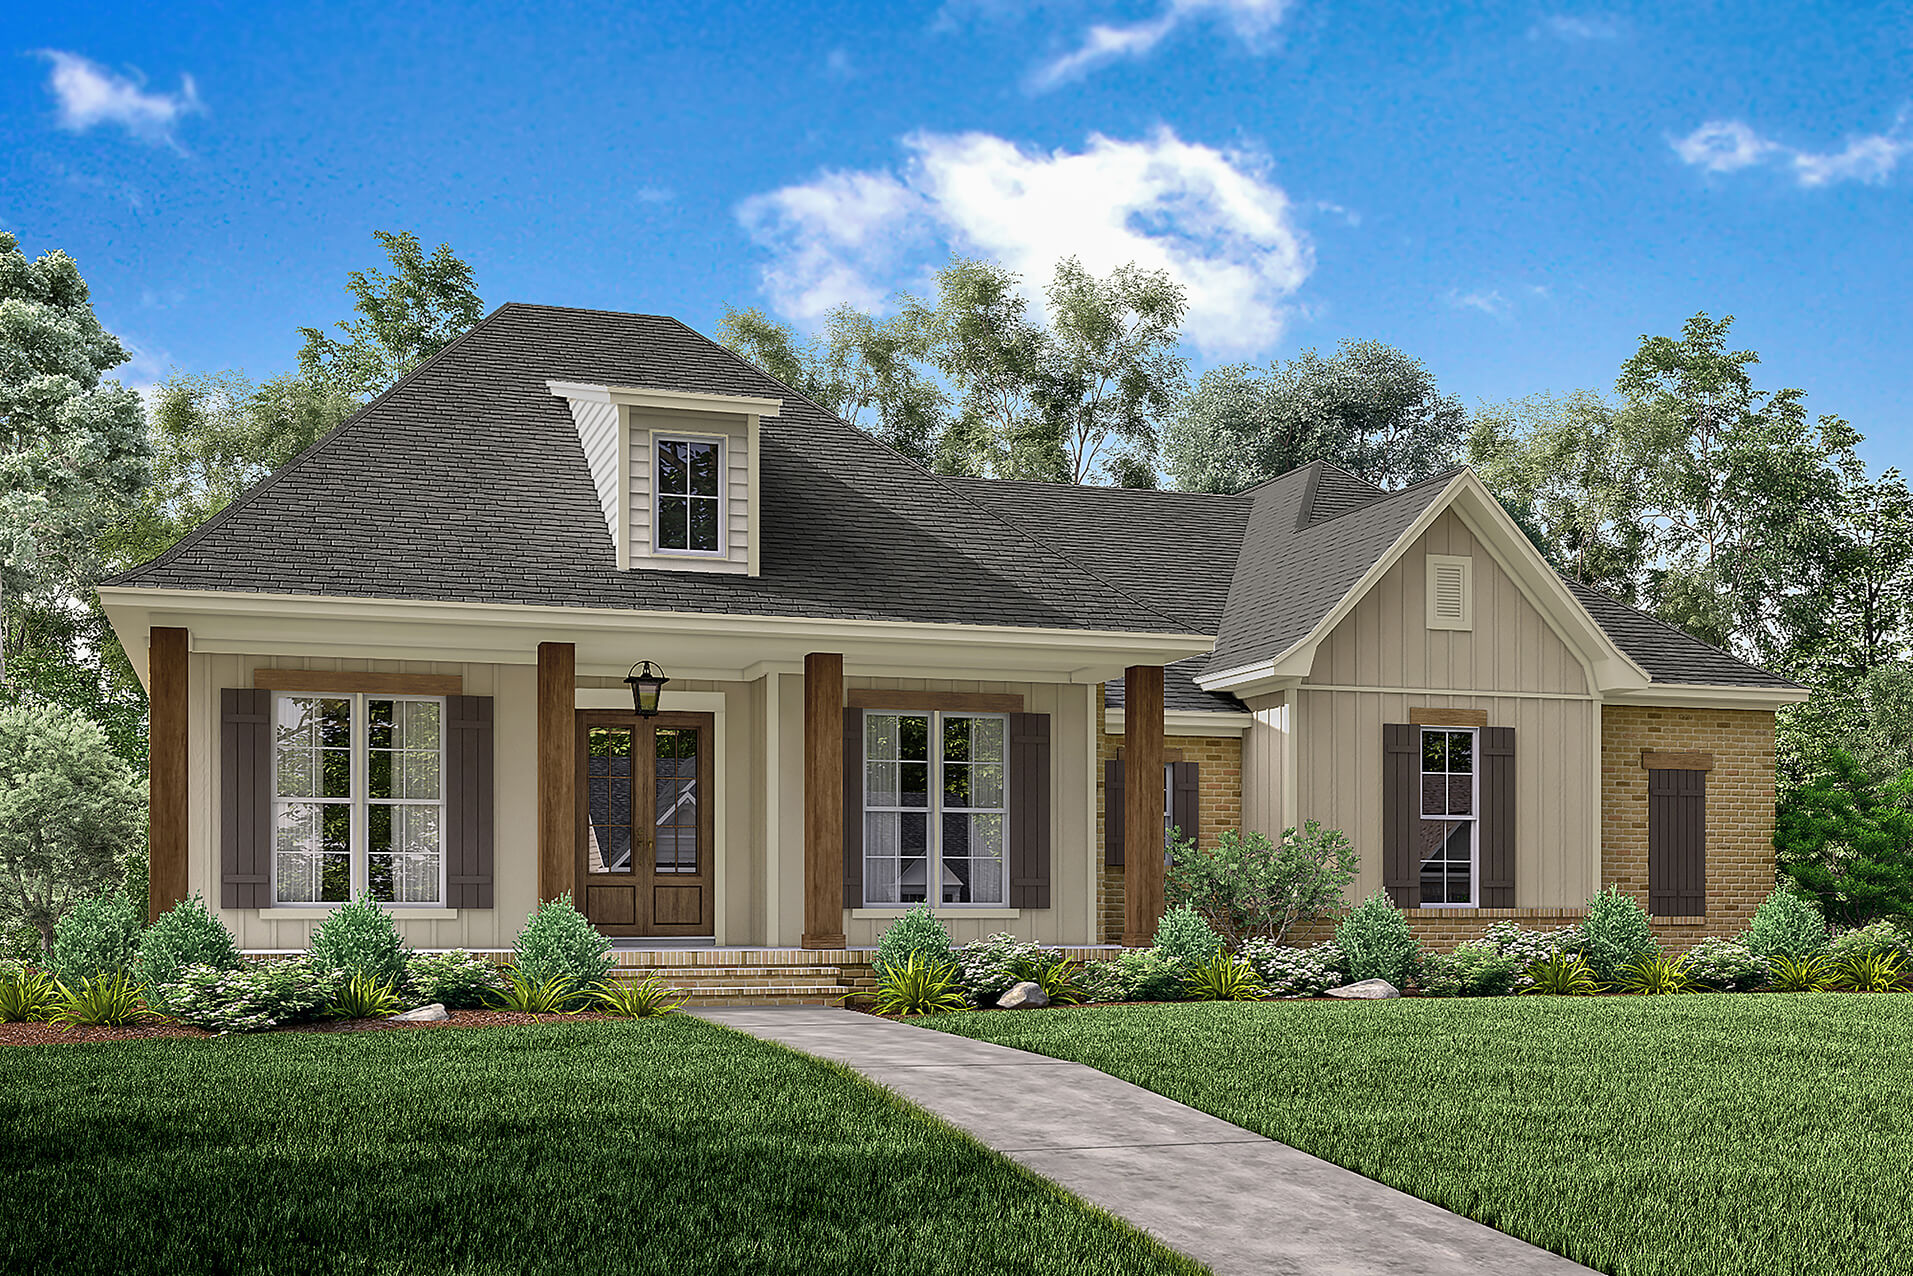
Plan#142-1163
Starting at$1395
1900
Sq Ft
1
Story
3
Bed
2
Bath
2
Car
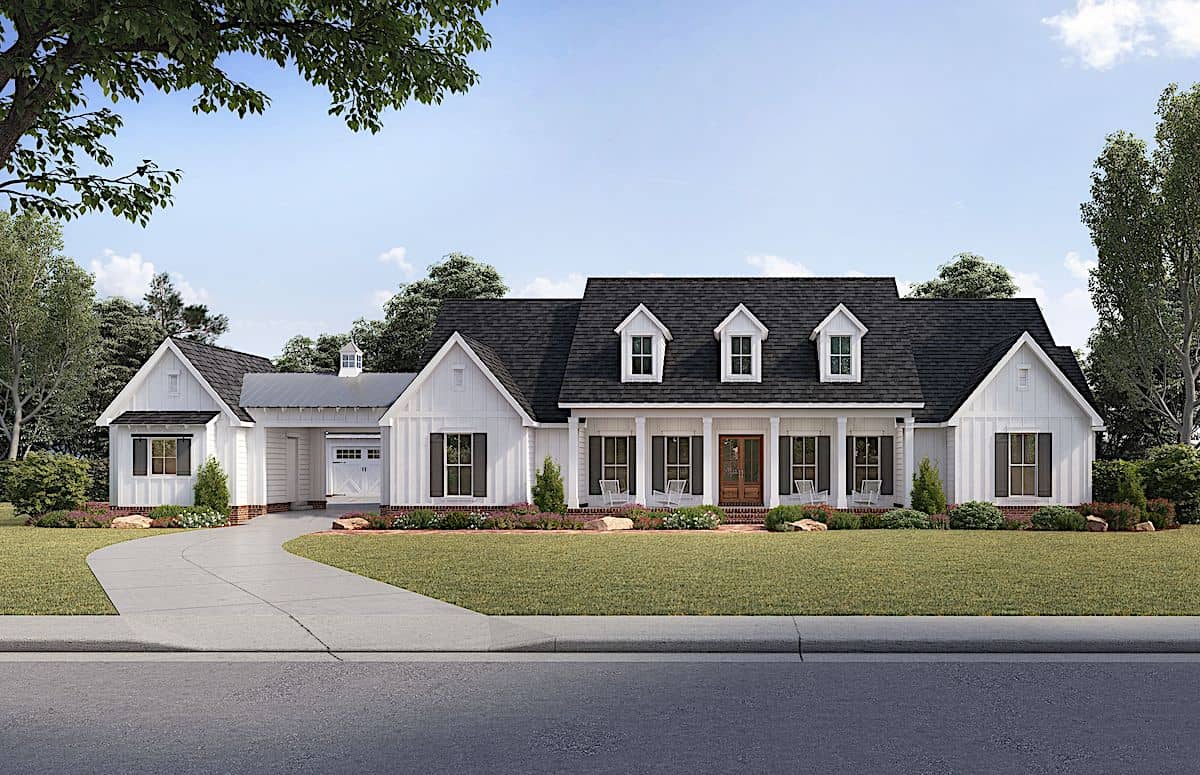
Plan#206-1017
Starting at$1445
3272
Sq Ft
1
Story
4
Bed
3.5
Bath
3
Car
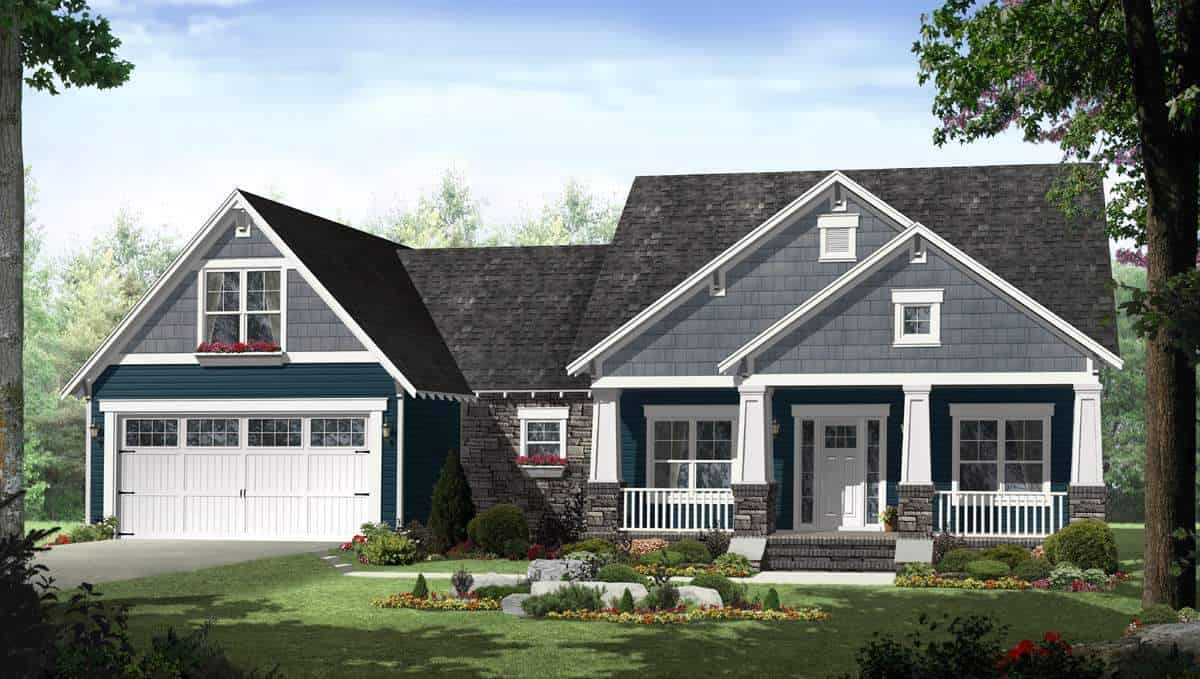
Plan#141-1242
Starting at$1300
1637
Sq Ft
1
Story
3
Bed
2
Bath
2
Car
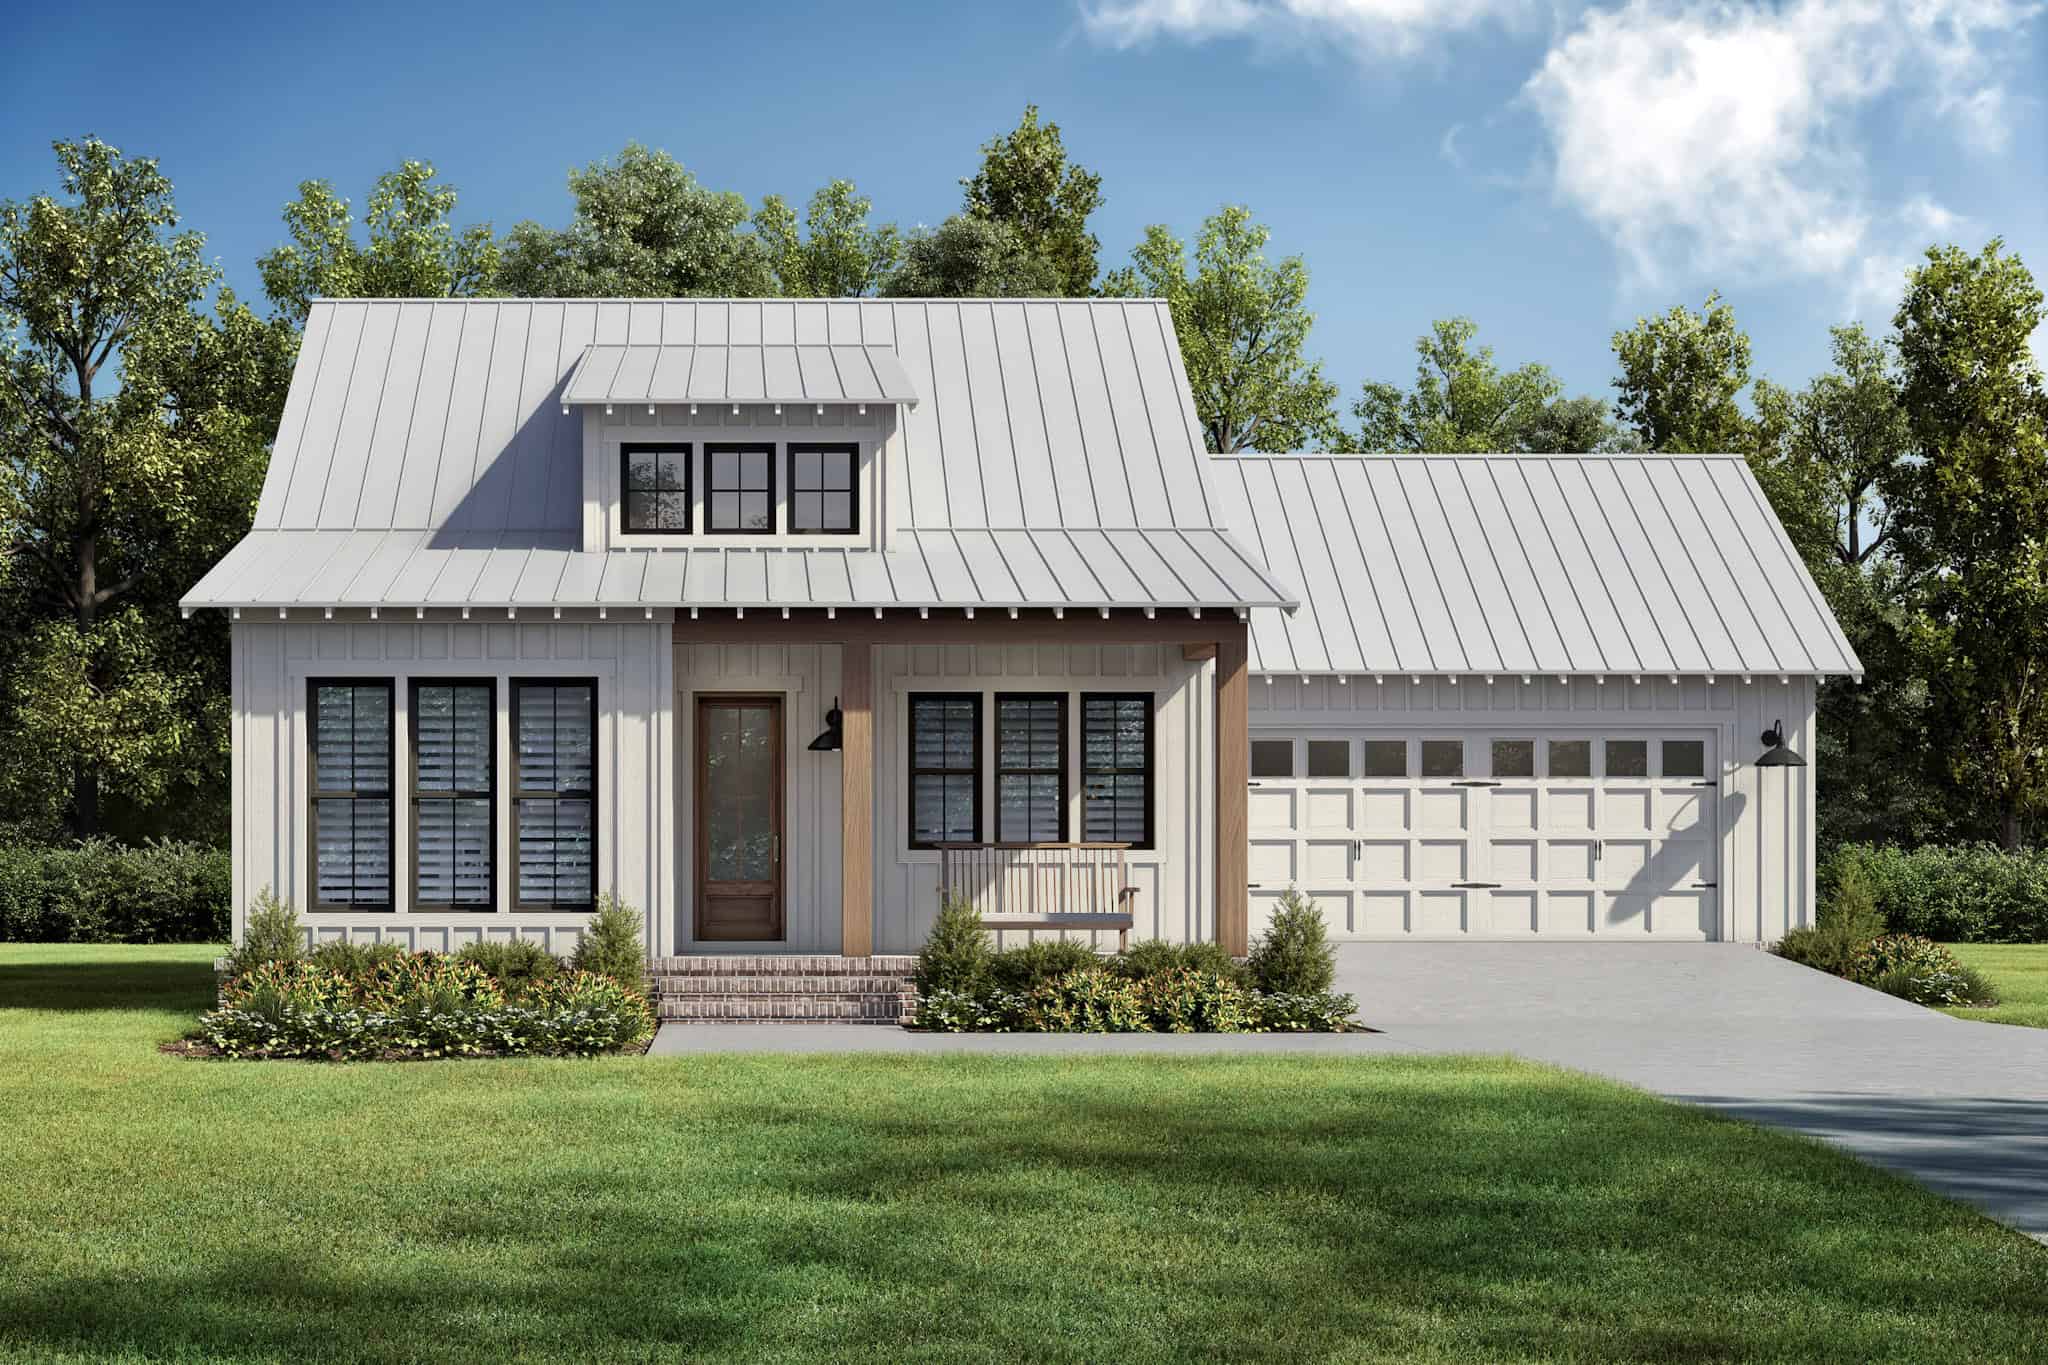
Plan#142-1509
Starting at$1345
1094
Sq Ft
1
Story
2
Bed
2
Bath
2
Car
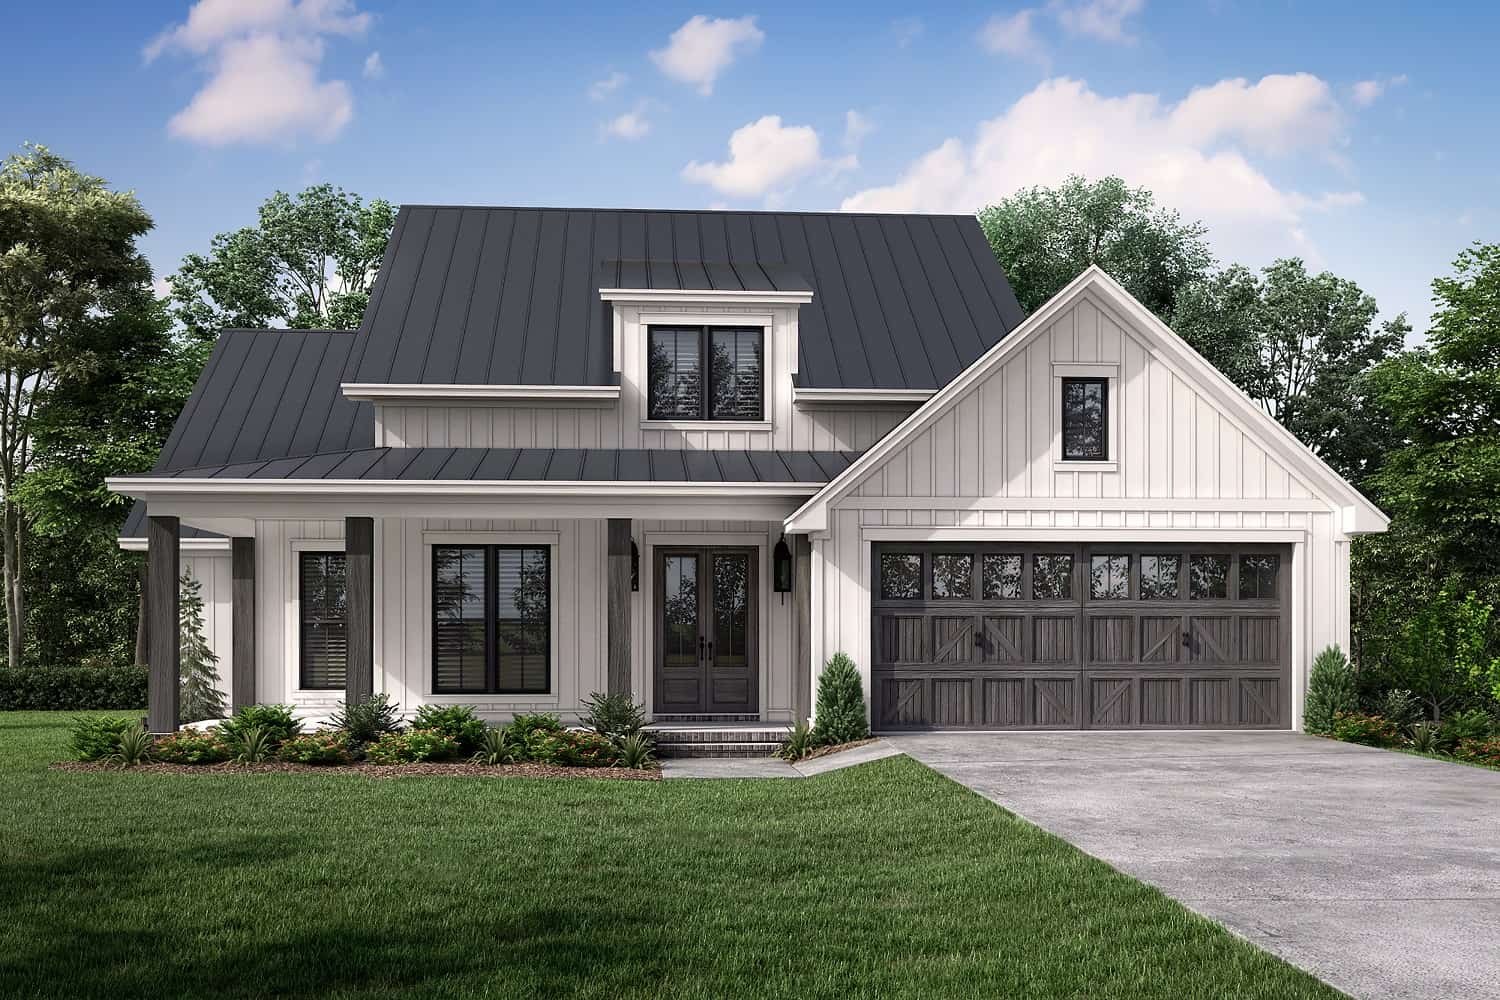
Plan#142-1273
Starting at$1395
1956
Sq Ft
1
Story
3
Bed
2.5
Bath
2
Car
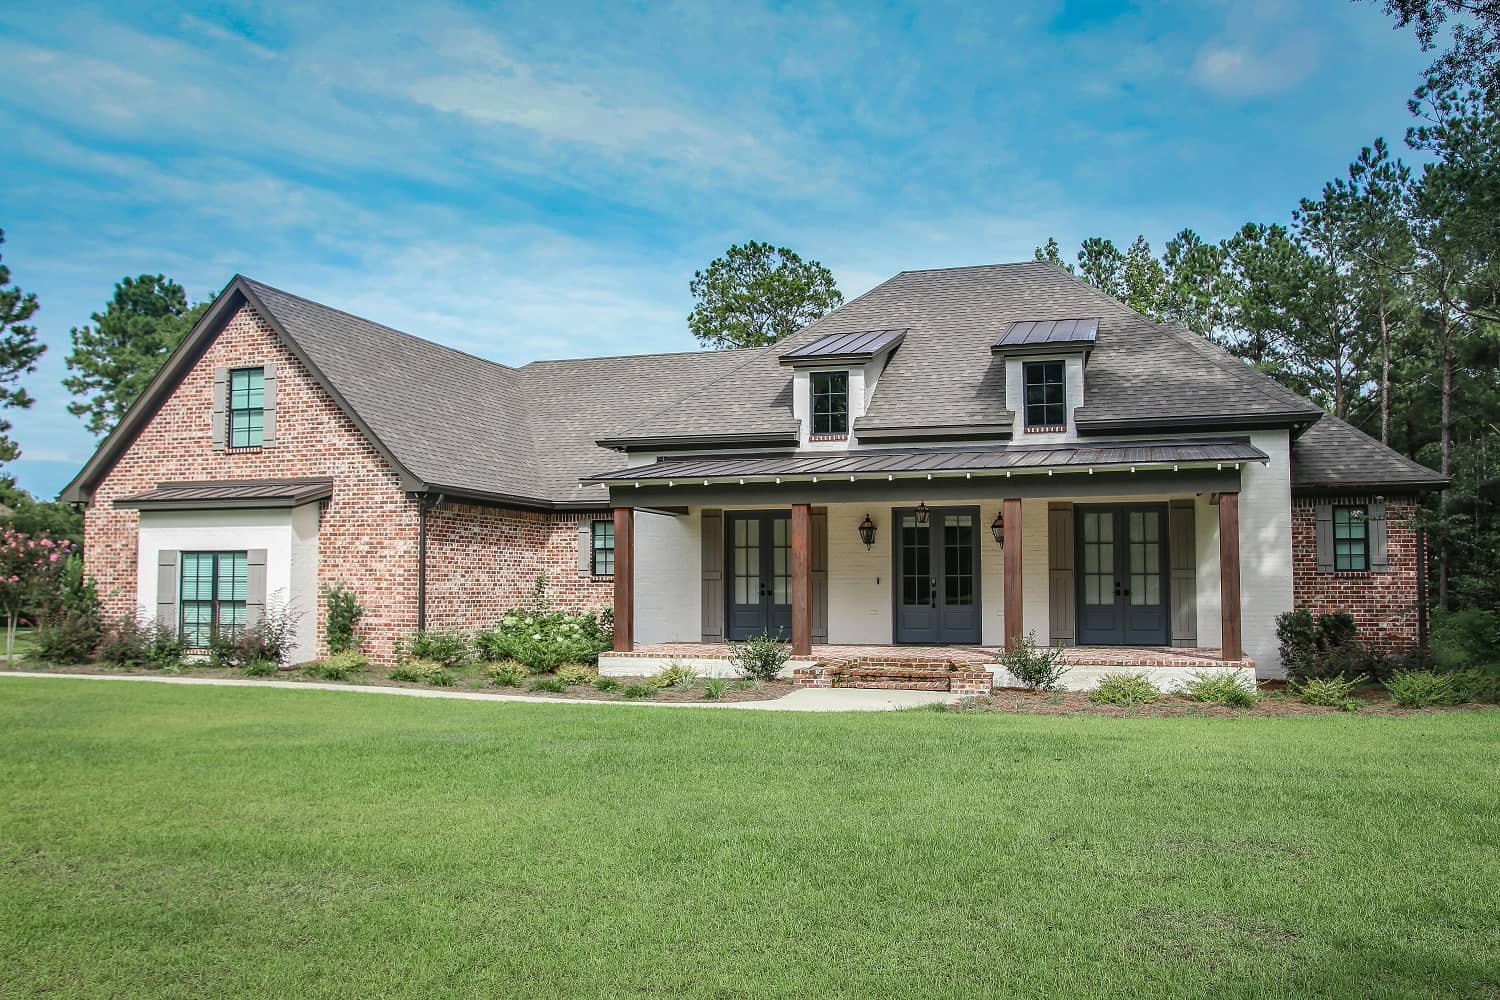
Plan#142-1446
Starting at$1645
3106
Sq Ft
1.5
Story
4
Bed
3.5
Bath
3
Car
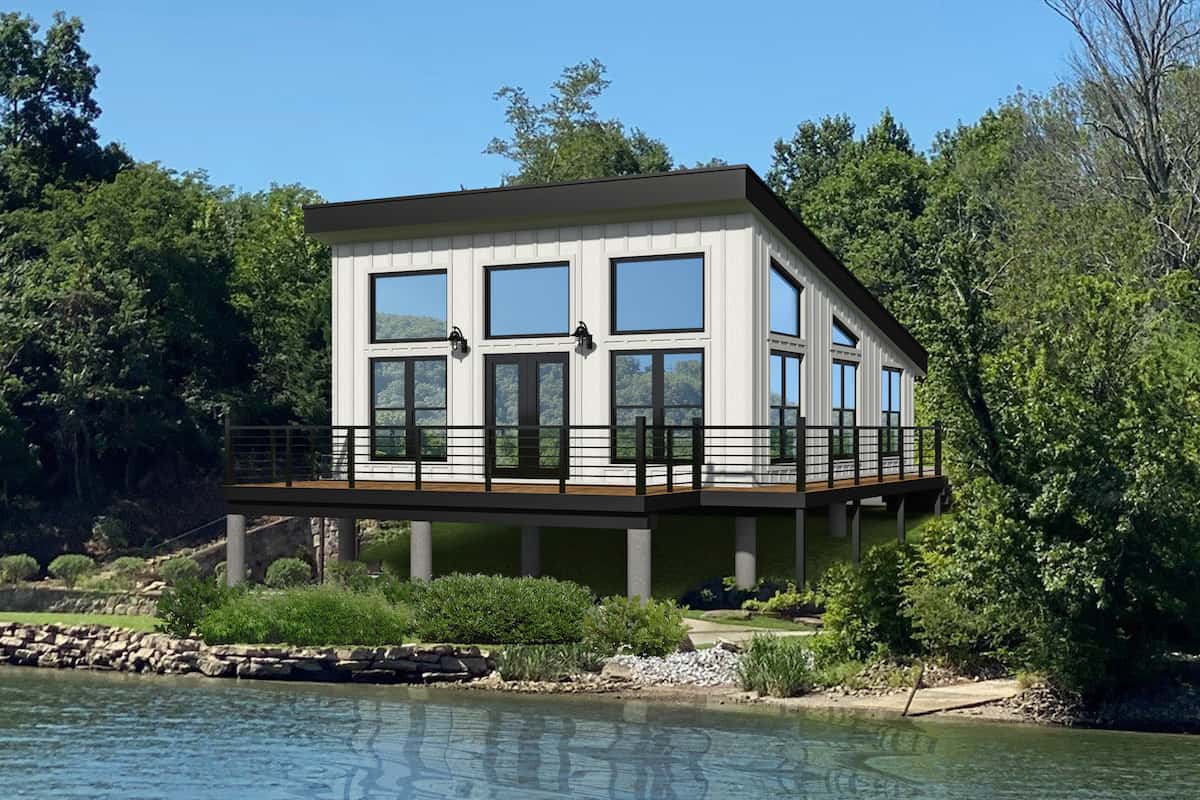
Plan#196-1219
Starting at$715
750
Sq Ft
1
Story
1
Bed
1
Bath
0
Car
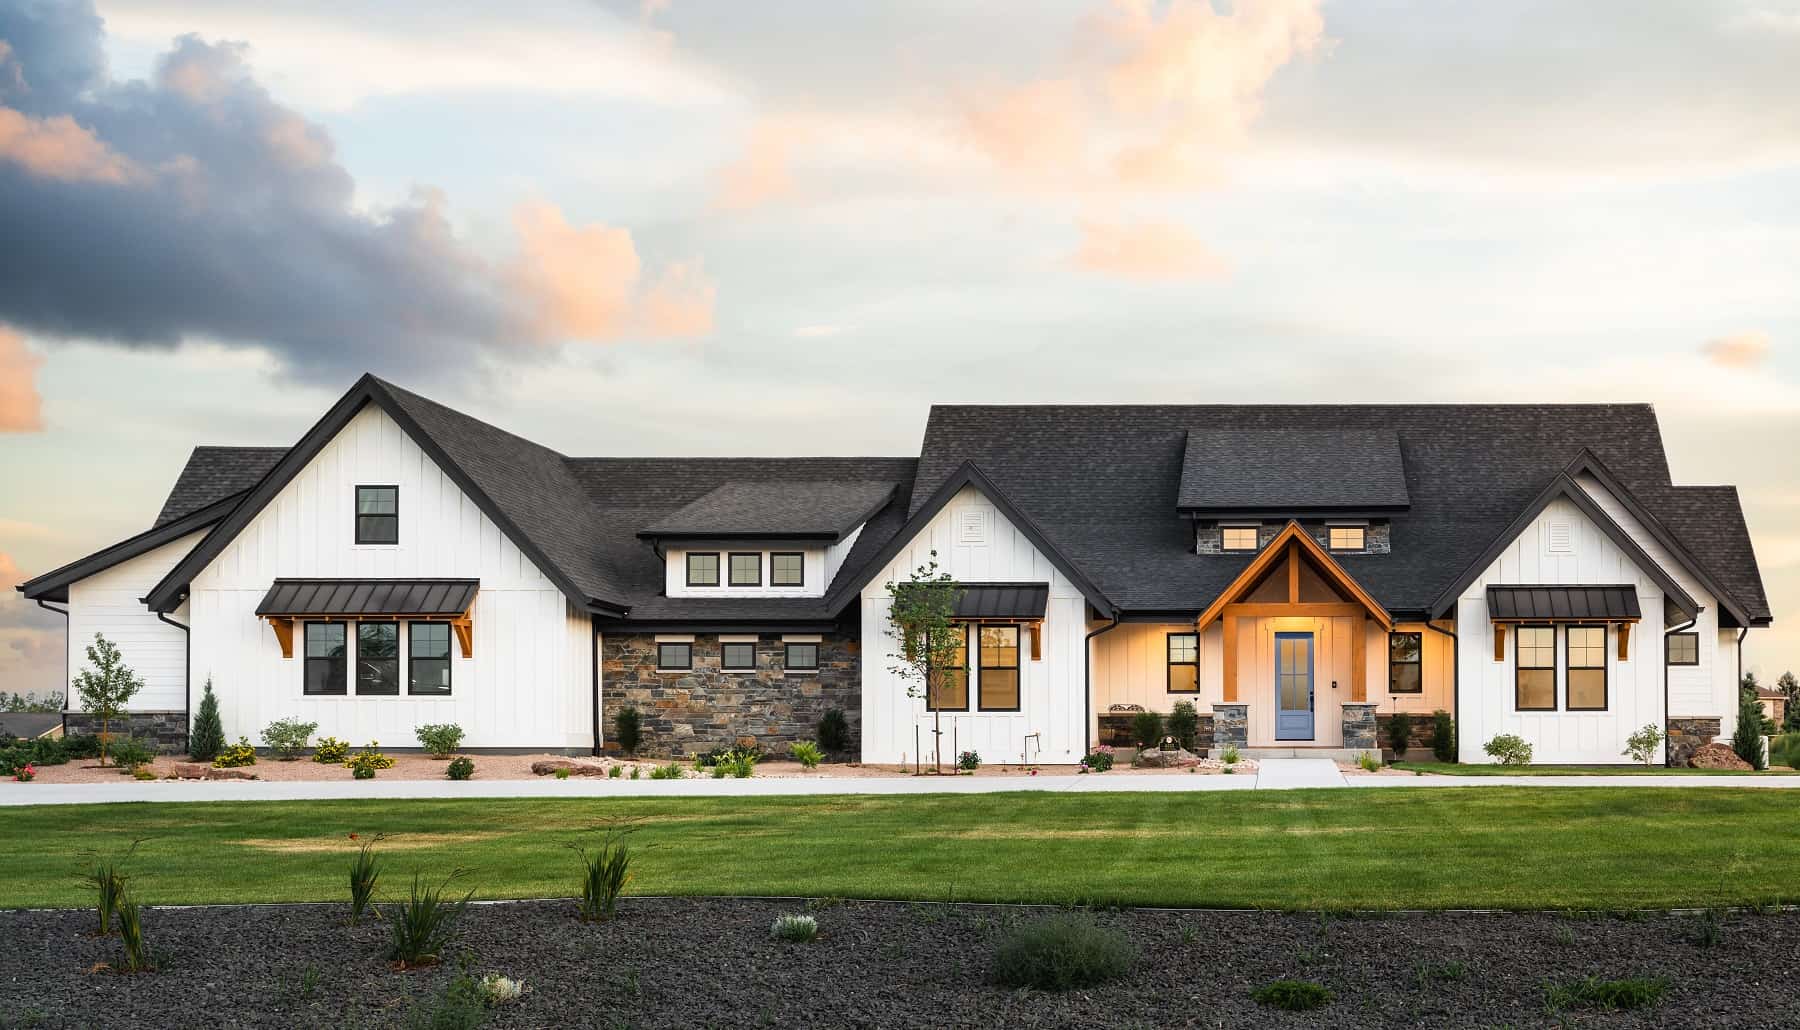
Plan#161-1220
Starting at$2200
3224
Sq Ft
1
Story
2
Bed
2.5
Bath
4
Car
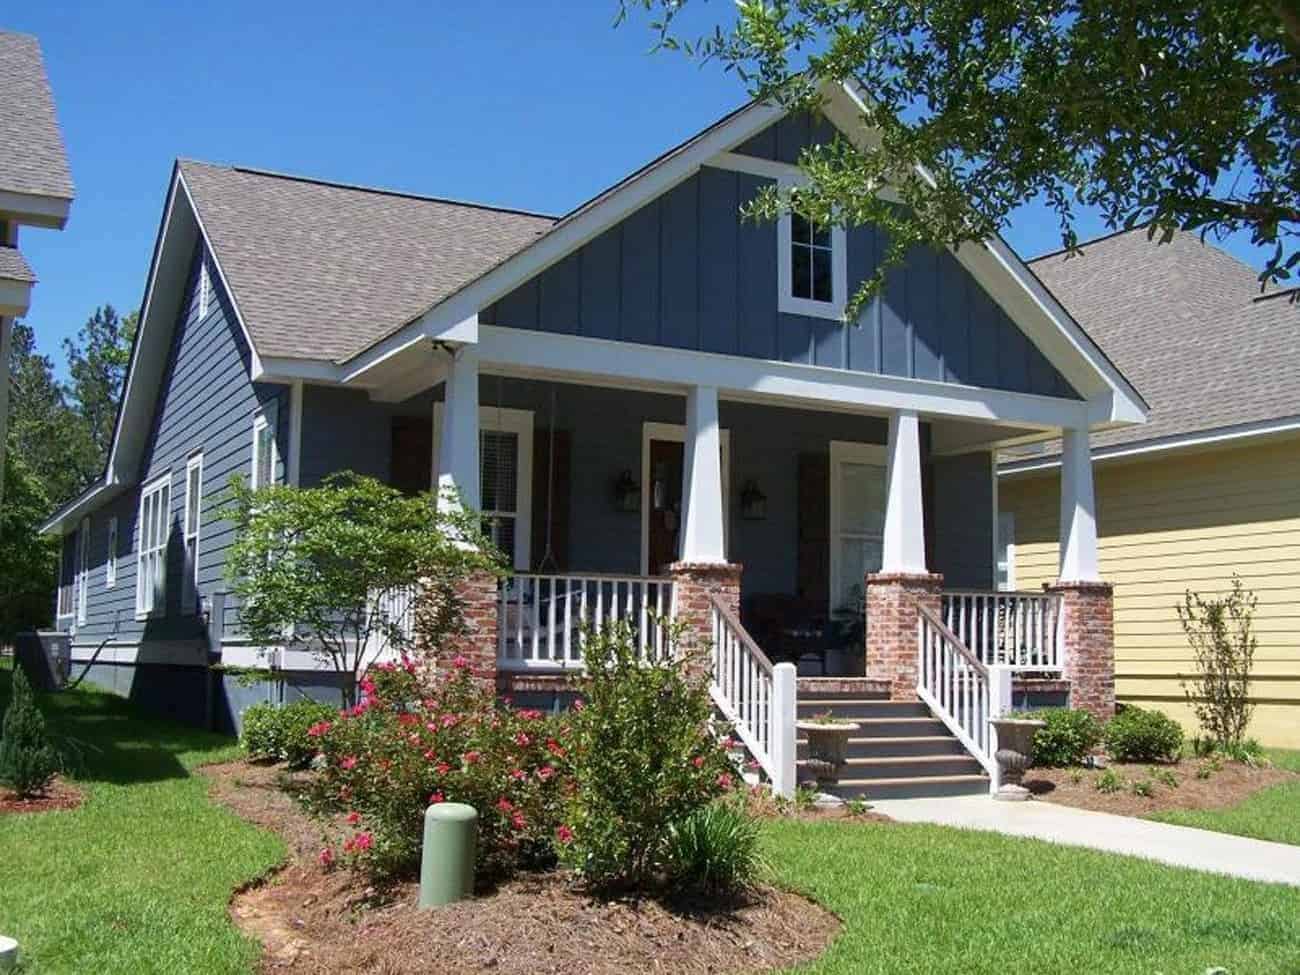
Plan#142-1079
Starting at$1395
1800
Sq Ft
1
Story
3
Bed
2.5
Bath
2
Car
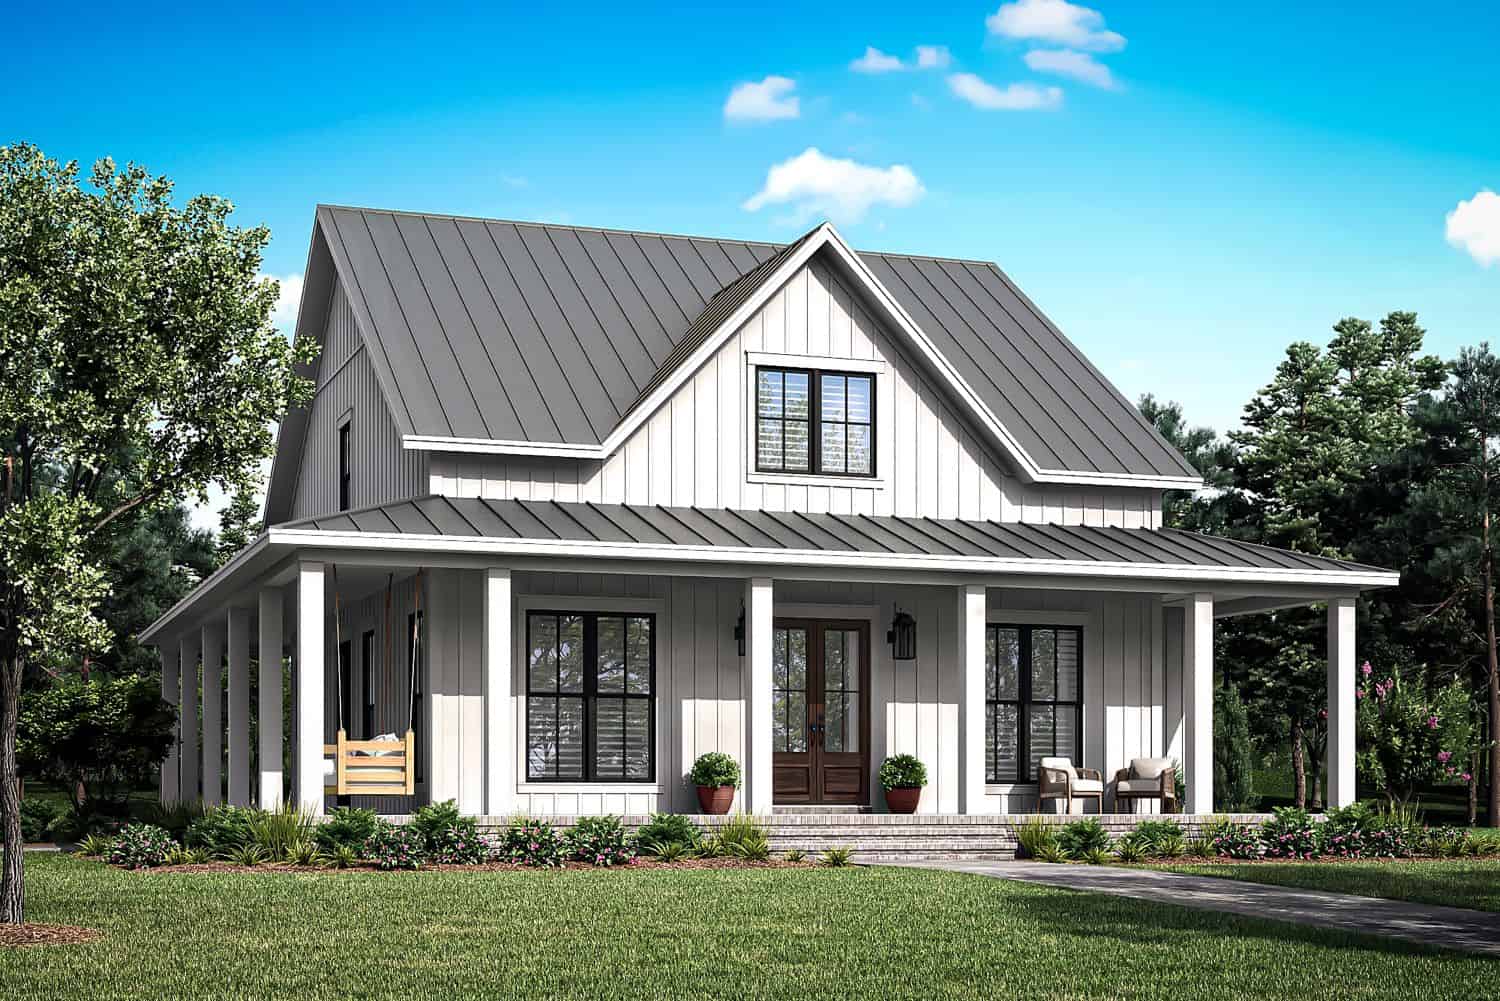
Plan#142-1477
Starting at$1445
2235
Sq Ft
2
Story
4
Bed
3
Bath
0
Car
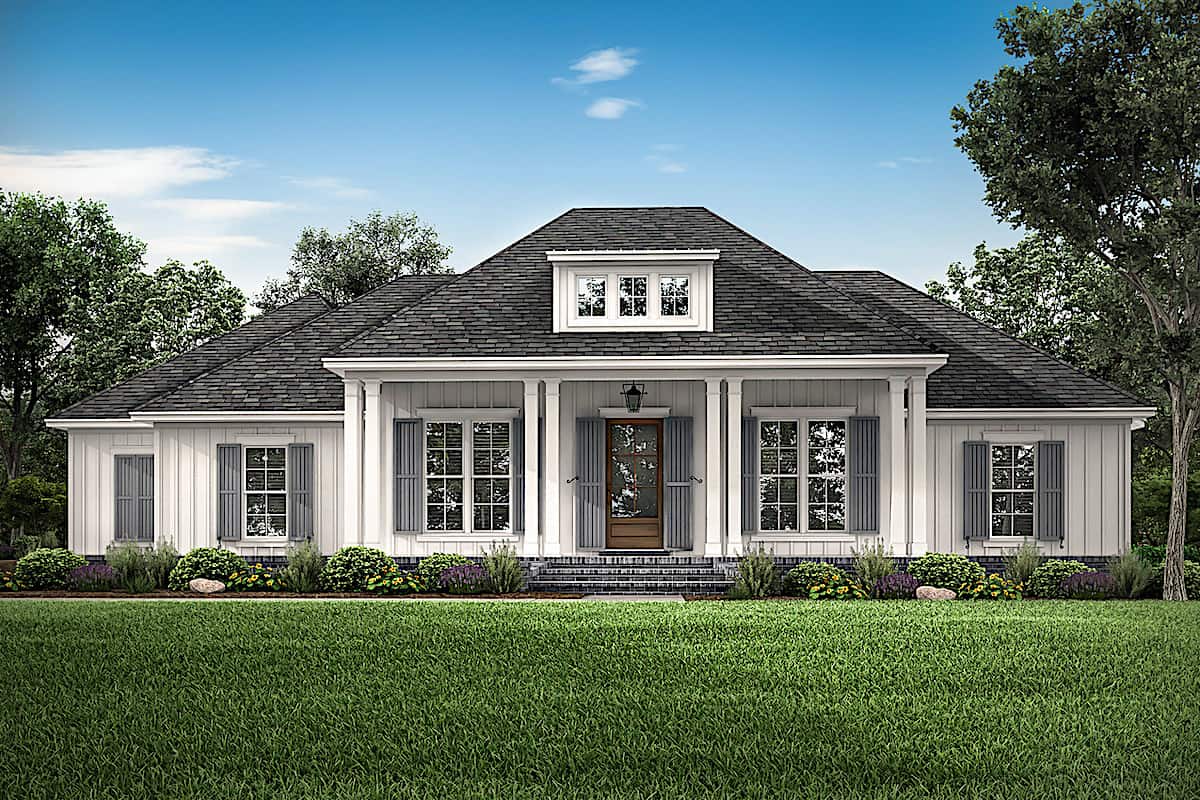
Plan#142-1234
Starting at$1495
2588
Sq Ft
1.5
Story
3
Bed
2.5
Bath
2
Car
Plan#196-1060
Starting at$1315
2964
Sq Ft
1.5
Story
4
Bed
3
Bath
2
Car
Plan#153-1952
Starting at$1100
1874
Sq Ft
1.5
Story
3
Bed
2.5
Bath
0
Car
Plan#142-1157
Starting at$1445
2459
Sq Ft
1.5
Story
4
Bed
2.5
Bath
2
Car
Plan#108-1923
Starting at$1280
2928
Sq Ft
1
Story
4
Bed
3
Bath
2
Car
Plan#196-1237
Starting at$1015
2100
Sq Ft
1.5
Story
3
Bed
2.5
Bath
0
Car
Plan#178-1405
Starting at$1065
1577
Sq Ft
1
Story
3
Bed
2
Bath
2
Car
Plan#178-1389
Starting at$1105
1878
Sq Ft
2
Story
3
Bed
3.5
Bath
0
Car
Plan#108-2008
Starting at$1050
2426
Sq Ft
2
Story
3
Bed
2.5
Bath
2
Car
Plan#178-1390
Starting at$1125
2137
Sq Ft
2
Story
4
Bed
4.5
Bath
2
Car
Plan#189-1015
Starting at$1895
2720
Sq Ft
2
Story
3
Bed
2.5
Bath
2
Car
Plan#142-1243
Starting at$1445
2395
Sq Ft
1
Story
3
Bed
2.5
Bath
2
Car
Plan#211-1046
Starting at$1000
1300
Sq Ft
1
Story
2
Bed
2
Bath
2
Car
Plan#211-1055
Starting at$1300
2421
Sq Ft
2
Story
6
Bed
3
Bath
2
Car
Plan#142-1163
Starting at$1395
1900
Sq Ft
1
Story
3
Bed
2
Bath
2
Car
Plan#206-1017
Starting at$1445
3272
Sq Ft
1
Story
4
Bed
3.5
Bath
3
Car
Plan#141-1242
Starting at$1300
1637
Sq Ft
1
Story
3
Bed
2
Bath
2
Car
Plan#142-1509
Starting at$1345
1094
Sq Ft
1
Story
2
Bed
2
Bath
2
Car
Plan#142-1273
Starting at$1395
1956
Sq Ft
1
Story
3
Bed
2.5
Bath
2
Car
Plan#142-1446
Starting at$1645
3106
Sq Ft
1.5
Story
4
Bed
3.5
Bath
3
Car
Plan#196-1219
Starting at$715
750
Sq Ft
1
Story
1
Bed
1
Bath
0
Car
Plan#161-1220
Starting at$2200
3224
Sq Ft
1
Story
2
Bed
2.5
Bath
4
Car
Plan#142-1079
Starting at$1395
1800
Sq Ft
1
Story
3
Bed
2.5
Bath
2
Car
Plan#142-1477
Starting at$1445
2235
Sq Ft
2
Story
4
Bed
3
Bath
0
Car
Plan#142-1234
Starting at$1495
2588
Sq Ft
1.5
Story
3
Bed
2.5
Bath
2
Car