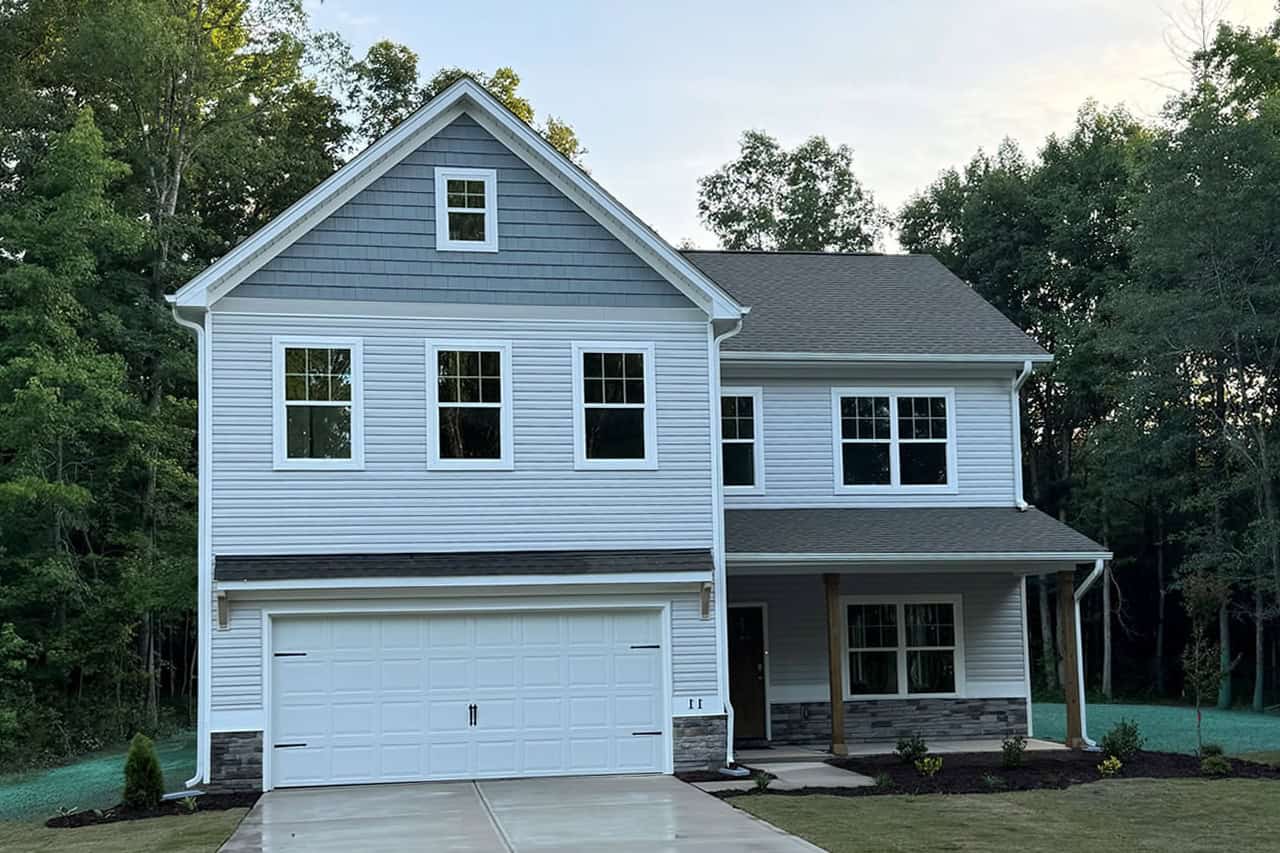
Condominiums, Country House Plans

8,400
Plan Results
4-Bedroom, 2134 Sq Ft Traditional House - Plan #120-2668 - Front Exterior
Plan Collection
4-Bedroom, 2134 Sq Ft Traditional House - Plan #120-2668 - Front Exterior
Plan#120-2668
Starting at$1305
2134
Sq Ft
2
Story
4
Bed
2.5
Bath
2
Car

3–4-Bedroom, 2059–3160 Sq Ft Farmhouse Home - Plan #169-1190 - Main Exterior
Plan Collection
3–4-Bedroom, 2059–3160 Sq Ft Farmhouse Home - Plan #169-1190 - Main Exterior
Plan#169-1190
Starting at$1025
2059
Sq Ft
1
Story
3
Bed
2
Bath
2
Car
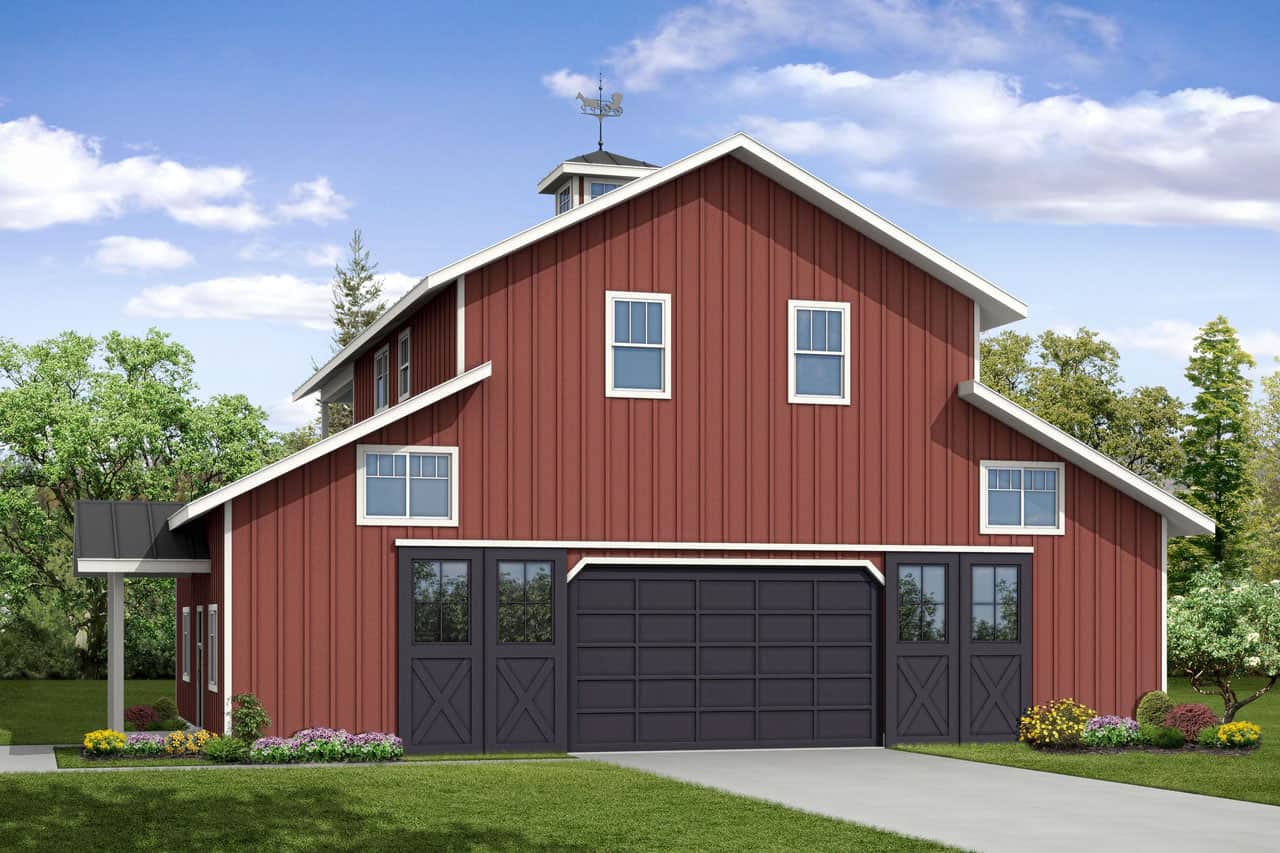
3-Bedroom, 3-Car Barndominium - 108-2049 - Main Exterior
Plan Collection
3-Bedroom, 3-Car Barndominium - 108-2049 - Main Exterior
Plan#108-2049
Starting at$615
2666
Sq Ft
3
Story
3
Bed
3.5
Bath
3
Car

4-Bedroom, 2073 Sq Ft Transitional Ranch Home - Plan #204-1007 - Main Exterior
Plan Collection
4-Bedroom, 2073 Sq Ft Transitional Ranch Home - Plan #204-1007 - Main Exterior
Plan#204-1007
Starting at$1640
2073
Sq Ft
1
Story
4
Bed
2
Bath
2
Car

4-Bedroom, 3310 Sq Ft Modern Farmhouse Home - Plan #193-1097 - Main Exterior
Plan Collection
4-Bedroom, 3310 Sq Ft Modern Farmhouse Home - Plan #193-1097 - Main Exterior
Plan#193-1097
Starting at$2650
3310
Sq Ft
2
Story
4
Bed
3.5
Bath
3
Car

4-Bedroom, 2232 Sq Ft Farmhouse Home Plan - 120-2667 - Main Exterior
Plan Collection
4-Bedroom, 2232 Sq Ft Farmhouse Home Plan - 120-2667 - Main Exterior
Plan#120-2667
Starting at$1305
2232
Sq Ft
1.5
Story
4
Bed
3
Bath
2
Car
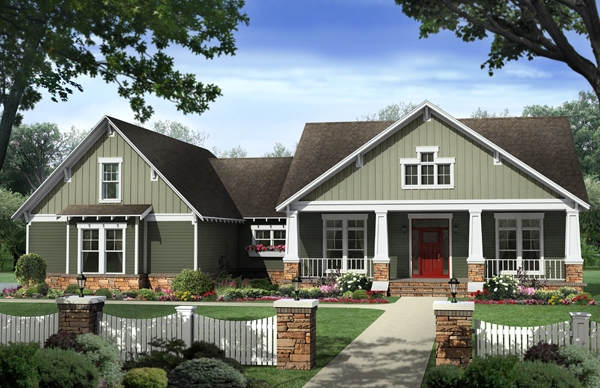
4-Bedroom, 2233 Sq Ft Craftsman House Plan - 141-1277 - Front Exterior
Plan Collection
4-Bedroom, 2233 Sq Ft Craftsman House Plan - 141-1277 - Front Exterior
Plan#141-1277
Starting at$1400
2233
Sq Ft
1
Story
4
Bed
2.5
Bath
2
Car

4-Bedroom, 2089 Sq Ft Country Ranch Home - Plan 108-1973 - Main Exterior
Plan Collection
4-Bedroom, 2089 Sq Ft Country Ranch Home - Plan 108-1973 - Main Exterior
Plan#108-1973
Starting at$945
2089
Sq Ft
1.5
Story
4
Bed
2
Bath
2
Car
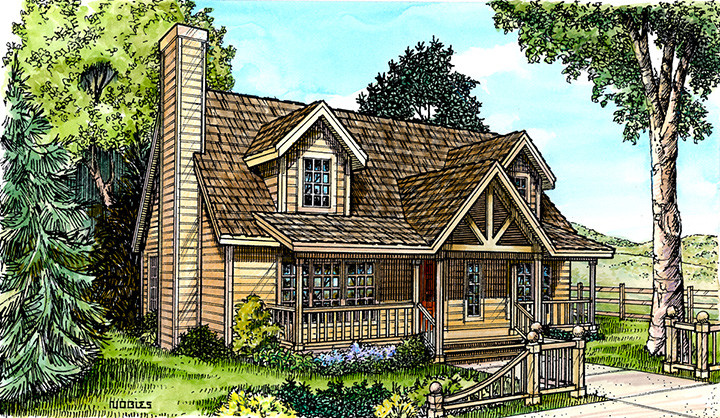
3-Bedroom, 1624 Sq Ft Bungalow House Plan - 192-1012 - Front Exterior
Plan Collection
3-Bedroom, 1624 Sq Ft Bungalow House Plan - 192-1012 - Front Exterior
Plan#192-1012
Starting at$500
1624
Sq Ft
2
Story
3
Bed
2.5
Bath
0
Car
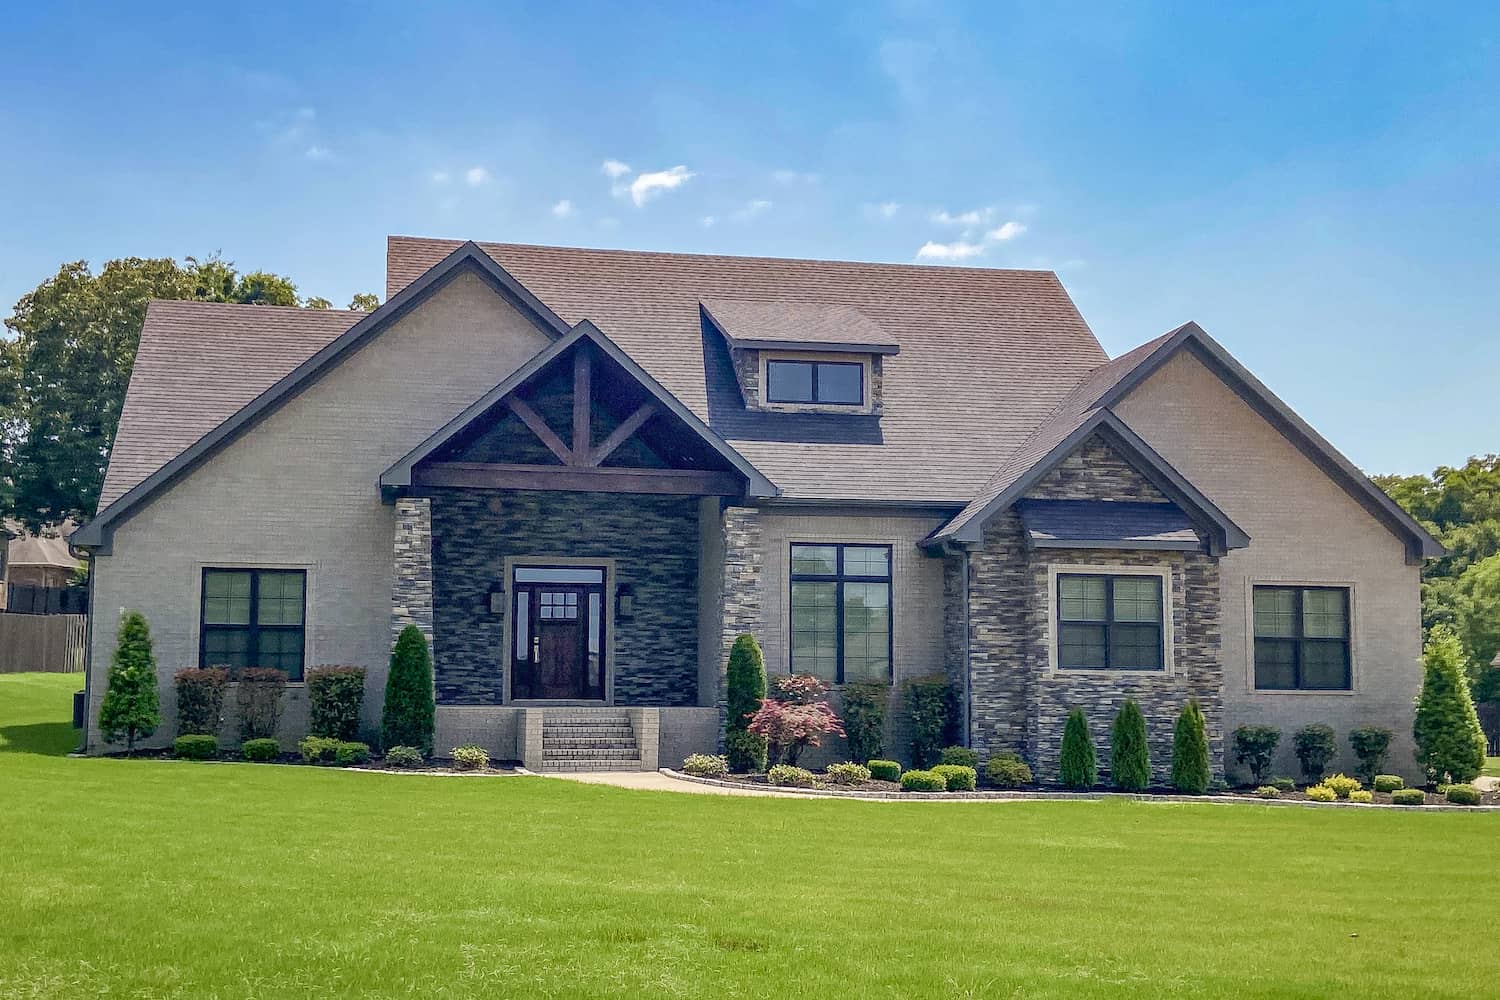
4-Bedroom, 3206 Sq Ft Rustic House - Plan #153-1029 - Front Exterior
Plan Collection
4-Bedroom, 3206 Sq Ft Rustic House - Plan #153-1029 - Front Exterior
Plan#153-1029
Starting at$1550
3206
Sq Ft
1
Story
4
Bed
3.5
Bath
3
Car

3–7-Bedroom, 1992-4497 Sq Ft Traditional House - Plan #187-1124 - Front Exterior
Plan Collection
3–7-Bedroom, 1992-4497 Sq Ft Traditional House - Plan #187-1124 - Front Exterior
Plan#187-1124
Starting at$1150
1992
Sq Ft
1
Story
3
Bed
2.5
Bath
4
Car

3-Bedroom, 1808 Sq Ft Ranch House - Plan #126-1824 - Front Exterior
Plan Collection
3-Bedroom, 1808 Sq Ft Ranch House - Plan #126-1824 - Front Exterior
Plan#126-1824
Starting at$1740
1808
Sq Ft
1
Story
3
Bed
2
Bath
2
Car
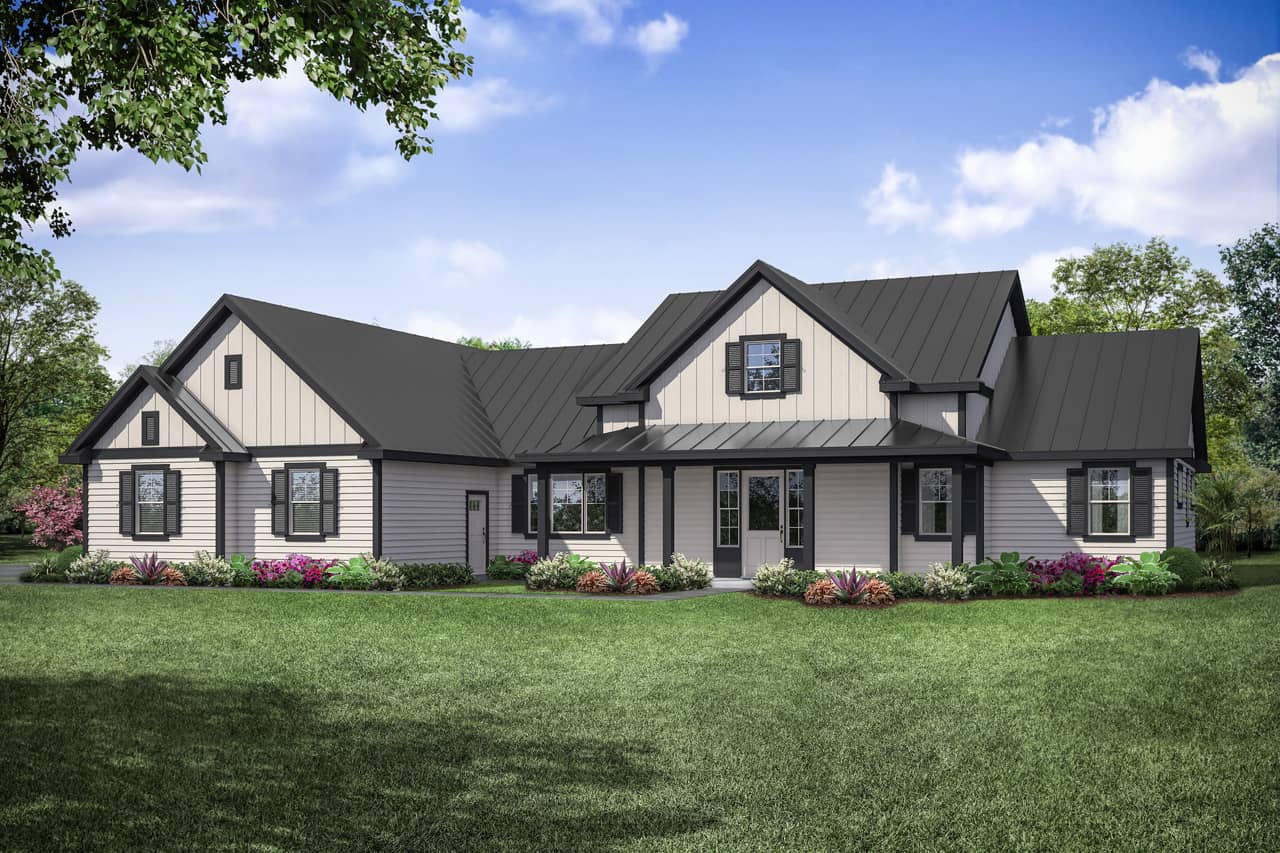
3-Bedroom, 2779 Sq Ft Ranch House - Plan #108-1942 - Front Exterior
Plan Collection
3-Bedroom, 2779 Sq Ft Ranch House - Plan #108-1942 - Front Exterior
Plan#108-1942
Starting at$1100
2779
Sq Ft
1
Story
3
Bed
2.5
Bath
3
Car

5-Bedroom, 3820 Sq Ft Farmhouse House - Plan #201-1021 - Front Exterior
Plan Collection
5-Bedroom, 3820 Sq Ft Farmhouse House - Plan #201-1021 - Front Exterior
Plan#201-1021
Starting at$1060
3820
Sq Ft
2
Story
5
Bed
4
Bath
2
Car
3-Bedroom, 2031 Sq Ft Farmhouse House - Plan #193-1109 - Front Exterior
Plan Collection
3-Bedroom, 2031 Sq Ft Farmhouse House - Plan #193-1109 - Front Exterior
Plan#193-1109
Starting at$1550
2031
Sq Ft
1
Story
3
Bed
2.5
Bath
2
Car
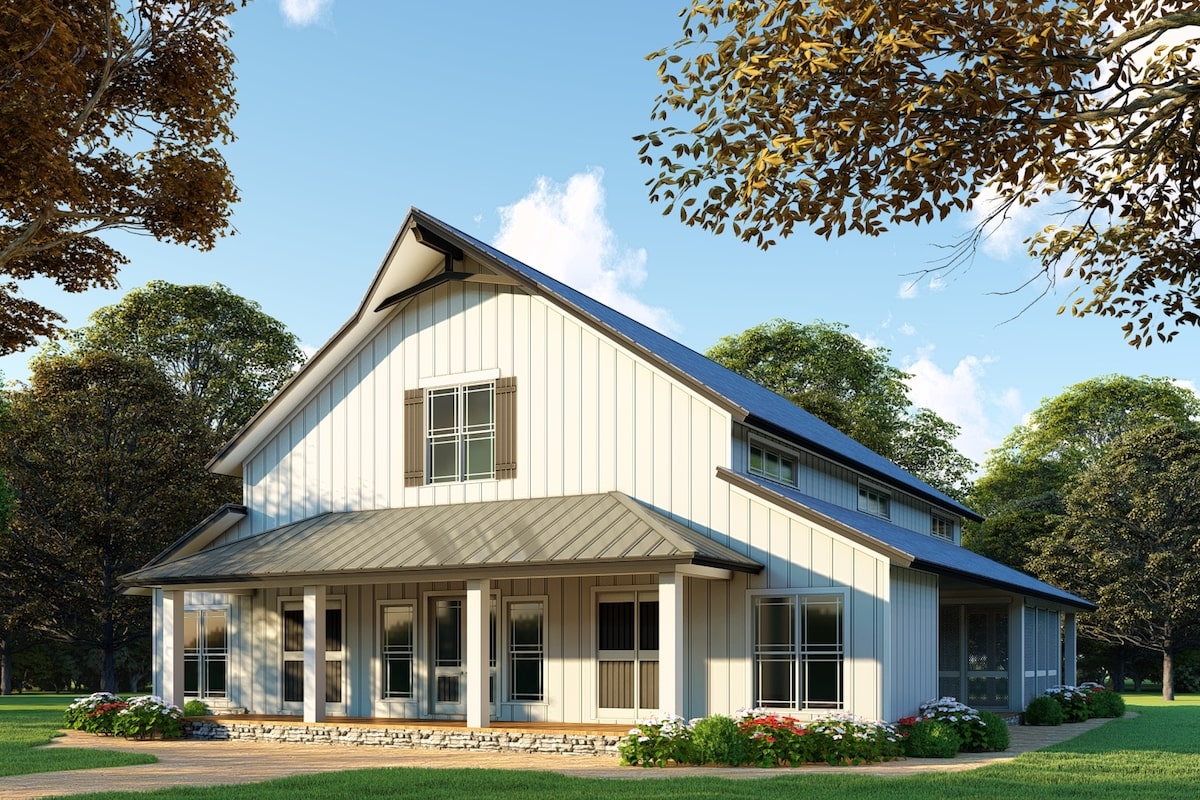
3-Bedroom, 4072 Sq Ft Country Home - Plan #193-1120 - Main Exterior
Plan Collection
3-Bedroom, 4072 Sq Ft Country Home - Plan #193-1120 - Main Exterior
Plan#193-1120
Starting at$2250
4072
Sq Ft
1.5
Story
3
Bed
2.5
Bath
0
Car

4-Bedroom, 2193 Sq Ft Country Home Plan - 108-1234 - Main Exterior
Plan Collection
4-Bedroom, 2193 Sq Ft Country Home Plan - 108-1234 - Main Exterior
Plan#108-1234
Starting at$945
2193
Sq Ft
2
Story
4
Bed
2.5
Bath
2
Car

4-Bedroom, 2334 Sq Ft Contemporary House - Plan #204-1022 - Front Exterior
Plan Collection
4-Bedroom, 2334 Sq Ft Contemporary House - Plan #204-1022 - Front Exterior
Plan#204-1022
Starting at$1640
2334
Sq Ft
1
Story
4
Bed
3
Bath
2
Car
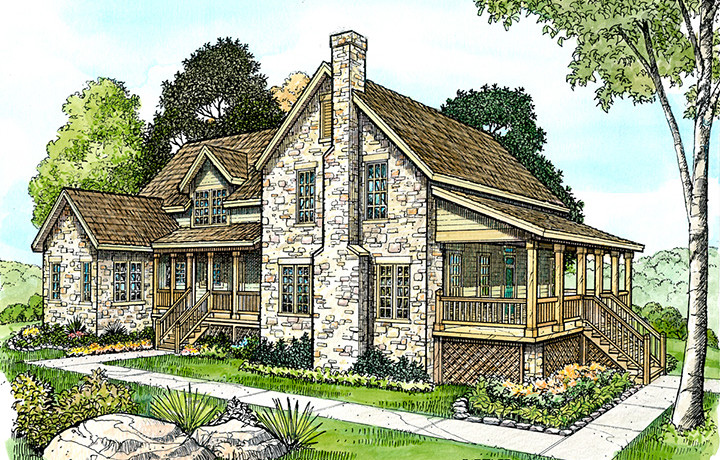
4-Bedroom, 3360 Sq Ft Country Home Plan - 192-1050 - Main Exterior
Plan Collection
4-Bedroom, 3360 Sq Ft Country Home Plan - 192-1050 - Main Exterior
Plan#192-1050
Starting at$600
3360
Sq Ft
2
Story
4
Bed
3.5
Bath
0
Car

3-Bedroom, 2001 Sq Ft Craftsman Home Plan - 141-1271 - Main Exterior
Plan Collection
3-Bedroom, 2001 Sq Ft Craftsman Home Plan - 141-1271 - Main Exterior
Plan#141-1271
Starting at$1400
2001
Sq Ft
1
Story
3
Bed
2.5
Bath
2
Car

4-Bedroom, 2759 Sq Ft Country House Plan - 142-1181 - Front Exterior
Plan Collection
4-Bedroom, 2759 Sq Ft Country House Plan - 142-1181 - Front Exterior
Plan#142-1181
Starting at$1495
2759
Sq Ft
1
Story
4
Bed
3.5
Bath
2
Car
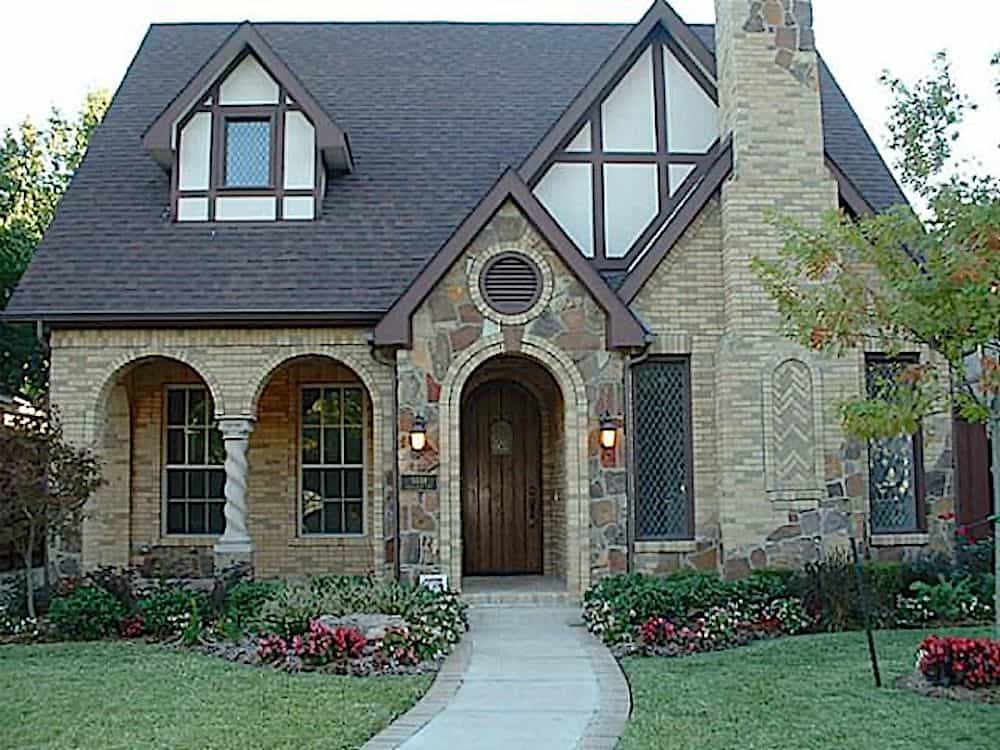
3–4-Bedroom, 2827 Sq Ft Tudor House - Plan #195-1280 - Front Exterior
Plan Collection
3–4-Bedroom, 2827 Sq Ft Tudor House - Plan #195-1280 - Front Exterior
Plan#195-1280
Starting at$1115
2827
Sq Ft
2
Story
3
Bed
3
Bath
0
Car

3-Bedroom, 2405 Sq Ft Ranch Home Plan - 194-1004 - Main Exterior
Plan Collection
3-Bedroom, 2405 Sq Ft Ranch Home Plan - 194-1004 - Main Exterior
Plan#194-1004
Starting at$1595
2405
Sq Ft
1
Story
3
Bed
3
Bath
3
Car

2-Bedroom, 1761 Sq Ft Country House - Plan #196-1128 - Front Exterior
Plan Collection
2-Bedroom, 1761 Sq Ft Country House - Plan #196-1128 - Front Exterior
Plan#196-1128
Starting at$940
1761
Sq Ft
1.5
Story
2
Bed
2
Bath
2
Car
4-Bedroom, 2134 Sq Ft Traditional House - Plan #120-2668 - Front Exterior
Plan Collection
4-Bedroom, 2134 Sq Ft Traditional House - Plan #120-2668 - Front Exterior
Plan#120-2668
Starting at$1305
2134
Sq Ft
2
Story
4
Bed
2.5
Bath
2
Car
3–4-Bedroom, 2059–3160 Sq Ft Farmhouse Home - Plan #169-1190 - Main Exterior
Plan Collection
3–4-Bedroom, 2059–3160 Sq Ft Farmhouse Home - Plan #169-1190 - Main Exterior
Plan#169-1190
Starting at$1025
2059
Sq Ft
1
Story
3
Bed
2
Bath
2
Car
3-Bedroom, 3-Car Barndominium - 108-2049 - Main Exterior
Plan Collection
3-Bedroom, 3-Car Barndominium - 108-2049 - Main Exterior
Plan#108-2049
Starting at$615
2666
Sq Ft
3
Story
3
Bed
3.5
Bath
3
Car
4-Bedroom, 2073 Sq Ft Transitional Ranch Home - Plan #204-1007 - Main Exterior
Plan Collection
4-Bedroom, 2073 Sq Ft Transitional Ranch Home - Plan #204-1007 - Main Exterior
Plan#204-1007
Starting at$1640
2073
Sq Ft
1
Story
4
Bed
2
Bath
2
Car
4-Bedroom, 3310 Sq Ft Modern Farmhouse Home - Plan #193-1097 - Main Exterior
Plan Collection
4-Bedroom, 3310 Sq Ft Modern Farmhouse Home - Plan #193-1097 - Main Exterior
Plan#193-1097
Starting at$2650
3310
Sq Ft
2
Story
4
Bed
3.5
Bath
3
Car
4-Bedroom, 2232 Sq Ft Farmhouse Home Plan - 120-2667 - Main Exterior
Plan Collection
4-Bedroom, 2232 Sq Ft Farmhouse Home Plan - 120-2667 - Main Exterior
Plan#120-2667
Starting at$1305
2232
Sq Ft
1.5
Story
4
Bed
3
Bath
2
Car
4-Bedroom, 2233 Sq Ft Craftsman House Plan - 141-1277 - Front Exterior
Plan Collection
4-Bedroom, 2233 Sq Ft Craftsman House Plan - 141-1277 - Front Exterior
Plan#141-1277
Starting at$1400
2233
Sq Ft
1
Story
4
Bed
2.5
Bath
2
Car
4-Bedroom, 2089 Sq Ft Country Ranch Home - Plan 108-1973 - Main Exterior
Plan Collection
4-Bedroom, 2089 Sq Ft Country Ranch Home - Plan 108-1973 - Main Exterior
Plan#108-1973
Starting at$945
2089
Sq Ft
1.5
Story
4
Bed
2
Bath
2
Car
3-Bedroom, 1624 Sq Ft Bungalow House Plan - 192-1012 - Front Exterior
Plan Collection
3-Bedroom, 1624 Sq Ft Bungalow House Plan - 192-1012 - Front Exterior
Plan#192-1012
Starting at$500
1624
Sq Ft
2
Story
3
Bed
2.5
Bath
0
Car
4-Bedroom, 3206 Sq Ft Rustic House - Plan #153-1029 - Front Exterior
Plan Collection
4-Bedroom, 3206 Sq Ft Rustic House - Plan #153-1029 - Front Exterior
Plan#153-1029
Starting at$1550
3206
Sq Ft
1
Story
4
Bed
3.5
Bath
3
Car
3–7-Bedroom, 1992-4497 Sq Ft Traditional House - Plan #187-1124 - Front Exterior
Plan Collection
3–7-Bedroom, 1992-4497 Sq Ft Traditional House - Plan #187-1124 - Front Exterior
Plan#187-1124
Starting at$1150
1992
Sq Ft
1
Story
3
Bed
2.5
Bath
4
Car
3-Bedroom, 1808 Sq Ft Ranch House - Plan #126-1824 - Front Exterior
Plan Collection
3-Bedroom, 1808 Sq Ft Ranch House - Plan #126-1824 - Front Exterior
Plan#126-1824
Starting at$1740
1808
Sq Ft
1
Story
3
Bed
2
Bath
2
Car
3-Bedroom, 2779 Sq Ft Ranch House - Plan #108-1942 - Front Exterior
Plan Collection
3-Bedroom, 2779 Sq Ft Ranch House - Plan #108-1942 - Front Exterior
Plan#108-1942
Starting at$1100
2779
Sq Ft
1
Story
3
Bed
2.5
Bath
3
Car
5-Bedroom, 3820 Sq Ft Farmhouse House - Plan #201-1021 - Front Exterior
Plan Collection
5-Bedroom, 3820 Sq Ft Farmhouse House - Plan #201-1021 - Front Exterior
Plan#201-1021
Starting at$1060
3820
Sq Ft
2
Story
5
Bed
4
Bath
2
Car
3-Bedroom, 2031 Sq Ft Farmhouse House - Plan #193-1109 - Front Exterior
Plan Collection
3-Bedroom, 2031 Sq Ft Farmhouse House - Plan #193-1109 - Front Exterior
Plan#193-1109
Starting at$1550
2031
Sq Ft
1
Story
3
Bed
2.5
Bath
2
Car
3-Bedroom, 4072 Sq Ft Country Home - Plan #193-1120 - Main Exterior
Plan Collection
3-Bedroom, 4072 Sq Ft Country Home - Plan #193-1120 - Main Exterior
Plan#193-1120
Starting at$2250
4072
Sq Ft
1.5
Story
3
Bed
2.5
Bath
0
Car
4-Bedroom, 2193 Sq Ft Country Home Plan - 108-1234 - Main Exterior
Plan Collection
4-Bedroom, 2193 Sq Ft Country Home Plan - 108-1234 - Main Exterior
Plan#108-1234
Starting at$945
2193
Sq Ft
2
Story
4
Bed
2.5
Bath
2
Car
4-Bedroom, 2334 Sq Ft Contemporary House - Plan #204-1022 - Front Exterior
Plan Collection
4-Bedroom, 2334 Sq Ft Contemporary House - Plan #204-1022 - Front Exterior
Plan#204-1022
Starting at$1640
2334
Sq Ft
1
Story
4
Bed
3
Bath
2
Car
4-Bedroom, 3360 Sq Ft Country Home Plan - 192-1050 - Main Exterior
Plan Collection
4-Bedroom, 3360 Sq Ft Country Home Plan - 192-1050 - Main Exterior
Plan#192-1050
Starting at$600
3360
Sq Ft
2
Story
4
Bed
3.5
Bath
0
Car
3-Bedroom, 2001 Sq Ft Craftsman Home Plan - 141-1271 - Main Exterior
Plan Collection
3-Bedroom, 2001 Sq Ft Craftsman Home Plan - 141-1271 - Main Exterior
Plan#141-1271
Starting at$1400
2001
Sq Ft
1
Story
3
Bed
2.5
Bath
2
Car
4-Bedroom, 2759 Sq Ft Country House Plan - 142-1181 - Front Exterior
Plan Collection
4-Bedroom, 2759 Sq Ft Country House Plan - 142-1181 - Front Exterior
Plan#142-1181
Starting at$1495
2759
Sq Ft
1
Story
4
Bed
3.5
Bath
2
Car
3–4-Bedroom, 2827 Sq Ft Tudor House - Plan #195-1280 - Front Exterior
Plan Collection
3–4-Bedroom, 2827 Sq Ft Tudor House - Plan #195-1280 - Front Exterior
Plan#195-1280
Starting at$1115
2827
Sq Ft
2
Story
3
Bed
3
Bath
0
Car
3-Bedroom, 2405 Sq Ft Ranch Home Plan - 194-1004 - Main Exterior
Plan Collection
3-Bedroom, 2405 Sq Ft Ranch Home Plan - 194-1004 - Main Exterior
Plan#194-1004
Starting at$1595
2405
Sq Ft
1
Story
3
Bed
3
Bath
3
Car
2-Bedroom, 1761 Sq Ft Country House - Plan #196-1128 - Front Exterior
Plan Collection
2-Bedroom, 1761 Sq Ft Country House - Plan #196-1128 - Front Exterior
Plan#196-1128
Starting at$940
1761
Sq Ft
1.5
Story
2
Bed
2
Bath
2
Car
1...4445464748...350