Condominiums, Country House Plans
Clear AllSort ByTrending
8,409
Plan Results
Plan Results
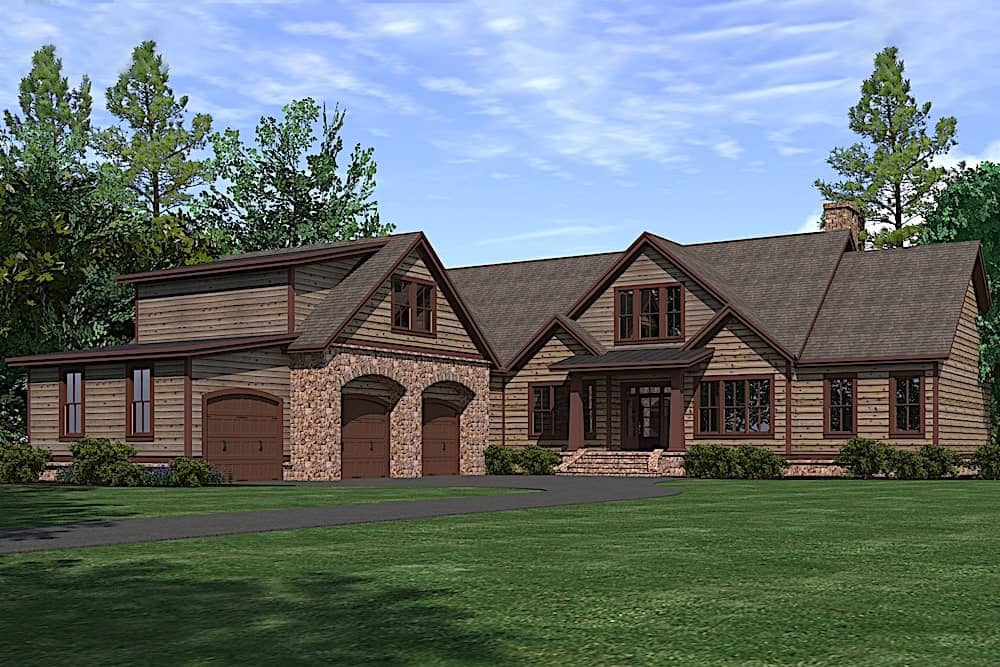
Plan#201-1016
Starting at$1060
3742
Sq Ft
1
Story
3
Bed
2.5
Bath
3
Car
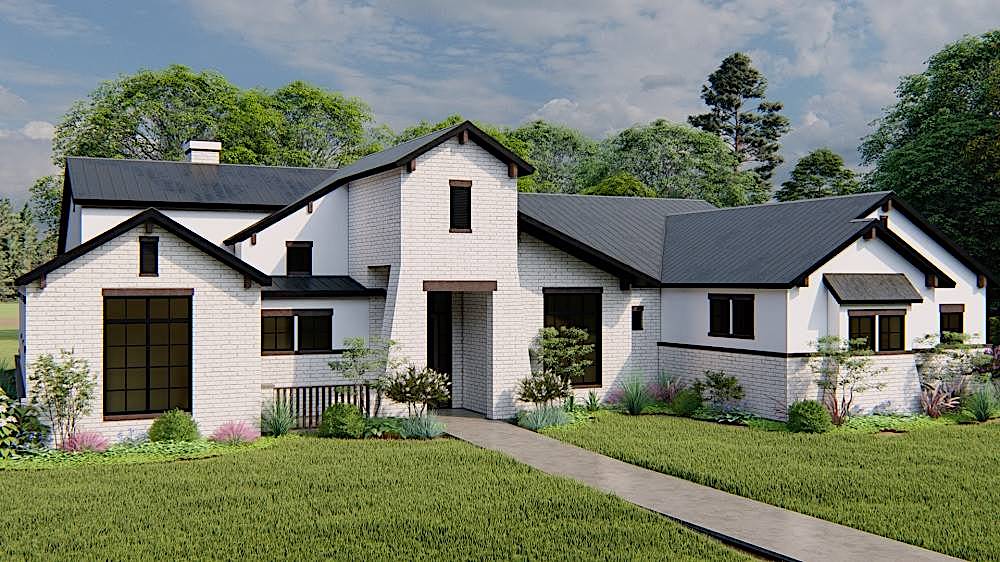
Plan#209-1006
Starting at$3595
3061
Sq Ft
1
Story
4
Bed
3
Bath
3
Car
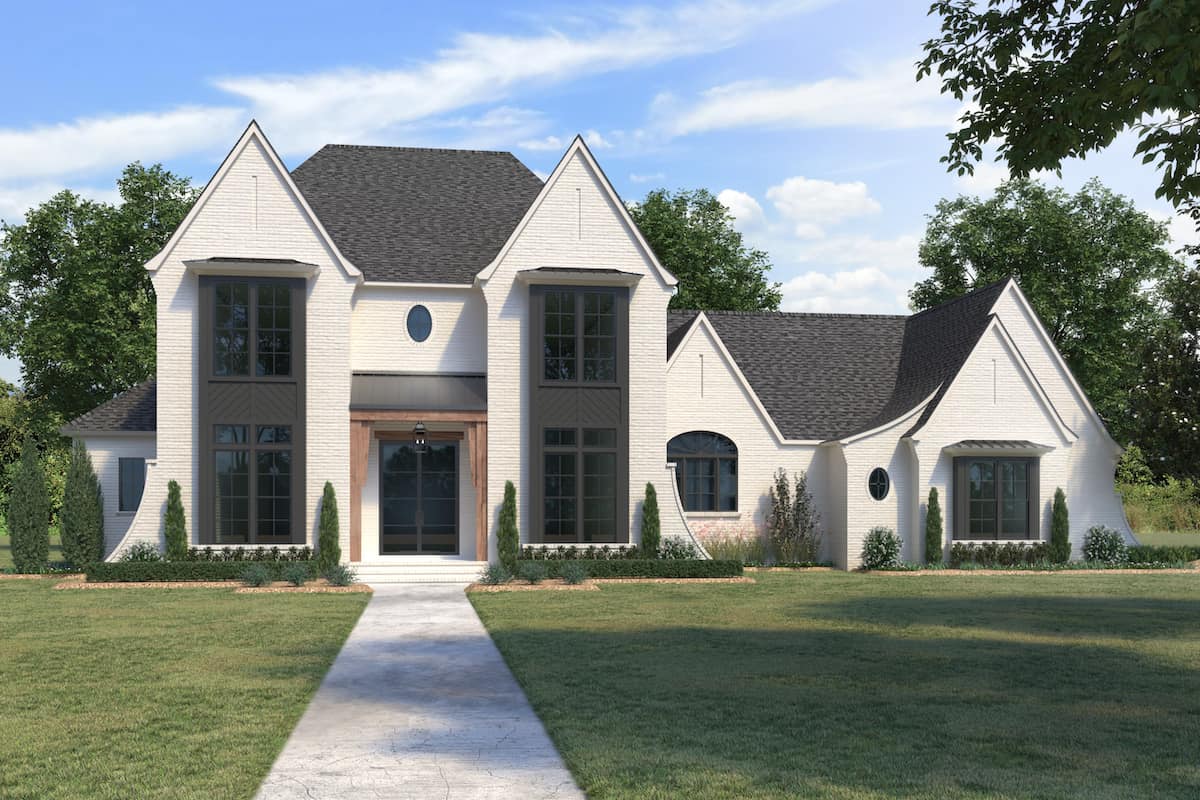
Plan#206-1043
Starting at$1845
3976
Sq Ft
1.5
Story
4
Bed
4.5
Bath
3
Car

Plan#108-2014
Starting at$1050
2327
Sq Ft
1
Story
3
Bed
2.5
Bath
2
Car
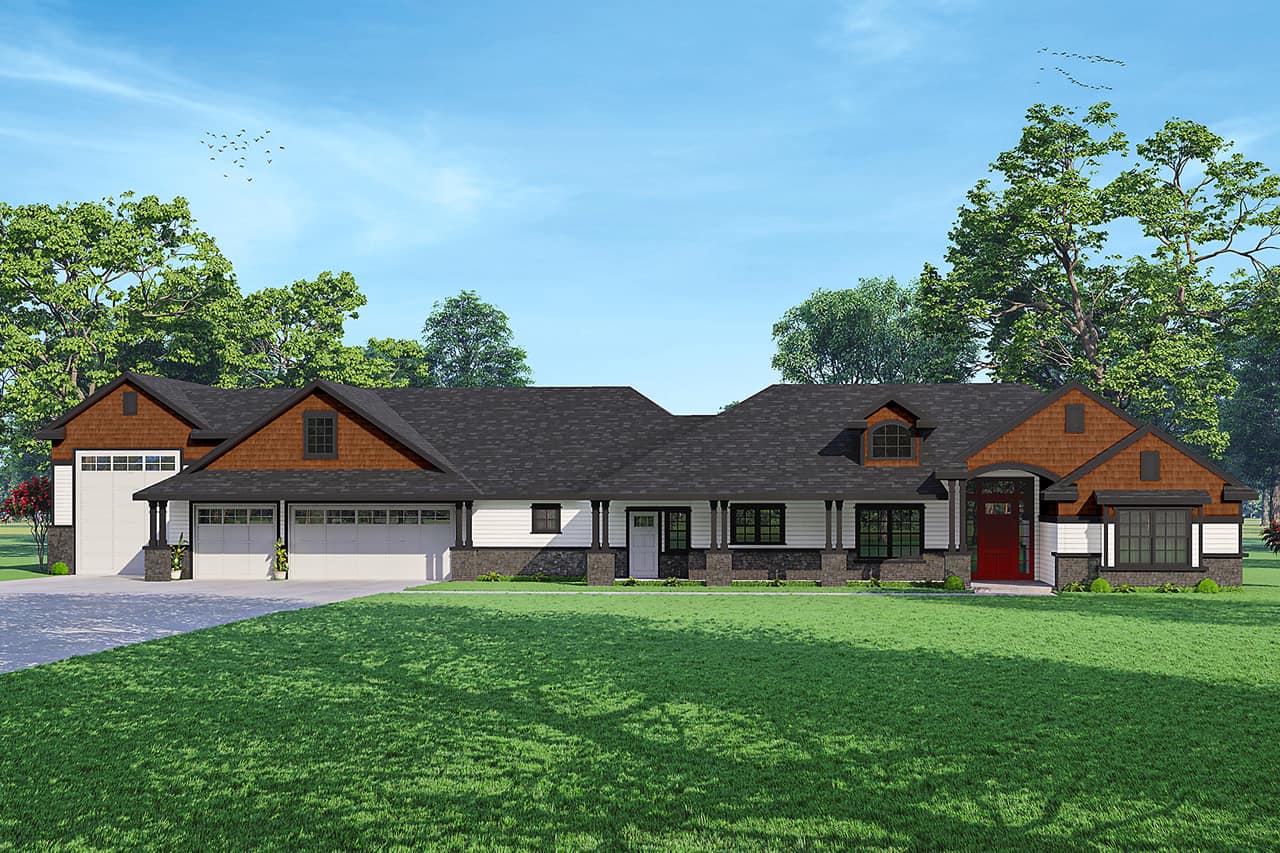
Plan#108-2009
Starting at$1100
2792
Sq Ft
1
Story
3
Bed
3
Bath
4
Car

Plan#193-1273
Starting at$1550
2556
Sq Ft
1
Story
4
Bed
2.5
Bath
3
Car

Plan#169-1055
Starting at$770
1791
Sq Ft
1
Story
3
Bed
2
Bath
1
Car
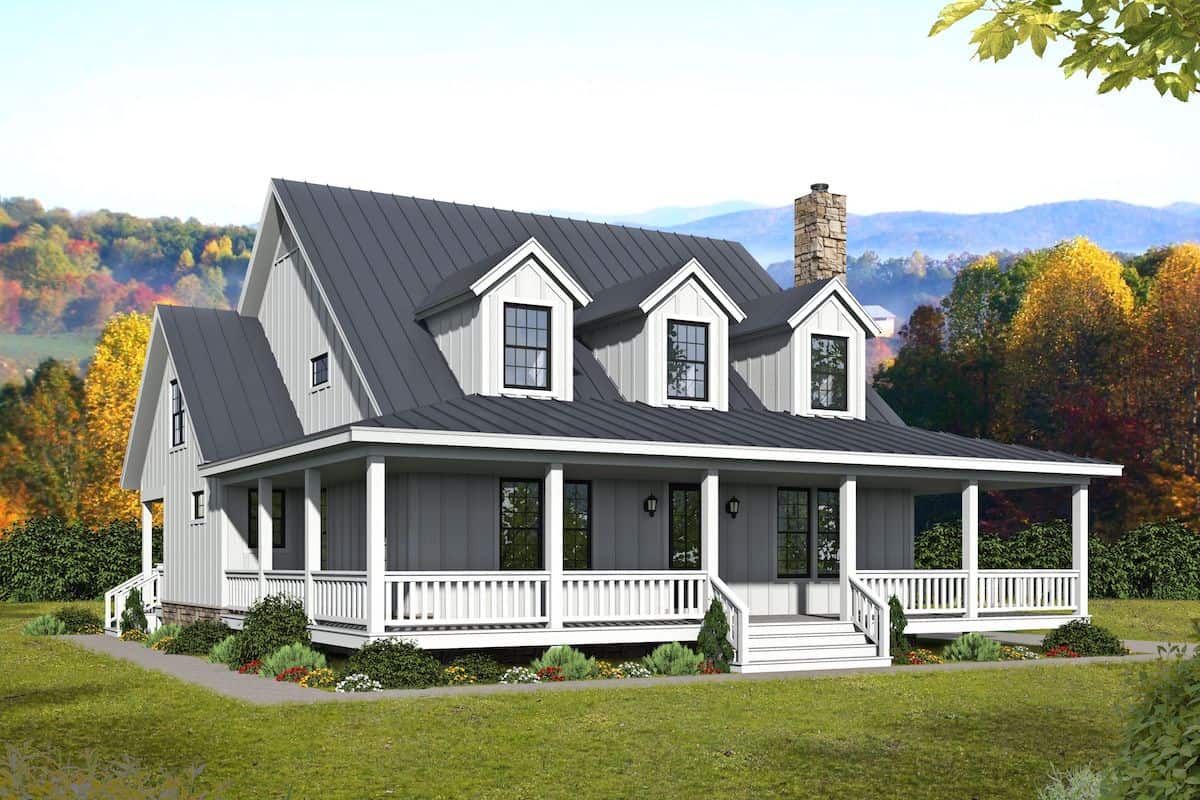
Plan#196-1252
Starting at$1165
2718
Sq Ft
2
Story
3
Bed
3.5
Bath
0
Car
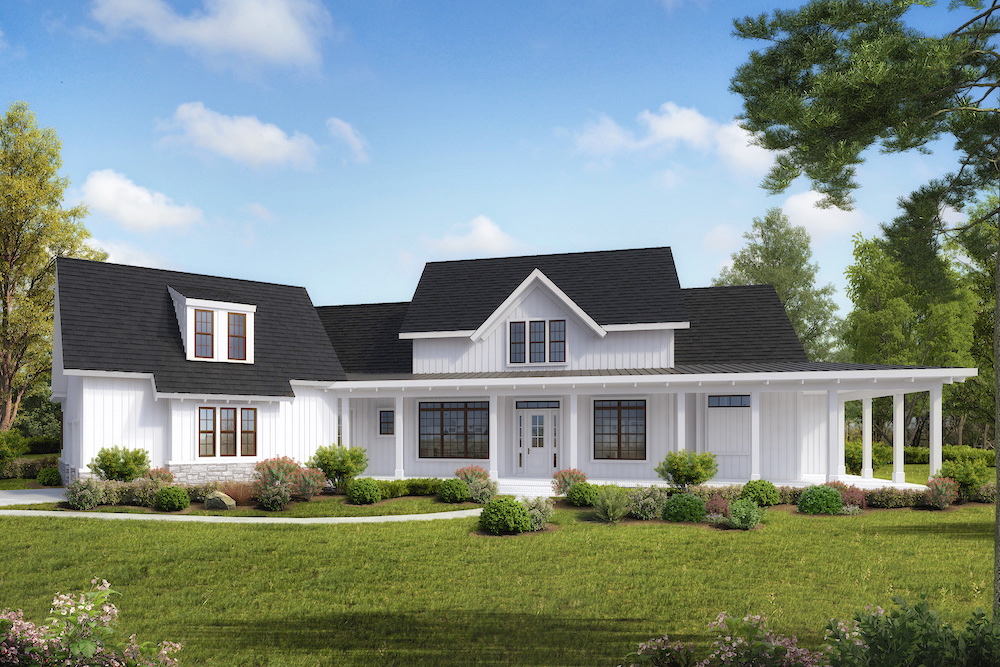
Plan#198-1093
Starting at$2795
3954
Sq Ft
1
Story
4
Bed
4.5
Bath
3
Car
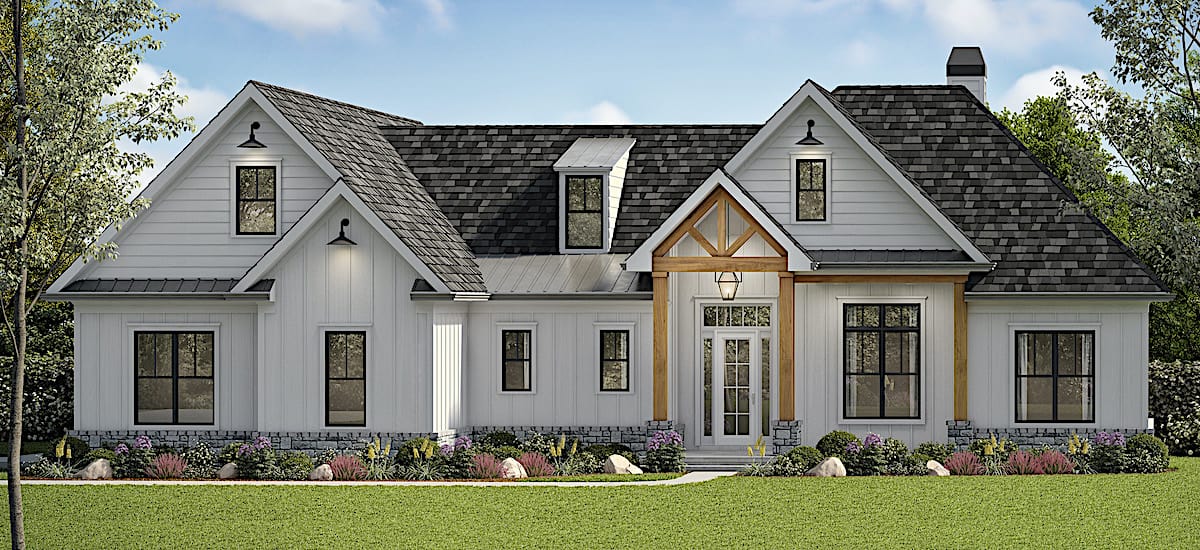
Plan#198-1161
Starting at$1245
3423
Sq Ft
1.5
Story
6
Bed
3.5
Bath
2
Car

Plan#142-1072
Starting at$1395
1750
Sq Ft
1
Story
4
Bed
2
Bath
2
Car

Plan#141-1066
Starting at$1300
1635
Sq Ft
1
Story
3
Bed
2
Bath
2
Car
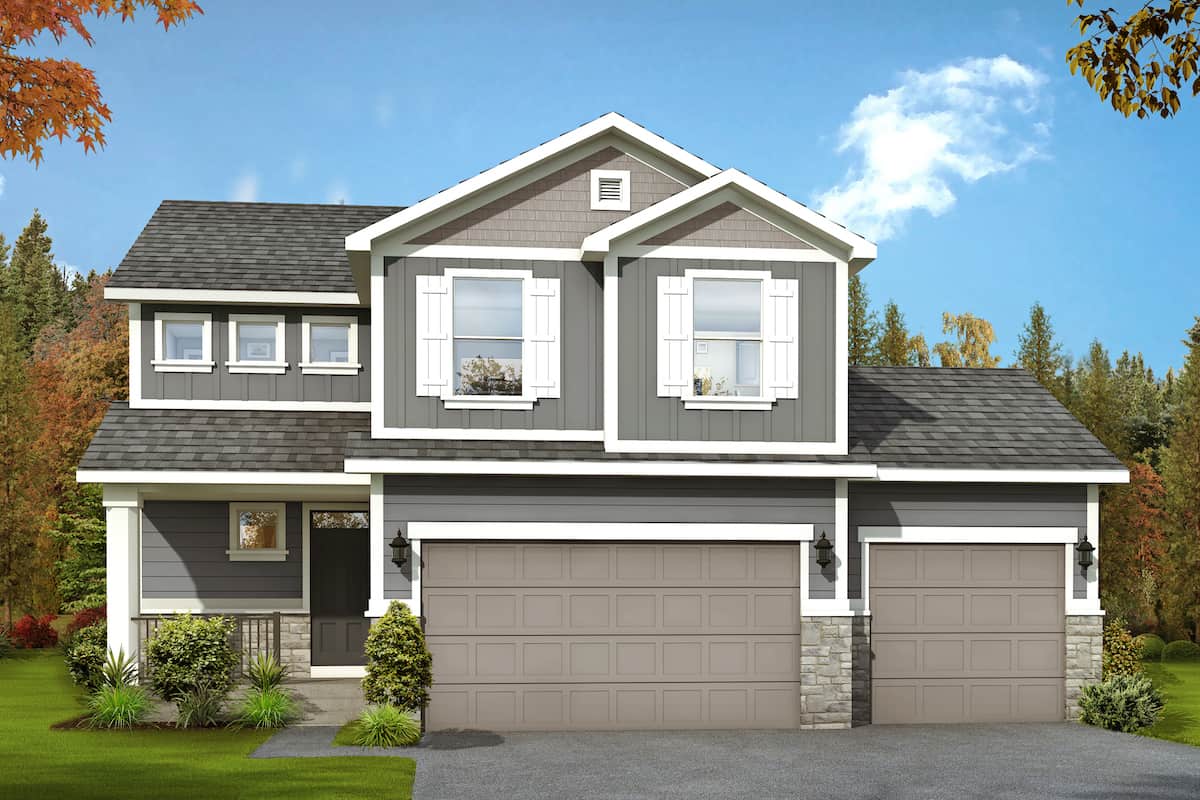
Plan#208-1020
Starting at$1145
1884
Sq Ft
2
Story
3
Bed
2.5
Bath
3
Car
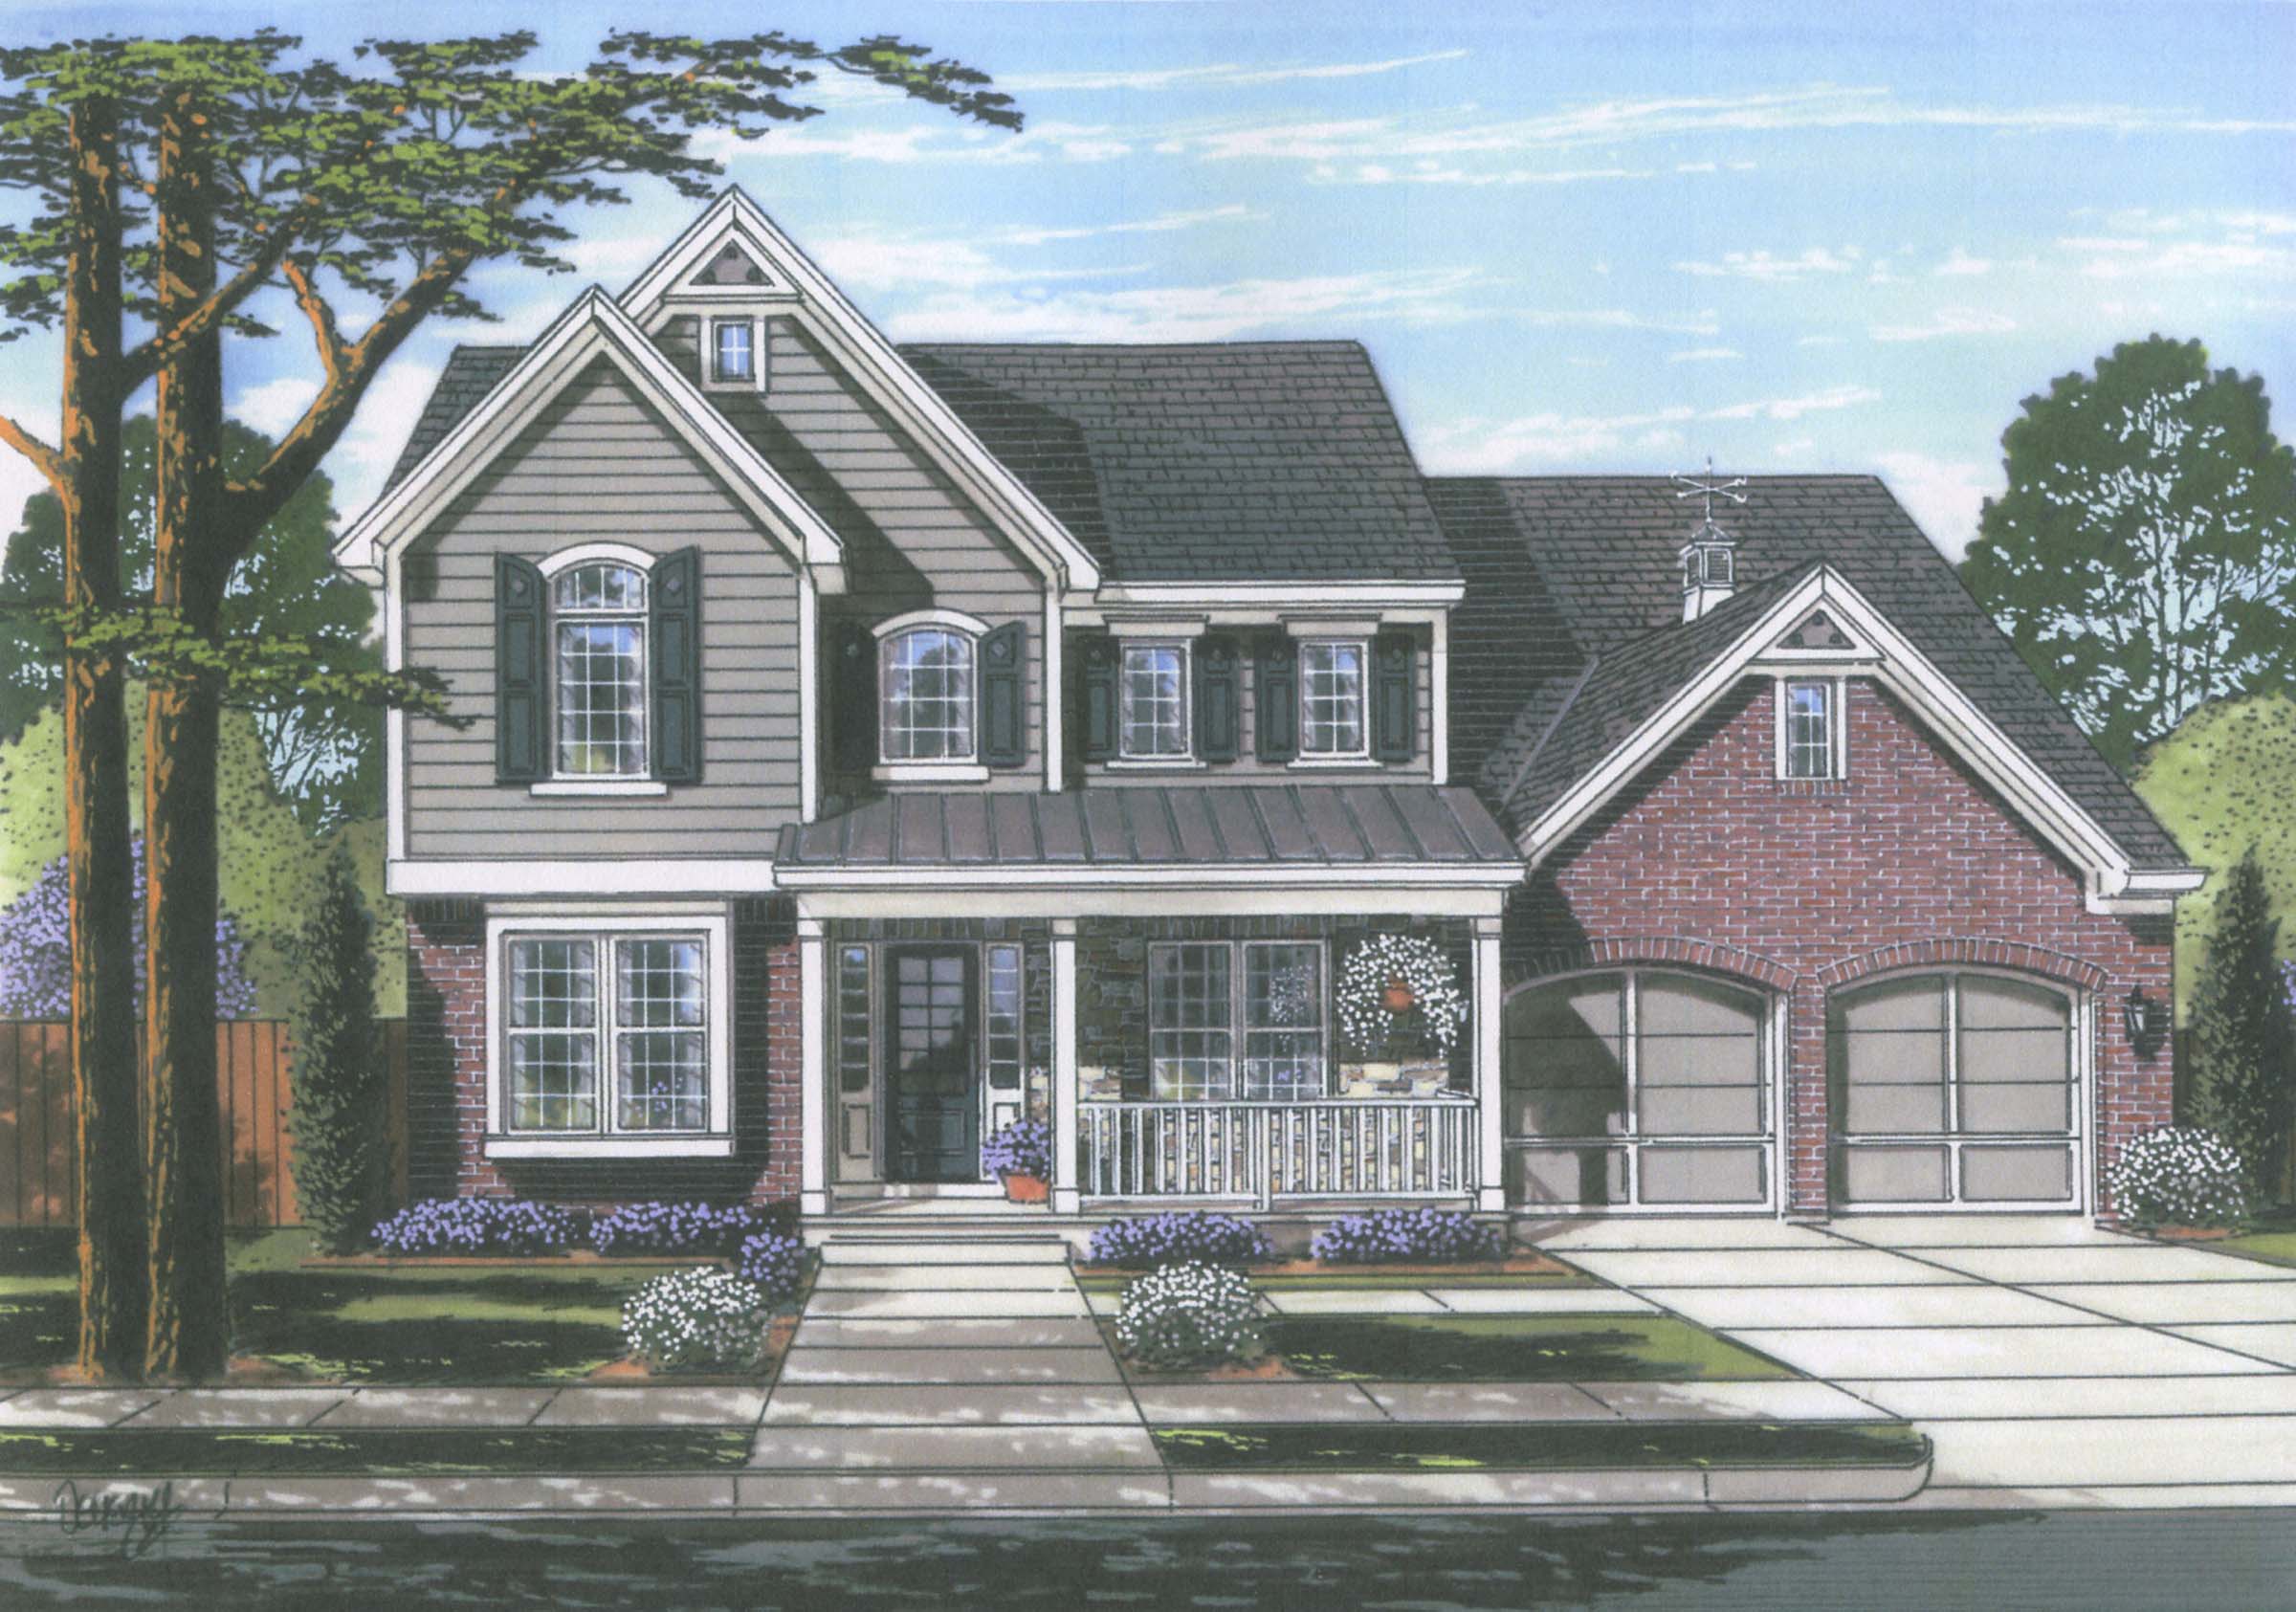
Plan#169-1113
Starting at$1025
3150
Sq Ft
2
Story
4
Bed
2.5
Bath
2
Car
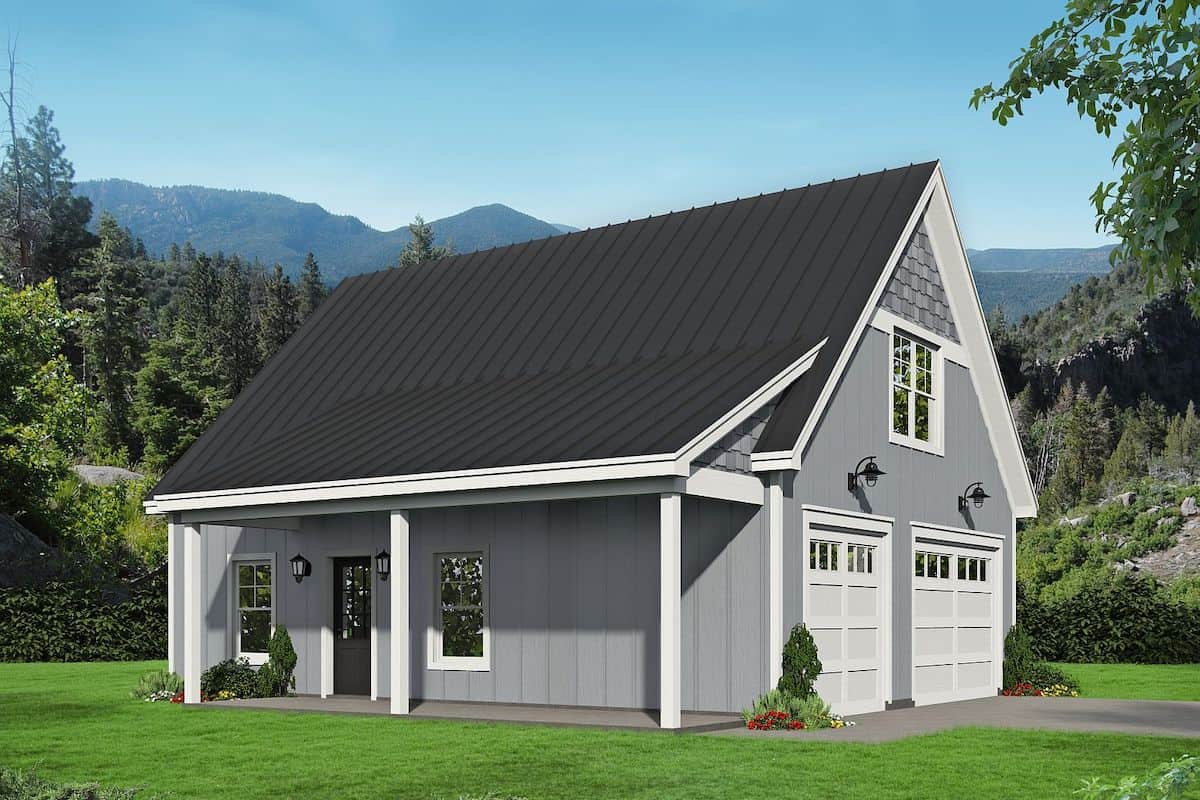
Plan#196-1227
Starting at$790
1132
Sq Ft
2
Story
1
Bed
1
Bath
2
Car
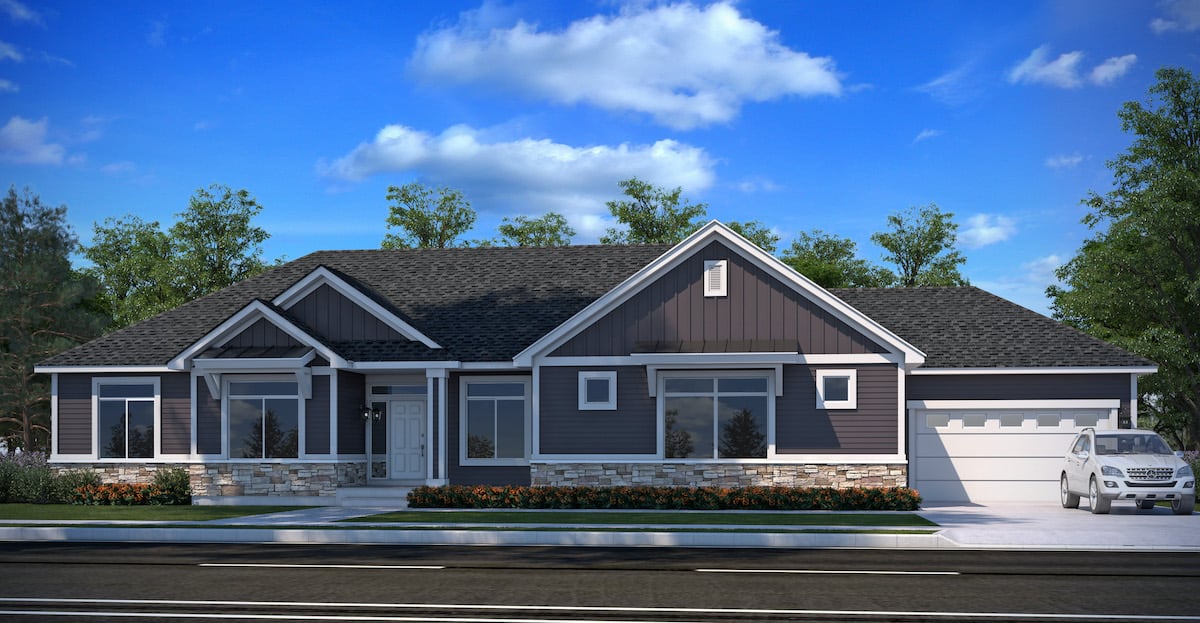
Plan#208-1015
Starting at$1145
2143
Sq Ft
1
Story
3
Bed
2.5
Bath
3
Car

Plan#161-1039
Starting at$2950
4278
Sq Ft
2
Story
4
Bed
4.5
Bath
4
Car
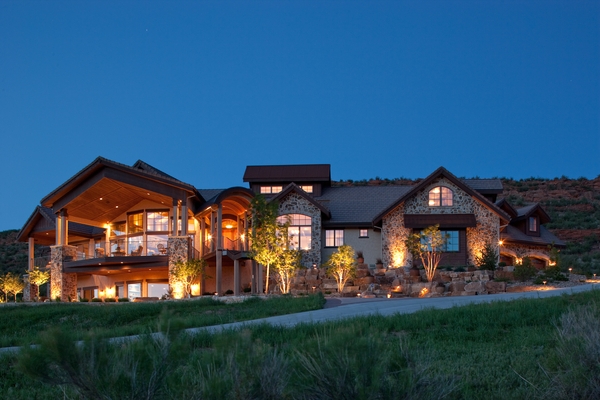
Plan#161-1051
Starting at$2650
4190
Sq Ft
2
Story
3
Bed
3.5
Bath
4
Car
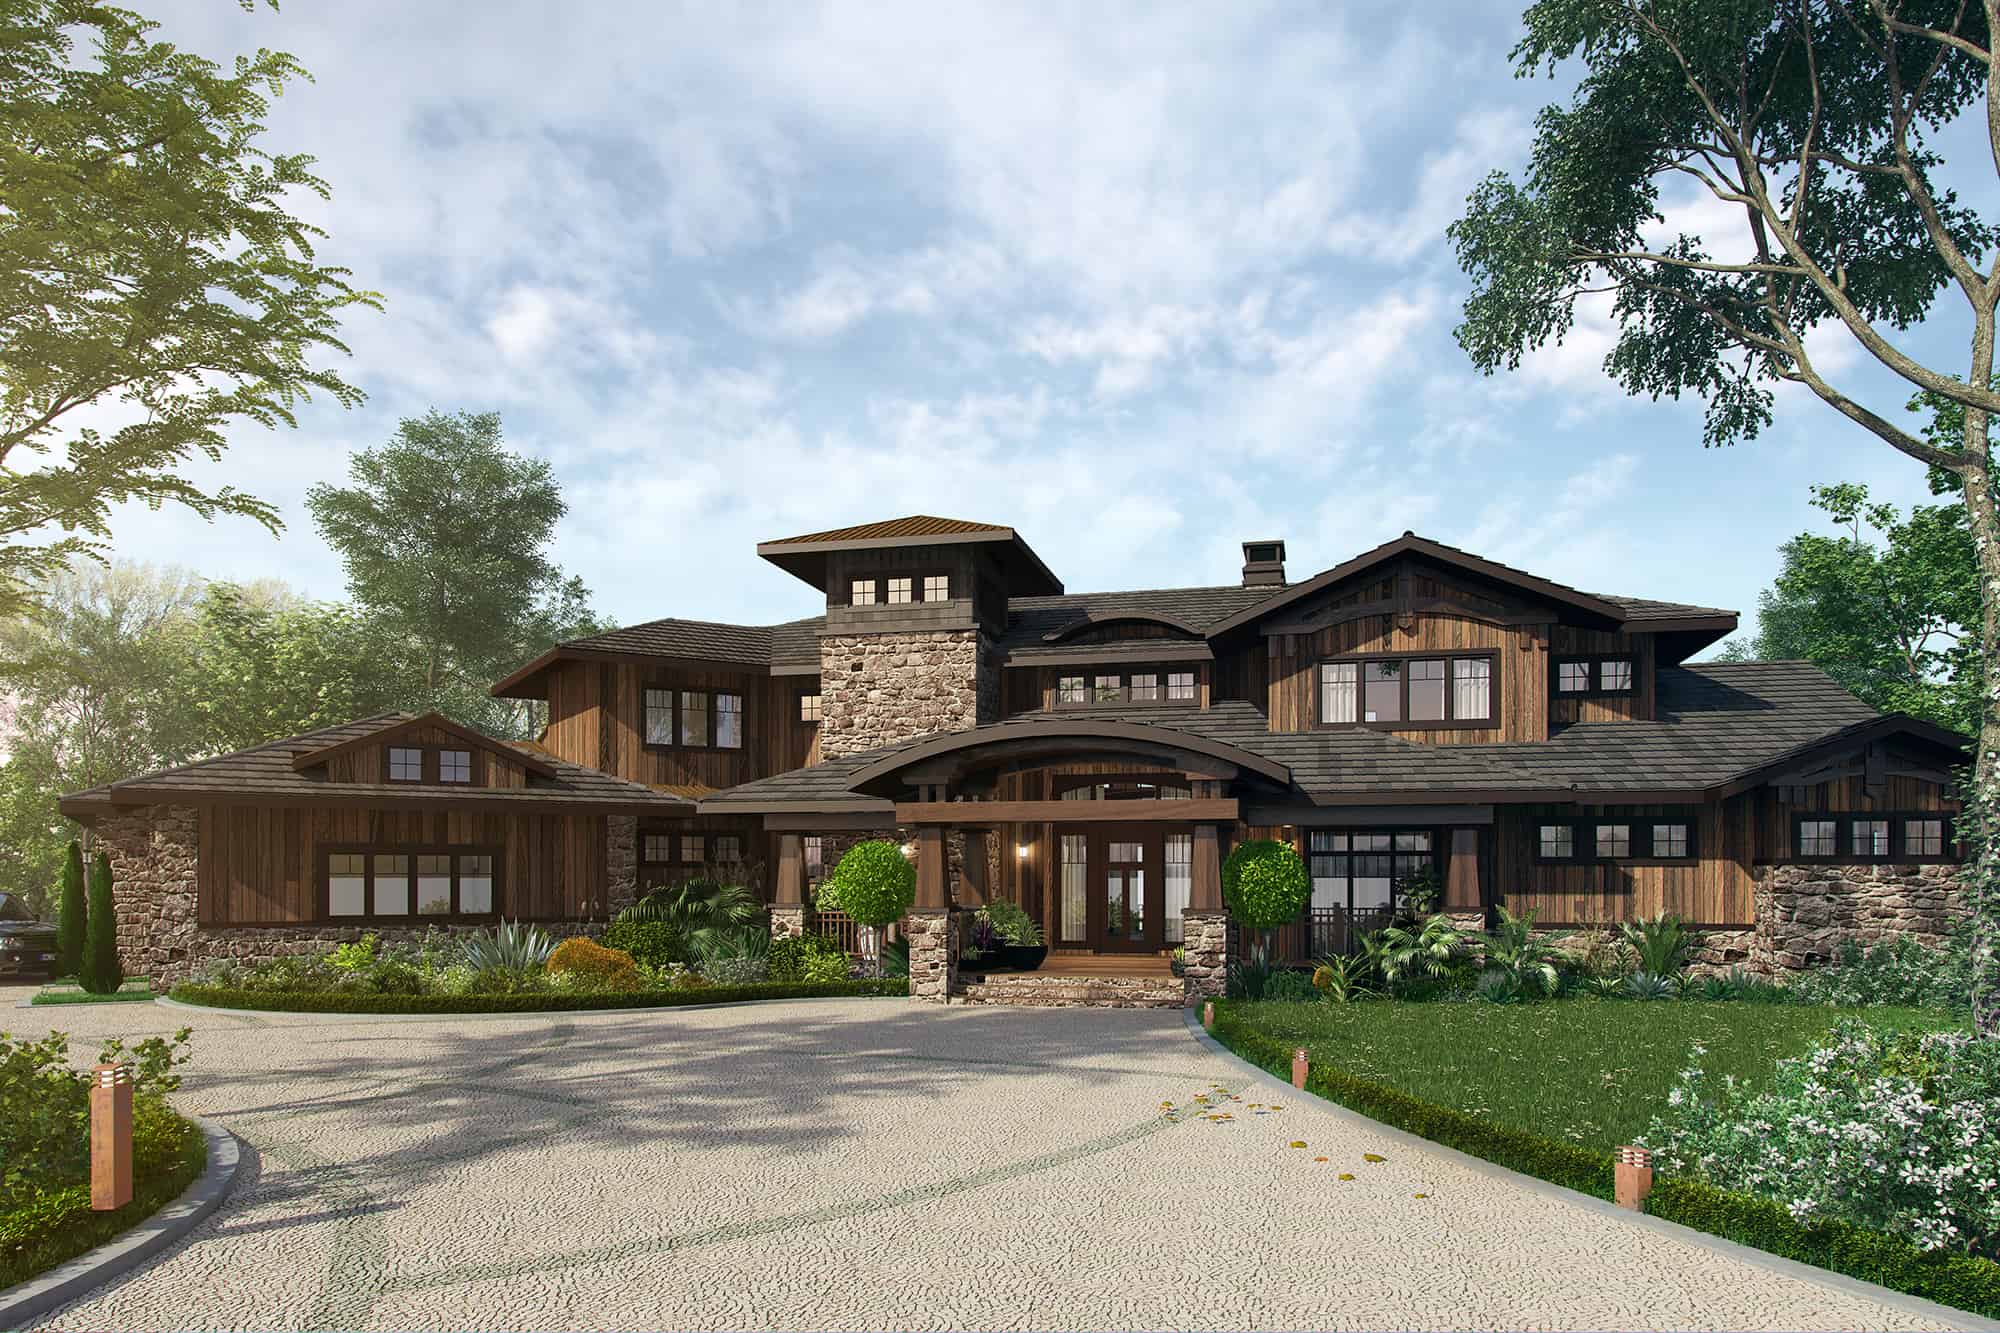
Plan#205-1010
Starting at$3375
4520
Sq Ft
2
Story
4
Bed
4.5
Bath
4
Car

Plan#178-1395
Starting at$1065
1437
Sq Ft
1
Story
3
Bed
2
Bath
0
Car
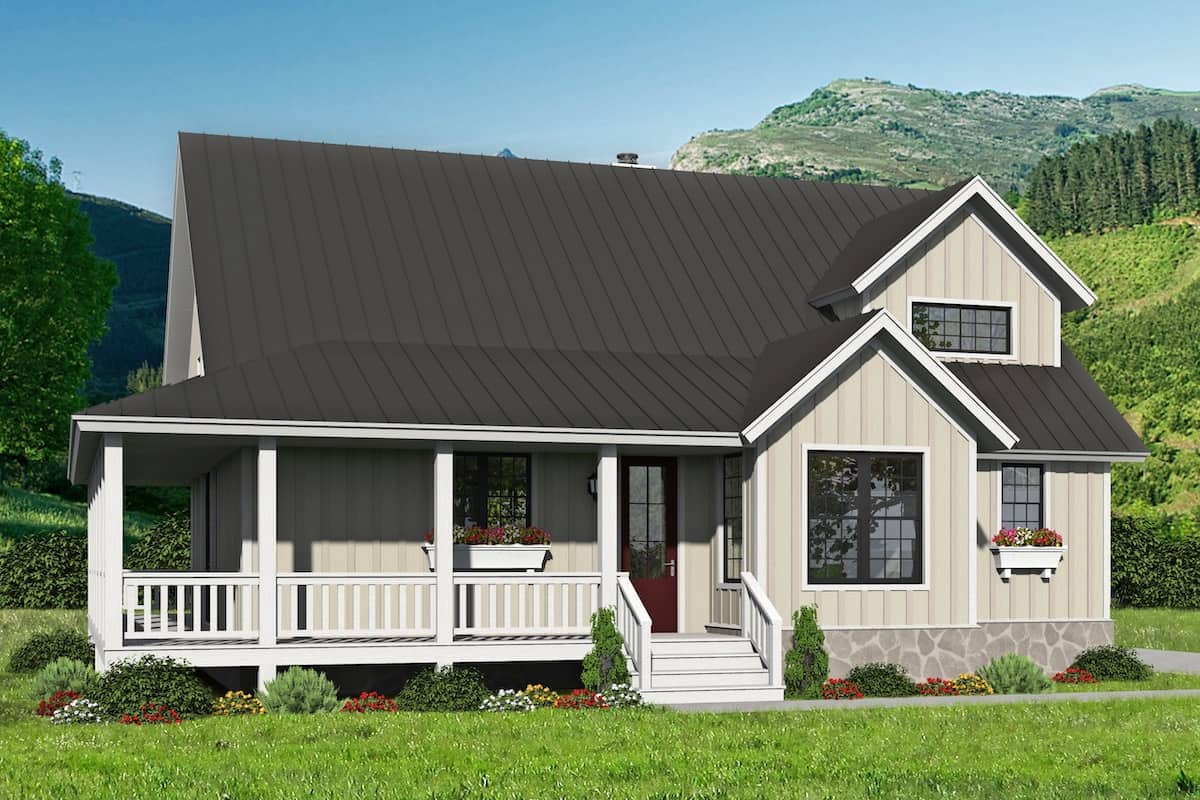
Plan#196-1256
Starting at$1090
2300
Sq Ft
1.5
Story
3
Bed
3.5
Bath
0
Car

Plan#153-1786
Starting at$1200
2363
Sq Ft
2
Story
4
Bed
3
Bath
2
Car
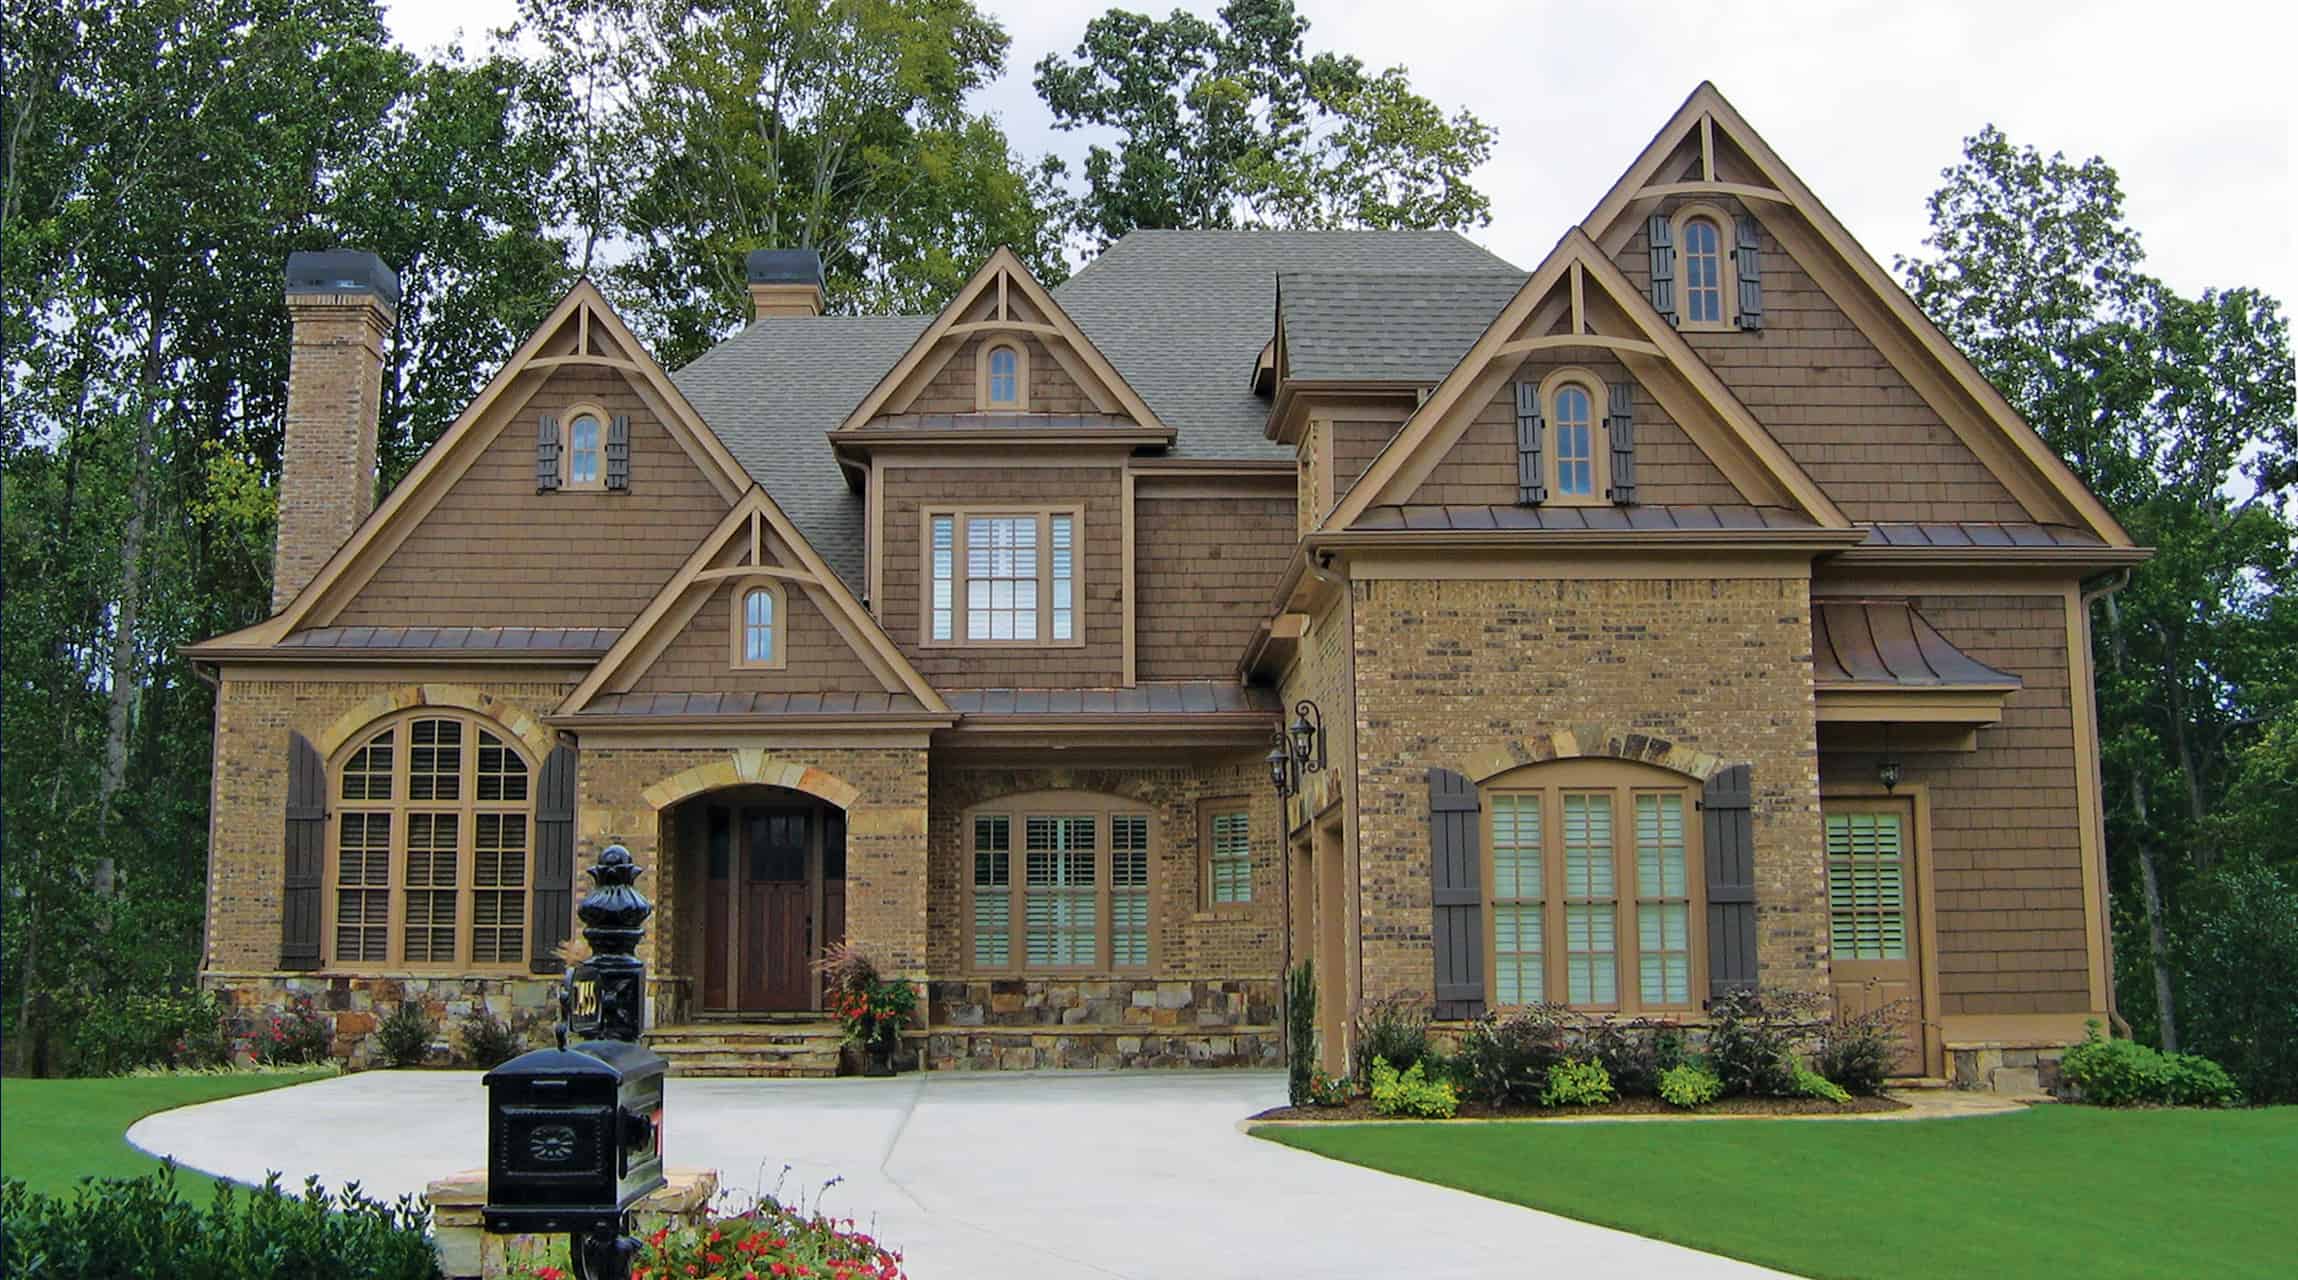
Plan#198-1147
Starting at$2175
4145
Sq Ft
2
Story
4
Bed
3.5
Bath
2
Car

Plan#161-1081
Starting at$1550
2037
Sq Ft
1
Story
1
Bed
1.5
Bath
3
Car
Plan#201-1016
Starting at$1060
3742
Sq Ft
1
Story
3
Bed
2.5
Bath
3
Car
Plan#209-1006
Starting at$3595
3061
Sq Ft
1
Story
4
Bed
3
Bath
3
Car
Plan#206-1043
Starting at$1845
3976
Sq Ft
1.5
Story
4
Bed
4.5
Bath
3
Car
Plan#108-2014
Starting at$1050
2327
Sq Ft
1
Story
3
Bed
2.5
Bath
2
Car
Plan#108-2009
Starting at$1100
2792
Sq Ft
1
Story
3
Bed
3
Bath
4
Car
Plan#193-1273
Starting at$1550
2556
Sq Ft
1
Story
4
Bed
2.5
Bath
3
Car
Plan#169-1055
Starting at$770
1791
Sq Ft
1
Story
3
Bed
2
Bath
1
Car
Plan#196-1252
Starting at$1165
2718
Sq Ft
2
Story
3
Bed
3.5
Bath
0
Car
Plan#198-1093
Starting at$2795
3954
Sq Ft
1
Story
4
Bed
4.5
Bath
3
Car
Plan#198-1161
Starting at$1245
3423
Sq Ft
1.5
Story
6
Bed
3.5
Bath
2
Car
Plan#142-1072
Starting at$1395
1750
Sq Ft
1
Story
4
Bed
2
Bath
2
Car
Plan#141-1066
Starting at$1300
1635
Sq Ft
1
Story
3
Bed
2
Bath
2
Car
Plan#208-1020
Starting at$1145
1884
Sq Ft
2
Story
3
Bed
2.5
Bath
3
Car
Plan#169-1113
Starting at$1025
3150
Sq Ft
2
Story
4
Bed
2.5
Bath
2
Car
Plan#196-1227
Starting at$790
1132
Sq Ft
2
Story
1
Bed
1
Bath
2
Car
Plan#208-1015
Starting at$1145
2143
Sq Ft
1
Story
3
Bed
2.5
Bath
3
Car
Plan#161-1039
Starting at$2950
4278
Sq Ft
2
Story
4
Bed
4.5
Bath
4
Car
Plan#161-1051
Starting at$2650
4190
Sq Ft
2
Story
3
Bed
3.5
Bath
4
Car
Plan#205-1010
Starting at$3375
4520
Sq Ft
2
Story
4
Bed
4.5
Bath
4
Car
Plan#178-1395
Starting at$1065
1437
Sq Ft
1
Story
3
Bed
2
Bath
0
Car
Plan#196-1256
Starting at$1090
2300
Sq Ft
1.5
Story
3
Bed
3.5
Bath
0
Car
Plan#153-1786
Starting at$1200
2363
Sq Ft
2
Story
4
Bed
3
Bath
2
Car
Plan#198-1147
Starting at$2175
4145
Sq Ft
2
Story
4
Bed
3.5
Bath
2
Car
Plan#161-1081
Starting at$1550
2037
Sq Ft
1
Story
1
Bed
1.5
Bath
3
Car