Colonial, European House Plans

4,613
Plan Results
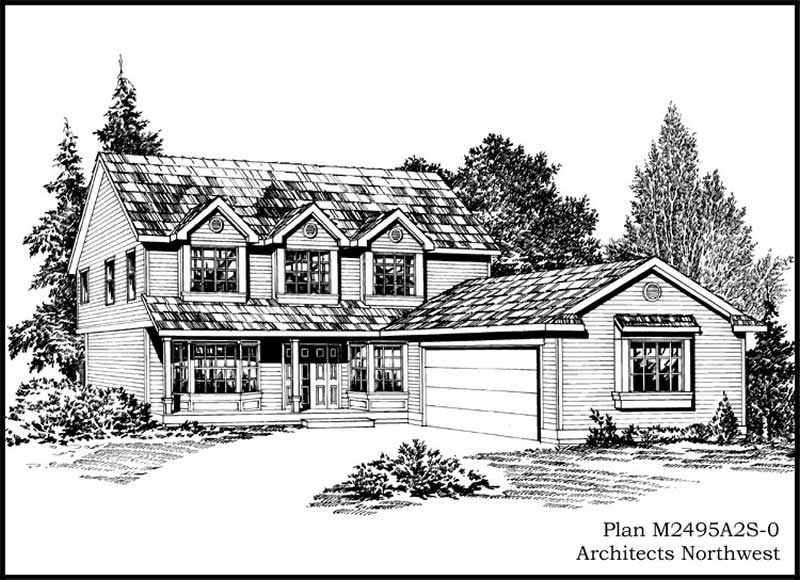
4-Bedroom, 2495 Sq Ft Cape Cod Home Plan - 115-1458 - Main Exterior
Plan Collection
4-Bedroom, 2495 Sq Ft Cape Cod Home Plan - 115-1458 - Main Exterior
Plan#115-1458
Starting at$1700
2495
Sq Ft
2
Story
4
Bed
2
Bath
2
Car
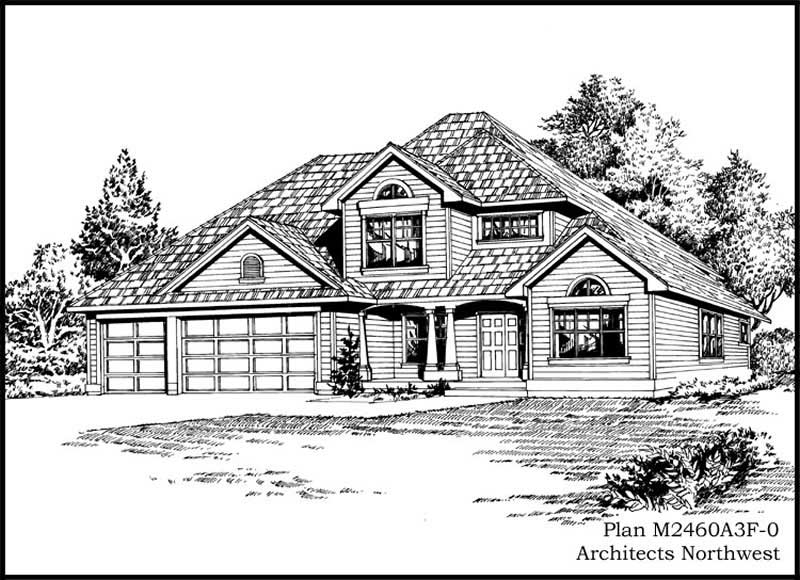
4-Bedroom, 2460 Sq Ft European House Plan - 115-1451 - Front Exterior
Plan Collection
4-Bedroom, 2460 Sq Ft European House Plan - 115-1451 - Front Exterior
Plan#115-1451
Starting at$1700
2460
Sq Ft
2
Story
4
Bed
2
Bath
3
Car
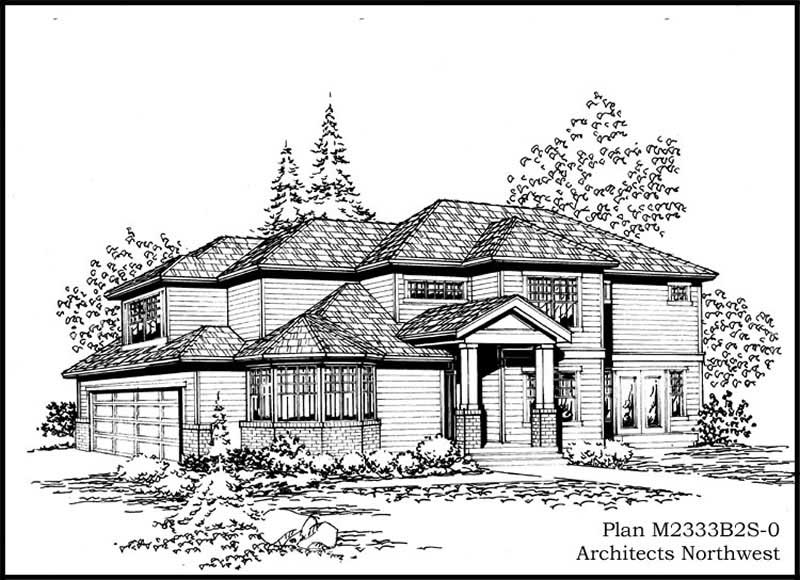
3-Bedroom, 2333 Sq Ft European Home Plan - 115-1389 - Main Exterior
Plan Collection
3-Bedroom, 2333 Sq Ft European Home Plan - 115-1389 - Main Exterior
Plan#115-1389
Starting at$1700
2333
Sq Ft
2
Story
3
Bed
2
Bath
2
Car
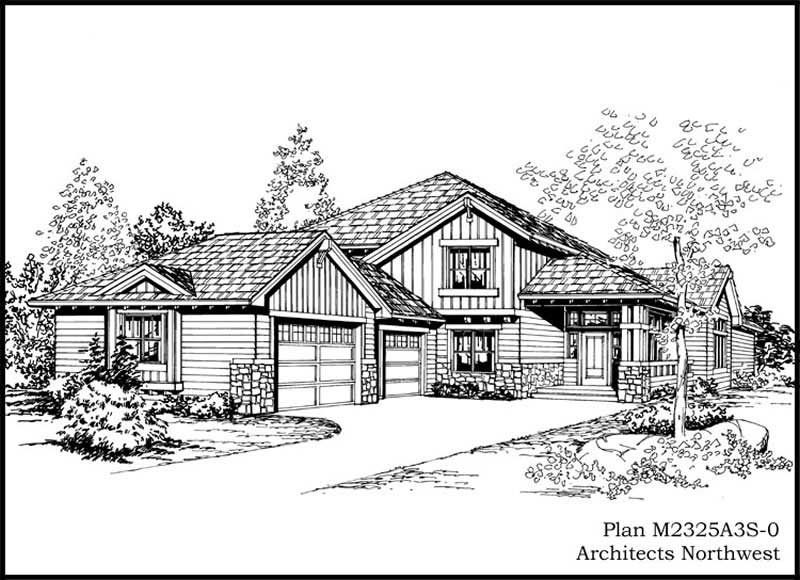
3-Bedroom, 2325 Sq Ft European House Plan - 115-1349 - Front Exterior
Plan Collection
3-Bedroom, 2325 Sq Ft European House Plan - 115-1349 - Front Exterior
Plan#115-1349
Starting at$1700
2325
Sq Ft
2
Story
3
Bed
2
Bath
3
Car
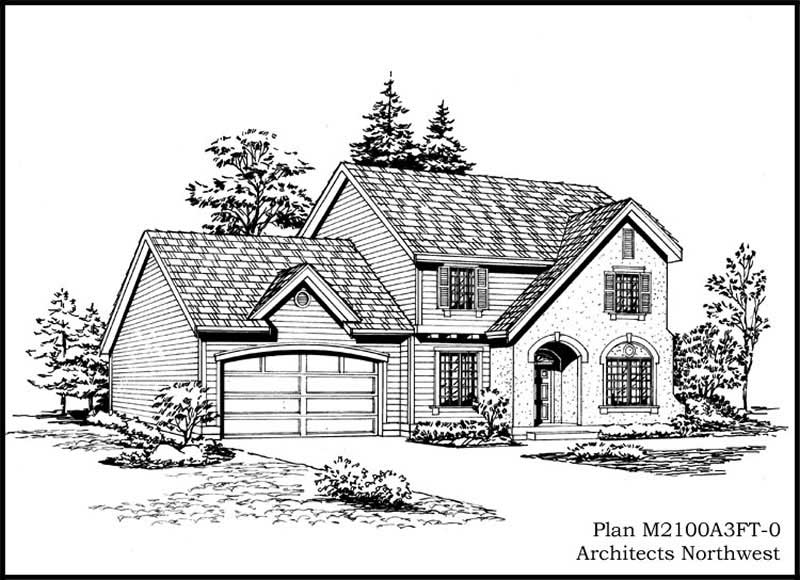
3-Bedroom, 2112 Sq Ft European Home Plan - 115-1311 - Main Exterior
Plan Collection
3-Bedroom, 2112 Sq Ft European Home Plan - 115-1311 - Main Exterior
Plan#115-1311
Starting at$1700
2112
Sq Ft
2
Story
3
Bed
2
Bath
3
Car
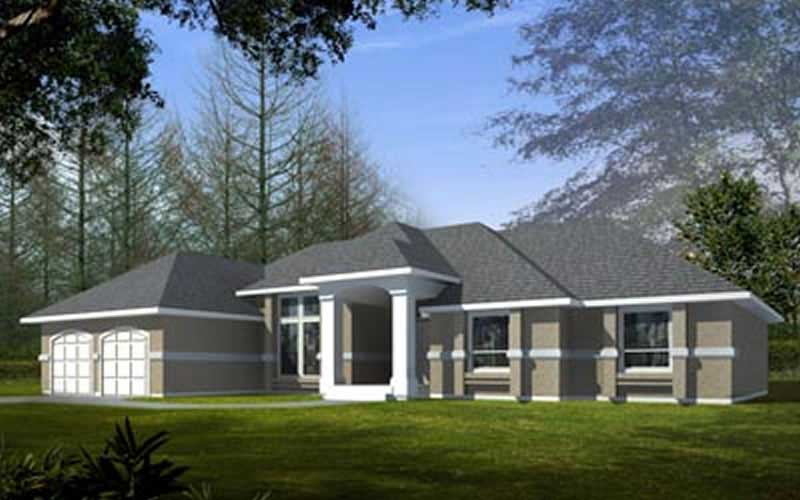
3-Bedroom, 1983 Sq Ft Colonial House Plan - 119-1214 - Front Exterior
Plan Collection
3-Bedroom, 1983 Sq Ft Colonial House Plan - 119-1214 - Front Exterior
Plan#119-1214
Starting at$1045
1983
Sq Ft
1
Story
3
Bed
2
Bath
2
Car
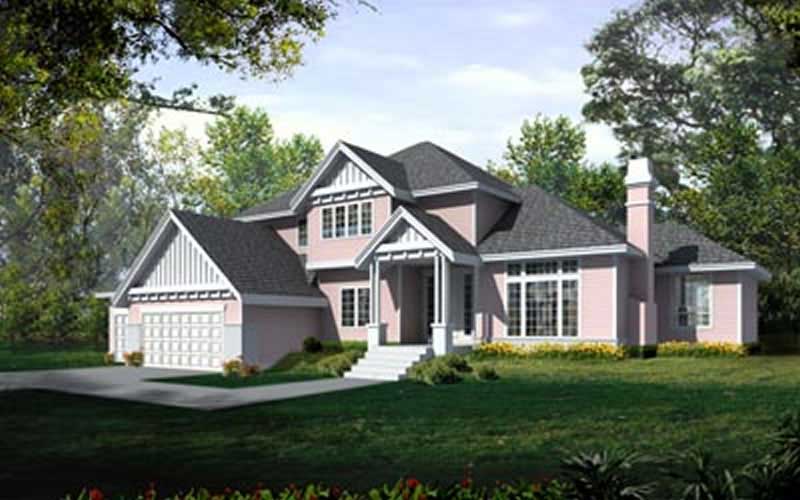
4-Bedroom, 3114 Sq Ft European House Plan - 119-1202 - Front Exterior
Plan Collection
4-Bedroom, 3114 Sq Ft European House Plan - 119-1202 - Front Exterior
Plan#119-1202
Starting at$1245
3114
Sq Ft
2
Story
4
Bed
3
Bath
3
Car
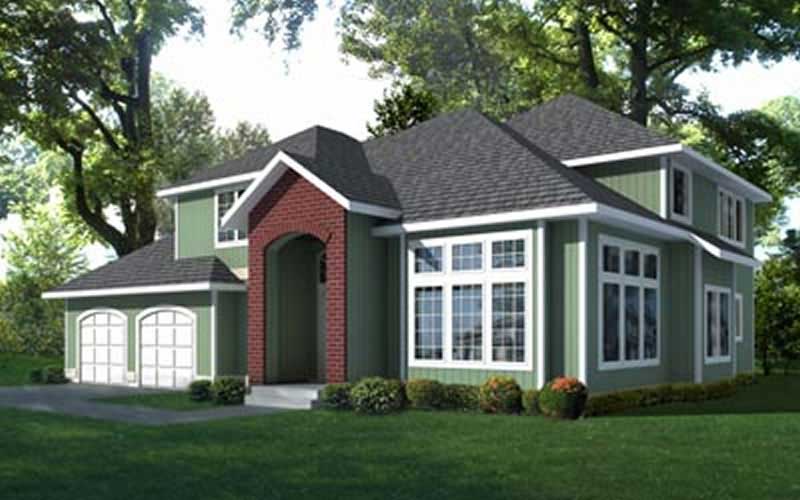
3-Bedroom, 2272 Sq Ft Craftsman House Plan - 119-1203 - Front Exterior
Plan Collection
3-Bedroom, 2272 Sq Ft Craftsman House Plan - 119-1203 - Front Exterior
Plan#119-1203
Starting at$1095
2272
Sq Ft
2
Story
3
Bed
2
Bath
2
Car
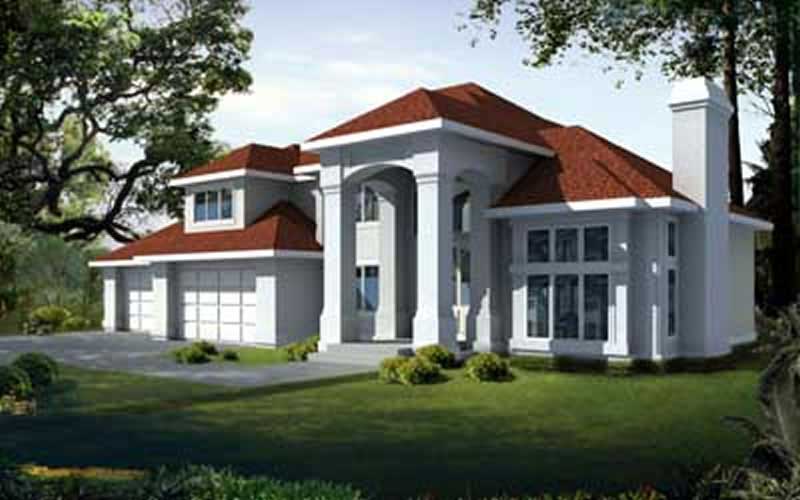
4-Bedroom, 3325 Sq Ft Contemporary Home Plan - 119-1236 - Main Exterior
Plan Collection
4-Bedroom, 3325 Sq Ft Contemporary Home Plan - 119-1236 - Main Exterior
Plan#119-1236
Starting at$1245
3325
Sq Ft
2
Story
4
Bed
2
Bath
4
Car
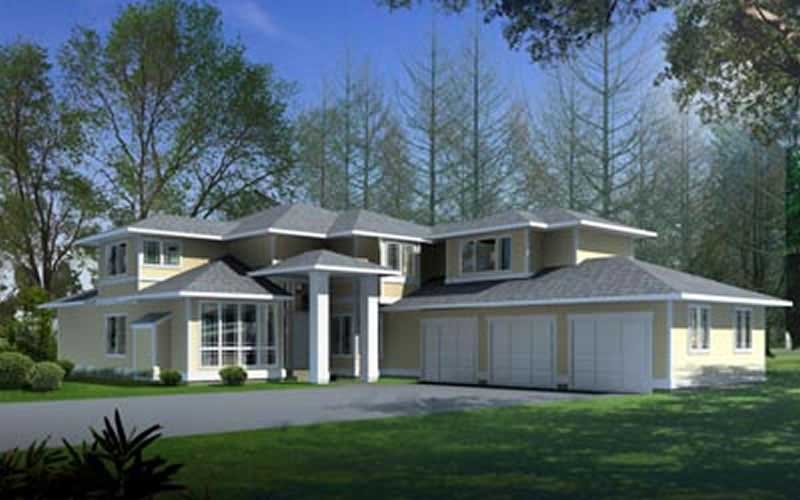
4-Bedroom, 3408 Sq Ft European House Plan - 119-1201 - Front Exterior
Plan Collection
4-Bedroom, 3408 Sq Ft European House Plan - 119-1201 - Front Exterior
Plan#119-1201
Starting at$1245
3408
Sq Ft
2
Story
4
Bed
3
Bath
3
Car
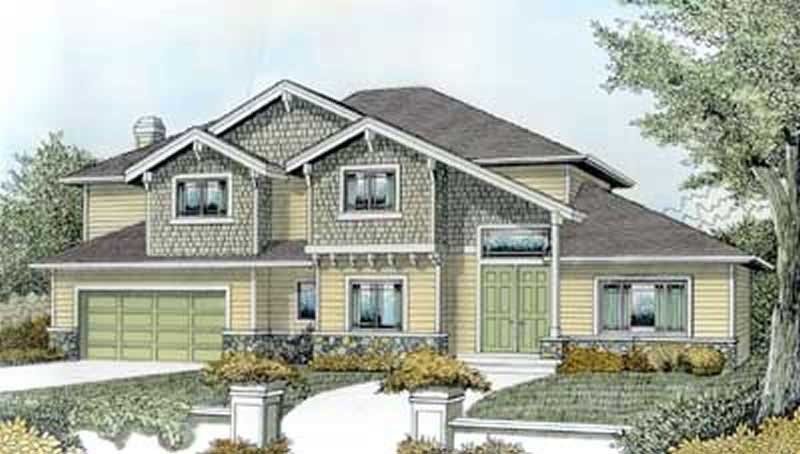
4-Bedroom, 3263 Sq Ft European Home Plan - 119-1231 - Main Exterior
Plan Collection
4-Bedroom, 3263 Sq Ft European Home Plan - 119-1231 - Main Exterior
Plan#119-1231
Starting at$1245
3263
Sq Ft
2
Story
4
Bed
2
Bath
2
Car
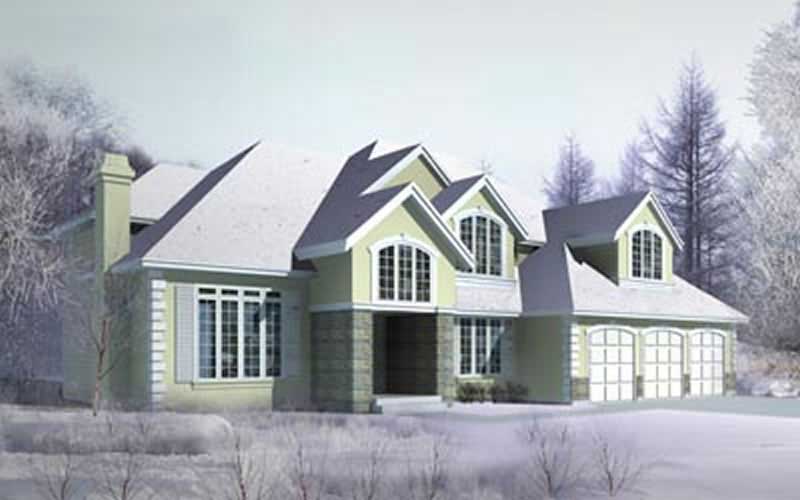
4-Bedroom, 3514 Sq Ft Craftsman House Plan - 119-1251 - Front Exterior
Plan Collection
4-Bedroom, 3514 Sq Ft Craftsman House Plan - 119-1251 - Front Exterior
Plan#119-1251
Starting at$1645
3514
Sq Ft
2
Story
4
Bed
5
Bath
3
Car
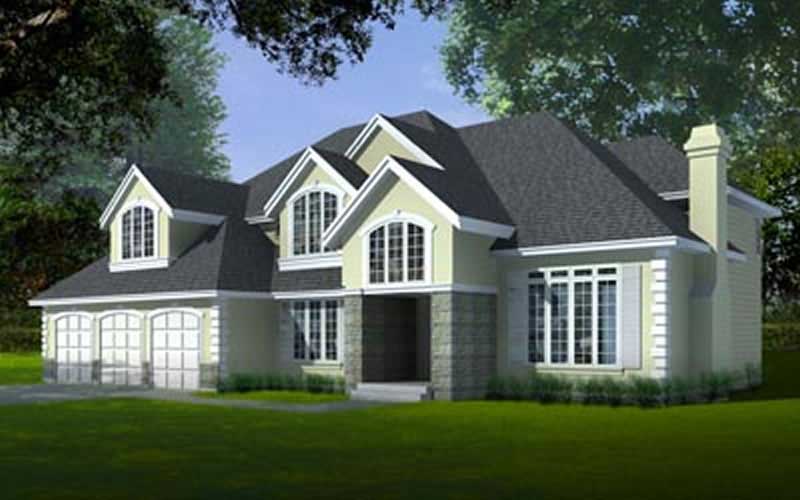
4-Bedroom, 3793 Sq Ft Craftsman House Plan - 119-1226 - Front Exterior
Plan Collection
4-Bedroom, 3793 Sq Ft Craftsman House Plan - 119-1226 - Front Exterior
Plan#119-1226
Starting at$1645
3793
Sq Ft
2
Story
4
Bed
5
Bath
3
Car
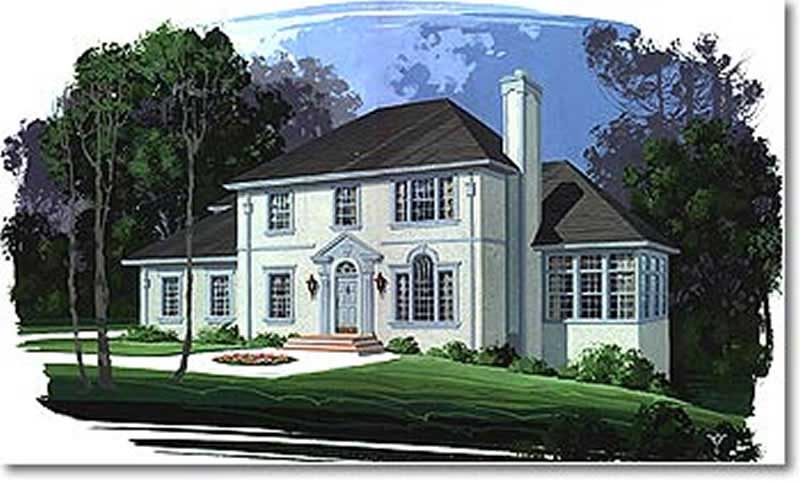
4-Bedroom, 2296 Sq Ft European House Plan - 109-1142 - Front Exterior
Plan Collection
4-Bedroom, 2296 Sq Ft European House Plan - 109-1142 - Front Exterior
Plan#109-1142
Starting at$1395
2296
Sq Ft
2
Story
4
Bed
3
Bath
0
Car
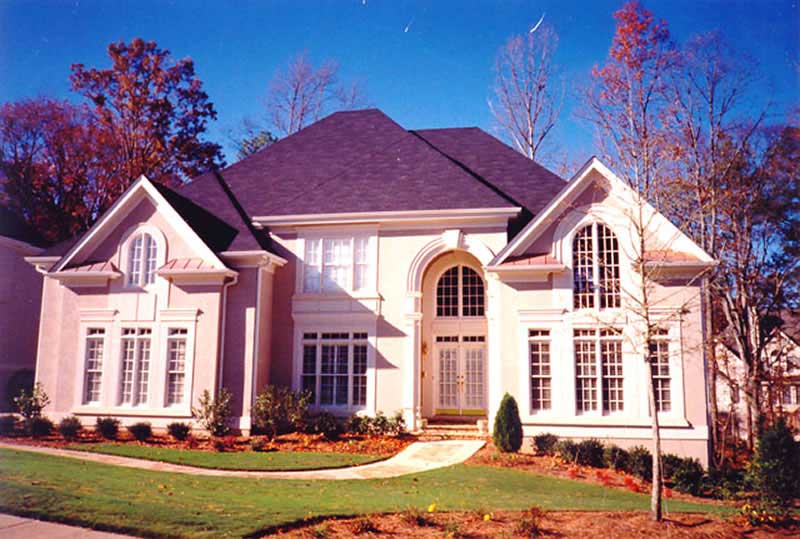
4-Bedroom, 3542 Sq Ft French Home Plan - 106-1168 - Main Exterior
Plan Collection
4-Bedroom, 3542 Sq Ft French Home Plan - 106-1168 - Main Exterior
Plan#106-1168
Starting at$1695
3542
Sq Ft
2
Story
4
Bed
3.5
Bath
3
Car
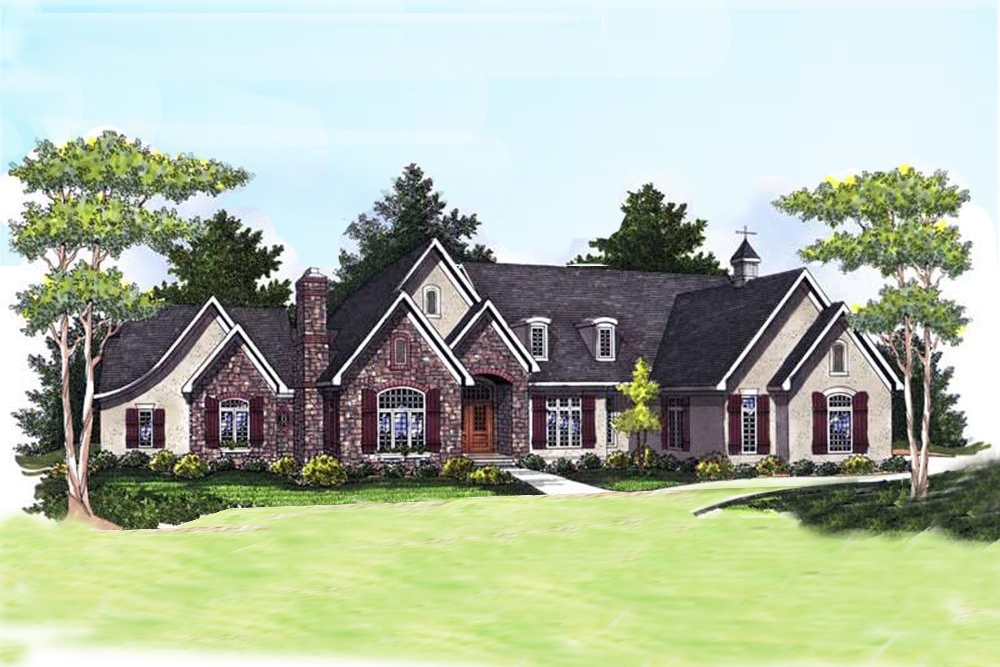
3-Bedroom, 4190 Sq Ft Traditional House Plan - 101-1671 - Front Exterior
Plan Collection
3-Bedroom, 4190 Sq Ft Traditional House Plan - 101-1671 - Front Exterior
Plan#101-1671
Starting at$4106
4190
Sq Ft
1
Story
3
Bed
3.5
Bath
3
Car
4-Bedroom, 3050 Sq Ft Colonial House Plan - 170-2548 - Front Exterior
Plan Collection
4-Bedroom, 3050 Sq Ft Colonial House Plan - 170-2548 - Front Exterior
Plan#170-2548
Starting at$1390
3050
Sq Ft
2
Story
4
Bed
3.5
Bath
2
Car
3-Bedroom, 2475 Sq Ft Traditional House Plan - 170-2328 - Front Exterior
Plan Collection
3-Bedroom, 2475 Sq Ft Traditional House Plan - 170-2328 - Front Exterior
Plan#170-2328
Starting at$970
2475
Sq Ft
2
Story
3
Bed
3
Bath
2
Car
3-Bedroom, 2204 Sq Ft Traditional House Plan - 170-2361 - Front Exterior
Plan Collection
3-Bedroom, 2204 Sq Ft Traditional House Plan - 170-2361 - Front Exterior
Plan#170-2361
Starting at$970
2204
Sq Ft
2
Story
3
Bed
2
Bath
2
Car
3-Bedroom, 2575 Sq Ft Traditional House Plan - 170-1853 - Front Exterior
Plan Collection
3-Bedroom, 2575 Sq Ft Traditional House Plan - 170-1853 - Front Exterior
Plan#170-1853
Starting at$1145
2575
Sq Ft
2
Story
3
Bed
2
Bath
2
Car
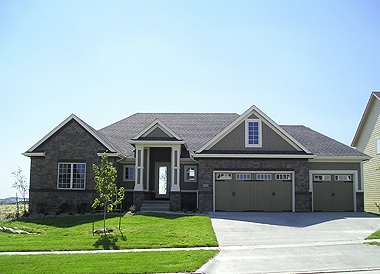
4-Bedroom, 3014 Sq Ft Ranch Home Plan - 101-1227 - Main Exterior
Plan Collection
4-Bedroom, 3014 Sq Ft Ranch Home Plan - 101-1227 - Main Exterior
Plan#101-1227
Starting at$1240
3014
Sq Ft
1
Story
4
Bed
3
Bath
2
Car
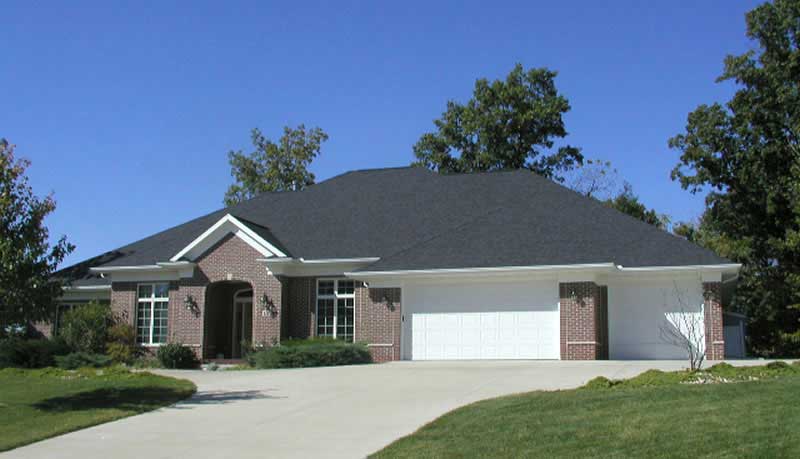
3-Bedroom, 2383 Sq Ft Ranch House Plan - 101-1123 - Front Exterior
Plan Collection
3-Bedroom, 2383 Sq Ft Ranch House Plan - 101-1123 - Front Exterior
Plan#101-1123
Starting at$1130
2383
Sq Ft
1
Story
3
Bed
2
Bath
3
Car
3-Bedroom, 1950 Sq Ft Traditional House Plan - 170-2415 - Front Exterior
Plan Collection
3-Bedroom, 1950 Sq Ft Traditional House Plan - 170-2415 - Front Exterior
Plan#170-2415
Starting at$910
1950
Sq Ft
2
Story
3
Bed
2
Bath
2
Car
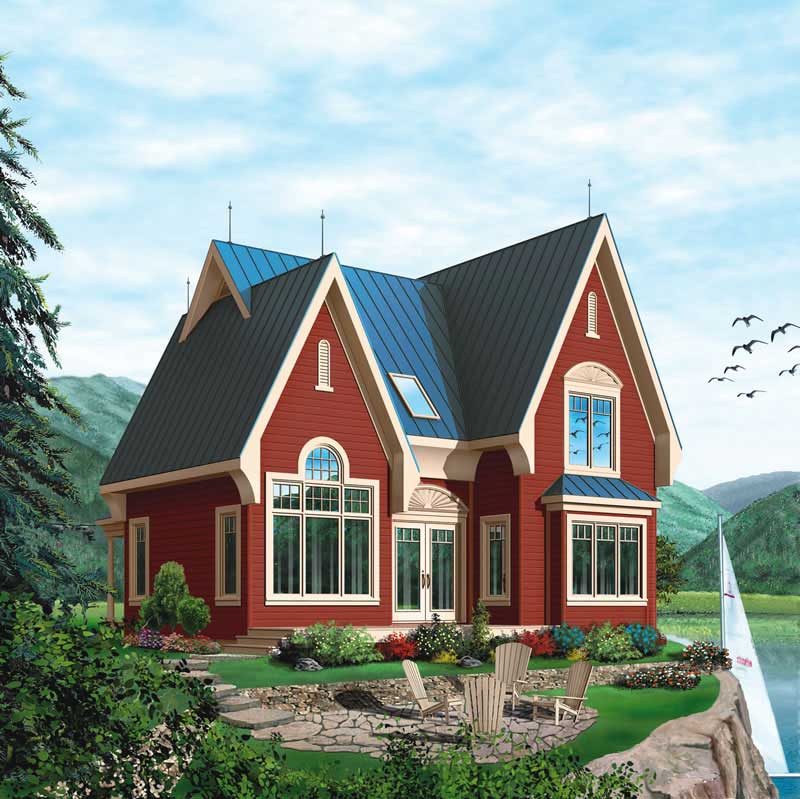
3-Bedroom, 1498 Sq Ft Lake Home Plan - 126-1375 - Main Exterior
Plan Collection
3-Bedroom, 1498 Sq Ft Lake Home Plan - 126-1375 - Main Exterior
Plan#126-1375
Starting at$1510
1498
Sq Ft
2
Story
3
Bed
2
Bath
0
Car
4-Bedroom, 2495 Sq Ft Cape Cod Home Plan - 115-1458 - Main Exterior
Plan Collection
4-Bedroom, 2495 Sq Ft Cape Cod Home Plan - 115-1458 - Main Exterior
Plan#115-1458
Starting at$1700
2495
Sq Ft
2
Story
4
Bed
2
Bath
2
Car
4-Bedroom, 2460 Sq Ft European House Plan - 115-1451 - Front Exterior
Plan Collection
4-Bedroom, 2460 Sq Ft European House Plan - 115-1451 - Front Exterior
Plan#115-1451
Starting at$1700
2460
Sq Ft
2
Story
4
Bed
2
Bath
3
Car
3-Bedroom, 2333 Sq Ft European Home Plan - 115-1389 - Main Exterior
Plan Collection
3-Bedroom, 2333 Sq Ft European Home Plan - 115-1389 - Main Exterior
Plan#115-1389
Starting at$1700
2333
Sq Ft
2
Story
3
Bed
2
Bath
2
Car
3-Bedroom, 2325 Sq Ft European House Plan - 115-1349 - Front Exterior
Plan Collection
3-Bedroom, 2325 Sq Ft European House Plan - 115-1349 - Front Exterior
Plan#115-1349
Starting at$1700
2325
Sq Ft
2
Story
3
Bed
2
Bath
3
Car
3-Bedroom, 2112 Sq Ft European Home Plan - 115-1311 - Main Exterior
Plan Collection
3-Bedroom, 2112 Sq Ft European Home Plan - 115-1311 - Main Exterior
Plan#115-1311
Starting at$1700
2112
Sq Ft
2
Story
3
Bed
2
Bath
3
Car
3-Bedroom, 1983 Sq Ft Colonial House Plan - 119-1214 - Front Exterior
Plan Collection
3-Bedroom, 1983 Sq Ft Colonial House Plan - 119-1214 - Front Exterior
Plan#119-1214
Starting at$1045
1983
Sq Ft
1
Story
3
Bed
2
Bath
2
Car
4-Bedroom, 3114 Sq Ft European House Plan - 119-1202 - Front Exterior
Plan Collection
4-Bedroom, 3114 Sq Ft European House Plan - 119-1202 - Front Exterior
Plan#119-1202
Starting at$1245
3114
Sq Ft
2
Story
4
Bed
3
Bath
3
Car
3-Bedroom, 2272 Sq Ft Craftsman House Plan - 119-1203 - Front Exterior
Plan Collection
3-Bedroom, 2272 Sq Ft Craftsman House Plan - 119-1203 - Front Exterior
Plan#119-1203
Starting at$1095
2272
Sq Ft
2
Story
3
Bed
2
Bath
2
Car
4-Bedroom, 3325 Sq Ft Contemporary Home Plan - 119-1236 - Main Exterior
Plan Collection
4-Bedroom, 3325 Sq Ft Contemporary Home Plan - 119-1236 - Main Exterior
Plan#119-1236
Starting at$1245
3325
Sq Ft
2
Story
4
Bed
2
Bath
4
Car
4-Bedroom, 3408 Sq Ft European House Plan - 119-1201 - Front Exterior
Plan Collection
4-Bedroom, 3408 Sq Ft European House Plan - 119-1201 - Front Exterior
Plan#119-1201
Starting at$1245
3408
Sq Ft
2
Story
4
Bed
3
Bath
3
Car
4-Bedroom, 3263 Sq Ft European Home Plan - 119-1231 - Main Exterior
Plan Collection
4-Bedroom, 3263 Sq Ft European Home Plan - 119-1231 - Main Exterior
Plan#119-1231
Starting at$1245
3263
Sq Ft
2
Story
4
Bed
2
Bath
2
Car
4-Bedroom, 3514 Sq Ft Craftsman House Plan - 119-1251 - Front Exterior
Plan Collection
4-Bedroom, 3514 Sq Ft Craftsman House Plan - 119-1251 - Front Exterior
Plan#119-1251
Starting at$1645
3514
Sq Ft
2
Story
4
Bed
5
Bath
3
Car
4-Bedroom, 3793 Sq Ft Craftsman House Plan - 119-1226 - Front Exterior
Plan Collection
4-Bedroom, 3793 Sq Ft Craftsman House Plan - 119-1226 - Front Exterior
Plan#119-1226
Starting at$1645
3793
Sq Ft
2
Story
4
Bed
5
Bath
3
Car
4-Bedroom, 2296 Sq Ft European House Plan - 109-1142 - Front Exterior
Plan Collection
4-Bedroom, 2296 Sq Ft European House Plan - 109-1142 - Front Exterior
Plan#109-1142
Starting at$1395
2296
Sq Ft
2
Story
4
Bed
3
Bath
0
Car
4-Bedroom, 3542 Sq Ft French Home Plan - 106-1168 - Main Exterior
Plan Collection
4-Bedroom, 3542 Sq Ft French Home Plan - 106-1168 - Main Exterior
Plan#106-1168
Starting at$1695
3542
Sq Ft
2
Story
4
Bed
3.5
Bath
3
Car
3-Bedroom, 4190 Sq Ft Traditional House Plan - 101-1671 - Front Exterior
Plan Collection
3-Bedroom, 4190 Sq Ft Traditional House Plan - 101-1671 - Front Exterior
Plan#101-1671
Starting at$4106
4190
Sq Ft
1
Story
3
Bed
3.5
Bath
3
Car
4-Bedroom, 3050 Sq Ft Colonial House Plan - 170-2548 - Front Exterior
Plan Collection
4-Bedroom, 3050 Sq Ft Colonial House Plan - 170-2548 - Front Exterior
Plan#170-2548
Starting at$1390
3050
Sq Ft
2
Story
4
Bed
3.5
Bath
2
Car
3-Bedroom, 2475 Sq Ft Traditional House Plan - 170-2328 - Front Exterior
Plan Collection
3-Bedroom, 2475 Sq Ft Traditional House Plan - 170-2328 - Front Exterior
Plan#170-2328
Starting at$970
2475
Sq Ft
2
Story
3
Bed
3
Bath
2
Car
3-Bedroom, 2204 Sq Ft Traditional House Plan - 170-2361 - Front Exterior
Plan Collection
3-Bedroom, 2204 Sq Ft Traditional House Plan - 170-2361 - Front Exterior
Plan#170-2361
Starting at$970
2204
Sq Ft
2
Story
3
Bed
2
Bath
2
Car
3-Bedroom, 2575 Sq Ft Traditional House Plan - 170-1853 - Front Exterior
Plan Collection
3-Bedroom, 2575 Sq Ft Traditional House Plan - 170-1853 - Front Exterior
Plan#170-1853
Starting at$1145
2575
Sq Ft
2
Story
3
Bed
2
Bath
2
Car
4-Bedroom, 3014 Sq Ft Ranch Home Plan - 101-1227 - Main Exterior
Plan Collection
4-Bedroom, 3014 Sq Ft Ranch Home Plan - 101-1227 - Main Exterior
Plan#101-1227
Starting at$1240
3014
Sq Ft
1
Story
4
Bed
3
Bath
2
Car
3-Bedroom, 2383 Sq Ft Ranch House Plan - 101-1123 - Front Exterior
Plan Collection
3-Bedroom, 2383 Sq Ft Ranch House Plan - 101-1123 - Front Exterior
Plan#101-1123
Starting at$1130
2383
Sq Ft
1
Story
3
Bed
2
Bath
3
Car
3-Bedroom, 1950 Sq Ft Traditional House Plan - 170-2415 - Front Exterior
Plan Collection
3-Bedroom, 1950 Sq Ft Traditional House Plan - 170-2415 - Front Exterior
Plan#170-2415
Starting at$910
1950
Sq Ft
2
Story
3
Bed
2
Bath
2
Car
3-Bedroom, 1498 Sq Ft Lake Home Plan - 126-1375 - Main Exterior
Plan Collection
3-Bedroom, 1498 Sq Ft Lake Home Plan - 126-1375 - Main Exterior
Plan#126-1375
Starting at$1510
1498
Sq Ft
2
Story
3
Bed
2
Bath
0
Car
1...170171172173174...193