Colonial, Craftsman House Plans

4,241
Plan Results
2-Bedroom, 1252 Sq Ft Duplex Home Plan - 101-1030 - Main Exterior
Plan Collection
2-Bedroom, 1252 Sq Ft Duplex Home Plan - 101-1030 - Main Exterior
Plan#101-1030
Starting at$5108
2504
Sq Ft
1
Story
4
Bed
4
Bath
4
Car

3-Bedroom, 1850 Sq Ft Country House Plan - 120-2060 - Front Exterior
Plan Collection
3-Bedroom, 1850 Sq Ft Country House Plan - 120-2060 - Front Exterior
Plan#120-2060
Starting at$1255
1850
Sq Ft
1
Story
3
Bed
2
Bath
2
Car
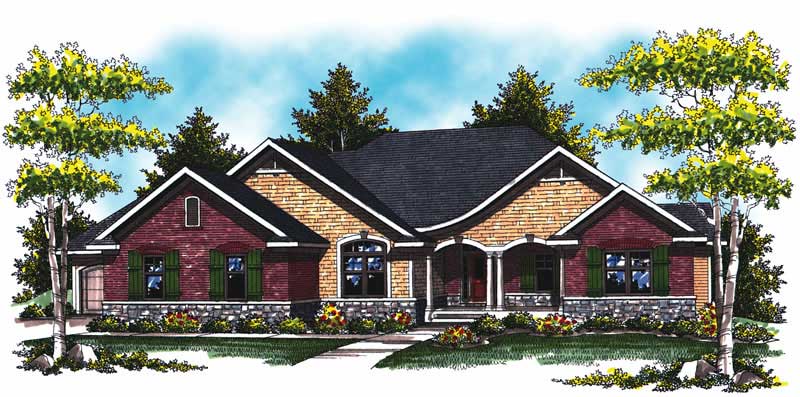
4-Bedroom, 3609 Sq Ft Colonial House Plan - 101-1741 - Front Exterior
Plan Collection
4-Bedroom, 3609 Sq Ft Colonial House Plan - 101-1741 - Front Exterior
Plan#101-1741
Starting at$1130
3609
Sq Ft
1
Story
4
Bed
1.5
Bath
0
Car

2-Bedroom, 1853 Sq Ft Craftsman House Plan - 120-2501 - Front Exterior
Plan Collection
2-Bedroom, 1853 Sq Ft Craftsman House Plan - 120-2501 - Front Exterior
Plan#120-2501
Starting at$1155
1853
Sq Ft
1
Story
2
Bed
2.5
Bath
3
Car

4-Bedroom, 2166 Sq Ft Country House Plan - 126-1887 - Front Exterior
Plan Collection
4-Bedroom, 2166 Sq Ft Country House Plan - 126-1887 - Front Exterior
Plan#126-1887
Starting at$1970
2166
Sq Ft
2
Story
4
Bed
2.5
Bath
2
Car
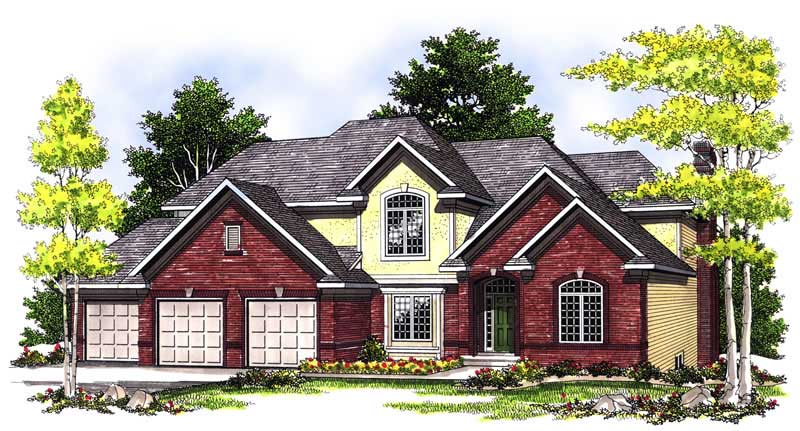
4-Bedroom, 2838 Sq Ft Craftsman Home Plan - 101-1393 - Main Exterior
Plan Collection
4-Bedroom, 2838 Sq Ft Craftsman Home Plan - 101-1393 - Main Exterior
Plan#101-1393
Starting at$1205
2838
Sq Ft
2
Story
4
Bed
2
Bath
3
Car

3-Bedroom, 1388 Sq Ft Traditional Home - Plan #100-1085 - Main Exterior
Plan Collection
3-Bedroom, 1388 Sq Ft Traditional Home - Plan #100-1085 - Main Exterior
Plan#100-1085
Starting at$1300
1388
Sq Ft
2
Story
3
Bed
2.5
Bath
2
Car
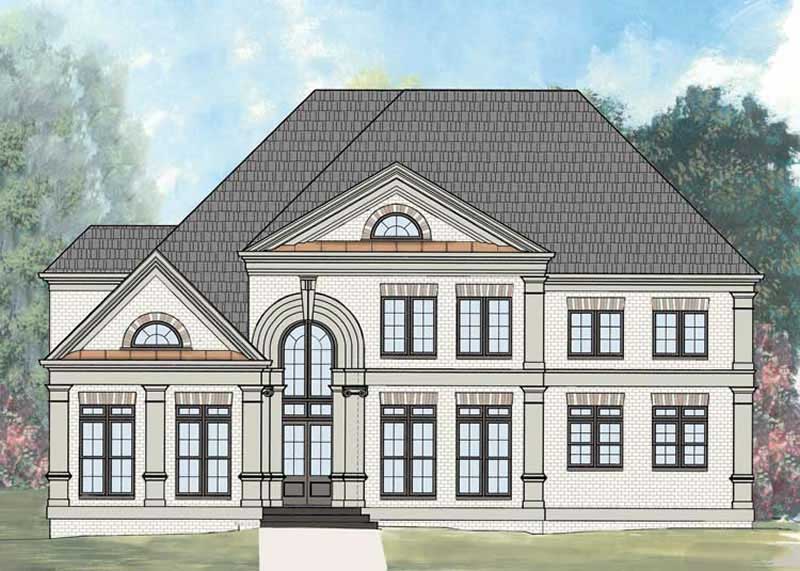
4-Bedroom, 3447 Sq Ft European House Plan - 106-1100 - Front Exterior
Plan Collection
4-Bedroom, 3447 Sq Ft European House Plan - 106-1100 - Front Exterior
Plan#106-1100
Starting at$1695
3447
Sq Ft
2
Story
4
Bed
3.5
Bath
2
Car
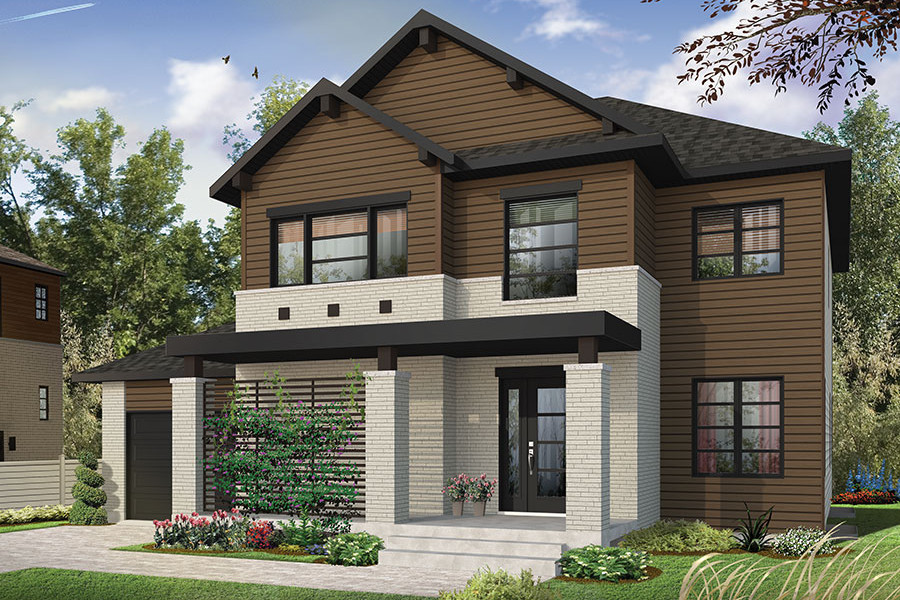
4-Bedroom, 2038 Sq Ft Colonial House Plan - 126-1882 - Front Exterior
Plan Collection
4-Bedroom, 2038 Sq Ft Colonial House Plan - 126-1882 - Front Exterior
Plan#126-1882
Starting at$1855
2038
Sq Ft
2
Story
4
Bed
3
Bath
1
Car

2-Bedroom, 2203 Sq Ft Craftsman House Plan - 175-1200 - Front Exterior
Plan Collection
2-Bedroom, 2203 Sq Ft Craftsman House Plan - 175-1200 - Front Exterior
Plan#175-1200
Starting at$900
2203
Sq Ft
1
Story
2
Bed
2
Bath
2
Car

3-Bedroom, 1684 Sq Ft Ranch Home Plan - 178-1283 - Main Exterior
Plan Collection
3-Bedroom, 1684 Sq Ft Ranch Home Plan - 178-1283 - Main Exterior
Plan#178-1283
Starting at$1085
1684
Sq Ft
1
Story
3
Bed
2
Bath
2
Car

4-Bedroom, 2477 Sq Ft Craftsman House Plan - 101-1617 - Front Exterior
Plan Collection
4-Bedroom, 2477 Sq Ft Craftsman House Plan - 101-1617 - Front Exterior
Plan#101-1617
Starting at$1130
2477
Sq Ft
1
Story
4
Bed
2
Bath
3
Car

2-Bedroom, 1508 Sq Ft Craftsman Home Plan - 101-1345 - Main Exterior
Plan Collection
2-Bedroom, 1508 Sq Ft Craftsman Home Plan - 101-1345 - Main Exterior
Plan#101-1345
Starting at$1025
1508
Sq Ft
1
Story
2
Bed
2
Bath
3
Car

2-Bedroom, 1426 Sq Ft Craftsman Home Plan - 101-1343 - Main Exterior
Plan Collection
2-Bedroom, 1426 Sq Ft Craftsman Home Plan - 101-1343 - Main Exterior
Plan#101-1343
Starting at$985
1426
Sq Ft
1
Story
2
Bed
2
Bath
3
Car
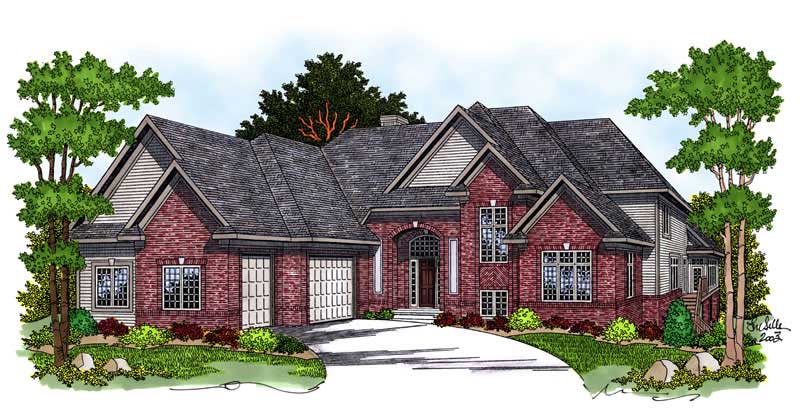
4-Bedroom, 3800 Sq Ft Country Home Plan - 101-1201 - Main Exterior
Plan Collection
4-Bedroom, 3800 Sq Ft Country Home Plan - 101-1201 - Main Exterior
Plan#101-1201
Starting at$1280
3800
Sq Ft
1
Story
4
Bed
3
Bath
3
Car
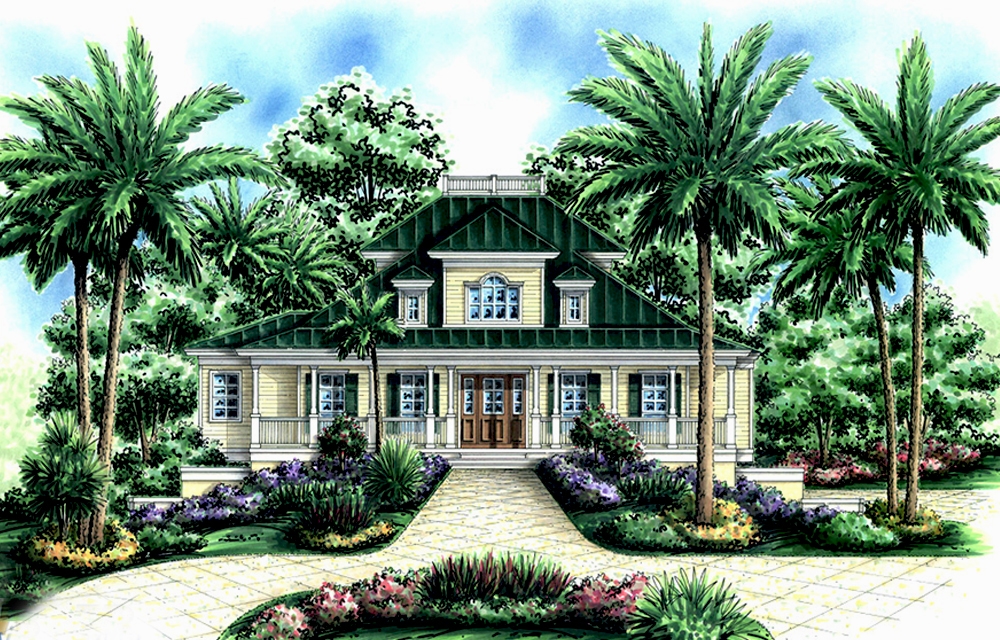
3-Bedroom, 4109 Sq Ft Coastal Home Plan - 175-1240 - Main Exterior
Plan Collection
3-Bedroom, 4109 Sq Ft Coastal Home Plan - 175-1240 - Main Exterior
Plan#175-1240
Starting at$1650
4109
Sq Ft
3
Story
3
Bed
4.5
Bath
3
Car
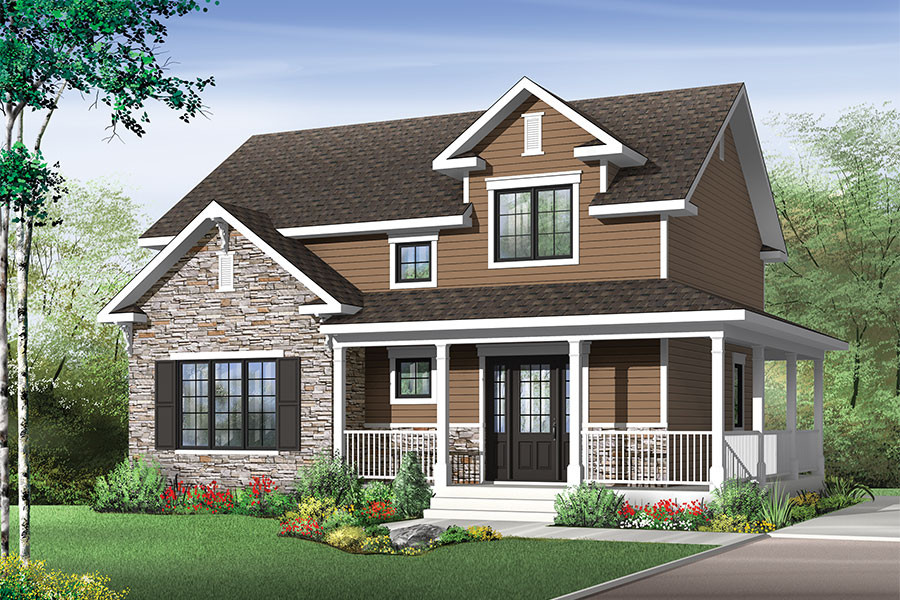
3-Bedroom, 1616 Sq Ft Country House Plan - 126-1883 - Front Exterior
Plan Collection
3-Bedroom, 1616 Sq Ft Country House Plan - 126-1883 - Front Exterior
Plan#126-1883
Starting at$1680
1616
Sq Ft
2
Story
3
Bed
1.5
Bath
0
Car

3-Bedroom, 1905 Sq Ft Cape Cod Home Plan - 120-2050 - Main Exterior
Plan Collection
3-Bedroom, 1905 Sq Ft Cape Cod Home Plan - 120-2050 - Main Exterior
Plan#120-2050
Starting at$1255
1905
Sq Ft
1
Story
3
Bed
2
Bath
2
Car

4-Bedroom, 2164 Sq Ft Craftsman Home Plan - 120-2275 - Main Exterior
Plan Collection
4-Bedroom, 2164 Sq Ft Craftsman Home Plan - 120-2275 - Main Exterior
Plan#120-2275
Starting at$1205
2164
Sq Ft
2
Story
4
Bed
2.5
Bath
2
Car

4-Bedroom, 2721 Sq Ft Craftsman Home Plan - 120-2469 - Main Exterior
Plan Collection
4-Bedroom, 2721 Sq Ft Craftsman Home Plan - 120-2469 - Main Exterior
Plan#120-2469
Starting at$1355
2721
Sq Ft
2
Story
4
Bed
2.5
Bath
2
Car
3-Bedroom, 2197 Sq Ft Cape Cod House Plan - 101-1364 - Front Exterior
Plan Collection
3-Bedroom, 2197 Sq Ft Cape Cod House Plan - 101-1364 - Front Exterior
Plan#101-1364
Starting at$1090
2197
Sq Ft
2
Story
3
Bed
2
Bath
2
Car

3-Bedroom, 2061 Sq Ft Arts and Crafts Home Plan - 115-1468 - Main Exterior
Plan Collection
3-Bedroom, 2061 Sq Ft Arts and Crafts Home Plan - 115-1468 - Main Exterior
Plan#115-1468
Starting at$1700
2061
Sq Ft
1.5
Story
3
Bed
2
Bath
0
Car

2-Bedroom, 1696 Sq Ft Colonial Home Plan - 100-1012 - Main Exterior
Plan Collection
2-Bedroom, 1696 Sq Ft Colonial Home Plan - 100-1012 - Main Exterior
Plan#100-1012
Starting at$1400
1696
Sq Ft
1
Story
2
Bed
1.5
Bath
2
Car

3-Bedroom, 1994 Sq Ft Craftsman Home Plan - 120-2260 - Main Exterior
Plan Collection
3-Bedroom, 1994 Sq Ft Craftsman Home Plan - 120-2260 - Main Exterior
Plan#120-2260
Starting at$1255
1994
Sq Ft
2
Story
3
Bed
2.5
Bath
3
Car
2-Bedroom, 1252 Sq Ft Duplex Home Plan - 101-1030 - Main Exterior
Plan Collection
2-Bedroom, 1252 Sq Ft Duplex Home Plan - 101-1030 - Main Exterior
Plan#101-1030
Starting at$5108
2504
Sq Ft
1
Story
4
Bed
4
Bath
4
Car
3-Bedroom, 1850 Sq Ft Country House Plan - 120-2060 - Front Exterior
Plan Collection
3-Bedroom, 1850 Sq Ft Country House Plan - 120-2060 - Front Exterior
Plan#120-2060
Starting at$1255
1850
Sq Ft
1
Story
3
Bed
2
Bath
2
Car
4-Bedroom, 3609 Sq Ft Colonial House Plan - 101-1741 - Front Exterior
Plan Collection
4-Bedroom, 3609 Sq Ft Colonial House Plan - 101-1741 - Front Exterior
Plan#101-1741
Starting at$1130
3609
Sq Ft
1
Story
4
Bed
1.5
Bath
0
Car
2-Bedroom, 1853 Sq Ft Craftsman House Plan - 120-2501 - Front Exterior
Plan Collection
2-Bedroom, 1853 Sq Ft Craftsman House Plan - 120-2501 - Front Exterior
Plan#120-2501
Starting at$1155
1853
Sq Ft
1
Story
2
Bed
2.5
Bath
3
Car
4-Bedroom, 2166 Sq Ft Country House Plan - 126-1887 - Front Exterior
Plan Collection
4-Bedroom, 2166 Sq Ft Country House Plan - 126-1887 - Front Exterior
Plan#126-1887
Starting at$1970
2166
Sq Ft
2
Story
4
Bed
2.5
Bath
2
Car
4-Bedroom, 2838 Sq Ft Craftsman Home Plan - 101-1393 - Main Exterior
Plan Collection
4-Bedroom, 2838 Sq Ft Craftsman Home Plan - 101-1393 - Main Exterior
Plan#101-1393
Starting at$1205
2838
Sq Ft
2
Story
4
Bed
2
Bath
3
Car
3-Bedroom, 1388 Sq Ft Traditional Home - Plan #100-1085 - Main Exterior
Plan Collection
3-Bedroom, 1388 Sq Ft Traditional Home - Plan #100-1085 - Main Exterior
Plan#100-1085
Starting at$1300
1388
Sq Ft
2
Story
3
Bed
2.5
Bath
2
Car
4-Bedroom, 3447 Sq Ft European House Plan - 106-1100 - Front Exterior
Plan Collection
4-Bedroom, 3447 Sq Ft European House Plan - 106-1100 - Front Exterior
Plan#106-1100
Starting at$1695
3447
Sq Ft
2
Story
4
Bed
3.5
Bath
2
Car
4-Bedroom, 2038 Sq Ft Colonial House Plan - 126-1882 - Front Exterior
Plan Collection
4-Bedroom, 2038 Sq Ft Colonial House Plan - 126-1882 - Front Exterior
Plan#126-1882
Starting at$1855
2038
Sq Ft
2
Story
4
Bed
3
Bath
1
Car
2-Bedroom, 2203 Sq Ft Craftsman House Plan - 175-1200 - Front Exterior
Plan Collection
2-Bedroom, 2203 Sq Ft Craftsman House Plan - 175-1200 - Front Exterior
Plan#175-1200
Starting at$900
2203
Sq Ft
1
Story
2
Bed
2
Bath
2
Car
3-Bedroom, 1684 Sq Ft Ranch Home Plan - 178-1283 - Main Exterior
Plan Collection
3-Bedroom, 1684 Sq Ft Ranch Home Plan - 178-1283 - Main Exterior
Plan#178-1283
Starting at$1085
1684
Sq Ft
1
Story
3
Bed
2
Bath
2
Car
4-Bedroom, 2477 Sq Ft Craftsman House Plan - 101-1617 - Front Exterior
Plan Collection
4-Bedroom, 2477 Sq Ft Craftsman House Plan - 101-1617 - Front Exterior
Plan#101-1617
Starting at$1130
2477
Sq Ft
1
Story
4
Bed
2
Bath
3
Car
2-Bedroom, 1508 Sq Ft Craftsman Home Plan - 101-1345 - Main Exterior
Plan Collection
2-Bedroom, 1508 Sq Ft Craftsman Home Plan - 101-1345 - Main Exterior
Plan#101-1345
Starting at$1025
1508
Sq Ft
1
Story
2
Bed
2
Bath
3
Car
2-Bedroom, 1426 Sq Ft Craftsman Home Plan - 101-1343 - Main Exterior
Plan Collection
2-Bedroom, 1426 Sq Ft Craftsman Home Plan - 101-1343 - Main Exterior
Plan#101-1343
Starting at$985
1426
Sq Ft
1
Story
2
Bed
2
Bath
3
Car
4-Bedroom, 3800 Sq Ft Country Home Plan - 101-1201 - Main Exterior
Plan Collection
4-Bedroom, 3800 Sq Ft Country Home Plan - 101-1201 - Main Exterior
Plan#101-1201
Starting at$1280
3800
Sq Ft
1
Story
4
Bed
3
Bath
3
Car
3-Bedroom, 4109 Sq Ft Coastal Home Plan - 175-1240 - Main Exterior
Plan Collection
3-Bedroom, 4109 Sq Ft Coastal Home Plan - 175-1240 - Main Exterior
Plan#175-1240
Starting at$1650
4109
Sq Ft
3
Story
3
Bed
4.5
Bath
3
Car
3-Bedroom, 1616 Sq Ft Country House Plan - 126-1883 - Front Exterior
Plan Collection
3-Bedroom, 1616 Sq Ft Country House Plan - 126-1883 - Front Exterior
Plan#126-1883
Starting at$1680
1616
Sq Ft
2
Story
3
Bed
1.5
Bath
0
Car
3-Bedroom, 1905 Sq Ft Cape Cod Home Plan - 120-2050 - Main Exterior
Plan Collection
3-Bedroom, 1905 Sq Ft Cape Cod Home Plan - 120-2050 - Main Exterior
Plan#120-2050
Starting at$1255
1905
Sq Ft
1
Story
3
Bed
2
Bath
2
Car
4-Bedroom, 2164 Sq Ft Craftsman Home Plan - 120-2275 - Main Exterior
Plan Collection
4-Bedroom, 2164 Sq Ft Craftsman Home Plan - 120-2275 - Main Exterior
Plan#120-2275
Starting at$1205
2164
Sq Ft
2
Story
4
Bed
2.5
Bath
2
Car
4-Bedroom, 2721 Sq Ft Craftsman Home Plan - 120-2469 - Main Exterior
Plan Collection
4-Bedroom, 2721 Sq Ft Craftsman Home Plan - 120-2469 - Main Exterior
Plan#120-2469
Starting at$1355
2721
Sq Ft
2
Story
4
Bed
2.5
Bath
2
Car
3-Bedroom, 2197 Sq Ft Cape Cod House Plan - 101-1364 - Front Exterior
Plan Collection
3-Bedroom, 2197 Sq Ft Cape Cod House Plan - 101-1364 - Front Exterior
Plan#101-1364
Starting at$1090
2197
Sq Ft
2
Story
3
Bed
2
Bath
2
Car
3-Bedroom, 2061 Sq Ft Arts and Crafts Home Plan - 115-1468 - Main Exterior
Plan Collection
3-Bedroom, 2061 Sq Ft Arts and Crafts Home Plan - 115-1468 - Main Exterior
Plan#115-1468
Starting at$1700
2061
Sq Ft
1.5
Story
3
Bed
2
Bath
0
Car
2-Bedroom, 1696 Sq Ft Colonial Home Plan - 100-1012 - Main Exterior
Plan Collection
2-Bedroom, 1696 Sq Ft Colonial Home Plan - 100-1012 - Main Exterior
Plan#100-1012
Starting at$1400
1696
Sq Ft
1
Story
2
Bed
1.5
Bath
2
Car
3-Bedroom, 1994 Sq Ft Craftsman Home Plan - 120-2260 - Main Exterior
Plan Collection
3-Bedroom, 1994 Sq Ft Craftsman Home Plan - 120-2260 - Main Exterior
Plan#120-2260
Starting at$1255
1994
Sq Ft
2
Story
3
Bed
2.5
Bath
3
Car
1...6566676869...177
