22,659
Plan Results
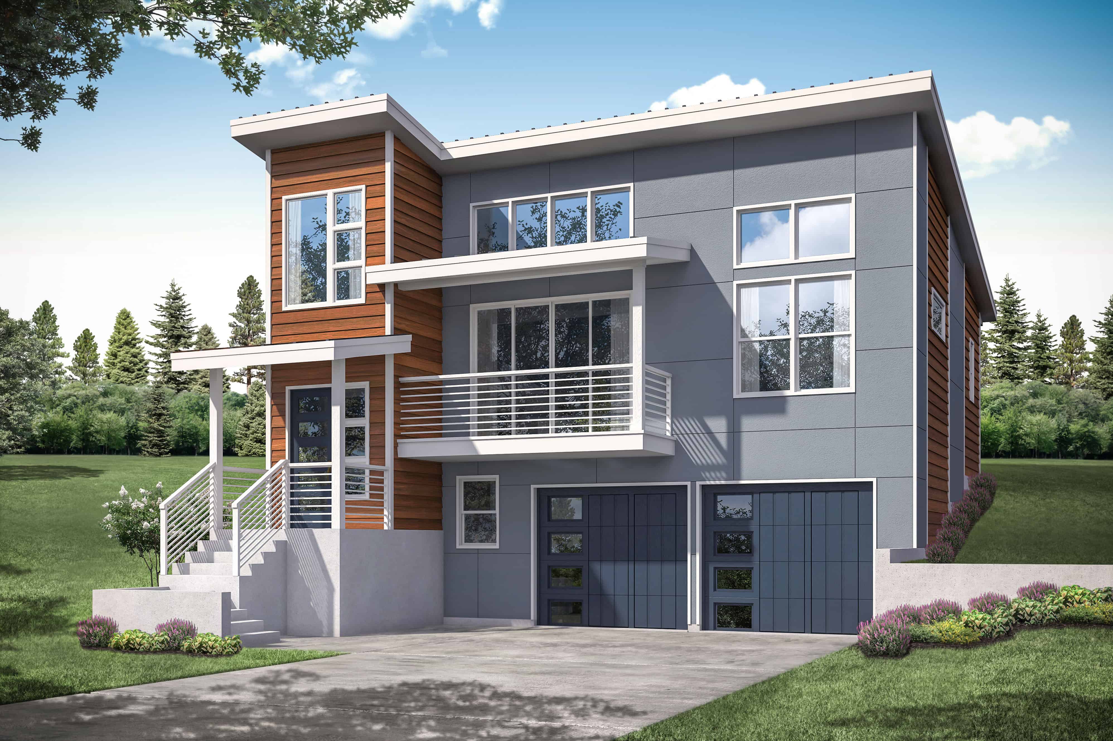
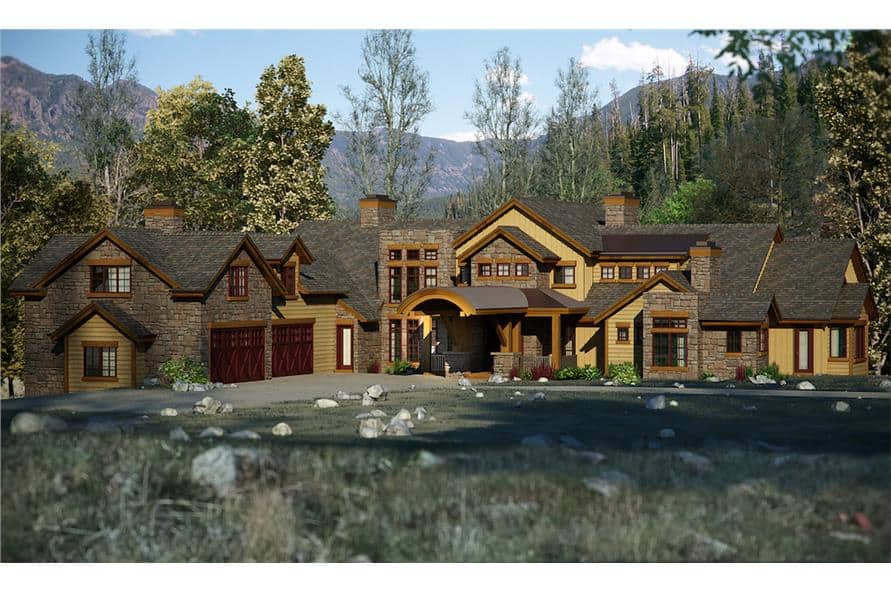
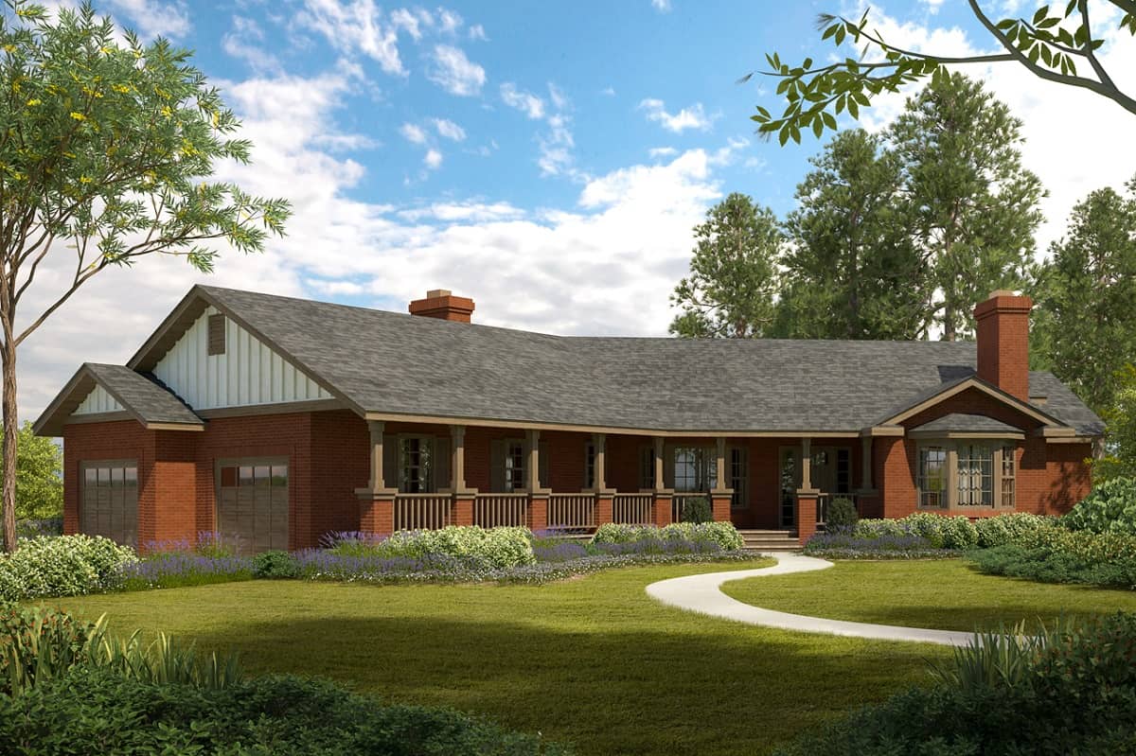
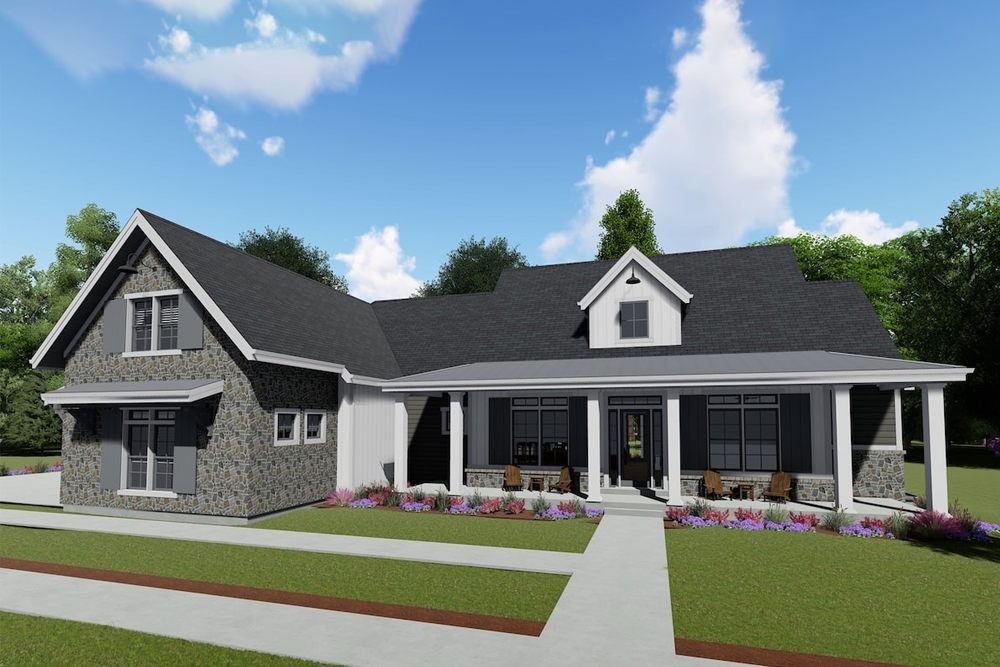
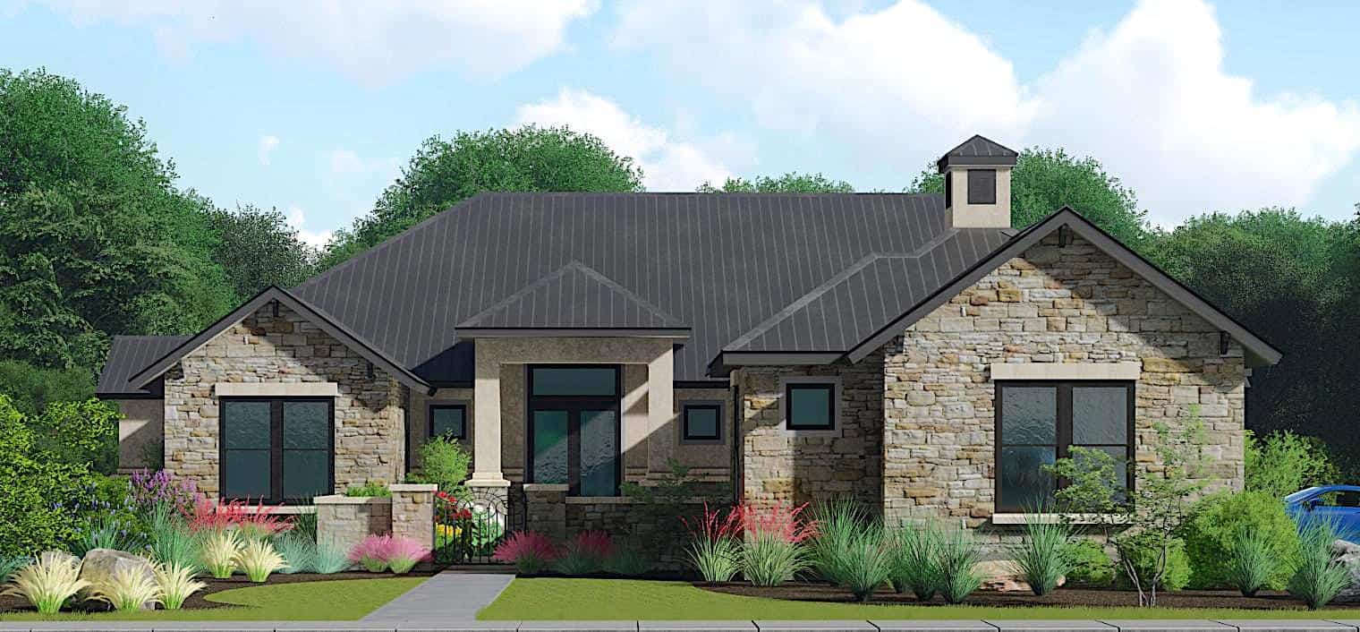
2-Bedroom, 2492 Sq Ft Ranch House - Plan #161-1110 - Front Exterior
Plan Collection
2-Bedroom, 2492 Sq Ft Ranch House - Plan #161-1110 - Front Exterior
Plan#161-1110
Starting at$1750
2492
Sq Ft
1
Story
2
Bed
3.5
Bath
3
Car
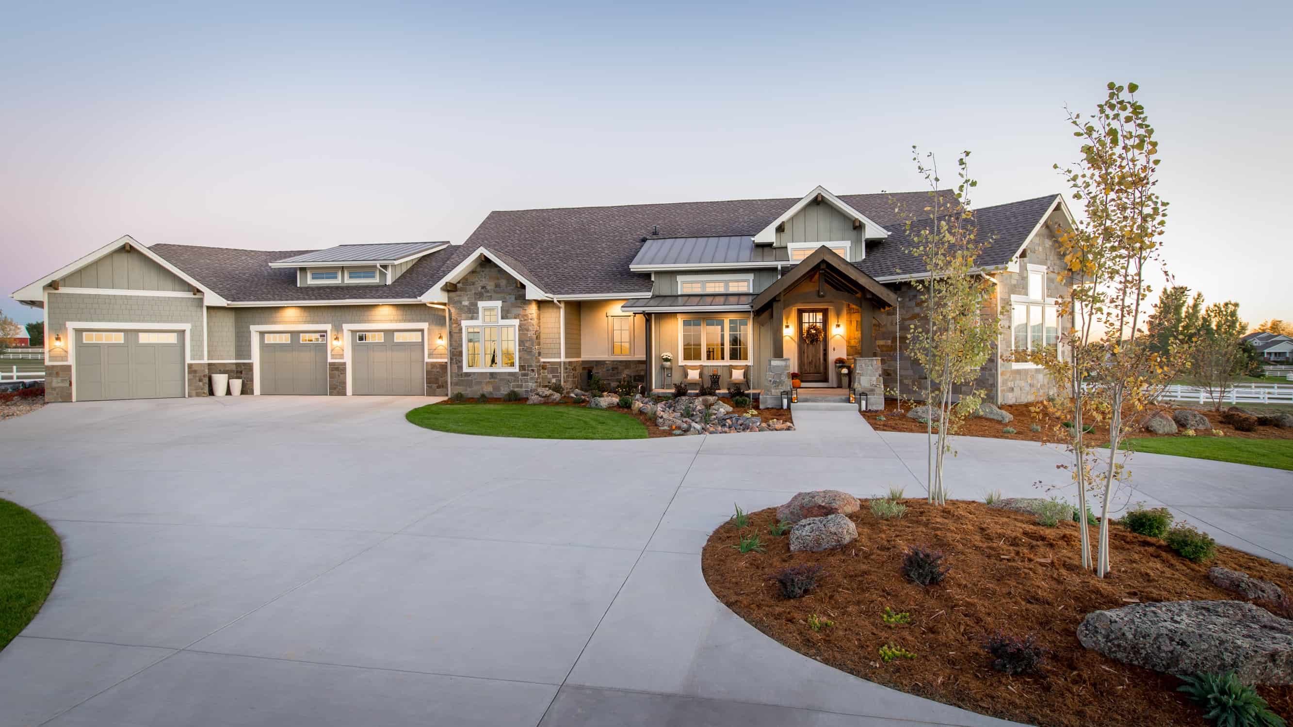
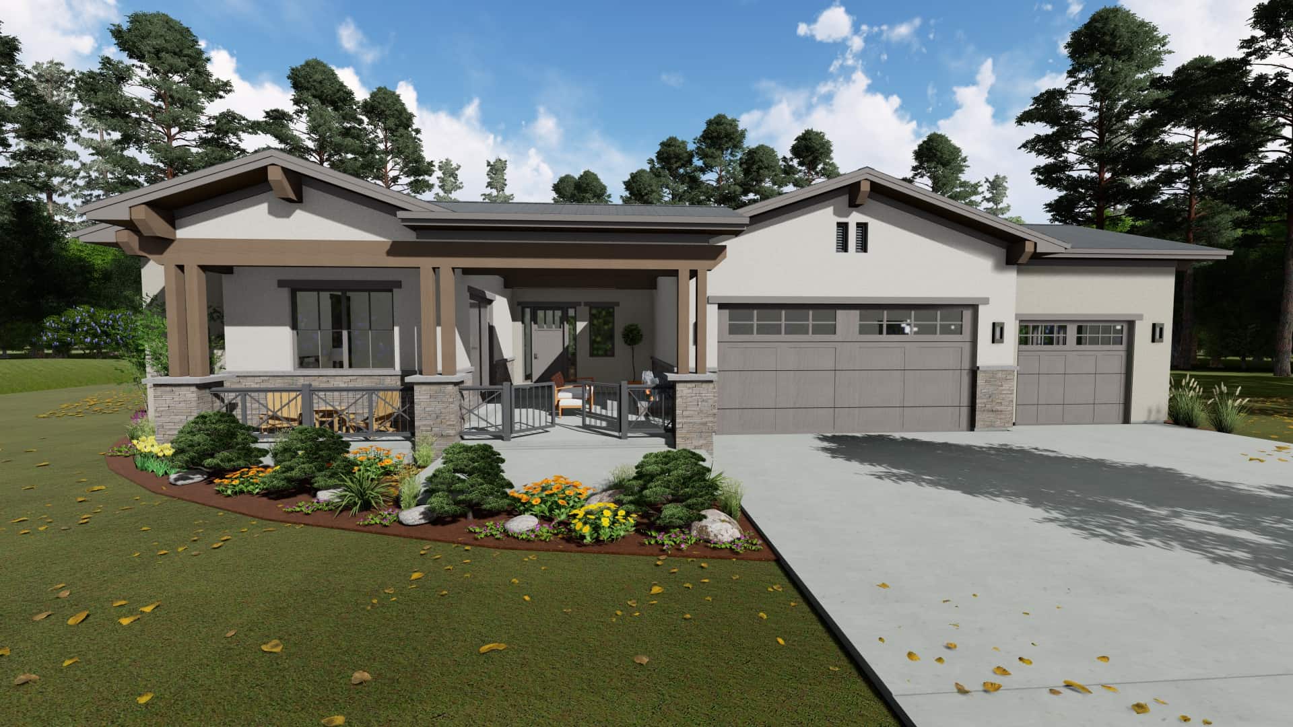
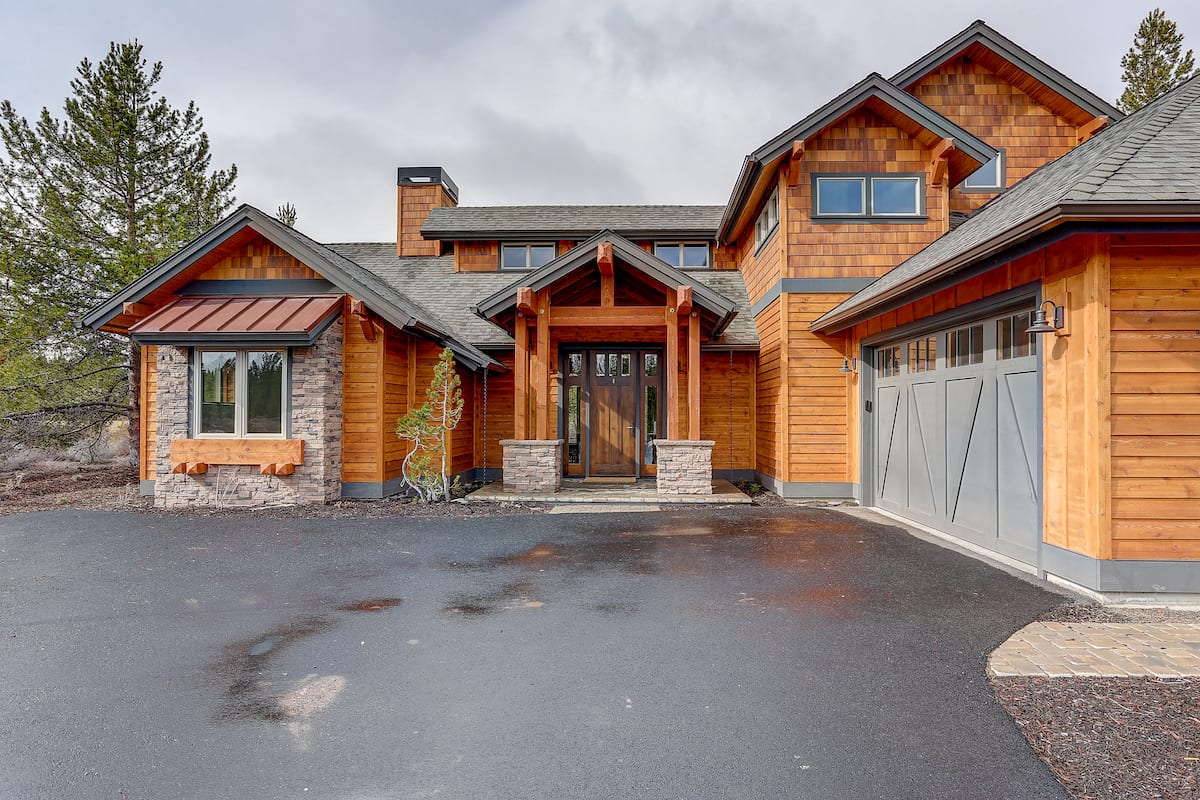
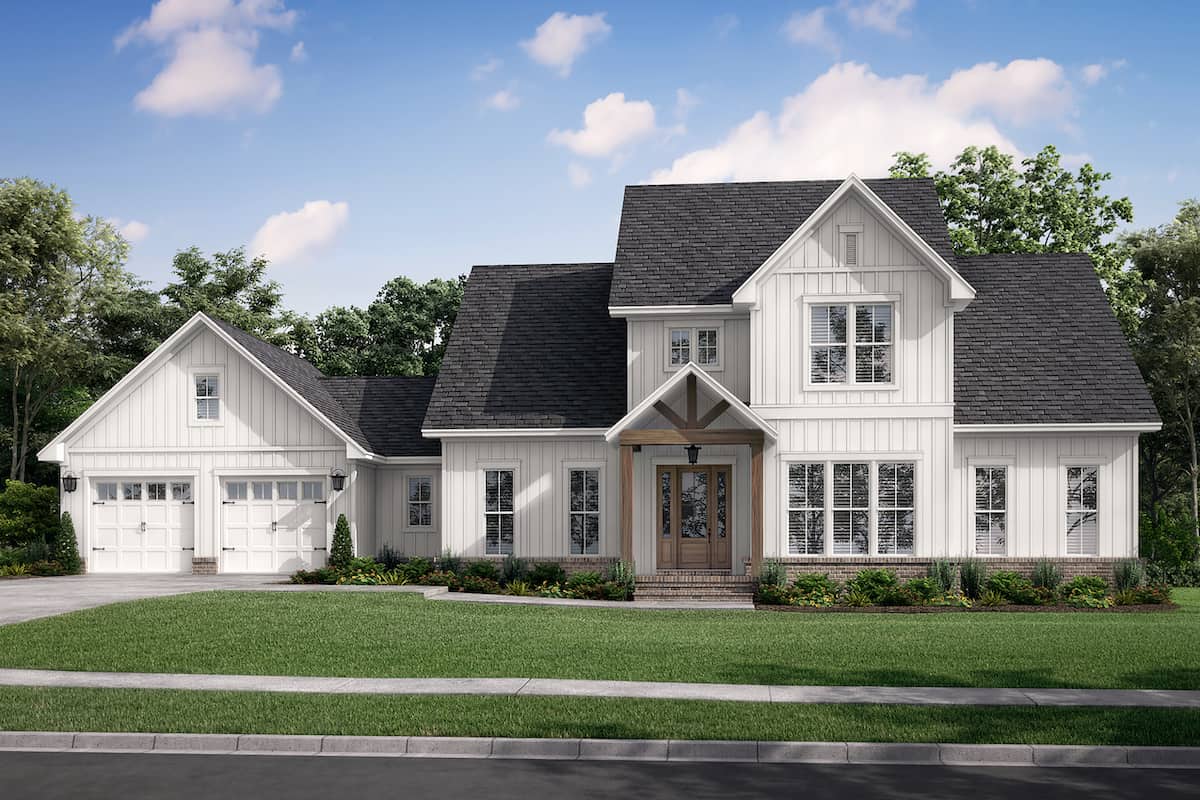
4-Bedroom, 3714 Sq Ft Colonial Home - Plan #198-1136 - Main Exterior
Plan Collection
4-Bedroom, 3714 Sq Ft Colonial Home - Plan #198-1136 - Main Exterior
Plan#198-1136
Starting at$1495
3714
Sq Ft
2
Story
4
Bed
3.5
Bath
3
Car
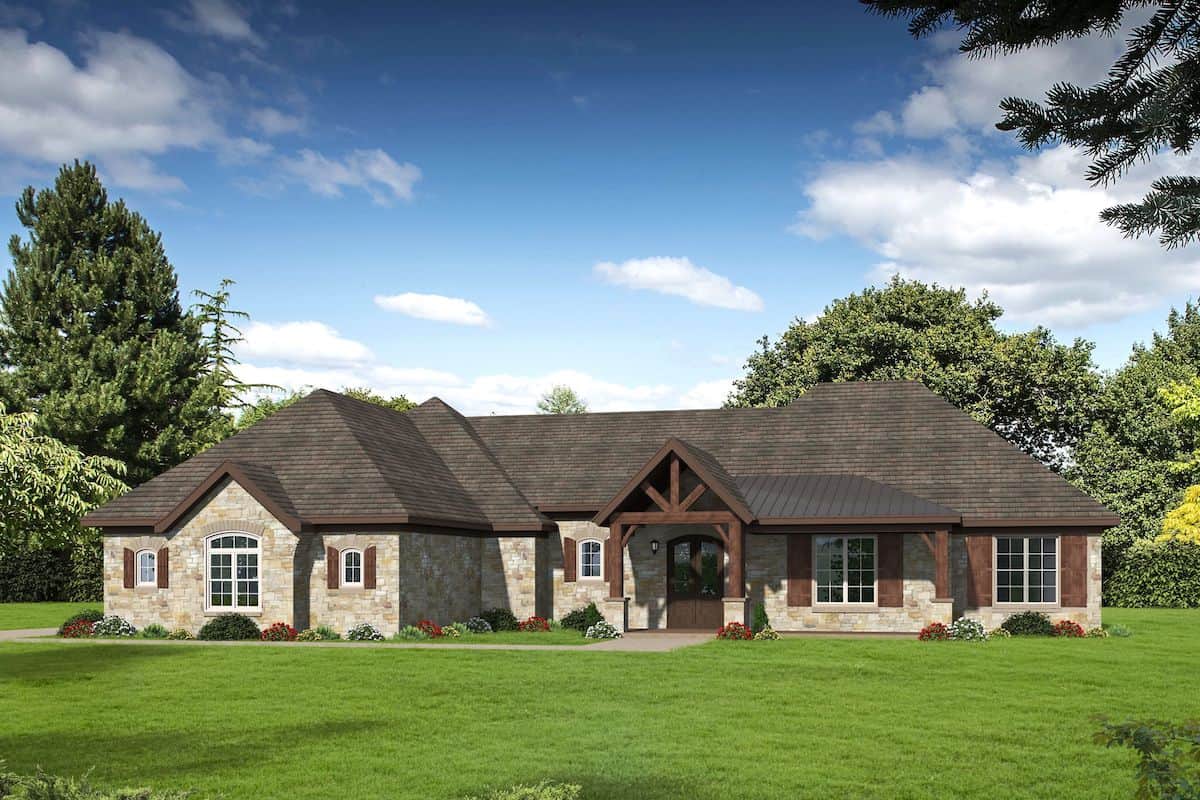
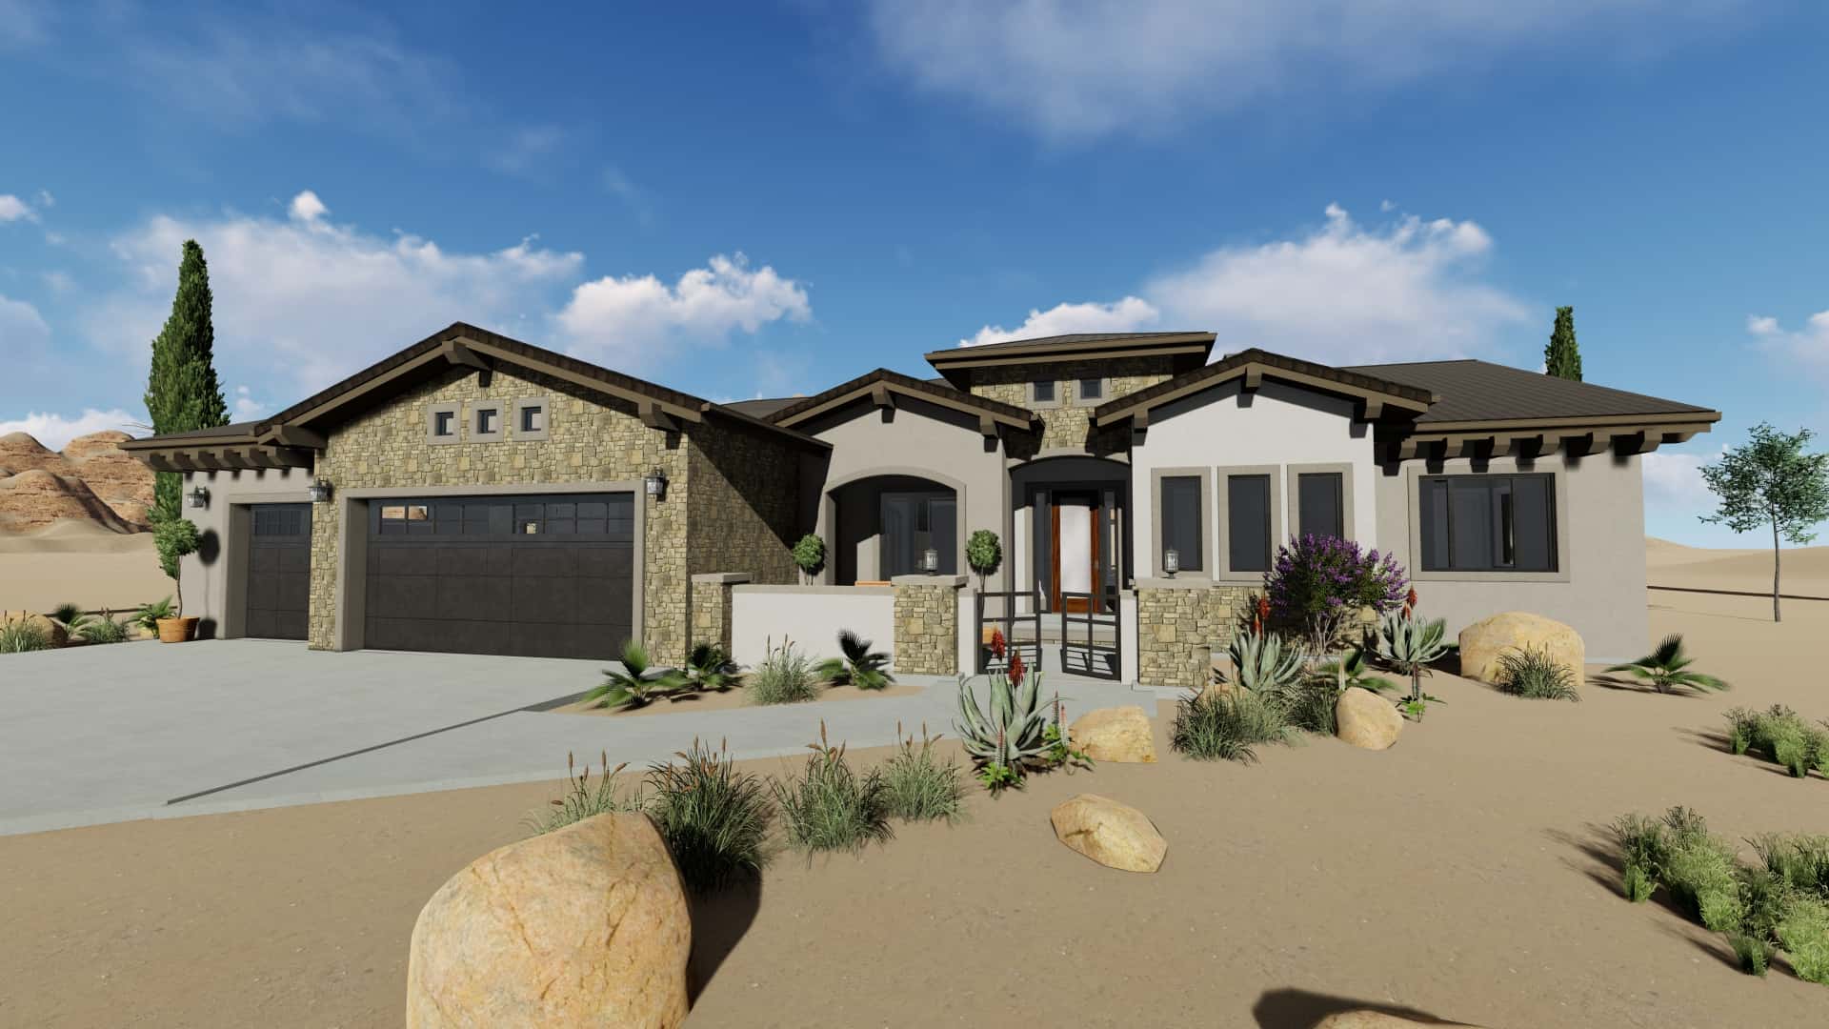
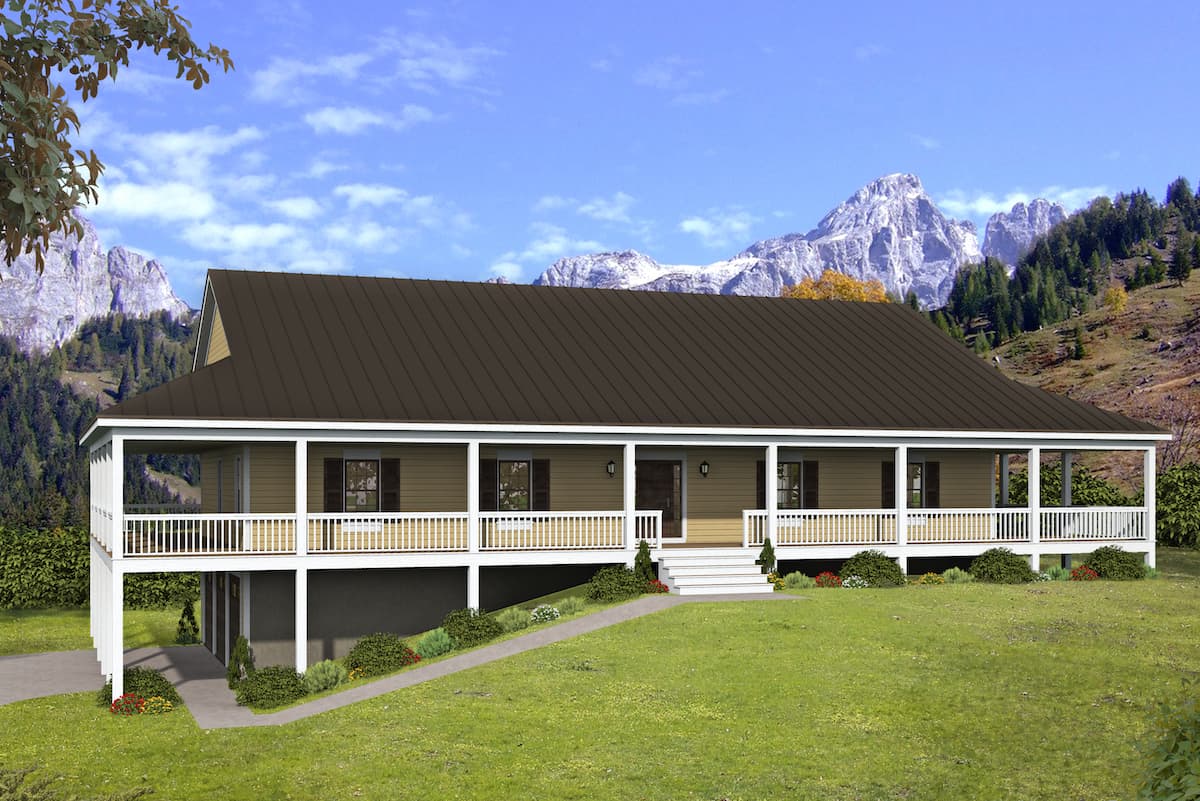
3-Bedroom, 2709 Sq Ft French House - Plan #196-1287 - Front Exterior
Plan Collection
3-Bedroom, 2709 Sq Ft French House - Plan #196-1287 - Front Exterior
Plan#196-1287
Starting at$1165
2709
Sq Ft
1
Story
3
Bed
2
Bath
2
Car
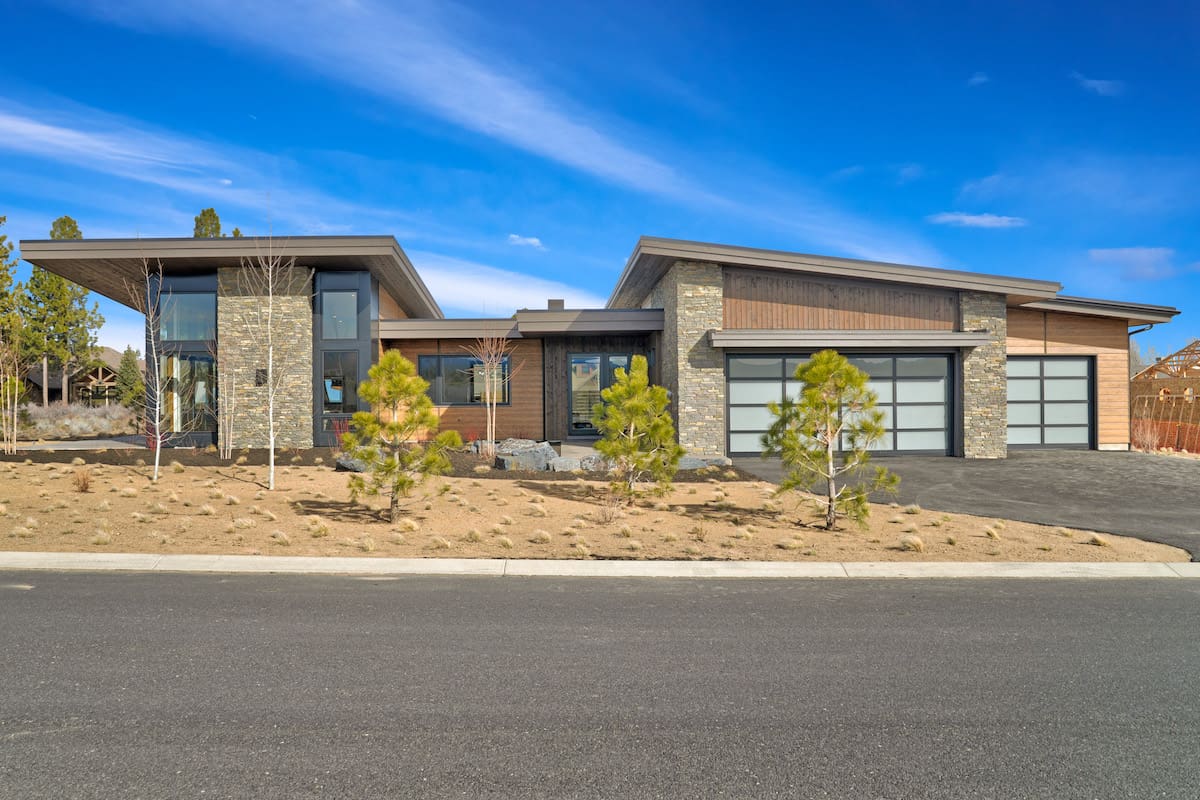
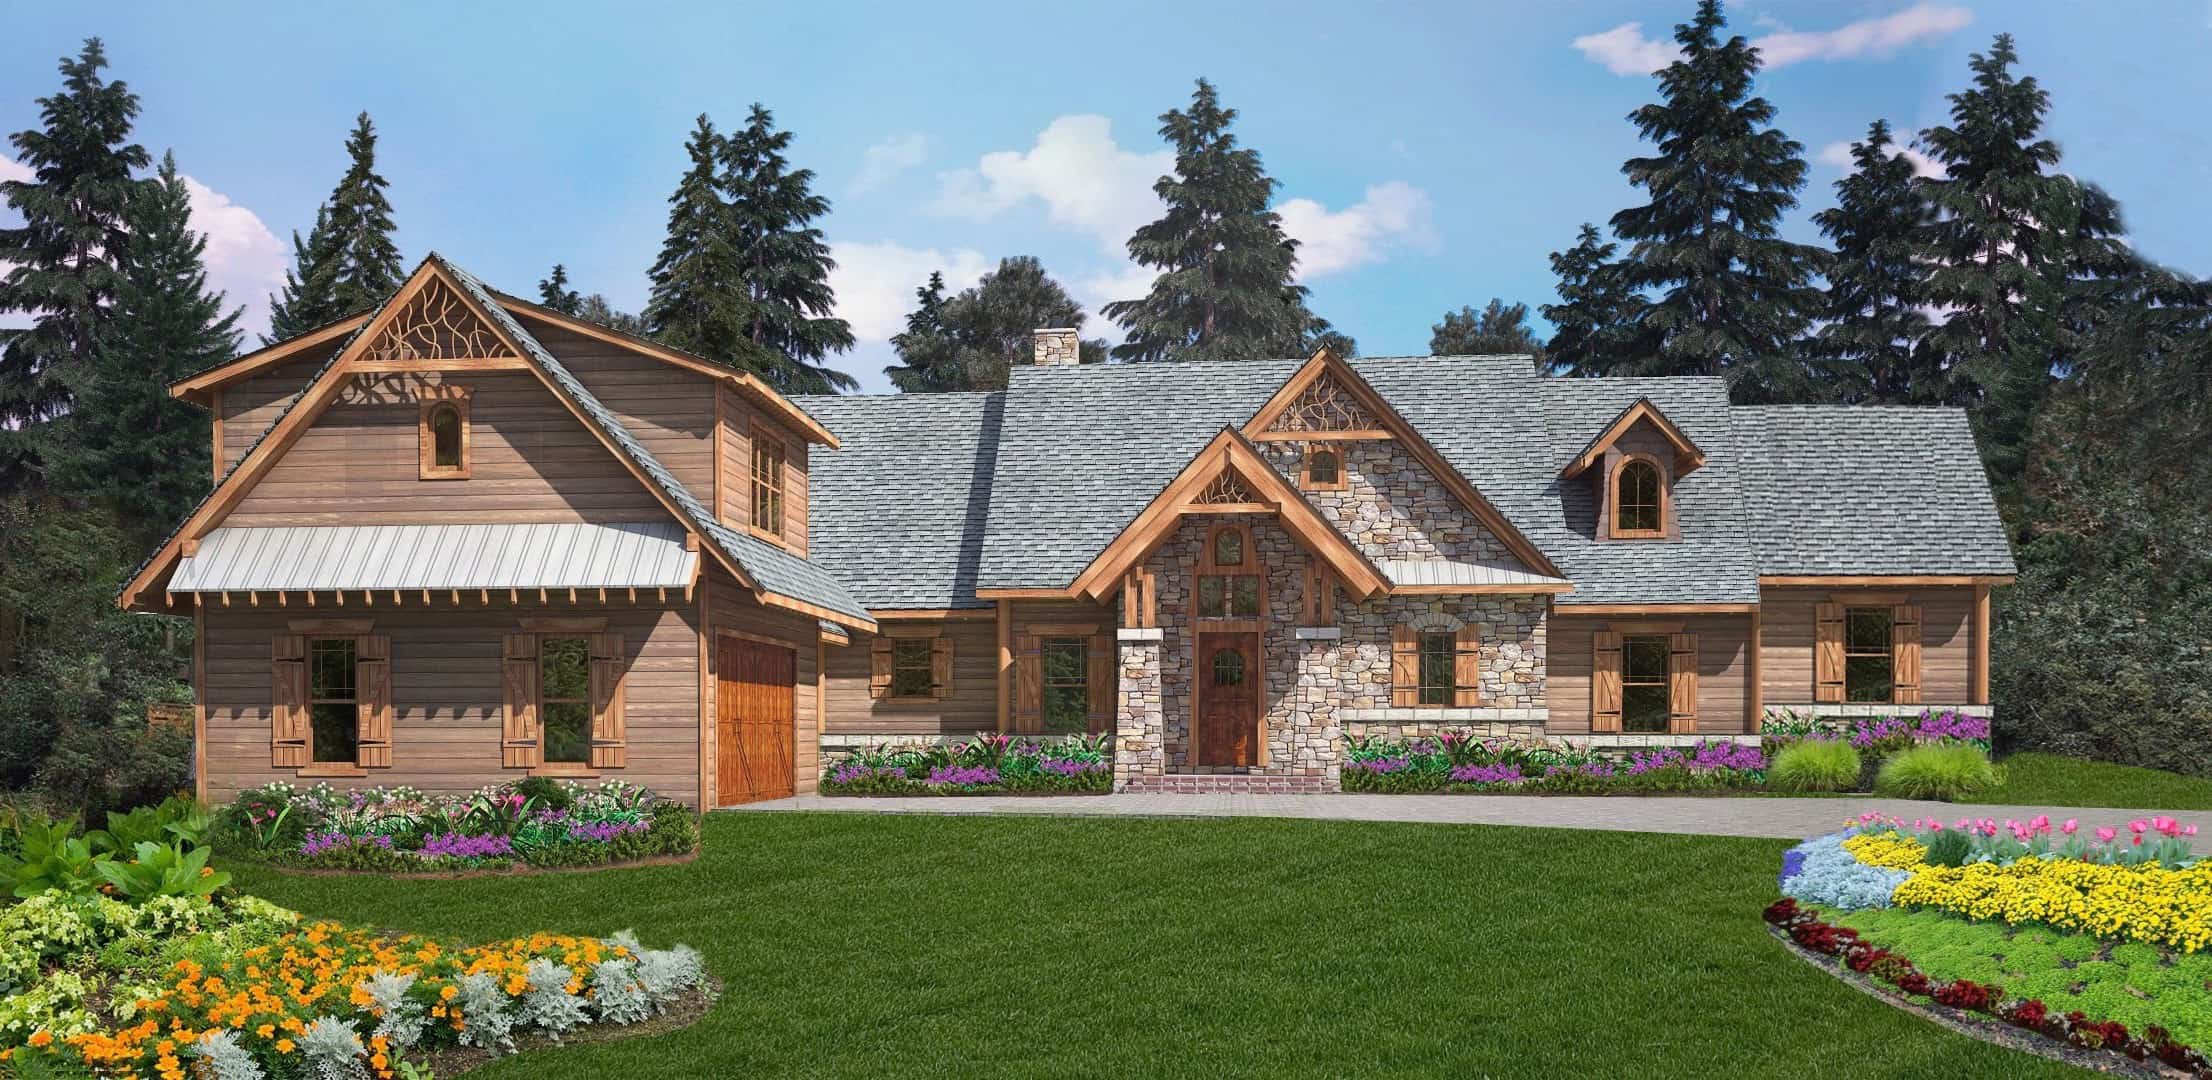
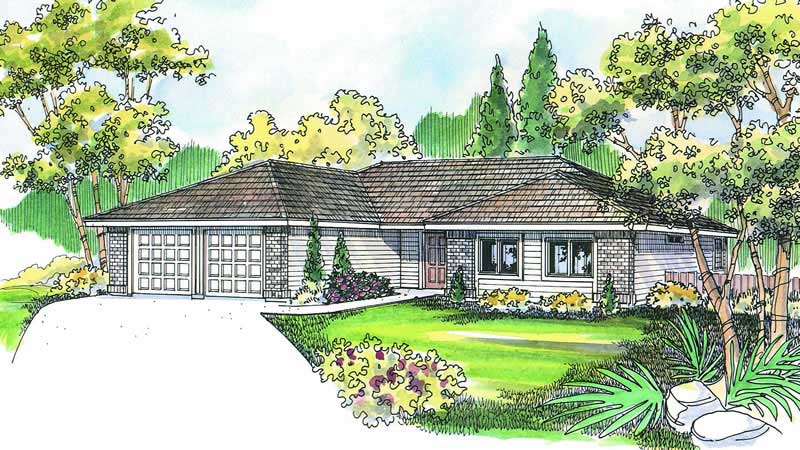
3–5-Bedroom, 2385 Sq Ft Prairie Style House - Plan #194-1051 - Front Exterior
Plan Collection
3–5-Bedroom, 2385 Sq Ft Prairie Style House - Plan #194-1051 - Front Exterior
Plan#194-1051
Starting at$1195
2385
Sq Ft
1
Story
3
Bed
2
Bath
3
Car
3-Bedroom, 1888 Sq Ft Traditional Home - Plan #196-1278 - Main Exterior
Plan Collection
3-Bedroom, 1888 Sq Ft Traditional Home - Plan #196-1278 - Main Exterior
Plan#196-1278
Starting at$940
1888
Sq Ft
2
Story
3
Bed
2.5
Bath
2
Car
3-Bedroom, 2709 Sq Ft French Home - Plan #196-1288 - Main Exterior
Plan Collection
3-Bedroom, 2709 Sq Ft French Home - Plan #196-1288 - Main Exterior
Plan#196-1288
Starting at$1165
2709
Sq Ft
1
Story
3
Bed
2
Bath
2
Car
4-Bedroom, 1750 Sq Ft Acadian House Plan - 142-1072 - Front Exterior
Plan Collection
4-Bedroom, 1750 Sq Ft Acadian House Plan - 142-1072 - Front Exterior
Plan#142-1072
Starting at$1395
1750
Sq Ft
1
Story
4
Bed
2
Bath
2
Car
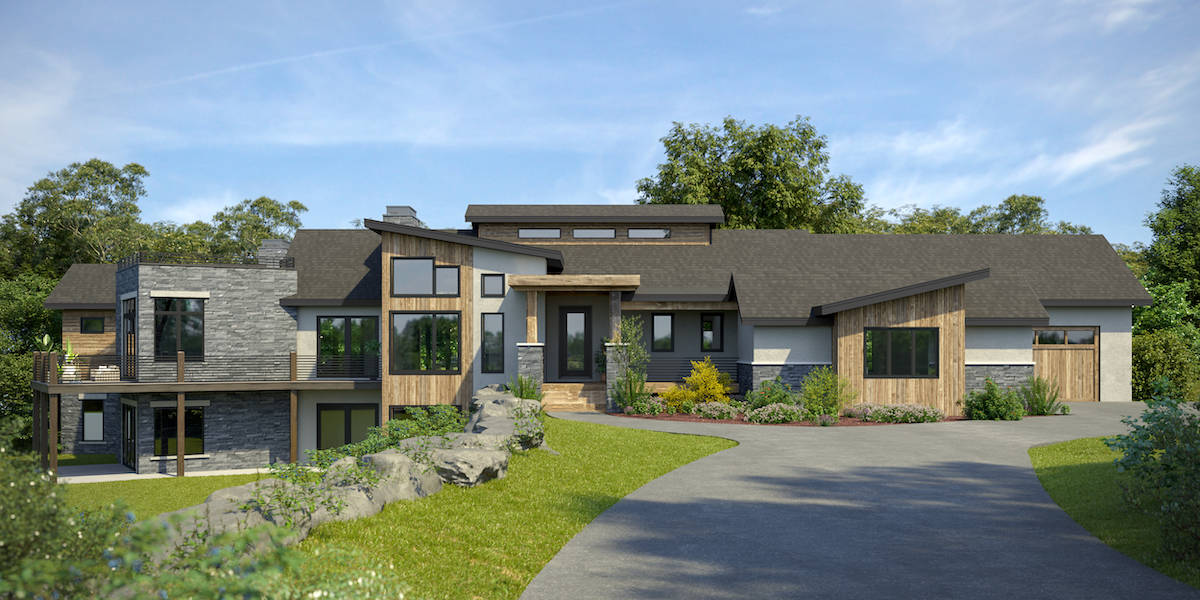
2–5-Bedroom, 2658–4354 Sq Ft Contemporary House - Plan #161-1125 - Front Exterior
Plan Collection
2–5-Bedroom, 2658–4354 Sq Ft Contemporary House - Plan #161-1125 - Front Exterior
Plan#161-1125
Starting at$1750
2658
Sq Ft
1
Story
2
Bed
2
Bath
3
Car
5-Bedroom, 3891 Sq Ft European House - Plan #142-1134 - Front Exterior
Plan Collection
5-Bedroom, 3891 Sq Ft European House - Plan #142-1134 - Front Exterior
Plan#142-1134
Starting at$2045
3891
Sq Ft
1.5
Story
5
Bed
3.5
Bath
2
Car
4-Bedroom, 3061 Sq Ft European Home - Plan #209-1006 - Main Exterior
Plan Collection
4-Bedroom, 3061 Sq Ft European Home - Plan #209-1006 - Main Exterior
Plan#209-1006
Starting at$3595
3061
Sq Ft
1
Story
4
Bed
3
Bath
3
Car
3-Bedroom, 2091 Sq Ft Acadian Home Plan - 142-1094 - Main Exterior
Plan Collection
3-Bedroom, 2091 Sq Ft Acadian Home Plan - 142-1094 - Main Exterior
Plan#142-1094
Starting at$1445
2091
Sq Ft
1.5
Story
3
Bed
2
Bath
2
Car
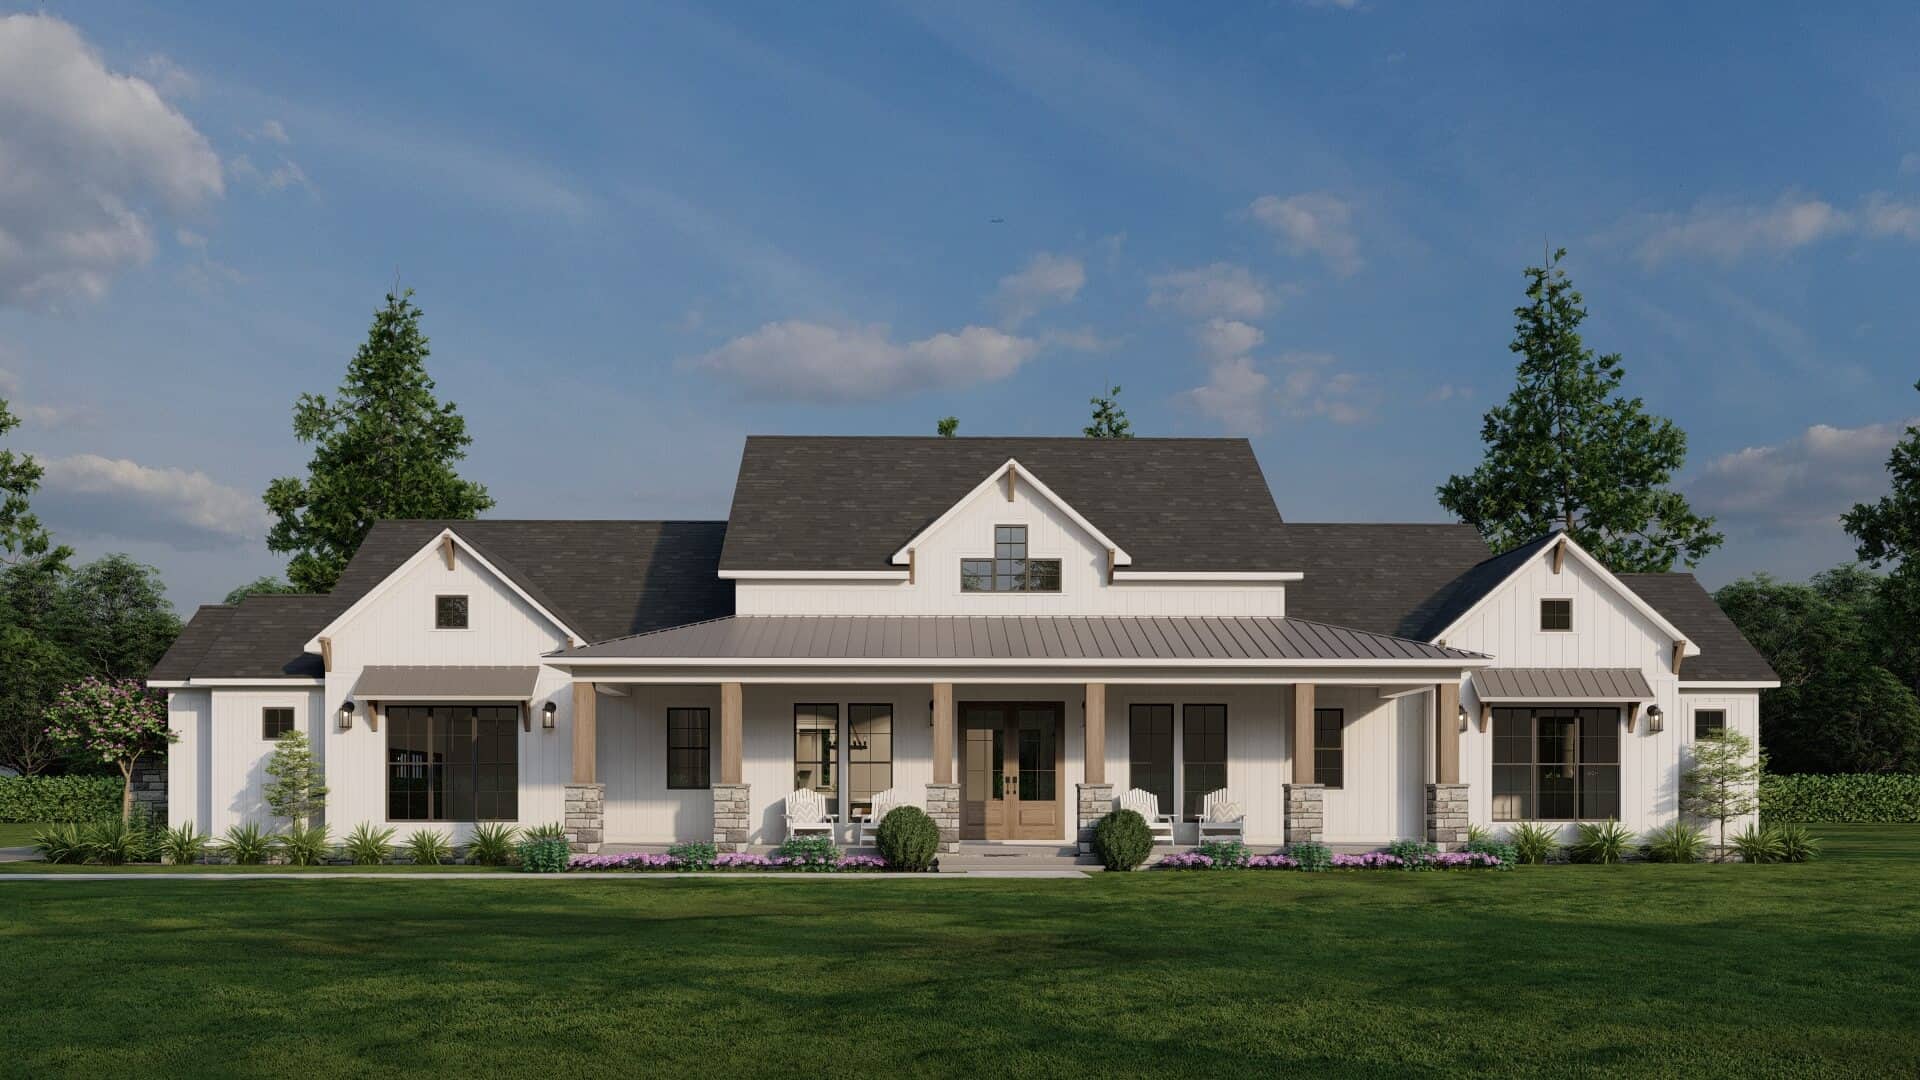
3-Bedroom, 3548 Sq Ft Farmhouse House - Plan #161-1123 - Front Exterior
Plan Collection
3-Bedroom, 3548 Sq Ft Farmhouse House - Plan #161-1123 - Front Exterior
Plan#161-1123
Starting at$2200
3548
Sq Ft
2
Story
3
Bed
4.5
Bath
3
Car
3-Bedroom, 4190 Sq Ft Luxury House Plan - 161-1051 - Front Exterior
Plan Collection
3-Bedroom, 4190 Sq Ft Luxury House Plan - 161-1051 - Front Exterior
Plan#161-1051
Starting at$2650
4190
Sq Ft
2
Story
3
Bed
3.5
Bath
4
Car
2-Bedroom, 1668 Sq Ft Ranch Home - Plan #196-1258 - Main Exterior
Plan Collection
2-Bedroom, 1668 Sq Ft Ranch Home - Plan #196-1258 - Main Exterior
Plan#196-1258
Starting at$865
1668
Sq Ft
1
Story
2
Bed
2
Bath
0
Car
4-Bedroom, 2993 Sq Ft Cottage Home - Plan #198-1155 - Main Exterior
Plan Collection
4-Bedroom, 2993 Sq Ft Cottage Home - Plan #198-1155 - Main Exterior
Plan#198-1155
Starting at$1895
2993
Sq Ft
1
Story
4
Bed
3.5
Bath
2
Car
3-Bedroom, 2316 Sq Ft Craftsman Home Plan - 108-1520 - Main Exterior
Plan Collection
3-Bedroom, 2316 Sq Ft Craftsman Home Plan - 108-1520 - Main Exterior
Plan#108-1520
Starting at$1050
2316
Sq Ft
1
Story
3
Bed
2
Bath
3
Car
3-Bedroom, 2051 Sq Ft Country Home Plan - 108-1756 - Main Exterior
Plan Collection
3-Bedroom, 2051 Sq Ft Country Home Plan - 108-1756 - Main Exterior
Plan#108-1756
Starting at$945
2051
Sq Ft
2
Story
3
Bed
2.5
Bath
2
Car
2-Bedroom, 1677 Sq Ft Ranch House - Plan #196-1200 - Front Exterior
Plan Collection
2-Bedroom, 1677 Sq Ft Ranch House - Plan #196-1200 - Front Exterior
Plan#196-1200
Starting at$1015
1677
Sq Ft
1
Story
2
Bed
2
Bath
2
Car
2–4-Bedroom, 2788 Sq Ft Ranch Home - Plan #161-1133 - Main Exterior
Plan Collection
2–4-Bedroom, 2788 Sq Ft Ranch Home - Plan #161-1133 - Main Exterior
Plan#161-1133
Starting at$1950
2788
Sq Ft
1
Story
2
Bed
2.5
Bath
4
Car
4-Bedroom, 2440 Sq Ft Arts and Crafts Home - Plan #196-1286 - Main Exterior
Plan Collection
4-Bedroom, 2440 Sq Ft Arts and Crafts Home - Plan #196-1286 - Main Exterior
Plan#196-1286
Starting at$1090
2440
Sq Ft
1
Story
4
Bed
3.5
Bath
2
Car
3-Bedroom, 2818 Sq Ft Modern Home - Plan #202-1030 - Main Exterior
Plan Collection
3-Bedroom, 2818 Sq Ft Modern Home - Plan #202-1030 - Main Exterior
Plan#202-1030
Starting at$1095
2818
Sq Ft
1
Story
3
Bed
3.5
Bath
3
Car
2-Bedroom, 1216 Sq Ft Log Cabin Home - Plan #108-1538 - Main Exterior
Plan Collection
2-Bedroom, 1216 Sq Ft Log Cabin Home - Plan #108-1538 - Main Exterior
Plan#108-1538
Starting at$690
1216
Sq Ft
2
Story
2
Bed
2
Bath
0
Car
3-Bedroom, 2923 Sq Ft Farmhouse House - Plan #194-1034 - Front Exterior
Plan Collection
3-Bedroom, 2923 Sq Ft Farmhouse House - Plan #194-1034 - Front Exterior
Plan#194-1034
Starting at$1795
2923
Sq Ft
1
Story
3
Bed
4.5
Bath
2
Car
4-Bedroom, 2165 Sq Ft Farmhouse House - Plan #178-1385 - Front Exterior
Plan Collection
4-Bedroom, 2165 Sq Ft Farmhouse House - Plan #178-1385 - Front Exterior
Plan#178-1385
Starting at$1125
2165
Sq Ft
1.5
Story
4
Bed
4
Bath
0
Car
2-Bedroom, 2492 Sq Ft Ranch House - Plan #161-1110 - Front Exterior
Plan Collection
2-Bedroom, 2492 Sq Ft Ranch House - Plan #161-1110 - Front Exterior
Plan#161-1110
Starting at$1750
2492
Sq Ft
1
Story
2
Bed
3.5
Bath
3
Car
4-Bedroom, 3714 Sq Ft Colonial Home - Plan #198-1136 - Main Exterior
Plan Collection
4-Bedroom, 3714 Sq Ft Colonial Home - Plan #198-1136 - Main Exterior
Plan#198-1136
Starting at$1495
3714
Sq Ft
2
Story
4
Bed
3.5
Bath
3
Car
3-Bedroom, 2709 Sq Ft French House - Plan #196-1287 - Front Exterior
Plan Collection
3-Bedroom, 2709 Sq Ft French House - Plan #196-1287 - Front Exterior
Plan#196-1287
Starting at$1165
2709
Sq Ft
1
Story
3
Bed
2
Bath
2
Car
3–5-Bedroom, 2385 Sq Ft Prairie Style House - Plan #194-1051 - Front Exterior
Plan Collection
3–5-Bedroom, 2385 Sq Ft Prairie Style House - Plan #194-1051 - Front Exterior
Plan#194-1051
Starting at$1195
2385
Sq Ft
1
Story
3
Bed
2
Bath
3
Car
3-Bedroom, 1888 Sq Ft Traditional Home - Plan #196-1278 - Main Exterior
Plan Collection
3-Bedroom, 1888 Sq Ft Traditional Home - Plan #196-1278 - Main Exterior
Plan#196-1278
Starting at$940
1888
Sq Ft
2
Story
3
Bed
2.5
Bath
2
Car
3-Bedroom, 2709 Sq Ft French Home - Plan #196-1288 - Main Exterior
Plan Collection
3-Bedroom, 2709 Sq Ft French Home - Plan #196-1288 - Main Exterior
Plan#196-1288
Starting at$1165
2709
Sq Ft
1
Story
3
Bed
2
Bath
2
Car
4-Bedroom, 1750 Sq Ft Acadian House Plan - 142-1072 - Front Exterior
Plan Collection
4-Bedroom, 1750 Sq Ft Acadian House Plan - 142-1072 - Front Exterior
Plan#142-1072
Starting at$1395
1750
Sq Ft
1
Story
4
Bed
2
Bath
2
Car
2–5-Bedroom, 2658–4354 Sq Ft Contemporary House - Plan #161-1125 - Front Exterior
Plan Collection
2–5-Bedroom, 2658–4354 Sq Ft Contemporary House - Plan #161-1125 - Front Exterior
Plan#161-1125
Starting at$1750
2658
Sq Ft
1
Story
2
Bed
2
Bath
3
Car
5-Bedroom, 3891 Sq Ft European House - Plan #142-1134 - Front Exterior
Plan Collection
5-Bedroom, 3891 Sq Ft European House - Plan #142-1134 - Front Exterior
Plan#142-1134
Starting at$2045
3891
Sq Ft
1.5
Story
5
Bed
3.5
Bath
2
Car
4-Bedroom, 3061 Sq Ft European Home - Plan #209-1006 - Main Exterior
Plan Collection
4-Bedroom, 3061 Sq Ft European Home - Plan #209-1006 - Main Exterior
Plan#209-1006
Starting at$3595
3061
Sq Ft
1
Story
4
Bed
3
Bath
3
Car
3-Bedroom, 2091 Sq Ft Acadian Home Plan - 142-1094 - Main Exterior
Plan Collection
3-Bedroom, 2091 Sq Ft Acadian Home Plan - 142-1094 - Main Exterior
Plan#142-1094
Starting at$1445
2091
Sq Ft
1.5
Story
3
Bed
2
Bath
2
Car
3-Bedroom, 3548 Sq Ft Farmhouse House - Plan #161-1123 - Front Exterior
Plan Collection
3-Bedroom, 3548 Sq Ft Farmhouse House - Plan #161-1123 - Front Exterior
Plan#161-1123
Starting at$2200
3548
Sq Ft
2
Story
3
Bed
4.5
Bath
3
Car
3-Bedroom, 4190 Sq Ft Luxury House Plan - 161-1051 - Front Exterior
Plan Collection
3-Bedroom, 4190 Sq Ft Luxury House Plan - 161-1051 - Front Exterior
Plan#161-1051
Starting at$2650
4190
Sq Ft
2
Story
3
Bed
3.5
Bath
4
Car
2-Bedroom, 1668 Sq Ft Ranch Home - Plan #196-1258 - Main Exterior
Plan Collection
2-Bedroom, 1668 Sq Ft Ranch Home - Plan #196-1258 - Main Exterior
Plan#196-1258
Starting at$865
1668
Sq Ft
1
Story
2
Bed
2
Bath
0
Car
4-Bedroom, 2993 Sq Ft Cottage Home - Plan #198-1155 - Main Exterior
Plan Collection
4-Bedroom, 2993 Sq Ft Cottage Home - Plan #198-1155 - Main Exterior
Plan#198-1155
Starting at$1895
2993
Sq Ft
1
Story
4
Bed
3.5
Bath
2
Car
3-Bedroom, 2316 Sq Ft Craftsman Home Plan - 108-1520 - Main Exterior
Plan Collection
3-Bedroom, 2316 Sq Ft Craftsman Home Plan - 108-1520 - Main Exterior
Plan#108-1520
Starting at$1050
2316
Sq Ft
1
Story
3
Bed
2
Bath
3
Car
3-Bedroom, 2051 Sq Ft Country Home Plan - 108-1756 - Main Exterior
Plan Collection
3-Bedroom, 2051 Sq Ft Country Home Plan - 108-1756 - Main Exterior
Plan#108-1756
Starting at$945
2051
Sq Ft
2
Story
3
Bed
2.5
Bath
2
Car
2-Bedroom, 1677 Sq Ft Ranch House - Plan #196-1200 - Front Exterior
Plan Collection
2-Bedroom, 1677 Sq Ft Ranch House - Plan #196-1200 - Front Exterior
Plan#196-1200
Starting at$1015
1677
Sq Ft
1
Story
2
Bed
2
Bath
2
Car
2–4-Bedroom, 2788 Sq Ft Ranch Home - Plan #161-1133 - Main Exterior
Plan Collection
2–4-Bedroom, 2788 Sq Ft Ranch Home - Plan #161-1133 - Main Exterior
Plan#161-1133
Starting at$1950
2788
Sq Ft
1
Story
2
Bed
2.5
Bath
4
Car
4-Bedroom, 2440 Sq Ft Arts and Crafts Home - Plan #196-1286 - Main Exterior
Plan Collection
4-Bedroom, 2440 Sq Ft Arts and Crafts Home - Plan #196-1286 - Main Exterior
Plan#196-1286
Starting at$1090
2440
Sq Ft
1
Story
4
Bed
3.5
Bath
2
Car
3-Bedroom, 2818 Sq Ft Modern Home - Plan #202-1030 - Main Exterior
Plan Collection
3-Bedroom, 2818 Sq Ft Modern Home - Plan #202-1030 - Main Exterior
Plan#202-1030
Starting at$1095
2818
Sq Ft
1
Story
3
Bed
3.5
Bath
3
Car
2-Bedroom, 1216 Sq Ft Log Cabin Home - Plan #108-1538 - Main Exterior
Plan Collection
2-Bedroom, 1216 Sq Ft Log Cabin Home - Plan #108-1538 - Main Exterior
Plan#108-1538
Starting at$690
1216
Sq Ft
2
Story
2
Bed
2
Bath
0
Car
3-Bedroom, 2923 Sq Ft Farmhouse House - Plan #194-1034 - Front Exterior
Plan Collection
3-Bedroom, 2923 Sq Ft Farmhouse House - Plan #194-1034 - Front Exterior
Plan#194-1034
Starting at$1795
2923
Sq Ft
1
Story
3
Bed
4.5
Bath
2
Car
4-Bedroom, 2165 Sq Ft Farmhouse House - Plan #178-1385 - Front Exterior
Plan Collection
4-Bedroom, 2165 Sq Ft Farmhouse House - Plan #178-1385 - Front Exterior
Plan#178-1385
Starting at$1125
2165
Sq Ft
1.5
Story
4
Bed
4
Bath
0
Car
1...3031323334...945