Coastal, Traditional House Plans

9,981
Plan Results
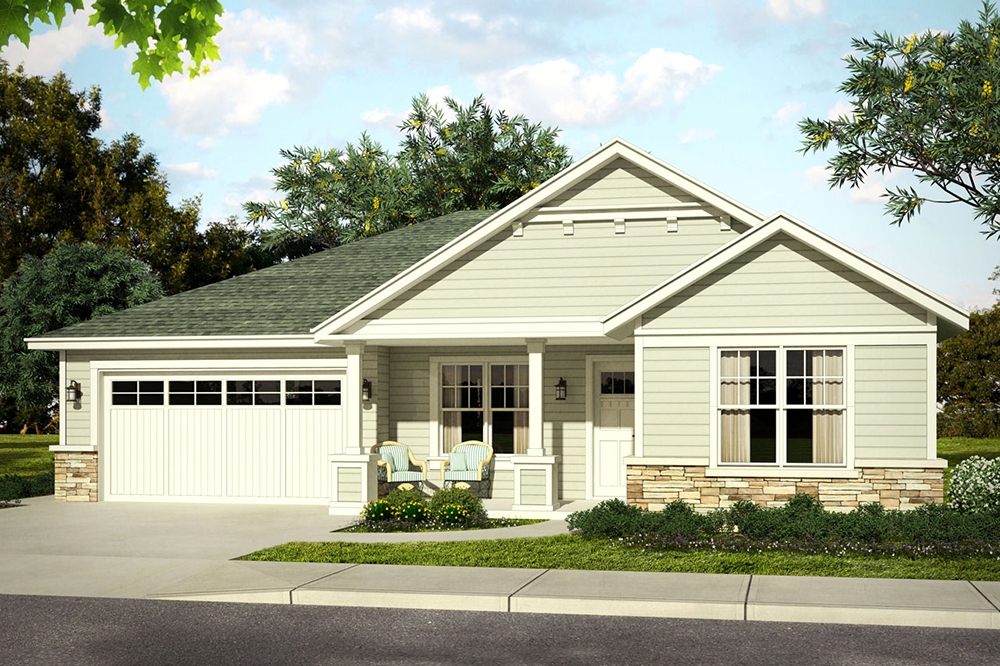
3-Bedroom, 2009 Sq Ft Country Home Plan - 108-1805 - Main Exterior
Plan Collection
3-Bedroom, 2009 Sq Ft Country Home Plan - 108-1805 - Main Exterior
Plan#108-1805
Starting at$945
2009
Sq Ft
1
Story
3
Bed
2
Bath
2
Car
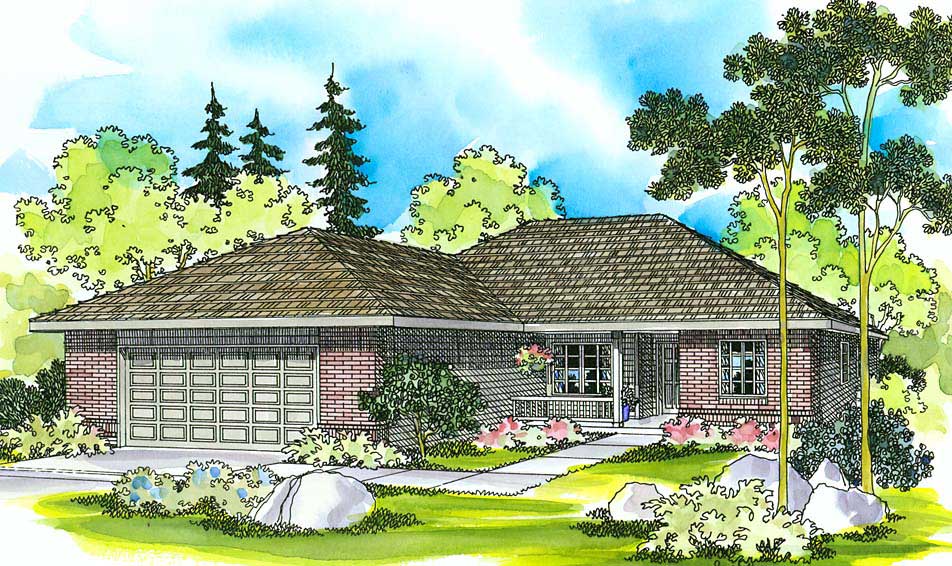
3-Bedroom, 1396 Sq Ft Small House Plans - 108-1254 - Main Exterior
Plan Collection
3-Bedroom, 1396 Sq Ft Small House Plans - 108-1254 - Main Exterior
Plan#108-1254
Starting at$690
1396
Sq Ft
1
Story
3
Bed
2
Bath
2
Car
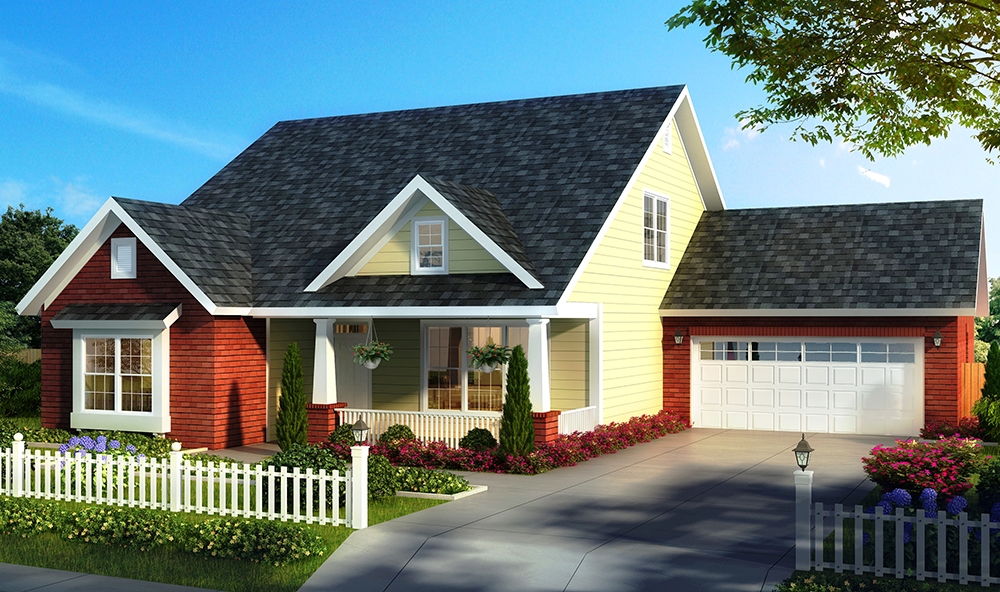
4-Bedroom, 2167 Sq Ft Craftsman House Plan - 178-1327 - Front Exterior
Plan Collection
4-Bedroom, 2167 Sq Ft Craftsman House Plan - 178-1327 - Front Exterior
Plan#178-1327
Starting at$1125
2167
Sq Ft
1.5
Story
4
Bed
2.5
Bath
2
Car
3-Bedroom, 3309 Sq Ft Luxury Home Plan - 108-1132 - Main Exterior
Plan Collection
3-Bedroom, 3309 Sq Ft Luxury Home Plan - 108-1132 - Main Exterior
Plan#108-1132
Starting at$1510
3309
Sq Ft
2
Story
3
Bed
2.5
Bath
3
Car
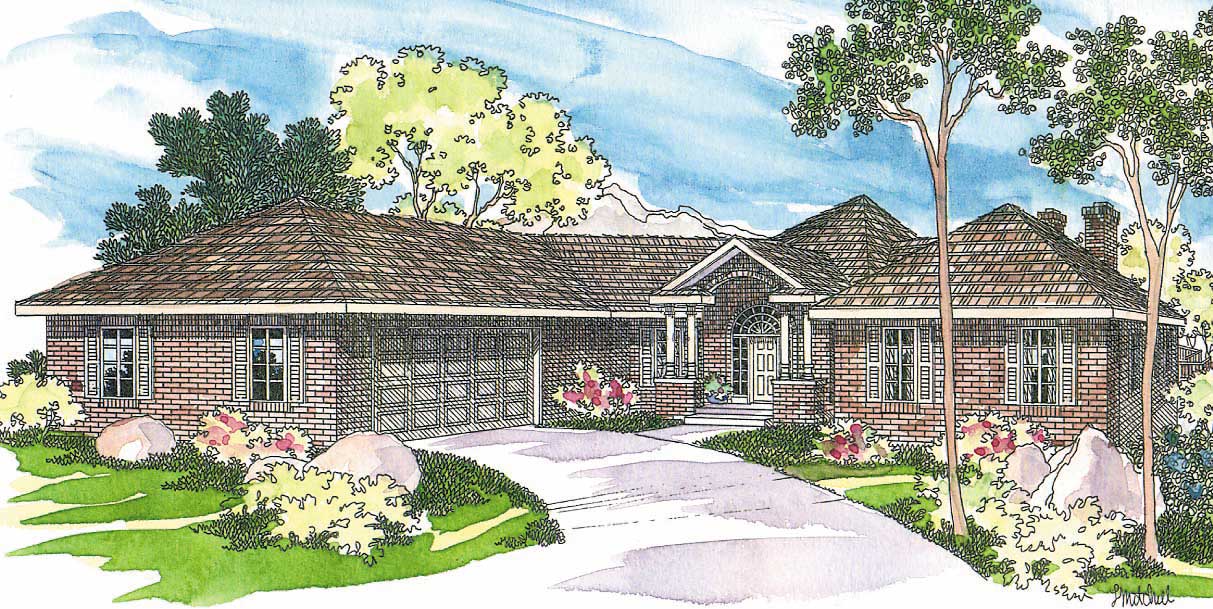
3-Bedroom, 2365 Sq Ft Ranch House Plan - 108-1492 - Front Exterior
Plan Collection
3-Bedroom, 2365 Sq Ft Ranch House Plan - 108-1492 - Front Exterior
Plan#108-1492
Starting at$1050
2365
Sq Ft
1
Story
3
Bed
2
Bath
2
Car
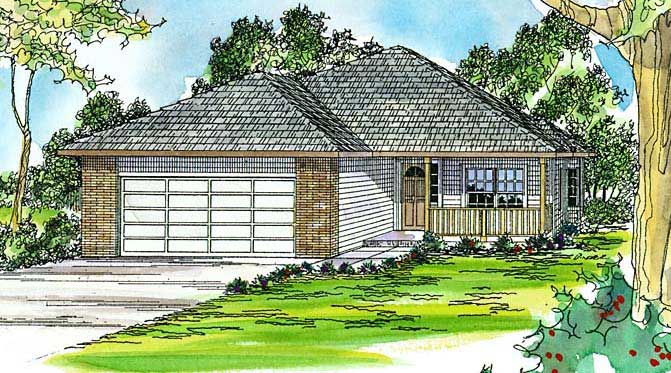
3-Bedroom, 1632 Sq Ft Country House Plan - 108-1432 - Front Exterior
Plan Collection
3-Bedroom, 1632 Sq Ft Country House Plan - 108-1432 - Front Exterior
Plan#108-1432
Starting at$920
1632
Sq Ft
1
Story
3
Bed
2
Bath
2
Car
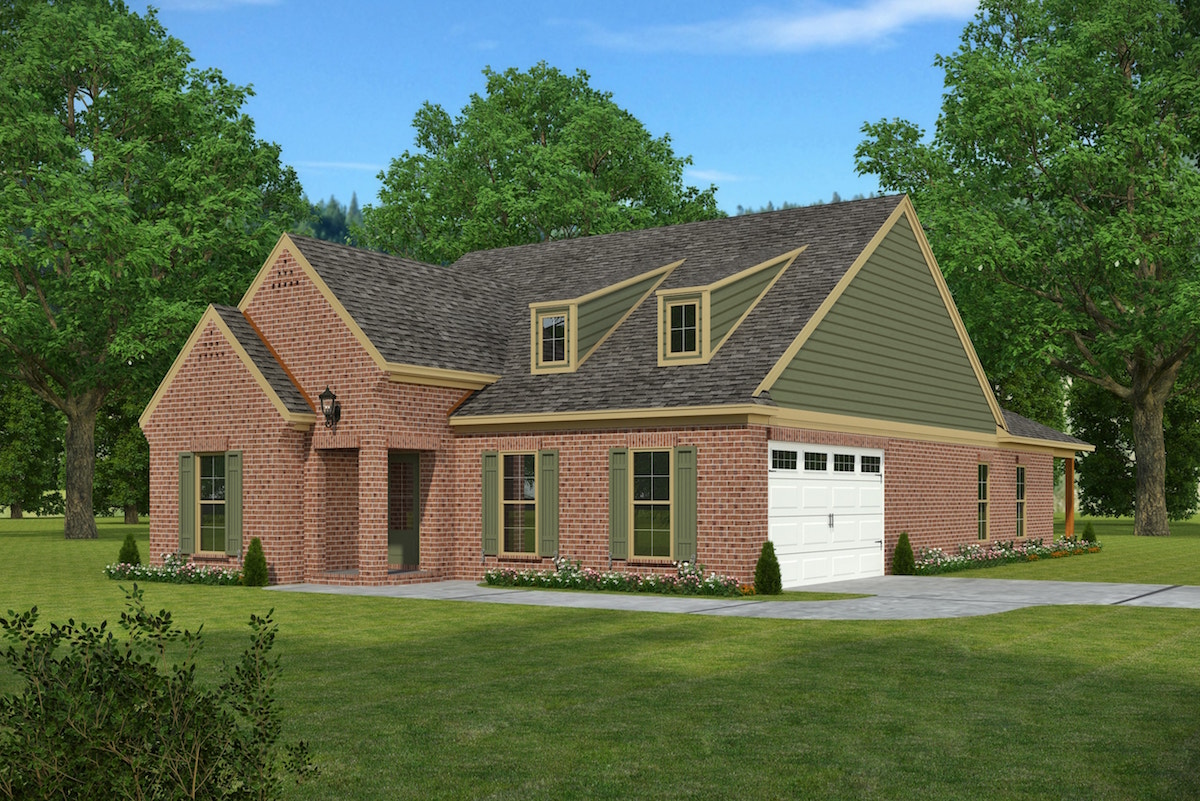
3-Bedroom, 1768 Sq Ft Country Home Plan - 197-1022 - Main Exterior
Plan Collection
3-Bedroom, 1768 Sq Ft Country Home Plan - 197-1022 - Main Exterior
Plan#197-1022
Starting at$595
1768
Sq Ft
1
Story
3
Bed
2
Bath
2
Car
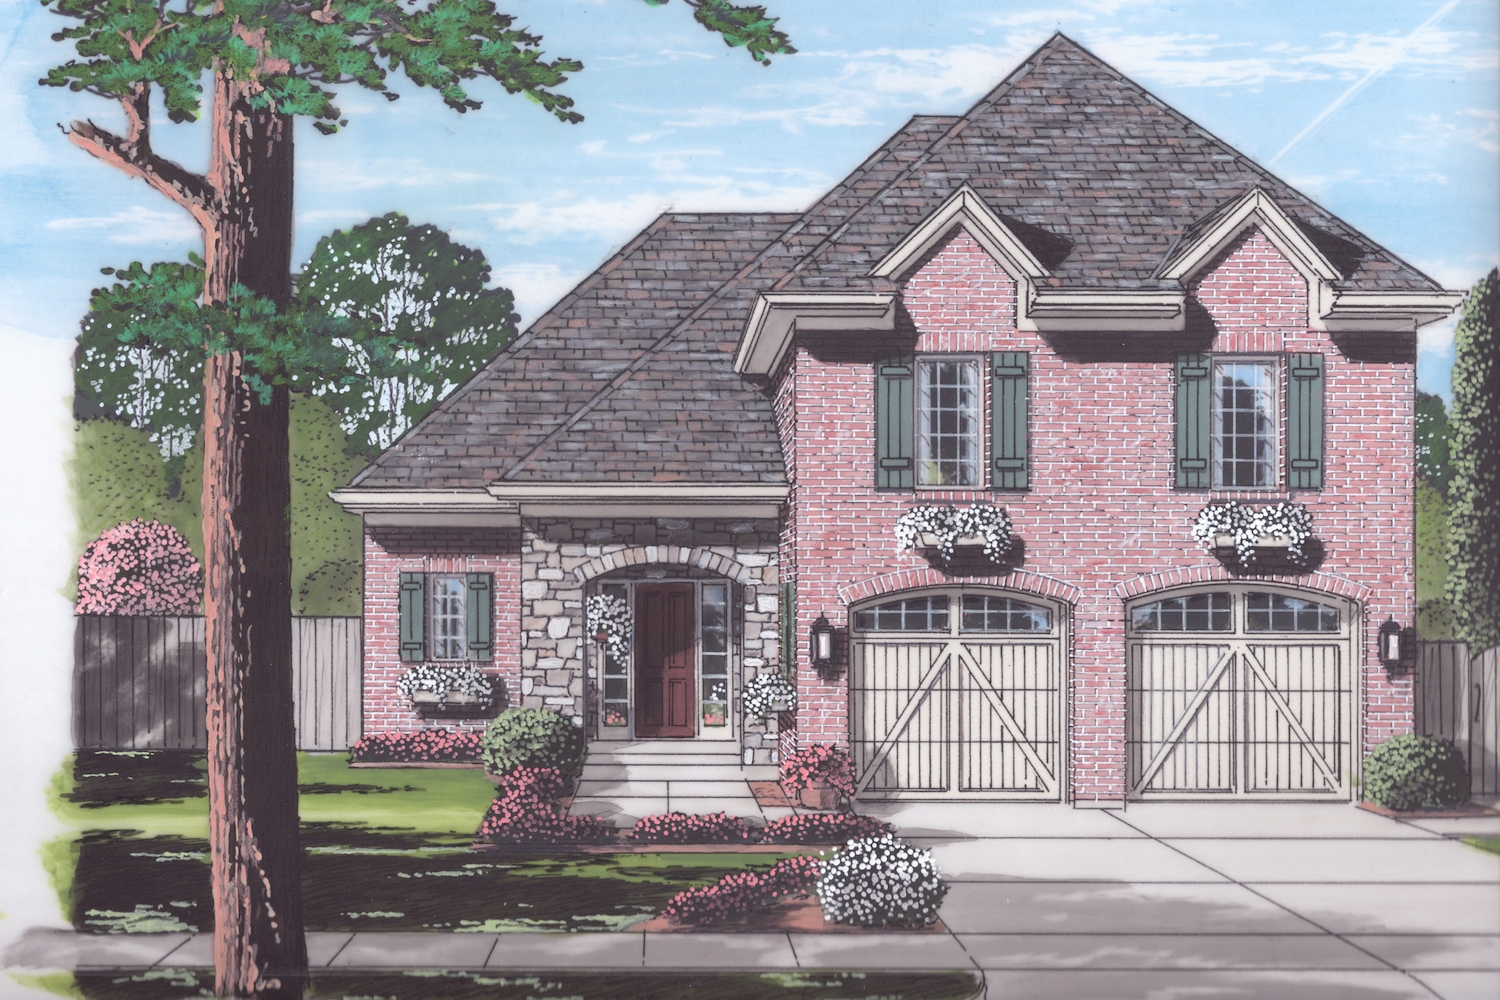
3-Bedroom, 1863 Sq Ft European Home Plan - 169-1056 - Main Exterior
Plan Collection
3-Bedroom, 1863 Sq Ft European Home Plan - 169-1056 - Main Exterior
Plan#169-1056
Starting at$770
1863
Sq Ft
2
Story
3
Bed
2.5
Bath
2
Car
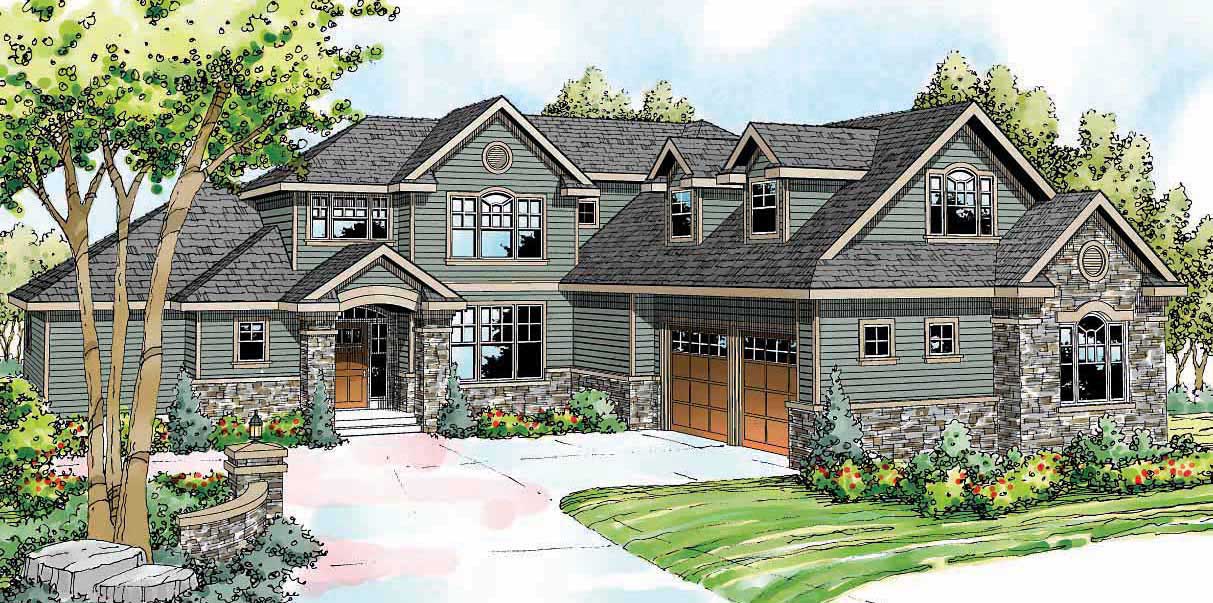
3-Bedroom, 3340 Sq Ft Craftsman House Plan - 108-1529 - Front Exterior
Plan Collection
3-Bedroom, 3340 Sq Ft Craftsman House Plan - 108-1529 - Front Exterior
Plan#108-1529
Starting at$1510
3340
Sq Ft
2
Story
3
Bed
3.5
Bath
3
Car
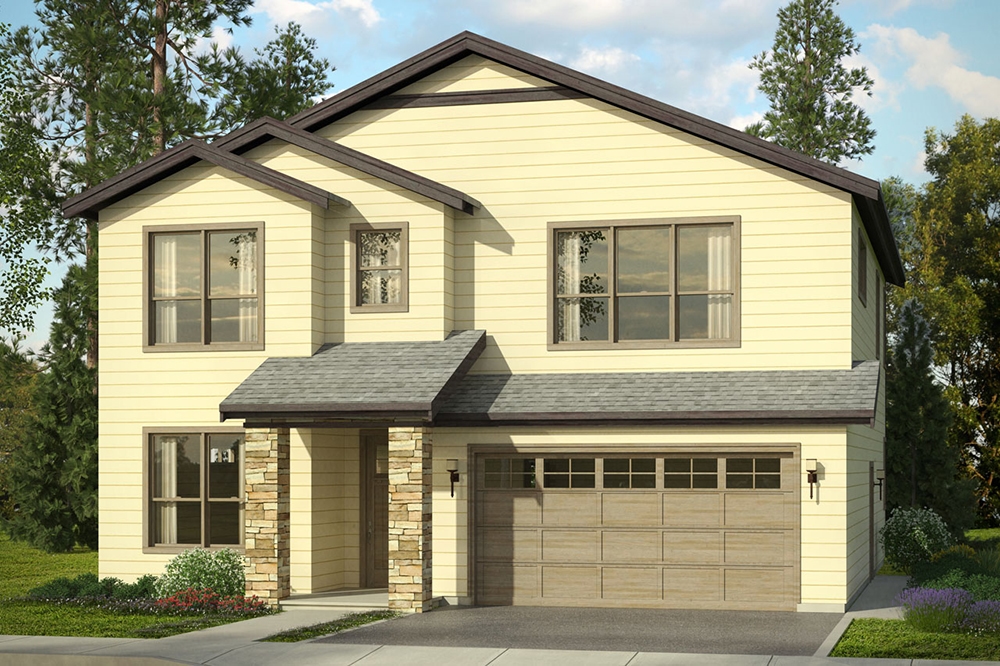
3-Bedroom, 2648 Sq Ft Traditional Home Plan - 108-1806 - Main Exterior
Plan Collection
3-Bedroom, 2648 Sq Ft Traditional Home Plan - 108-1806 - Main Exterior
Plan#108-1806
Starting at$1100
2648
Sq Ft
2
Story
3
Bed
3
Bath
2
Car
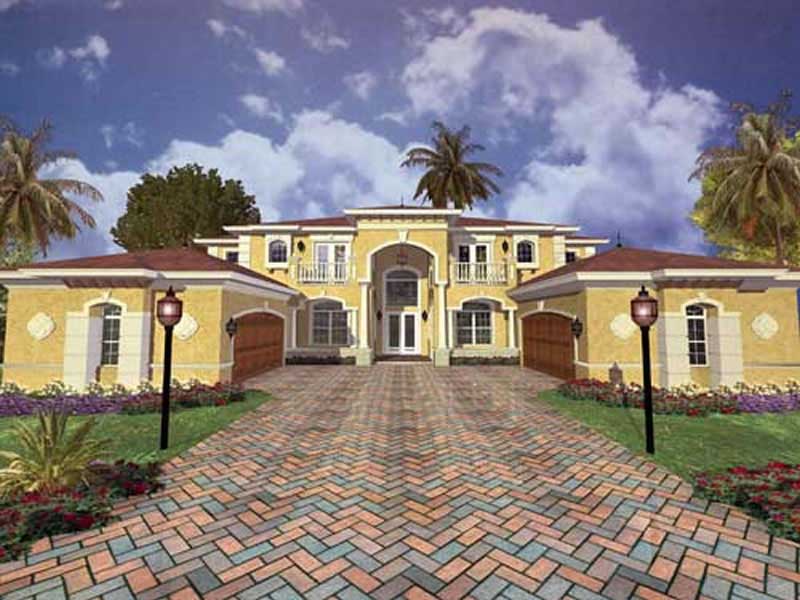
5-Bedroom, 5754 Sq Ft Mediterranean House Plan - 107-1181 - Front Exterior
Plan Collection
5-Bedroom, 5754 Sq Ft Mediterranean House Plan - 107-1181 - Front Exterior
Plan#107-1181
Starting at$1800
5754
Sq Ft
2
Story
5
Bed
5
Bath
4
Car
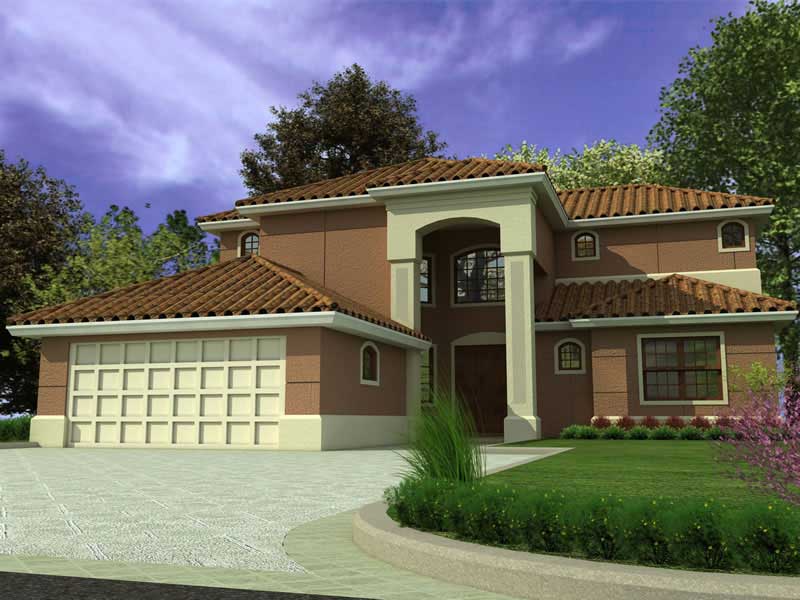
4-Bedroom, 3250 Sq Ft Mediterranean House Plan - 107-1123 - Front Exterior
Plan Collection
4-Bedroom, 3250 Sq Ft Mediterranean House Plan - 107-1123 - Front Exterior
Plan#107-1123
Starting at$1350
3250
Sq Ft
2
Story
4
Bed
3
Bath
2
Car
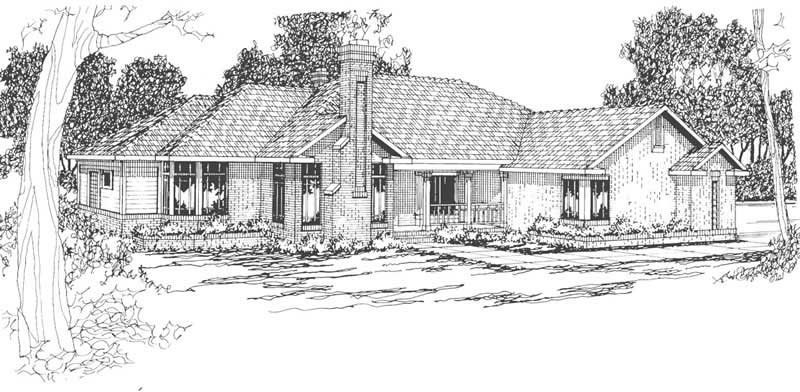
3-Bedroom, 2480 Sq Ft Ranch House Plan - 108-1475 - Front Exterior
Plan Collection
3-Bedroom, 2480 Sq Ft Ranch House Plan - 108-1475 - Front Exterior
Plan#108-1475
Starting at$1050
2480
Sq Ft
1
Story
3
Bed
3.5
Bath
2
Car
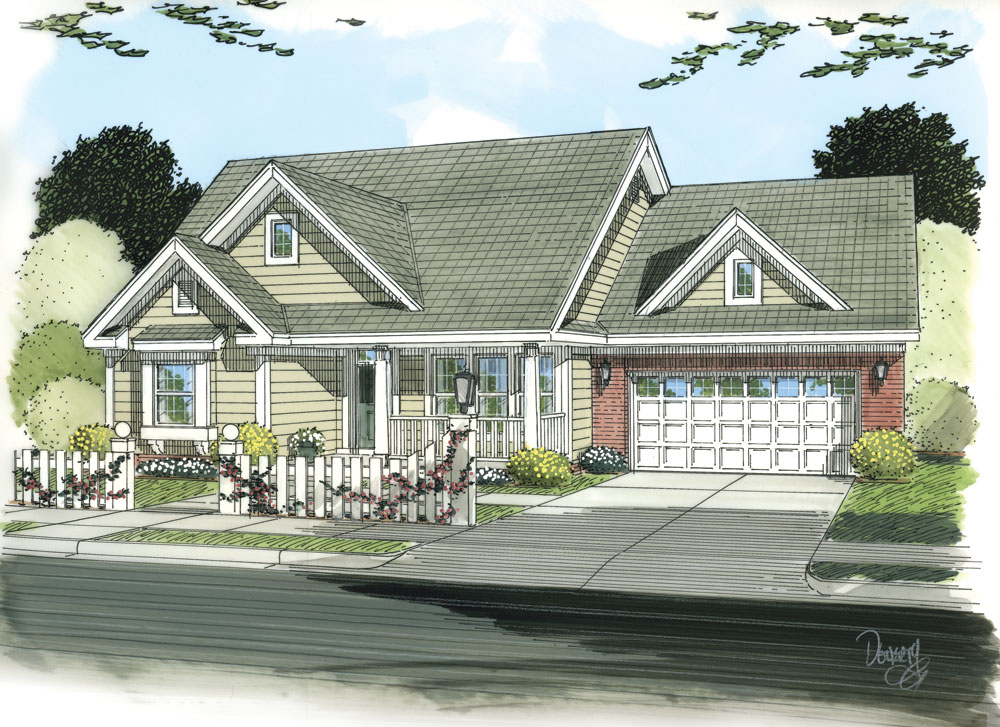
3-Bedroom, 1788 Sq Ft Traditional House Plan - 178-1256 - Front Exterior
Plan Collection
3-Bedroom, 1788 Sq Ft Traditional House Plan - 178-1256 - Front Exterior
Plan#178-1256
Starting at$1085
1788
Sq Ft
1
Story
3
Bed
2
Bath
2
Car
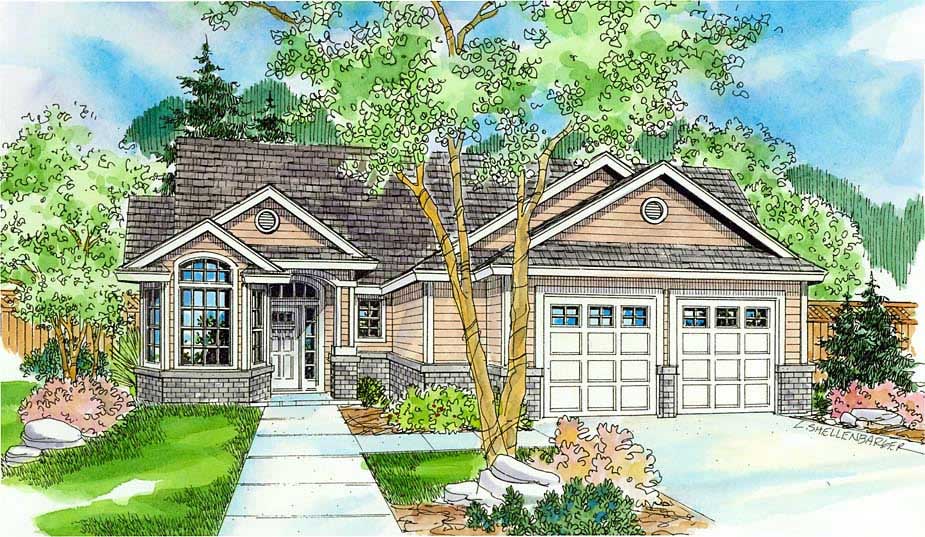
3-Bedroom, 3164 Sq Ft Country Home Plan - 108-1453 - Main Exterior
Plan Collection
3-Bedroom, 3164 Sq Ft Country Home Plan - 108-1453 - Main Exterior
Plan#108-1453
Starting at$1510
3164
Sq Ft
1
Story
3
Bed
2.5
Bath
2
Car
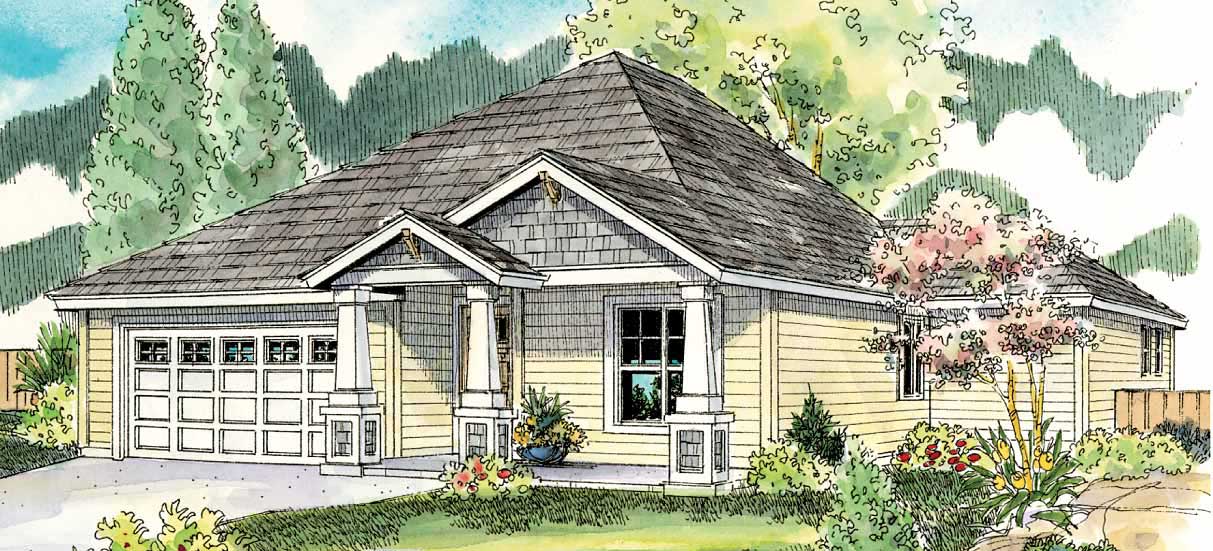
3-Bedroom, 1523 Sq Ft Craftsman House Plan - 108-1560 - Front Exterior
Plan Collection
3-Bedroom, 1523 Sq Ft Craftsman House Plan - 108-1560 - Front Exterior
Plan#108-1560
Starting at$920
1523
Sq Ft
1
Story
3
Bed
2
Bath
2
Car
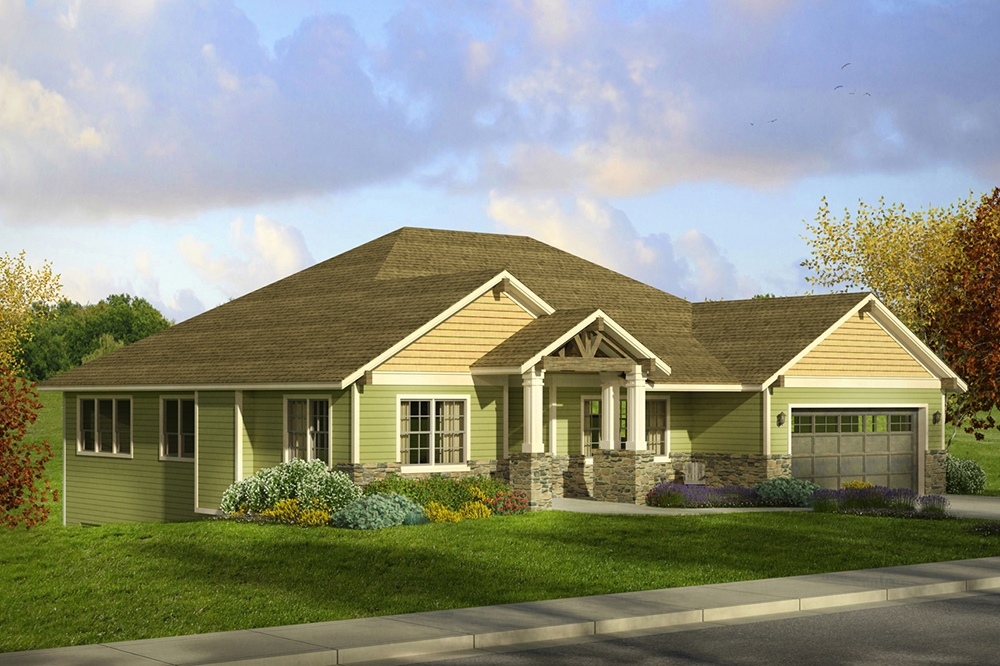
3-Bedroom, 2520 Sq Ft Craftsman House Plan - 108-1797 - Front Exterior
Plan Collection
3-Bedroom, 2520 Sq Ft Craftsman House Plan - 108-1797 - Front Exterior
Plan#108-1797
Starting at$1100
2520
Sq Ft
2
Story
3
Bed
2.5
Bath
4
Car
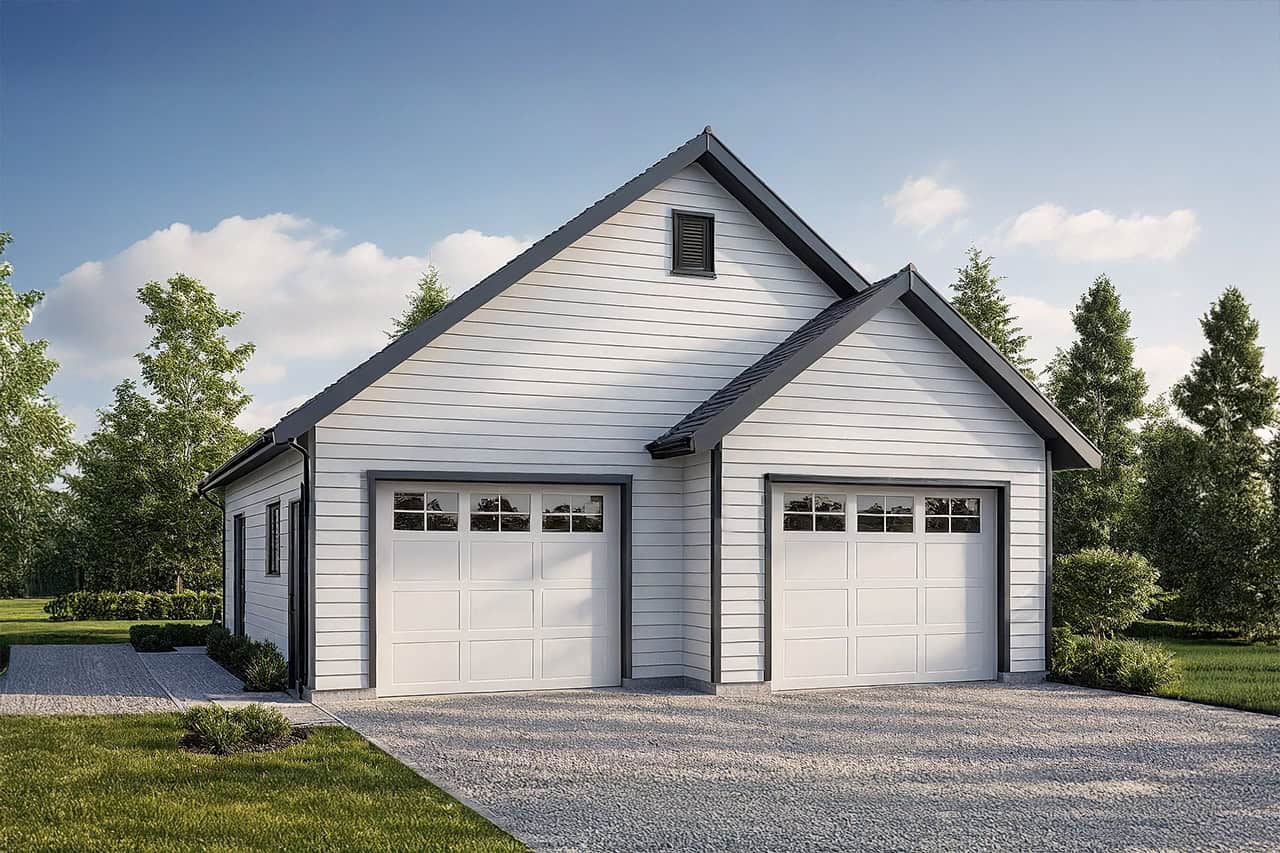
2-Car, 1040 Sq Ft Garage Plan - 108-1082 - Front Exterior
Plan Collection
2-Car, 1040 Sq Ft Garage Plan - 108-1082 - Front Exterior
Plan#108-1082
Starting at$240
1040
Sq Ft
1
Story
0
Bed
0
Bath
2
Car
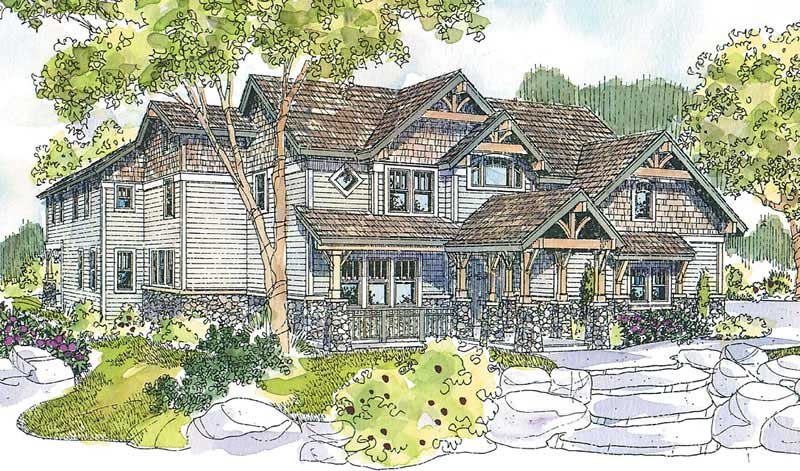
4-Bedroom, 4938 Sq Ft Craftsman House Plan - 108-1674 - Front Exterior
Plan Collection
4-Bedroom, 4938 Sq Ft Craftsman House Plan - 108-1674 - Front Exterior
Plan#108-1674
Starting at$2200
4938
Sq Ft
2
Story
4
Bed
4.5
Bath
2
Car
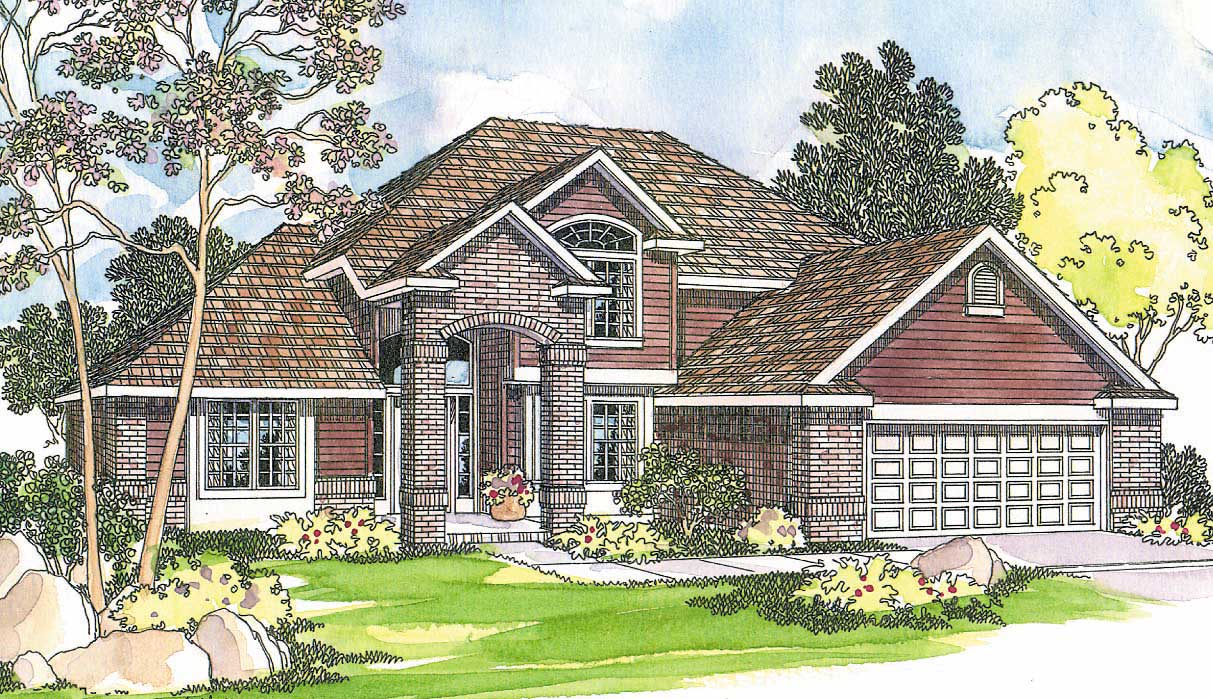
3-Bedroom, 2241 Sq Ft Colonial Home Plan - 108-1230 - Main Exterior
Plan Collection
3-Bedroom, 2241 Sq Ft Colonial Home Plan - 108-1230 - Main Exterior
Plan#108-1230
Starting at$945
2241
Sq Ft
2
Story
3
Bed
2.5
Bath
2
Car
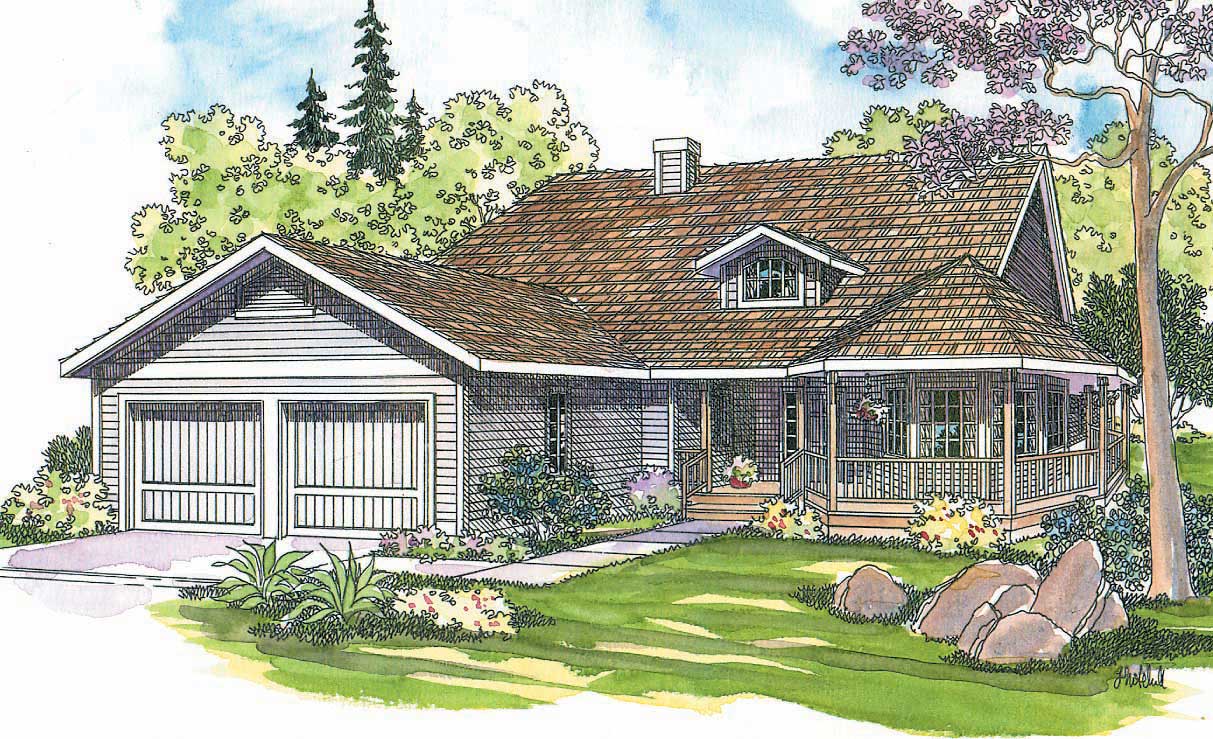
3-Bedroom, 2145 Sq Ft Country Home Plan - 108-1274 - Main Exterior
Plan Collection
3-Bedroom, 2145 Sq Ft Country Home Plan - 108-1274 - Main Exterior
Plan#108-1274
Starting at$945
2145
Sq Ft
1
Story
3
Bed
2.5
Bath
2
Car
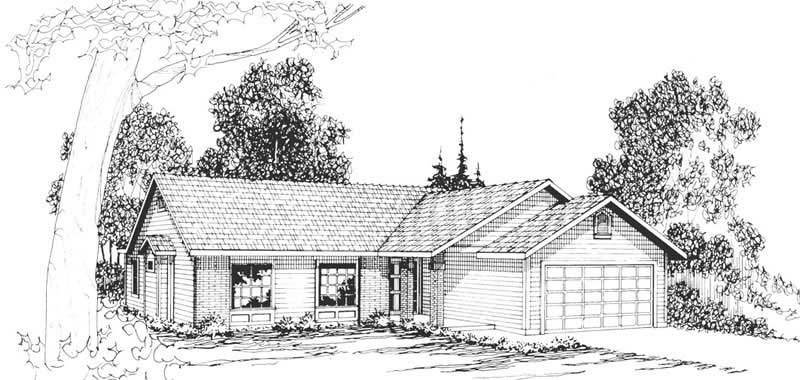
3-Bedroom, 1531 Sq Ft Ranch Home Plan - 108-1155 - Main Exterior
Plan Collection
3-Bedroom, 1531 Sq Ft Ranch Home Plan - 108-1155 - Main Exterior
Plan#108-1155
Starting at$920
1531
Sq Ft
1
Story
3
Bed
2.5
Bath
2
Car
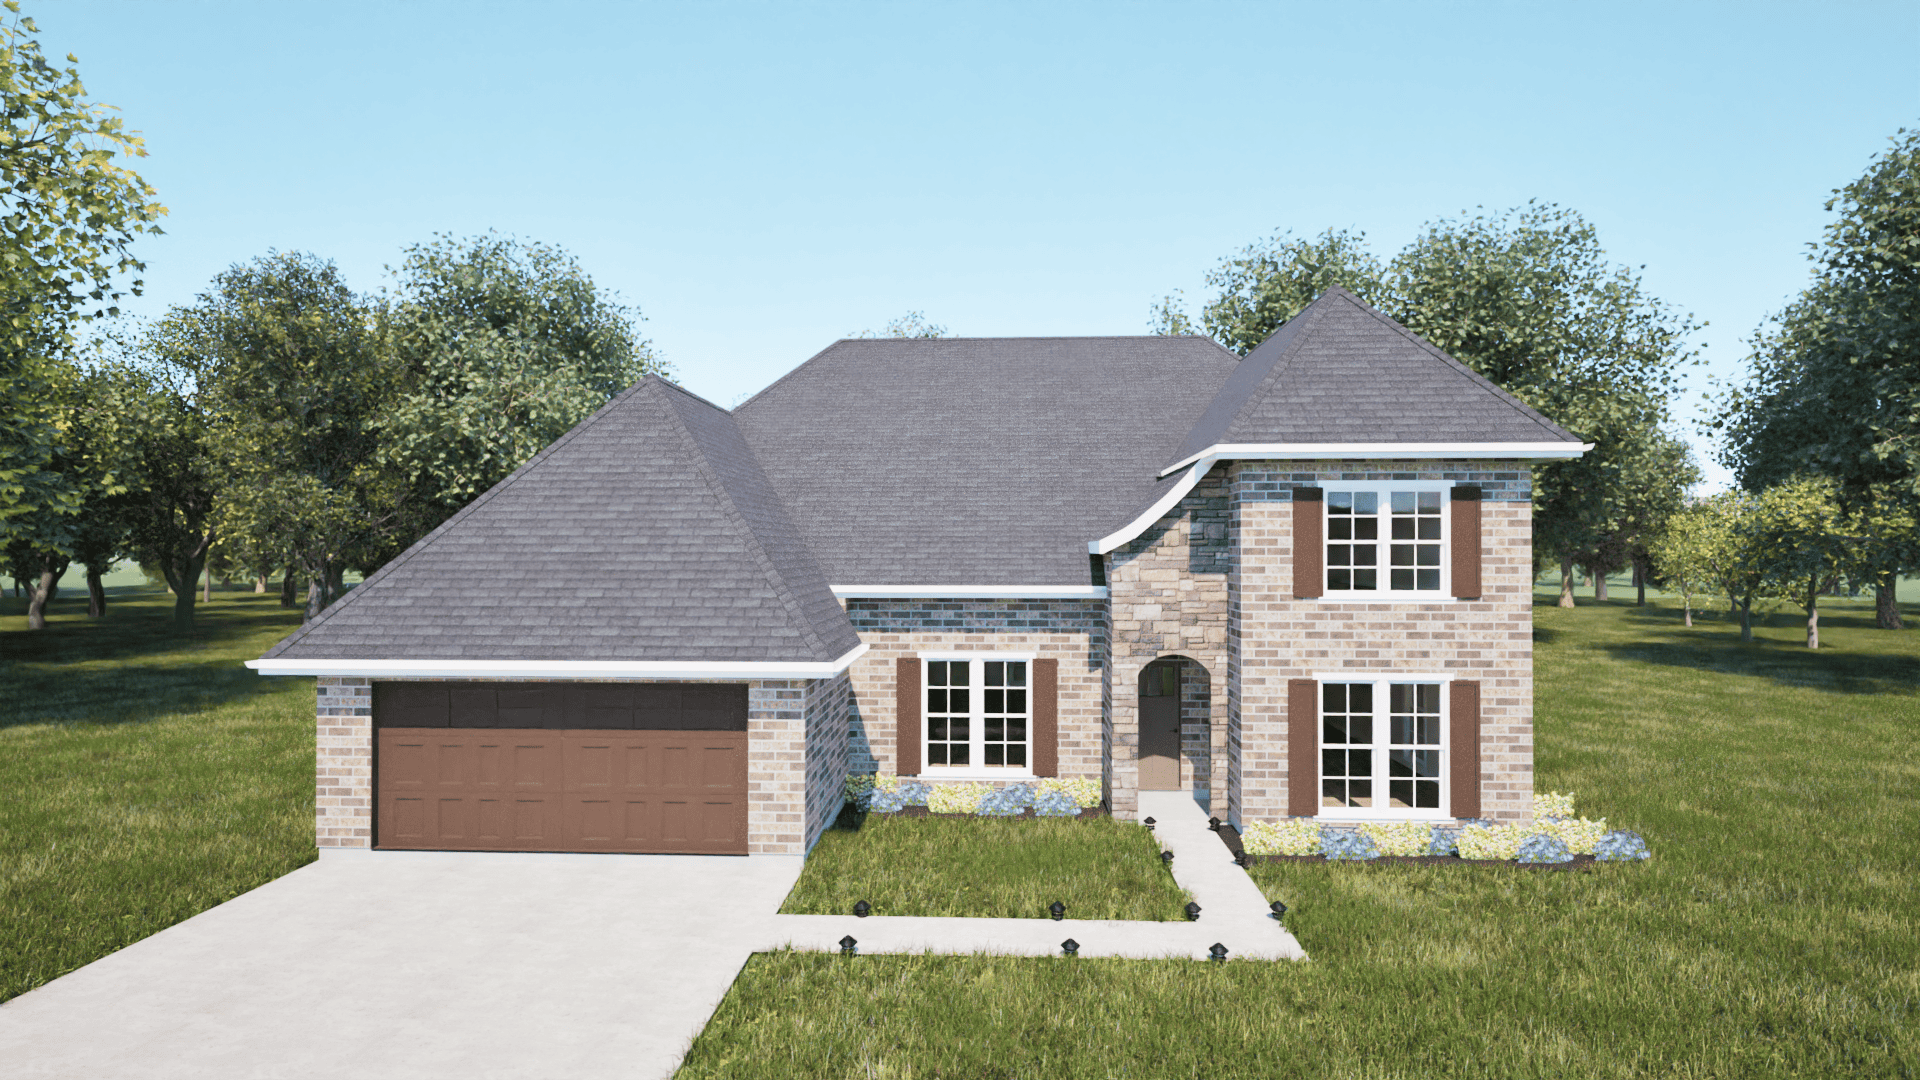
4-Bedroom, 2886 Sq Ft European House - Plan #203-1037 - Front Exterior
Plan Collection
4-Bedroom, 2886 Sq Ft European House - Plan #203-1037 - Front Exterior
Plan#203-1037
Starting at$1750
2886
Sq Ft
2
Story
4
Bed
4
Bath
2
Car
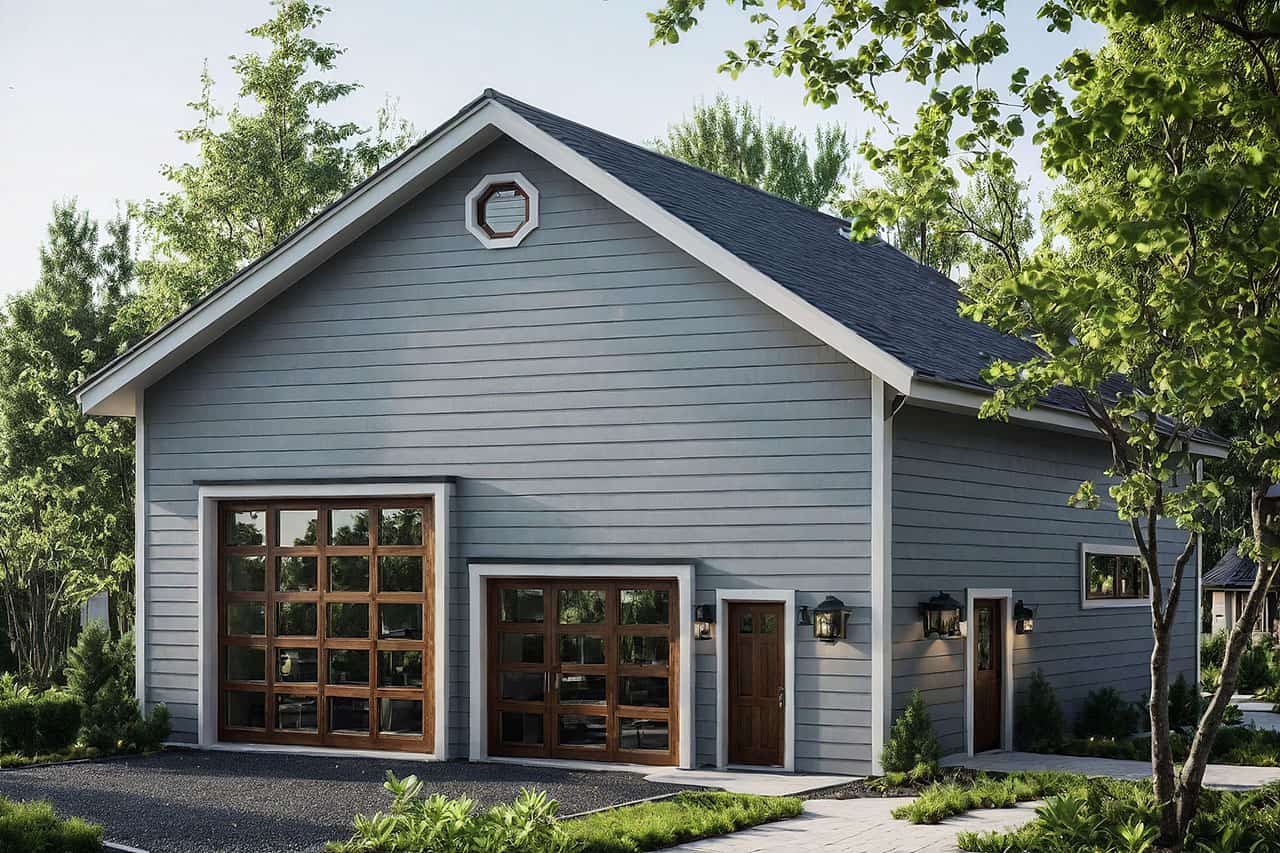
0-Bedroom, 1584 Sq Ft Garage House Plan - 108-1100 - Front Exterior
Plan Collection
0-Bedroom, 1584 Sq Ft Garage House Plan - 108-1100 - Front Exterior
Plan#108-1100
Starting at$240
1584
Sq Ft
1
Story
0
Bed
0
Bath
4
Car
3-Bedroom, 2009 Sq Ft Country Home Plan - 108-1805 - Main Exterior
Plan Collection
3-Bedroom, 2009 Sq Ft Country Home Plan - 108-1805 - Main Exterior
Plan#108-1805
Starting at$945
2009
Sq Ft
1
Story
3
Bed
2
Bath
2
Car
3-Bedroom, 1396 Sq Ft Small House Plans - 108-1254 - Main Exterior
Plan Collection
3-Bedroom, 1396 Sq Ft Small House Plans - 108-1254 - Main Exterior
Plan#108-1254
Starting at$690
1396
Sq Ft
1
Story
3
Bed
2
Bath
2
Car
4-Bedroom, 2167 Sq Ft Craftsman House Plan - 178-1327 - Front Exterior
Plan Collection
4-Bedroom, 2167 Sq Ft Craftsman House Plan - 178-1327 - Front Exterior
Plan#178-1327
Starting at$1125
2167
Sq Ft
1.5
Story
4
Bed
2.5
Bath
2
Car
3-Bedroom, 3309 Sq Ft Luxury Home Plan - 108-1132 - Main Exterior
Plan Collection
3-Bedroom, 3309 Sq Ft Luxury Home Plan - 108-1132 - Main Exterior
Plan#108-1132
Starting at$1510
3309
Sq Ft
2
Story
3
Bed
2.5
Bath
3
Car
3-Bedroom, 2365 Sq Ft Ranch House Plan - 108-1492 - Front Exterior
Plan Collection
3-Bedroom, 2365 Sq Ft Ranch House Plan - 108-1492 - Front Exterior
Plan#108-1492
Starting at$1050
2365
Sq Ft
1
Story
3
Bed
2
Bath
2
Car
3-Bedroom, 1632 Sq Ft Country House Plan - 108-1432 - Front Exterior
Plan Collection
3-Bedroom, 1632 Sq Ft Country House Plan - 108-1432 - Front Exterior
Plan#108-1432
Starting at$920
1632
Sq Ft
1
Story
3
Bed
2
Bath
2
Car
3-Bedroom, 1768 Sq Ft Country Home Plan - 197-1022 - Main Exterior
Plan Collection
3-Bedroom, 1768 Sq Ft Country Home Plan - 197-1022 - Main Exterior
Plan#197-1022
Starting at$595
1768
Sq Ft
1
Story
3
Bed
2
Bath
2
Car
3-Bedroom, 1863 Sq Ft European Home Plan - 169-1056 - Main Exterior
Plan Collection
3-Bedroom, 1863 Sq Ft European Home Plan - 169-1056 - Main Exterior
Plan#169-1056
Starting at$770
1863
Sq Ft
2
Story
3
Bed
2.5
Bath
2
Car
3-Bedroom, 3340 Sq Ft Craftsman House Plan - 108-1529 - Front Exterior
Plan Collection
3-Bedroom, 3340 Sq Ft Craftsman House Plan - 108-1529 - Front Exterior
Plan#108-1529
Starting at$1510
3340
Sq Ft
2
Story
3
Bed
3.5
Bath
3
Car
3-Bedroom, 2648 Sq Ft Traditional Home Plan - 108-1806 - Main Exterior
Plan Collection
3-Bedroom, 2648 Sq Ft Traditional Home Plan - 108-1806 - Main Exterior
Plan#108-1806
Starting at$1100
2648
Sq Ft
2
Story
3
Bed
3
Bath
2
Car
5-Bedroom, 5754 Sq Ft Mediterranean House Plan - 107-1181 - Front Exterior
Plan Collection
5-Bedroom, 5754 Sq Ft Mediterranean House Plan - 107-1181 - Front Exterior
Plan#107-1181
Starting at$1800
5754
Sq Ft
2
Story
5
Bed
5
Bath
4
Car
4-Bedroom, 3250 Sq Ft Mediterranean House Plan - 107-1123 - Front Exterior
Plan Collection
4-Bedroom, 3250 Sq Ft Mediterranean House Plan - 107-1123 - Front Exterior
Plan#107-1123
Starting at$1350
3250
Sq Ft
2
Story
4
Bed
3
Bath
2
Car
3-Bedroom, 2480 Sq Ft Ranch House Plan - 108-1475 - Front Exterior
Plan Collection
3-Bedroom, 2480 Sq Ft Ranch House Plan - 108-1475 - Front Exterior
Plan#108-1475
Starting at$1050
2480
Sq Ft
1
Story
3
Bed
3.5
Bath
2
Car
3-Bedroom, 1788 Sq Ft Traditional House Plan - 178-1256 - Front Exterior
Plan Collection
3-Bedroom, 1788 Sq Ft Traditional House Plan - 178-1256 - Front Exterior
Plan#178-1256
Starting at$1085
1788
Sq Ft
1
Story
3
Bed
2
Bath
2
Car
3-Bedroom, 3164 Sq Ft Country Home Plan - 108-1453 - Main Exterior
Plan Collection
3-Bedroom, 3164 Sq Ft Country Home Plan - 108-1453 - Main Exterior
Plan#108-1453
Starting at$1510
3164
Sq Ft
1
Story
3
Bed
2.5
Bath
2
Car
3-Bedroom, 1523 Sq Ft Craftsman House Plan - 108-1560 - Front Exterior
Plan Collection
3-Bedroom, 1523 Sq Ft Craftsman House Plan - 108-1560 - Front Exterior
Plan#108-1560
Starting at$920
1523
Sq Ft
1
Story
3
Bed
2
Bath
2
Car
3-Bedroom, 2520 Sq Ft Craftsman House Plan - 108-1797 - Front Exterior
Plan Collection
3-Bedroom, 2520 Sq Ft Craftsman House Plan - 108-1797 - Front Exterior
Plan#108-1797
Starting at$1100
2520
Sq Ft
2
Story
3
Bed
2.5
Bath
4
Car
2-Car, 1040 Sq Ft Garage Plan - 108-1082 - Front Exterior
Plan Collection
2-Car, 1040 Sq Ft Garage Plan - 108-1082 - Front Exterior
Plan#108-1082
Starting at$240
1040
Sq Ft
1
Story
0
Bed
0
Bath
2
Car
4-Bedroom, 4938 Sq Ft Craftsman House Plan - 108-1674 - Front Exterior
Plan Collection
4-Bedroom, 4938 Sq Ft Craftsman House Plan - 108-1674 - Front Exterior
Plan#108-1674
Starting at$2200
4938
Sq Ft
2
Story
4
Bed
4.5
Bath
2
Car
3-Bedroom, 2241 Sq Ft Colonial Home Plan - 108-1230 - Main Exterior
Plan Collection
3-Bedroom, 2241 Sq Ft Colonial Home Plan - 108-1230 - Main Exterior
Plan#108-1230
Starting at$945
2241
Sq Ft
2
Story
3
Bed
2.5
Bath
2
Car
3-Bedroom, 2145 Sq Ft Country Home Plan - 108-1274 - Main Exterior
Plan Collection
3-Bedroom, 2145 Sq Ft Country Home Plan - 108-1274 - Main Exterior
Plan#108-1274
Starting at$945
2145
Sq Ft
1
Story
3
Bed
2.5
Bath
2
Car
3-Bedroom, 1531 Sq Ft Ranch Home Plan - 108-1155 - Main Exterior
Plan Collection
3-Bedroom, 1531 Sq Ft Ranch Home Plan - 108-1155 - Main Exterior
Plan#108-1155
Starting at$920
1531
Sq Ft
1
Story
3
Bed
2.5
Bath
2
Car
4-Bedroom, 2886 Sq Ft European House - Plan #203-1037 - Front Exterior
Plan Collection
4-Bedroom, 2886 Sq Ft European House - Plan #203-1037 - Front Exterior
Plan#203-1037
Starting at$1750
2886
Sq Ft
2
Story
4
Bed
4
Bath
2
Car
0-Bedroom, 1584 Sq Ft Garage House Plan - 108-1100 - Front Exterior
Plan Collection
0-Bedroom, 1584 Sq Ft Garage House Plan - 108-1100 - Front Exterior
Plan#108-1100
Starting at$240
1584
Sq Ft
1
Story
0
Bed
0
Bath
4
Car
1...6364656667...416